
152 Maclean Rd
Thessalon, Ontario
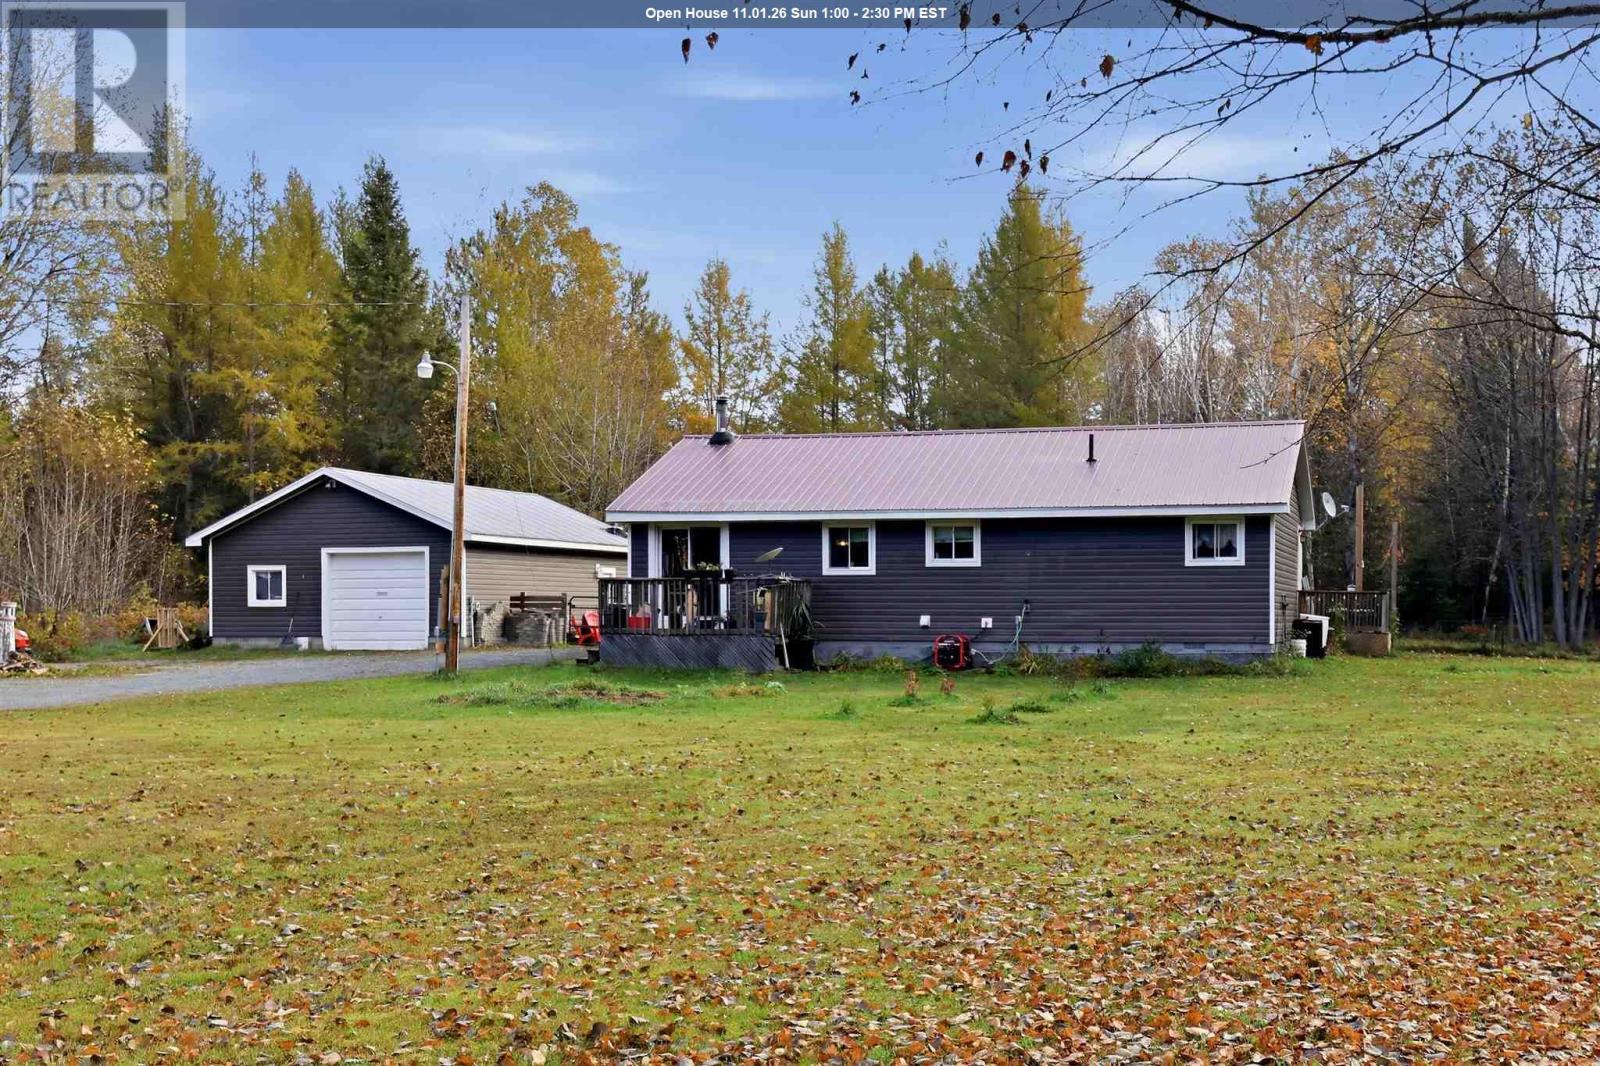
Cute as button 2 bedroom bungalow situated on just over 2 acres of land. This home offers many updates throughout including kitchen, bathroom with large soaker tub, fresh paint and a large screened in porch. Enjoy your evenings in the sunken living room with the cozy wood stove. Outside you'll find a 2 car garage with an additional room on the back for added storage. The backyard is fenced in and has a 30 x 30 enclosed pen for chickens, goats or other small animals. Peace of mind with a steel roof and newer propane furnace. Move right into this turnkey home only 1 hour from Sault Ste. Marie and 10 minutes to the beautiful waterfront town of Thessalon. Call today to book your appointment. (id:63476)
628 Elizabeth Street W
Listowel, Ontario
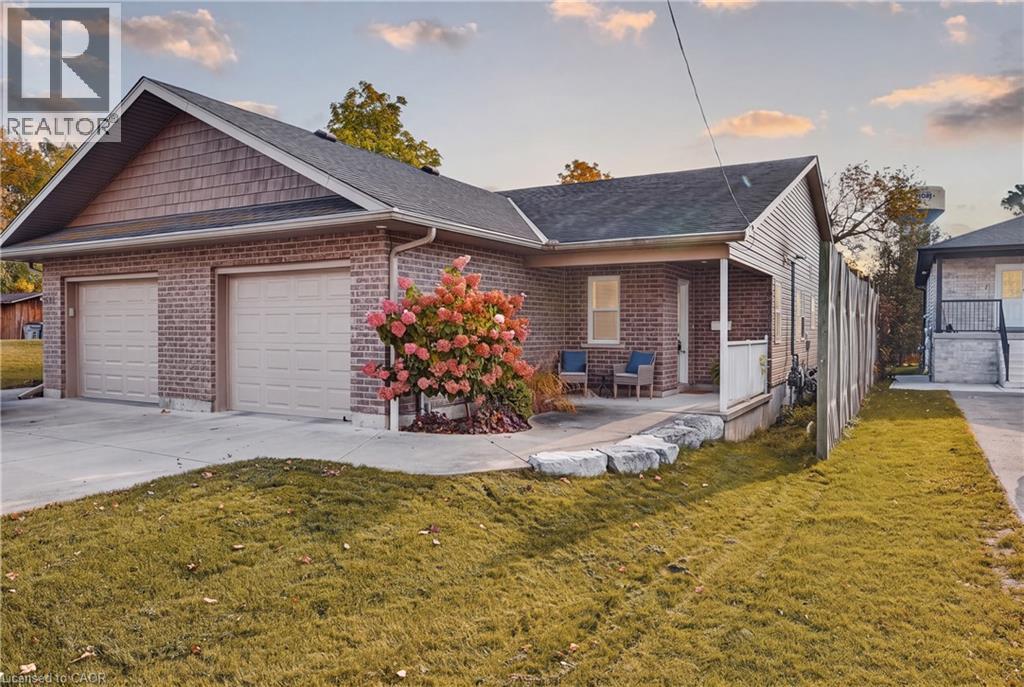
Welcome to 628 Elizabeth Street West, Listowel! This inviting semi-detached bungalow offers comfortable, convenient living with 2 bedrooms and 1 full bathroom, making it an excellent opportunity for first-time buyers, downsizers, retirees, or anyone looking for a manageable home. The bright, welcoming living space features warm wood flooring, a cozy fireplace, and a functional layout that flows into the dining area, creating a comfortable setting for everyday living and entertaining. Sliding doors provide access to the fully fenced backyard, offering a private outdoor space to relax, enjoy summer evenings, or spend time with family and friends. A single-car garage adds everyday convenience along with valuable storage, while the low-maintenance property allows you to spend less time on upkeep and more time enjoying your home. Located in the welcoming community of Listowel, you'll appreciate convenient access to local shopping, restaurants, schools, parks, walking trails, and everyday amenities. Nearby recreational destinations include Listowel Memorial Park and the Steve Kerr Memorial Complex, offering opportunities for outdoor enjoyment and year-round activities. With its practical single-level layout, fenced yard, garage, and convenient location, this charming bungalow is a wonderful place to call home! (id:63476)
77 Borers Creek Circle
Waterdown, Ontario
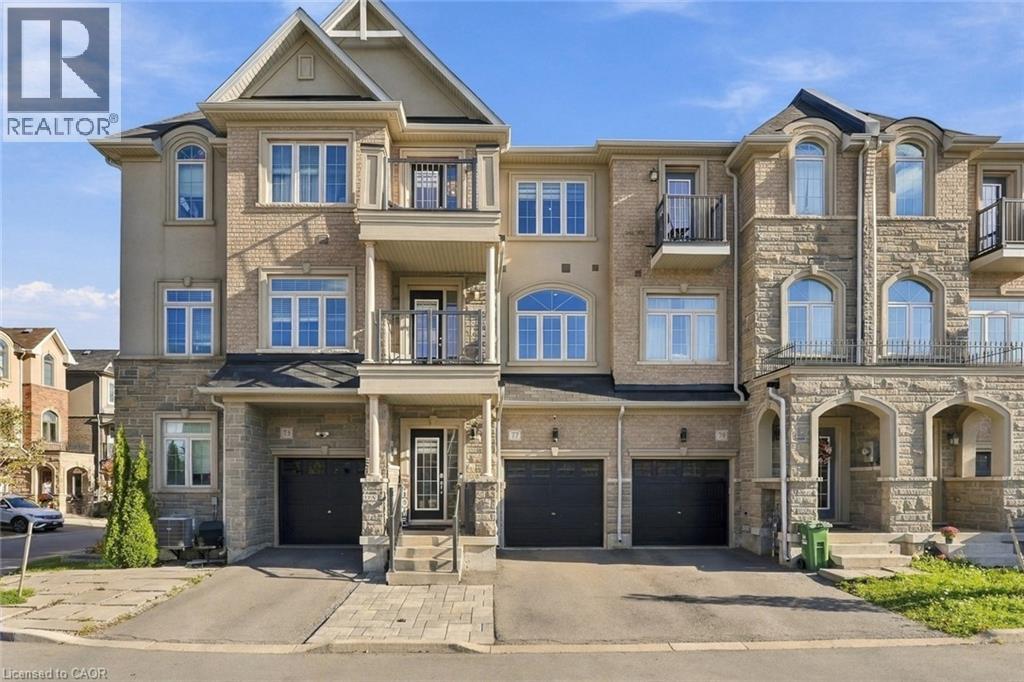
This carpet-free, three-storey freehold townhome has room for a growing family. It sits on a quiet crescent in one of Waterdown's most family-friendly neighbourhoods, minutes from the historic village core. The ground level has a rec room that can be a playroom, a movie-night spot or a homework zone. It walks out to a low-maintenance hardscaped patio with natural gas BBQ hookup. Inside entry from the single-car garage means no more hauling groceries or car seats through the rain. The second level is where family life happens. The white kitchen has quartz countertops, stainless appliances and a large island that works for breakfast, crafts and school projects. Step out to the balcony off the kitchen making weeknight barbecues easy. The large family room has its own balcony. A powder room and the laundry room are on this floor too, so you can keep up with the laundry without leaving the action. On the top floor are three bedrooms -everyone has their own space. The primary has a walk-in closet and a three-piece ensuite, and the guest bath has a tub for bath time. Every bathroom has matching quartz vanities. With 9' ceilings, large windows and matching engineered-hardwood on all three levels, the home is bright, easy to clean and good for allergies. The unfinished basement gives you room to grow. Parks, schools, escarpment trails and waterfalls are all close by for weekend adventures. The village has independent shops and cafés, and Highways 403 and 407 and the GO station are nearby for the commute. Don’t be TOO LATE *! *REG TM. RSA (id:63476)
16 Hanna Drive
Trail, British Columbia
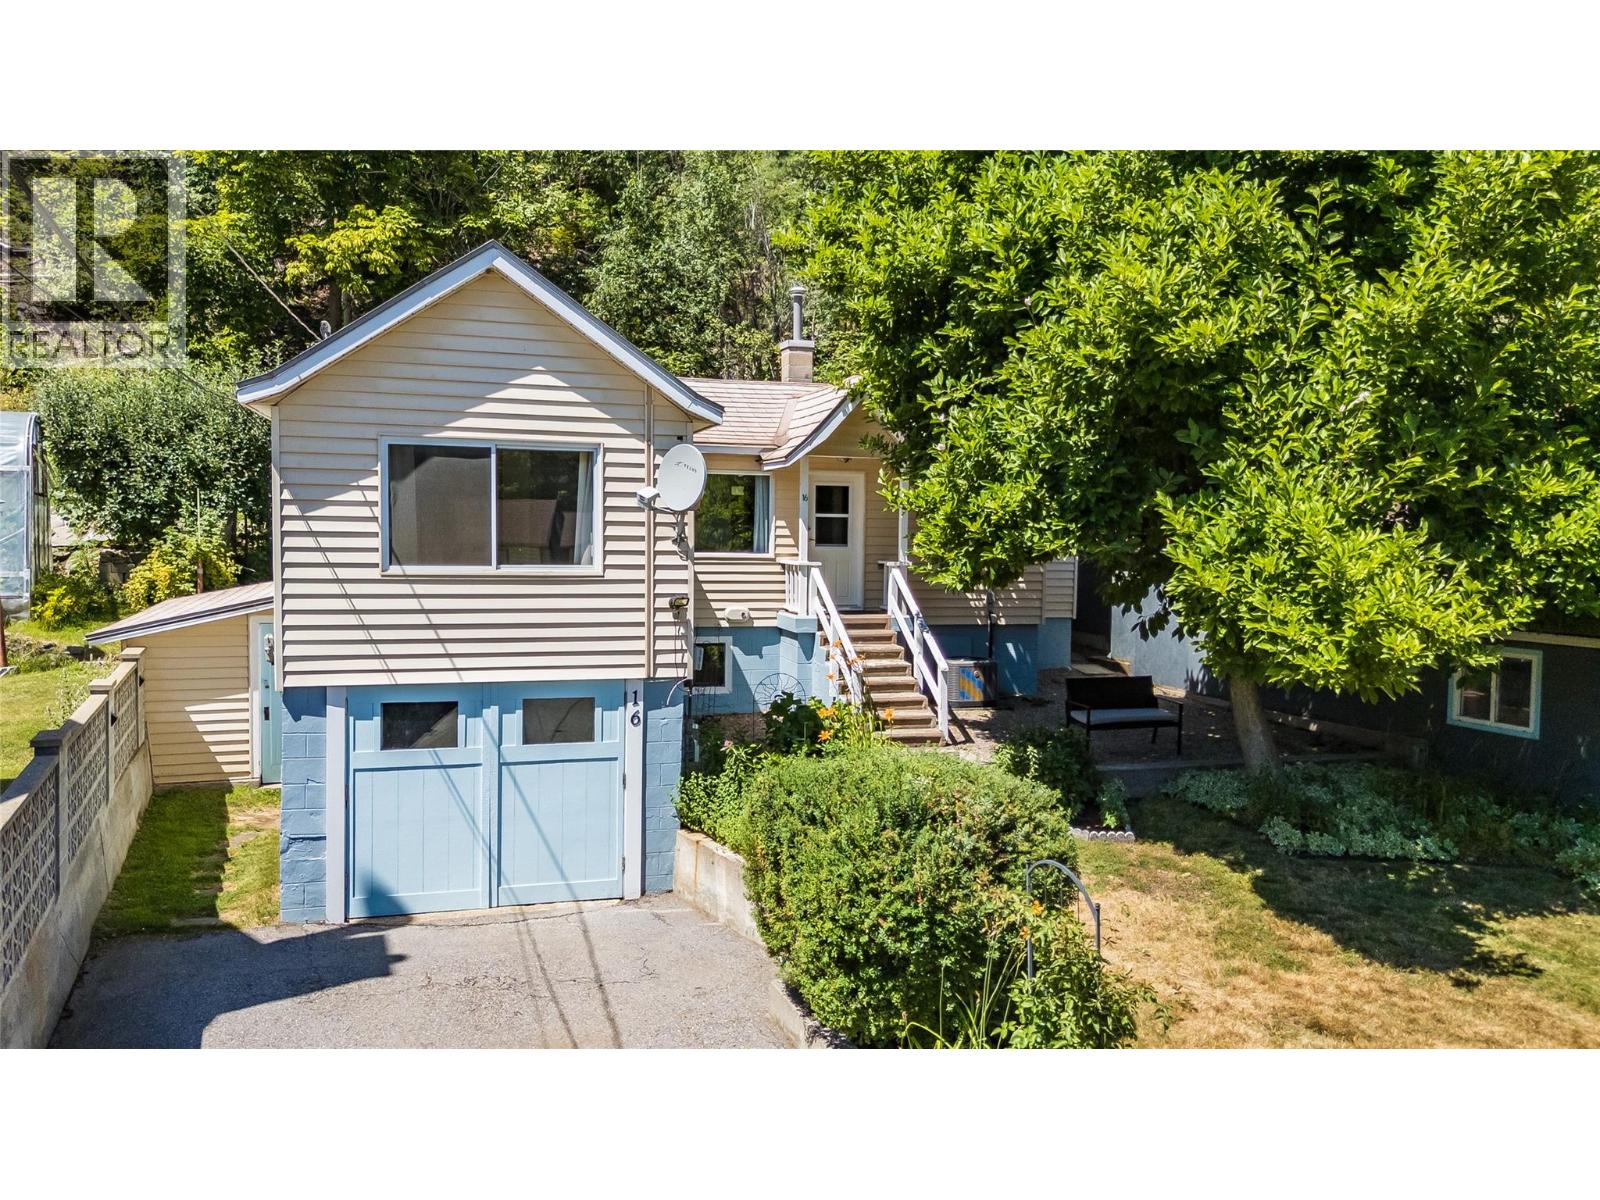
This move-in-ready home is in the quiet community of Oasis, just minutes from Trail. With 2 bedrooms, 1 bathroom, and 1,368 sqft of total living space, this home combines original character, thoughtful updates and major recent upgrades.?The main floor has original wood floors complemented by fresh paint throughout the upper level and new light fixtures. The kitchen is equipped with appliances replaced in 2023, a new hood fan, and the bathroom has been refreshed with a new vanity and bathroom fan. Two windows have also been replaced, along with all new exterior doors. Some of the biggest updates include a furnace and central A/C installed in 2023 and just serviced in 2026, plus on-demand hot water system installed in 2023. The home is serviced by a 100 amp electrical panel. The basement offers additional space and flexibility, while the attached garage/workshop has been improved with an insulated ceiling, additional electrical outlets, LED lighting, and fresh paint. Power has also been added to the backyard shed, making it more functional. Outside, enjoy established raspberries and rhubarb, a deck, garden space, and a beautiful mature magnolia tree welcoming you at the front of the home. A durable metal roof adds even more peace of mind. Whether you're looking to purchase your first home, downsize, or simply enjoy a quieter setting close to town, 16 Hanna Drive offers a great combination of character, practical updates, and comfortable living. (id:63476)
309 Clear Lake Drive
Espanola, Ontario
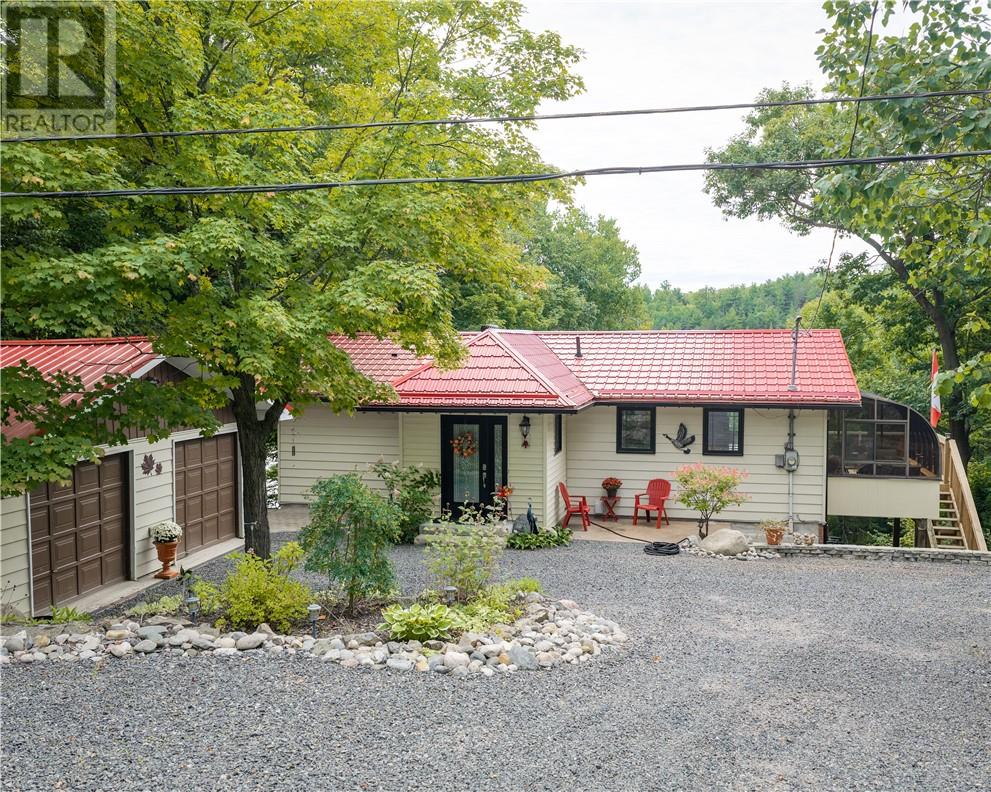
Imagine starting your morning with a view of the water and ending your day from your own private dock. Set on the shores of beautiful Clear Lake, this year-round waterfront home offers the perfect blend of peaceful lakeside living and convenient access to nearby Espanola. With approximately 102 feet of waterfront, there is plenty of opportunity to enjoy boating, fishing, swimming, or simply taking in the lake's tranquility. Inside, the home offers a comfortable and functional layout, featuring a bright open-concept living and dining area with beautiful hardwood flooring and large windows that showcase the stunning lake views. The kitchen offers generous cabinetry, plenty of workspace, and newer appliances, while the spacious primary bedroom includes a walk-in closet. A charming three-season sunroom provides the perfect place to enjoy your morning coffee while taking in the peaceful surroundings. The finished lower level adds even more living space with two additional bedrooms, a spacious family room with a propane fireplace, a large laundry area, and an updated three-piece bathroom with in-floor heating, including a heated shower floor. A walkout leads to the patio, creating an ideal space for relaxing or entertaining. Numerous improvements have already been completed, including metal roofing on the home and garage, updated windows and doors, concrete work, improved steps to the dock, and more. The detached 24' x 28' garage provides plenty of room for vehicles, recreational equipment and storage, and also includes a sauna. This is more than a home, it’s a lifestyle waiting for you on Clear Lake. (id:63476)
477 Moonrock Ave
Greater Sudbury, Ontario
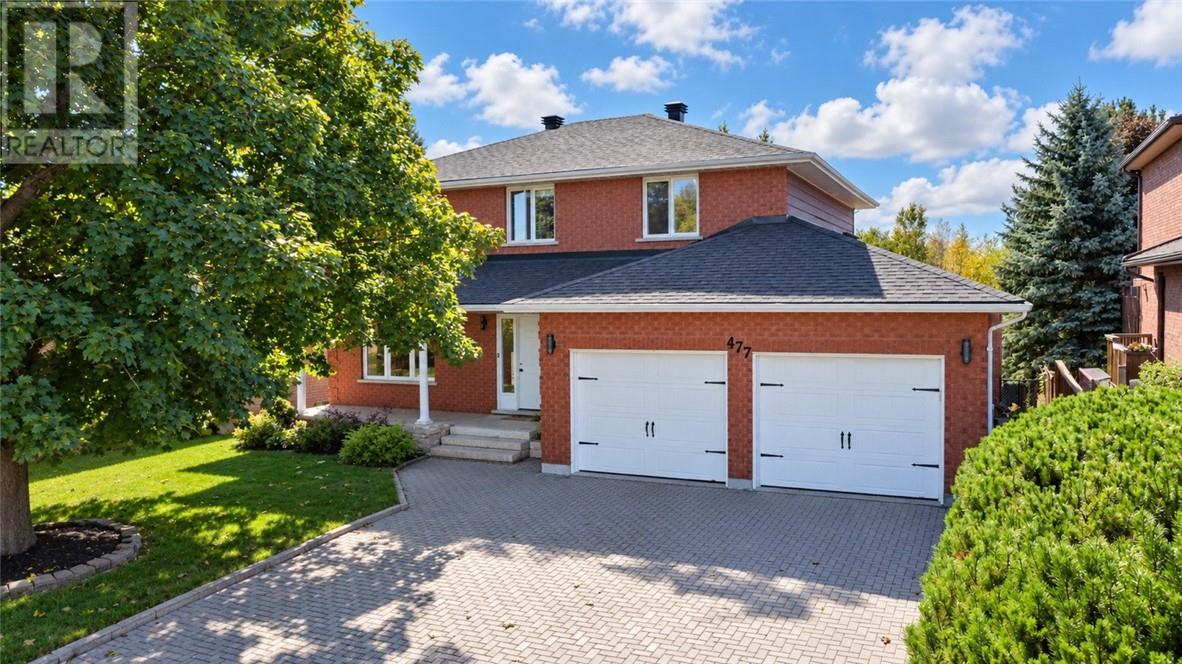
MOONGLO, TRUE 4 BEDROOM - ALL BRICK! Stylish, spacious & full of personality, this South End abode delivers a perfect blend of comfort & function. Stand out details shine throughout; a grand foyer, spiral staircase, beautiful coffered ceiling in dining area, a classic white kitchen with quartz tops, cozy sunken living room with gas fireplace. And we all love a patio walk-out, this one overlooking a private - fenced yard backing onto green space & walking trail, perfect for kiddos & pets alike. Second floor offers 4 bedrooms, oversized primary suite with walk-in closet & ensuite. The lower level showcasing a rec room, exercise area & large storage room - great flex space, potential 5th bedroom or create an in-law suite given there is an independent back entrance. This is a home that feels as good as it looks, turn key, close to top rated schools & South End shopping. (id:63476)
4995 Coleen Avenue
Hanmer, Ontario
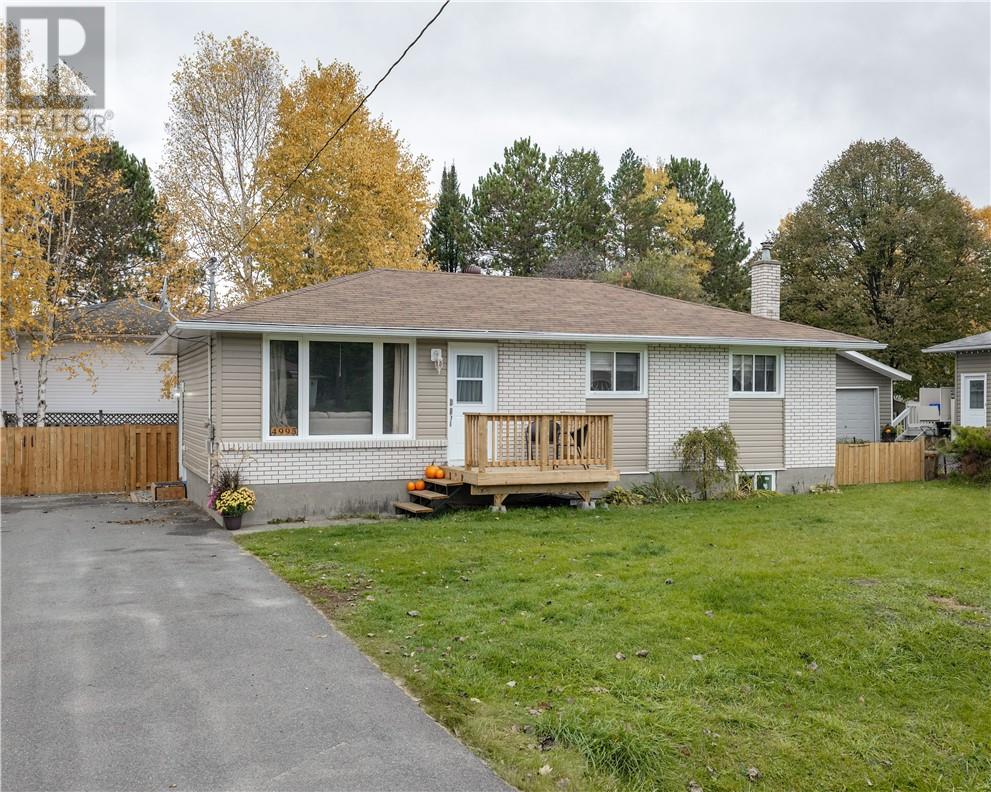
Looking for room for the whole family? This 5-bedroom, 2-bathroom home in Hanmer’s Farmdale subdivision offers a functional, family-friendly layout with 3 bedrooms upstairs and 2 additional bedrooms downstairs, providing plenty of space for a growing family. Recent updates include a renovated upstairs bathroom in 2022, a new kitchen countertop, and a new front deck. The roof was also replaced in 2018. Outside, enjoy the new fully fenced yard with a large double swing gate for easy backyard access, a paved driveway with plenty of parking, and a new 12' x 20' Amish-built shed offering excellent storage for recreational toys and equipment. Conveniently located on the bus route, close to schools and with easy access to OFSC snowmobile trails, this home offers the space, storage, and location families are looking for. (id:63476)
Lot 11 30 Seashell Lane, Driftwood Estates
Bald Rock, Nova Scotia
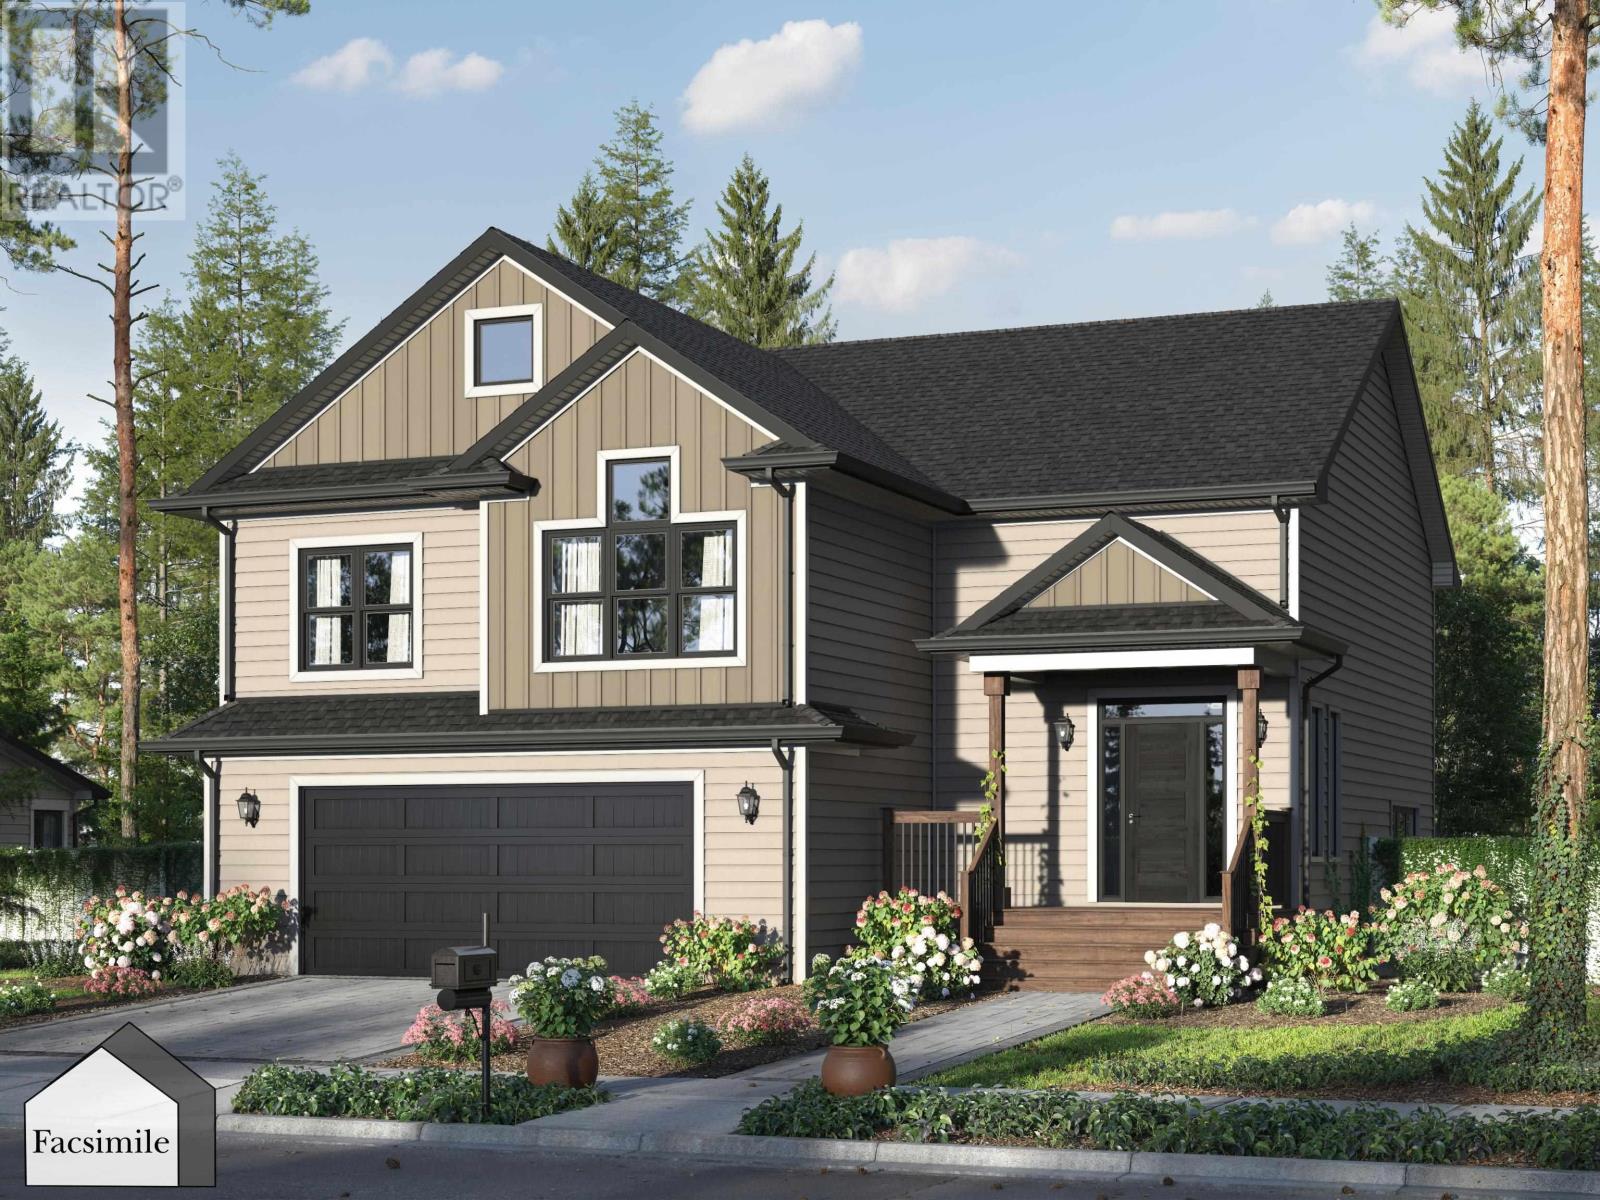
Welcome to The Midnight by Marchand Homes, a thoughtfully designed 4-bedroom, 3-bath split-entry home offering over 2,400 sq. ft. of living space and a layout that stands apart from the ordinary. The spacious front entrance makes an impressive first impression, with room for custom cubbies, a large closet and plenty of space to keep everyday essentials organized. A striking diagonal staircase leads to the main level, where an open railing overlooks the entrance and lower level, creating a bright, grand feel from the moment you walk in. The main level features an open-concept layout where the living room, kitchen and dining area flow seamlessly together. Quartz countertops, a corner pantry and large three-panel windows, paired with patio doors, fill the space with natural light. Down the hall, the primary bedroom offers a 5-piece ensuite and walk-in closet, while two additional bedrooms and a full bathroom complete the upper level. The lower level provides a spacious rec room, a fourth bedroom and a third full bathroom, offering flexibility for family, guests or additional living space. A convenient mudroom and laundry room connect directly to the double built-in garage, while a dedicated storage room and generous closets throughout provide plenty of room to stay organized. Located in the new Driftwood Estates subdivision in Bald Rock, The Midnight offers the opportunity to enjoy a fresh start in a welcoming coastal community with an ocean-inspired setting and relaxed lifestyle. (id:63476)
297 Wilson Avenue
Kitchener, Ontario
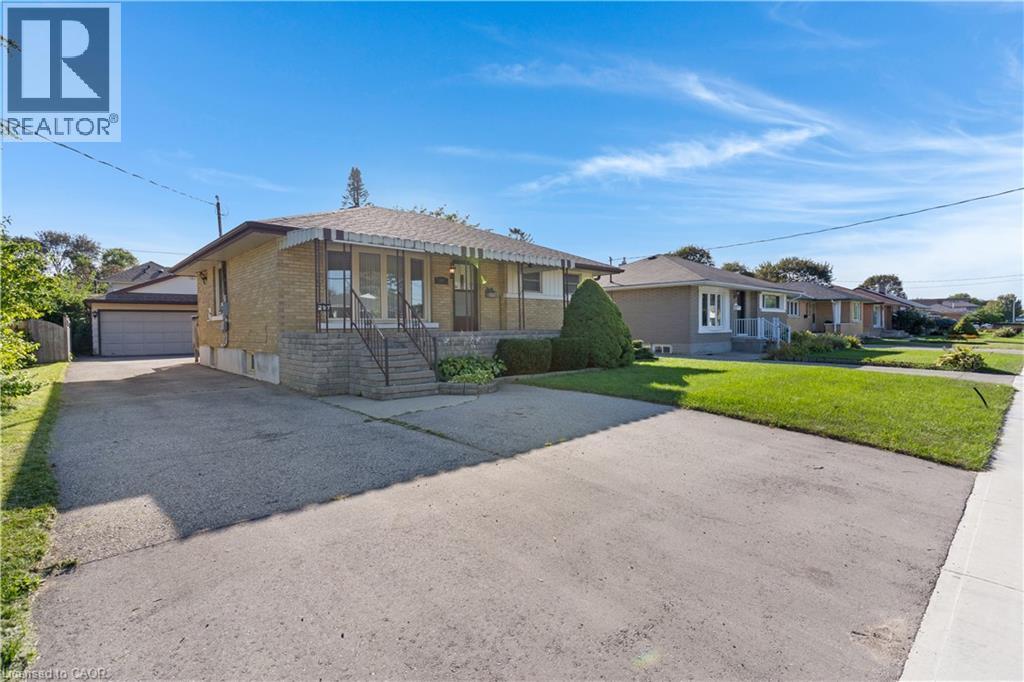
If you're looking for space, versatility, and an incredible workshop, this home has so much to offer! A standout feature is the HUGE heated workshop/garage, complemented by a long driveway with parking for multiple vehicles. Inside, the home is bright, clean, and well maintained. The spacious main-floor addition has been a favourite place to relax, offering a bright and peaceful spot at the back of the home. Surrounded by windows and a sliding door, the space is filled with natural light while providing a quiet spot to unwind and enjoy views of the backyard. The main floor offers convenient everyday living with a primary bedroom and ensuite, main-floor laundry, and an accessible bathroom featuring a shower seat, grab bar, and additional shower lighting. A separate rear entrance adds flexibility and potential for an in-law setup. Downstairs, the fully finished basement provides even more living space with a recreation room, games area, 2 additional bedrooms, a bathroom and plenty of room for family and guests. Additional highlights include an owned hot water tank, water softener, ample parking, and a great location close to shopping, parks, schools, and highway access. Whether you need room for hobbies, vehicles, a home workshop, extended family, or simply more space to enjoy, this home offers a unique combination that's hard to find. (id:63476)
RE/MAX Centre City Realty Inc
4932 50 Street
Rocky Mountain House, Alberta
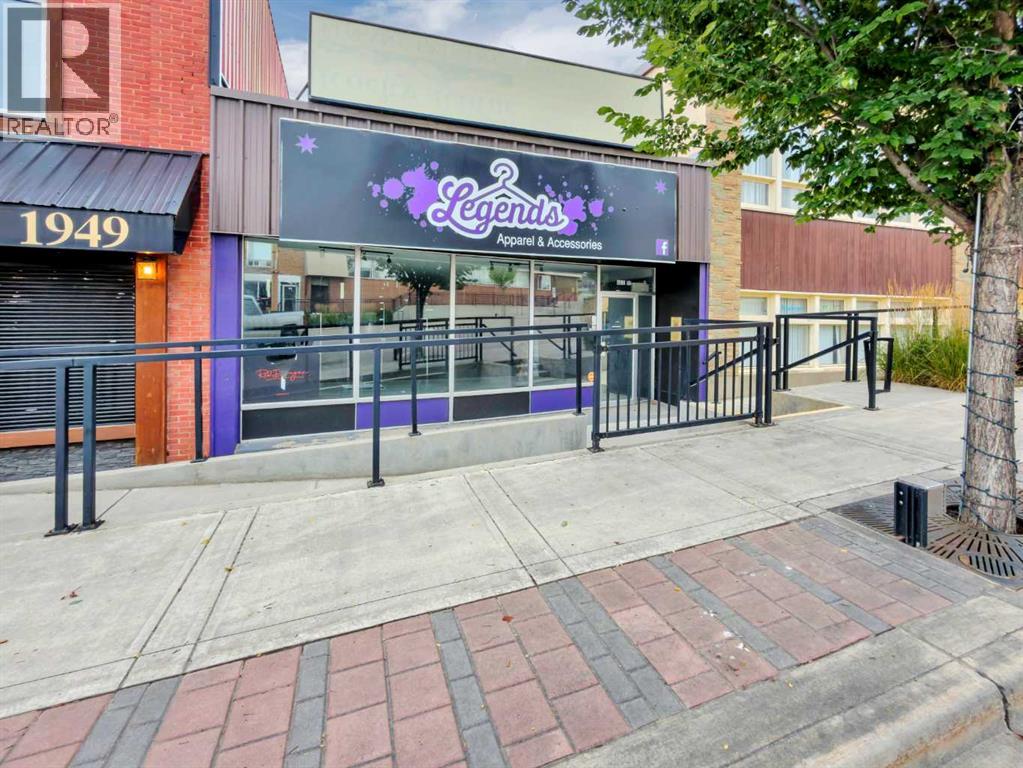
Opportunity to open your own business in high traffic location! Save on lease and invest in your own building. Over 2000 sq.ft. - large open areas, change rooms, office and kitchen area. Basement is undeveloped. Quick possession availble. Back alley access with staff parking. (id:63476)
17 East Pleasant Street
Amherst, Nova Scotia
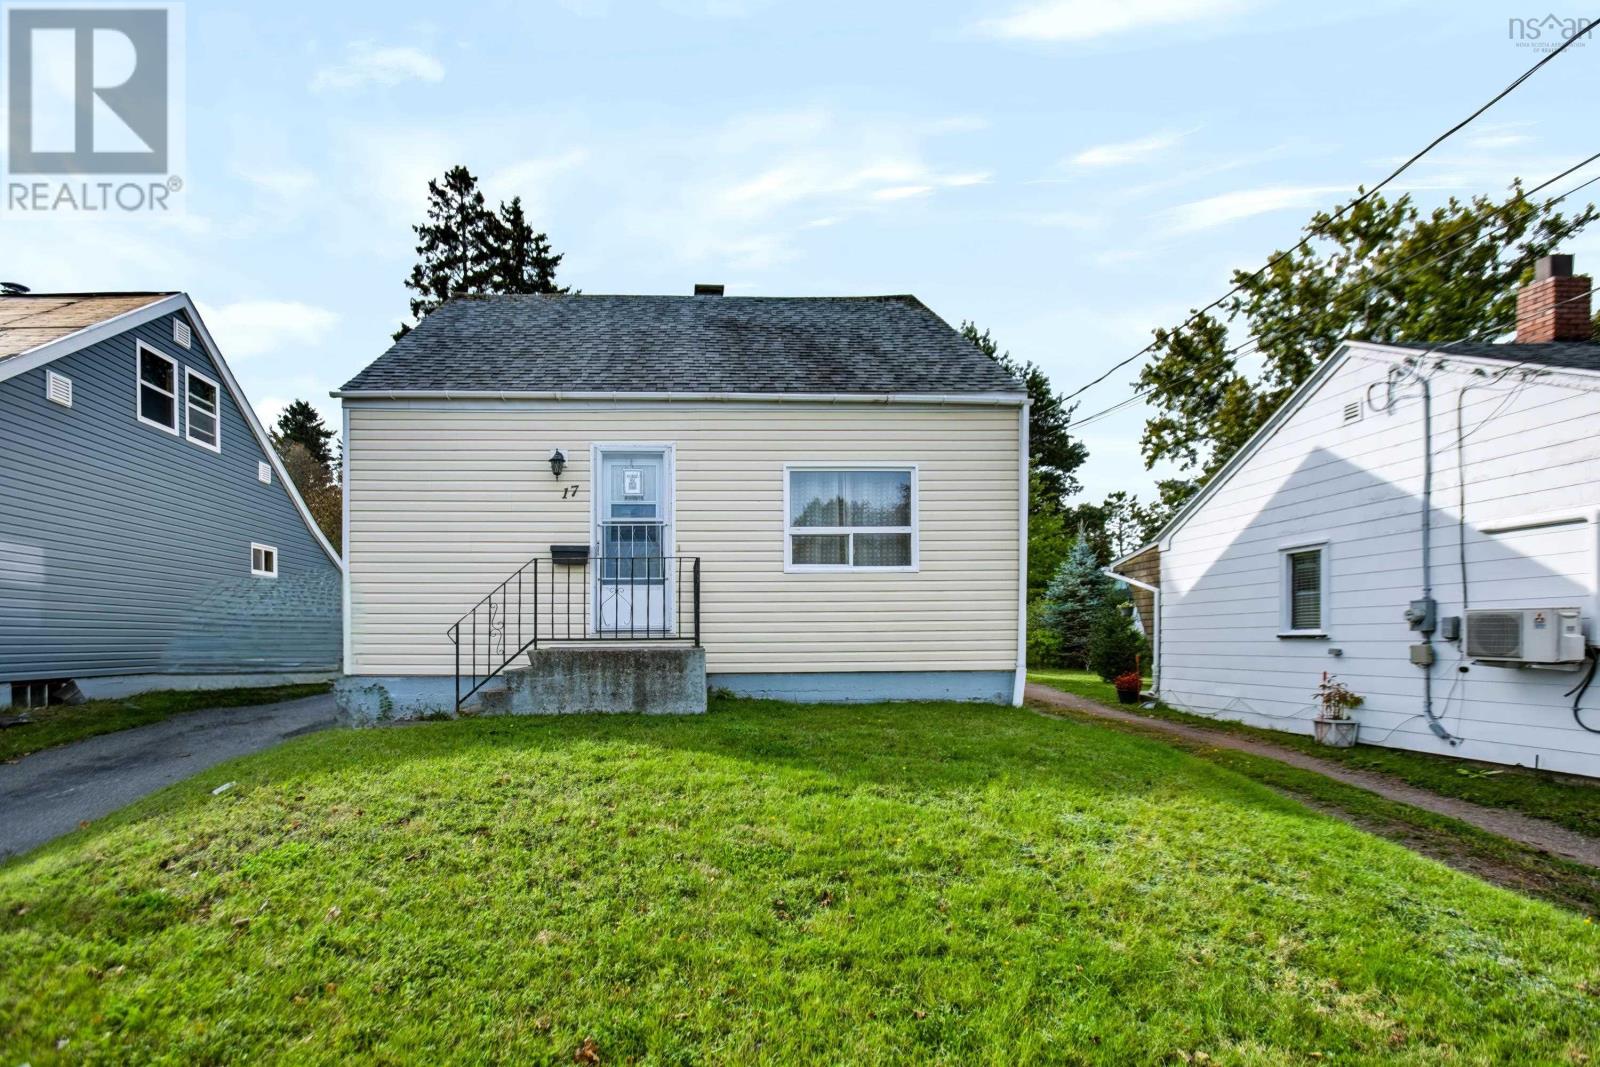
SPACIOUS 4-BEDROOM HOME IN A CONVENIENT LOCATION! This well-maintained home offers plenty of room for the whole family, featuring four bedrooms, including two bedrooms conveniently located on the main level. The main floor also offers an eat-in kitchen with fresh paint, a freshly painted living room, and a convenient mudroom with laundry. Step outside to enjoy the deck, perfect for relaxing or entertaining. The unfinished basement provides excellent additional storage space and potential for future use. The approximately 2-year-old oil tank is an added benefit. Conveniently located just minutes from all levels of schools, shopping, the hospital, and emergency services, this home offers space, comfort, and convenience in a great location. A wonderful opportunity for families looking for a spacious home close to everyday amenities! (id:63476)
18070 67 Avenue
Surrey, British Columbia
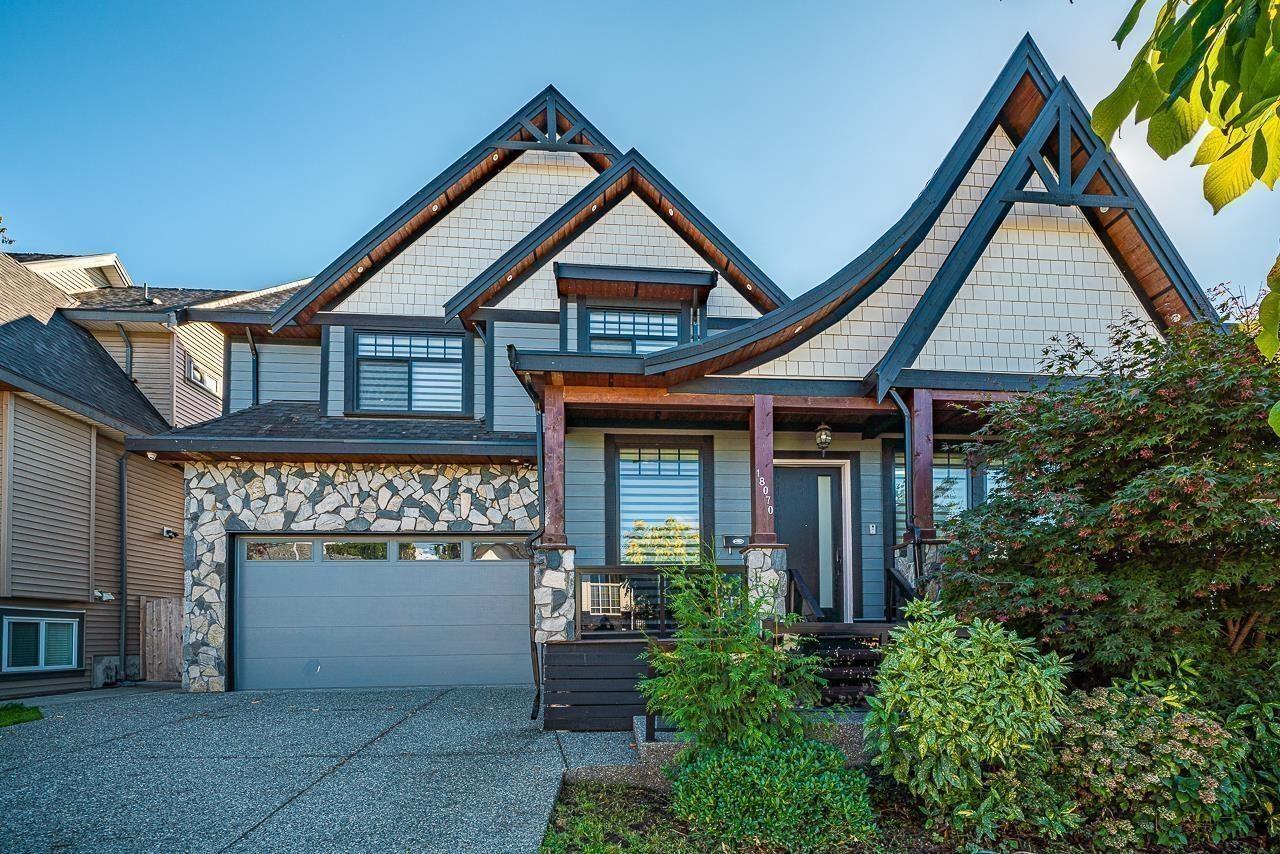
Situated in the centre of Cloverdale, this family-friendly residence showcases modern living with its 10-ft ceilings, stylish kitchen, and generous flex room. The home includes a practical double garage with ample storage and a legal 2-bedroom basement suite featuring a private entry and separate laundry. Upstairs, the primary bedroom offers a large walk-in closet and an elegant spa-like ensuite, while a second primary suite and two additional bedrooms share a beautifully finished full bathroom. Offering 6 bedrooms, a flexible den, and 4.5 bathrooms, this home remains protected by the new home warranty and delivers plenty of room for growing families. Its prime location provides effortless access to transit, excellent schools, shopping, and beautiful nearby parks (id:63476)