
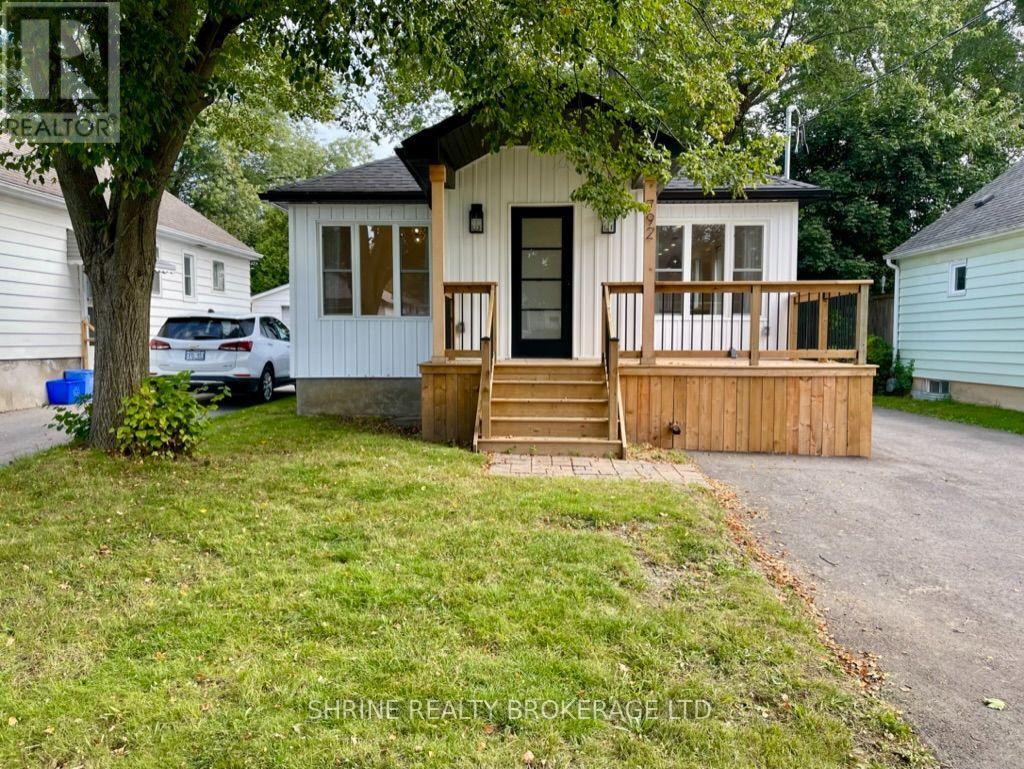
792 Fleet Street
London East, Ontario
Bright and modern 2-bedroom upper-level unit in the mature and family-friendly Carling neighborhood. This well-maintained suite offers an open-concept living area filled with natural light, a contemporary kitchen layout, and two spacious bedrooms with large windows. Enjoy direct access to an expansive shared backyard, plus a dedicated private parking space. Prime, central location within walking distance to Mornington Park (green spaces & sports courts) and top local schools. Minutes to Real Canadian Superstore, shopping, dining, public transit, and quick access to Fanshawe College. Ideal for working professionals or small families seeking comfort and convenience. Upper tenant pays 60% of utilities. Driveway snow removal maintained by tenants. (id:63476)
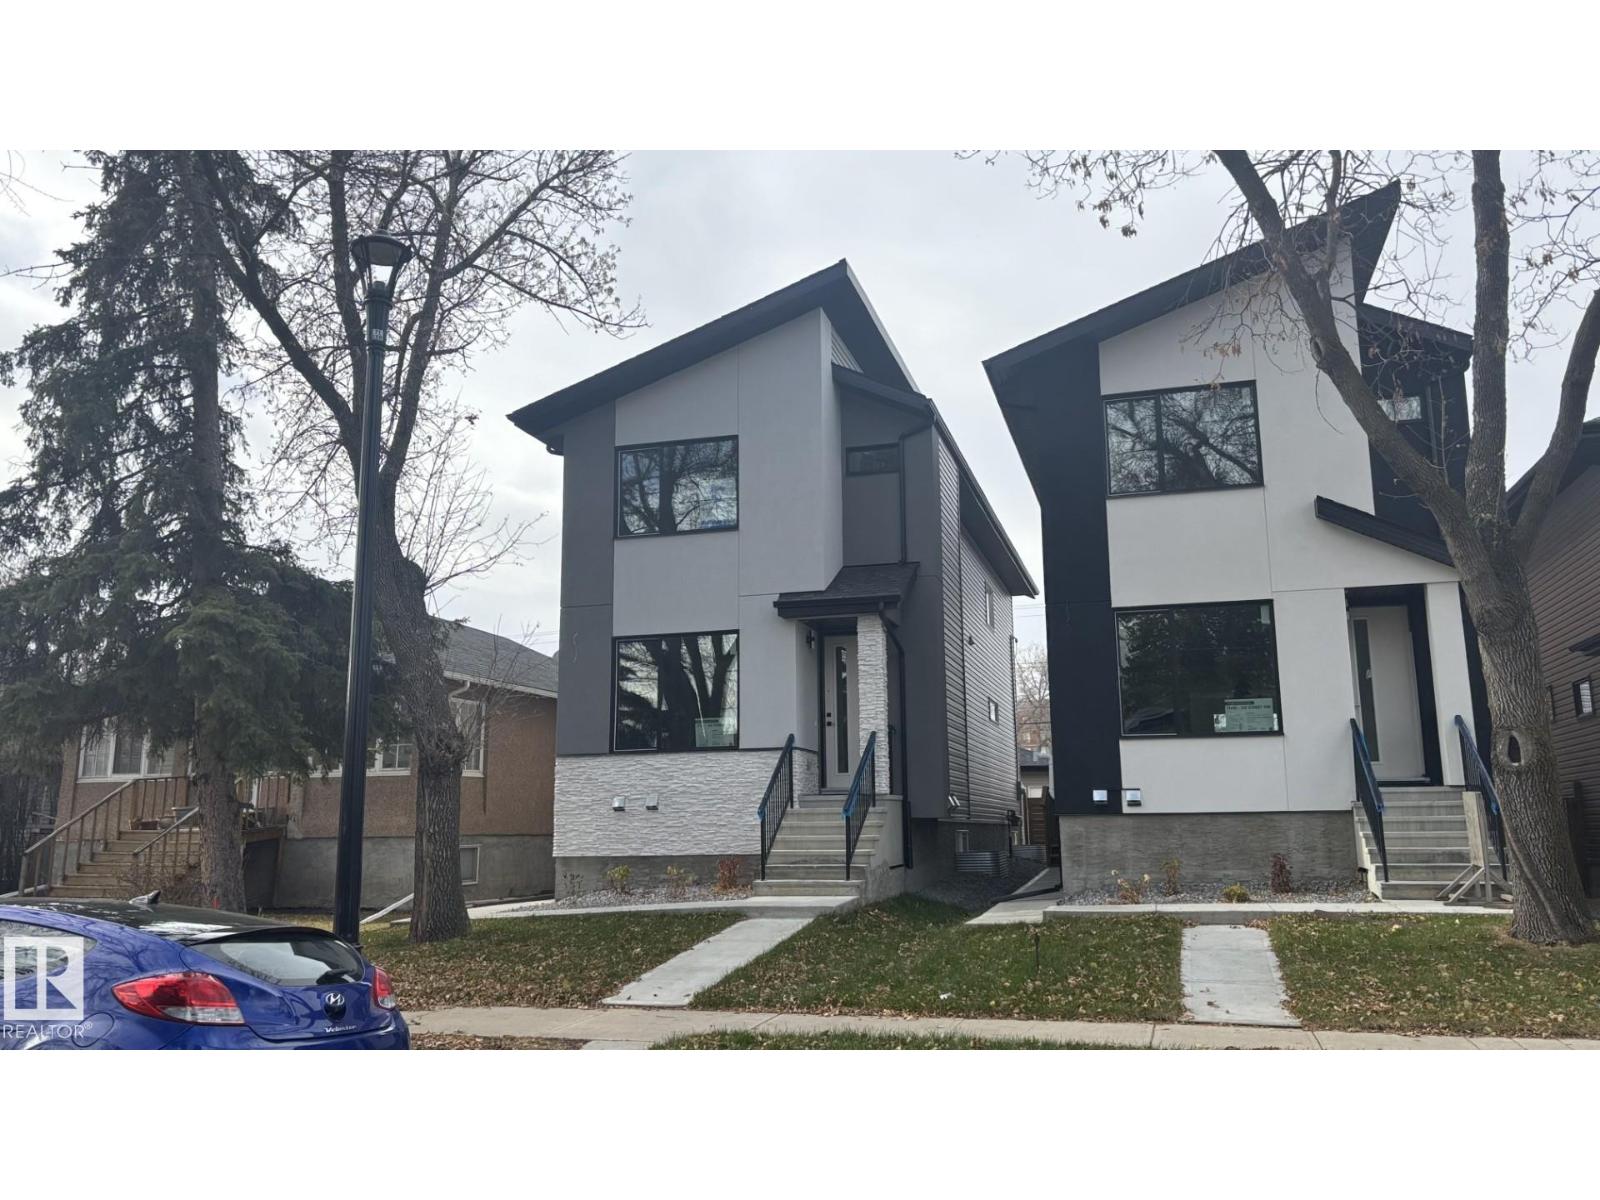
11138 126 St E NW
Edmonton, Alberta
Stunning new Inglewood infill with a legal 2-bedroom basement suite!This modern 2-story offers 5 bedrooms and 4 bathrooms with upgraded finishes,featuring about 1,925 sqft.plus a fully finished legal 2-bedroom basement with 9' ceilings,full kitchen with 5 appliances,Private entrance-perfect for rental income or extended family.The mainfloor has a bright open layout with an elegant feature wall and fireplace,large chef's kitchen with quartz counters and waterfall island,spacious dining area and a sunny family room that opens onto the back deck.Upstairs you'll find three bedrooms with walk-in closets,including a beautifull primary suite with a spa-style ensuite.Outside,enjoy a largelandscapedyard,convenient mudroom off the deck anda double detached garage with access alley, all in a prime inglewood location,close to downtown,schools,park and transit. (id:63476)
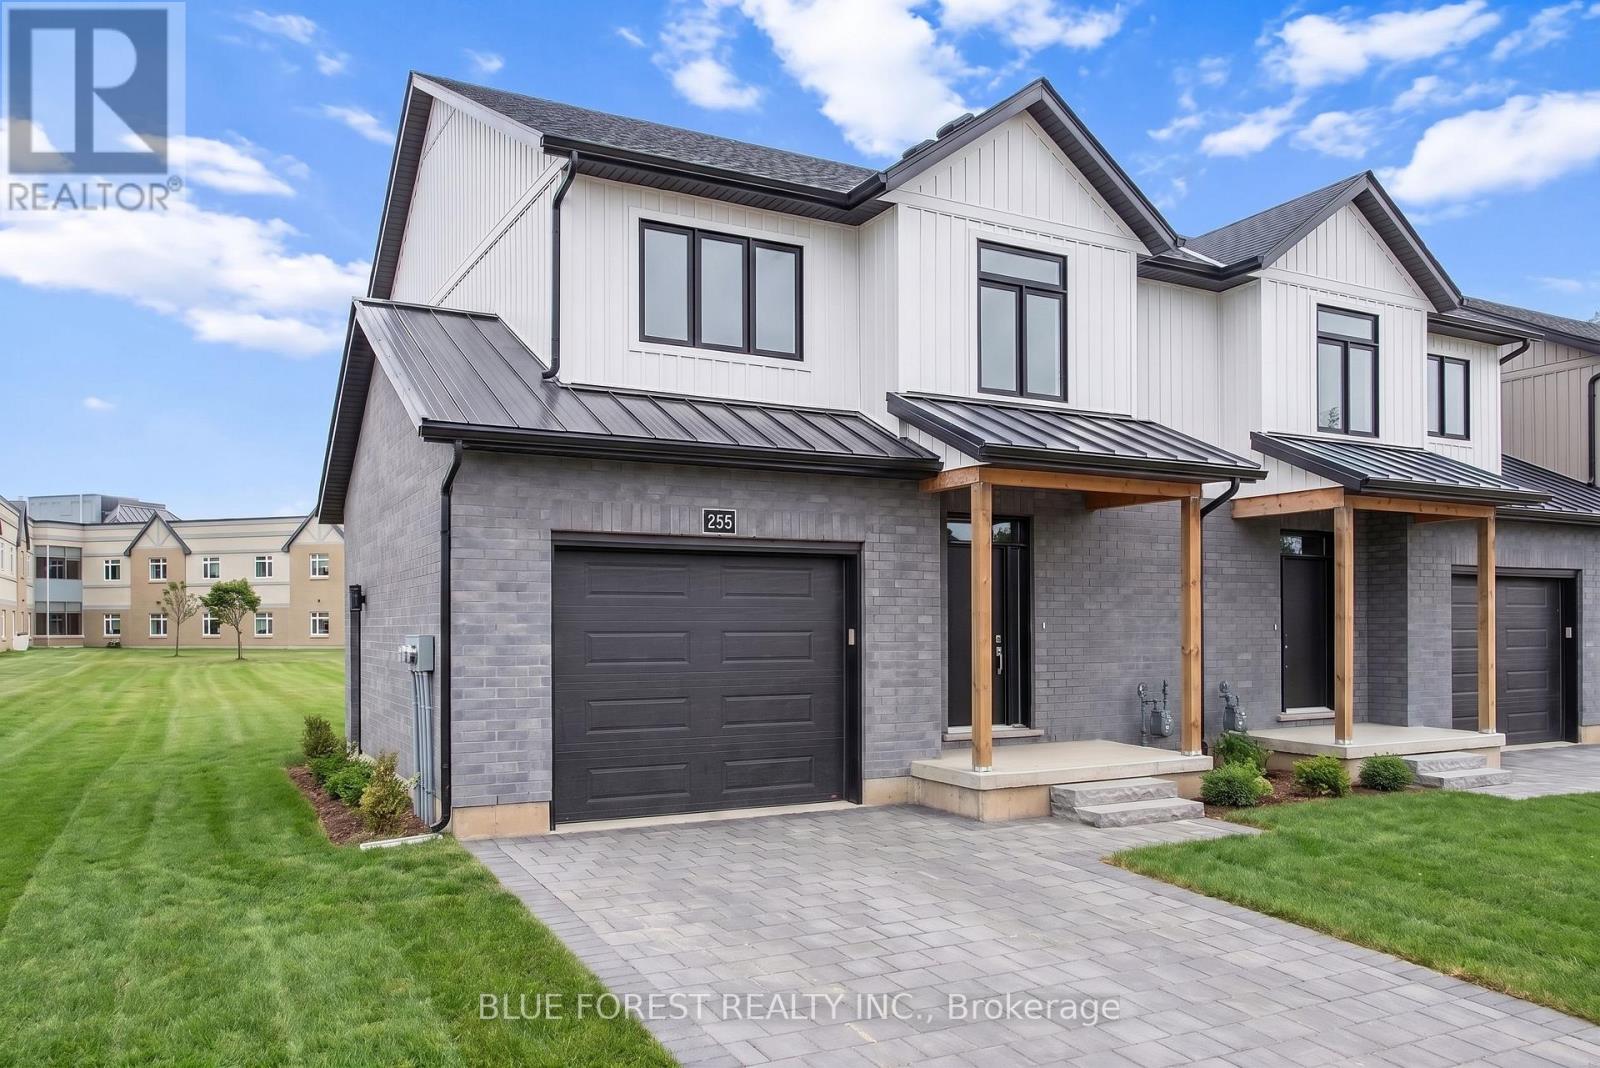
255 Mctavish Street
Strathroy-Caradoc, Ontario
Strathroy's newest freehold townhomes are now ready for showings. The Clara, a stunning 1,800 sq. ft. townhome built to the Bakker Design & Build energy efficiency standards, boasts 9-foot main floor ceilings with tile and hardwood flooring throughout. The main floor is rounded out with a linear electric fireplace, a spacious kitchen with ample room for a dining table, and a 2-pc bath. The second floor features large bedrooms, an oversized laundry room, and a luxury primary retreat with a 4-pc ensuite and walk-in closet. These homes are far from builder standard! The unfinished basement, with an oversized window and roughed-in 3-pc bath, awaits your future finishes. Move-in-ready options available, along with a 90-day close allowing you to select your own final fixtures and finishes. (id:63476)
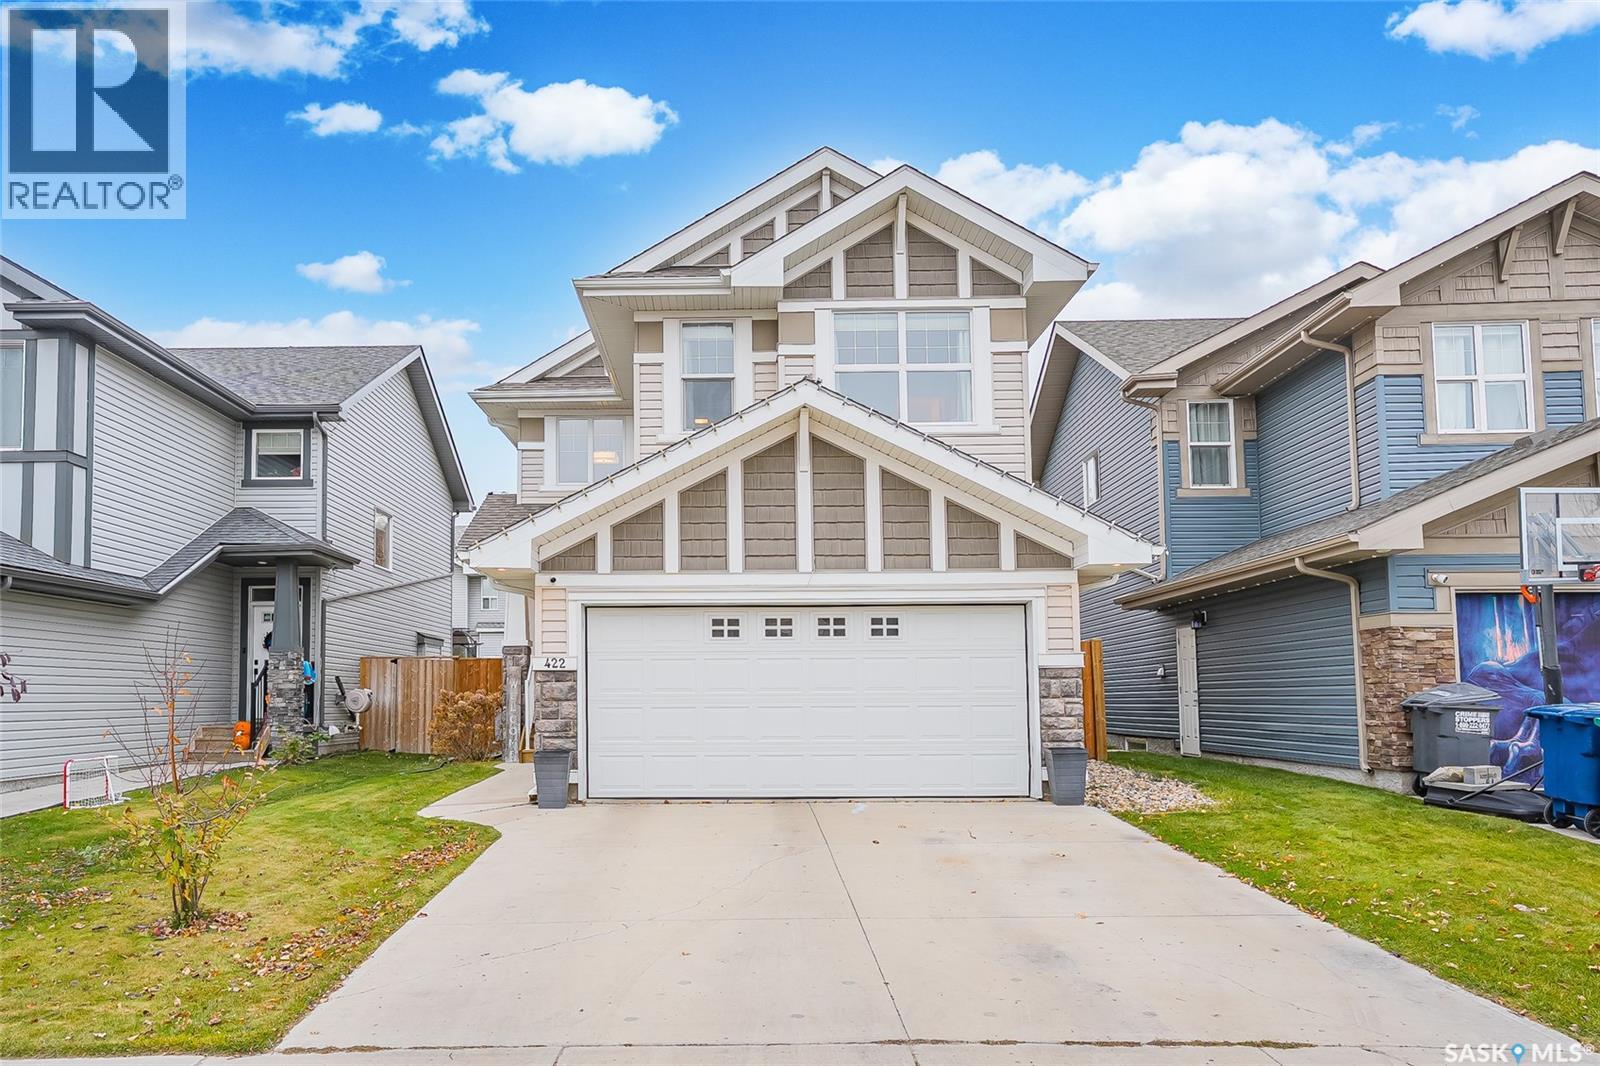
422 Secord Way
Saskatoon, Saskatchewan
Welcome to your family-friendly home in Brighton! This 1,646 sq ft two-storey with a double attached garage has the space, upgrades and location that families look for. The fully developed yard is ready to enjoy from day one. Upstairs, the spacious primary bedroom is joined by two generous secondary bedrooms, each measuring 10'11" x 11'7". The nursery has a custom closet, and the second-floor laundry is a real room, not a tiny closet. The basement is 95% finished and just needs a few final touches. Brand new carpet runs throughout the flexible space, which could serve as a rec room, play area, home office or gym, and there is potential for a 4th bedroom. It’s wired for speakers, internet and a home theatre setup, and the wet bar is wired for under-shelf/cabinet lighting. A brand new sump pump adds peace of mind. Smart light switches throughout the home keep things modern and convenient. Outside, the massive back deck is the showpiece. With plenty of room for cooking, entertaining and relaxing, it offers both fully shaded and full-sun areas, plus electrical outlets throughout. A garden box rounds out the yard. The location is as good as the home. Parks, a daycare and your morning coffee are all a short walk away, and Brighton is home to some of the best playgrounds in the city. Add amazing, reliable neighbours, and you have a place you’ll be happy to call home. Book your showing today! (id:63476)
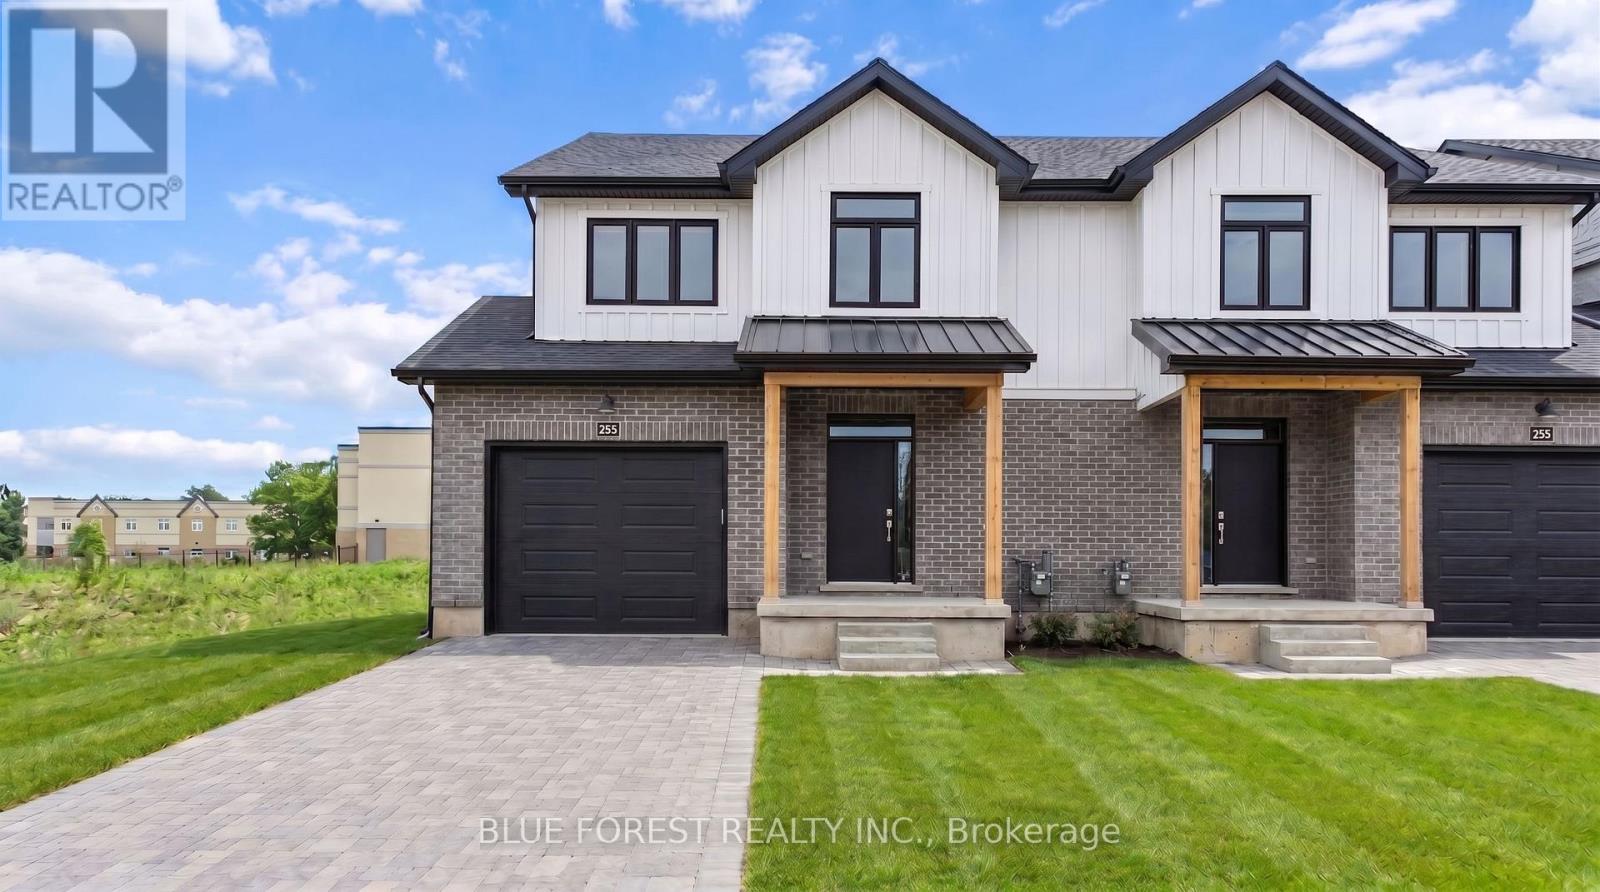
247 Mctavish Street
Strathroy-Caradoc, Ontario
Strathroy's newest freehold townhomes are now ready for showings. The Clara, a stunning 1,800 sq. ft. townhome built to the Bakker Design & Build energy efficiency standards, boasts 9-foot main floor ceilings. The main floor offers a spacious kitchen with ample room for a dining table and a 2-pc bath. The second floor features large bedrooms, an oversized laundry room, and a luxury primary retreat with a 4-pc ensuite and walk-in closet! The unfinished basement, with an oversized window and roughed-in 3-pc bath, awaits your future finishes. Move-in-ready options are available, along with a 90-day close allowing you to select your own final fixtures and finishes. (id:63476)
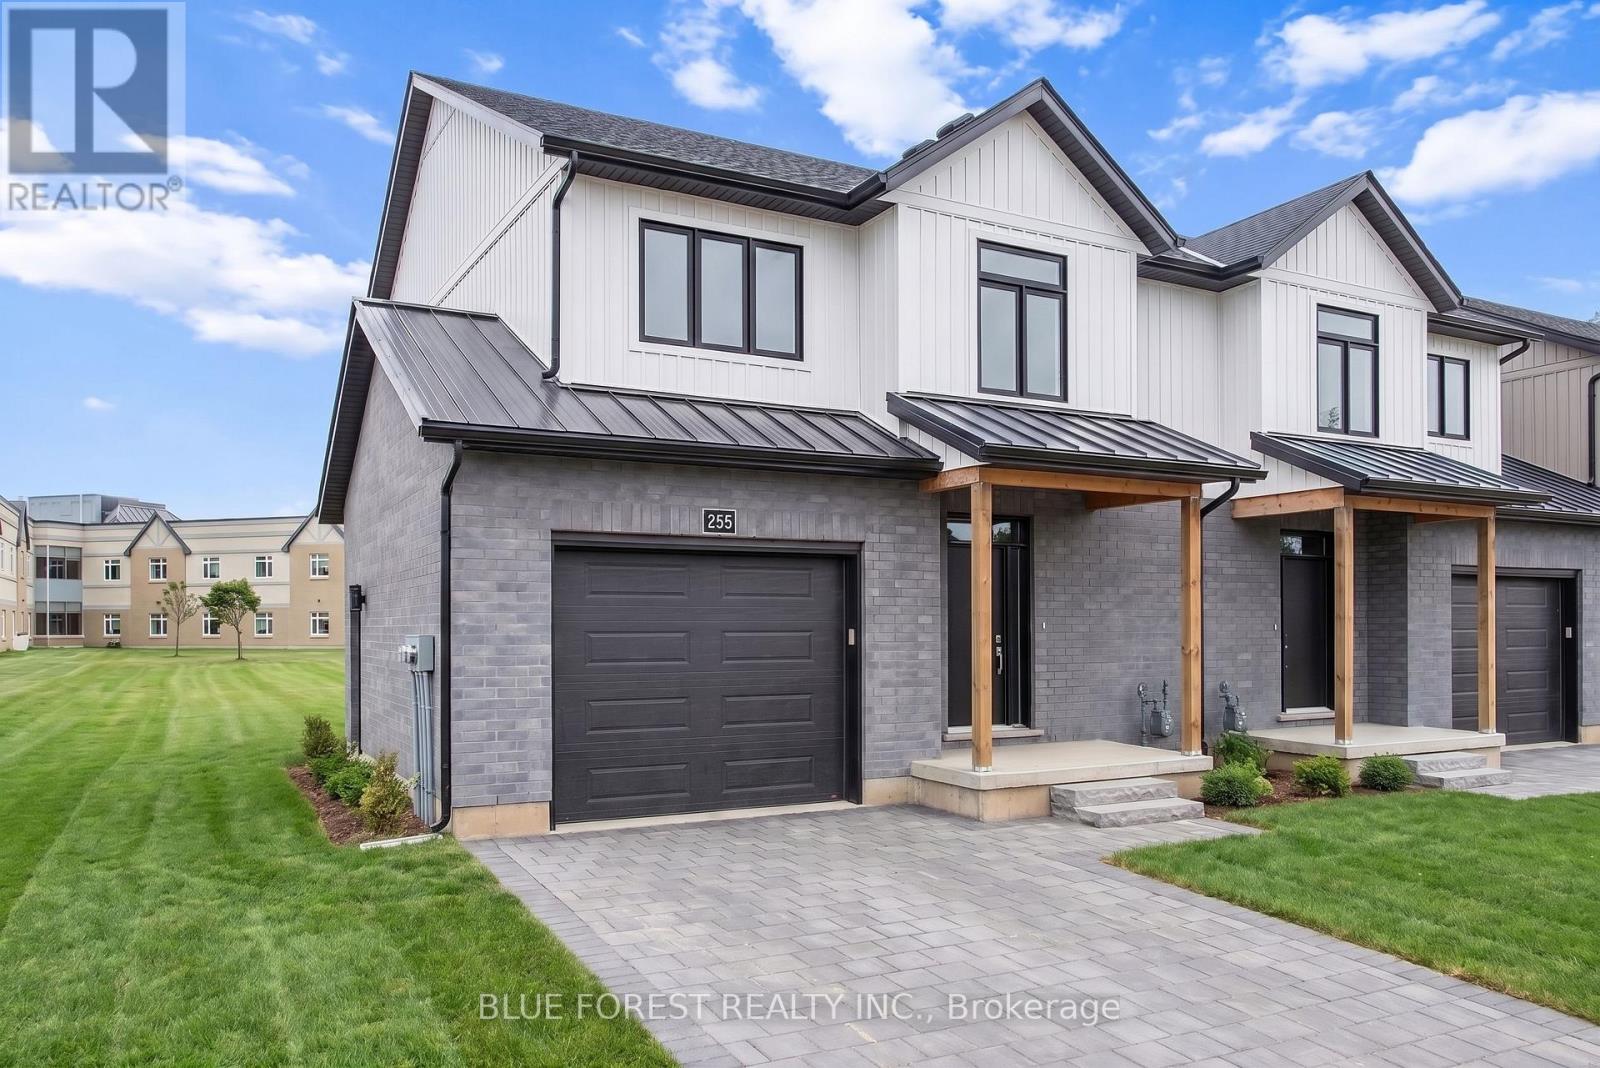
245 Mctavish Street
Strathroy-Caradoc, Ontario
Strathroy's newest freehold townhomes are now ready for showings. The Clara, a stunning 1,800 sq. ft. townhome built to the Bakker Design & Build energy efficiency standards, boasts 9-foot main floor ceilings. The main floor offers a spacious kitchen with ample room for a dining table and a 2-pc bath. The second floor features large bedrooms, an oversized laundry room, and a luxury primary retreat with a 4-pc ensuite and walk-in closet! The unfinished basement, with an oversized window and roughed-in 3-pc bath, awaits your future finishes. Move-in-ready options are available, along with a 90-day close allowing you to select your own final fixtures and finishes. (id:63476)
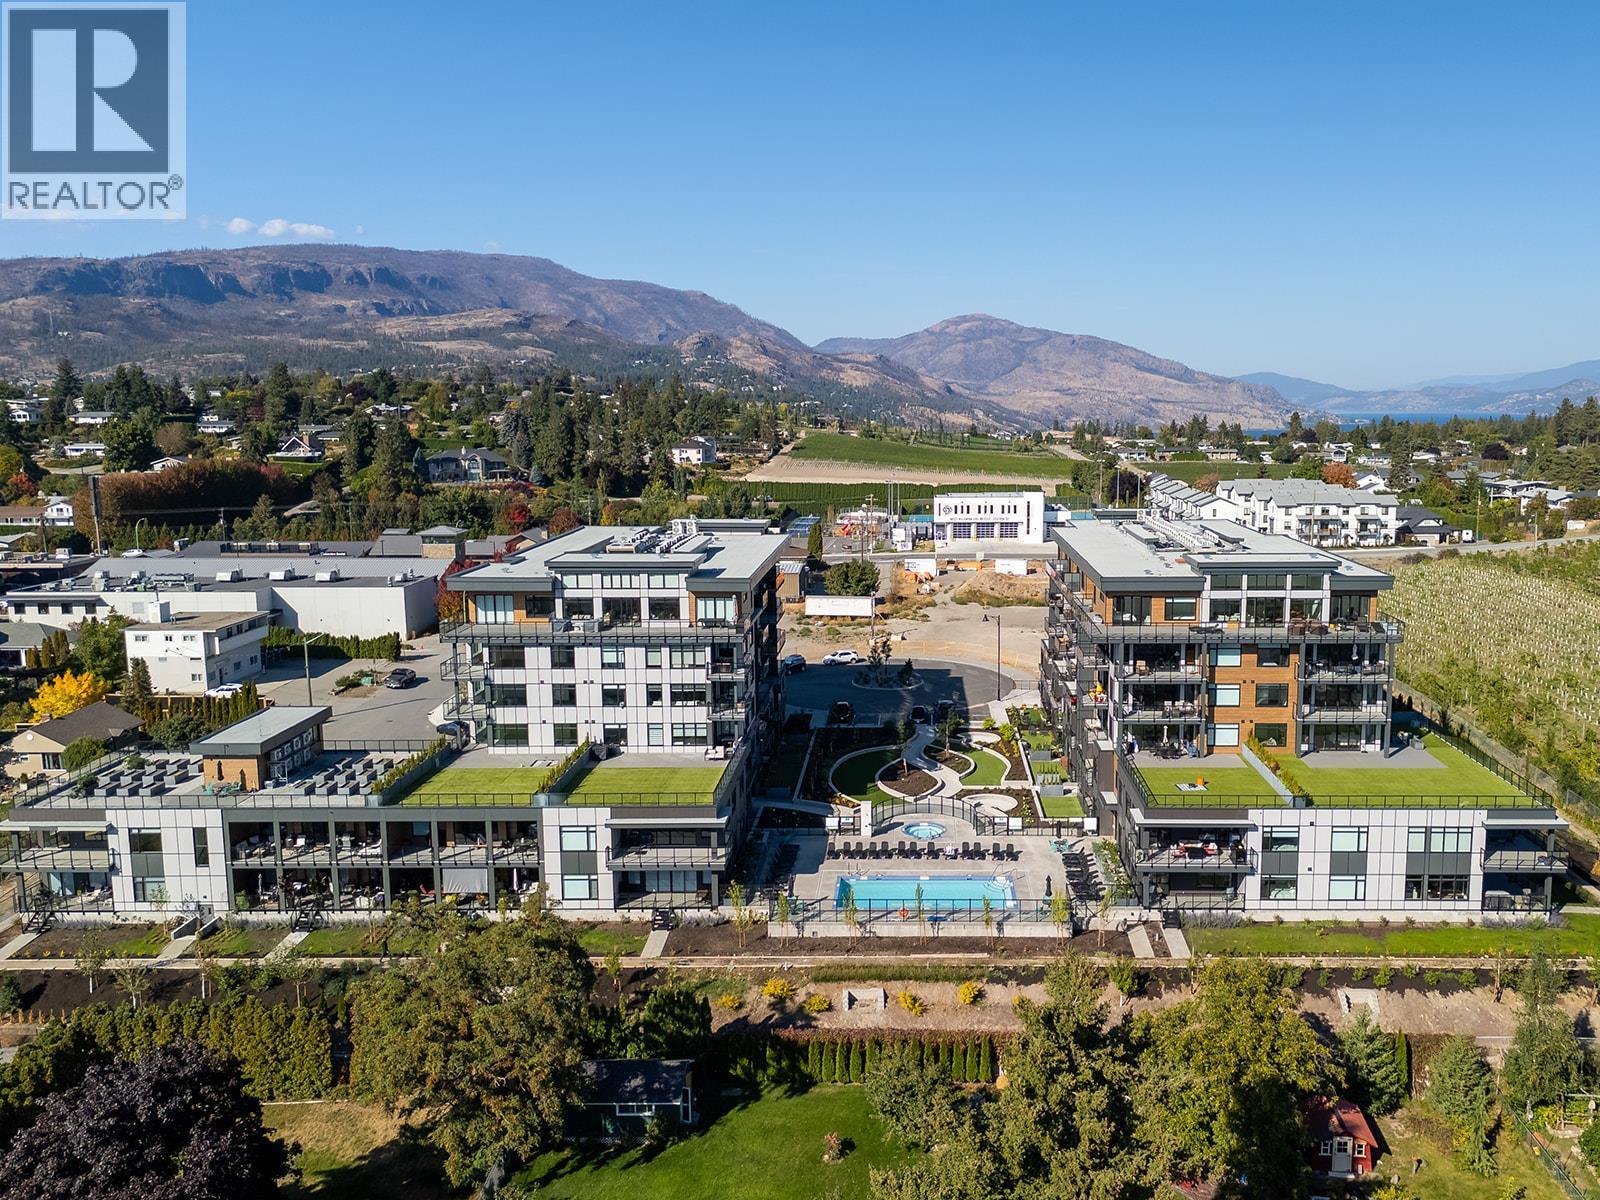
2760 Olalla Road Unit# 107
West Kelowna, British Columbia
THREE PARKING STALLS and TWO CONCRETE STORAGE UNITS! Welcome to this stunning new 3-bedroom, 2-bathroom corner-unit condo in the highly sought-after Residences at Lakeview Village. Located on the main floor, this spacious, open-concept home is filled with natural light from expansive windows, offers pool views, and features durable vinyl-plank flooring throughout. Power blinds have been ordered for the patio doors, along with gravity blinds for the living room and kitchen windows, adding both style and convenience. The beautifully designed kitchen showcases quartz countertops, abundant cabinetry, a 5-burner gas stove, and a massive island perfect for entertaining. The generous primary suite includes a walk-in closet and a spa-inspired ensuite complete with dual vanities, quartz counters, and a tiled shower. Step outside to your spacious covered deck with direct access to green space and walking paths — the perfect place to relax and enjoy warm Okanagan days and evenings. Located just steps from the fitness centre, this home also includes THREE PARKING STALLS and TWO CONCRETE STORAGE UNITS (head of parking stalls) for exceptional functionality. Residents enjoy resort-style amenities including an onsite greenhouse complete with hydroponics and irrigation for year-round growing, a resort-inspired outdoor pool and hot tub, fitness centre, dog wash station, community gardens, secure parcel delivery, and a cutting-edge Butterfly entry system. Just steps to Nester’s Market, Lakesider Brewing Co., a dental office, school, transit, and sports courts — with even more everyday conveniences and services close at hand — and only minutes to beaches, boat launches, and renowned wineries, this home offers an exceptional lifestyle in one of the Okanagan’s most exciting and evolving neighbourhoods. (id:63476)
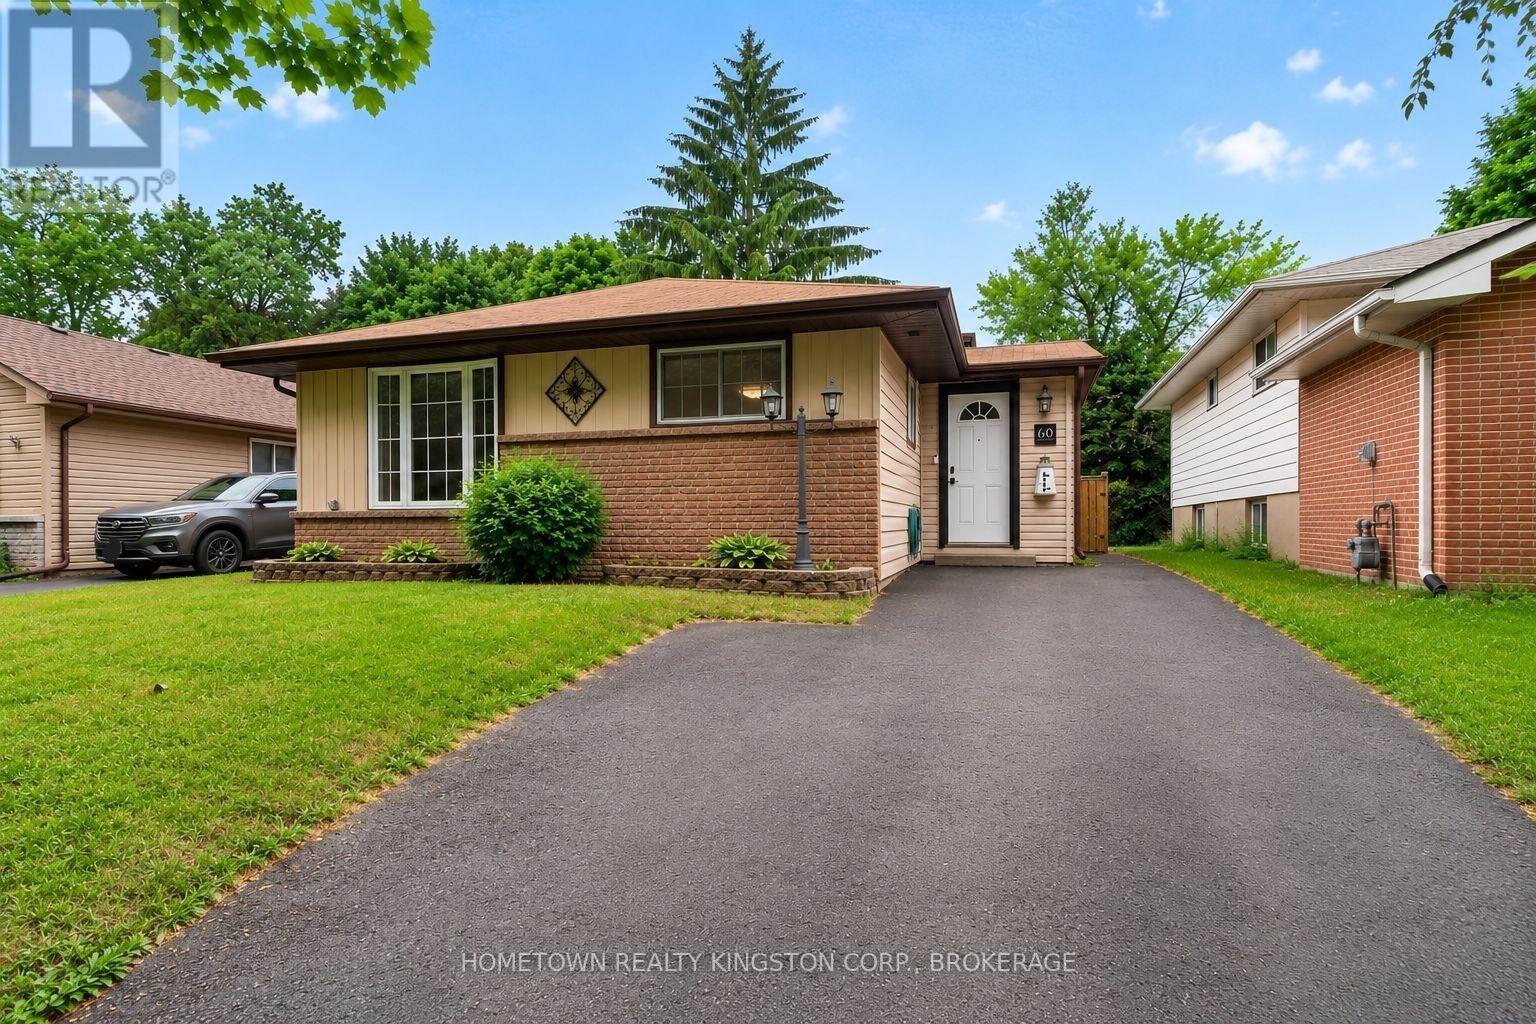
60 Guthrie Drive
Kingston, Ontario
Thoughtfully updated city starter just minutes to Highway 401 and downtown Kingston! This welcoming backsplit is a wonderful opportunity for first time buyers, investors and those seeking a stress-free, move-in ready home. The updated kitchen offers new appliances and opens onto the charming dining and living rooms. The bay window and gas fireplace create a bright and comfortable atmosphere. Upstairs is an updated, 4 piece bathroom and 3 bedrooms. Off the mudroom are stairs to the basement with another 4 piece bathroom, laundry room with ample storage and office space with versatile configuration. The large deck looks onto the fully-fenced backyard, with tons of privacy to enjoy. Nothing left to do but move in and make it your own! (id:63476)
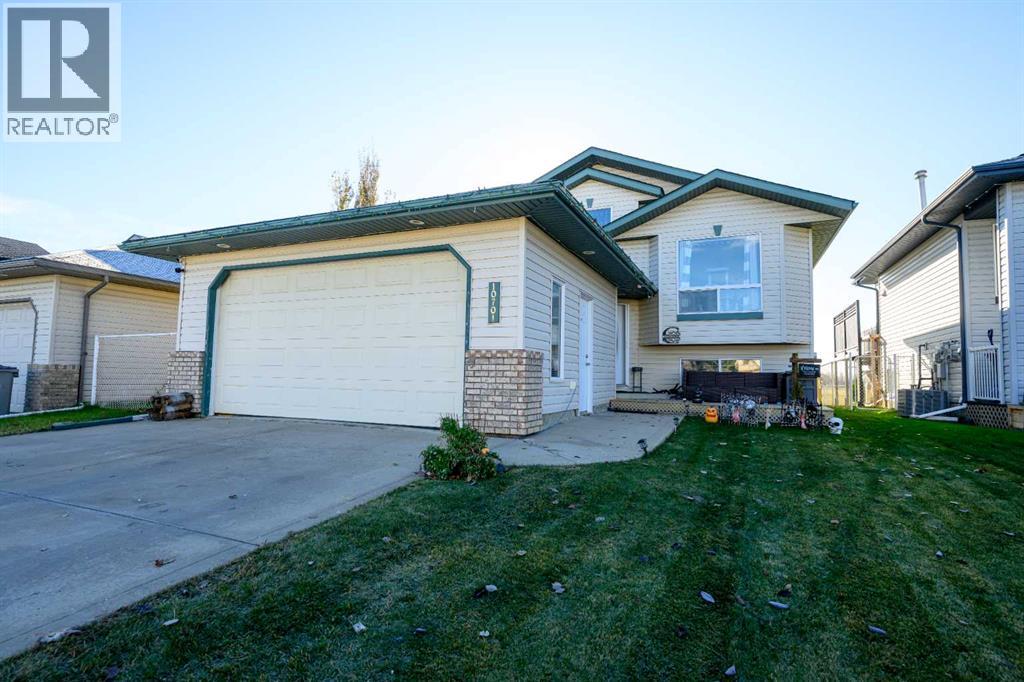
10701 72 Avenue
Grande Prairie, Alberta
Welcome to Mission Heights! This fully developed 5-bedroom, 3-bathroom home backs directly onto Hansen Field/ Skate park with direct access to the Eastlink Centre & Charles Spencer/ St Joe's High Schools, offering a fantastic location with greenspace right out your back door. Step inside to a spacious, tiled entryway leading into the bright, open-concept main living area, featuring new vinyl plank flooring throughout and an updated kitchen complete with grey cabinetry, new laminate countertops, and new appliances. The dining area opens onto the back deck, making it easy to enjoy the fully fenced backyard, complete with a dedicated dog run and a new lifeproof storage shed.The main floor offers 3 bedrooms, including the primary bedroom with a walk-in closet and updated ensuite bathroom. Downstairs, you’ll find a large family room, 2 additional generously sized bedrooms, and an impressive bathroom featuring a tiled double shower, providing plenty of room for family, guests, or a home office. The updates extend beyond the interior finishes, with brand-new architectural shingles, a new furnace, central air conditioning, a newer hot water tank, and a brand-new washer and dryer. The 21' x 24' attached garage is complete with a new garage heater, adding year-round comfort and functionality. Mission Heights is a sought-after Grande Prairie neighbourhood known for its family-friendly atmosphere, parks, walking trails, and convenient access to schools, shopping, restaurants, and recreation. With Eastlink Centre nearby and Hansen Field directly behind the property, you can enjoy outdoor space and recreational amenities just steps from your backyard. Offering 5 bedrooms, 3 full bathrooms, extensive updates, and an incredible location backing onto greenspace, this home is ready to welcome its next owners! (id:63476)
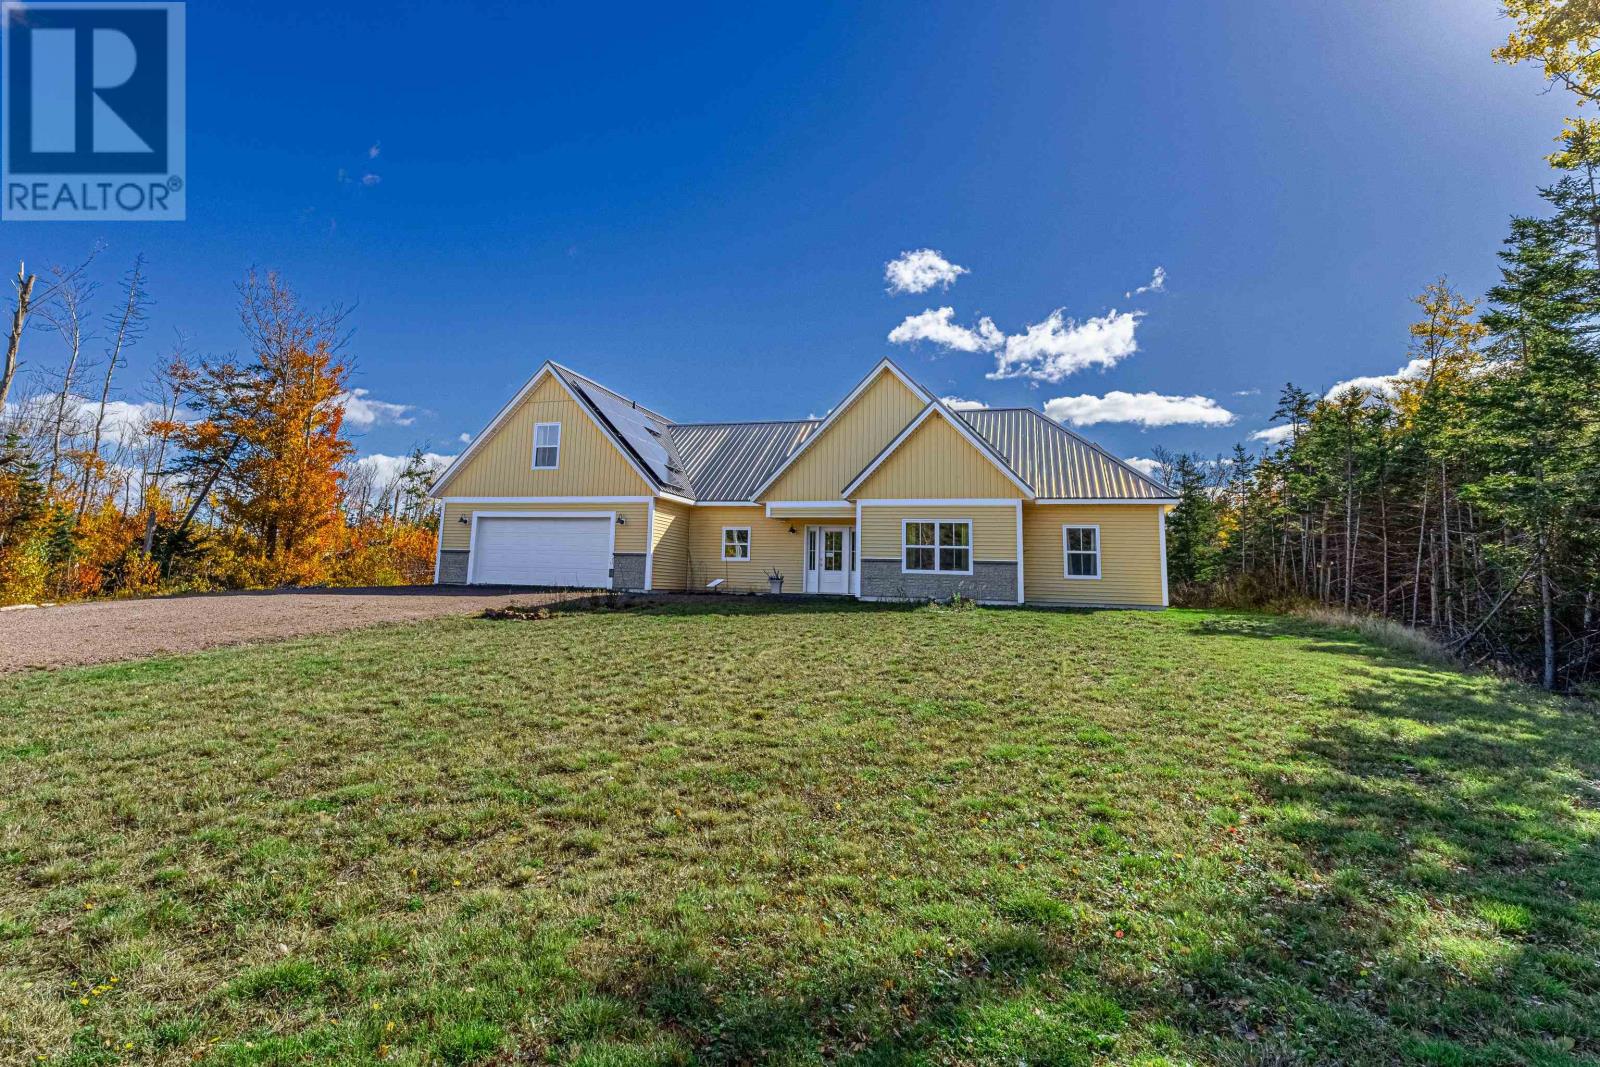
56 Sunrise Drive
Morell, Prince Edward Island
Completed in 2024, this beautiful home offers approximately 2,400 sq. ft. of living space on a private 1-acre lot, just minutes fro PEI's stunning north shore. With 4 bedrooms, 3 bathrooms, and a flexible layout, it offers modern comfort with room for family, guests, and hobbies. The welcoming foyer opens to versatile flex rooms, perfect for a home office, den, games room, or sitting area. The open-concept kitchen, dining, and living space is ideal for everyday living and entertaining, featuring a large island, abundant counter and cupboard space, a convenient coffee bar, and a custom fireplace. Enjoy easy single-level living with a spacious primary suite featuring an ensuite with double sinks and a custom-tiled shower. Two additional bedrooms and a full bathroom with a soaker tub and separate tiled shower complete the main level. In-floor heating adds comfort throughout the main floor. Above the attached garage, a private retreat offers a fourth bedroom, full bathroom, sitting area, and kitchenette - ideal for guests or extended family. The insulated, drywalled garage is currently used as a gym/yoga studio but can be converted back to garage use by removing drywall on one exterior-wall. Outside, enjoy a private backyard with mature trees, a custom concrete patio, and a leveled pad for future outbuilding. The all-electric heating system is complemented by solar panels to help offset energy costs, with the financing to be paid in full before closing. Just minutes from Greenwich National Park, St. Peter's Harbour, and Lakeside Beach, this home offers a wonderful blend of flexible living, modern features, and the best of PEI's coastal lifestyle! (id:63476)
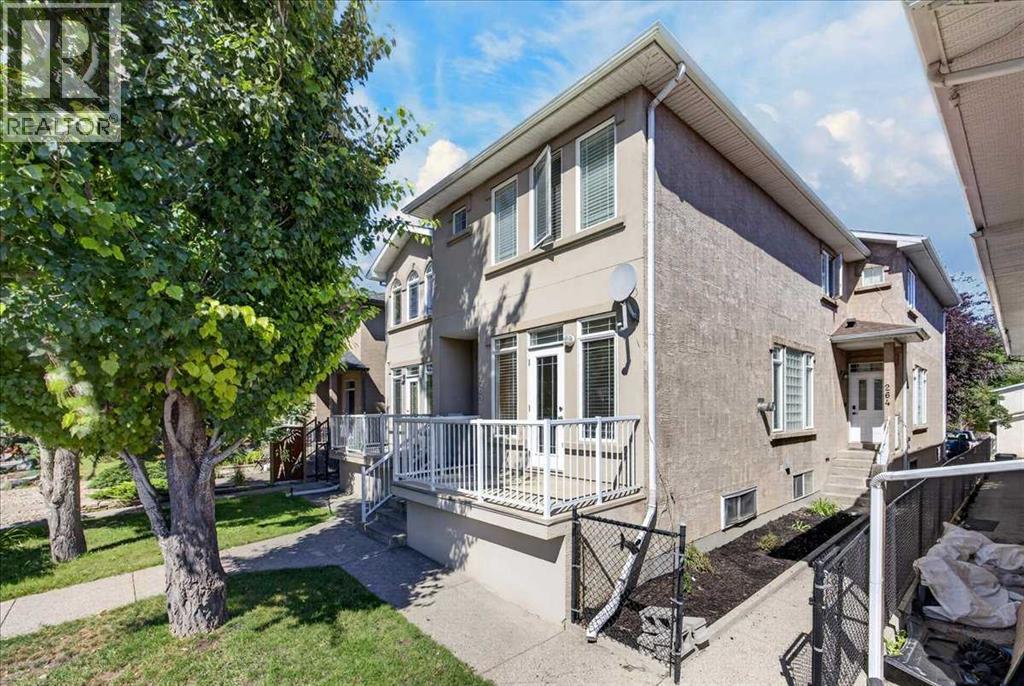
262 21 Avenue NE
Calgary, Alberta
Immediate Possession | Prime Location | Desirable Corner Unit Super Low Condo Fees!!Welcome to this beautifully maintained corner-unit townhome in an intimate 4-plex, ideally situated on a wonderful street with great neighbor's and an exceptional walkable location. Close to everything you can imagine!Enjoy the convenience of having so much right at your doorstep! Such a convenient location! Walk to downtown, public transit, recreation, local restaurants, pubs, religious centers, convenience & grocery stores, daycares, shopping (Nina's Market is just steps away), major road connectors and more.This lovely home has been exceptionally well cared for, with pride of ownership evident throughout. High 9 foot ceilings with Real Maple Hardwood floors and beautiful maple wood finishes throughout, add warmth and character, while the open-concept layout and high ceilings create a bright and inviting atmosphere.Step outside to the sunny, south-facing deck—an ideal spot to enjoy your morning coffee, relax, or soak up the sunshine. Inside, the fireplace provides a cozy place to gather with family and friends on chilly Calgary evenings.Recent updates include new shingles in spring 2024, along with newer matching dishwasher and stove.Clean, welcoming and move-in ready, this charming home offers a wonderful combination of location, comfort and character. Immediate possession is available—come see this one for yourself! (id:63476)

Lot 16 Osprey Point
Renata, British Columbia
Discover the opportunity to create your own idyllic lakeside retreat on the shores of Arrow Lake! This exceptional 5.51-acre property offers a rare combination of natural beauty, privacy, and endless possibilities for outdoor enthusiasts. Surrounded by breathtaking mountain views and mature trees, it’s an ideal setting to bring your dream getaway to life. Much of the groundwork is already in place, with multiple levelled benches offering potential building sites for a future cabin or retreat. Established pathways, winding trails, impressive rock work, and landscaped areas add character throughout the property. A beautiful stone staircase leads down to the shoreline, where mature trees and natural springs create a cool, shaded oasis. Imagine summer days spent swimming, boating, kayaking, fishing, or simply unwinding by the water. Whether you envision a cozy cabin, a private family retreat, or a recreational escape filled with outdoor adventures, this property offers the space and freedom to create something truly your own. With no existing structures, you can design a getaway tailored to your vision and lifestyle. Accessed by a single-lane gravel driveway from a forestry road, the property offers exceptional seclusion, boat access, and spectacular lake and mountain views. Opportunities to own an undeveloped 5.51-acre parcel in such a beautiful setting are increasingly rare. If you’ve been dreaming of a private Arrow Lake escape where summer adventures, peaceful mornings, and lasting memories await, this property is ready to inspire.. (id:63476)