
21 Barber Street NW
Langdon, Alberta
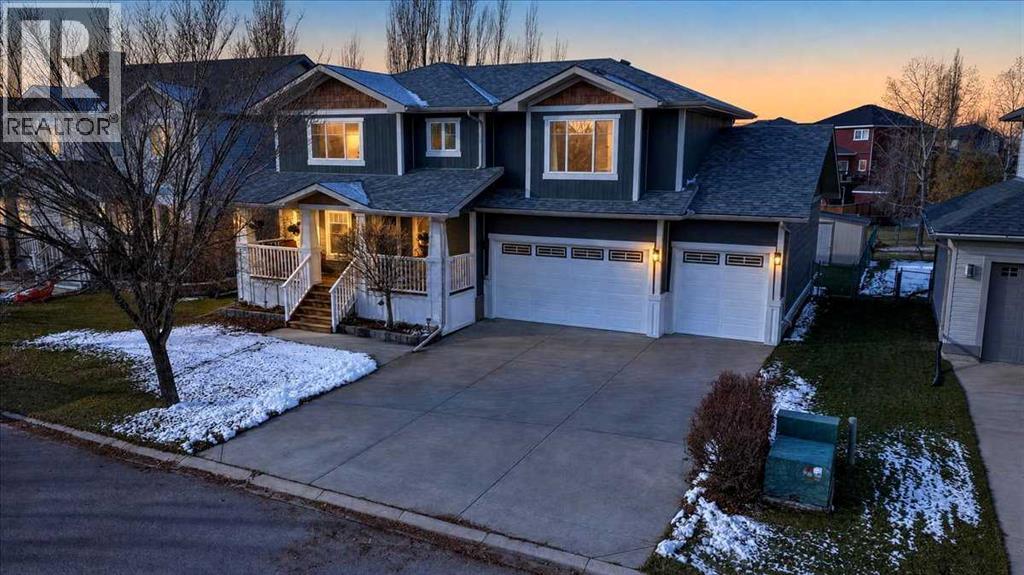
Located on Langdon's coveted West side, this custom built modern craftsman style home with its charming and classic design is the stuff dreams are made of. Imagine sipping lemonade on the covered front porch enjoying your new neighbourhood. Car lovers brace yourselves for the rare 5 car heated garage with in-floor heat, 220-volt power and a 100-amp sub-panel. Inside, the generous entrance wows with vaulted ceilings, a coat closet and durable cork flooring. The front office with its French doors and large windows offers the perfect hideout for work or study. The open-concept living area is perfectly laid out for family complete with a 3-sided gas fireplace that offers both warmth and ambiance no matter which part of the room you are in. The living room flows seamlessly into the kitchen where stainless steel appliances, ample cupboard space and a centre island with seating await your culinary adventures. A 2 piece powder room and laundry room complete this main level. Head upstairs to discover the unique and clever split floor design. The primary retreat is its own secluded haven with a 4-piece ensuite and walk-in closet on one side of the staircase. Across the way, the bonus room is ready for your family to gather for cozy movie nights. 2 more generous bedrooms each with its own walk-in closet and a shared Jack and Jill bath are perfect for kids or guests. The basement is a blank canvas to develop as needed but is already prepped with in-floor heating to save you time and money when you're ready to make it your own. Get ready to fall in love with your amazing outdoor oasis. Set on an .21 acre lot the West facing yard backs onto a greenbelt and offers endless opportunities for hosting epic outdoor gatherings or just enjoying time together as a family. A good sized deck, raised garden beds, stone patio with an amazing stone fireplace plus a storage shed for all of your outdoor gear offer everything you could possibly want. Other upgrades to note include central air co nditioning, composite wood siding, shingles with a 50 year warranty and a newer boiler. You’re going to love living in Langdon and you can’t beat this location with schools, parks, playgrounds, restaurants & shopping all within walking distance and Calgary only a short commute away. Book your showing and fall in love with your new home. (id:63476)
7 Rosewood Rise
Sylvan Lake, Alberta
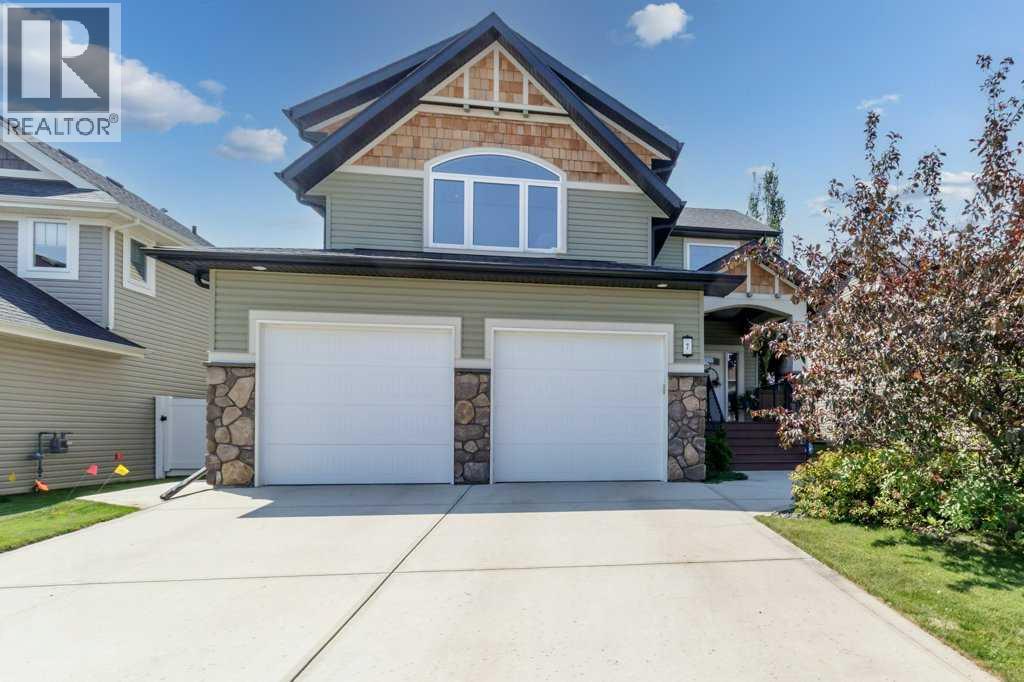
EXCEPTIONAL 2082SQFT, 3 BED/3 BATH TWO-STOREY HOME WITH EXTRA BONUS ROOM ABOVE DOUBLE CAR GARAGE.....ALL IN A VERY DESIRABLE LOCATION IN RYDER'S RIDGE SUBDIVISION! Step inside through the tiled entrance into impressive 9-foot ceilings on the main floor with loads of natural light. The thoughtfully upgraded kitchen is a true standout, featuring rich cabinetry, a beautiful tiled backsplash, high-end fixtures, stainless steel appliances, a corner pantry, and a huge eat up island, covered with beautiful quartz countertops. The main floor is designed for effortless entertaining and everyday living, with quality hardwood floors, tile, a cozy tile-surround gas fireplace with mantle in the living room, main floor laundry, and a bright eating area overlooking the rear deck and south facing backyard. Upstairs, you’ll find three generous bedrooms and a large, vaulted ceiling bonus room, including a luxurious master bedroom complete with a large walk-in closet and a spa-like ensuite featuring his & her sinks, extra cabinets, soaker tub, and a custom glass-and-tile shower — the perfect retreat after a long day. The full basement is partially finished with electrical, insulation, and framed, offering a massive great/rec room, an additional large bedroom, full bathroom, and tons of storage...all roughed in for in-floor heat. The double car garage is fully insulated and drywalled with central vac, ready for all your toys and storage needs. Additional parking on the oversized front concrete driveway easily fits your boat, quads, or trailer. The yard is fully landscaped including irrigation in the front and back, covered rear deck with gas BBQ line, overlooking a perfect combination of concrete pad to a firepit, grass and mature trees, storage shed, plus has maintenance free vinyl fencing at the rear and side. Located in the desirable Ryders Ridge community, in a perfect close, this home is conveniently close to schools, shopping, walking trails, and offers quick access to Hwy 20. T his is an outstanding opportunity! (id:63476)
113 Southborough Common
Cochrane, Alberta
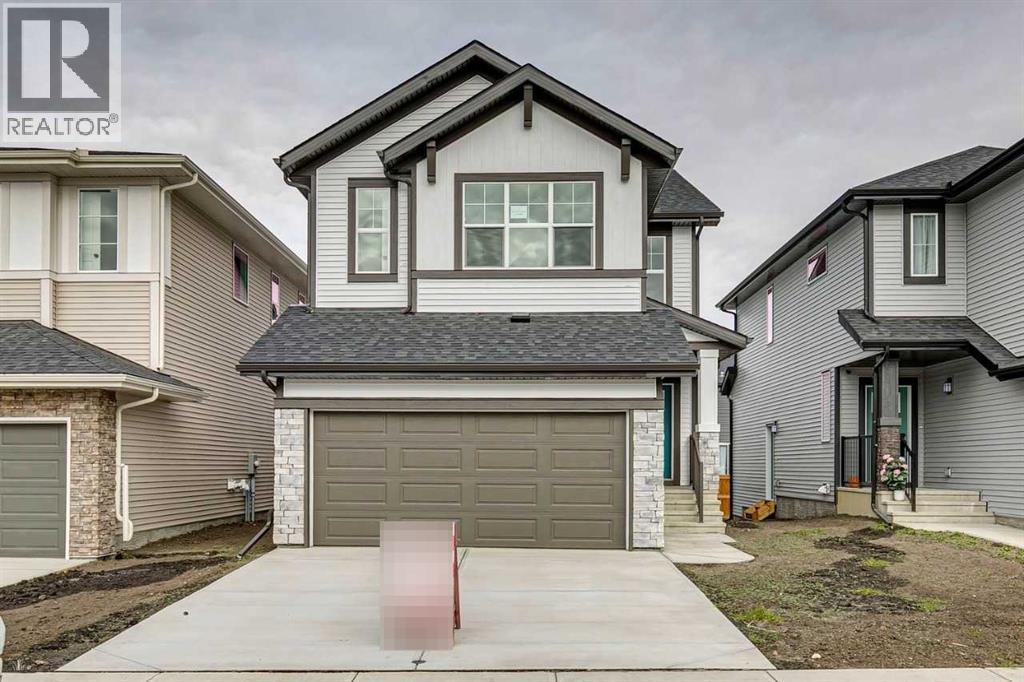
Located in Southbow Landing, a growing community designed for connected family living with parks, pathways, and exciting every day amenities nearby with more under construction!Daytona Homes' most popular model, "The Austyn" features a functional, family-friendly layout with a large U-shaped kitchen, central island, and walkthrough pantry heading straight into the mudroom and front attached garage. The open main floor includes a den, perfect for a home office or flex space, and a spacious great room with a fireplace. Upstairs, a centrally located bonus room provides additional living space and privacy between primary and secondary bedrooms. Built with a 9' foundation and a side entrance, this home has lots of future basement potential. Photos are representative. (id:63476)
406 Heritage Boulevard
Cochrane, Alberta
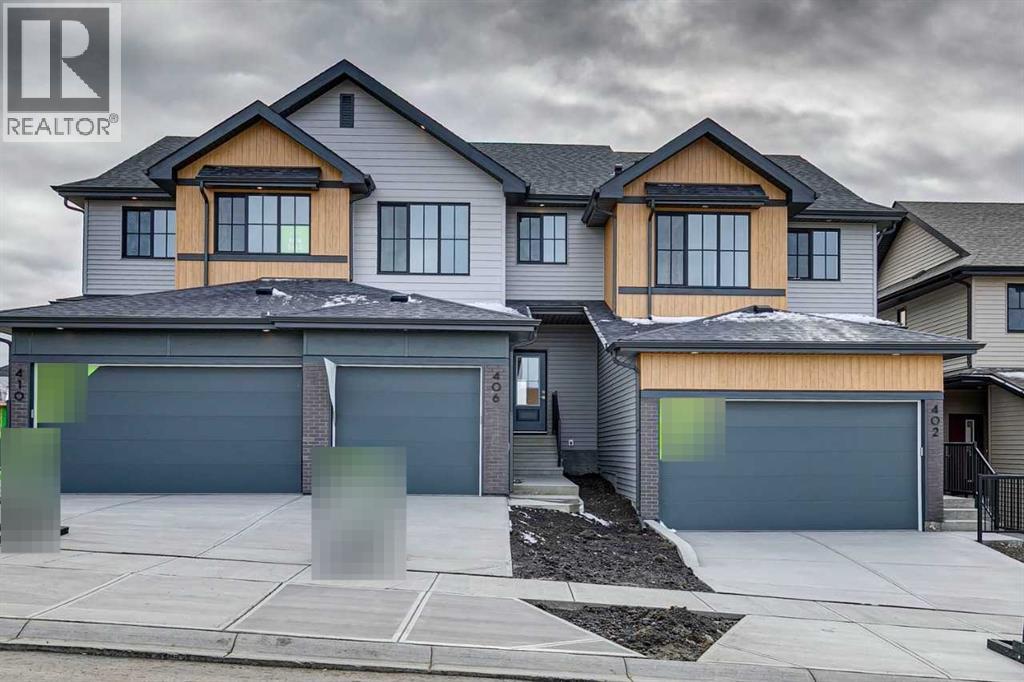
WAKE UP TO THE ROCKIES – and never pay a condo fee for the view. Perched at one of Cochrane’s HIGHEST ELEVATIONS in WEST HAWK, this Sage A home is FREEHOLD living, minus the maintenance. Sip coffee on the covered MAIN FLOOR DECK or from the primary bedroom as MOUNTAIN VIEWS roll in, while the SOUTH-FACING WALKOUT backyard chases the sun all day. Inside: 3 BEDROOMS, 2.5 BATHROOMS, 9' CEILINGS, oversized windows, QUARTZ counters, a kitchen ISLAND, soft-close cabinetry and a cozy ELECTRIC FIREPLACE. A WALK-THROUGH MUDROOM flows into a WALK-THROUGH PANTRY, so groceries never cross the living room. Upstairs: SECOND-FLOOR LAUNDRY, a walk-in closet, DOUBLE VANITY. Below, 9' WALKOUT BASEMENT ceilings and a bathroom rough-in await your plans. SMART HOME features, single ATTACHED GARAGE, high-efficiency furnace, HWT and HRV. Trails, a future K-9 SCHOOL, DOG PARK and the upcoming HORSE CREEK SPORTS PARK are close by. (id:63476)
40419 Ab-20 Highway
Rural Lacombe County, Alberta
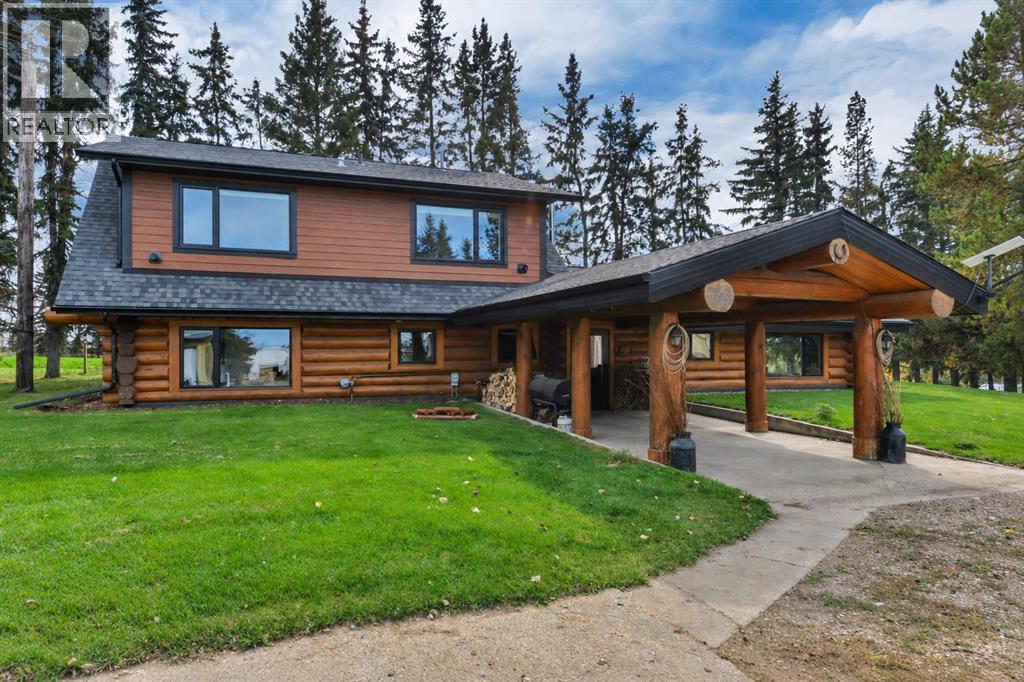
Set on 54.46 acres just outside Bentley with direct driveway access from Highway 20, this distinctive Norwegian-built log home offers an exceptional combination of character, extensive recent improvements, equestrian facilities, agricultural infrastructure and versatile outbuildings. Originally built in 1989, the home was expanded in 2025 with an approximately 870 sq. ft. half-storey addition, bringing the total living space to approximately 2,670 sq. ft. The property also features two separate insulated and wired cabins ready for solar, along with an outdoor riding arena Inside, the main floor offers two bedrooms, a 3-piece bathroom and a 4-piece bathroom, spacious living areas with commercial-grade laminate flooring, a built-in sound system and a J.A. Roby wood-burning cookstove with integrated cooking surface. A boiler system provides efficient in-floor heating, while 220-amp electrical service supports the needs of the property. New Solar Shield windows were installed in 2026. The upper level features the primary suite with two walk-in closets and a private 4-piece ensuite, along with two additional bedrooms and another 4-piece bathroom. With five bedrooms and four bathrooms in total, the expanded floor plan provides substantial space and flexibility. Significant improvements continue outdoors with the 2025-built outdoor riding arena, a new watershed and pressure tank, new windbreak and updated fencing. The acreage is cross-fenced and well equipped for horses and livestock, with established pasture and hay land, automatic livestock waterers and hydrants. Two RV hookups provide additional versatility. Outbuildings provide an abundance of practical space. The 30' x 30' detached garage offers enclosed parking and storage, while an additional dirt-floor garage provides further room for vehicles, equipment, recreational toys or farm storage. The Quonset is equipped with its own 100-amp electrical service and dedicated hydrant, making it well suited for equipment, ag ricultural or workshop use. Mature trees, open land and established infrastructure create a private and highly functional acreage, while direct driveway access from Highway 20 provides convenient year-round access and an easy connection to Bentley and surrounding communities. With major improvements completed in 2025 and 2026, approximately 2,670 sq. ft. of living space, two insulated and wired cabins ready for solar, a riding arena, extensive outbuildings and upgraded acreage infrastructure, this property offers an impressive combination of space, character and rural functionality. (id:63476)
40419 Ab-20
Rural Lacombe County, Alberta
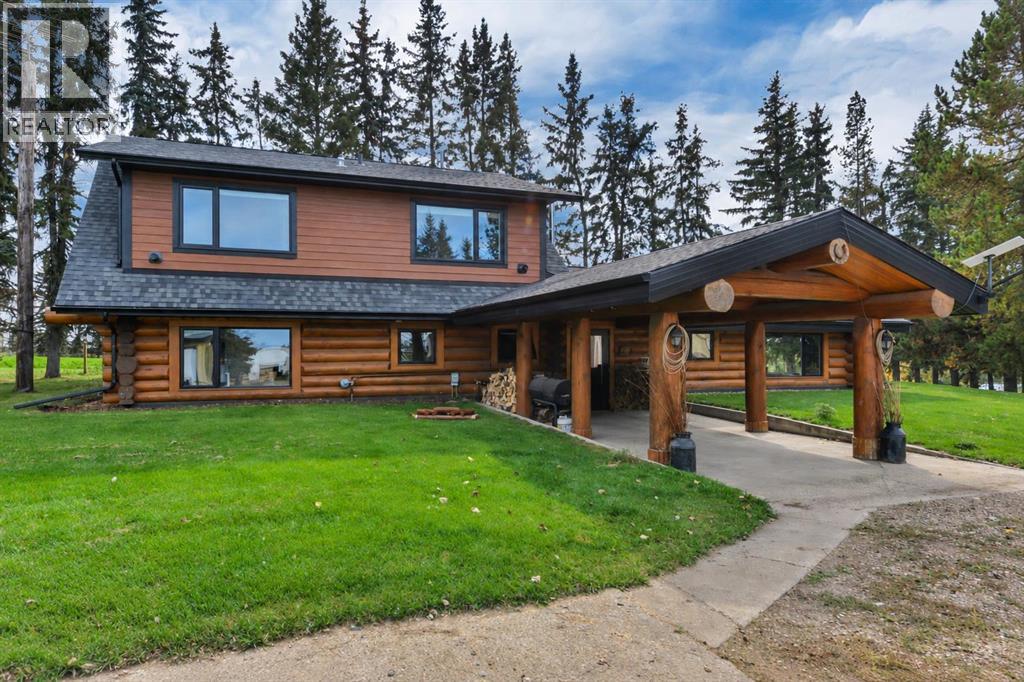
Set on 54.46 acres just outside Bentley with direct driveway access from Highway 20, this distinctive Norwegian-built log home offers an exceptional combination of character, extensive recent improvements, equestrian facilities, agricultural infrastructure and versatile outbuildings. Originally built in 1989, the home was expanded in 2025 with an approximately 870 sq. ft. half-storey addition, bringing the total living space to approximately 2,670 sq. ft. The property also features two separate insulated and wired cabins ready for solar, along with an outdoor riding arena Inside, the main floor offers two bedrooms, a 3-piece bathroom and a 4-piece bathroom, spacious living areas with commercial-grade laminate flooring, a built-in sound system and a J.A. Roby wood-burning cookstove with integrated cooking surface. A boiler system provides efficient in-floor heating, while 220-amp electrical service supports the needs of the property. New Solar Shield windows were installed in 2026. The upper level features the primary suite with two walk-in closets and a private 4-piece ensuite, along with two additional bedrooms and another 4-piece bathroom. With five bedrooms and four bathrooms in total, the expanded floor plan provides substantial space and flexibility.Significant improvements continue outdoors with the 2025-built outdoor riding arena, a new watershed and pressure tank, new windbreak and updated fencing. The acreage is cross-fenced and well equipped for horses and livestock, with established pasture and hay land, automatic livestock waterers and hydrants. Two RV hookups provide additional versatility.Outbuildings provide an abundance of practical space. The 30' x 30' detached garage offers enclosed parking and storage, while an additional dirt-floor garage provides further room for vehicles, equipment, recreational toys or farm storage. The Quonset is equipped with its own 100-amp electrical service and dedicated hydrant, making it well suited for equipmen t, agricultural or workshop use.Mature trees, open land and established infrastructure create a private and highly functional acreage, while direct driveway access from Highway 20 provides convenient year-round access and an easy connection to Bentley and surrounding communities. With major improvements completed in 2025 and 2026, approximately 2,670 sq. ft. of living space, two insulated and wired cabins ready for solar, a riding arena, extensive outbuildings and upgraded acreage infrastructure, this property offers an impressive combination of space, character and rural functionality. (id:63476)
227 Livingston Close
Red Deer, Alberta
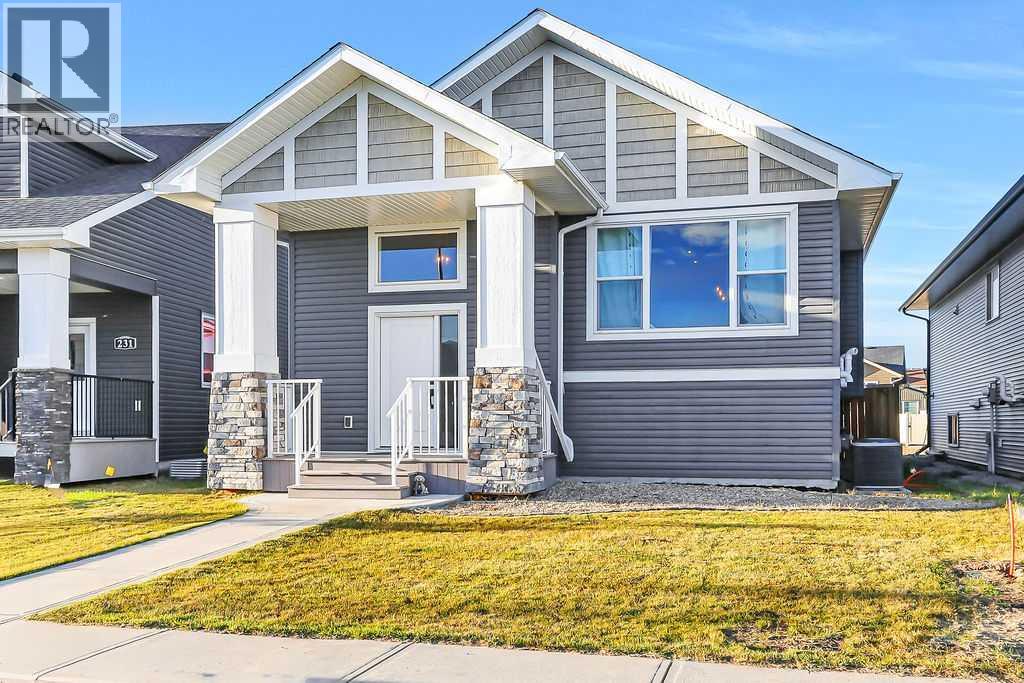
2 BEDROOM, 2 BATHROOM BI-LEVEL IN LAREDO ~ OFF STREET PARKING ~ CENTRAL AIR CONDITIONING ~ Covered front veranda welcomes you and leads to a bright foyer with high ceilings that open to the main floor above ~ Open concept main floor layout is complemented by vaulted ceilings and vinyl plank flooring ~ The living room features large south facing windows that fill the space with natural light ~ The kitchen offers a functional layout with plenty of white cabinets, ample counter space, large island with an eating bar and pendant lights above, full tile backsplash, a wall pantry and stainless steel appliances ~ The dining space has more large windows that fill the space with natural light and garden door access to the deck and backyard ~ The primary bedroom can easily accommodate a king size bed plus multiple pieces of furniture, has a walk-in closet with built in organizers, and a 4 piece ensuite with a cheater door to the conveniently located main floor laundry room ~ Second bedroom is also a generous size, has a walk-in closet, and is next to the 4 piece main bathroom ~ The basement features high ceilings, in floor heat, offers tons of additional living space, and awaits your future finishing touches ~ The backyard is landscaped and fully fenced with back alley access ~ Rear parking pad offers ample off street parking ~ Located in desirable Laredo, with walking trails, parks, playgrounds, schools, and shopping all close by! (id:63476)
37 Heritage Lake Boulevard
Heritage Pointe, Alberta
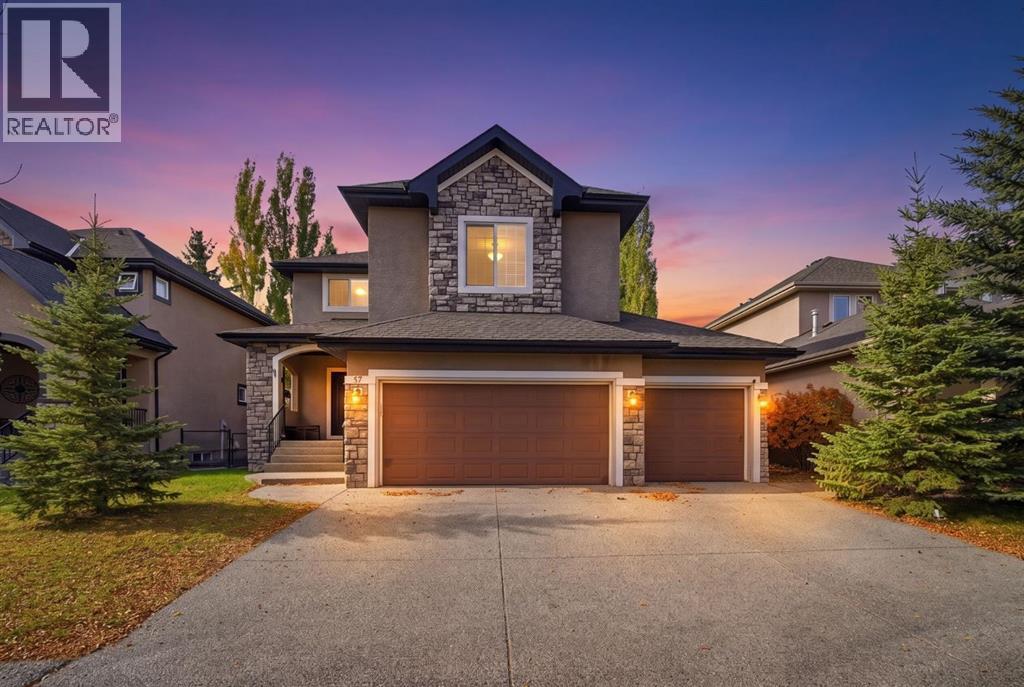
Stunning Family Home in The Lake at Heritage Pointe – A Perfect Lakeside Retreat! Welcome to this spacious over 2500 sq. ft. of living space family home, nestled in the highly sought-after Lake at Heritage Pointe community. Boasting three generous bedrooms, a large bonus room, and a triple-car garage, this home offers ample space for comfortable living and entertaining. Key Features: Prime Location – Steps away from the beach house, tennis & basketball courts, and scenic lakefront, offering endless recreation. Elegant Curb Appeal – Aggregate driveway & porch set the tone for this beautifully designed home. Open & Inviting Main Floor – Features a formal dining room, den (perfect for a home office), two-piece guest bath, and a spacious great room with a cozy gas fireplace. Gourmet Kitchen – Stunning cabinetry, stainless steel appliances, and a large working island—ideal for home chefs and gatherings. Luxurious Master Suite – Includes a walk-in closet and a four-piece ensuite for a private retreat. Bonus Space – A versatile bonus room above the garage provides extra living or entertainment space. Upgraded Finishes – Premium broadloom & tile flooring throughout for a polished look. Why You’ll Love It: This home is perfect for families, executives, or anyone seeking a blend of luxury and lakeside living. With its functional layout, high-end finishes, and unbeatable location, this property offers exceptional value in a vibrant community. Don’t miss out—schedule your showing today! (id:63476)
35 Chaparral Ridge Terrace SE
Calgary, Alberta
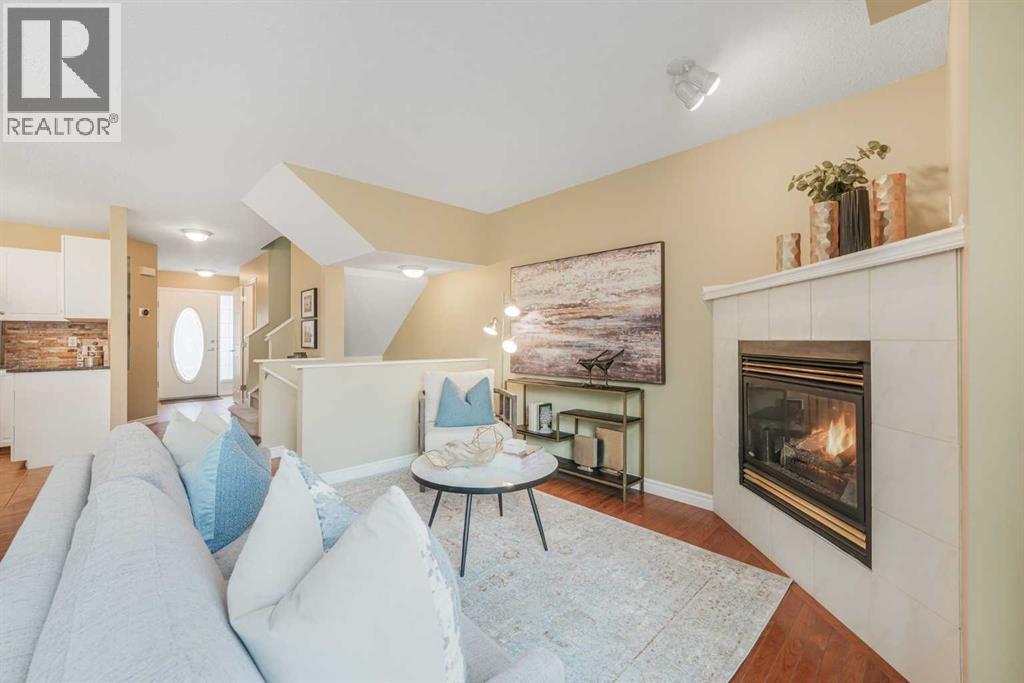
Tucked within the beautifully managed enclave of Chaparral Estates, this exceptional Calgary townhouse invites you to experience refined living where thoughtful design, gorgeous landscaping, and remarkably low condo fees come together in harmony. Offering almost 1,700 SqFt of developed living space, this is Calgary real estate at its most inviting, poised for discerning buyers who appreciate both elegance and enduring value. Step inside and you are welcomed by stunning hardwood flooring that flows across a well-conceived, open-plan main level. The heart of the home is a beautifully updated kitchen, where granite countertops meet a travertine tile backsplash, complemented by newer all white appliances, a generous corner pantry, and an eat-up peninsular island perfect for morning coffee or lively evenings with friends. A charming corner fireplace anchors the living space, while ample room for dining leads seamlessly to the oversized, newly installed back deck. Here, in a complex where neighbours take genuine pride in presentation, you have a low-maintenance outdoor retreat made for warm Calgary summers. A convenient guest bathroom and direct access to the single oversized attached garage complete this welcoming level. Ascend to the upper floor, where a bright open loft offers the ideal setting for a home office or quiet reading nook. The oversized master bedroom is a true sanctuary, featuring a spacious walk-in closet and cheater access to an updated bathroom finished with a walk-in shower and elegant tiled flooring. A comfortable second bedroom rounds out this level with ease. Descend to the fully finished basement, where a large family room awaits your favourite film nights, accompanied by a generous third bedroom with a large window, a full bathroom, dedicated laundry, and abundant storage. Peace of mind comes built in, with triple-glazed windows, sump pump and a substantial A/C unit. The location is simply superb. Set mere steps from the Ridge and the scenic trai ls leading into Fish Creek Park, this residence places nature at your doorstep while keeping city convenience close at hand. Enjoy the wonderful community amenities of Chaparral, Walden, and Township, with effortless access to Stoney, MacLeod, and Deerfoot Trails. For those seeking a Calgary townhouse that blends comfort, style, and incredible value, this Chaparral Estates gem is ready to impress. (id:63476)
1, 2031 26 Avenue SW
Calgary, Alberta
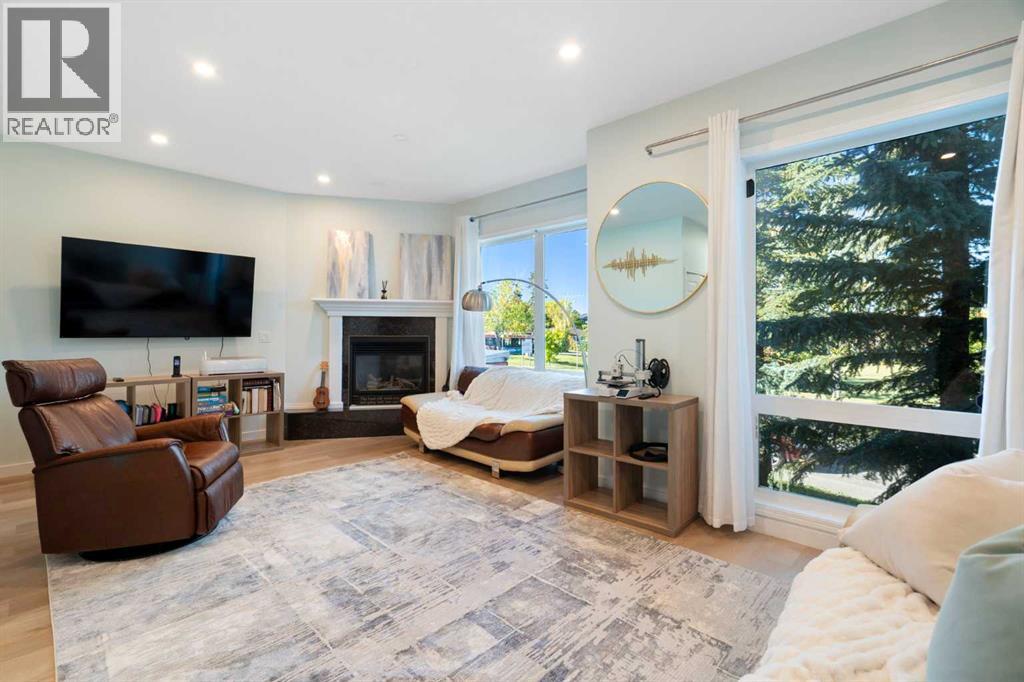
Over 2,000 sq. ft. of finished living space. FOUR bedrooms. 3.5 baths. A WALKOUT basement. Downtown views. All within walking distance of Marda Loop. This much inner-city space is rarely available at this price.Offering 1,374 sq. ft. above grade plus an additional 643 sq. ft. in the finished lower level, this home provides the flexibility that is so difficult to find in an inner-city townhome. Natural light fills the bright, welcoming layout, including an expansive living room with plenty of space to gather, entertain and unwind. Updated baths add a fresh, modern touch throughout.The rare WALKOUT basement sets this property apart. With a huge recreation room, fourth bedroom, full bath and direct outdoor access, it can accommodate extended family, guests or a nanny while also working beautifully as a home office, gym, playroom, media room or creative studio.Outside your door, parks, playgrounds, pathways and bike routes make it easy to enjoy the neighbourhood, with downtown just a short bike ride away. Marda Loop’s cafés, markets, shops, restaurants, pubs and community events are also within walking distance.With four bedrooms, multiple living areas, downtown views and exceptionally LOW condo fees of only $200 per month, this home delivers a combination of space, location, flexibility and value that is increasingly difficult to find in Calgary’s inner city. (id:63476)
902, 205 Riverfront Avenue SW
Calgary, Alberta
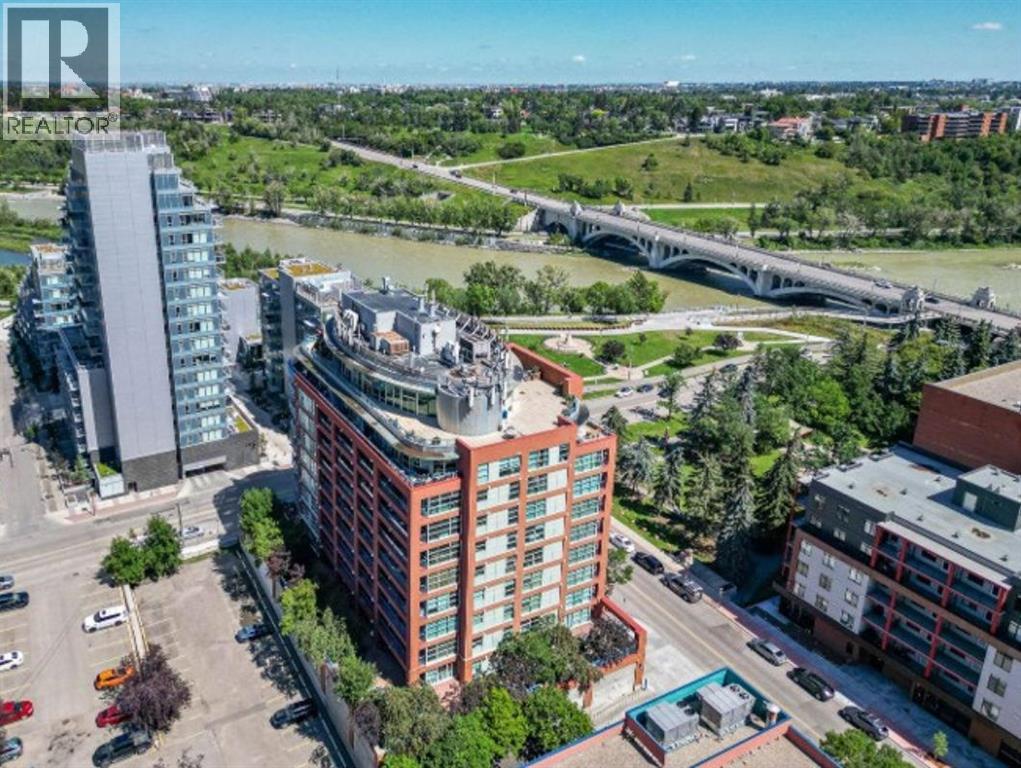
This contemporary suite with its central location is a perfect opportunity for investors or those wanting to enjoy a downtown lifestyle. Only steps away from pathways along the Bow River, Prince's Island Park, an assortment of Restaurants, Bars and Coffee Houses, this condo is a short walk to any downtown destination. It is situated on the 9th floor and features floor to ceiling windows with a stunning view of the Bow River, Sien Lok Park and the Lions Gate Bridge. Located in a concrete building, this dwelling has 9 ft ceilings, gas fireplace (open to the living/dining rooms), built in shelving, sliding patio door to a Juliet balcony, air conditioning, in suite laundry, den and titled parking(oversized and conveniently located on the main floor of the building). The Kitchen has maple cabinets with a functional breakfast bar, granite countertops and stainless-steel appliances. Investors should note this unit spent many successful years as an executive furnished suite.Directions: (id:63476)
201, 383 Smith Street NW
Calgary, Alberta
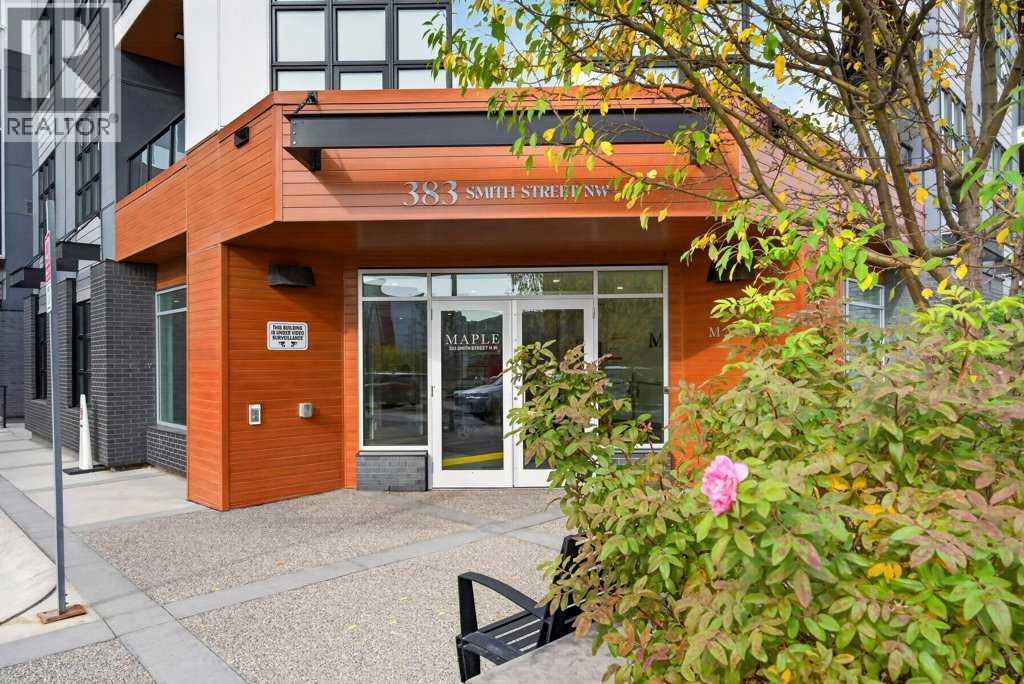
Welcome to The Maple, a 55+ building in the heart of University District. This bright one-bedroom, one-bathroom home offers approximately 755 sq. ft. and features a unique open design with a generous living area that flows nicely into the kitchen and dining space. The layout feels spacious, comfortable and easy to furnish, with excellent kitchen cupboard and counter space plus approximately $5,000 in recent kitchen and bathroom upgrades. The second-floor location is just steps from the elevator and includes a private balcony, in-suite laundry and titled underground parking. Maple residents enjoy access to services and amenities at neighbouring Cambridge Manor, including dining, fitness programs and social activities. Outside your door is everything University District has to offer — restaurants, cafés, shopping, parks and walking paths, with Market Mall, the University of Calgary, Alberta Children’s Hospital and Foothills Medical Centre close by. A great opportunity for comfortable, secure and maintenance-free living in one of Calgary’s best walkable communities. (id:63476)