
113 Southborough Common Cochrane, Alberta T4C 3J6

$664,900
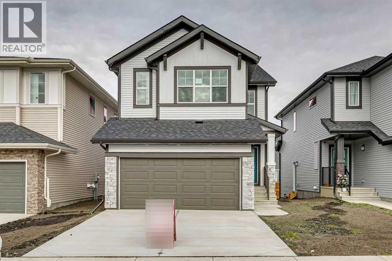
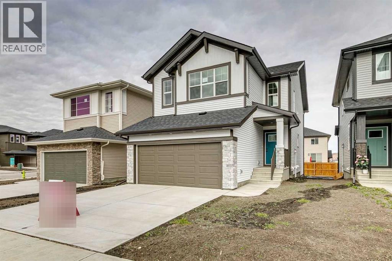
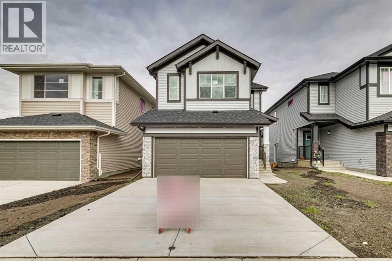
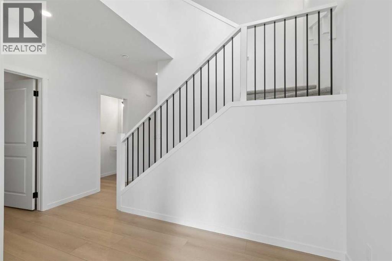
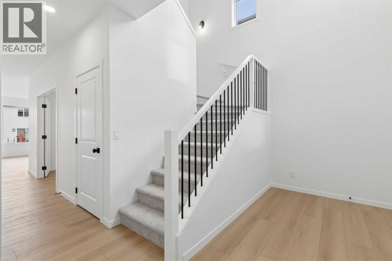
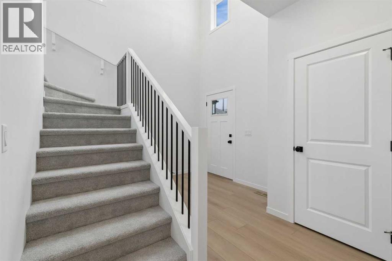
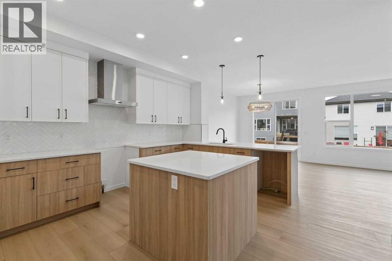
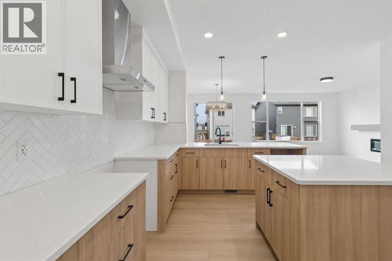
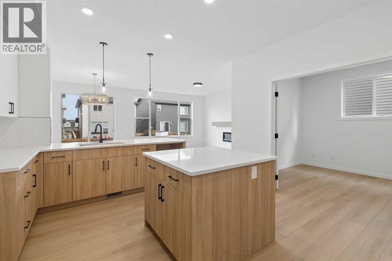
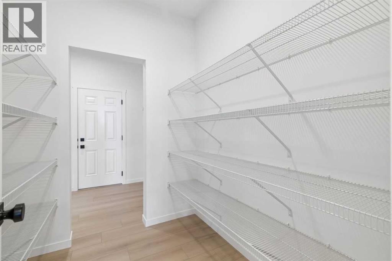
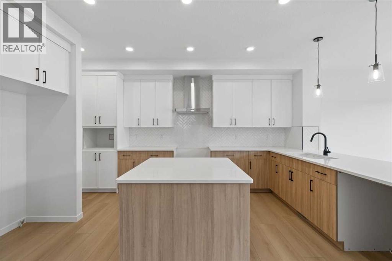
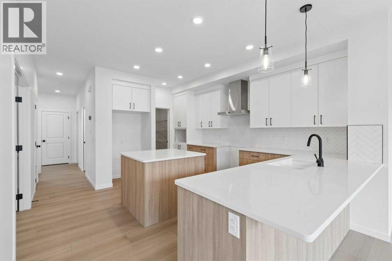
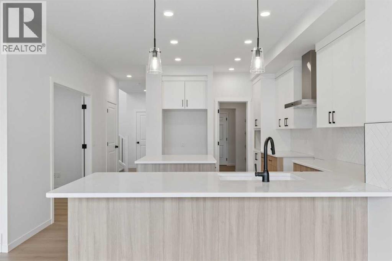
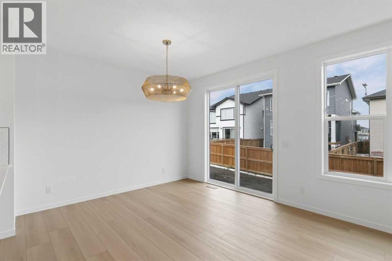
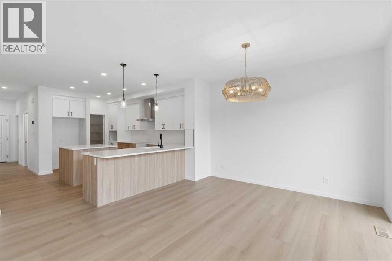
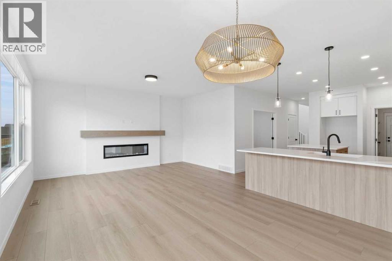
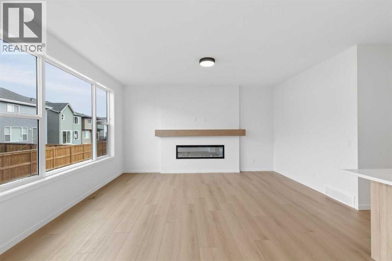
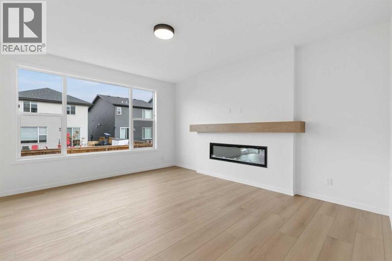
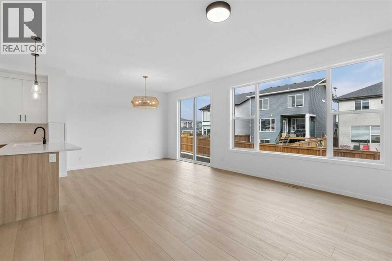
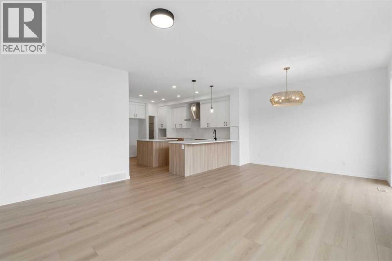
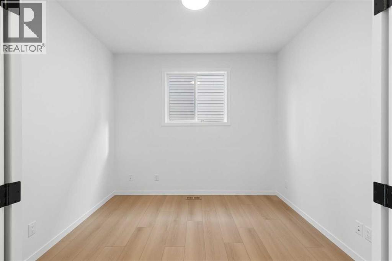
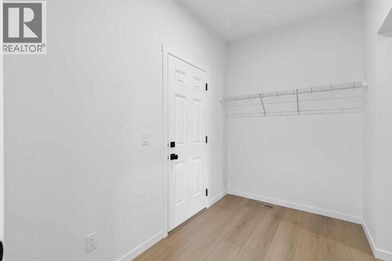
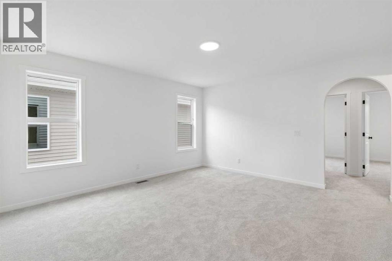
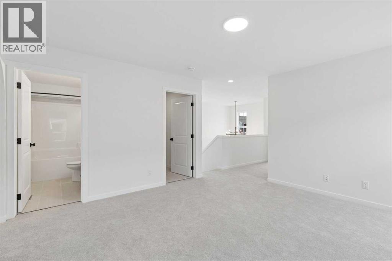
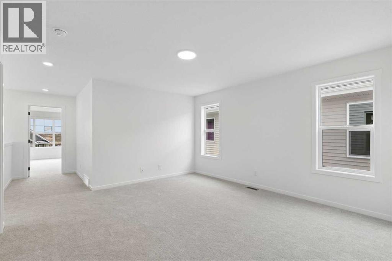
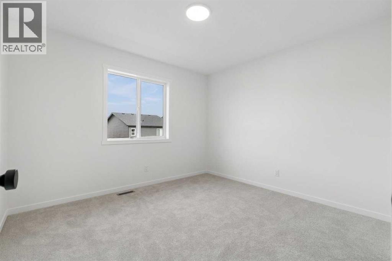
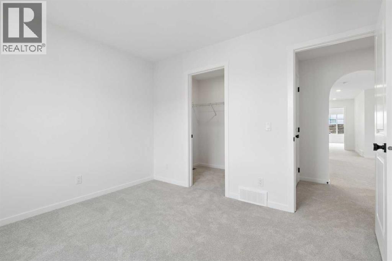
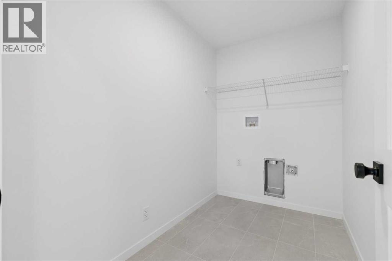
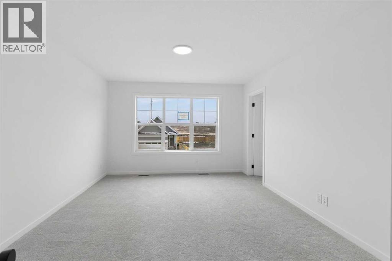
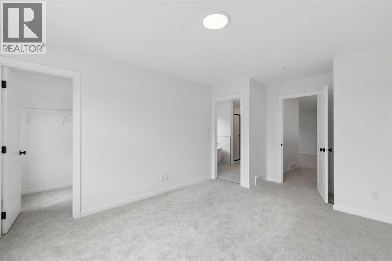
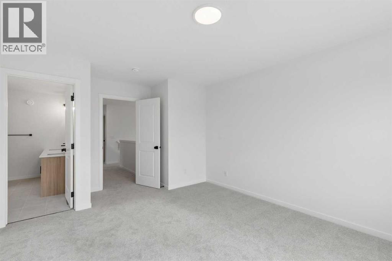
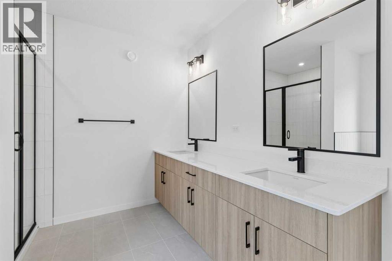
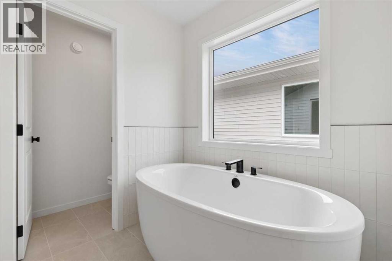
Located in Southbow Landing, a growing community designed for connected family living with parks, pathways, and exciting every day amenities nearby with more under construction!Daytona Homes' most popular model, "The Austyn" features a functional, family-friendly layout with a large U-shaped kitchen, central island, and walkthrough pantry heading straight into the mudroom and front attached garage. The open main floor includes a den, perfect for a home office or flex space, and a spacious great room with a fireplace. Upstairs, a centrally located bonus room provides additional living space and privacy between primary and secondary bedrooms. Built with a 9' foundation and a side entrance, this home has lots of future basement potential. Photos are representative. (id:63476)
Property Details
| MLS® Number | A2354209 |
| Property Type | Single Family |
| Community Name | Southbow Landing |
| Amenities Near By | Schools, Shopping |
| Parking Space Total | 4 |
| Plan | 2312479 |
| Structure | Porch |
Building
| Bathroom Total | 3 |
| Bedrooms Above Ground | 3 |
| Bedrooms Total | 3 |
| Appliances | Refrigerator, Range - Electric, Dishwasher, Microwave |
| Basement Development | Unfinished |
| Basement Features | Separate Entrance |
| Basement Type | Full (unfinished) |
| Constructed Date | 2026 |
| Construction Material | Wood Frame |
| Construction Style Attachment | Detached |
| Cooling Type | None |
| Exterior Finish | Stone, Vinyl Siding |
| Fireplace Present | Yes |
| Fireplace Total | 1 |
| Flooring Type | Carpeted, Ceramic Tile, Vinyl Plank |
| Foundation Type | Poured Concrete |
| Half Bath Total | 1 |
| Heating Fuel | Natural Gas |
| Heating Type | Forced Air |
| Stories Total | 2 |
| Size Interior | 2,252 Sqft |
| Total Finished Area | 2252.44 Sqft |
| Type | House |
Parking
| Attached Garage | 2 |
Land
| Acreage | No |
| Fence Type | Not Fenced |
| Land Amenities | Schools, Shopping |
| Size Depth | 35 M |
| Size Frontage | 10.37 M |
| Size Irregular | 362.44 |
| Size Total | 362.44 M2|0-4,050 Sqft |
| Size Total Text | 362.44 M2|0-4,050 Sqft |
| Zoning Description | R-mx |
Rooms
| Level | Type | Length | Width | Dimensions |
|---|---|---|---|---|
| Main Level | Other | 11.75 Ft x 10.50 Ft | ||
| Main Level | Great Room | 16.00 Ft x 12.50 Ft | ||
| Main Level | Den | 10.33 Ft x 9.08 Ft | ||
| Main Level | Kitchen | 16.25 Ft x 13.58 Ft | ||
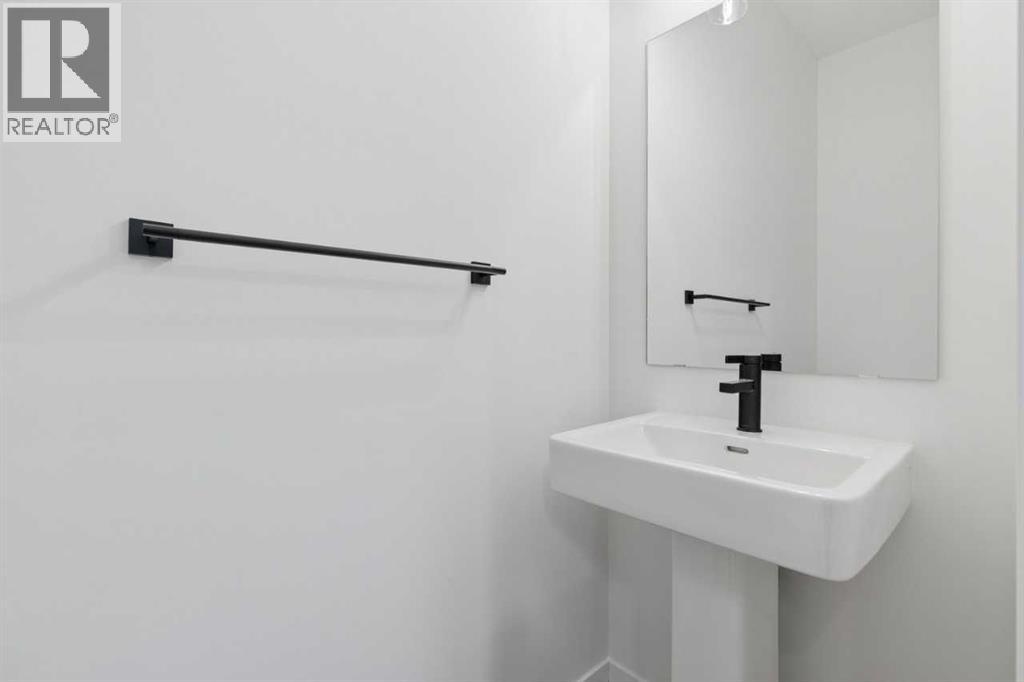
| Main Level | 2pc Bathroom | .00 Ft x .00 Ft | ||
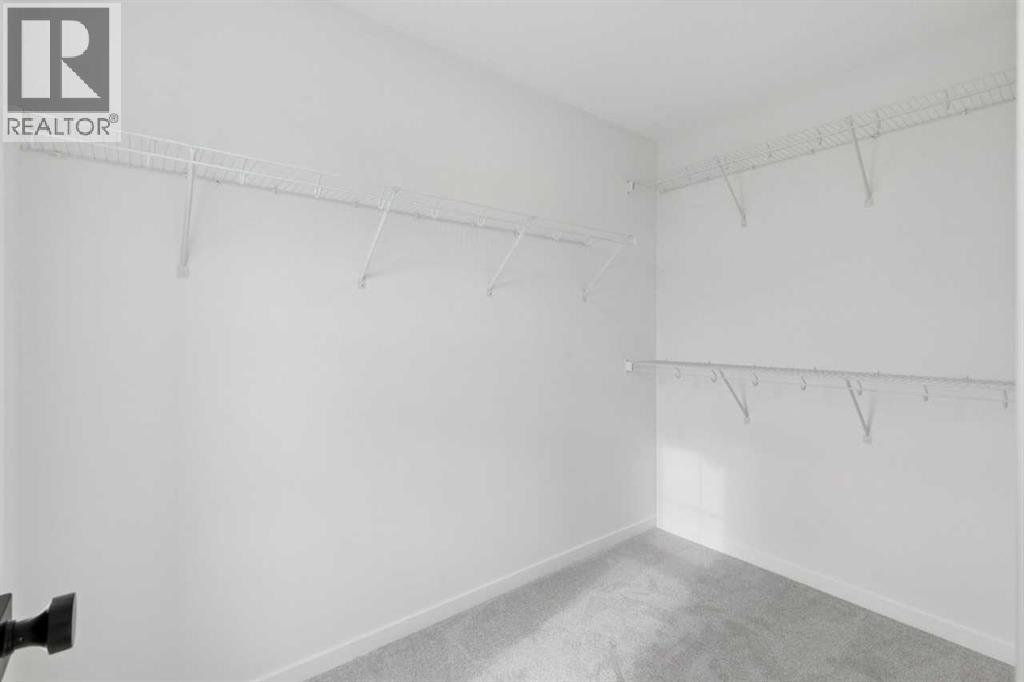
| Upper Level | Primary Bedroom | 13.67 Ft x 12.00 Ft | ||
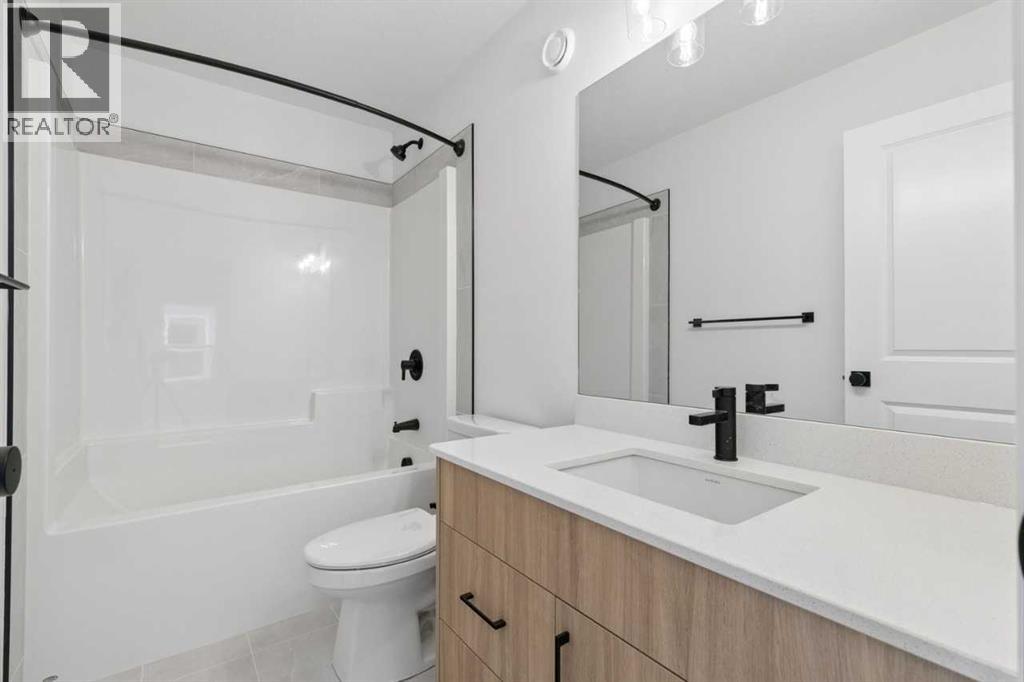
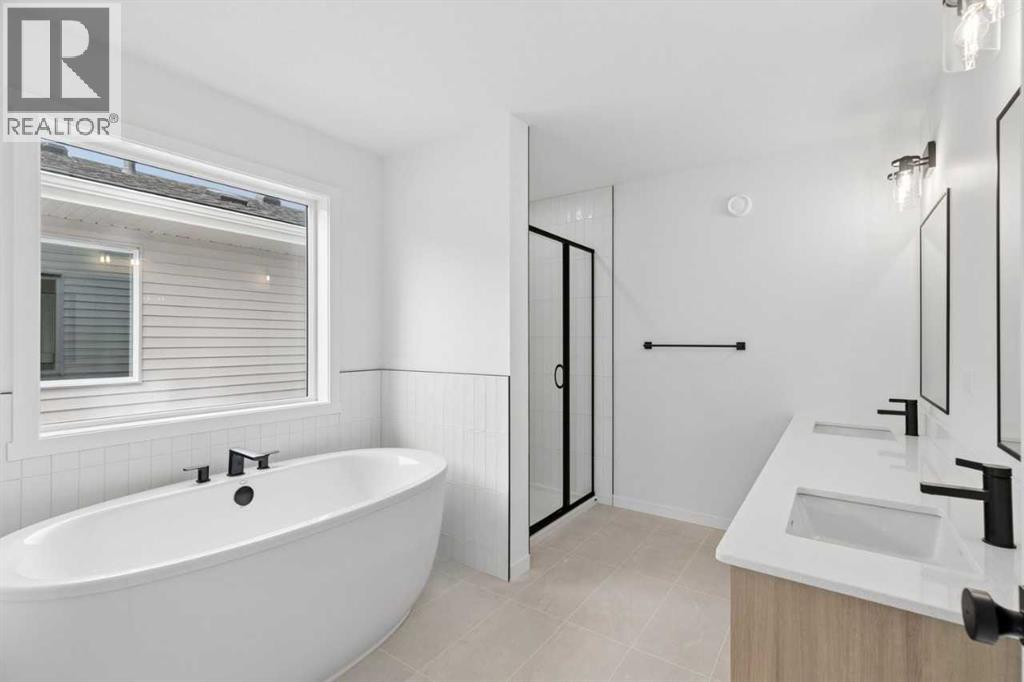
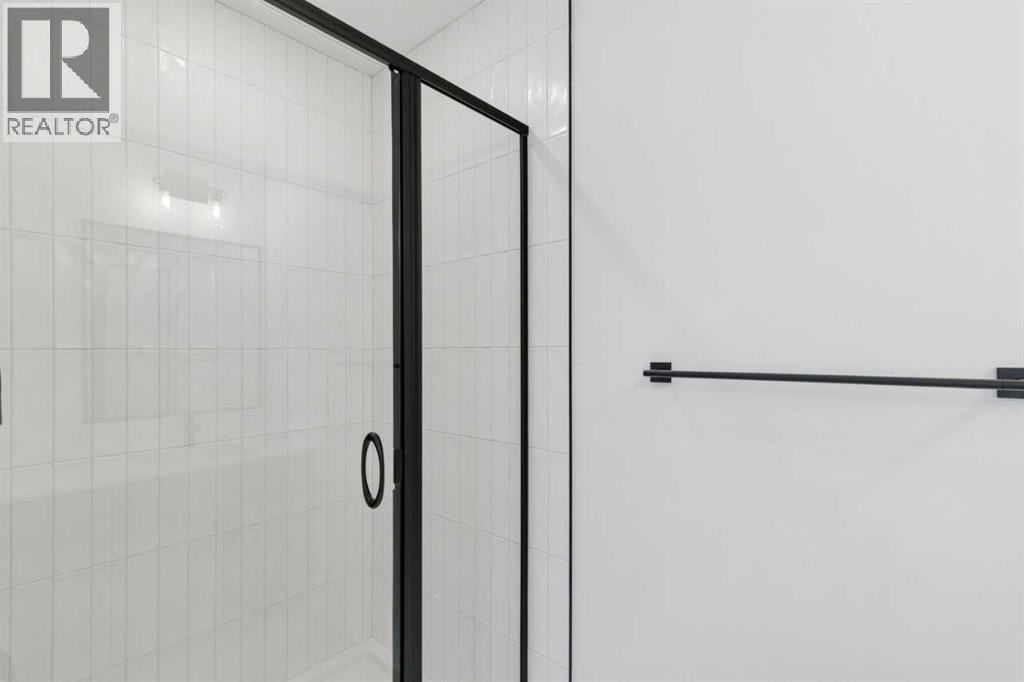
| Upper Level | 5pc Bathroom | .00 Ft x .00 Ft | ||
| Upper Level | Bonus Room | 14.50 Ft x 13.50 Ft | ||
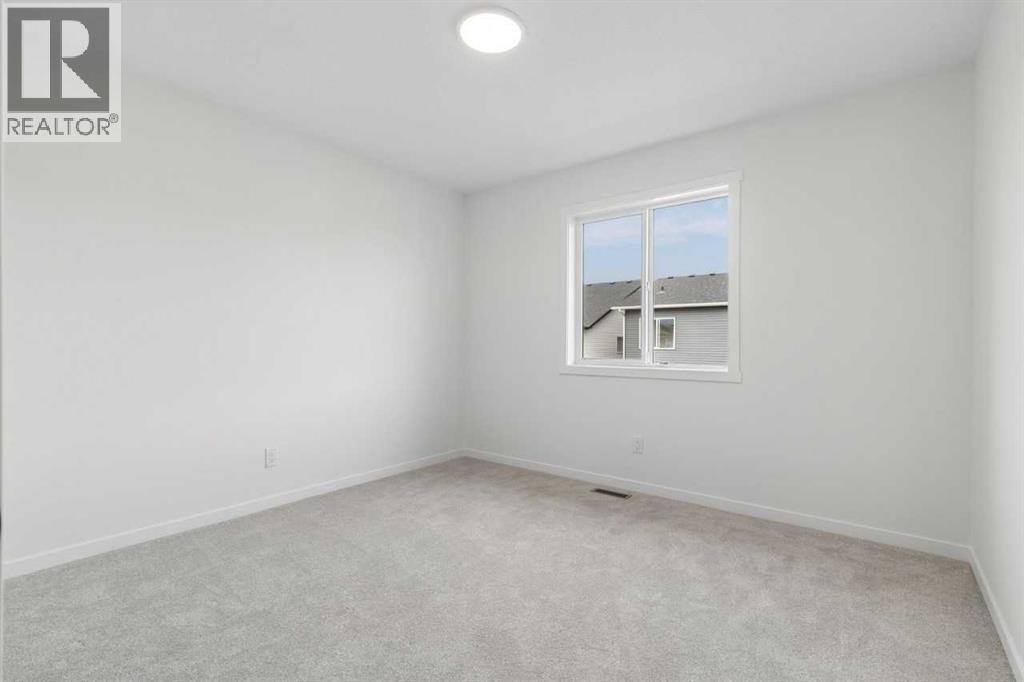
| Upper Level | Bedroom | 10.50 Ft x 11.33 Ft | ||
| Upper Level | Bedroom | 10.50 Ft x 11.33 Ft | ||
| Upper Level | 4pc Bathroom | .00 Ft x .00 Ft |
Contact Us
Contact us for more information

The trademarks REALTOR®, REALTORS®, and the REALTOR® logo are controlled by The Canadian Real Estate Association (CREA) and identify real estate professionals who are members of CREA. The trademarks MLS®, Multiple Listing Service® and the associated logos are owned by The Canadian Real Estate Association (CREA) and identify the quality of services provided by real estate professionals who are members of CREA. The trademark DDF® is owned by The Canadian Real Estate Association (CREA) and identifies CREA's Data Distribution Facility (DDF®)
October 28 2026 05:17:08
Central Alberta REALTORS® Association
Bode Platform Inc.