
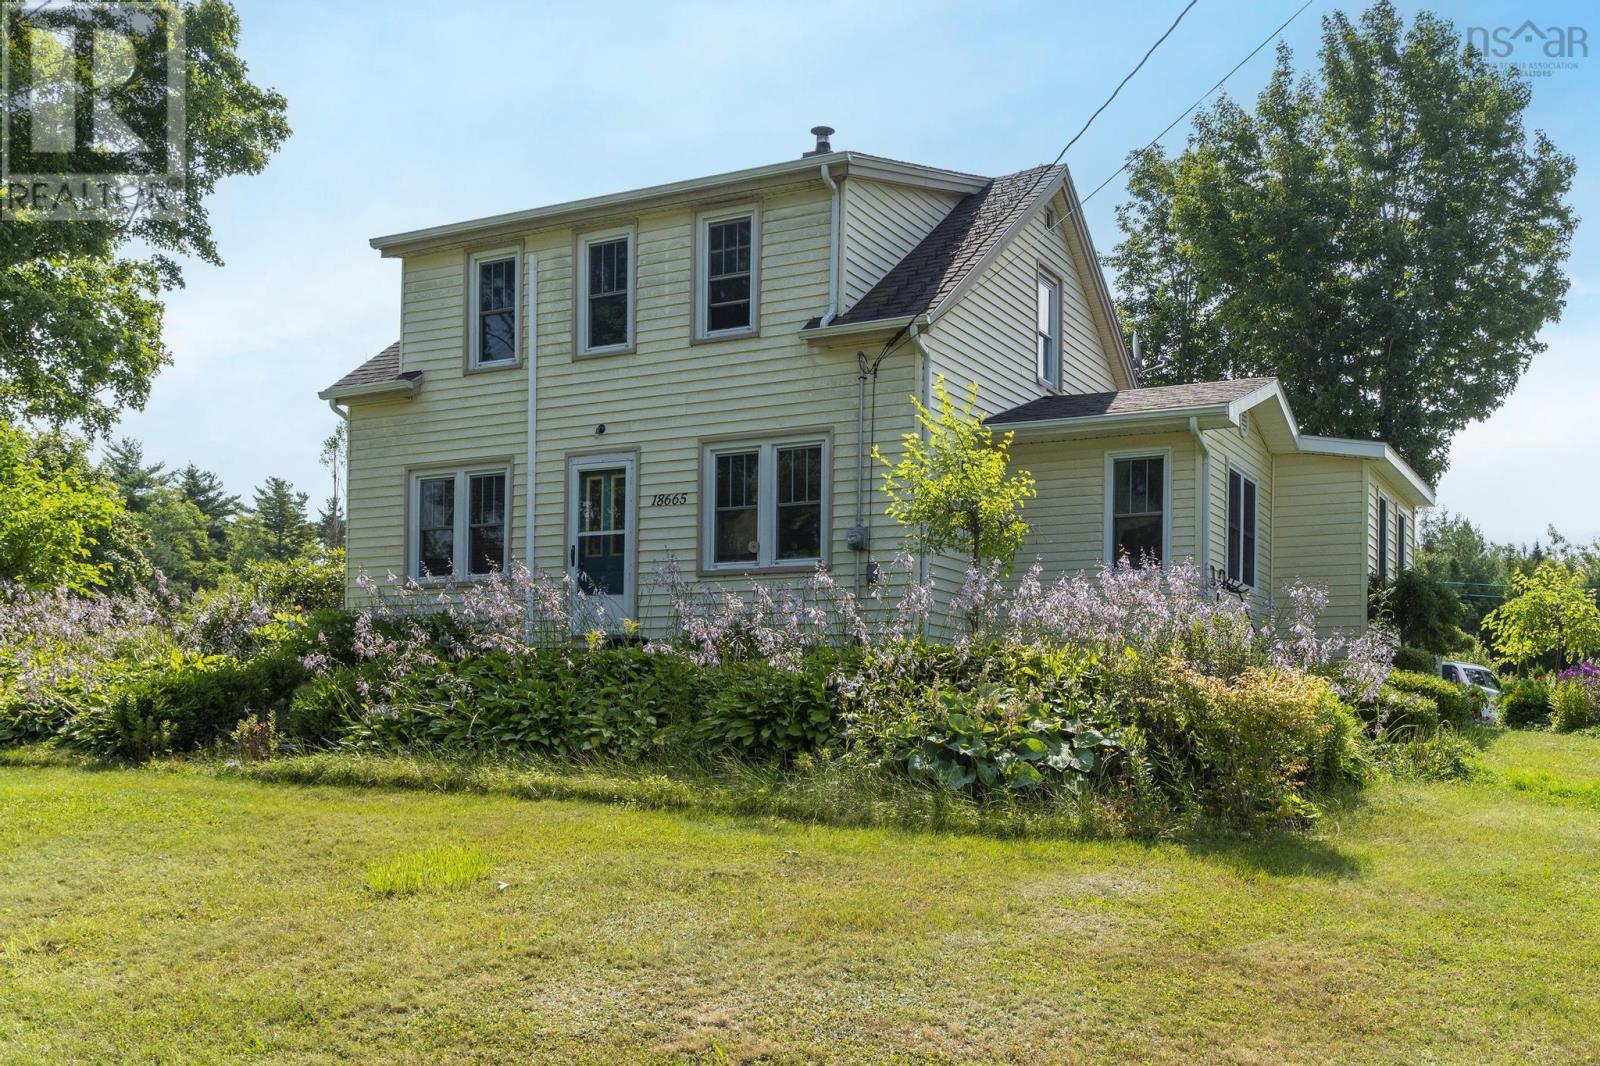
18665 Highway 103
Middlewood, Nova Scotia
Conveniently located on HWY 103 just outside of Bridgewater in Middlewood. This home features a primary bedroom conveniently located on the main floor, along with one bathroom. The interior includes a large eat-in kitchen with a pantry and a spacious living room. The second floor offers two additional bedrooms and another bathroom. The exterior boasts a beautifully maintained yard, a huge pond, a large driveway, and an extra-large detached garage combined with a shed. This property spans approximately 11 acres. (id:63476)
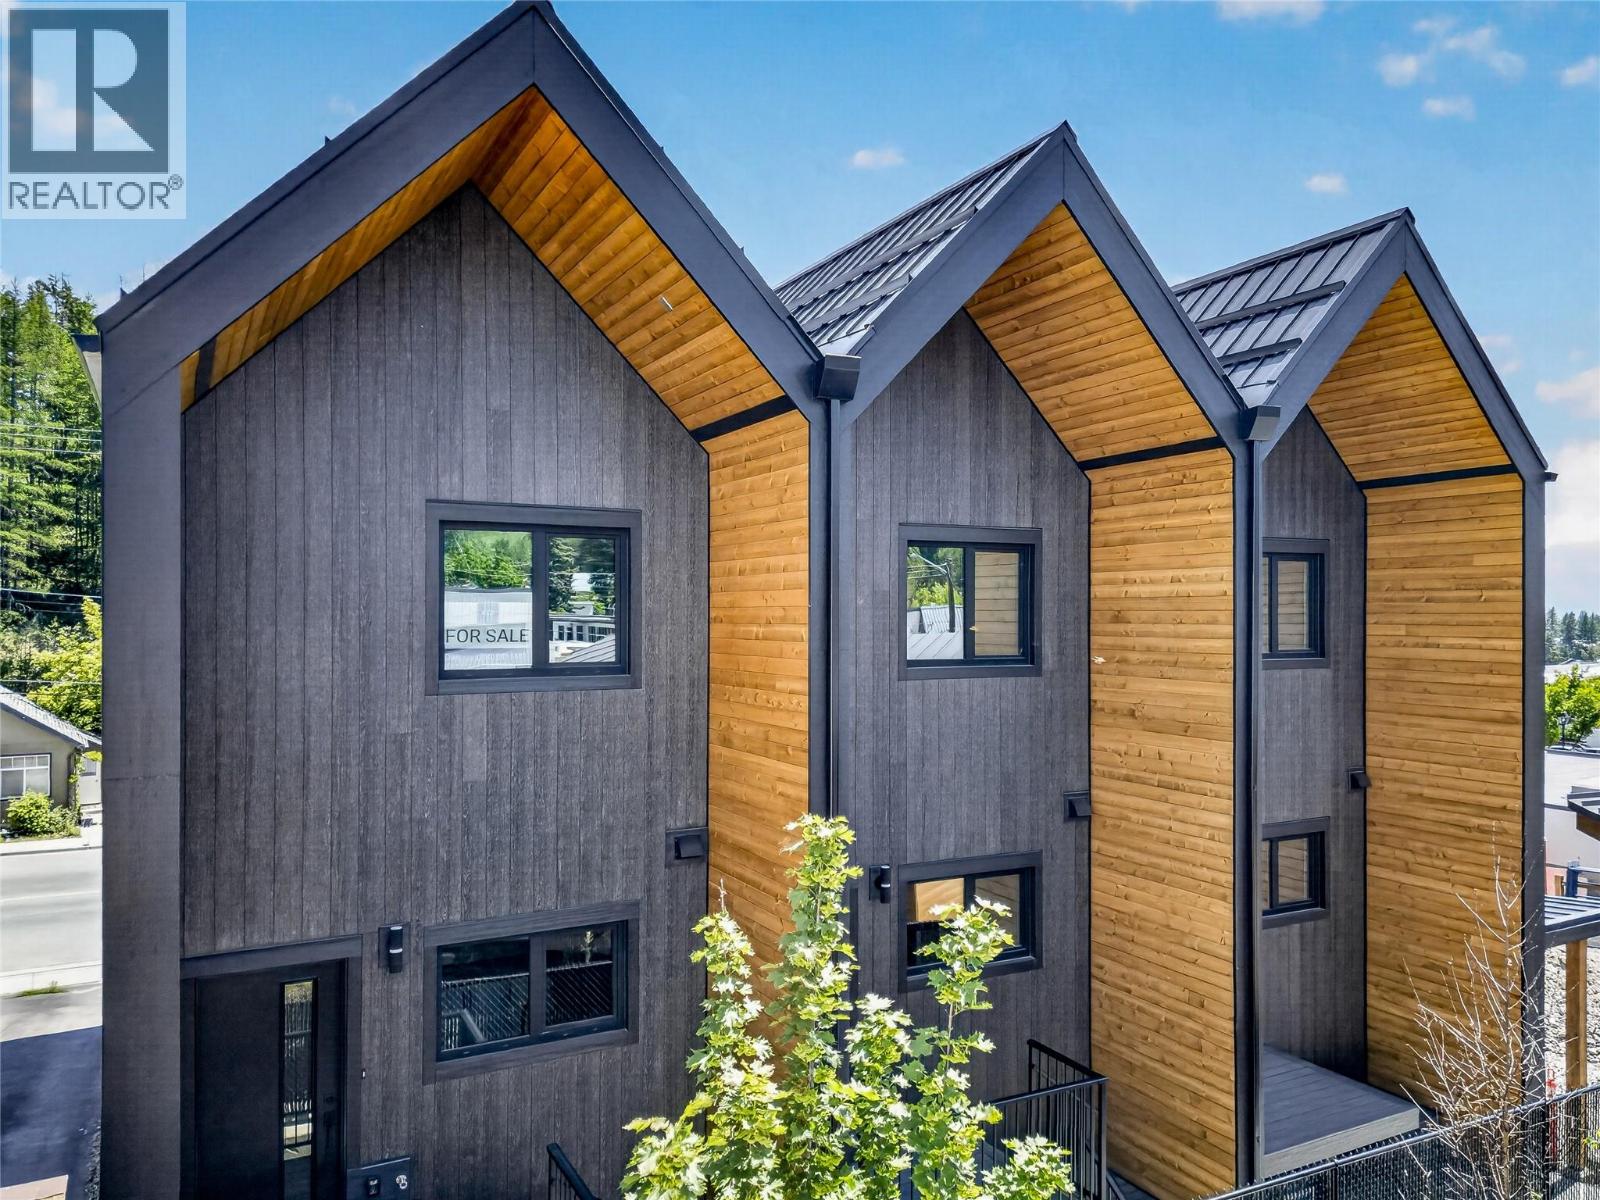
85 Wallinger Avenue
Kimberley, British Columbia
Welcome to 85 Wallinger Ave., where modern mountain living meets exceptional energy efficiency. Built to Step 5 (net-zero-ready) standards, this thoughtfully designed home combines contemporary style, year-round comfort, and sustainable living in an ideal location just steps from downtown Kimberley. The bright and inviting main level features 9-foot ceilings and an open-concept layout designed for effortless living and entertaining. A sleek built-in fireplace anchors the living area, flowing seamlessly into a beautifully appointed kitchen with solid wood cabinetry, stainless steel appliances, a tiled backsplash, and expansive windows that fill the space with natural light. Step outside to the covered patio and enjoy year-round outdoor living. Upstairs, vaulted ceilings create an airy, spacious feel. The primary suite offers a private retreat with a walk-in closet and spa-inspired ensuite featuring heated tile floors and a custom shower. A second bedroom enjoys views toward the ski hill, while a full bathroom, convenient upper-level laundry, and built-in storage complete the level. The lower level adds versatility with a flexible bonus room ideal for guests, a home office, or recreation, along with radiant in-floor heating and generous storage. A single-car garage with EV charger rough-in adds everyday convenience. Designed for comfort, performance, and long-term efficiency, this home features a high-performance building envelope, European tilt-and-turn windows, a heat recovery ventilator (HRV), and a cold-climate hydronic heat pump. Durable metal roofing and siding provide a modern finish built to last. Enjoy the best of Kimberley living, with the Platzl, local trails, and everyday amenities just steps away. A stylish, energy-efficient home in an exceptional location—perfect for embracing the mountain lifestyle. (id:63476)
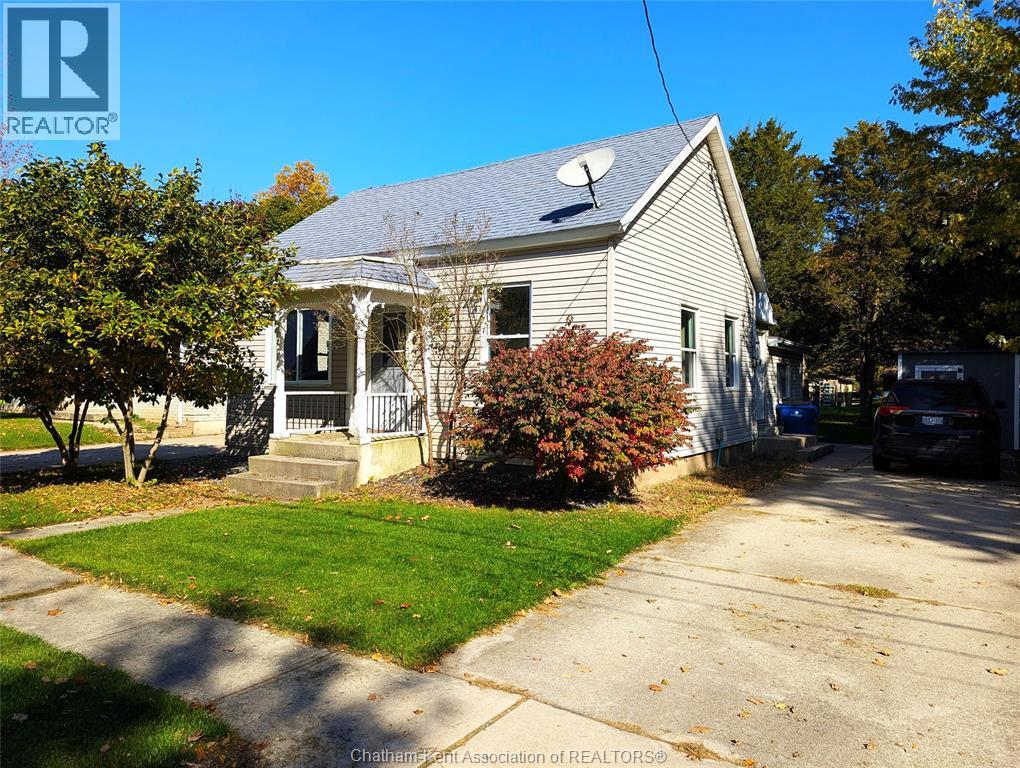
26 Priscilla Street
Thamesville, Ontario
2 BEDROOM BUNGALOW | OPEN CONCEPT LIVING | MAIN FLOOR LAUNDRY | GARDEN DOORS TO REAR DECK | NO NEIGHBOURS ACROSS THE STREET Welcome to 26 Priscilla Street in Thamesville! This 2 bedroom, 1 bath bungalow offers bright open-concept living with a spacious living room, dining area and functional kitchen. All furniture included! Garden doors lead out to the rear deck backyard. You'll also find main floor laundry, a large entrance/mudroom, and a partial basement for extra storage. A shed plus a slide-up door at the rear of the home gives you a secure spot for your motorcycle, bikes or lawn mower. The home fronts onto the street and creek, so there are no neighbours across the road - just a view of mature trees and an extra parking pad. Easy access to Longwoods Rd. Book your showing today! (id:63476)
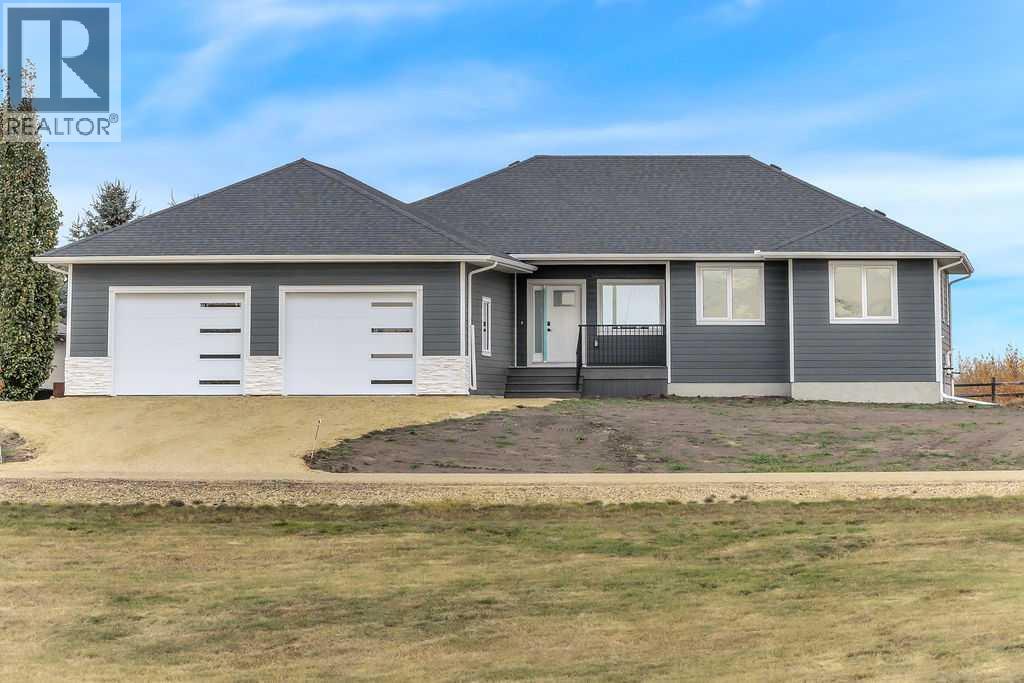
513 Dunes Ridge Drive
Rural Ponoka County, Alberta
BRAND NEW CUSTOM BUILD ~ FULLY DEVELOPED 5 BEDROOM, 3 BATHROOM BUNGALOW IN WOLF CREEK VILLAGE ~ BACKING ONTO WOLF CREEK GOLF RESORT ~ 30' X 30' HEATED ATTACHED GARAGE ~ Built by Elkabou Homes Inc. and thoughtfully designed with modern, carefully selected finishes throughout ~ Covered front entry welcomes you and leads to a bright and welcoming foyer ~ The open concept main living space is complemented by high ceilings and large windows that fill the space with natural light ~ The custom-designed l-shaped kitchen offers an abundance of cabinet space, high-end quartz countertops including a large island with eating bar, full tile backsplash, window above the sink and huge walk-in corner pantry ~ The dining space is a generous size and offers sliding patio door access to the deck overlooking the golf course and backyard ~ The primary bedroom can easily accommodate a king size bed plus multiple pieces of furniture, has a large walk-in closet and a 5 piece ensuite with a soaker tub and custom shower ~ 2 additional main floor bedrooms are both a generous size with ample closet space, and are conveniently located near the 4 piece main bathroom ~ 6 mm luxury vinyl plank flooring, custom railing work and modern finishes add to the contemporary feel throughout the home ~ Mud room just off the foyer has a built-in bench, large coat closet and access to the attached heated garage ~ The fully finished basement offers over 1,525 sq. ft. of additional living space, with a large family/media room, 2 king size bedrooms (one with a walk-in closet), a 5 piece bathroom, laundry in its own room with built-in cabinets and a sink, plus space for storage ~ In-floor heating & central air conditioning rough-in ~ 30' x 30' attached heated garage plus tons of additional parking ~ Set on a generous approximately 0.37-acre lot backing onto Wolf Creek Golf Resort, the undeveloped backyard offers a blank canvas to create your ideal outdoor space, with plenty of room for landscaping, gardens, enter taining & recreation ~ Set in a peaceful country setting just minutes from Wolf Creek Golf Resort, Morningside, Lacombe & Ponoka, with quick access to Highway 2 ~ Enjoy the privacy and space of rural living while remaining conveniently close to everyday amenities. (id:63476)
15228 84 St NW
Edmonton, Alberta
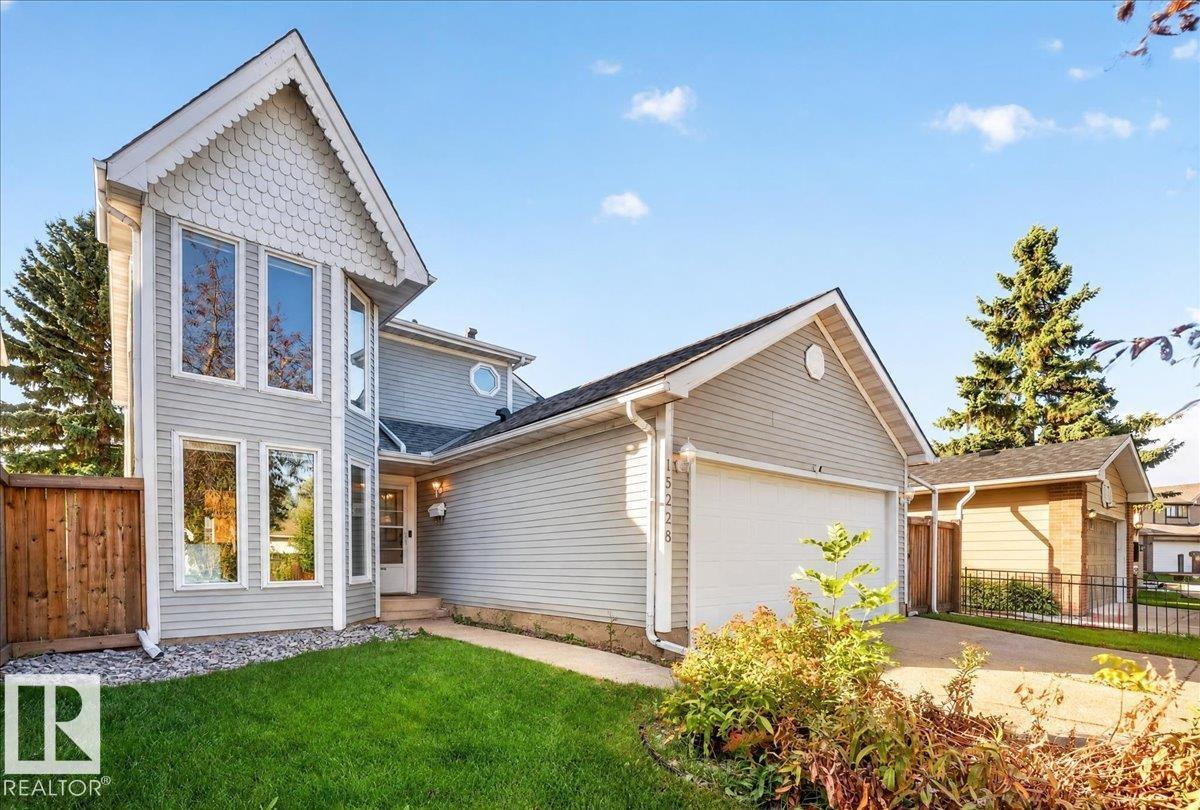
WELCOME TO EVANSDALE! This spacious 1,651 sq.ft. home is tucked away in a QUIET CUL-DE-SAC and offers plenty of room for the whole family. The main floor features a bright kitchen with dinette, formal dining room, inviting living room, and a separate family room with patio doors leading to the LARGE WEST-FACING BACKYARD. Upstairs you’ll find 3 generous bedrooms, including a primary with a 4-piece ensuite. Enjoy peace of mind with several recent upgrades including a NEW ROOF (2026), WINDOWS (2024), DISHWASHER (2021), plus NEW ATTIC INSULATION & AIR SEAL (2024). The unfinished basement is ready for your ideas, while the DOUBLE ATTACHED GARAGE adds everyday convenience. Close to schools, parks, shopping, and offering easy access to the yellowhead and Anthony Henday. A great opportunity to jump into a single family home! (id:63476)
8625 Talbot Trail
Cedar Springs, Ontario
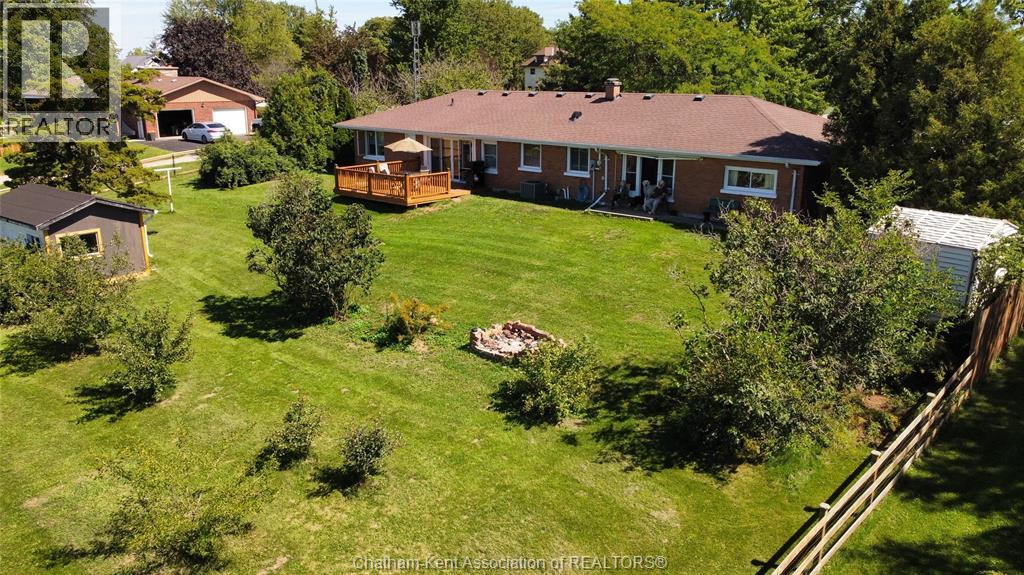
BRICK RANCH ON 0.7 ACRES | 2 BED, 2 BATH | RENOVATED OPEN-CONCEPT KITCHEN | HARDWOOD THROUGHOUT | REAR PORCH WITH WALKOUT FRENCH DOORS | NEWER FURNACE | 5 MINUTES TO THE BEACH ----- 8625 Talbot Trail is a solid brick ranch sitting on a private, spacious 0.7-acre lot in the quiet of Cedar Springs. This one-floor home offers 2 bedrooms, 2 bathrooms, and timeless hardwood floors through much of the main living space. The recently renovated layout brings together a bright living room, dining area, and open-concept kitchen. Walk out through the french doors to a beautiful rear porch, the kind of spot you'll actually use morning and night. The backyard is large, with lots of mature trees, and enclosed with a new fence. And the view speaks for itself! The home is in STRONG STRUCTURAL CONDITION with a newer furnace, and the attached 1-car garage adds everyday convenience and storage. Whether you're downsizing, retiring, or simply after quiet country living with town amenities close by, this one delivers comfort, privacy, and long-term value. Seven minutes to Blenheim, fifteen to Chatham — and more importantly, five minutes to the beach. Come tour this well-built ranch on a beautiful piece of land! (id:63476)
9524 114 Avenue
Clairmont, Alberta
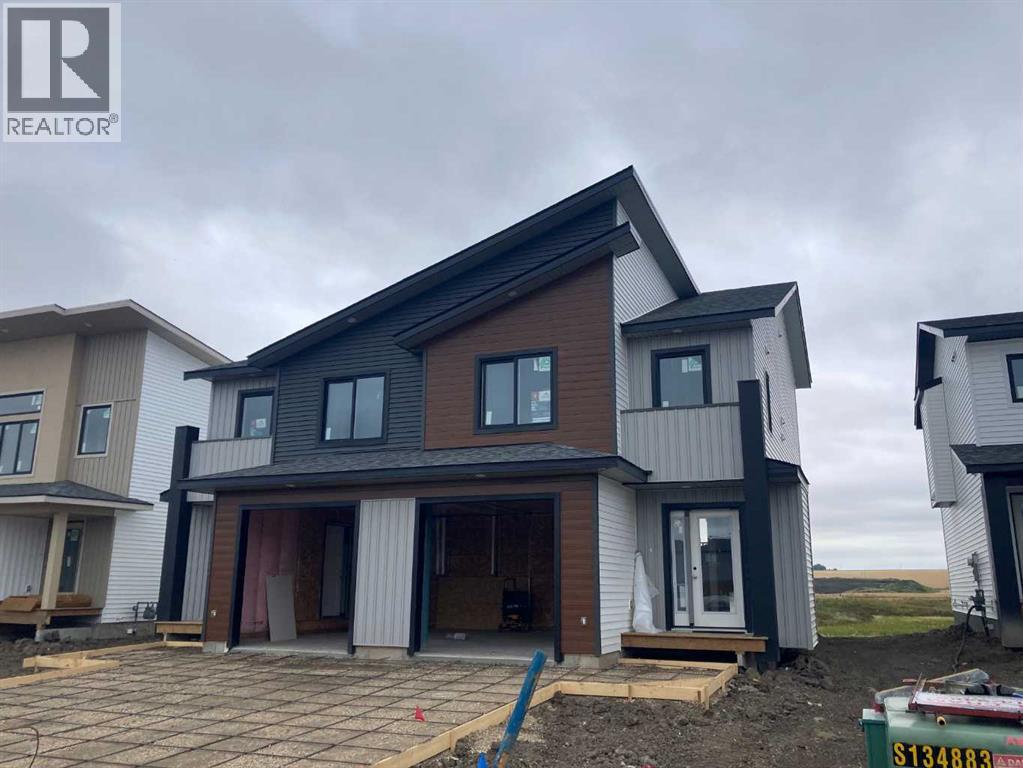
THE NEW PARKER LUXURY DUPLEX PRESALE – Backing onto GREENSPACE with OCTOBER 2026 possession! Enjoy low county taxes, quartz kitchen counters, soft-close cabinetry, lifetime IKO shingles, hot water on demand, and stainless steel kitchen appliances included in this modern 3 bed, 2.5 bath home. This thoughtfully designed layout features a private master retreat over the garage, with two additional bedrooms, a full bathroom, and a convenient upstairs laundry room with space for a side-by-side washer and dryer just a few steps up. The contemporary exterior makes a great first impression, while inside you’ll find an open-concept main floor highlighted by a stunning kitchen with quartz countertops, tile backsplash, pendant lighting, soft-close shaker cabinets, real wood drawers, Valhalla barn wood vinyl plank flooring, and a large corner pantry. The main level flows seamlessly through the kitchen, dining, and living areas and includes a handy 2-piece powder room near the entry. Built for efficiency and long-term value, this home features hot water on demand, a high-efficiency furnace, Low-E argon-filled double-pane windows, LED lighting, and durable lifetime fiberglass shingles. The unfinished basement is ready for your ideas and can accommodate two bedrooms and a full bathroom. The 11' x 21' garage is insulated, drywalled, fire-taped, and includes a WiFi-enabled opener. Located in Clairmont, you’ll appreciate the family-friendly setting with parks, walking trails, an award-winning K-8 school, and low county taxes estimated at $2,657 per year. Secure your new home today with a deposit. click on multi media or video to take the 3D tour (Photos and renderings are from previous builds; request the spec sheet and renderings for this property.) (id:63476)
50-52 & 54 Park Road N
Grimsby, Ontario
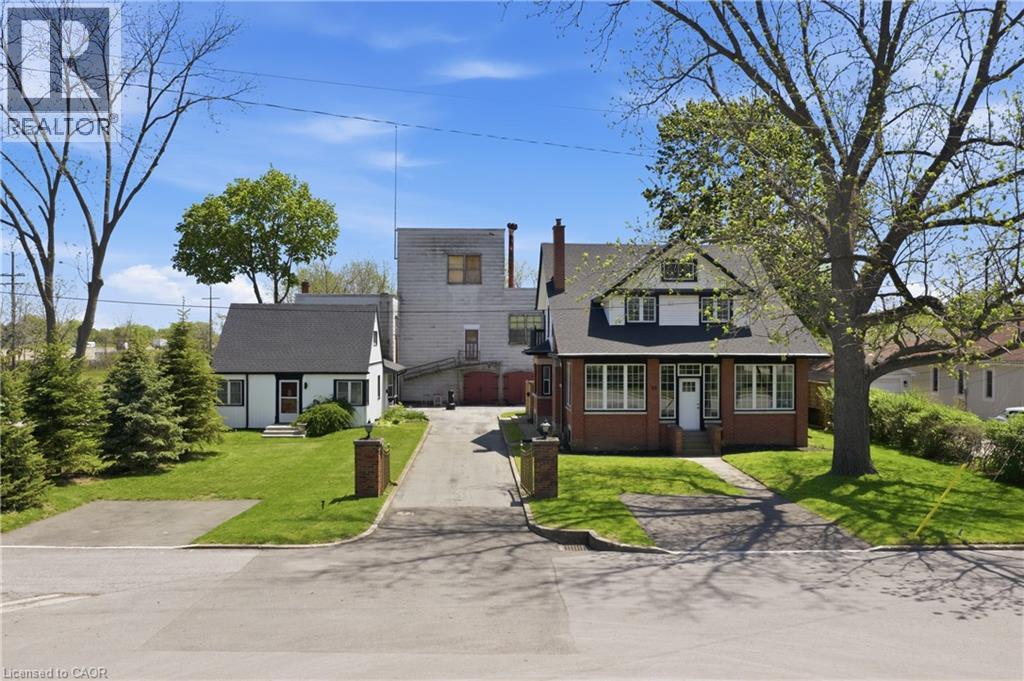
Rare opportunity to acquire a unique multi property offering in the heart of Grimsby, consisting of 50-52 and 54 Park Road North, being sold together. Known as the historic Gadsby Property, this exceptional package combines approximately 9,700 sq ft of industrial/manufacturing space with two residential dwellings, creating outstanding potential for live/work use, investment, redevelopment, or repurposing opportunities. The industrial component features a gated entry and a substantial 3 storey manufacturing building, historically operated as a boot manufacturing facility since the 1940s. The space offers excellent versatility for future commercial, industrial, or mixed-use possibilities. Complementing the property are two residential homes, including a beautifully maintained and renovated heritage residence offering over 3,000 sq ft of living space with timeless architectural details, spacious principal rooms, modern kitchen finishes, and multiple bedrooms. A second detached dwelling further enhances the flexibility and income potential of the site. Ideally located minutes from the QEW in the growing Town of Grimsby, this is a rare opportunity to secure a landmark property with significant future potential. Properties being sold as is. (id:63476)
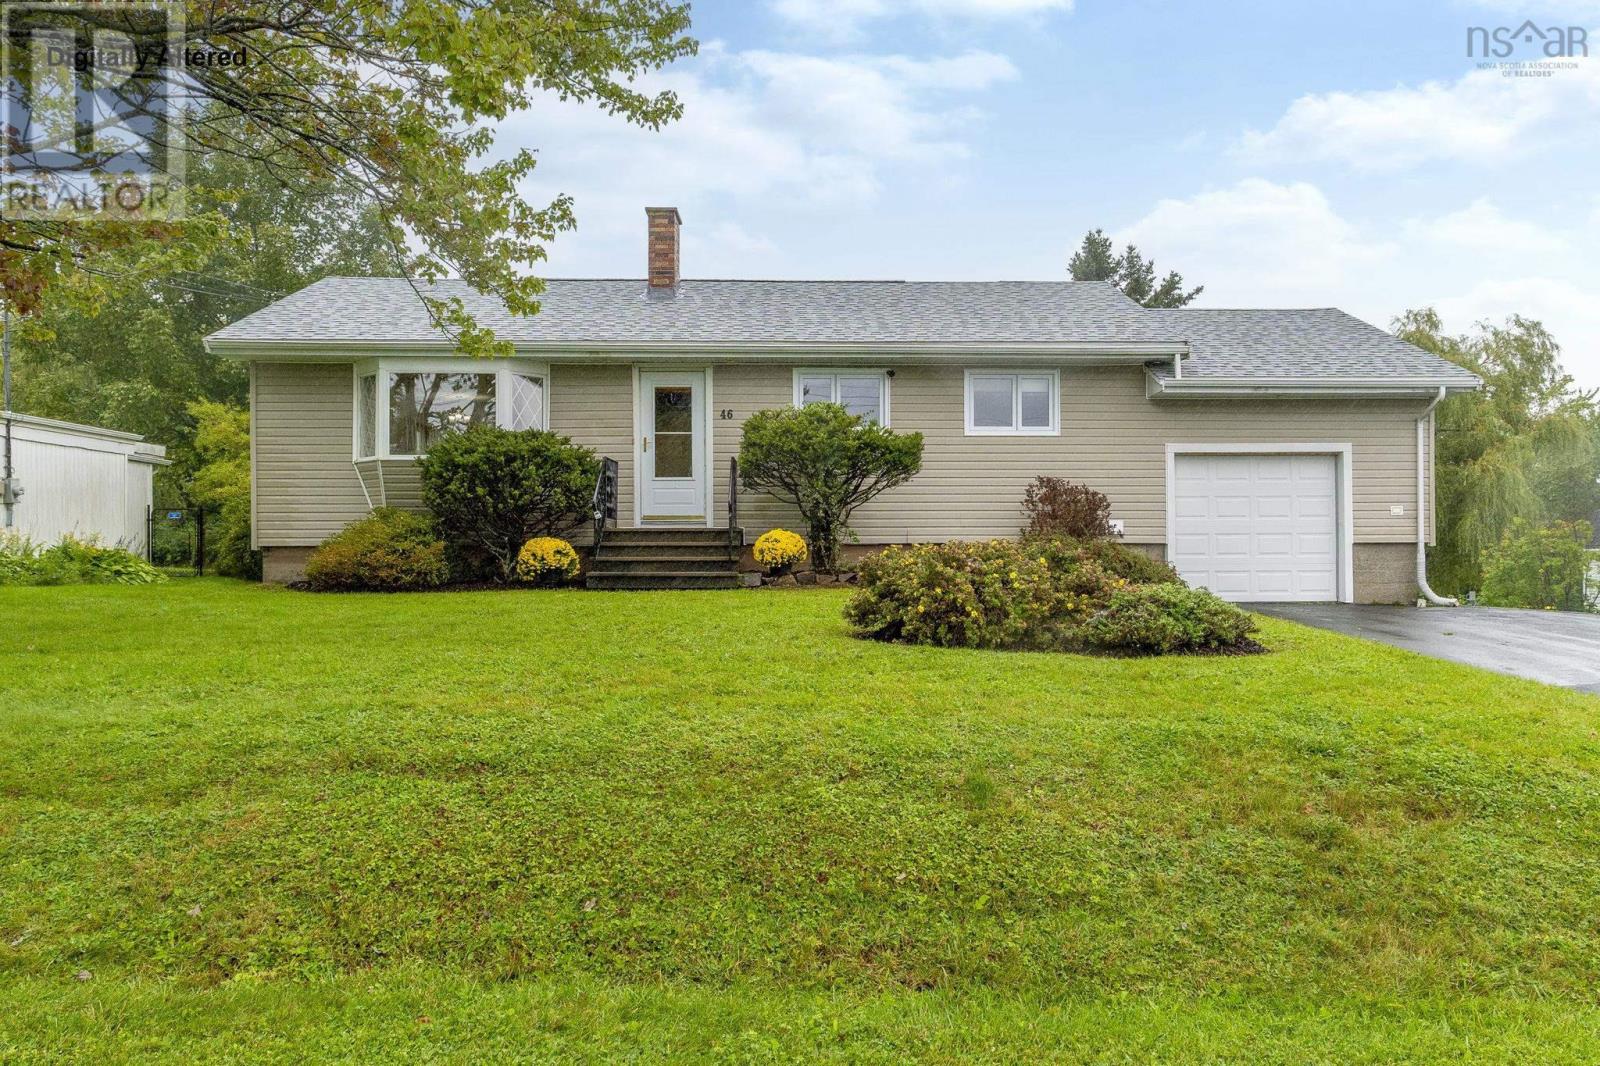
46 Nova Terrace
Dartmouth, Nova Scotia
Welcome to 46 Nova Terrace, a well-kept bungalow offering an excellent opportunity to make a home your own in an established Dartmouth neighbourhood. Set on a 15,000 sq. ft. lot, this 3-bedroom home has lots of potential including a full unfinished basement ready for future development. Several important updates have already been completed, including replacing most of the main-floor windows and installing a new hot water tank a year ago, replacing the main roof about 23 years ago, and replacing the garage roof four years ago. Inside, the main level features a bright living room with a large picture window, an adjoining dining area, and a functional kitchen with plenty of workspace. Three bedrooms and a full bath complete the main floor, while a convenient half bath is located downstairs (just needs to be connected). The home retains plenty of its original character, giving the next owner a great starting point to update and personalize over time. Outside, enjoy a spacious backyard with plenty of room for gardening, play, pets, or simply relaxing outdoors. An attached garage adds everyday convenience, while the unfinished basement provides valuable storage and potential for additional living space. Located just off Caldwell Road, this home is close to schools, shopping, amenities and everyday conveniences, while offering the space and potential that can be hard to find. Whether you're a first-time buyer, downsizer, or someone looking for a home you can update to suit your own style, (id:63476)
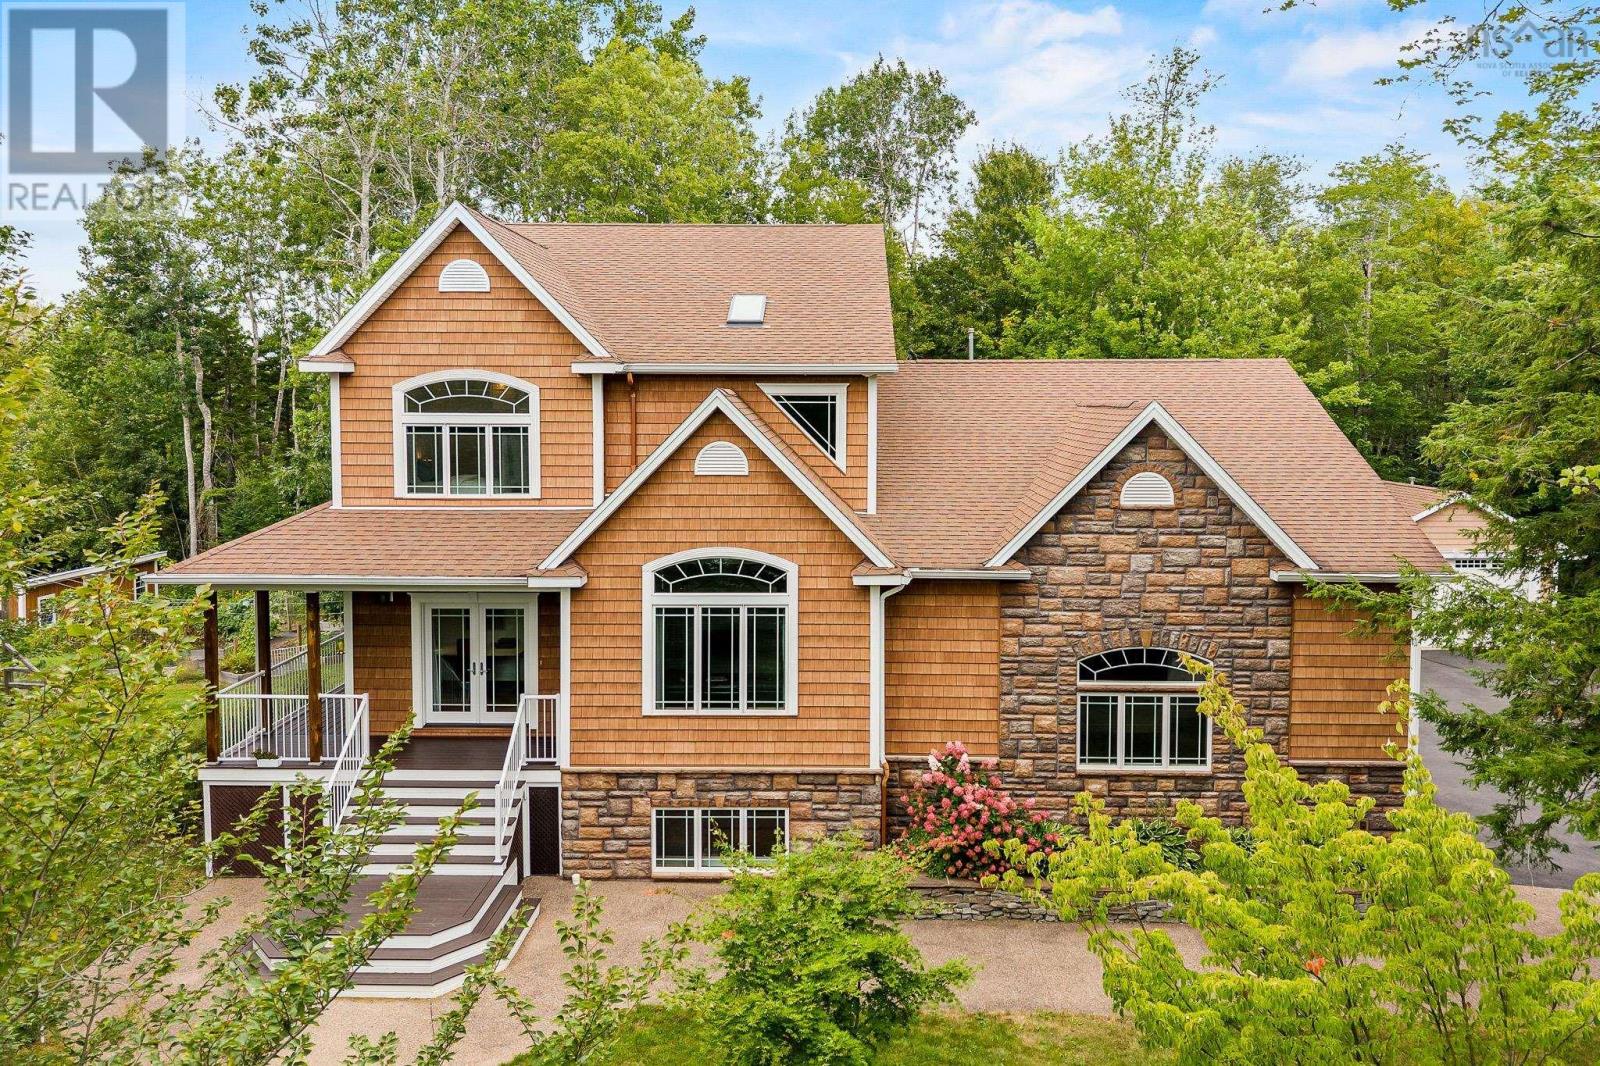
52 Sawgrass Drive
Oakfield, Nova Scotia
Welcome to your private luxury oasis in prestigious Oakfield Woods, where country elegance meets family living. Tucked away on over an acre of lushly landscaped grounds, this residence is built to the highest standards and framed by a newly re-sealed driveway. As you approach, you are greeted by fruit-bearing peach, apple, and cherry trees alongside grapevines lining the path home. Perfect for green thumbs, the grounds offer a refined homesteading paradise with mature gardens, a dedicated compost area, a chicken coop with an extended run, and a gravel driveway extending through the backyard. A cozy fire pit and an expansive wrap-around deck invite you to relax in a serene setting so fully equipped you will never want to leave. Finished flawlessly from top to bottom, the interior offers abundant space for large or multigenerational families and remote professionals seeking quiet work areas. Bright skylights and hardwood floors illuminate the main living spaces, featuring a chefs kitchen with a walk-in pantry, updated appliances, and under-sink water filtration. The home offers five bedrooms and a newly renovated, spacious lower-level in-law suite, ideal for extended family or long-term guests. Car lover? There is an attached double garage with high ceilings and black and decker cabinetry and a separate detached single garage. Situated in a safe, peaceful neighbourhood where children play freely and neighbours look out for one another, this home combines complete privacy with exceptional convenience. You are just three minutes from the Oakfield Golf and Country Club, seven minutes from the airport, and 34 minutes from Halifax. To make your move seamless, furniture can be negotiated with the sale (excluding staging items). Properties offering this rare blend of privacy, self-sustaining luxury, and family-focused community seldom come to market. Schedule your viewing today to experience the ultimate Oakfield Woods lifestyle. (id:63476)
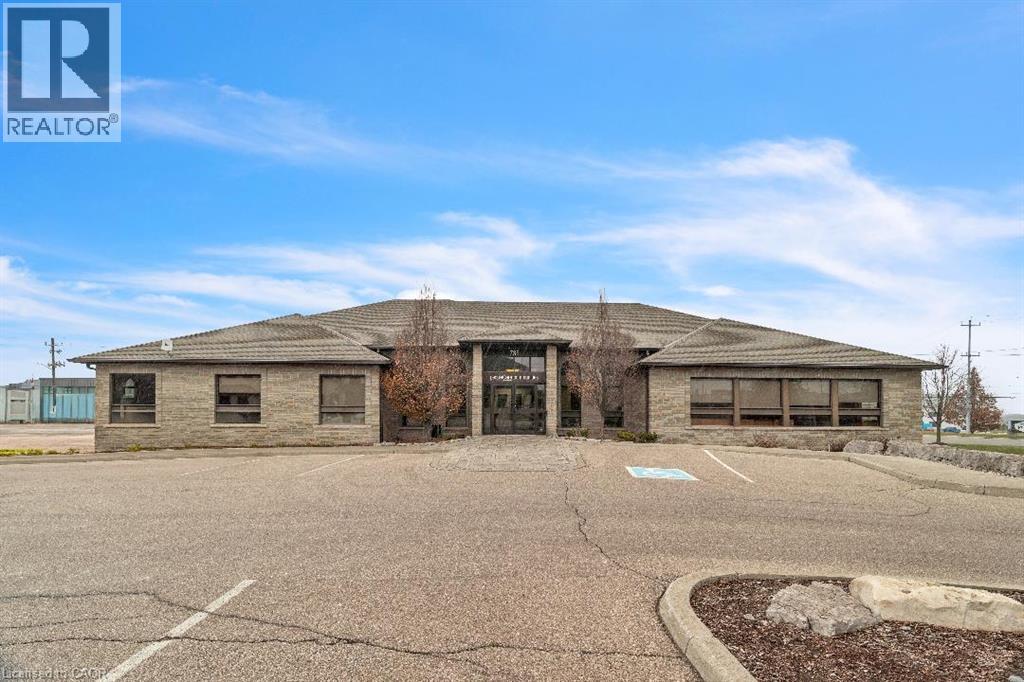
735 Bridge Street W
Waterloo, Ontario
An exceptional freestanding office building situated in one of Waterloo’s most desirable and sought-after areas. This well-maintained property offers high-quality finishes, an efficient layout, and an abundance of natural light throughout. The main level features approximately 2,800 sq. ft. of functional office space, complemented by a 6,000 sq. ft. full daylight basement offering additional private offices and a spacious conference room. The property also provides both indoor and surface parking, ensuring convenient access for employees and clients. Ideally located with easy access to the expressway, shopping, recreational amenities, and public transit, this bright and modern office building offers an excellent combination of accessibility, functionality, and value. With low rent, low maintenance fees, and free utilities for the first year, this property presents an outstanding opportunity for businesses seeking a high-quality office environment in a prime Waterloo location. (id:63476)
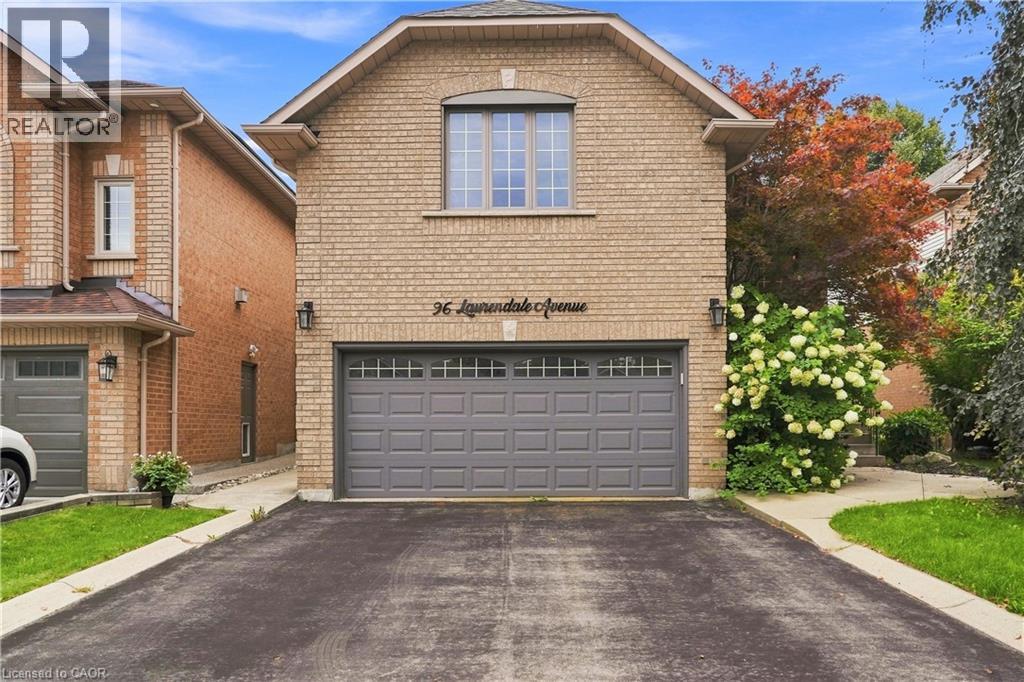
96 Laurendale Avenue
Waterdown, Ontario
Welcome to this spacious 2-storey detached home in Waterdown, offering over 3,000 sq ft of living space across three levels. The main floor features a bright, open-concept living and dining area highlighted by a large bay window, flowing into the eat-in kitchen complete with quartz countertops, a generous centre island, breakfast bar and ample cabinetry. Upstairs, a spacious family room with soaring vaulted ceilings provides an additional inviting living space, complemented by three bedrooms, including a generous primary suite with a private 5-piece ensuite. Step outside to a fully fenced backyard featuring an in-ground pool, creating a private setting for summer enjoyment and entertaining. Additional highlights include a double-wide driveway and attached garage with convenient inside entry. Ideally situated in the desirable Waterdown community with plenty of space and potential to make it your own. Property is being sold in “as is” condition. (id:63476)