
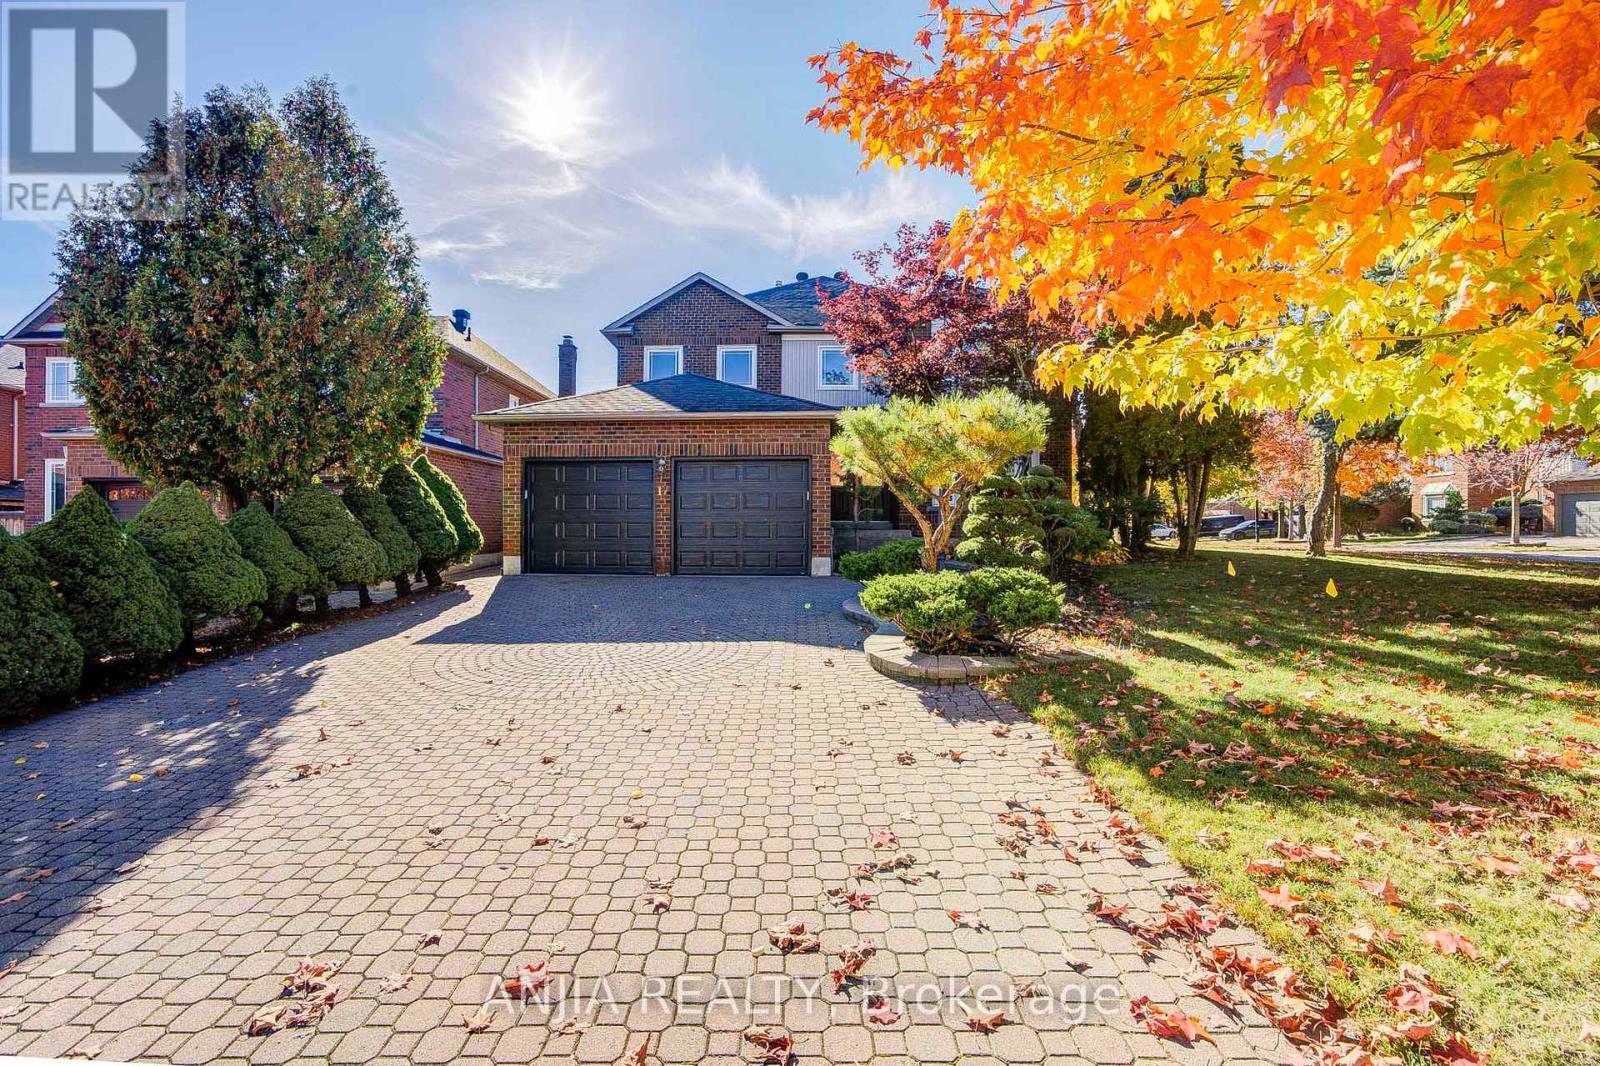
17 Charrington Crescent
Markham, Ontario
Located in the highly sought-after Unionville community of Markham, 17 Charrington Crescent is an impressive executive residence situated on a desirable corner lot along a quiet interior street. Mature pine trees and professionally designed landscaping enhance the property's curb appeal, while approximately 3,250 sq. ft. of above-grade living space offers ample room for comfortable family living. The main floor features combined living and dining areas with hardwood flooring and a bay window, a spacious family room, and a kitchen with a breakfast area and walkout to the backyard. A separate main-floor office provides a dedicated space for working from home. The second floor offers four well-proportioned bedrooms. The primary bedroom features a separate sitting area, two walk-in closets and a 5-piece ensuite. An additional bedroom includes its own 4-piece ensuite, providing added convenience and privacy for family members or guests. Recent updates include new countertops and vanities in all bathrooms in 2025, as well as stone pavers and interlocking in the backyard completed the same year. The property also features a double attached garage and an unfinished basement offering potential for future customization. Conveniently located within walking distance of William Berczy Public School and Unionville High School, and close to St. Augustine Catholic High School, historic Main Street Unionville, Toogood Pond, parks, shopping and major transportation routes, this home offers generous living space, a functional layout and the opportunity to enjoy all that the established Unionville community has to offer. (id:63476)
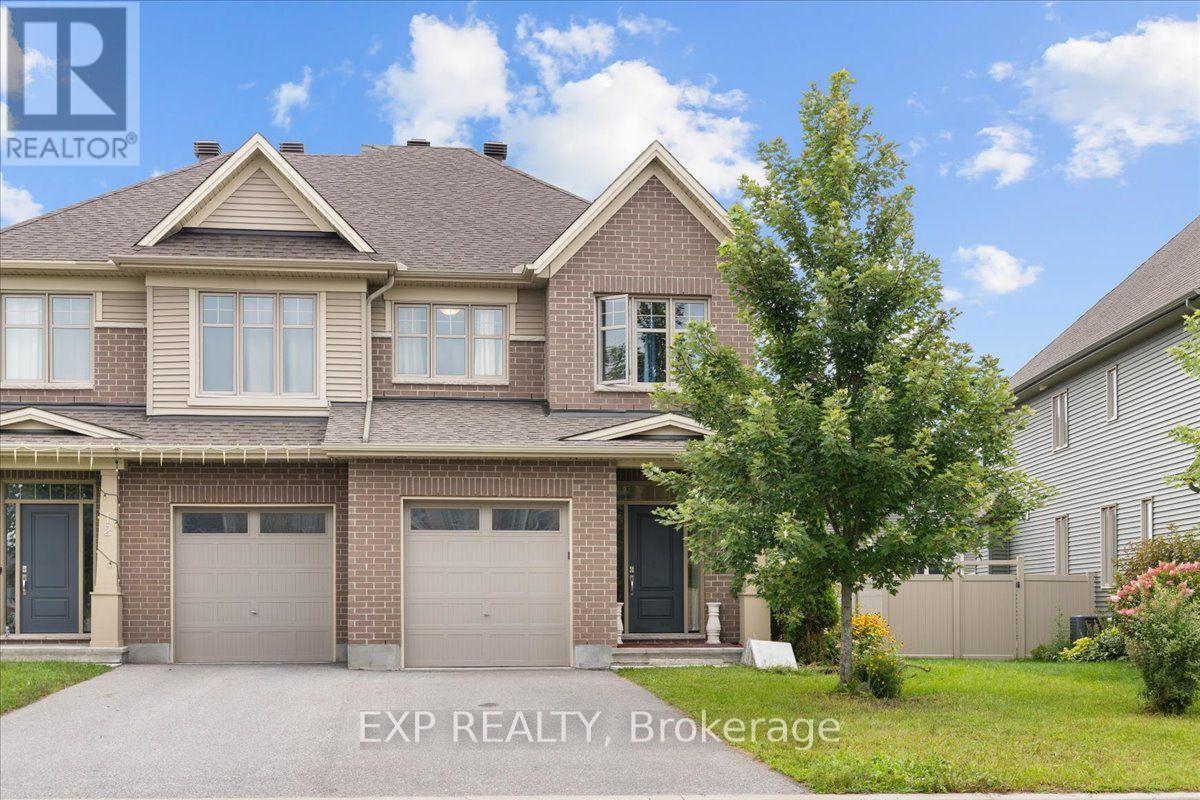
10 Duncanville Street
Russell, Ontario
Welcome to 10 Duncanville Street in the growing community of Russell! This spacious 2-storey home offers 4 bedrooms, 2.5 bathrooms and an attached garage, providing plenty of room for the whole family. The bright, main level features a spacious kitchen with ample cabinetry, stainless steel appliances and plenty of room for everyday cooking and entertaining. The kitchen flows seamlessly into the living area, where a cozy electric fireplace creates a warm and inviting focal point. A separate main-floor family room provides additional flexible living space, perfect for relaxing, entertaining, a playroom or home office. A beautiful staircase leads to the second floor, complemented by an impressive open-to-below design that enhances the home's bright and spacious feel. A convenient 2-piece powder room completes the main level. Upstairs, you'll find four generously sized bedrooms, including a spacious primary retreat featuring a walk-in closet and private 3-piece ensuite with double sinks. A second full 4-piece bathroom serves the additional bedrooms, while convenient second-floor laundry makes everyday routines a breeze. The large basement offers plenty of additional space and endless potential for a recreation room, games room, home theatre, gym or entertainment space. The second level rooms and basement carpeting has been removed and replaced with new vinyl flooring. Ideally located in the family-friendly community of Russell, close to schools, parks, recreation, shopping and everyday amenities, with convenient access to surrounding communities and Ottawa. A wonderful opportunity to enjoy space, comfort and small-town living! (id:63476)
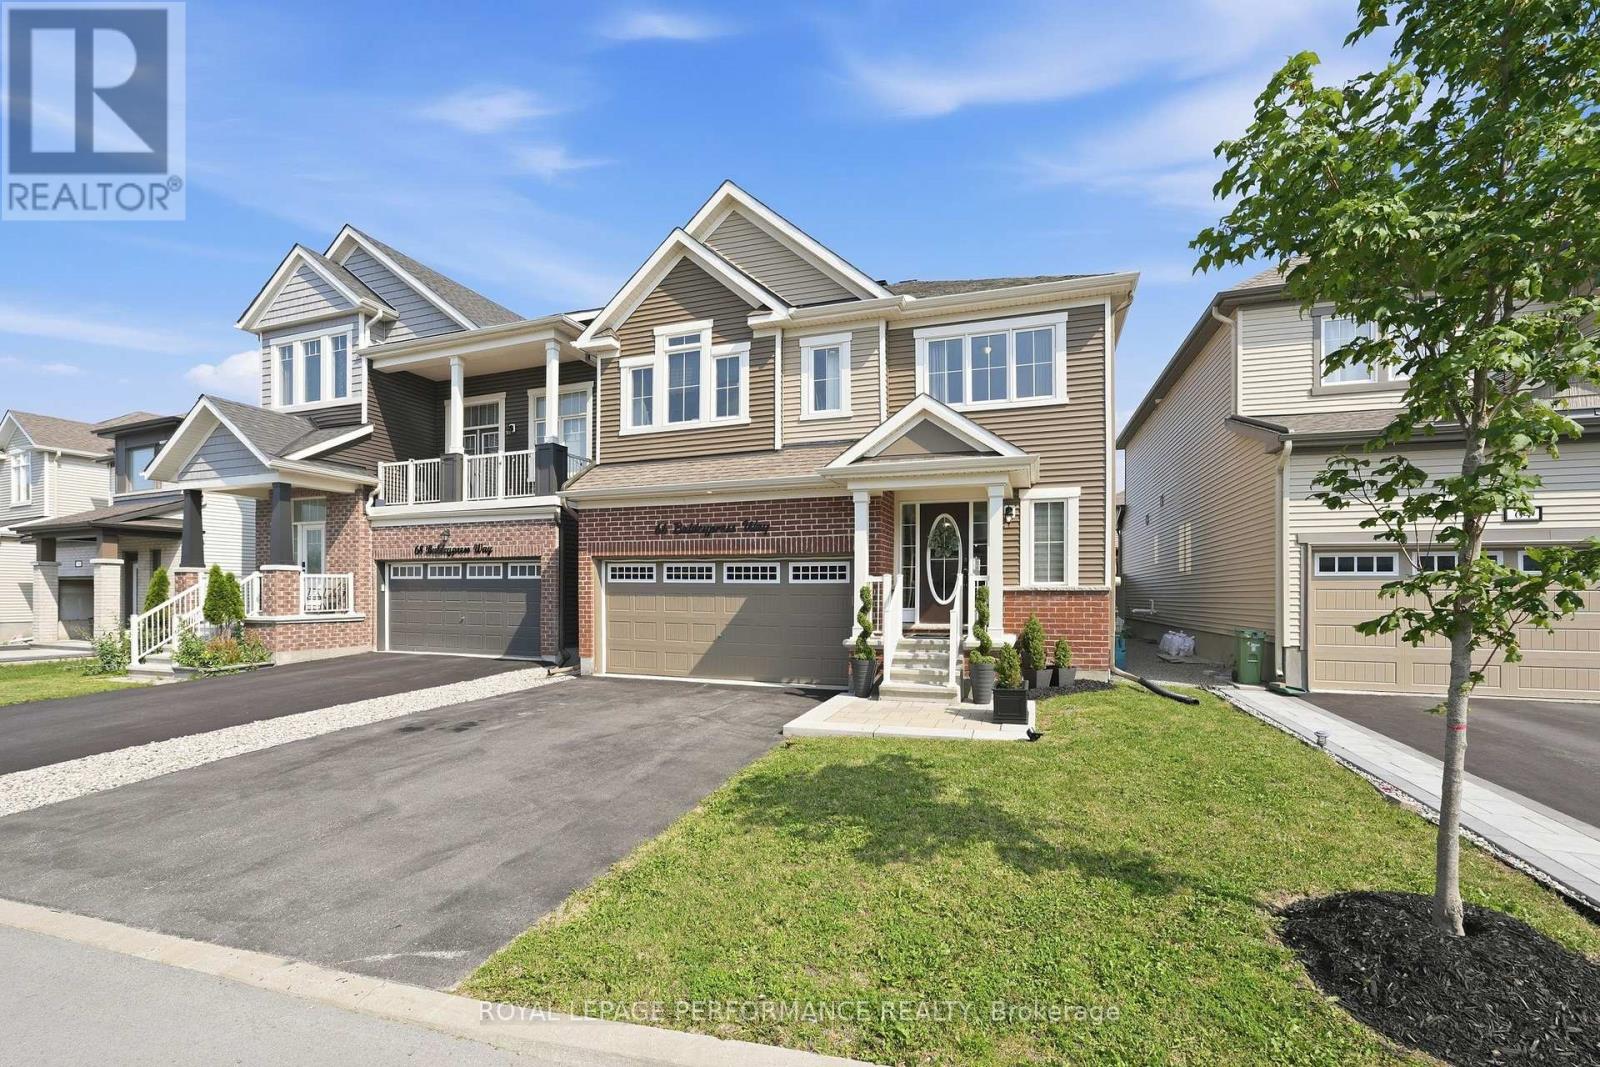
66 Baldcypress Way
Ottawa, Ontario
Available for immediate occupancy! Step into this stunning and spacious 4-bedroom, 4-bathroom home offering approximately 2,700 sq. ft. of above-grade living space, thoughtfully designed with generous living areas and a functional layout perfect for a growing family. A bright, welcoming foyer with a large walk-in closet and convenient powder room creates an inviting first impression. The practical mudroom, complete with an additional walk-in closet, hall tree and inside access from the garage, keeps everyday life organized. Rich hardwood and tile flooring flow throughout the main level, which features a private den ideal for a home office or family room, a formal dining room, and an impressive open-concept great room with gas fireplace. The spacious kitchen is designed for both entertaining and everyday living, offering granite countertops, stainless steel appliances, ample cabinetry, and generous counter space. Upstairs, every bedroom boasts its own walk-in closet, providing exceptional storage. Two bedrooms are connected by a convenient Jack-and-Jill bathroom, while a third bedroom enjoys its own private ensuite. The expansive primary suite features two walk-in closets and a spa-inspired ensuite with a relaxing soaker tub, separate shower, and an oversized vanity with plenty of storage. A conveniently located second-floor laundry room with utility tub completes the upper level. Outside, the fully fenced (PVC) south-facing backyard offers privacy and a large composite deck, perfect for relaxing or entertaining. Ideally situated in a family-friendly neighbourhood close to parks, schools, and all the shopping, dining, and everyday amenities along Terry Fox Drive and Hazeldean Road. Eaves (2023), Deck (2024), Stonework at front (2024) (id:63476)
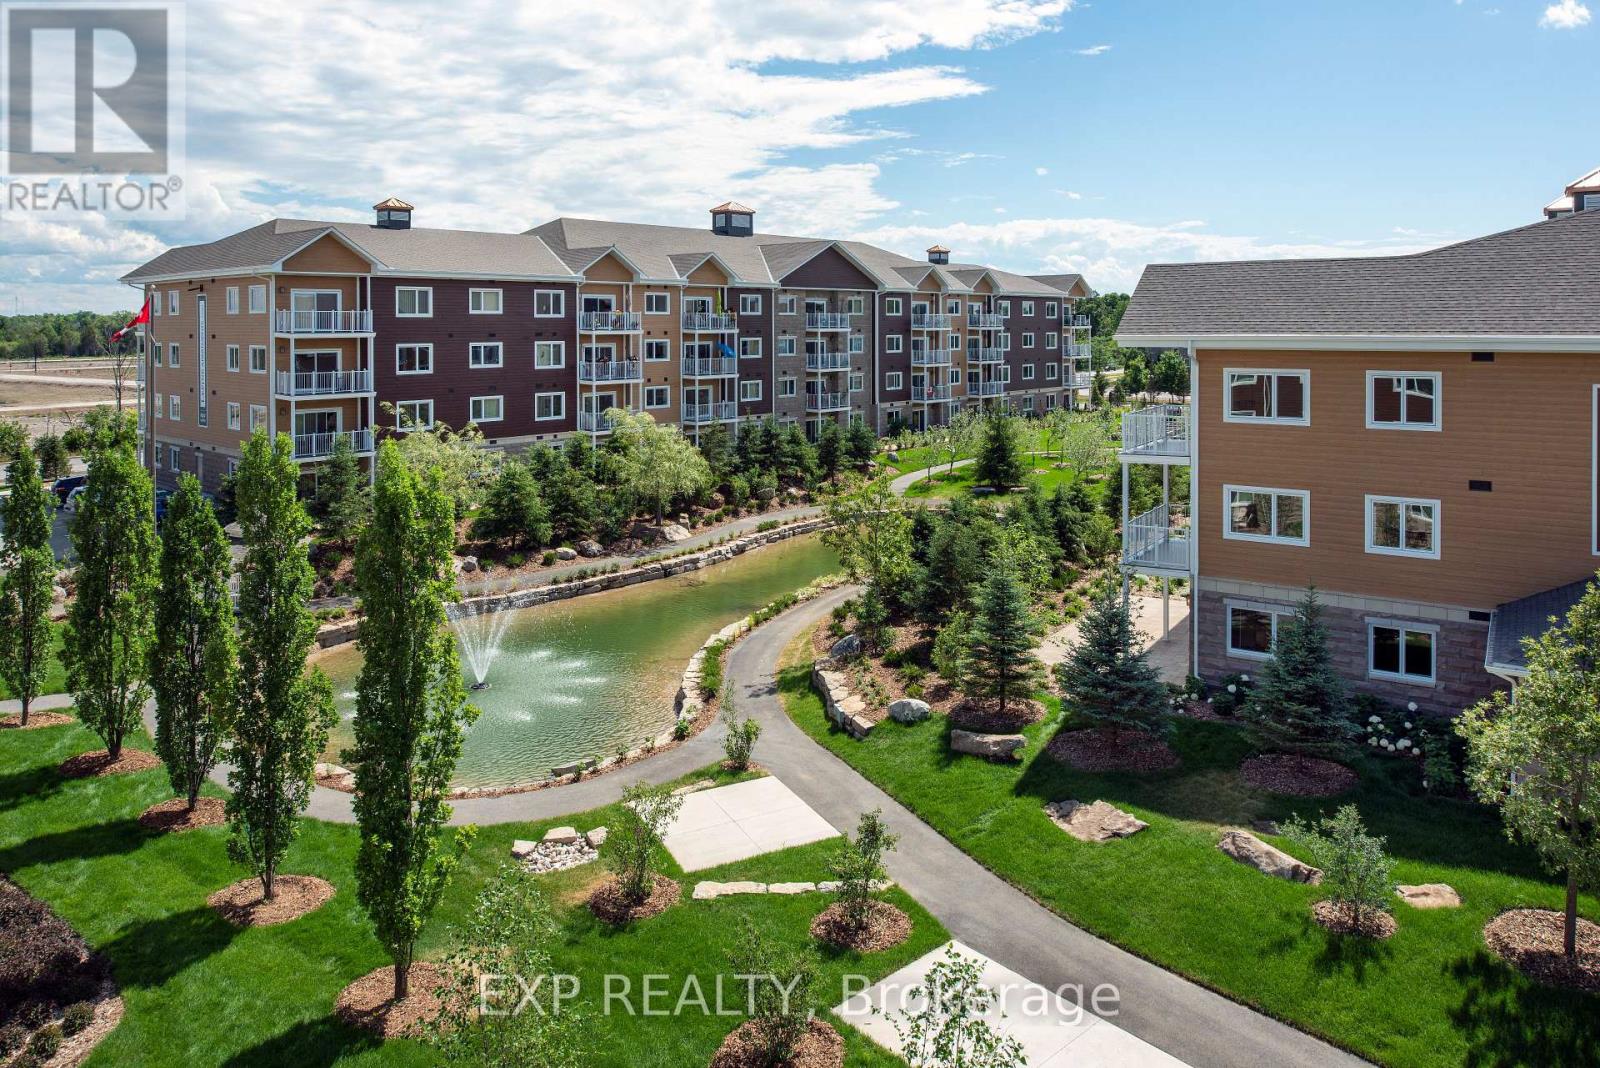
E212 - 277 Coleman Street
Carleton Place, Ontario
Bright and modern, this 2-bedroom, 2-bath unit in the sought-after Johanne's Court community of Carleton Place offers comfortable and stylish living. The open-concept living and dining area is filled with natural light from large windows, while the kitchen features elegant granite countertops. The primary bedroom boasts a private ensuite bathroom, while the second bedroom offers convenient Jack-and-Jill access to the full bathroom. Additional highlights include a private balcony, in-unit laundry, and access to high-end amenities such as a games lounge, yoga studio, indoor pool, fitness centre, and a tranquil communal garden and courtyard. Ideally located close to shopping, dining, and stunning outdoor spaces, this unit combines convenience with a vibrant community lifestyle. (id:63476)
D217 - 277 Coleman Street
Carleton Place, Ontario
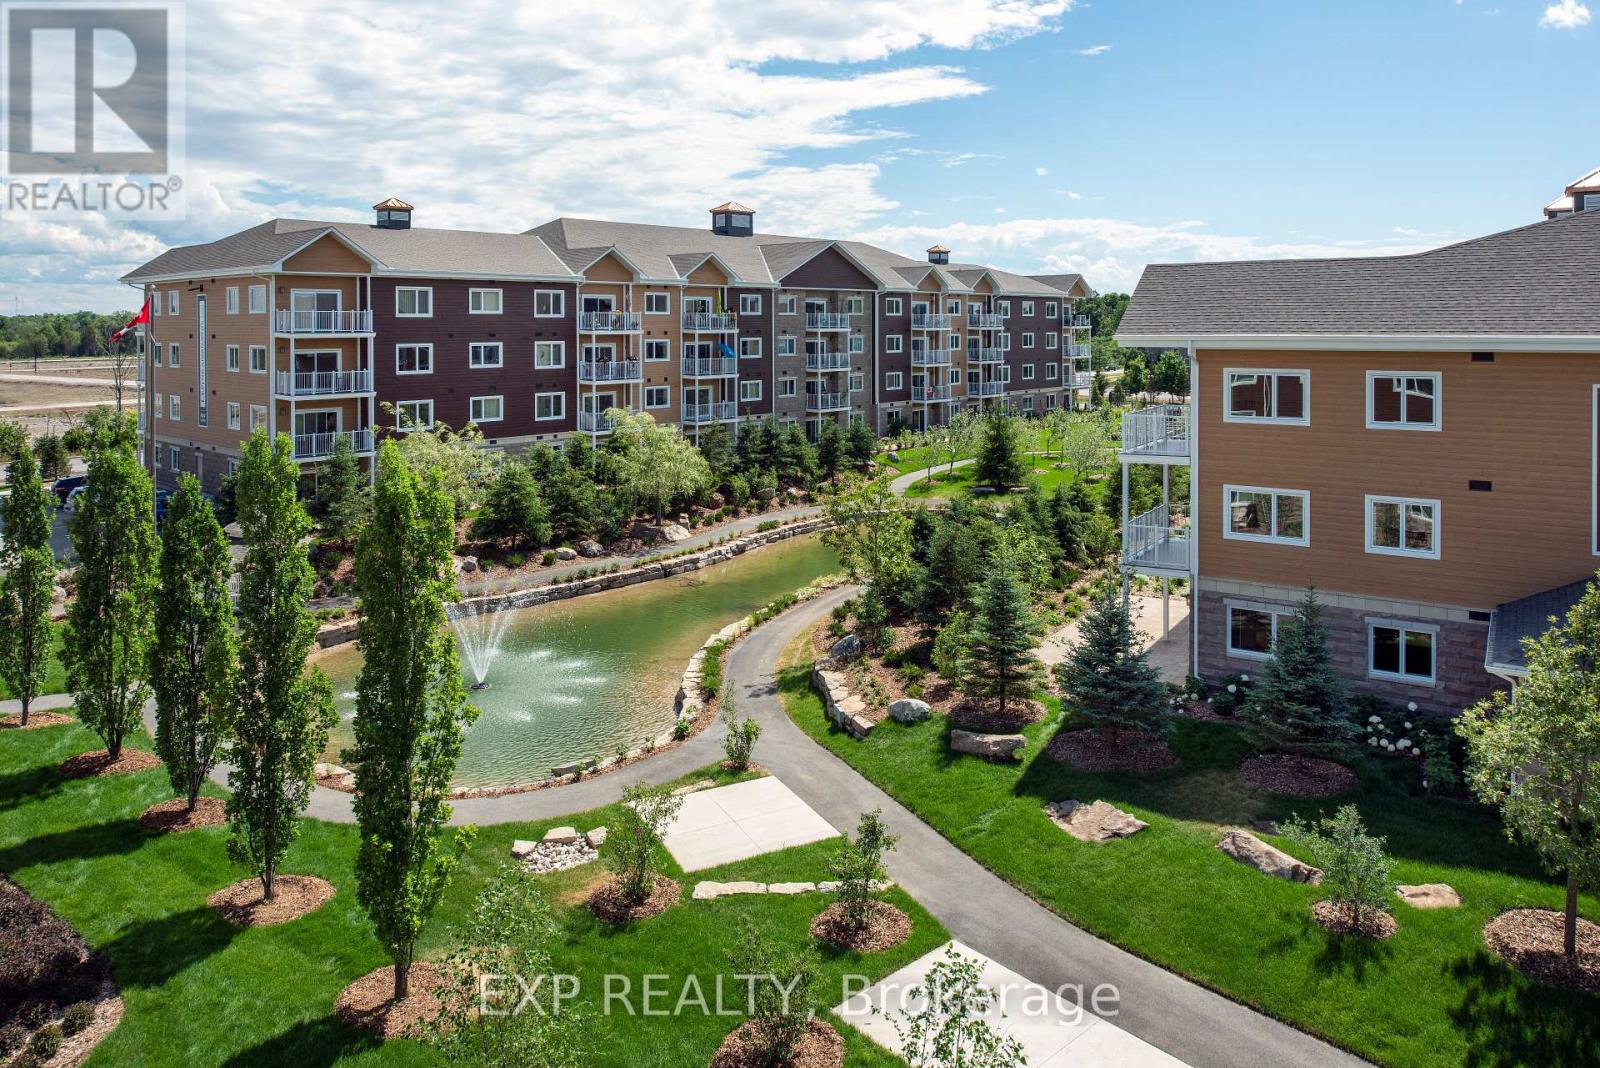
Bright and modern, this 1-bedroom + office, 1-bath unit in the sought-after Johanne's Gardens community of Carleton Place offers comfortable and stylish living. The open-concept living and dining area is filled with natural light from large windows, while the kitchen features elegant granite countertops. The primary bedroom offers convenient Jack-and-Jill access to the full bathroom. Additional highlights include an office space, private balcony, in-unit laundry, and access to high-end amenities such as a games lounge, yoga studio, indoor pool, fitness centre, and a tranquil communal garden and courtyard. Ideally located close to shopping, dining, and stunning outdoor spaces, this unit combines convenience with a vibrant community lifestyle. (id:63476)
848 White Alder Avenue
Ottawa, Ontario
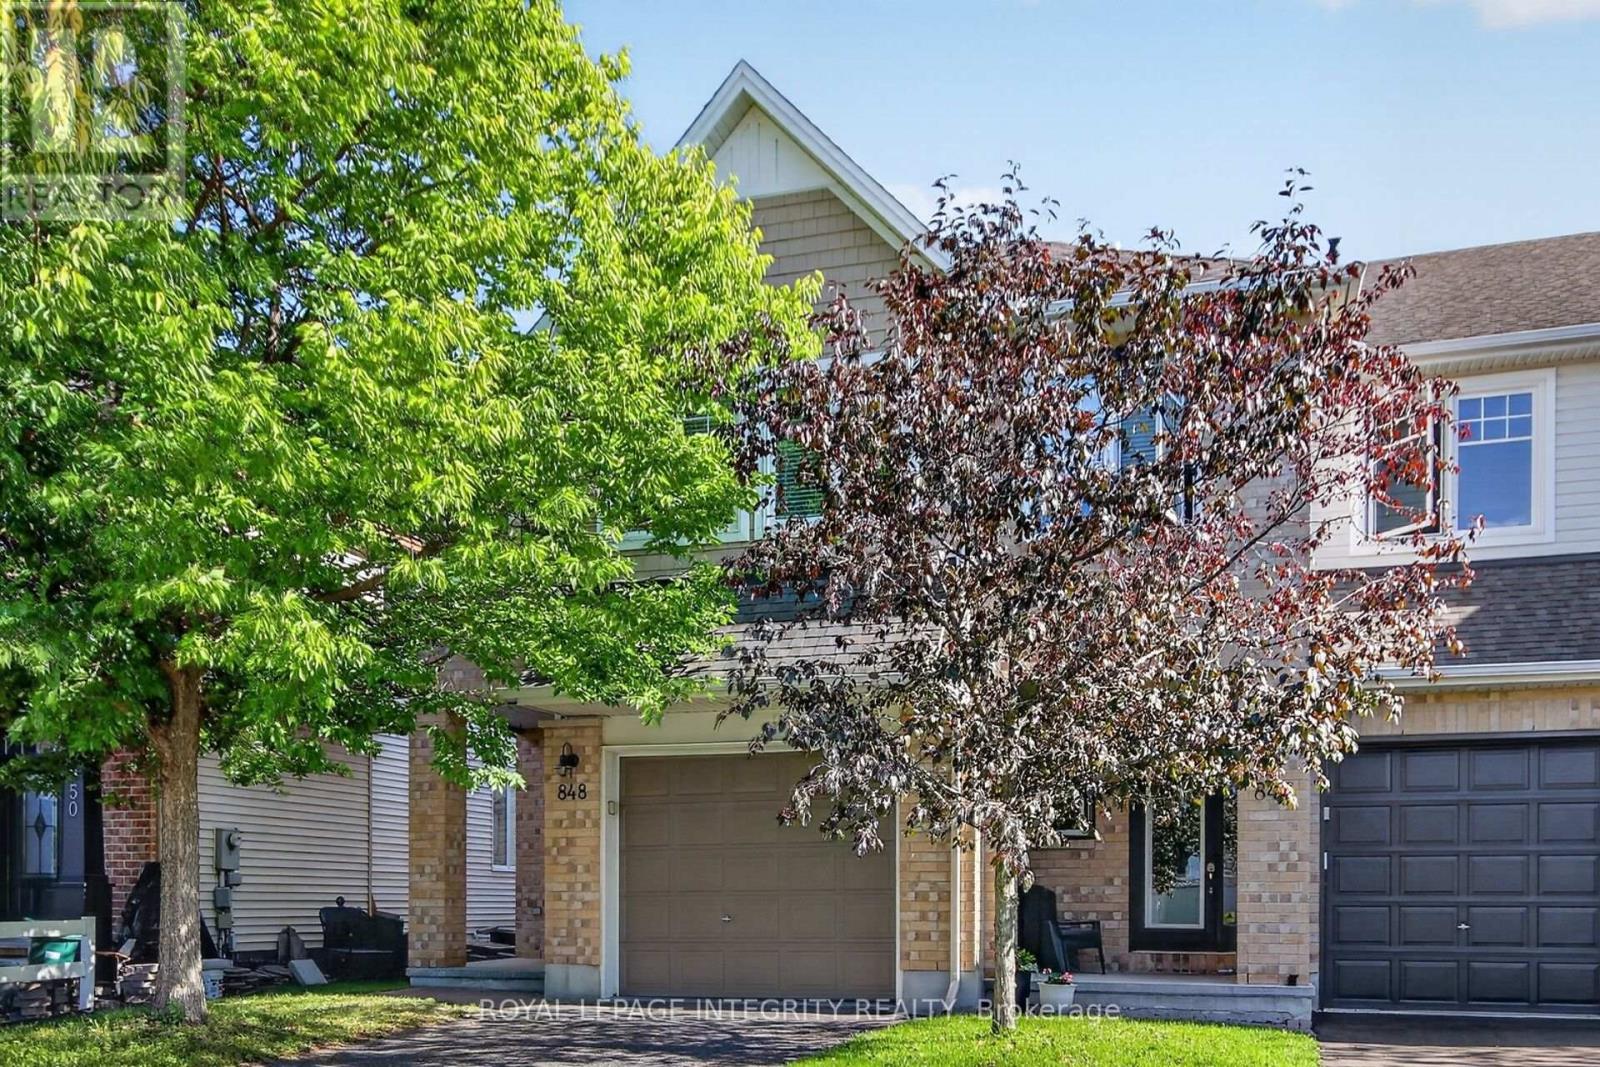
End-Unit Townhome in Blossom Park! Enjoy the added privacy and natural light of this well-maintained home, featuring a functional layout for everyday living. The main floor offers a spacious living room, a dedicated dining area, and an open kitchen with a convenient pantry. Upstairs, the generous primary bedroom features a private ensuite, along with two additional bedrooms and a second full bathroom. The partially finished basement offers additional space for a family room, home office, recreation area, or storage. The home also features refreshed hardwood flooring, professionally cleaned carpets and ducts, and updated kitchen and bathroom fixtures. Additional features include a two-stage gas furnace, HRV ventilation system, flow-through humidifier, Nest smart thermostat and doorbell camera, and Weiser smart lock. Conveniently located near schools, parks, shopping, restaurants, grocery stores, public transit, and everyday amenities, this home is ready for its next owners to move in and enjoy. Some photos are virtually staged. (id:63476)
E223 - 277 Coleman Street
Carleton Place, Ontario
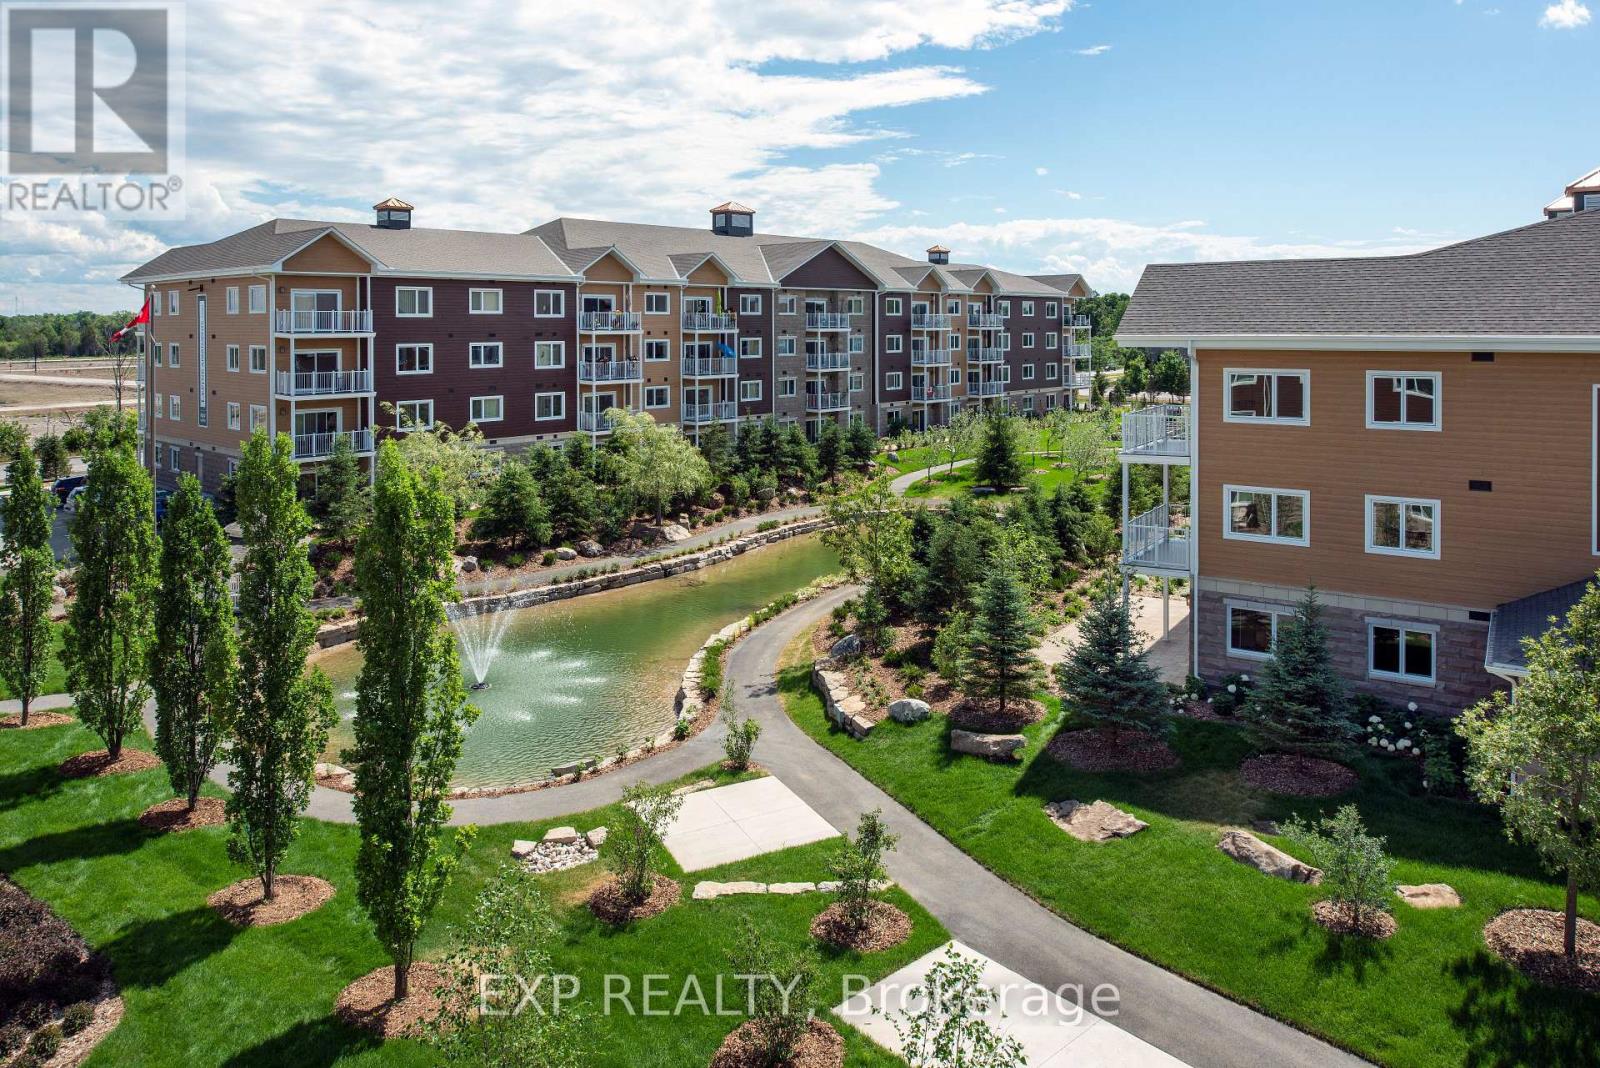
Bright and modern, this 2-bedroom + den, 2-bath unit in the sought-after Johanne's Gardens community of Carleton Place offers comfortable and stylish living. The open-concept living and dining area is filled with natural light from large windows, while the kitchen features elegant granite countertops. The primary bedroom boasts a private ensuite bathroom, while the second bedroom offers convenient Jack-and-Jill access to the full bathroom. Additional highlights include a spacious den, private balcony, in-unit laundry, and access to high-end amenities such as a games lounge, yoga studio, indoor pool, fitness centre, and a tranquil communal garden and courtyard. Ideally located close to shopping, dining, and stunning outdoor spaces, this unit combines convenience with a vibrant community lifestyle. (id:63476)
44 Blanchard Hill Road
Rideau Lakes, Ontario
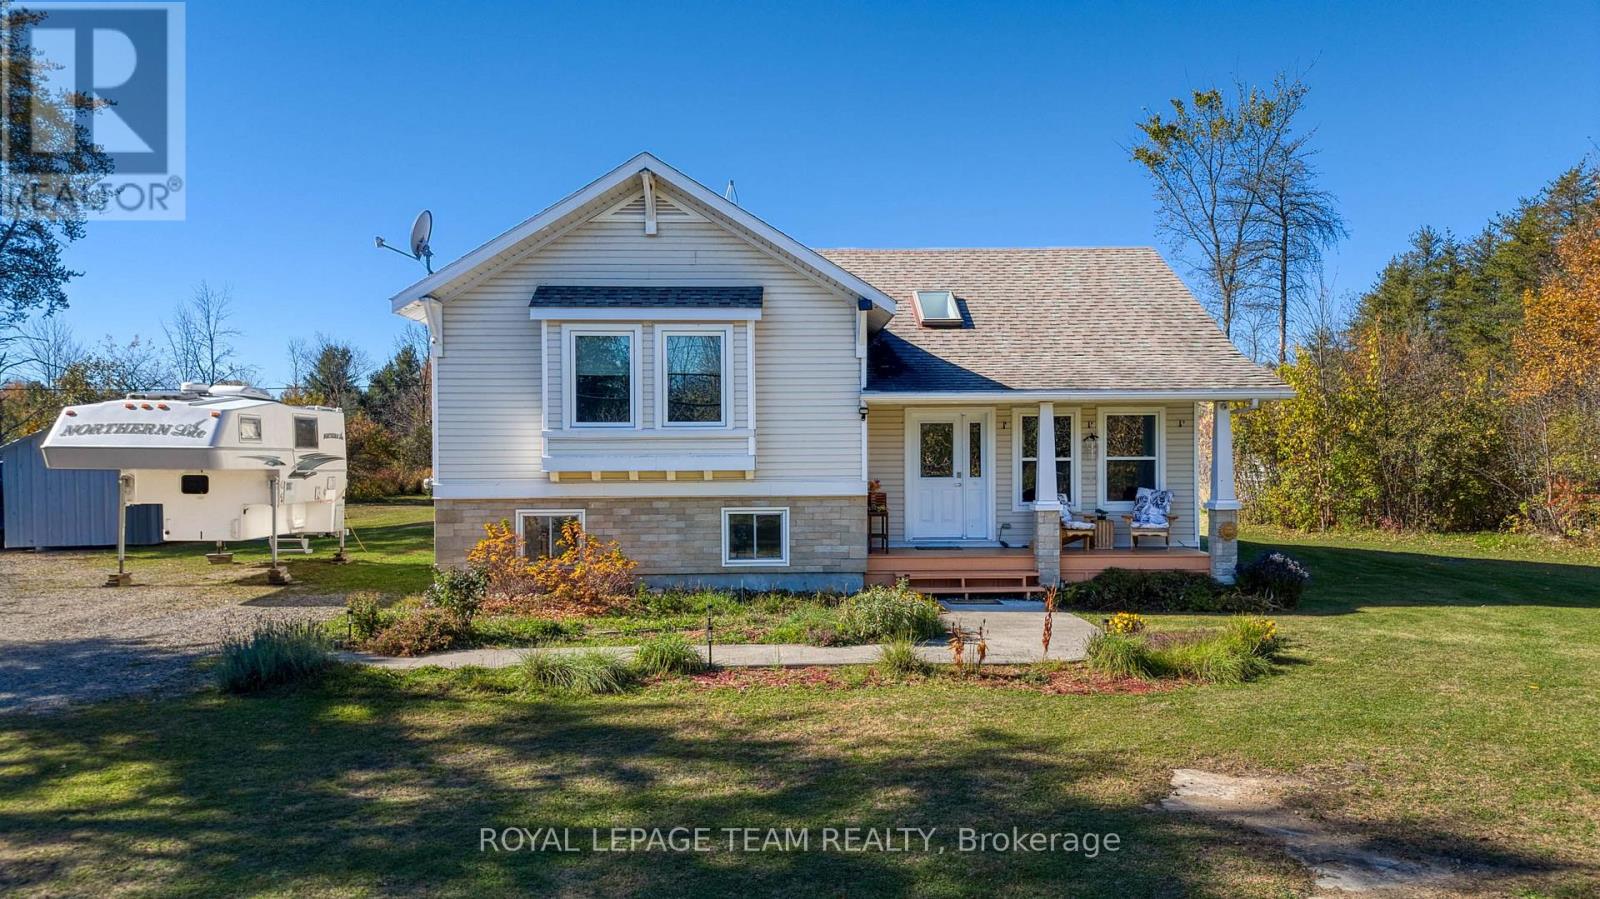
Dreaming of more space, privacy, and a lifestyle surrounded by nature? Discover the charm of country living in this custom-built two-storey home set on two private acres, with outdoor adventures, local favorites, and everyday conveniences just minutes away. Property Highlights 3 bedrooms, 2 bathrooms, Birch hardwood flooring. Finished basement with newer pellet stove perfect for the chilly winters(Genelink system for piece of mind hook up), Plenty of storage in the lower level of the home. Inviting front porch and back deck for entertaining and viewing nature off your door step, 7 apple trees and lots of open spaces for future gardens. Cataraqui Trail directly across the road for walking, hiking, and cycling. Minutes to Rideau Ferry, Portland and Big Rideau Lake make this location a slam dunk. Close by Miller Farm for fresh produce. Convenient access to Smiths Falls. Enjoy peaceful country living with room to relax, entertain, and embrace the outdoors. Ready to make your move? Don't miss your opportunity to call this private country retreat home. Book your private showing today and experience the possibilities for yourself! (id:63476)
173 Russell Jarvis Drive
Markham, Ontario
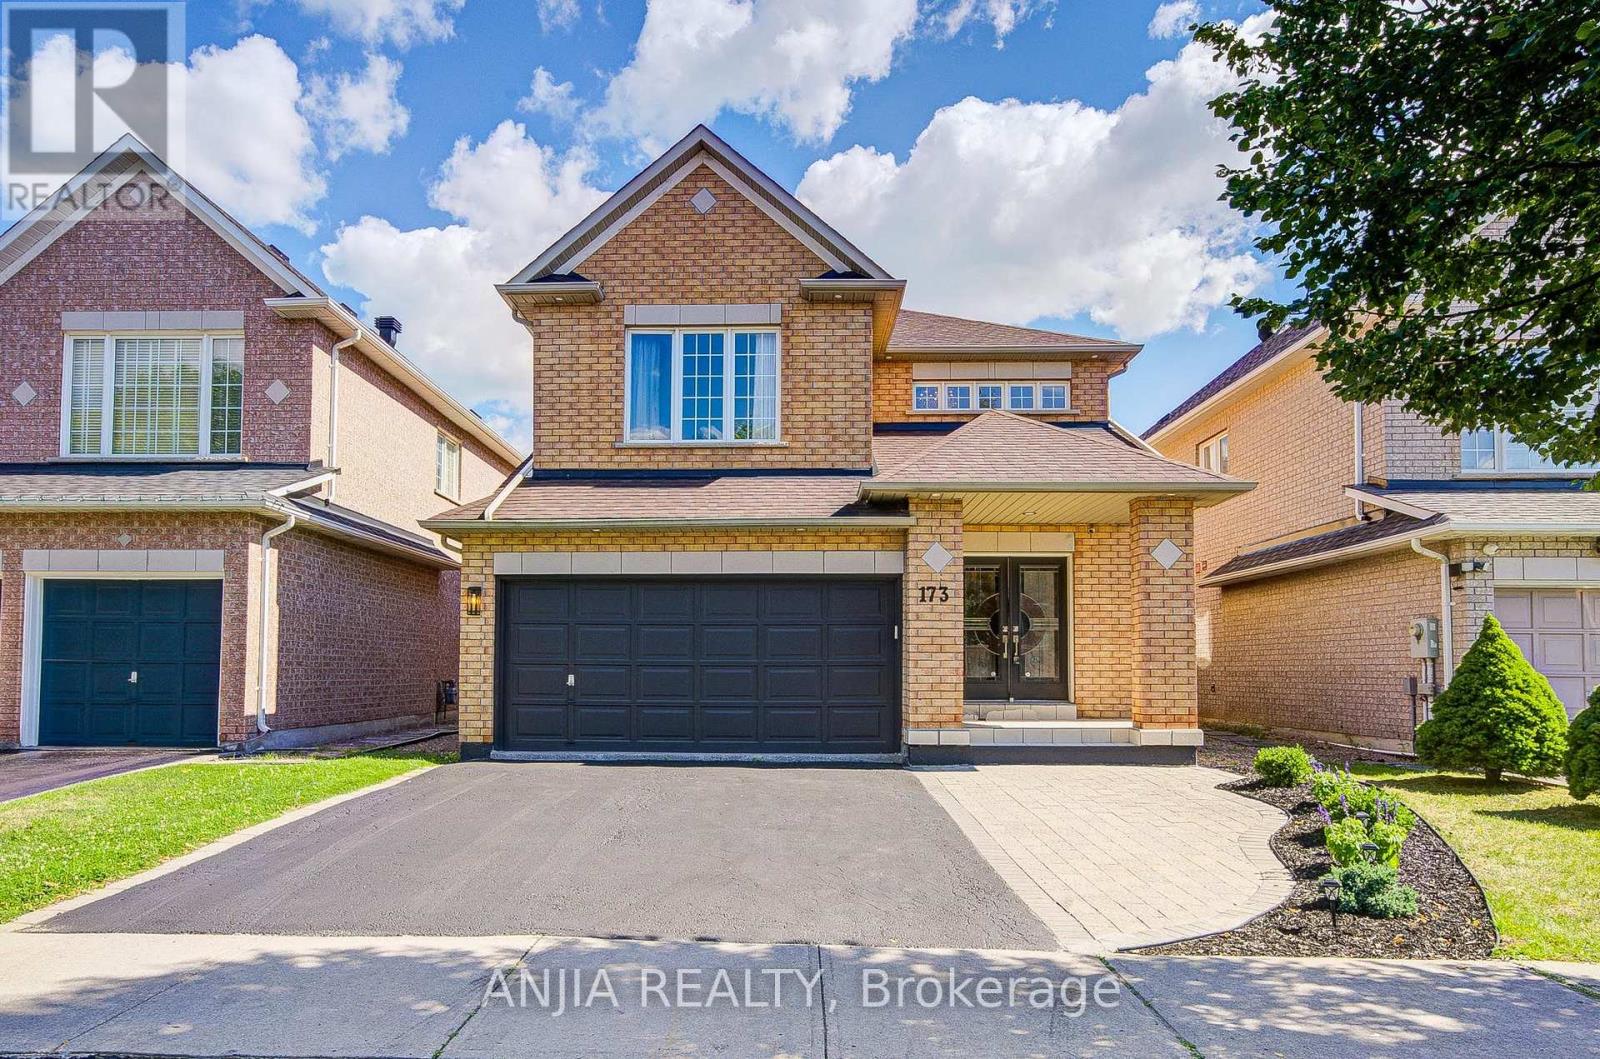
Welcome to 173 Russell Jarvis Drive, a beautifully updated home in the prestigious Legacy Golf Course community, offering the perfect blend of elegance, comfort, and functionality. Step through the impressive double-door entrance into a grand two-storey foyer highlighted by a stunning chandelier. The thoughtfully designed open-concept layout features spacious living, dining, and family rooms with oversized windows that fill the home with natural light. The main floor showcases smooth ceilings, pot lights, rich hardwood flooring, and a graceful circular staircase. The modern kitchen is designed for both everyday living and entertaining, featuring stainless steel appliances, a stylish backsplash, and ample workspace. Upstairs, you'll find four generously sized bedrooms, each offering excellent closet space. The spacious primary suite includes a luxurious upgraded ensuite with a Jacuzzi tub, while the upgraded second-floor bathroom features a quartz countertop for a refined finish. The professionally finished basement provides exceptional versatility with two additional bedrooms, a full bathroom, and a spacious recreation room-ideal for extended family, guests, a home office, or additional living space. Additional highlights include a professionally finished garage with durable epoxy flooring and fresh paint, newly landscaped front yard with elegant interlocking (2025), new furnace (2022), and new air conditioner (2025).Situated in one of the area's most desirable neighbourhoods, just moments from Legacy Golf Club, this exceptional home offers upscale living, outstanding convenience, and incredible pride of ownership-an outstanding opportunity for families seeking space, style, and a premier location. (id:63476)
130 Grainstone Way
Ottawa, Ontario
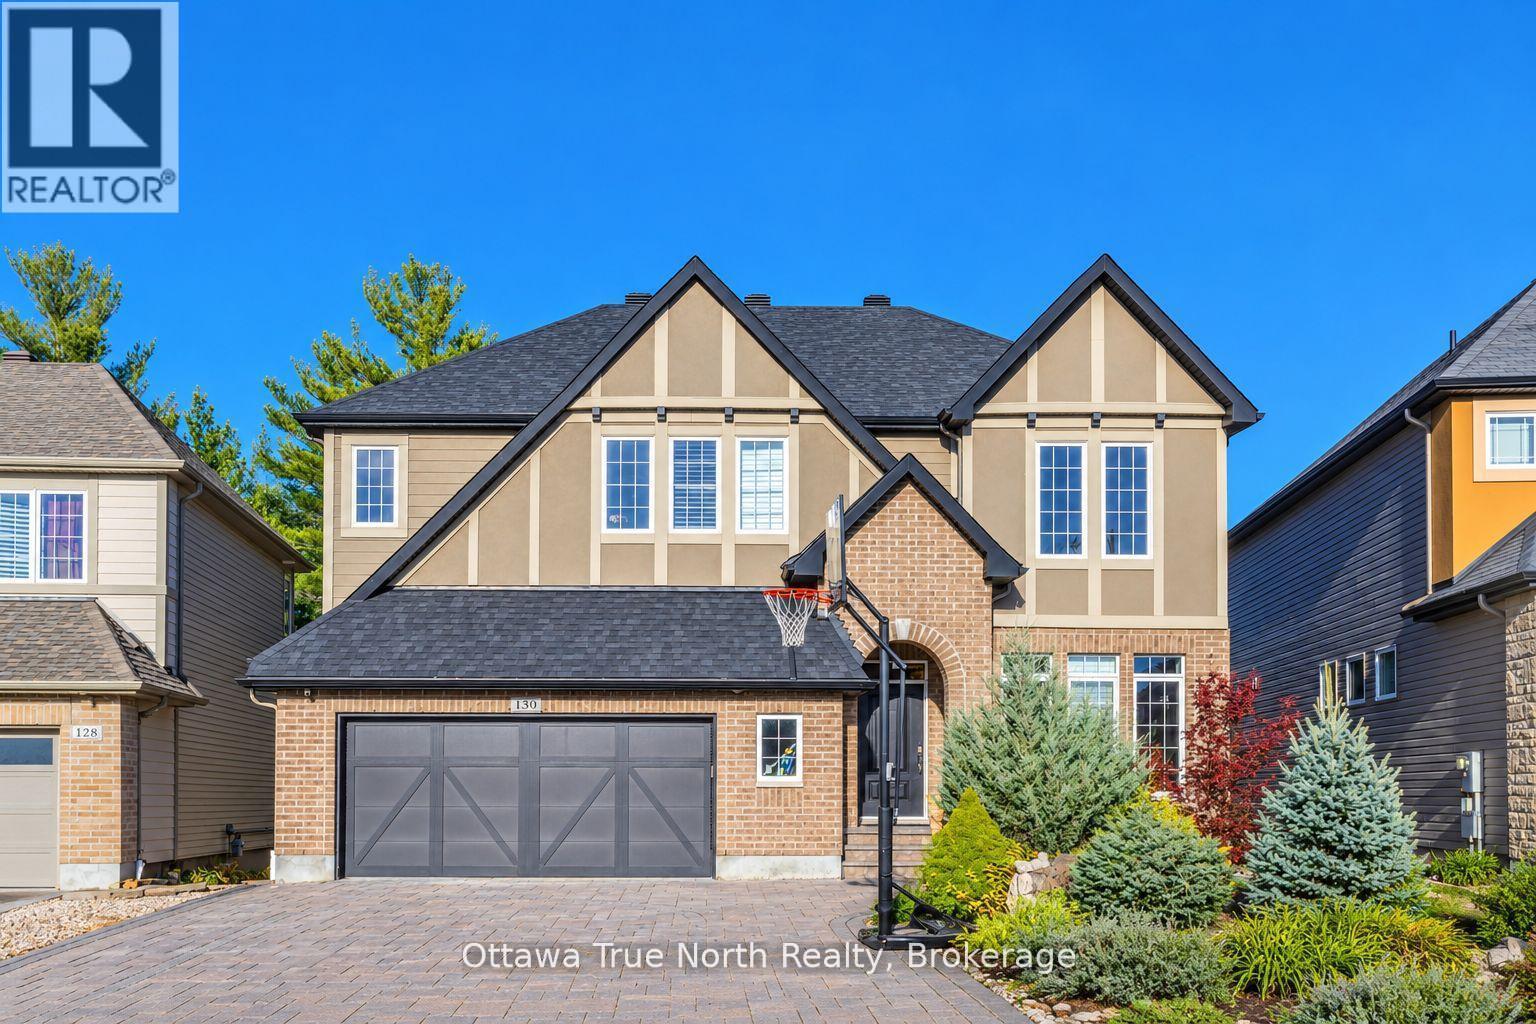
Rare executive home backing onto a serene forest with walkout basement! Stunning curb appeal with professionally landscaped grounds, in beautiful Richardson Ridge, Kanata Lakes. This Exceptional Cardel home is extensively upgraded: 9-foot ceilings on all three levels, 8-foot doors, hardwood floors - with a very functional floor plan designed for multi-generational living. The main floor features a private office with double French doors, an elegant formal dining room framed by two graceful archways, and an extended family room with dramatic 13-foot ceilings, a stone framed gas fireplace and a wall of windows overlooking the beautiful scenery, while the massive covered deck is perfect for outdoor living in every season. The upgraded chef's kitchen offers an extended island with 2-tone granite countertops, a gas stove, and high-end appliances; a striking circular hardwood staircase connects all three levels. Upstairs, you'll find four generous bedrooms plus a large loft that can serve as a family room or fifth bedroom. The builder finished walkout basement features three tall windows, a bedroom, a full bathroom, a kitchenette, and a dining area - ideal as an in-law suite or income suite. An oversized garage with a workshop and a fully interlocked driveway with parking for six complete the offering. Set on a quiet street in beautiful Richardson Ridge - top schools and easy access to all amenities. Roof: 2026; (id:63476)
1239 Anoka Street
Ottawa, Ontario
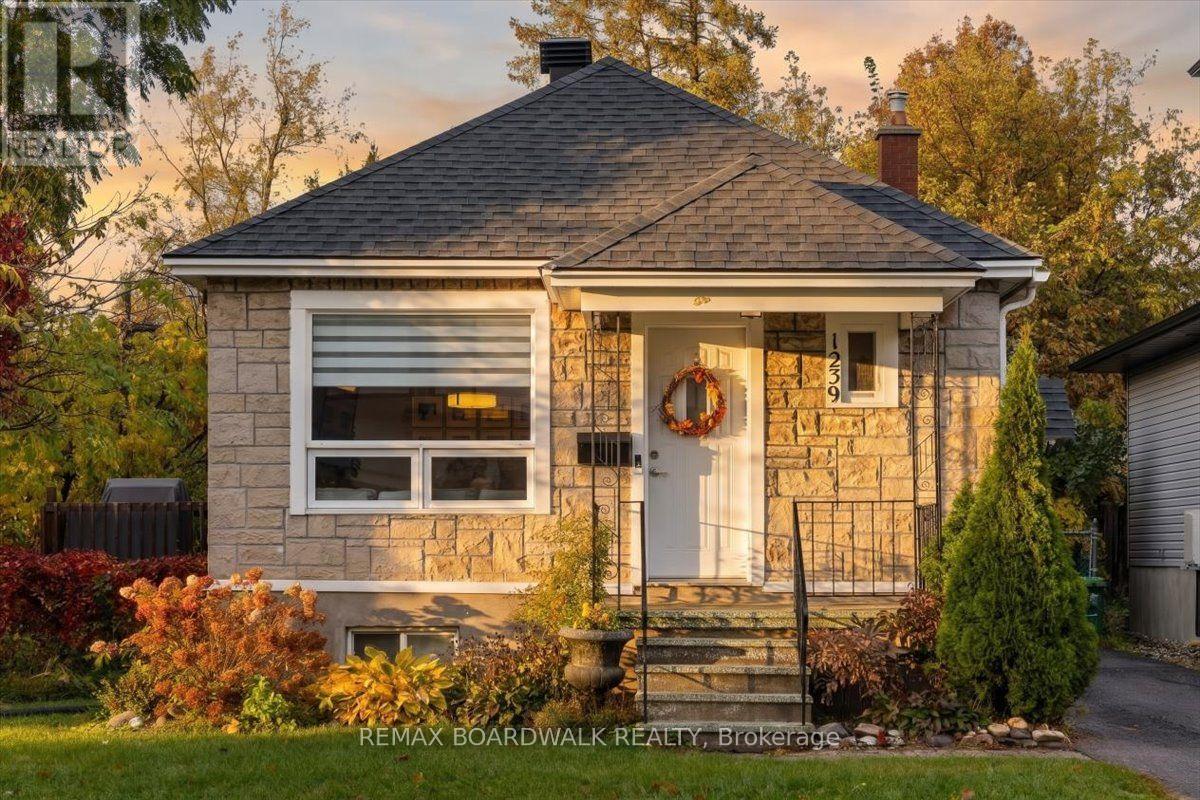
Completely renovated 2-bedroom bungalow on a big lot, move-in ready and full of style. The bright open-concept white kitchen features a large island with plenty of cupboard space, perfect for cooking and entertaining. Patio doors off the dining room lead to a sizeable deck overlooking the generous backyard. Hardwood floors run throughout the main level, and the updated main bathroom is fresh and modern. The beautifully finished lower level offers a spacious rec room, a full bathroom and a laundry area. A great fit for a professional couple, first-time buyers or anyone looking to downsize. Come see it today! (id:63476)
38 - 181 Parktree Drive
Vaughan, Ontario
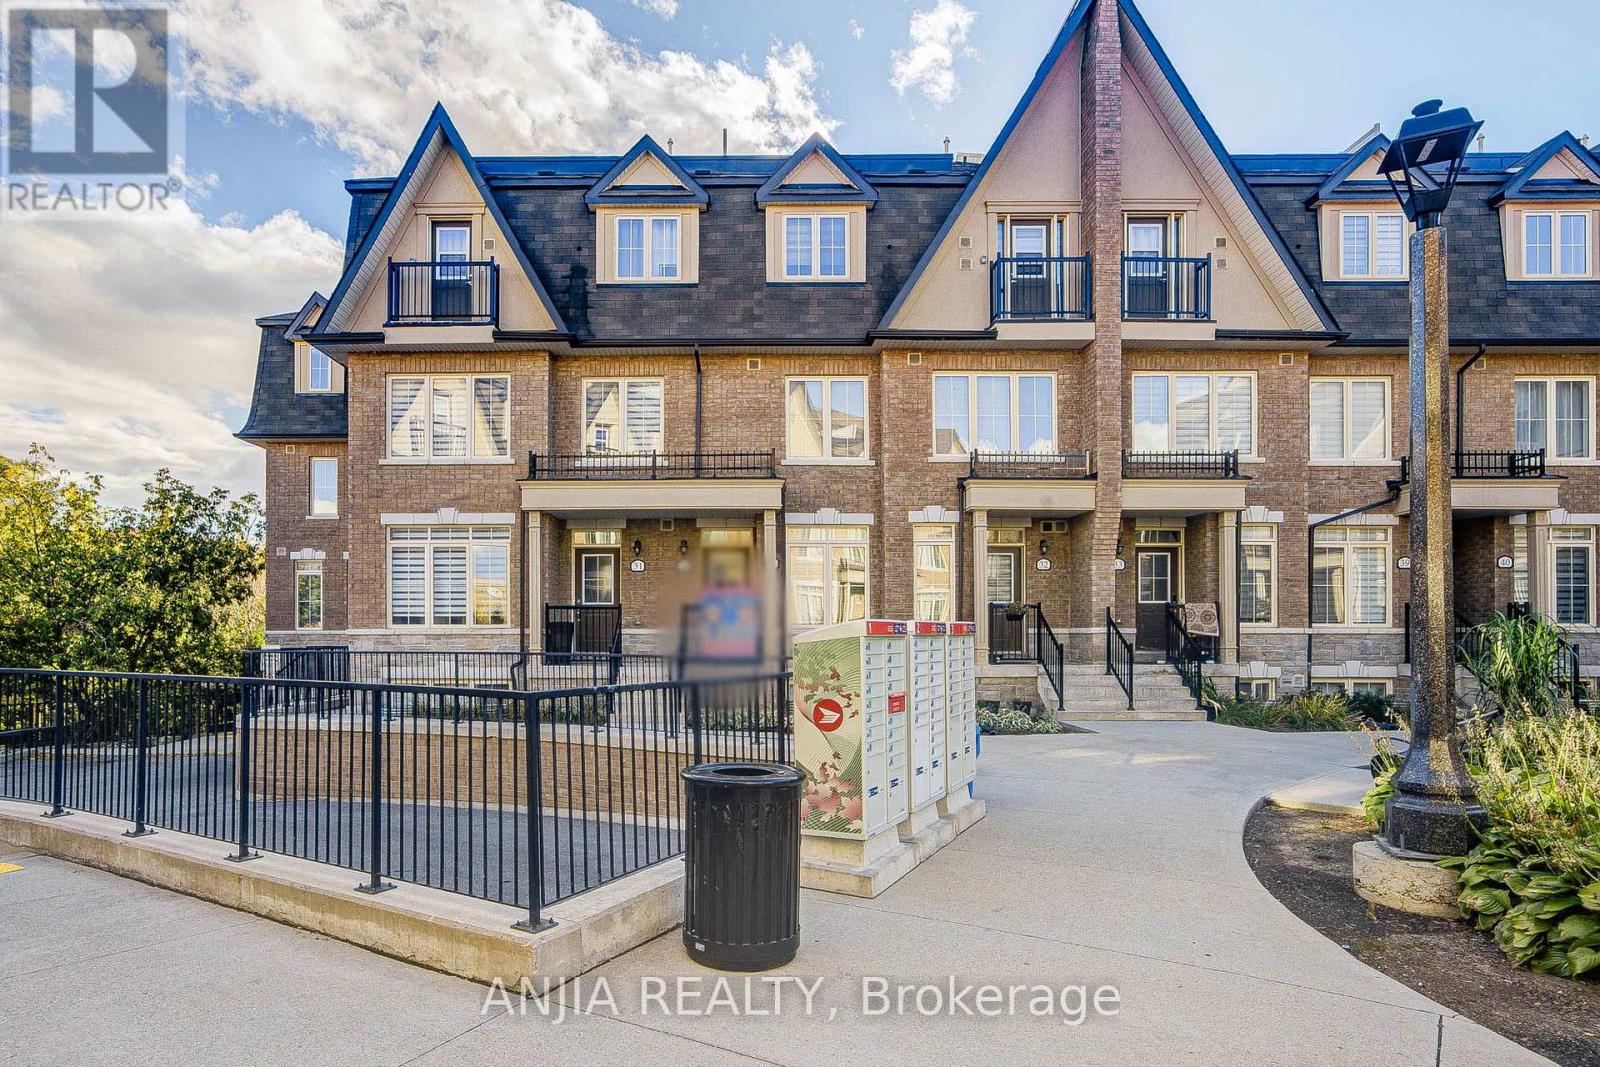
Welcome To This Modern Luxury Townhouse Nestled In The Heart Of Vaughan, In The Highly Sought-After And Mature Community Of Maple. This Stunning 6+ Year-Old Townhouse Features 3 Bedrooms Plus A Den, 2.5 Bathrooms, And 2 Underground Parking Spaces. Modern Kitchen With Granite Countertops, Stainless Steel Appliances, And A Spacious Centre Island. Bright And Open-Concept Main Floor With Floor-To-Ceiling Windows, East-Facing Exposure, And Plenty Of Natural Sunlight. Enjoy Beautiful Forest Views From The Private Rooftop Terrace. Direct Access To Underground Parking. Finished Basement Offers A Versatile Space Perfect For A Home Office. Conveniently Located Laundry On The 3rd Floor. Walking Distance To Canada's Wonderland, Shops, Schools, Grocery Stores, Parks, And Ravine Trails. Close To Major Highways, Including Hwy 400, 407, And Hwy 7, As Well As Vaughan Mills. A Fantastic Opportunity To Live In A Highly Desirable Maple Community! (id:63476)