

4665 Osaka Circle
Windsor, Ontario
Welcome to this beautifully finished Raised Ranch in the highly sought-after South Windsor neighborhood! Offering approximately 1,400 sq. ft. on the main level plus a fully finished lower level, this home features an impressive foyer and soaring cathedral ceilings. Hardwood flooring enhances the bright living and dining areas, while the spacious family room boasts a cozy gas fireplace and grade-level access to the backyard. The home includes 3 bedrooms on the main floor, an additional bedroom in the lower level, and 3 full bathrooms, including a private 4-piece ensuite. Outside, you'll find a cement driveway, a large deck, and professionally landscaped grounds. Ideally located close to schools, walking trails, shopping, and public transit, this move-in-ready home offers comfort, style, and convenience. Reference required. Call LB for private viewing. (id:63476)
3108, 625 Glenbow Drive
Cochrane, Alberta
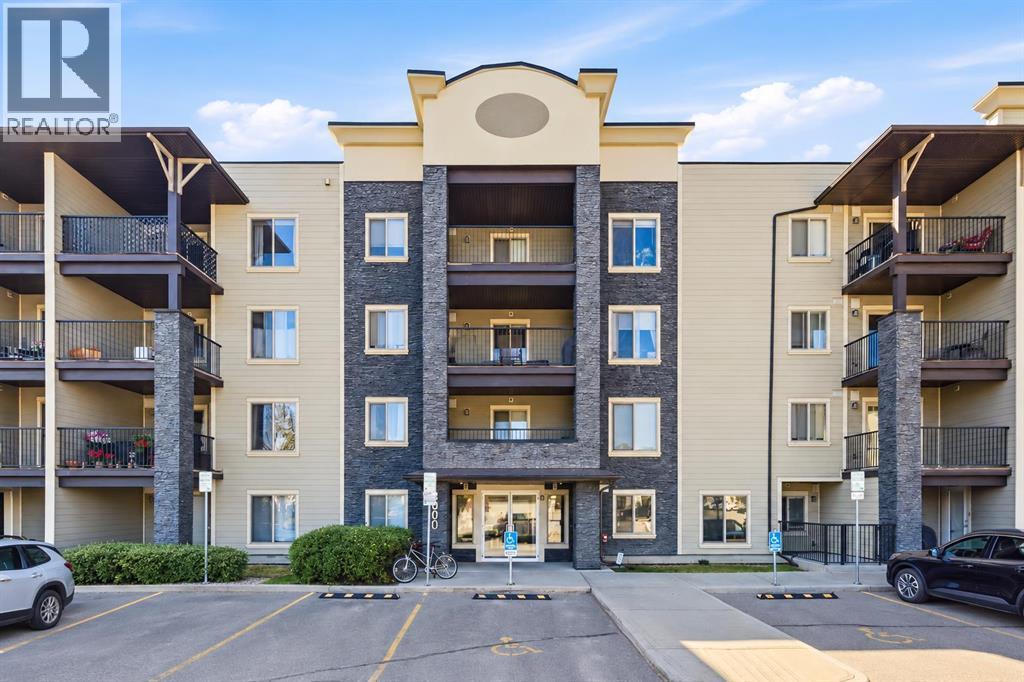
PRICE IMPROVEMENT: now $284,900! One of the best value condos in Glenbow Landing just got even better. This bright, ground floor 2 bed, 2 bath unit offers a smart split bedroom layout for privacy, plus an open concept living space with granite counters, stainless steel appliances, and breakfast bar seating. Step outside to your own private, enclosed patio, the perfect spot for morning coffee or an evening unwind.Here's what really sets this unit apart: TWO parking stalls, including a titled, heated underground stall plus an assigned surface stall, a combination rarely found at this price point. Condo fees include heat, water, insurance, parking, and professional management, so your monthly costs are more predictable than most.Located in Glenbow, you're steps from shopping, restaurants, parks, and walking paths, with immediate possession available. At $284,900, this is one of the most affordable ways into Cochrane living, with the extras that matter. Book your showing today. (id:63476)
50336 Range Road 280
Rural Leduc County, Alberta
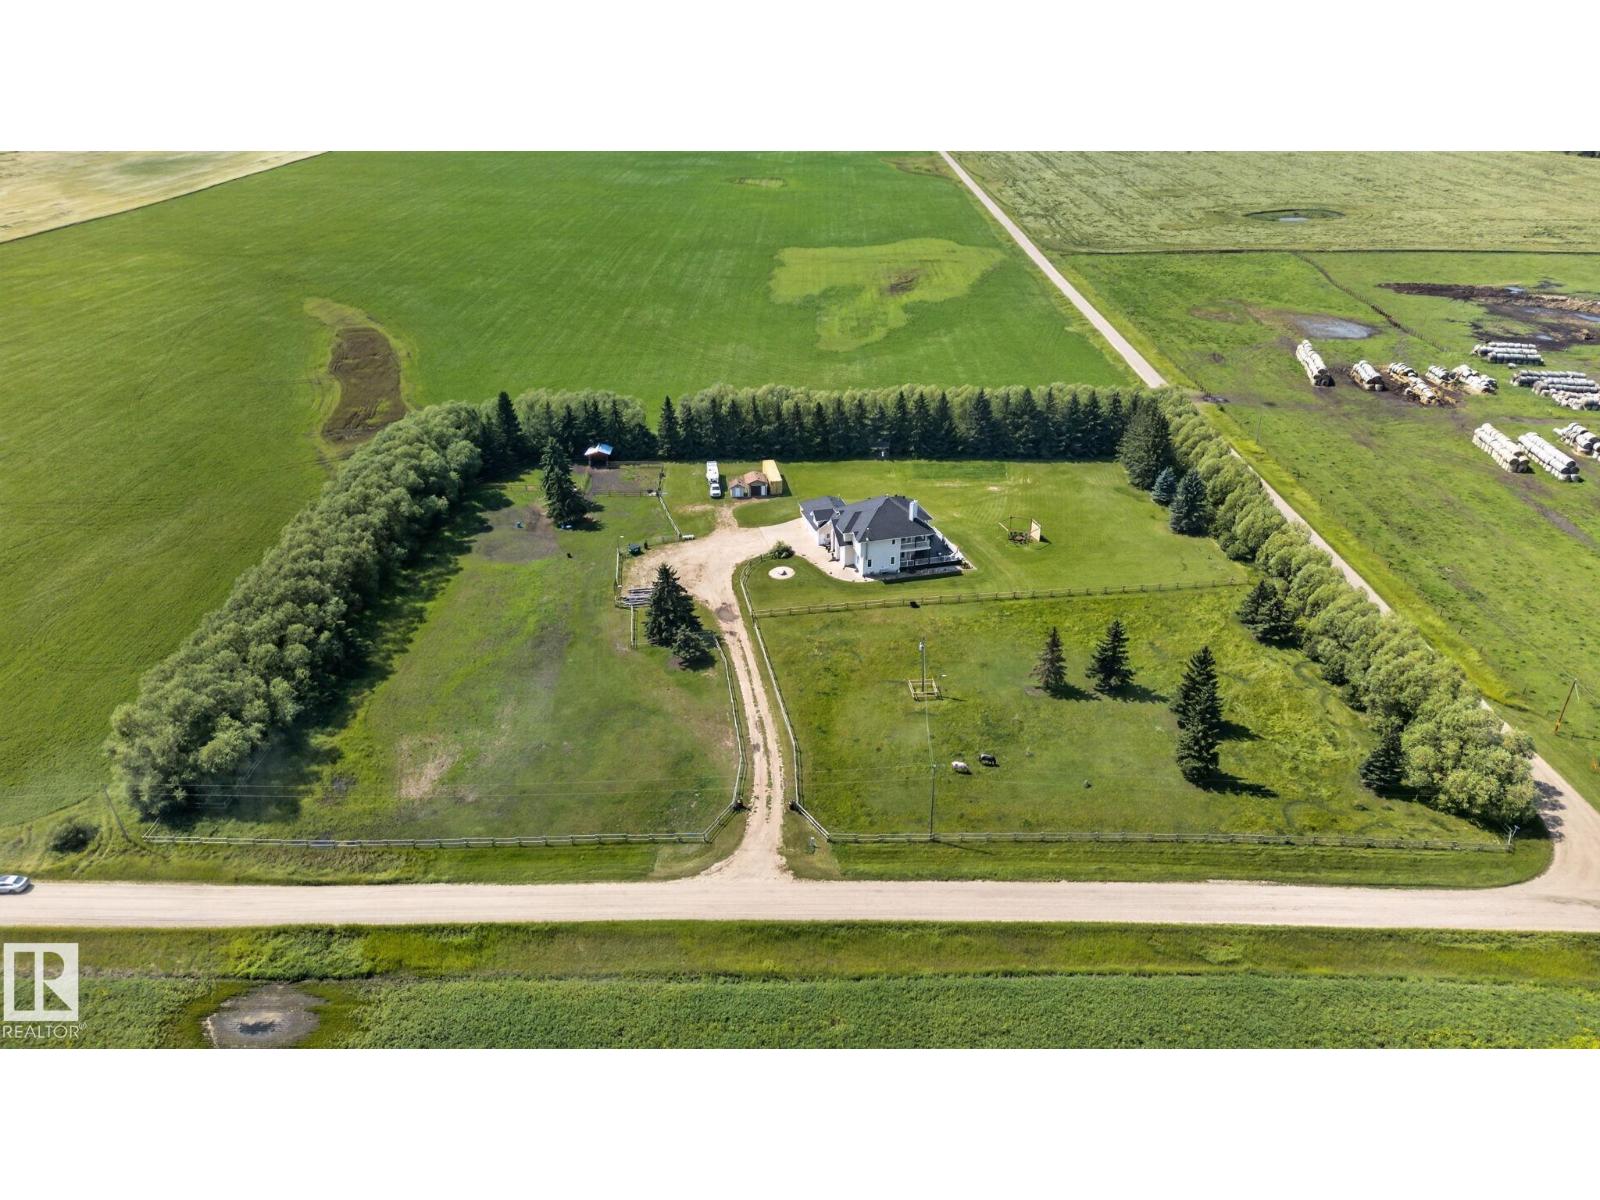
If you've been dreaming of acreage living, it's time to make that dream a reality. This extraordinary estate nestled on 5.73 beautifully treed and fenced in the heart of Rural Leduc County. 3,500 sq ft above grade with a finished basement equaling over a total 5,000 sq ft of exquisitely finished living space. This remarkable residence combines timeless craftsmanship, exceptional functionality, and complete privacy to create a lifestyle that is truly second to none. Your own private retreat just minutes from Devon, Edmonton. Inside you'll discover a stunning interior featuring 4 spacious bedrooms, 5 beautifully appointed bathrooms, expansive living spaces with elegant finishes throughout. The heart of the home is designed for gathering , while the fully finished lower level transforms into the ultimate entertainment space, complete with a games room, fully equipped wet bar, and a dedicated home gym, perfect for hosting family, friends or simply enjoying the lifestyle you've worked so hard to achieve! (id:63476)
502 Hardwick Road
Hardwicke, New Brunswick
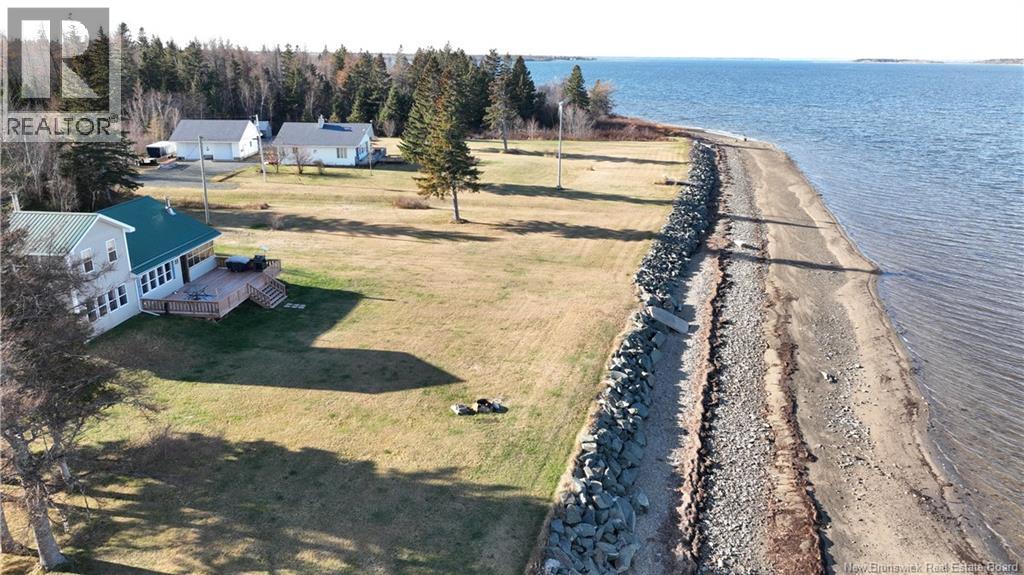
Welcome to your private oasis on the scenic Miramichi Bay. Tucked away on a peaceful country lane, this spacious waterfront home offers breathtaking views and five and a half acres of beautifully landscaped property. The 20x40 garage with a concrete floor features a heated workshop and a mini split for year round comfort. The home is equipped with three mini splits, electric baseboard heat, and two certified wood stoves located in the kitchen and living room. A generator hookup provides extra peace of mind. Inside, you will find a bright open concept kitchen, dining, and living area with stunning water views, along with two sunrooms offering both year round and seasonal enjoyment. Recent updates include spray foam insulation around the window edges facing the water. Enjoy endless outdoor activities such as boating, swimming, fishing, and long walks along the shore. Experience the charm of waterfront living and the beauty of every sunset from your own backyard. (id:63476)
310, 3932 University Avenue NW
Calgary, Alberta
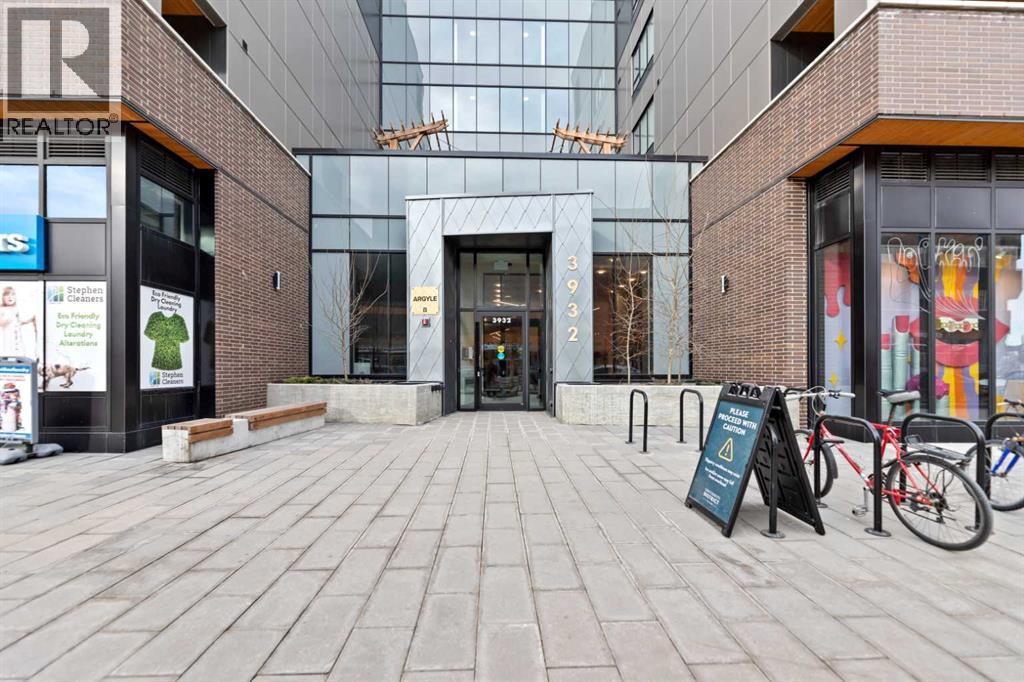
Discover a fantastic opportunity to own or invest in this 1-bedroom, 1-bathroom condo located at Argyle in the heart of the University District. Just an 8-minute walk to the University of Calgary, this home offers unbeatable convenience and lifestyle appeal.The unit features 9’ ceilings, luxury vinyl plank flooring, quartz countertops, and contemporary shaker-style cabinetry with soft-close drawers. Additional highlights include a generous laundry room, roller window shades, modern LED lighting, and air-conditioning rough-in. Step onto the large balcony equipped with a gas line for BBQs, ideal for entertaining, along with a separate storage locker.Residents enjoy premium building amenities such as a fitness center, owners’ lounge, meeting room, outdoor terrace, and community garden. Located steps from Retail Main Street, Central Commons Park, and over 30 shops and restaurants, including Village Ice Cream, Shoppers Drug Mart, OEB, Cineplex, and Save-On-Foods. With close proximity to Foothills Hospital, Alberta Children’s Hospital, Market Mall, Downtown, and the University, this is a rare opportunity in a vibrant and growing community. (id:63476)
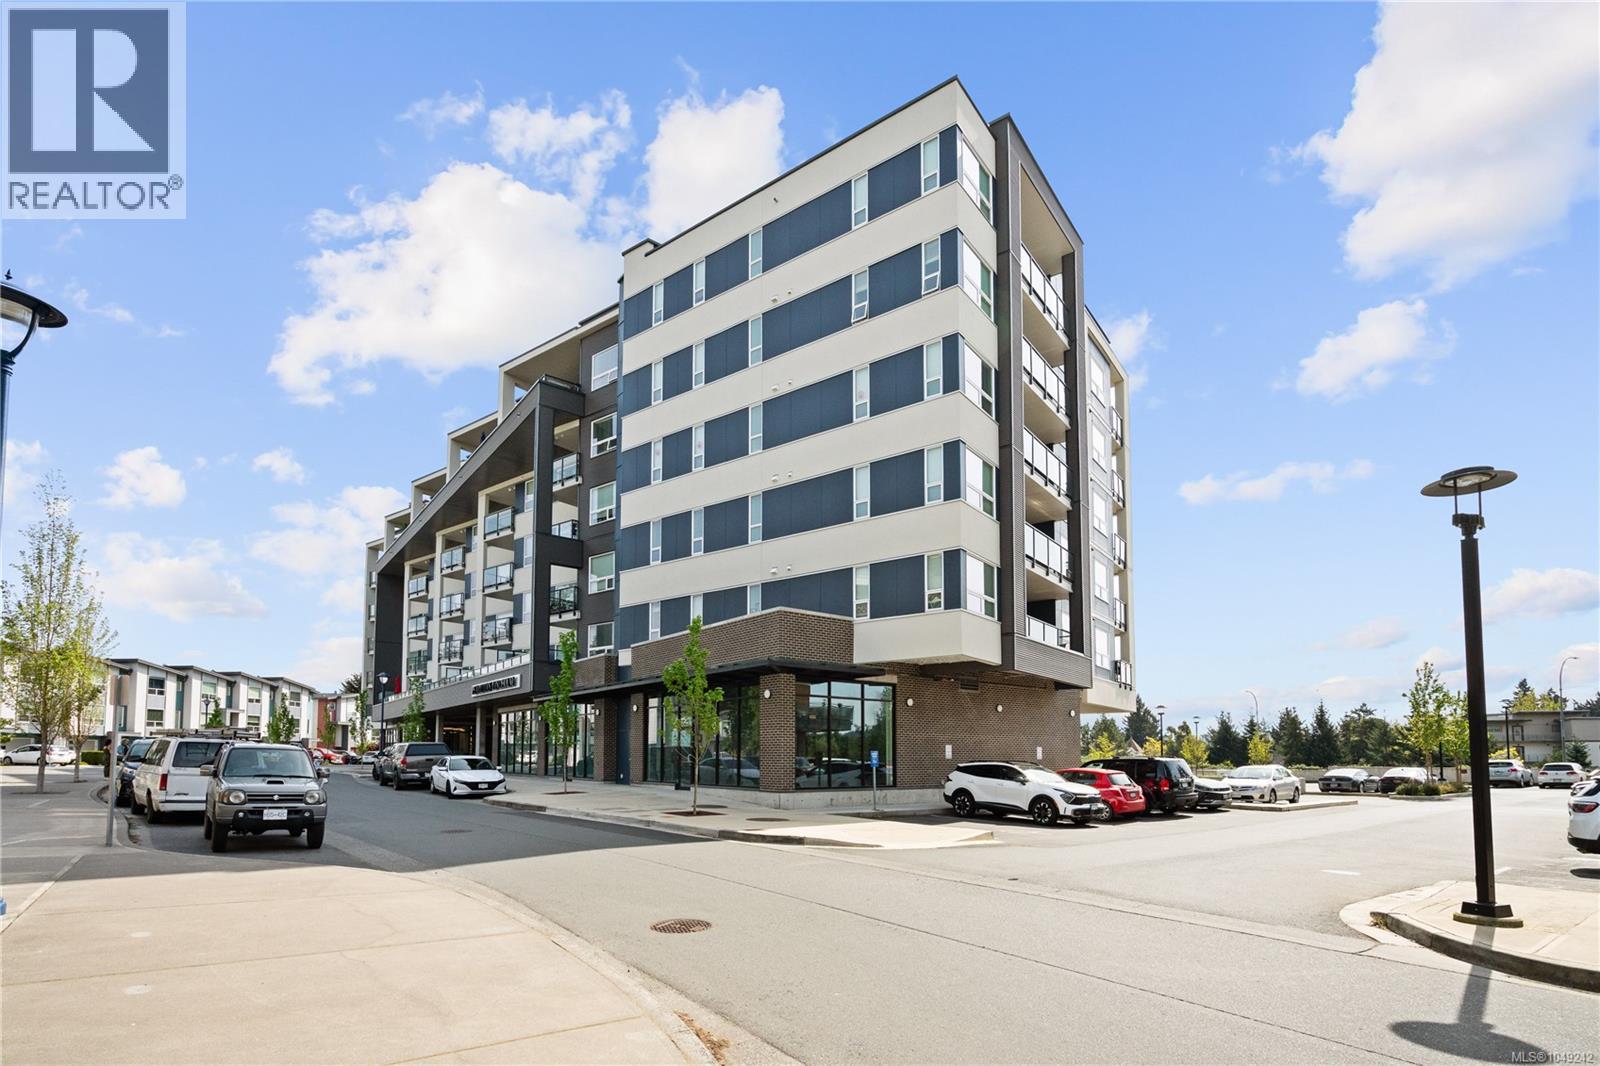
205 947 Whirlaway Cres
Langford, British Columbia
Welcome to this beautifully designed 1 bedroom, 1 bathroom condo in Triple Crown Residence. This home offers a sleek, modern feel with a functional open concept layout and quality finishes throughout. The kitchen is a standout, featuring quartz countertops, stainless steel appliances, a gas range, and a convenient eat up island, perfect for everyday living and entertaining. The living space is warm and inviting with a contemporary fireplace feature wall, while the ductless heat pump provides efficient year round comfort. Thoughtful details continue throughout, including stylish tile work in the bathroom, durable laminate flooring, and a spacious primary layout. Step outside to your generous private deck with a BBQ hookup, ideal for relaxing or hosting guests. Residents enjoy access to excellent building amenities, including secure underground parking, a storage locker, bike storage, and a shared rooftop patio with impressive views. There is also a fully equipped 1000 sq ft fitness facility. Located in a highly convenient area, you are just minutes to Costco Wholesale, Millstream Village, restaurants, and major commuter routes, making this an ideal place to call home or invest. Triple Crown Residence are known for their high quality construction and attention to detail, offering modern living with rentals, pets, and BBQs permitted in a smoke free environment. (id:63476)

905 Evanston Manor NW
Calgary, Alberta
Upgraded & Move-In Ready Townhome in the Family-Friendly Community of Evanston! Welcome to this spacious and meticulously maintained modern home, offering 2 bedrooms, 2.5 bathrooms, and 1,391 sq. ft. of stylish and comfortable living space. Complete with an oversized single attached heated garage PLUS a full driveway for a second vehicle, this home is both practical and inviting. Lovingly cared for by the original owner, it truly shows 10/10! The open-concept main floor features beautiful wide-plank laminate flooring, granite countertops with undermount sinks in both the kitchen and bathrooms, ample cabinetry, a large island perfect for entertaining, stainless steel appliances, and contemporary finishes throughout. Step outside to enjoy a large balcony, while the beautifully maintained, low-maintenance exterior showcases durable Hardie board siding and attractive stone accents. Upstairs, you'll find two generously sized bedrooms, offering comfortable and private retreats. The primary bedroom features a full ensuite bathroom for added privacy and convenience, while the second full bathroom is conveniently located for easy access from the other bedroom. Enjoy the convenience of walking-distance access to a variety of amenities, including bus stops just steps away, Fresco, No Frills, restaurants, and scenic walking paths. The community also offers nearby greenspace and parks, plus an onsite childcare facility now open. With easy access to Stoney Trail, you'll enjoy quick and convenient connections to all parts of the city, making commuting and everyday travel a breeze. Don't miss this exceptional opportunity. Call today to book your private viewing! (id:63476)
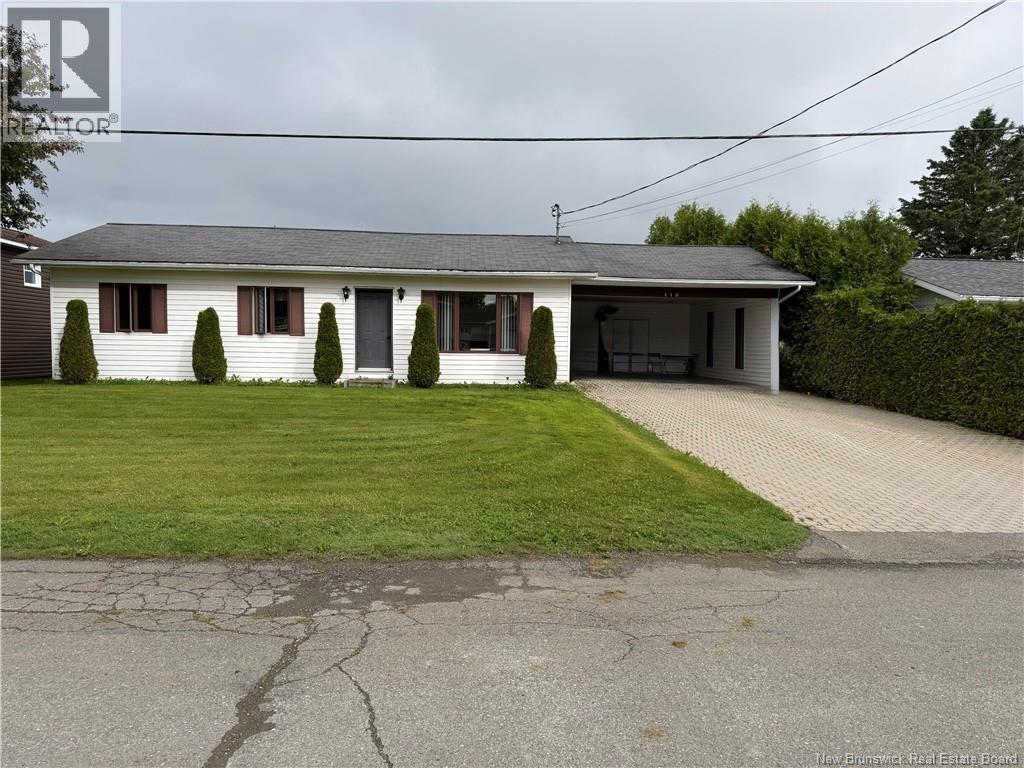
115 Gagnon Street
Drummond, New Brunswick
Welcome to the charming Village of Drummond! Nestled in a family-friendly neighbourhood known for its welcoming community and peaceful surroundings, this well-maintained home offers the perfect blend of comfort and convenience. Inside, you'll find a functional layout featuring 3 bedrooms on the upper level and 1 additional bedroom in the basement, making it ideal for growing families, guests, or a home office setup. A versatile bonus room in the basement provides extra space for a playroom, hobby area, gym, or family room. This home has been lovingly cared for. Interior highlights include hardwood and ceramic flooring, an air exchanger, and a central vacuum system. Whether you're a first-time buyer, a young family, or simply looking for a move-in-ready home in a sought-after location, this property is one you won't want to miss. Enjoy small-town living with all the amenities of Grand Falls just minutes away. (id:63476)

228 Willow Ridge Place SE
Calgary, Alberta
Beautifully maintained 4-bedroom, 2.5-bathroom home with over 3,000 sq. ft. of finished living space, a fully developed basement, attached double garage, and a private corner lot with exceptional separation from neighbours. A rare combination of space, privacy, character, and connection to nature—while still being in the heart of the city.Thoughtfully updated over the years, the home retains its warmth and character while offering plenty of room for everyday living, guests, hobbies, and entertaining. The main floor features formal living and dining rooms plus a relaxed family room overlooking the backyard. Enjoy a premium Jøtul wood-insert fireplace in the living room and a gas fireplace in the family room. A generous entry, wide staircase, main-floor laundry, and powder room add everyday convenience.The updated kitchen is bright and inviting, with its layout oriented toward the backyard to bring in natural light and garden views. Upstairs are four generously sized bedrooms and two full bathrooms. The primary suite features a Juliet balcony and ensuite with steam shower. Both bathrooms have in-floor heating.The fully finished basement provides substantial additional living space, including a large recreation room with its own wood-burning fireplace, utility room, and excellent storage.Important improvements include updated stucco, enlarged windows, modern pot lighting, and kitchen and bathroom updates.The real highlight is outdoors. The mature, private garden retreat features established trees, shrubs, perennial gardens, and abundant greenery that create a peaceful setting surrounded by nature. The yard attracts birds and pollinators and includes mature apple, cherry and plum trees plus established raspberry bushes. This is a truly mature landscape with privacy and character already in place.A gated side yard can accommodate an RV or trailer, while currently serving as additional landscaped space.The location is equally impressive: walk to the LRT, gro cery stores, Italian Centre Shop, Willow Park School, Southcentre Mall, and Trico Centre for Family Wellness, then return home to a quiet, established residential setting.Four bedrooms on one level, three fireplaces, 3,000+ sq. ft. finished, double garage, fully finished basement, mature gardens, fruit trees, flexible RV/trailer parking, and exceptional walkability—this home offers a combination that is increasingly hard to find.A private, character-filled home with space inside, nature outside, and convenience all around. Book your private showing with your favourite Realtor today and experience it for yourself! (id:63476)

1408, 930 16 Avenue SW
Calgary, Alberta
Welcome to 1408, 930 16 Avenue SW, situated in Calgary's vibrant entertainment district, steps from top restaurants, shops, and nightlife. Access your unit directly via one of three high-speed elevators, and be greeted by a bright, open-concept design with floor-to-ceiling windows that showcase stunning city and mountain views. The entire unit has just been painted. The gourmet kitchen is a true highlight, featuring stone countertops, full-height cabinets, and a spacious breakfast bar island—perfect for entertaining. The adjacent dining and living areas are flooded with natural light and offer direct access to a large balcony, ideal for morning coffee or evening gatherings against the breathtaking backdrop. The spacious primary bedroom also boasts fantastic views and a second entry to the balcony, creating a serene retreat. The stylish bathroom includes a deep soaker tub, and additional features like in-suite laundry, underground parking, and a separate storage locker ensure convenience. The building offers a wealth of amenities, including a 10,000 sq. ft. "Club Royal" with an elevated garden terrace, BBQs, steam room, sauna, gym, squash court, owner’s lounge, chef's kitchen, and private dining area. An on-site concierge (24/7), and glamorous lobby add to the luxury living experience. Plus, with Canadian Tire and Urban Fare Market on-site, everything you need is at your doorstep. Nearby attractions include Elbow River pathways, transit, and Memorial Park. (id:63476)

39310 Range Road 250
Rural Lacombe County, Alberta
So much potential on this 11.91-acre property ideally located northeast of Joffre with an easy commute to both Lacombe and Blackfalds. The 1,105 sq. ft. fully finished bi-level offers 4 bedrooms, 3 bathrooms, an updated furnace and a newer hot water tank, providing comfortable country living. The impressive 46’ x 100’ shop is every mechanic’s dream and is large enough to accommodate a semi. Formerly operated as a hog farm, the property also features two substantial barns—36’ x 180’ and 36’ x 296’ with a 28’ x 40’ addition—offering endless possibilities. One section has been upgraded with new concrete, making it ideal for storage, livestock, equipment, or a variety of business ventures, including hydroponics or agricultural operations (subject to applicable approvals). The barns are serviced with heat, power, water, and upgraded electrical service. Separate power meters service the house and the barn/shop, and 600-amp power is available to the barn (currently disconnected) the shop currently has power. Whether you’re looking for a hobby farm, agricultural operation, commercial storage, or a versatile acreage with room to grow, this property is packed with opportunity. Please note the mobile home on the property is considered to have no value. (id:63476)
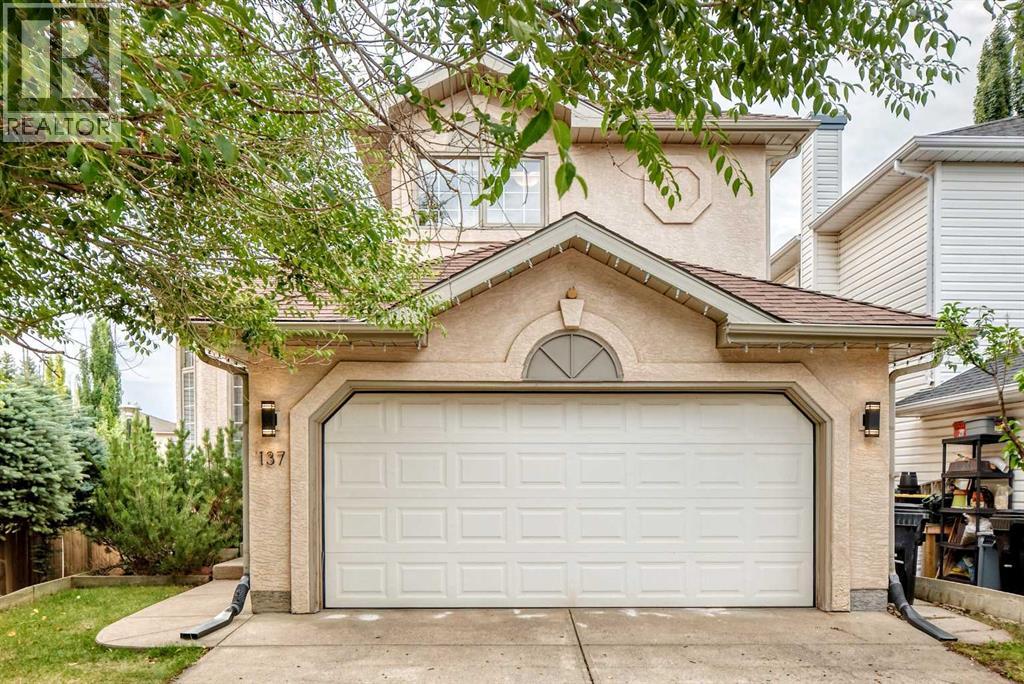
137 Sierra Vista Terrace SW
Calgary, Alberta
Location, location! This spectacular walk-out two-storey home is ideally located close to all the amenities of Signal Hill Centre, including Superstore, the theatre, Winners, RONA and a great selection of restaurants. Enjoy easy access to parks, schools and walking paths, as well as quick access to Stoney Trail with a direct route west to the mountains. Boasting approximately 2,500 sq. ft. of developed living area, this beautifully designed home offers an impressive open-to-below foyer and vaulted ceilings that create a wonderful sense of space from the moment you walk in. The spacious foyer features beautiful hardwood floors(2007)and an open staircase. The living room and dining room flow together. The kitchen and great room offer a fantastic open-concept. The kitchen features quartz countertops, an island providing additional counter space, a corner pantry, an abundance of cabinetry and stainless steel appliances. The sink is positioned beneath a window overlooking the exceptionally private backyard, where lush mature trees and green space create a peaceful setting. The spacious kitchen eating area has a door leading to the large deck and fully fenced backyard, which enjoys a desirable southeast exposure.The great room is bright and inviting, with plenty of space for your sitting area and a beautiful gas fireplace. A convenient half bath and main-floor laundry area with Bosch washer and dryer complete the main level. The back entry provides easy access to the fully insulated and drywalled double attached garage. Upstairs, the impressive master bedroom features a generous walk-in closet complete with California Closets, large windows overlooking the green space and a four-piece ensuite. The ensuite includes a relaxing soaker tub and separate stand-alone shower renovated in 2016. Two additional spacious bedrooms, both with their own walk-in closets, and another four-piece bathroom complete the upstairs.The fully developed walk-out basement offers even more living space, featuring a large recreation room with another gas fireplace, a versatile flex room ideal for a home office or exercise room, an additional bedroom and a four-piece bathroom. There is also plenty of storage throughout the basement. Carpet and ceramic tile complete the lower level. Recent updates and maintenance include a newer air conditioning system (2019), shingles (2010), some newer windows (2018) , while the furnace has recently been cleaned and serviced(2026).This exceptional home offers an outstanding combination of space, design, privacy and location. This is truly a home that must be seen! (id:63476)