
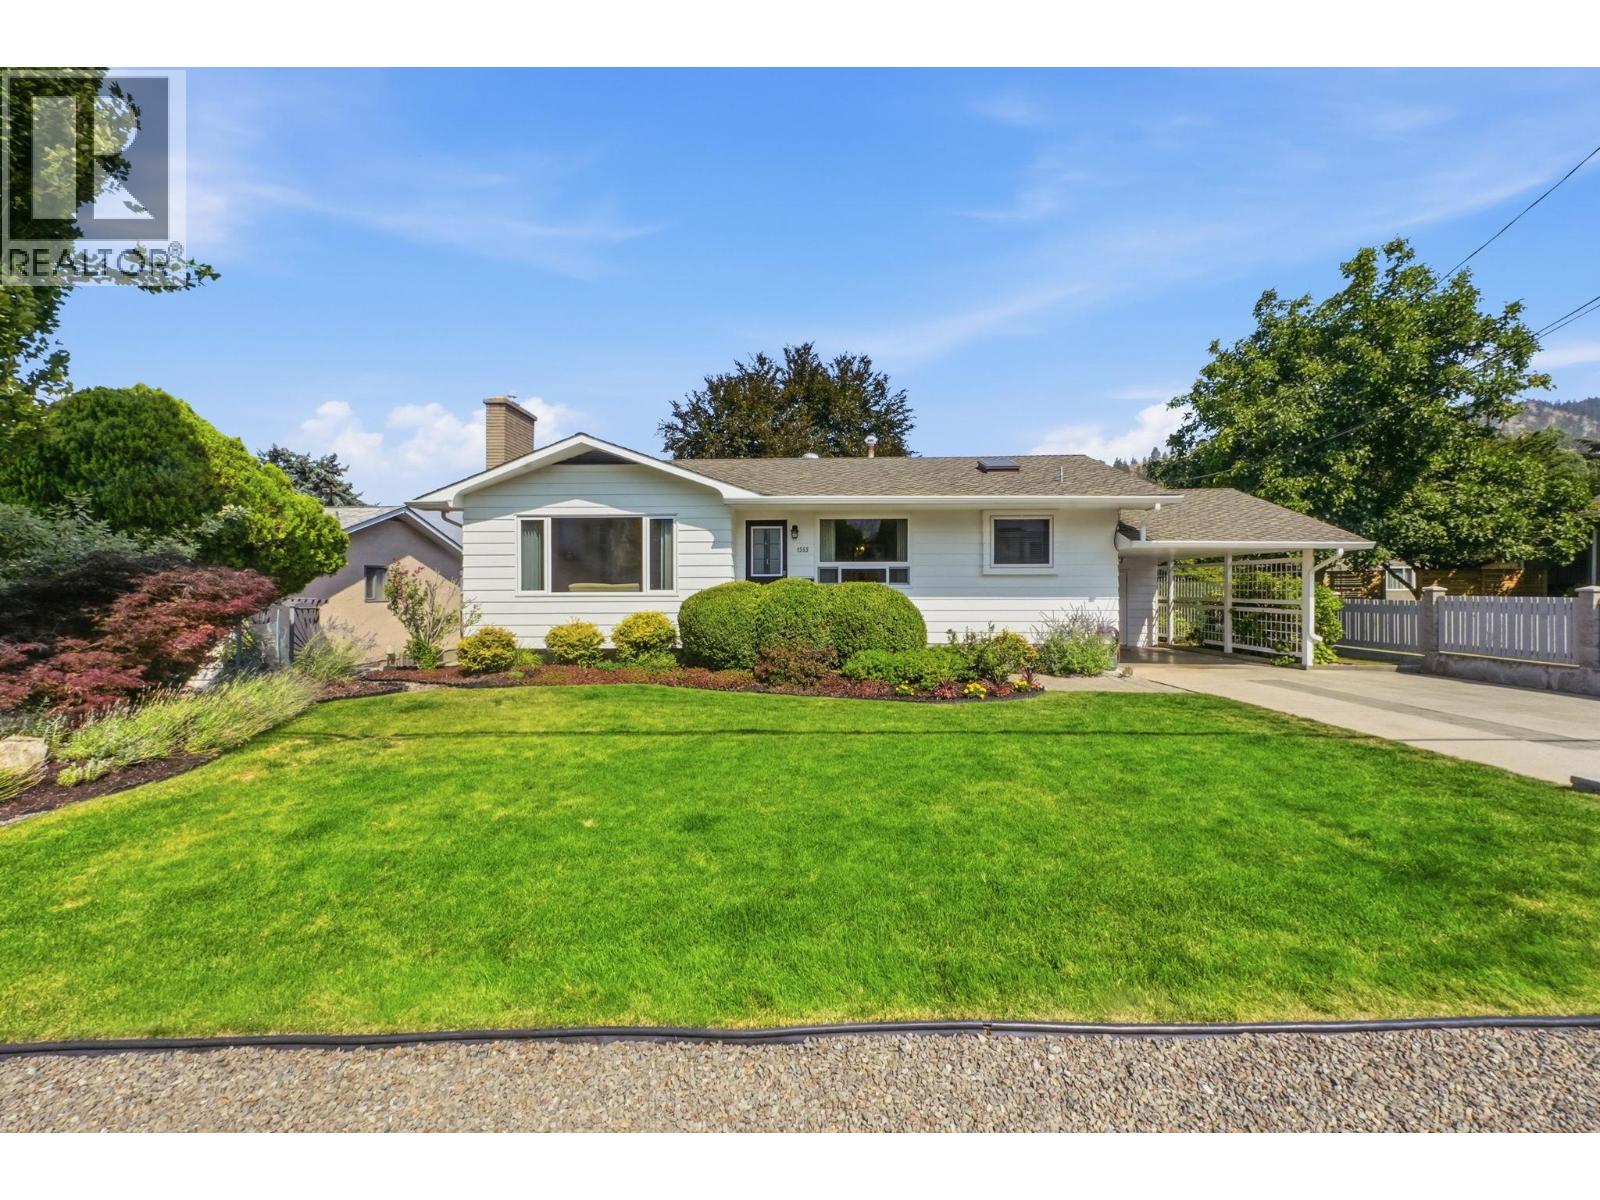
1555 Duncan Avenue E
Penticton, British Columbia
For the very first time since it was built in the 1960s, this meticulously kept home is hitting the market. Loved and cherished by the same family for three generations, this pristine property is a true testament to pride of ownership. These walls have echoed with decades of laughter, milestones, and joy, and now, it's time to pass the torch. They are looking for a new family to take over the stewardship of this beautiful property and fill it with their own memories for generations to come. Perfect for a growing family or a first-time homebuyer, this classic 4-bedroom, 2-bathroom rancher with a basement is bursting with original character and charm. The main floor offers bright, inviting living spaces, while the basement features a fantastic, spacious rumpus room- the ultimate hangout spot for kids, teens, or family movie nights. Step out the back door and into your own private sanctuary. The expansive yard offers endless room to play and is anchored by a breathtaking Beech tree that provides a magical canopy that is just begging for a backyard swing. The location is completely unbeatable for family life. You are perfectly situated within easy walking distance to Columbia Elementary School. Be only the second family to ever call this home. Book your private showing today and start writing your first chapter! Measurements taken by iGuide. Buyer to verify measurements if deemed important. (id:63476)
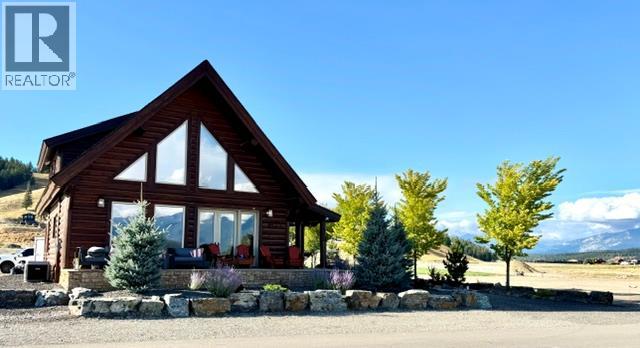
1671 Koocanusa Lake Drive
Koocanusa West, British Columbia
3-Bedroom Log Cabin with Lake Views in Sought-After Koocanusa Village. Situated beside a large green space, this 3-bedroom log cabin offers everything you could want for lake living. Enjoy stunning sunrise views over Lake Koocanusa from the front porch and easy access to Crystal Lake just steps away. Filled with natural light, this spacious 2,045 sq. ft. home showcases the warmth and character of authentic log throughout. The vaulted ceilings enhance the open feel of the main living area, where floor-to-ceiling lake views, a cozy fireplace, and patio doors leading to the front porch create the perfect space for relaxing or entertaining. The kitchen is designed for both functionality and gathering, featuring an expansive island, granite countertops, a walk-in pantry, and abundant storage. Additional storage is available in the 6-foot crawl space, which also houses the laundry area. The impressive primary suite offers a spacious ensuite featuring a soaker tub, double vanity, and separate shower. The versatile loft provides additional living space and can be adapted to suit your needs as a guest sleeping area, home gym, recreation room, or office. Outside, the landscaped yard is surrounded by mature trees and perennial gardens. Irrigation throughout the garden beds ensures low-maintenance. The oversized driveway extends the length of the lot, providing ample parking. The unfinished backyard offers excellent potential to create your ideal outdoor space. (id:63476)
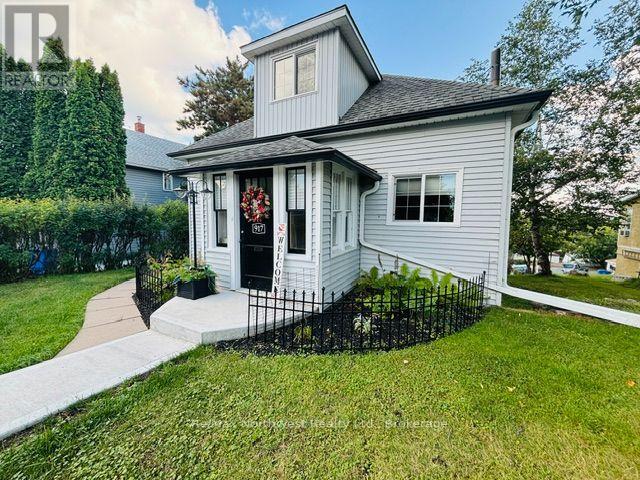
917 Park Street
Kenora, Ontario
Featuring approximately 1,375 sq. ft., this thoughtfully renovated home delivers a turnkey lifestyle in a boutique, picture-perfect package. The main floor immediately impresses with high ceilings, cove molding, and custom millwork, creating a rich and timeless character throughout. The open-concept living and dining area is bright and inviting, highlighted by large windows and the home's original stained-glass panel-a striking architectural detail. The kitchen blends contemporary style with everyday functionality, offering modern appliances, generous storage, and efficient workspace. Just off the kitchen, the three-season sunroom provides a peaceful, sunlit retreat ideal for morning coffee, quiet reading, or relaxed entertaining. Upstairs, the primary bedroom serves as a serene sanctuary complete with a cozy window seat. The spa-inspired bathroom features a relaxing soaker tub and a vanity mirror with built-in LED lighting. The main-floor bedroom supports effortless single-level living and includes a private ensuite with a walk-in shower and integrated laundry appliances. Outside, the property offers a large, private deck perfect for weekend barbecues, outdoor dining, and summer relaxation. Professional landscaping enhances curb appeal from front to back, creating a polished and welcoming exterior. For added peace of mind, the home includes fully upgraded electrical and plumbing systems, central air, a brand-new 2026 furnace, and new eavestroughs with gutter guards. Inclusions: Fridge, Stove, Range Hood, Dishwasher, Washer, Dryer, Window Blinds, Patio Gazebo. (id:63476)
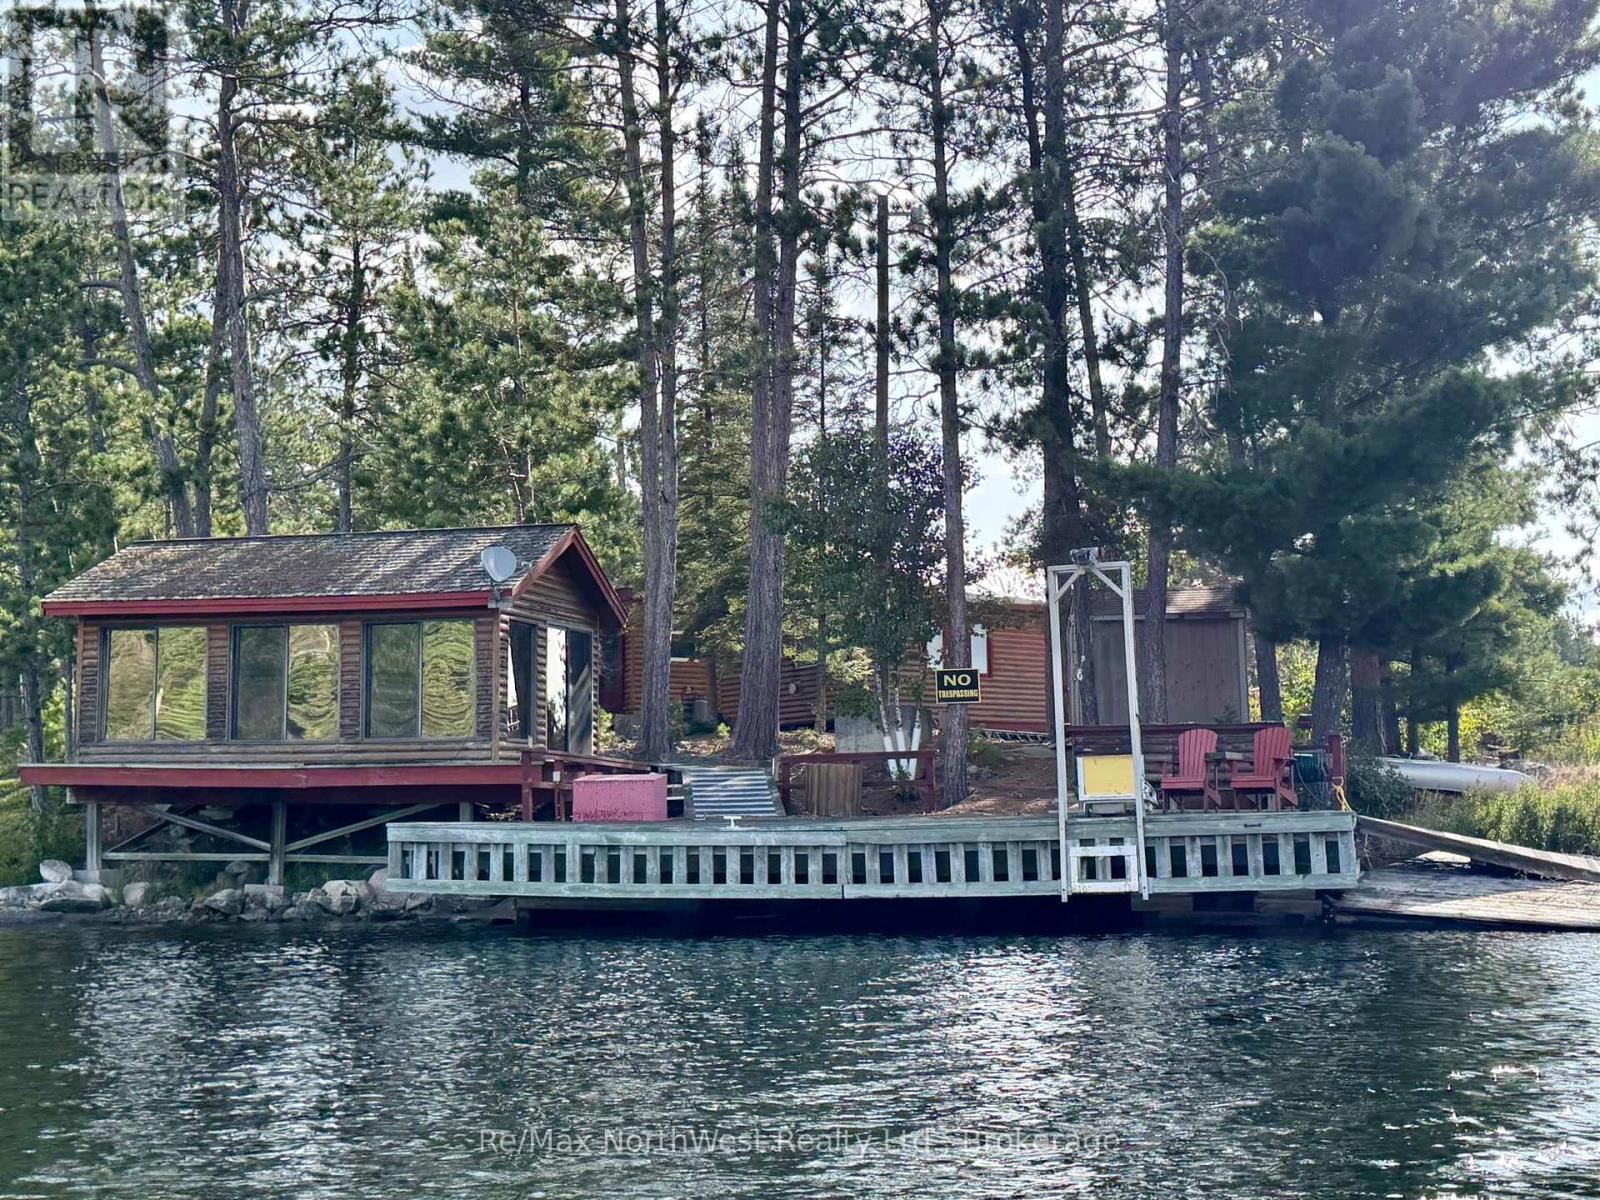
Unknown Address
,
Step into a rare opportunity to own a private, remote fishing camp on the pristine waters of Vickers Lake. Sparsely populated with only a select few other privately owned freehold properties, this secluded retreat offers an authentic Canadian wilderness experience far removed from the ordinary.The property features nine separate cabins and structures, each thoughtfully designed for a specific purpose. Multiple sleeping cabins provide comfortable accommodations, while the kitchen cabin serves as the heart of camp life. A screened house overlooking the lake offers the perfect setting to relax, gather and take in the surrounding wilderness. Additional buildings include an ice house, generator shed and supply shed. (id:63476)
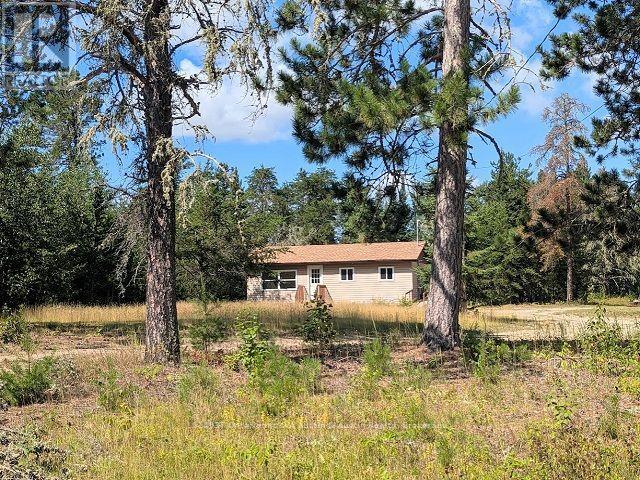
478 105 Highway
Kenora Remote Area, Ontario
This affordable 612 sq.ft. Bungalow is located minutes north of Vermilion Bay off Hwy 105. Offering open concept kitchen, dining/living room. 2 Bedrooms and updated 4 pc bath. Unfinished basement for you to develop. New propane furnace and HWT in 2025. Updated kitchen. Quick possession is available. (id:63476)
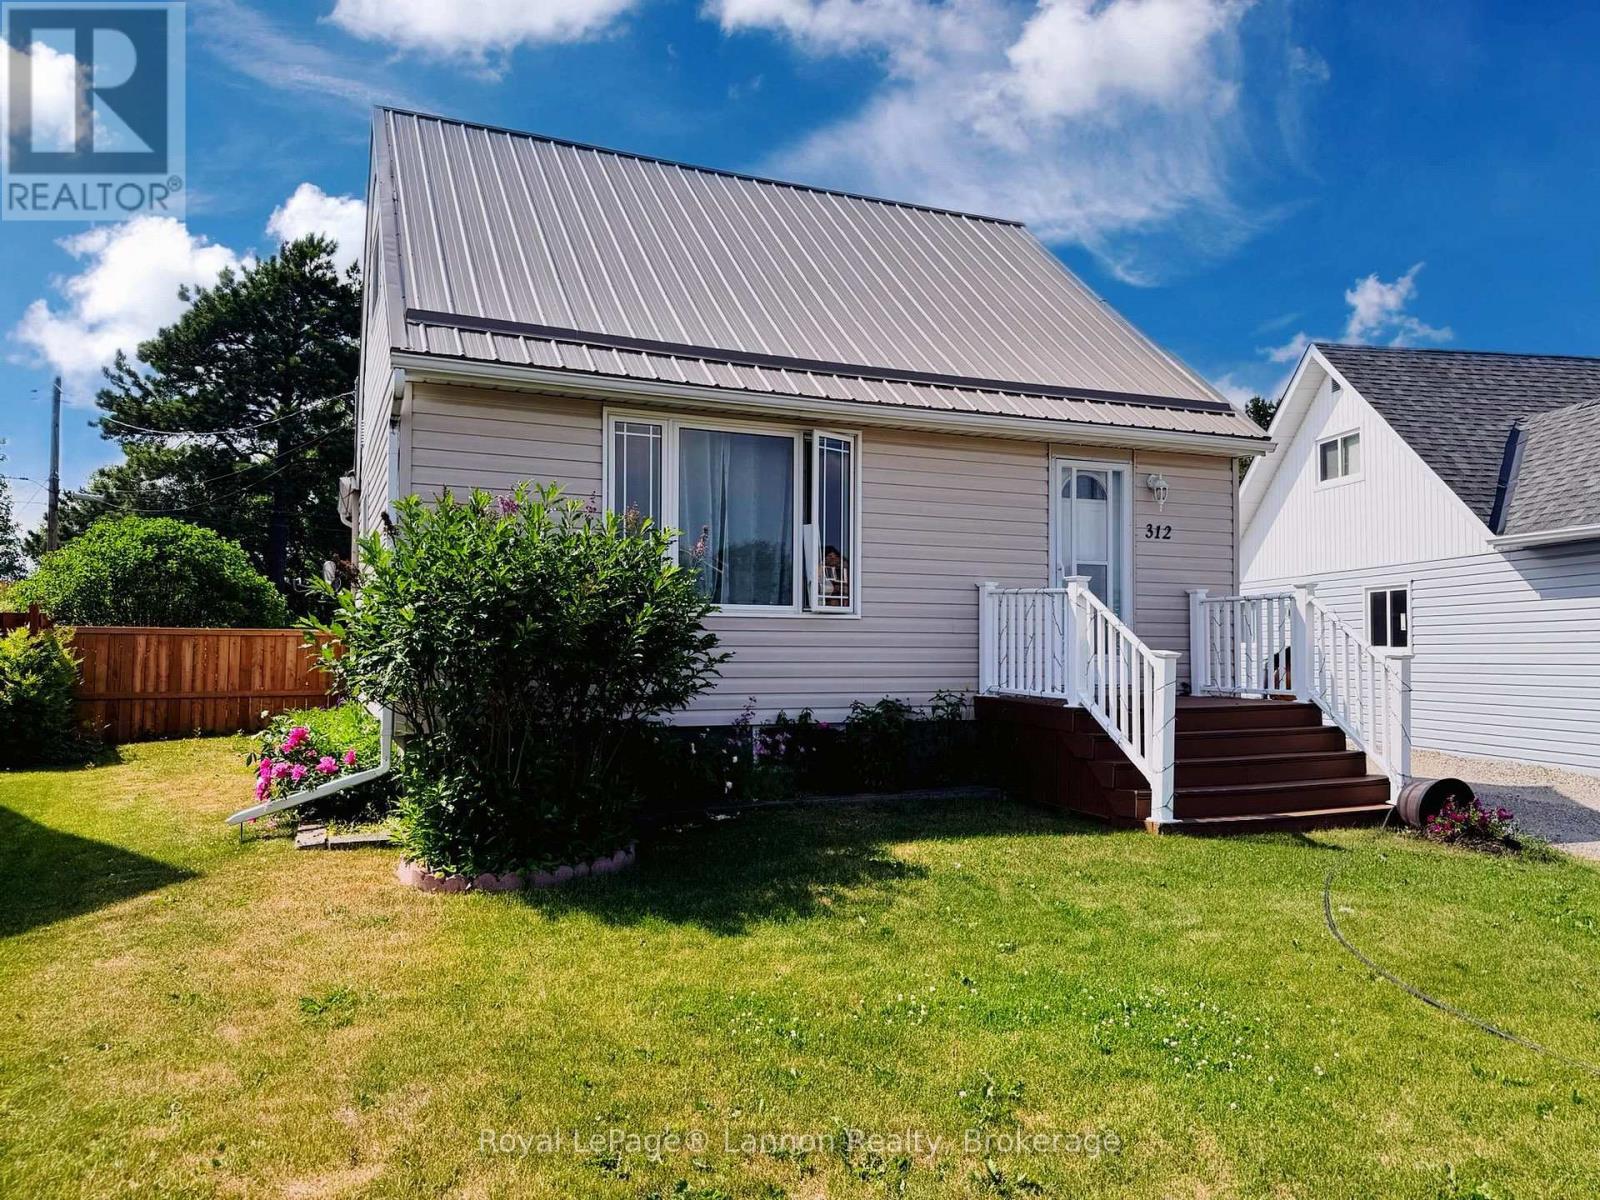
312 Ball Park Crescent
Greenstone, Ontario
If you've been waiting for a home that's been lovingly cared for and is truly move in ready, this is the one! This adorable, fully updated 3+1 bedroom, 1.5 storey home offers room for everyone and is tucked on a quiet, family friendly neighbourhood with a park right across the street. Inside, you'll love the spacious kitchen and dining area that's perfect for gathering with family and friends. Upstairs features two bedrooms, while the fully finished basement adds even more living space with a large rec room, an additional bedroom, a 2 piece bathroom, and plenty of storage for whatever life brings your way. Step outside to a great backyard that's ready for summer BBQs, entertaining, or simply relaxing at the end of the day. The impressive 24' x 36' insulated detached garage, is the ultimate setup for the guys - a place to work on projects, tinker with toys, or simply escape for a bit. And when winter decides to show up (yes... I said it), there's plenty of room to keep the vehicles out of the snow. With durable metal roofs on both the home and garage, this is one of those properties where you can simply move in, unpack, and start enjoying everything it has to offer. (id:63476)
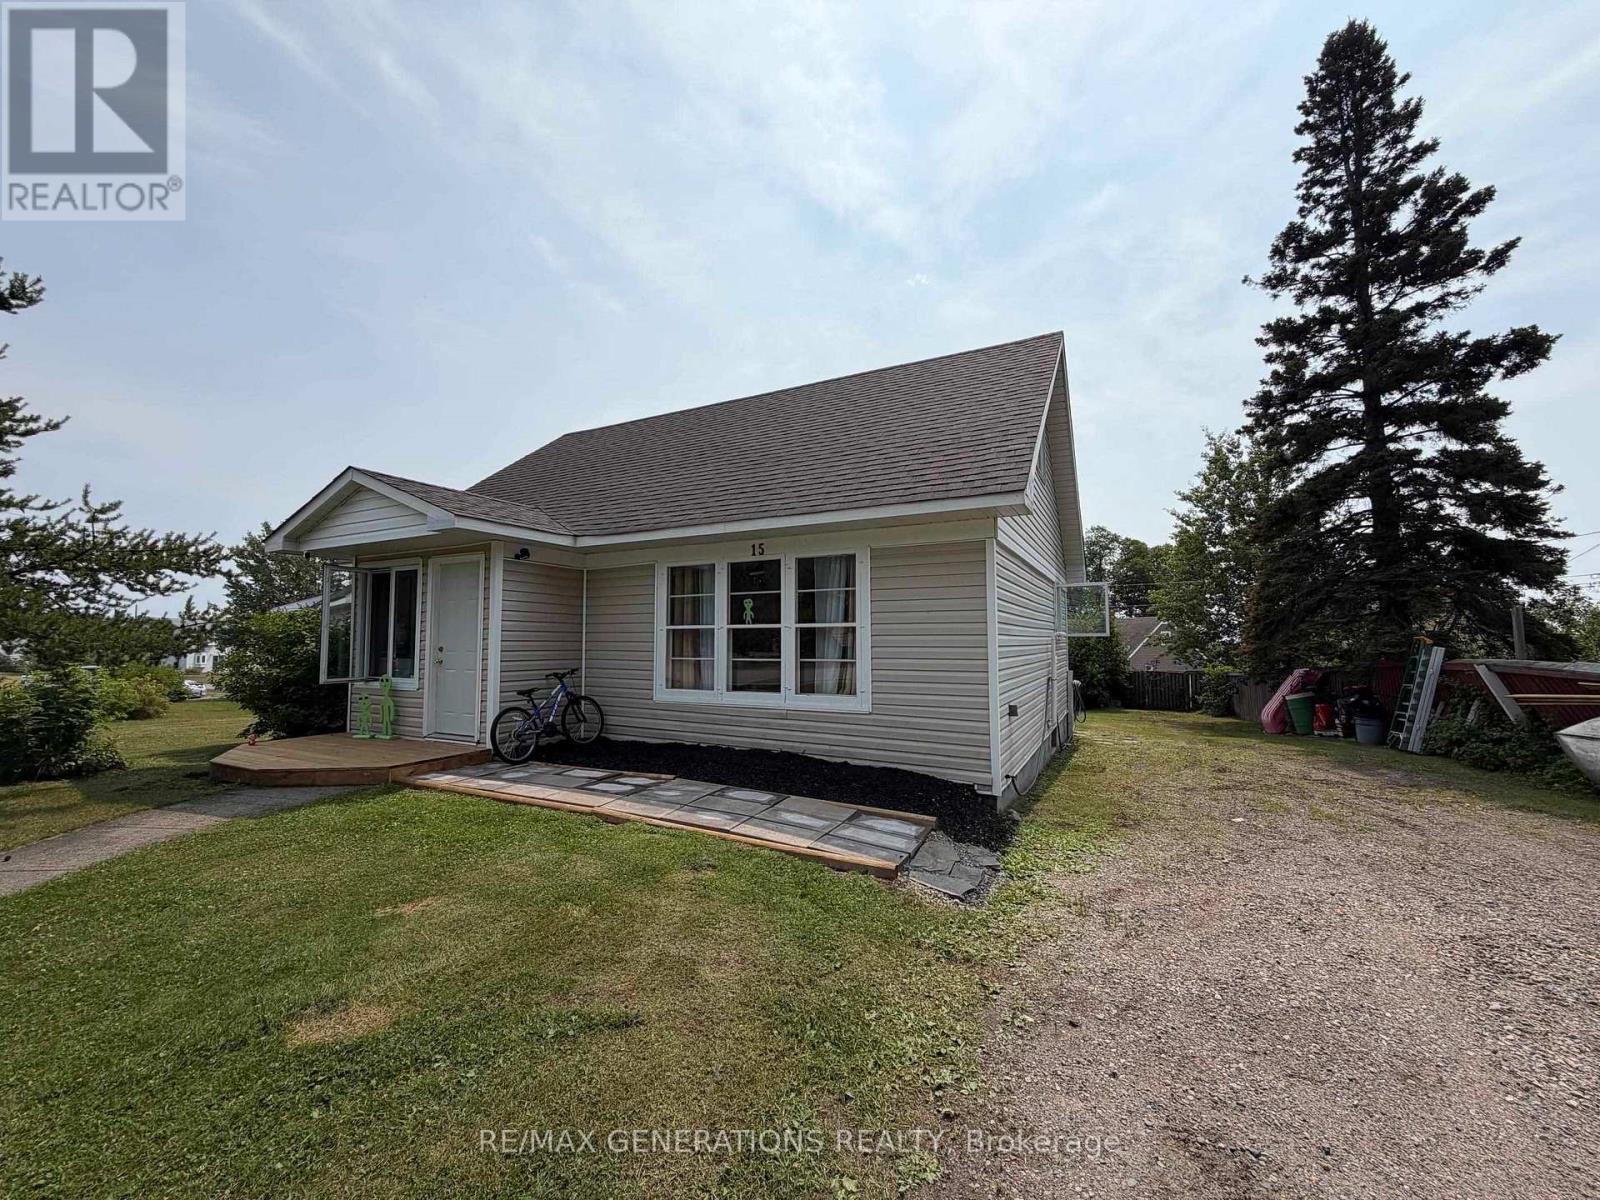
15 Princess Avenue
Terrace Bay, Ontario
Charming 1.5 storey home. Welcome to this delightful 3 bedroom, 1 bathroom home that offers the perfect blend of character and comfort. Featuring beautiful hardwood floors, convenient main floor laundry and a bright, functional layout, this home is ready for its next owners. Recent updates include updated appliances and propane furnace, giving you peace of mind and added efficiency. Enjoy your morning coffee on the front deck or unwind on the back deck overlooking the large, mostly fenced backyard- ideal for children, pets, gardening or entertaining. With its adorable curb appeal and move-in-ready feel, this charming property is sure to capture your attention. Whether you're a first time buyer, downsizing or looking for an investment opportunity this home is one you wont want to miss! (id:63476)
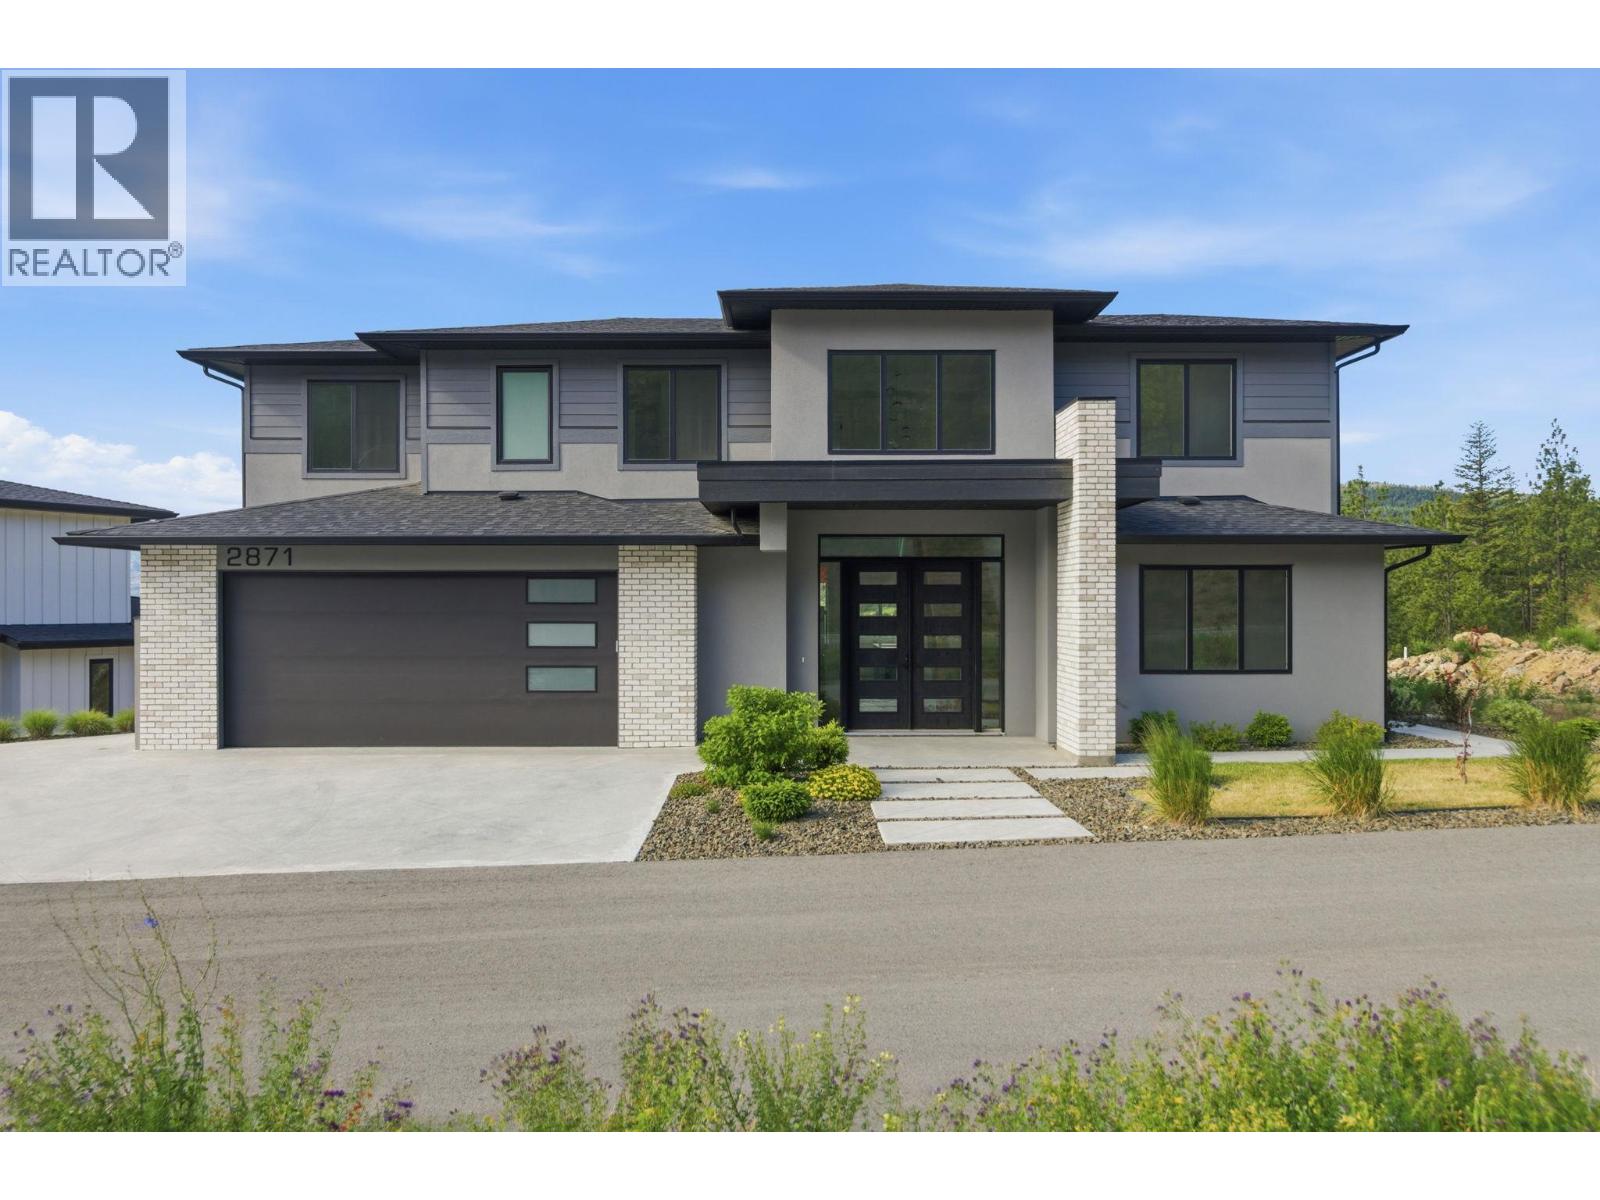
2871 Copper Ridge Drive
West Kelowna, British Columbia
Be the first to live in this brand-new, never-occupied home with sweeping Okanagan Lake, valley and mountain views in Smith Creek. Offering 2,571 sq. ft. of thoughtfully designed living space, this 4-bedroom, 3-bathroom home combines modern construction with a move-in-ready lifestyle, no waiting for a build or taking on a renovation. The bright open-concept main floor features soaring ceilings, oversized windows, a modern kitchen with large island and walk-in butler’s pantry, plus a bedroom and full bathroom offering flexibility for guests, a home office or extended family. Upstairs, the spacious primary suite features a walk-in closet and ensuite with heated floors, along with two additional bedrooms, a Jack & Jill bathroom and versatile bonus room. The recently expanded and landscaped backyard provides a low-maintenance outdoor space to enjoy the Okanagan lifestyle and surrounding views. With the home never having been occupied, the buyer will be the first to call it home, with full new home warranty commencing on the buyer’s possession date. Located in a quiet, family-friendly Smith Creek neighbourhood close to parks, trails and recreation. Price plus GST. (id:63476)

84 Chesterton Drive
Ottawa, Ontario
Ideally located in a quiet, family-oriented neighbourhood, this spacious semi-detached home offers exceptional space, versatility, and endless potential. Featuring 4+2 bedrooms and 2.5 bathrooms, it's perfectly suited for growing families, multi-generational living or investment opportunities. The bright main level welcomes you with a spacious open-concept living and dining area, creating an inviting space for everyday living and entertaining. The functional updated kitchen provides plenty of workspace, while a convenient updated powder room completes the main floor. Upstairs, you'll find four generously sized bedrooms and a full bathroom, offering comfortable accommodations for the whole family. The finished lower level expands the living space with two additional bedrooms, and a full bathroom with laundry-ideal for guests, teens, or extended family. Enjoy an unbeatable location just moments from Algonquin College, excellent schools, parks, shopping, grocery stores, recreational facilities, and public transit. Whether you're looking for your first home, more room for your family, or a smart investment in a sought-after area, this property offers incredible value and the opportunity to make it your own. (id:63476)

20 Atop Lane
Ottawa, Ontario
Welcome to 20 Atop Lane, Ottawa -a spacious and versatile home designed for modern family living with exceptional flexibility. This beautifully maintained property features 3+1 bedrooms, 4 bathrooms, 2 full kitchens, and 2 laundry areas, making it an ideal choice for large families, multi-generational living, or buyers seeking additional living space. The thoughtfully designed layout offers bright, open-concept principal rooms, generous-sized bedrooms, and functional living areas that maximize comfort and convenience. The finished lower level includes its own kitchen, bedroom, bathroom, and laundry, providing excellent flexibility for extended family, guests, or private living arrangements. Whether you're looking for extra space or added functionality, this home delivers. Located in a desirable Ottawa neighbourhood close to schools, parks, shopping, transit, and everyday amenities, 20 Atop Lane offers the perfect blend of space, practicality, and location. Don't miss this fantastic opportunity to own a move-in-ready home with room for everyone! (id:63476)

2606 - 1240 Cummings Avenue
Ottawa, Ontario
**Special Rent Promo - Up to 3 Months' Free Rent!** Welcome to Luxo Place, a stunning 35-storey high-rise redefining rental living in Ottawa. This exceptional residence offers world-class amenities tailored for modern lifestyles, including a state-of-the-art fitness center, dedicated yoga room, hotel-inspired indoor lap pool, stylish social lounge with a bar and billiards, and thoughtfully designed co-working spaces - everything you need to live, work, and unwind in effortless luxury. Host with ease in beautifully appointed guest suites, ideal for accommodating friends and family in comfort and style. Luxo Place is a pet-friendly, non-smoking community, perfectly located just steps from the Cyrville LRT station for seamless access to Ottawa's best shopping, dining, and green spaces. This expansive 841 sq ft corner suite features 1 bedroom + den and 1 bathroom, offering refined open-concept living with soaring 9-foot ceilings and floor-to-ceiling windows that bathe the space in natural light. The gourmet kitchen boasts quartz countertops, premium stainless steel appliances, sleek cabinetry, LED lighting, and an oversized island that flows effortlessly into the dining and living areas perfect for both entertaining and everyday living. The spacious bedroom includes a walk-in closet, while the spa-inspired bathroom features a glass-enclosed shower and a deep soaking tub. A separate den adds flexibility for a home office, guest space, or reading nook. Enjoy the convenience of in-suite laundry and extend your living space outdoors with a generous wraparound terrace your private escape for morning coffee or evening relaxation. Discover life at Luxo Place where high-rise sophistication meets everyday comfort. Photos are of a similar unit. (id:63476)

26 Clovelly Road W
Ottawa, Ontario
A RARE NEW-BUILD BUNGALOW. Built by award-winning RND Construction, this contemporary Rothwell Heights residence offers over 4,100 sq ft of finished space, 6 bedrooms and 5.5 baths on a private 100' x 150' lot. Vaulted 10-ft ceilings, expansive windows and a chef-inspired kitchen flow to a BBQ deck and courtyard. The walkout lower level offers completed bedrooms and bathrooms, plus customizable space. Net-zero ready with radiant lower-level heating, advanced HVAC and smart-home technology. An exceptional alternative to conventional new builds, combining single-level living, efficiency and personalization. (id:63476)