
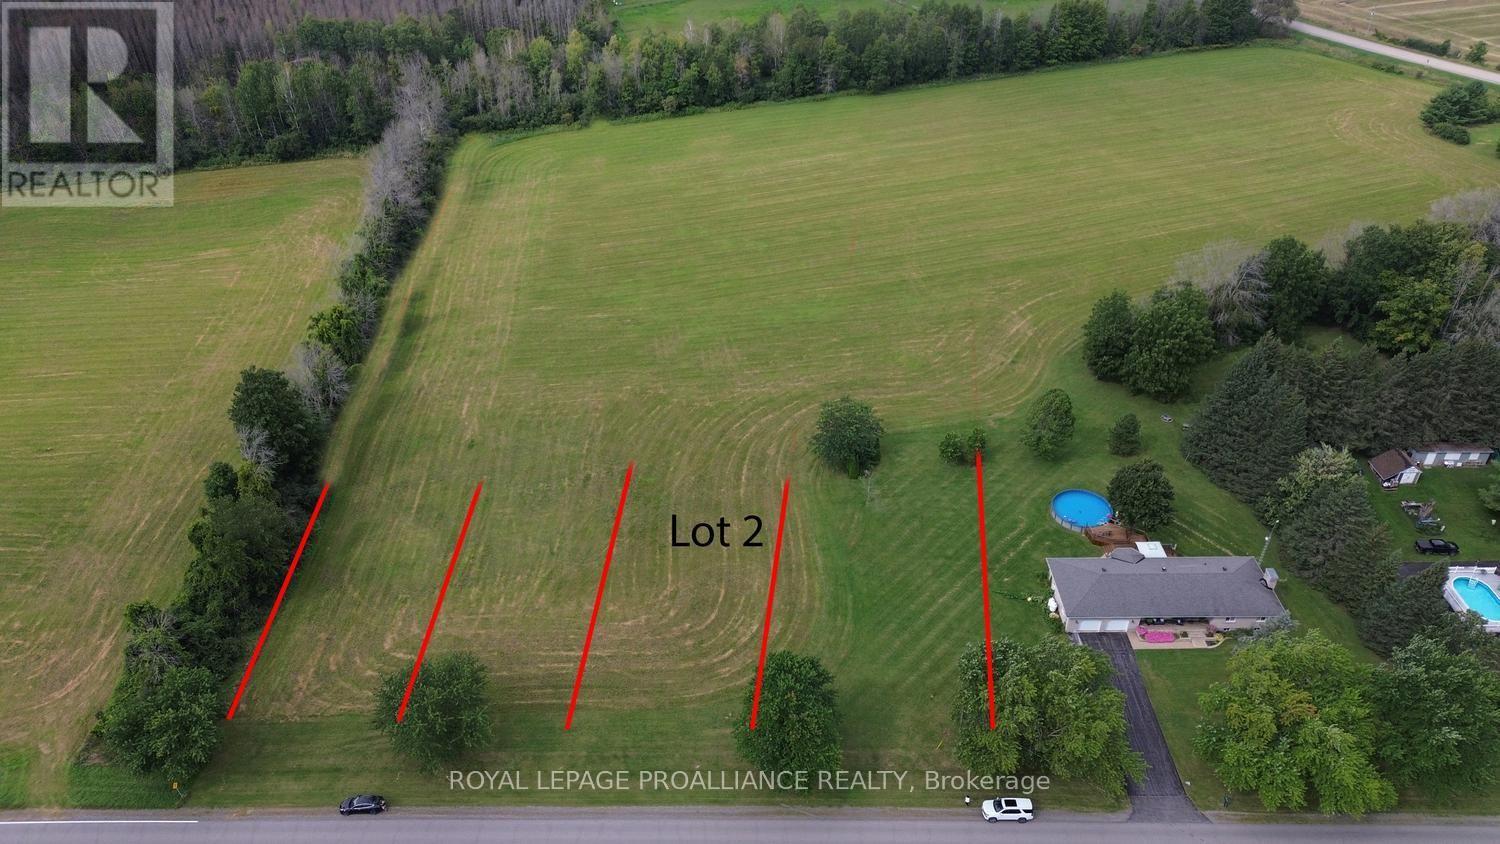
Lot 2 County Road 18 Road
Augusta, Ontario
LOT 2 OF 4 - BUILD YOUR DREAM HOME! Just over an acre of level, cleared land in an exceptionally convenient location! Lot 2 offers approximately 1.05 acres, with an impressive 228.52 ft. of frontage x 200.17 ft. of depth, giving you plenty of room to design and build the home you've always wanted.This is your opportunity to build from the ground up and create a home perfectly suited to your lifestyle. The level, cleared terrain provides an excellent starting point for your plans.And if more space is what you're after, the neighbouring lots are also available. Purchase additional adjoining land and give yourself room for a larger yard, detached garage, workshop, additional outbuildings-or simply more breathing room!The location is a real bonus for commuters. You're approximately 8 minutes from the 401, making east/west commuting convenient, and just minutes from Prescott, where you'll find shopping, restaurants, services and other everyday amenities. Travel through nearby Spencerville and you're approximately 5 minutes from access to Highway 416, providing an easy connection toward Ottawa.Country space without giving up convenience!Bring your house plans, bring your vision, get Township approval and start building the dream home you've been waiting for. Lot 2 of 4 - just over an acre, exceptional frontage, great access and endless possibilities. Buyer must make their own inquiries regarding building requirements, permitted uses, services and obtain all necessary approvals from the applicable Township and authorities .Lot 2 is ready for your vision. Bring your house plans, bring your ideas-and start building your dream! HST may be applicable as the number of severances exceeds 3. Please check with your accountant/ lawyer. (id:63476)
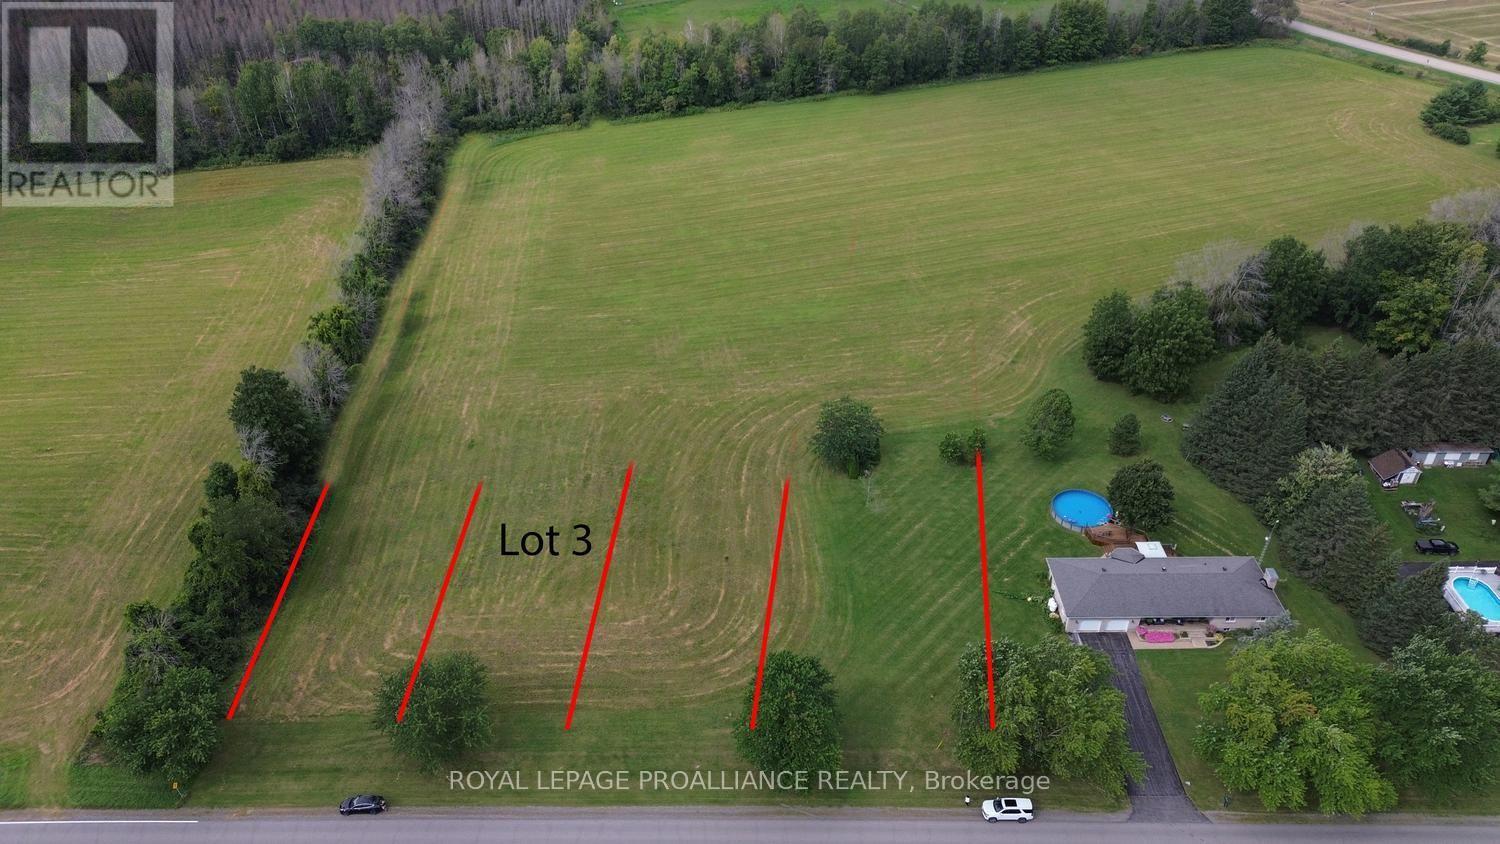
Lot 3 County Road 18 Road
Augusta, Ontario
LOT 3 OF 4 - BUILD YOUR DREAM HOME! Slightly over an acre of level, cleared land in an exceptionally convenient location! Lot 3 offers approximately 1.12 acres, with an impressive 253.74 ft. of frontage x 199.83 ft. of depth, giving you plenty of room to design and build the home you've always wanted.This is your opportunity to build from the ground up and create a home perfectly suited to your lifestyle. The level, cleared terrain provides an excellent starting point for your plans.And if more space is what you're after, the neighbouring lots are also available. Purchase additional adjoining land and give yourself room for a larger yard, detached garage, workshop, additional outbuildings-or simply more breathing room!The location is a real bonus for commuters. You're approximately 8 minutes from the 401, making east/west commuting convenient, and just minutes from Prescott, where you'll find shopping, restaurants, services and other everyday amenities. Travel through nearby Spencerville and you're approximately 5 minutes from access to Highway 416, providing an easy connection toward Ottawa.Country space without giving up convenience!Bring your house plans, bring your vision, get Township approval and start building the dream home you've been waiting for. Lot 3 of 4 - just over an acre, exceptional frontage, great access and endless possibilities. Buyer must make their own inquiries regarding building requirements, permitted uses, services and obtain all necessary approvals from the applicable Township and authorities .Lot 3 is ready for your vision. Bring your house plans, bring your ideas-and start building your dream! HST may be applicable as the number of severances exceeds 3. Please check with your accountant/ lawyer. (id:63476)
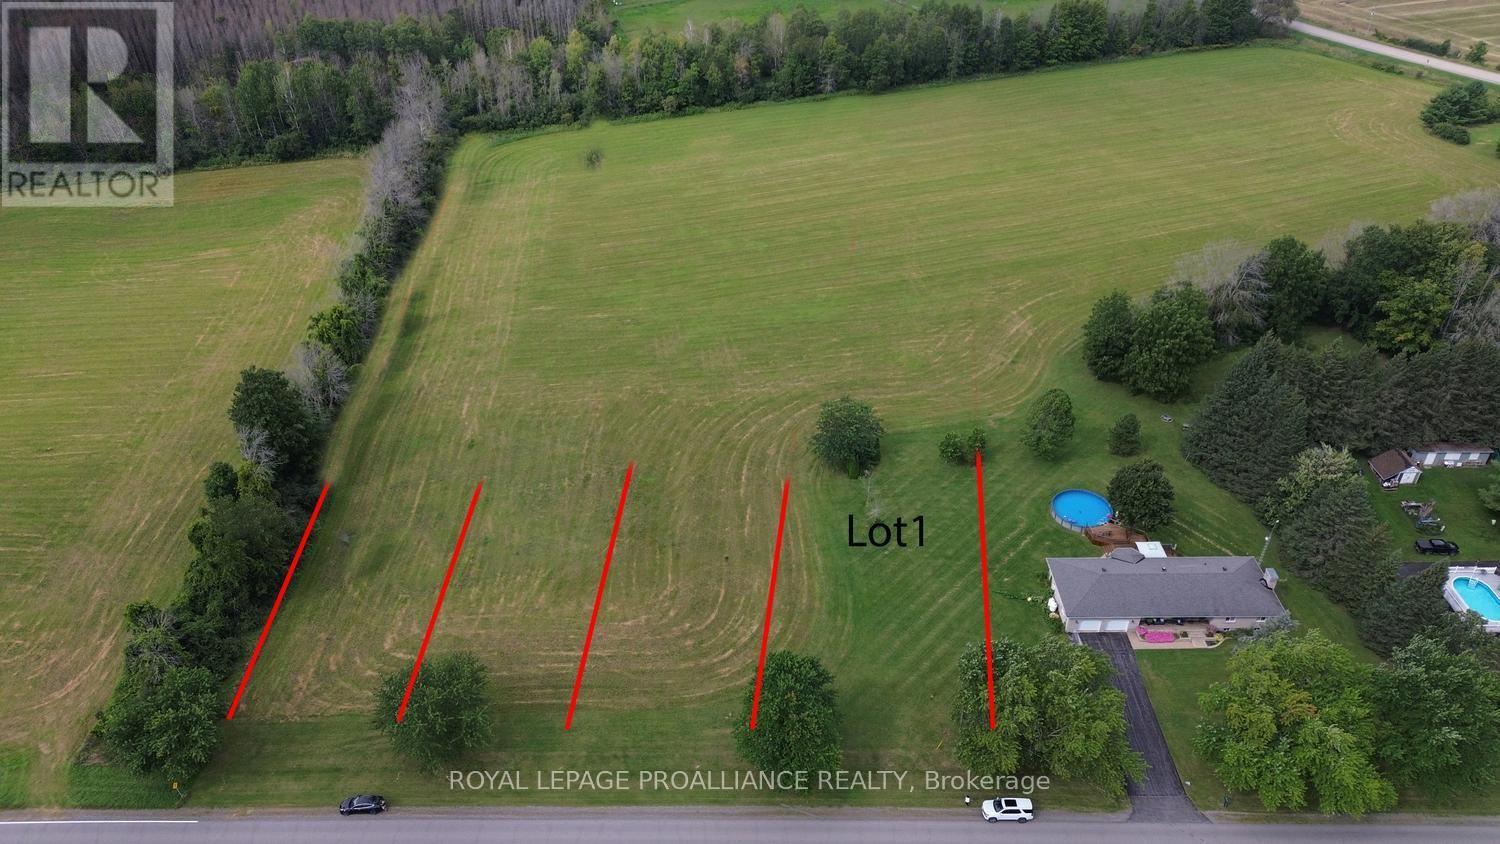
Lot 1 County Road 18 Road
Augusta, Ontario
Almost an acre of level, cleared land in an exceptionally convenient location! Lot 1 offers approximately 0.98 acres, with an impressive 227.55 ft. of frontage x 200.17 ft. of depth, giving you plenty of room to design and build the home you've always wanted.This is your opportunity to build from the ground up and create a home perfectly suited to your lifestyle. The level, cleared terrain provides an excellent starting point for your plans.And if more space is what you're after, the neighbouring lots are also available. Purchase additional adjoining land and give yourself room for a larger yard, detached garage, workshop, additional outbuildings-or simply more breathing room!The location is a real bonus for commuters. You're approximately 8 minutes from the 401, making east/west commuting convenient, and just minutes from Prescott, where you'll find shopping, restaurants, services and other everyday amenities. Travel through nearby Spencerville and you're approximately 5 minutes from access to Highway 416, providing an easy connection toward Ottawa.Country space without giving up convenience!Bring your house plans, bring your vision, get Township approval and start building the dream home you've been waiting for.Lot 1 of 4 - nearly an acre, exceptional frontage, great access and endless possibilities. Buyer to make their own inquiries regarding building requirements, permitted uses, services and obtain all necessary approvals from the applicable Township and authorities .Lot 1 is ready for your vision. Bring your house plans, bring your ideas-and start building your dream! HST may be applicable as the number of severances exceeds 3. Please check with your accountant/ lawyer. (id:63476)
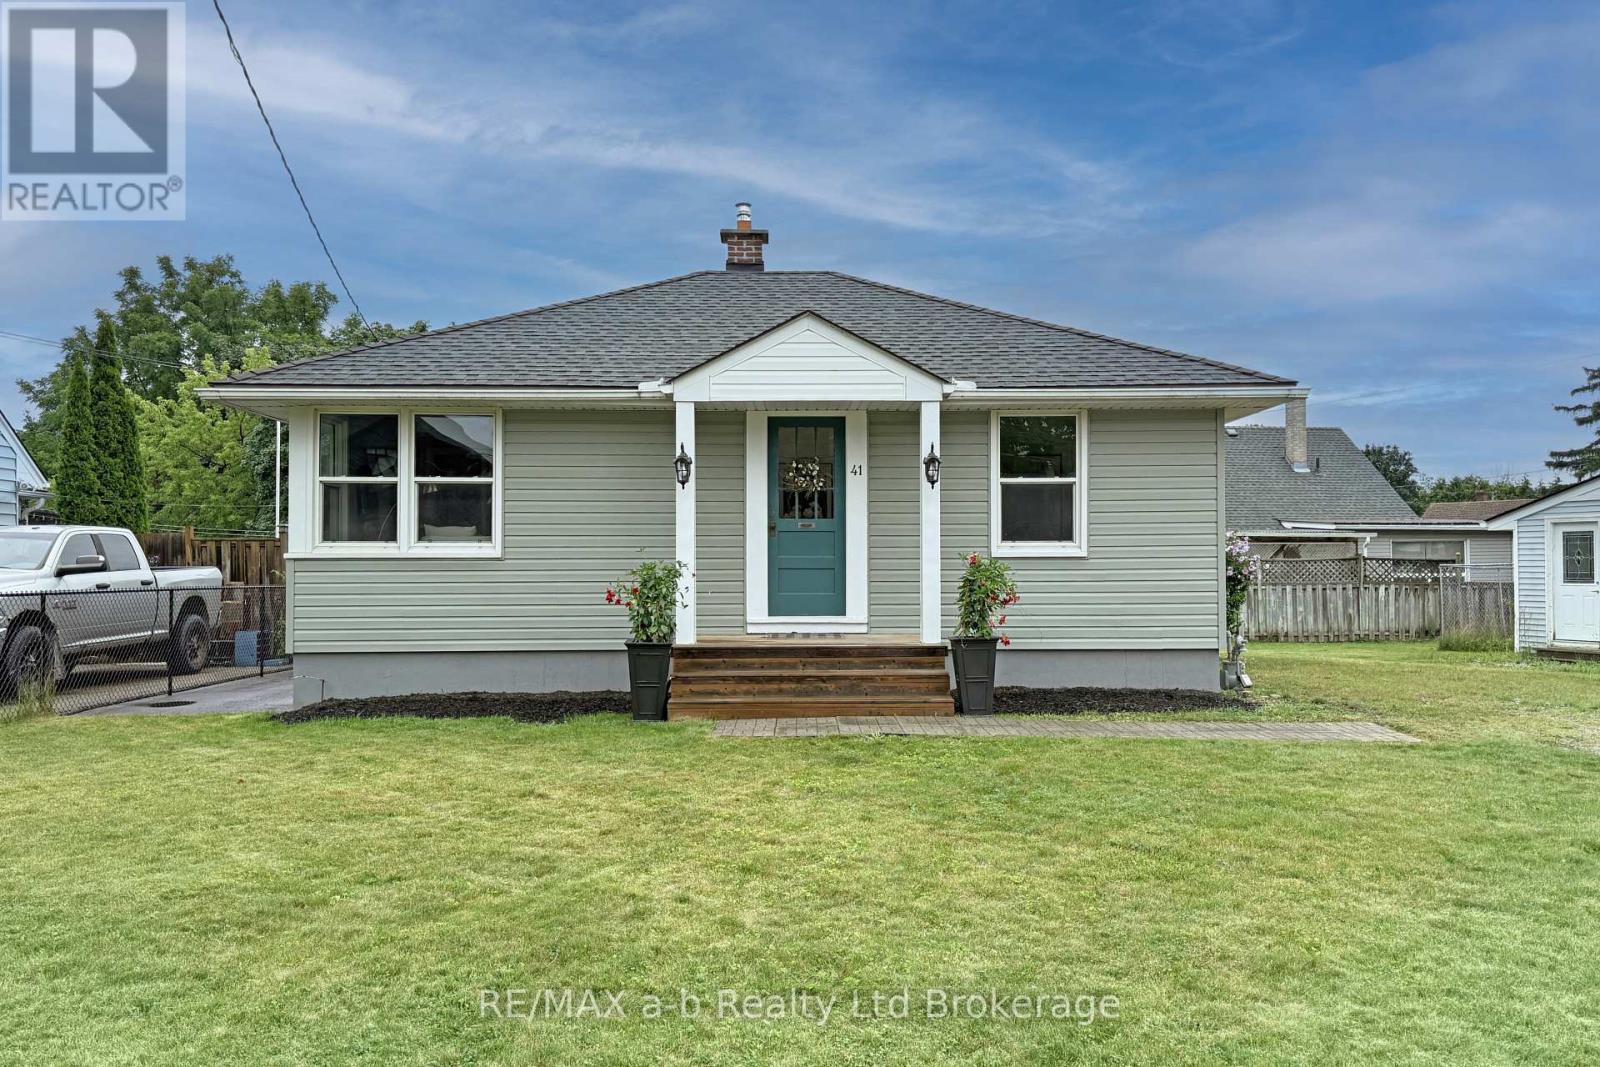
41 Kensington Street
Woodstock, Ontario
This charming two-bedroom bungalow has been lovingly updated while preserving many of its beautiful original touches. Located on a quiet crescent and situated on a large reverse pie-shaped lot, this home offers character, comfort, and plenty of outdoor space. Step through the original front door into the quaint foyer, where you'll get your first glimpse of the warmth and charm this home offers. The spacious living room is filled with natural afternoon sunlight, creating a bright and inviting space. The eat-in kitchen features brand new appliances, stylish updates, and a picture-perfect setting for everyday meals and entertaining. Both bedrooms are generously sized, and the bathroom has been completely updated from the studs up. Whether you're a first-time buyer, looking to downsize, or simply searching for a well-maintained home in a great location, this one deserves a look. The lower level offers even more living space with a large family room featuring new carpet, a spacious laundry area, and a partially finished shower room with potential to add a toilet. You'll also find a large storage area and workshop space. Outside, enjoy the updated covered deck off the kitchen - the perfect spot for relaxing or entertaining. The generous backyard provides plenty of room for kids, pets, and outdoor activities, and is partially fenced for added convenience.Included are the fridge, stove, dishwasher, washer, dryer, and freezer. The furnace and air conditioning are only a few years old, adding peace of mind for the next owner.This home truly needs to be seen to appreciate the care, updates, and character it has to offer! (id:63476)

7511 Jean De Brebeuf Crescent
Prince George, British Columbia
Here is what you have been waiting for. Turnkey and ready for its new family! With 5 bedrooms and 3 bathrooms this house has been renovated from top to bottom. It boasts an open concept kitchen/dining room with new kitchen and a lovely island. Upstairs is a new bathroom, a primary bedroom and another bedroom. The main floor is kitchen, living, dining. One level down is another bathroom plus two full bedrooms. The basement has one more large bedroom, a full bathroom plus a large laundry/mechanical room. Outside is a beautiful covered deck, a carport, rv parking and a fully landscaped yard. (id:63476)
3416 Hayman Crescent
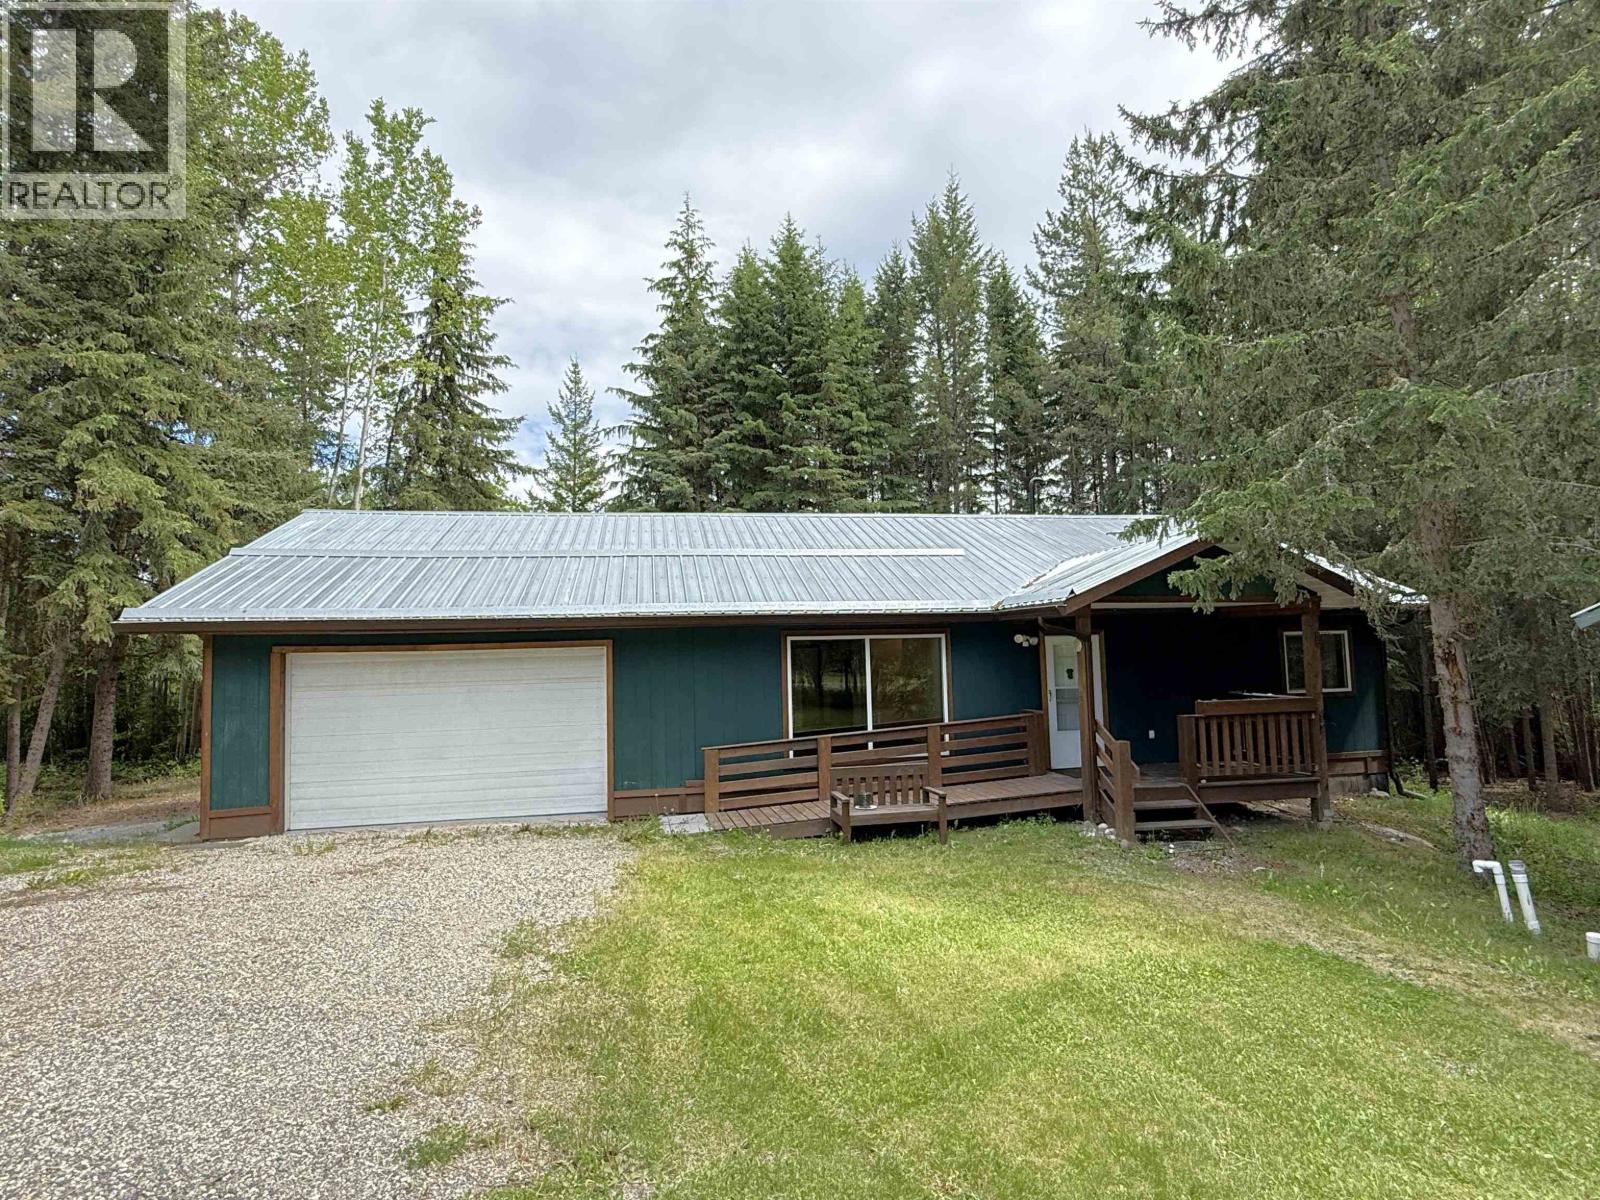
Quesnel, British Columbia
Welcome to this quality-built 3 bed/2 bth home situated on 2.47 usable acres in a desirable location, offering easy access to town and the highway. Built in 2013 by a Net Zero certified builder, this home was designed with efficiency in mind and features remarkably low heating costs hi-eff furnace and A/C for year-round comfort. Inside, you'll find solid finishing throughout, highlighted by warm wood accents that add character and craftsmanship. The RR3 zoning provides flexibility for a variety of uses, including home-based businesses. The property is currently serviced by a 1500-gallon cistern, with a shallow well also located on the property. For a limited time, the seller is offering a $5,000 incentive toward connecting the well if desired. Covered deck completes this FULL package! (id:63476)
8516 Bluff Road
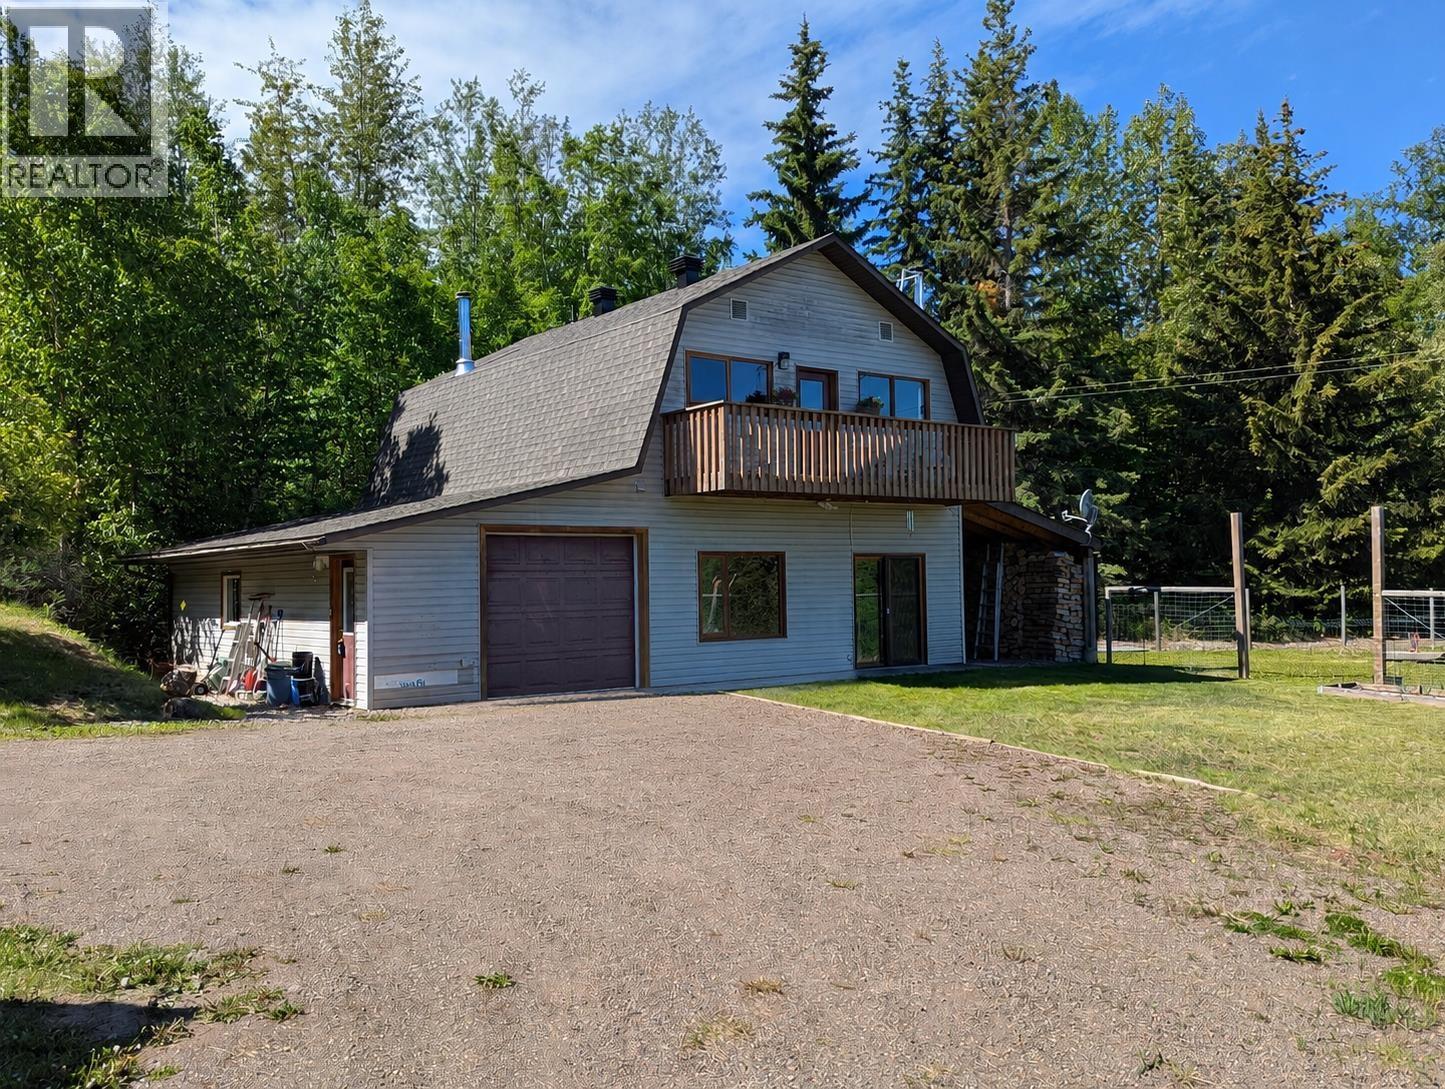
Telkwa, British Columbia
Unique and Private 3 bedroom 2 bathroom home located on a 5 acre lot above Tyhee Lake. The main upper floor consists of an open kitchen and eating area, a 4 piece bathroom, laundry in the main closet, 2 bedrooms, along with an upper balcony with wonderful views of the Valley. The bottom floor has a large recreational room, a smaller bedroom and 3 piece ensuite. There is also an attached garage/workshop perfect for woodworking or puttering. The home is heated with a wood/electric combo furnace, electric baseboard, and a wett certified wood stove. This is a bright & solid home that has a lot of potential. Outside, the lot is nicely landscaped. There is a large carport providing dry shelter for wood or vehicles, a large fenced garden area, storage shed, and a concrete root cellar. (id:63476)

8165 Mount Olive Crescent
Niagara Falls, Ontario
Welcome to this beautiful custom-built bungalow in the highly desirable Mount Carmel neighbourhood of Niagara Falls. Set on a gorgeous treed lot surrounded by mature 110-year-old oak trees, this home offers incredible privacy and a backyard that feels like your own private retreat. Enjoy the custom patio and built-in wood-burning fireplace, perfect for entertaining or relaxing on summer evenings. Offering 1,864 sq ft on the main floor, the home features 3 spacious bedrooms each able to comfortably fit a king size bed, including a primary suite with its own full ensuite, an additional full bathroom, a dedicated office and convenient main floor laundry. Spacious principal rooms across the back of the home overlook the beautiful backyard, while hardwood flooring, a 3-sided gas fireplace and whirlpool tub add to the appeal. There is also direct access to the oversized double-car garage. The partially finished basement offers even more living space with a huge rec room, another full bathroom, oversized guest bedroom and plenty of additional space to finish as you choose. An interlock driveway provides ample parking, and updates include the roof, furnace and A/C. Located in one of Niagara Falls' most sought-after neighbourhoods, close to great schools and with easy highway access, this is a wonderful opportunity to own a spacious bungalow in Mount Carmel. (id:63476)

230 Wellington Street
Port Colborne, Ontario
A fantastic corner lot, detached double-car garage, and excellent in-law potential make 230 Wellington Street an opportunity worth exploring. This charming, move-in-ready 1.5-storey home offers four bedrooms, two full bathrooms, and a versatile layout designed to adapt to your needs. Two main-floor bedrooms provide convenient everyday living, with flexibility to accommodate guests or a home office. The lower level features a second kitchen, offering a strong starting point for an in-law setup or space for extended family. Outside, the landscaped yard provides a welcoming setting to relax, entertain, or enjoy time with family, while the detached double garage offers ample room for parking, storage, hobbies, or a workshop. Set in a family-friendly neighbourhood within walking distance of Lakeshore High School and just steps from the Vale Health & Wellness Centre, parks, arenas, and recreation, this home brings together comfort, convenience, and exceptional value. (id:63476)
1 Thorndale Avenue
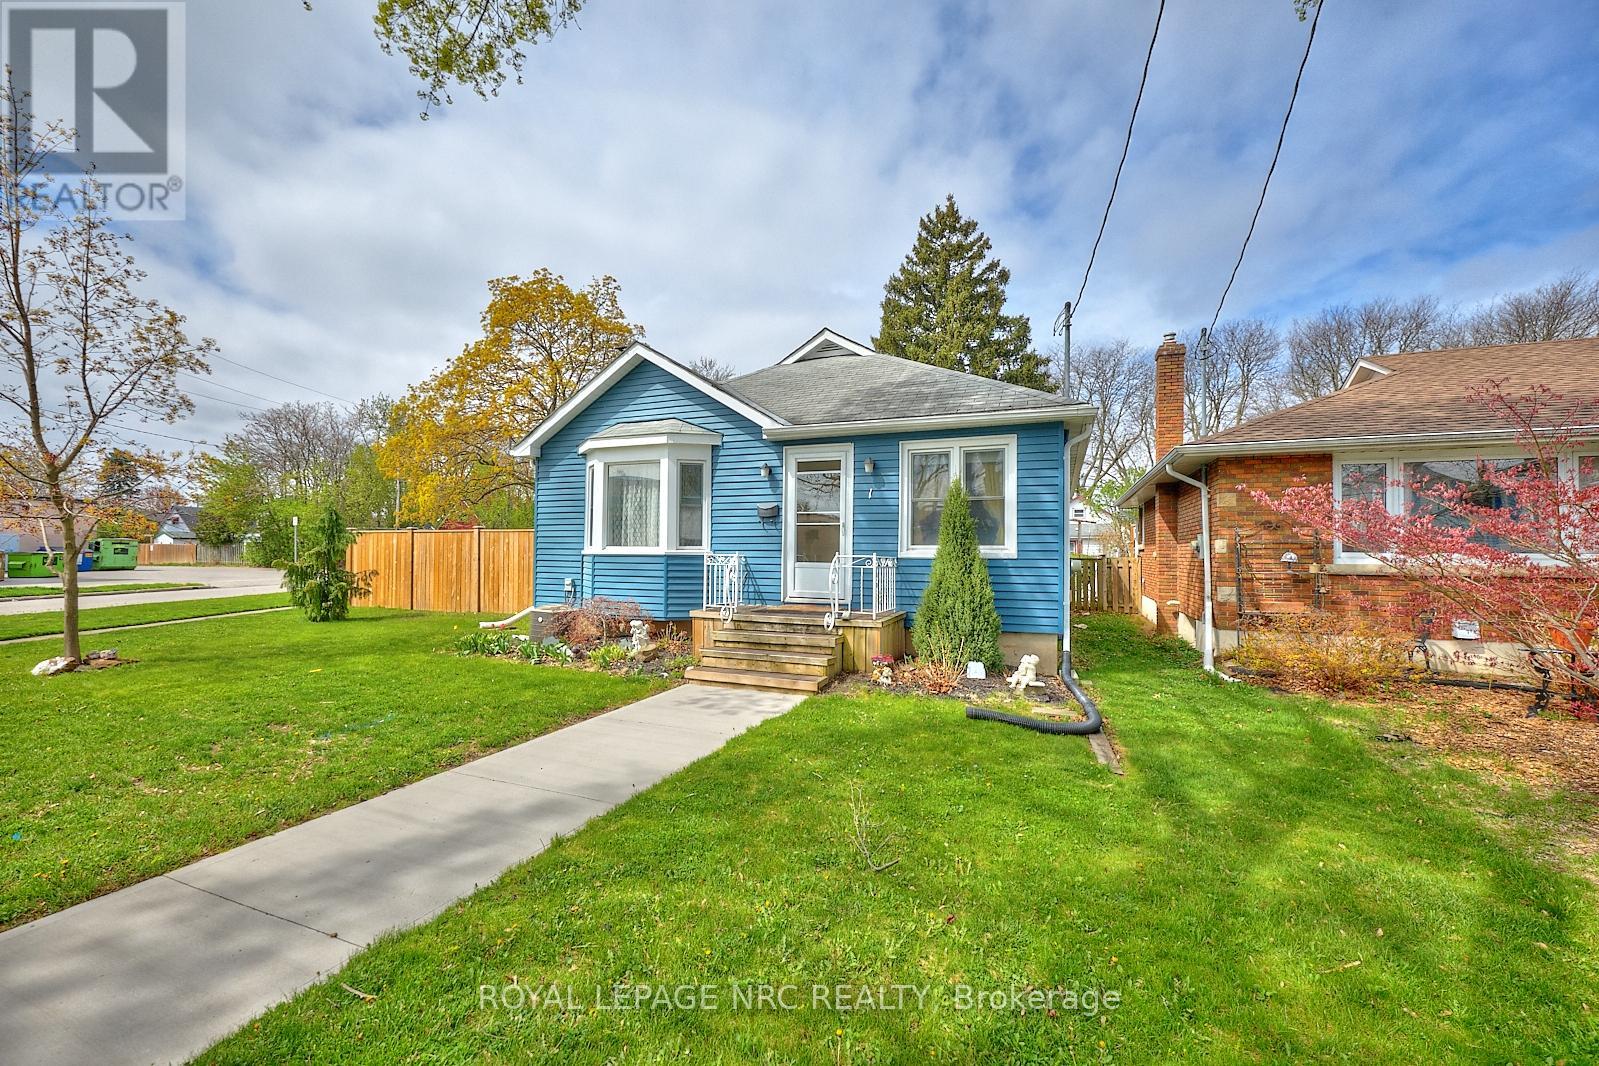
St. Catharines, Ontario
Welcome to your next chapter in the heart of St. Catharines! This beautifully maintained 4-bedroom, 2-bathroom bungalow offers the perfect combination of modern updates, flexible living space, and an unbeatable central location just minutes from the QEW, shopping, restaurants, parks, and top-rated schools. Step inside and be greeted by a bright, open-concept layout designed for both everyday living and effortless entertaining. The stunning renovated kitchen (2018) serves as the heart of the home, seamlessly connecting to the spacious living and dining areas where family and friends can gather with ease. When it's time to unwind, cozy up beside the gorgeous gas fireplace (2022) in the inviting family room, creating the perfect atmosphere for relaxing evenings. Outside, the curb appeal shines with brand-new siding (2024), while the fully fenced backyard offers your own private retreat. Enjoy summer barbecues, morning coffee, and outdoor entertaining on the newly installed concrete patio, with the added convenience of a detached garage providing extra storage and parking. The thoughtful layout includes two bedrooms on the main floor and two additional bedrooms on the lower level, making it ideal for growing families, multi-generational living, or those needing extra space for guests or a home office. A separate entrance to the lower level unlocks incredible potential for an in-law suite or income-generating opportunity, complete with a large family room, laundry area, and utility space. Whether you're searching for your forever family home or an investment with future possibilities, this move-in-ready property checks all the boxes. Don't miss your opportunity to own this exceptional home-schedule your private showing today and experience everything it has to offer! (id:63476)

84 Allanbrook Street
Hamilton, Ontario
Welcome to this beautifully maintained 4-level back split offering 1,320 sq ft above grade and over 2,400 sq ft of finished living space in a sought-after family-friendly neighbourhood and excellent school district. With three plus one bedrooms, three full baths and great curb appeal, this home offers plenty of room for a growing or extended family. Inside, you'll find luxury vinyl and laminate throughout, with carpeting limited to the two sets of stairs. The updated kitchen with quartz countertops features a newer exterior door to a convenient BBQ area. The upper level offers three generously sized bedrooms along with a full bath. The lower third level is a standout, featuring soaring ceilings, a huge rec room, a three-piece bath, and a walkout directly to the backyard and saltwater pool, a terrific setup for entertaining and everyday family living. The fully finished fourth level provides even more flexible space, including laundry, storage, another full three-piece bath, and a room currently used as an exercise area with strong potential for a guest bedroom. The backyard is your private entertainer's retreat with a fenced saltwater pool w/solar heat hook-up, grassed kids play area and raised garden beds. Single car garage, and double concrete driveway. Notable updates include a roof (2025), new front door, new door to access the BBQ area and rear yard off the kitchen, mostly newer windows, an energy-efficient heat pump about three years old that provides both heating and air conditioning, plus a furnace for supplemental heat. Also an owned tankless hot water heater around three years old, pool equipment about four years old, pool liner replaced in 2019, and blown-in attic insulation added in 2020.A spacious move-in ready family home with flexible bedroom options and a back yard built for enjoyment. Close to shopping plaza and highway access. (id:63476)
188 Windsor Drive
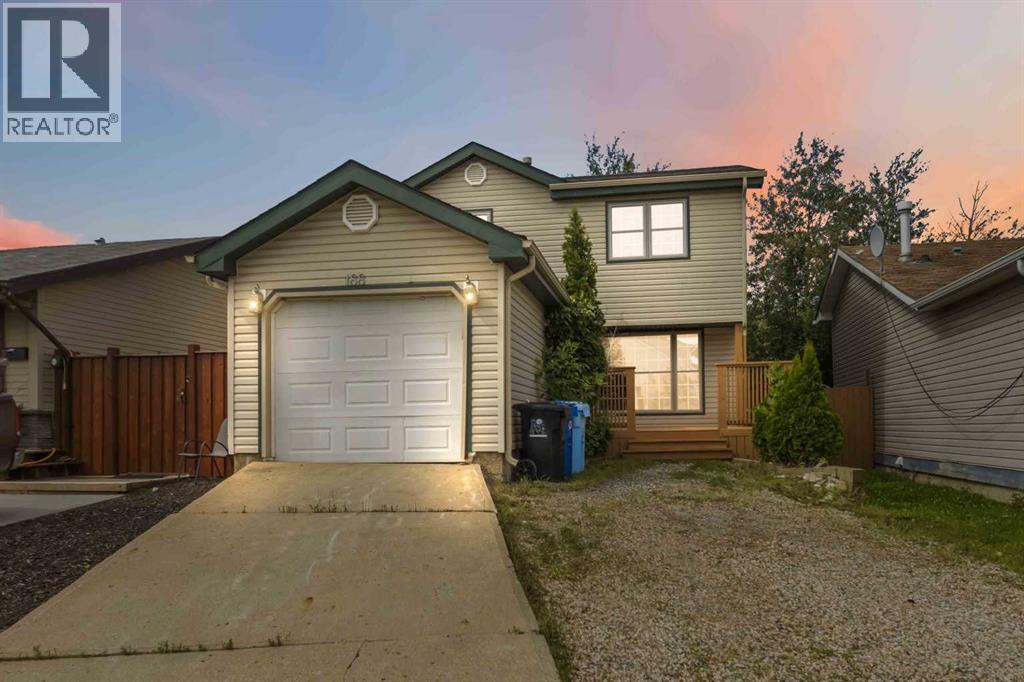
Fort Mcmurray, Alberta
AFFORDABLE, SPACIOUS & MOVE-IN IMMEDIATE POSSESSION READY! Whether you’re a first-time buyer searching for a family home or an investor looking for a great rental opportunity, this property offers plenty of space, plenty of updates over the years and a fantastic Thickwood location. The main level features a defined and functional layout that still feels open and connected. There’s a generous dining area with patio door access to the backyard, a convenient half bathroom, and a welcoming foyer with direct access to the attached garage—perfect for winter parking or additional storage. The main and upper levels have been completely professionally repainted, creating a fresh, bright canvas ready for you to make your own. Upstairs, you’ll be pleasantly surprised by the size of all THREE BEDROOMS. The spacious primary bedroom features double closets and convenient direct access to the main bathroom, which has seen updates over the years. The second and third bedrooms are also generous in size, offering plenty of room for kids, guests, a home office or growing families. The basement underwent a renovation last year with BRAND-NEW LVP FLOORING, NEW TRIM and FRESH PAINT, adding even more usable living space. There is also excellent future potential to add another bedroom and full bathroom, allowing the home to grow with your needs. Outside, enjoy a great LOW-MAINTENANCE YARD oversized deck (freshly painted) and lower patio stone area to enjoy this summer without spending your weekends on yard work. There is also plenty of parking available- both driveway and the attached garage. Great location, unbeatable price and optimal layout. This oneLocated in a family-friendly Thickwood neighbourhood, you’re just around the corner from Birchwood Trail access and close to schools, playgrounds, baseball diamonds and the Thickwood dog park.With its spacious bedrooms, attached garage, fresh updates and affordable price point, this is a fantastic opportunity to get into a family home or add a solid property to your investment portfolio. Set up your showing today! (id:63476)