
115 Gagnon Street Drummond, New Brunswick E3Y 1Y2

$195,000
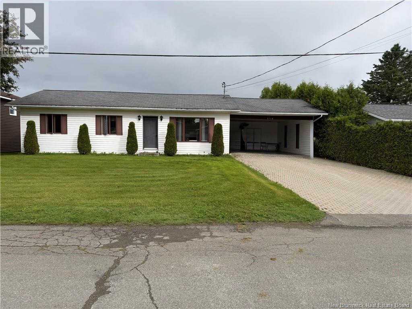
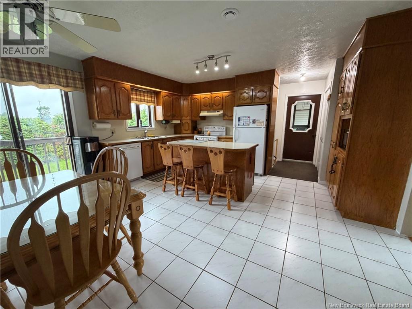
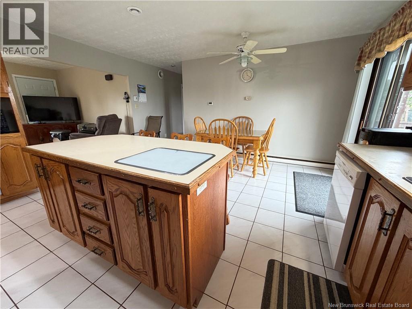
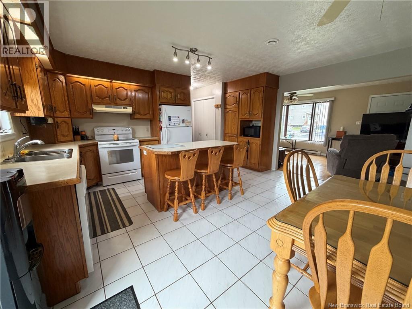
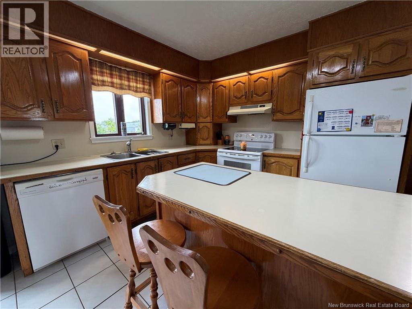
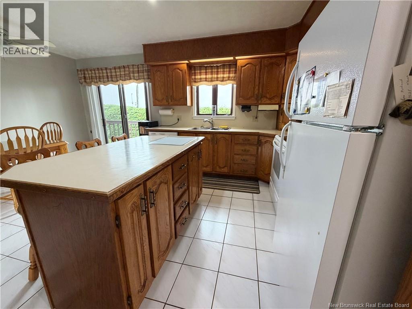
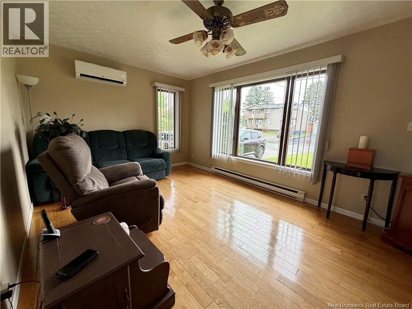
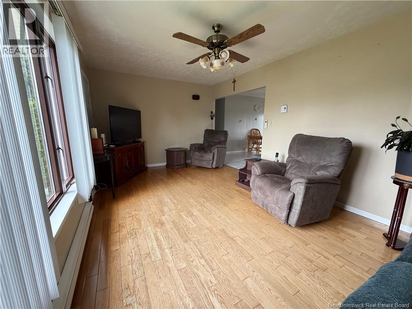
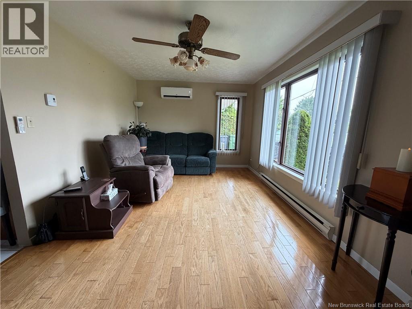
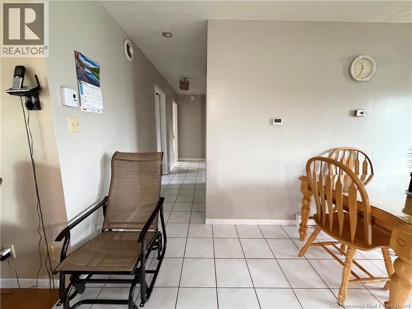
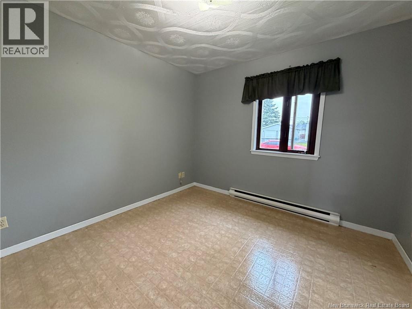
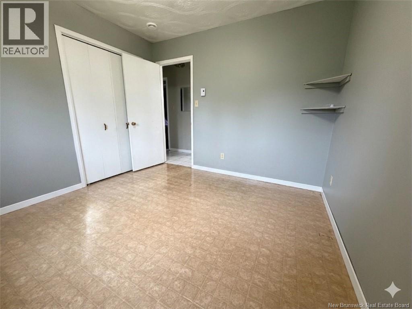
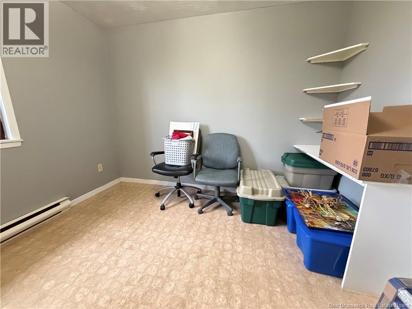
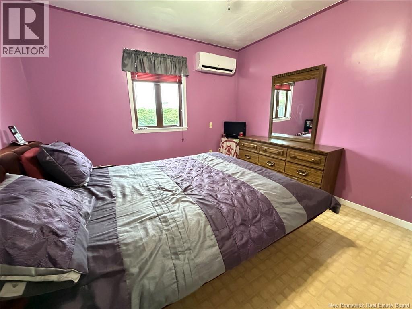
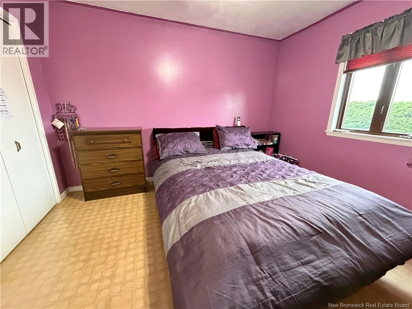
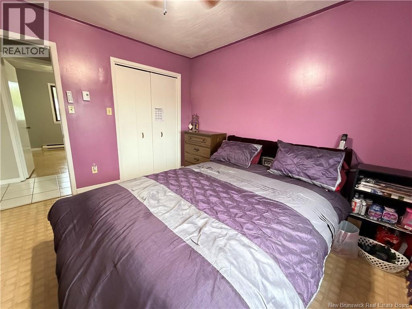
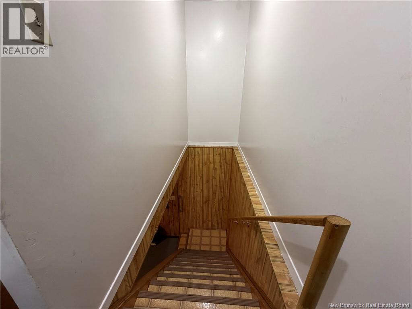
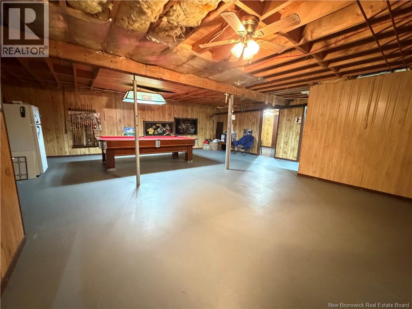
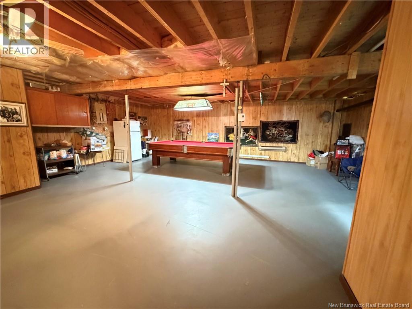
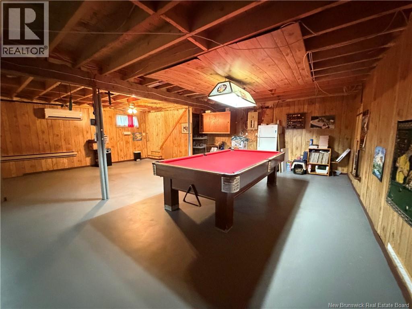
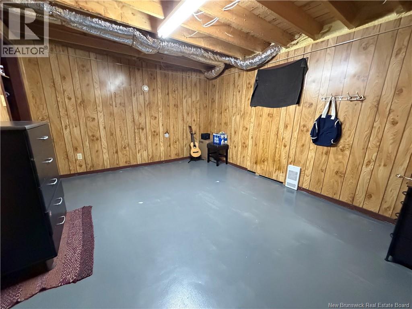
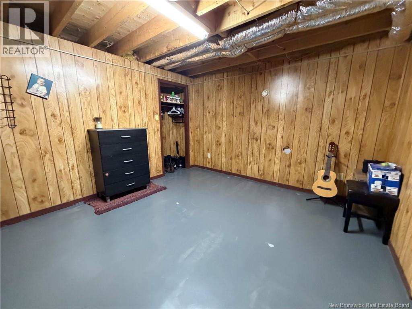
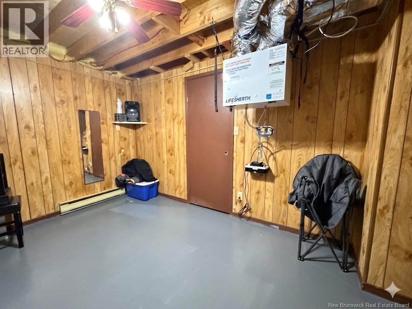
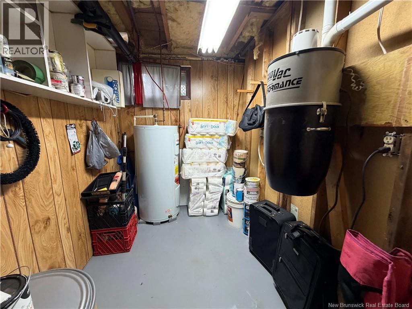
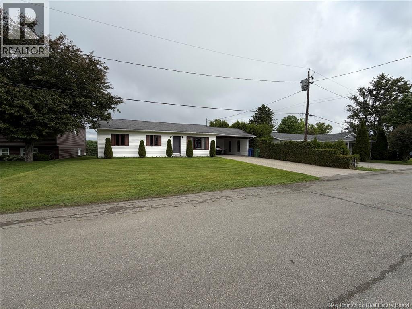
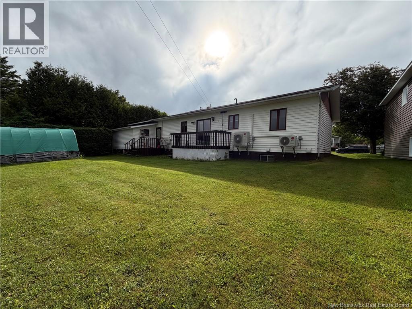
Welcome to the charming Village of Drummond! Nestled in a family-friendly neighbourhood known for its welcoming community and peaceful surroundings, this well-maintained home offers the perfect blend of comfort and convenience. Inside, you'll find a functional layout featuring 3 bedrooms on the upper level and 1 additional bedroom in the basement, making it ideal for growing families, guests, or a home office setup. A versatile bonus room in the basement provides extra space for a playroom, hobby area, gym, or family room. This home has been lovingly cared for. Interior highlights include hardwood and ceramic flooring, an air exchanger, and a central vacuum system. Whether you're a first-time buyer, a young family, or simply looking for a move-in-ready home in a sought-after location, this property is one you won't want to miss. Enjoy small-town living with all the amenities of Grand Falls just minutes away. (id:63476)
Property Details
| MLS® Number | NB142074 |
| Property Type | Single Family |
Building
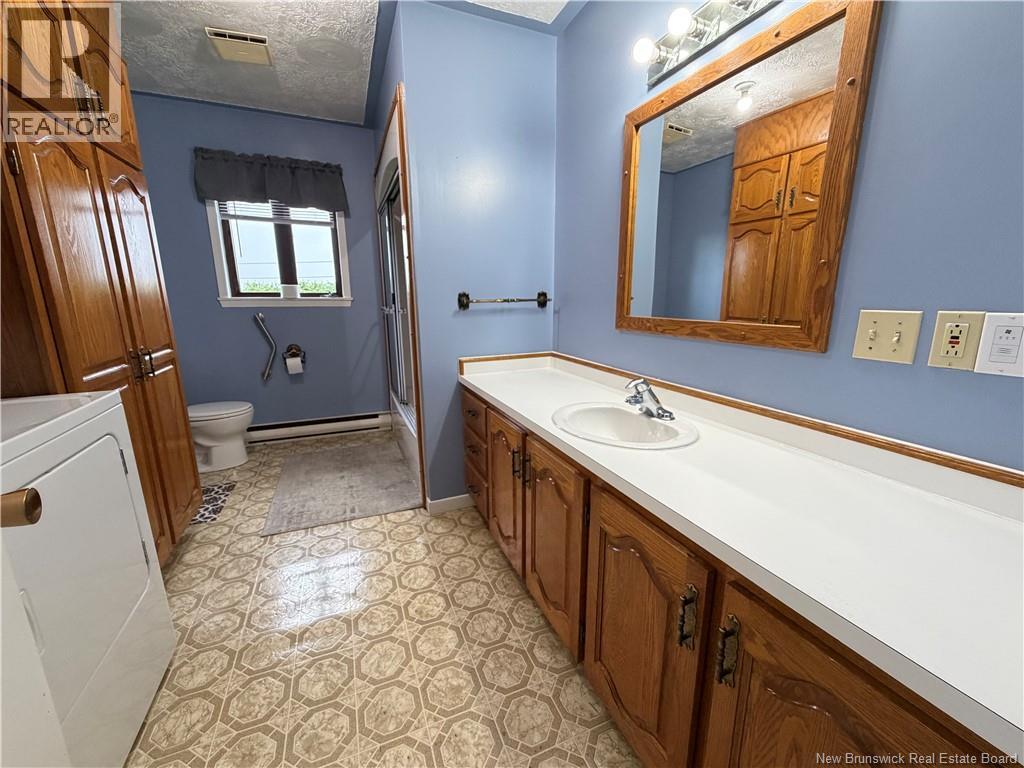
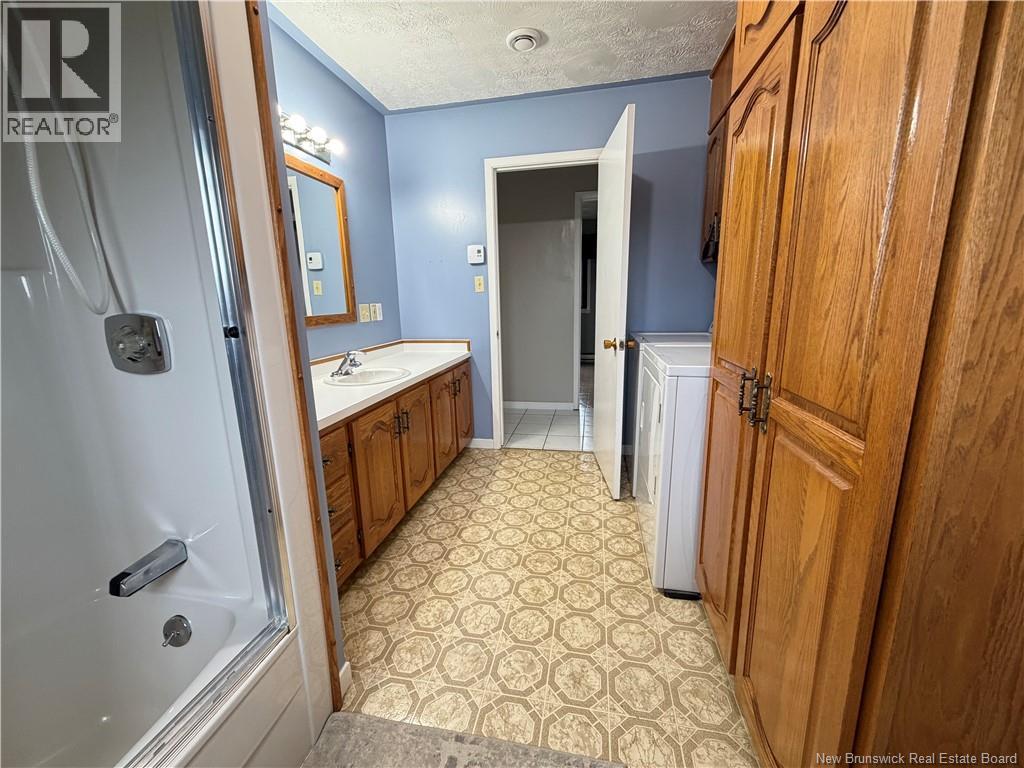
| Bathroom Total | 1 |
| Bedrooms Above Ground | 3 |
| Bedrooms Below Ground | 1 |
| Bedrooms Total | 4 |
| Architectural Style | Bungalow |
| Construction Style Attachment | Detached |
| Cooling Type | Heat Pump |
| Exterior Finish | Vinyl |
| Flooring Type | Ceramic, Wood |
| Foundation Type | Concrete |
| Heating Fuel | Electric |
| Heating Type | Heat Pump |
| Stories Total | 1 |
| Size Interior | 1,945 Sqft |
| Total Finished Area | 1945 Sqft |
| Type | House |
| Utility Water | Municipal Water |
Parking
| Carport |
Land
| Acreage | No |
| Sewer | Municipal Sewage System |
| Size Irregular | 606 |
| Size Total | 606 M2 |
| Size Total Text | 606 M2 |
Rooms
| Level | Type | Length | Width | Dimensions |
|---|---|---|---|---|
| Basement | Bonus Room | 11'3'' x 14'1'' | ||
| Basement | Bedroom | 13'8'' x 11'6'' | ||
| Basement | Utility Room | 6'1'' x 7'8'' | ||
| Basement | Family Room | 7'9'' x 7'9'' | ||
| Main Level | Bedroom | 12' x 11'1'' | ||
| Main Level | Bedroom | 10'6'' x 9'8'' | ||
| Main Level | Bedroom | 10'6'' x 10'3'' | ||
| Main Level | Bath (# Pieces 1-6) | 8'1'' x 12' | ||
| Main Level | Other | 14' x 3'3'' | ||
| Main Level | Living Room | 17'7'' x 10'6'' | ||
| Main Level | Kitchen | 16'7'' x 15'7'' | ||
| Main Level | Foyer | 3'4'' x 2'6'' |
Contact Us
Contact us for more information

The trademarks REALTOR®, REALTORS®, and the REALTOR® logo are controlled by The Canadian Real Estate Association (CREA) and identify real estate professionals who are members of CREA. The trademarks MLS®, Multiple Listing Service® and the associated logos are owned by The Canadian Real Estate Association (CREA) and identify the quality of services provided by real estate professionals who are members of CREA. The trademark DDF® is owned by The Canadian Real Estate Association (CREA) and identifies CREA's Data Distribution Facility (DDF®)
August 28 2026 03:06:20
New Brunswick Real Estate Board
Royal LePage Prestige