
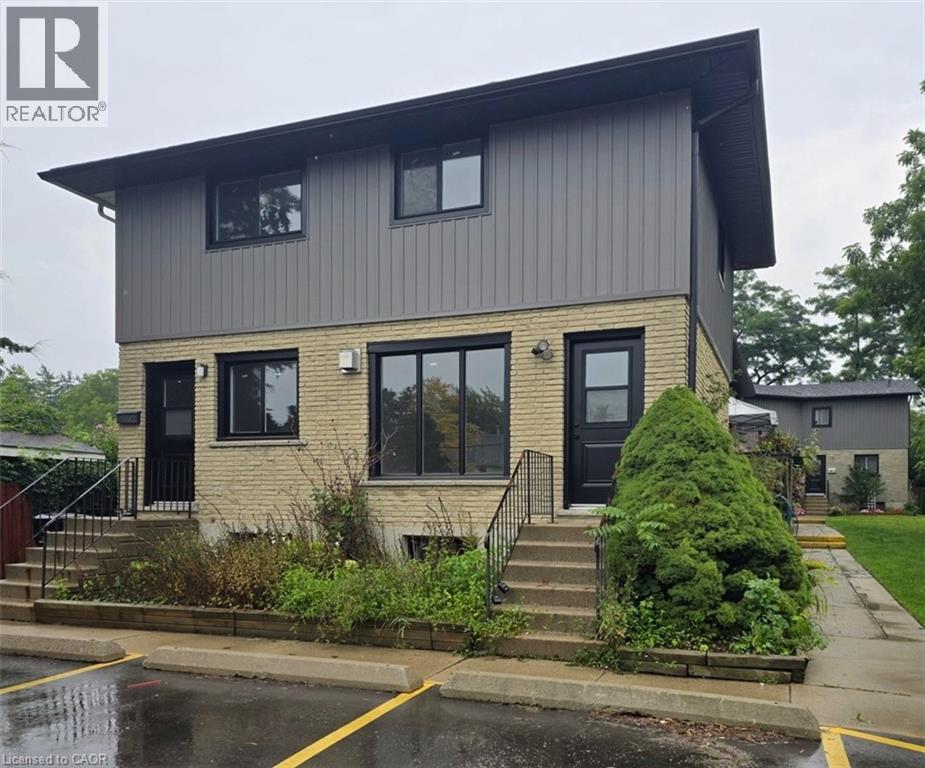
120 Beverly Street Unit# A
Cambridge, Ontario
RENOVATED TOWNHOUSE FOR LEASE IN PRIME GALT LOCATION! This spacious, bright, and airy 3-bedroom home offers modern comfort just minutes from downtown Cambridge. The open-concept main floor features large windows and updated flooring. Cook in the fully equipped kitchen, boasting stainless steel appliances, abundant cabinet space, and a convenient breakfast bar. Upstairs, you’ll find 3 generous bedrooms with ample closet space and an updated, beautifully finished bathroom. Exceptional bonus features include in-suite laundry, central A/C, a full basement with a rec room and extra storage. Enjoy ultimate convenience with shopping, dining, entertainment, and transit all within walking distance. Heat (gas), hydro, water, and tenant insurance are to be paid by the tenant(s). Good credit is required, and a full application must be submitted. Available Immediately. 2nd parking spot is available at cost. Virtually Staged. (id:63476)
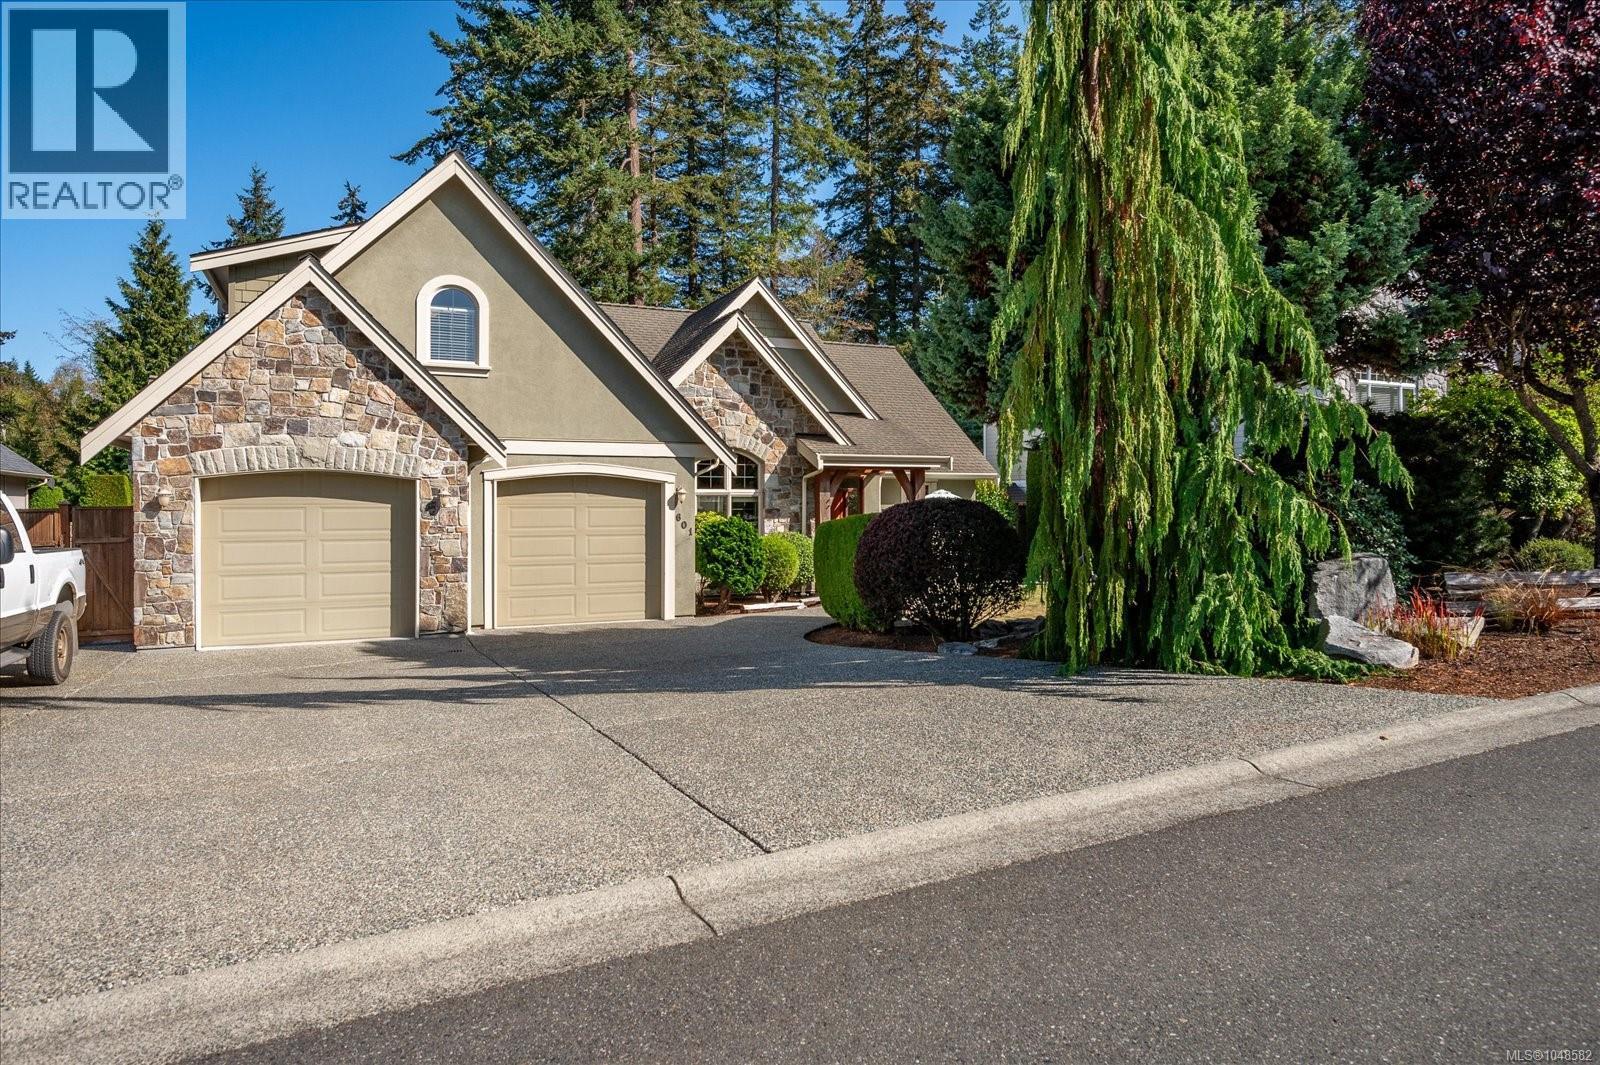
601 Meadow Dr
French Creek, British Columbia
First time on the market. Welcome to this custom-built 2,771 sq. ft. home situated on a spacious 0.25-acre lot backing onto beautiful green space. From the moment you enter, you’ll appreciate the impressive sense of space, highlighted by the generous living room with its 11-foot ceiling and cozy wood stove. This thoughtfully designed home features 3 bedrooms plus a den, with the spacious primary bedroom overlooking the private backyard. The primary bedroom offers a walk-in closet and a lovely ensuite with a large, updated shower, and separate his-and-her sinks. The spacious kitchen is ideal for both everyday living and entertaining with a beautiful view out to the backyard. It features granite countertops, stainless-steel appliances, a slide-in stove, pantry, and an oversized island with breakfast seating. The kitchen, dining room, and living room flow together in an inviting open-concept layout, enhanced by higher ceilings and a gas fireplace in the dining room. Additional features include hardwood flooring, a heat pump, built-in vacuum, stucco and stone exterior, a large double garage, and RV/boat parking. The upstairs bedroom and versatile bonus room, complete with its own bathroom, provides excellent flexibility and could be used as an additional bedroom, family room, sewing or hobby space, or comfortable in-law suite. Step outside from the dining room into your private backyard, where you’ll find an entertainment-sized covered patio and a separate deck overlooking the peaceful green space. This is an ideal setting for relaxing, entertaining, and enjoying the outdoors. A C.A. Design, this exceptional home is conveniently located close to the golf course, clubhouse, and beautiful sandy beach-offering the perfect combination of comfort, privacy, and lifestyle. (id:63476)
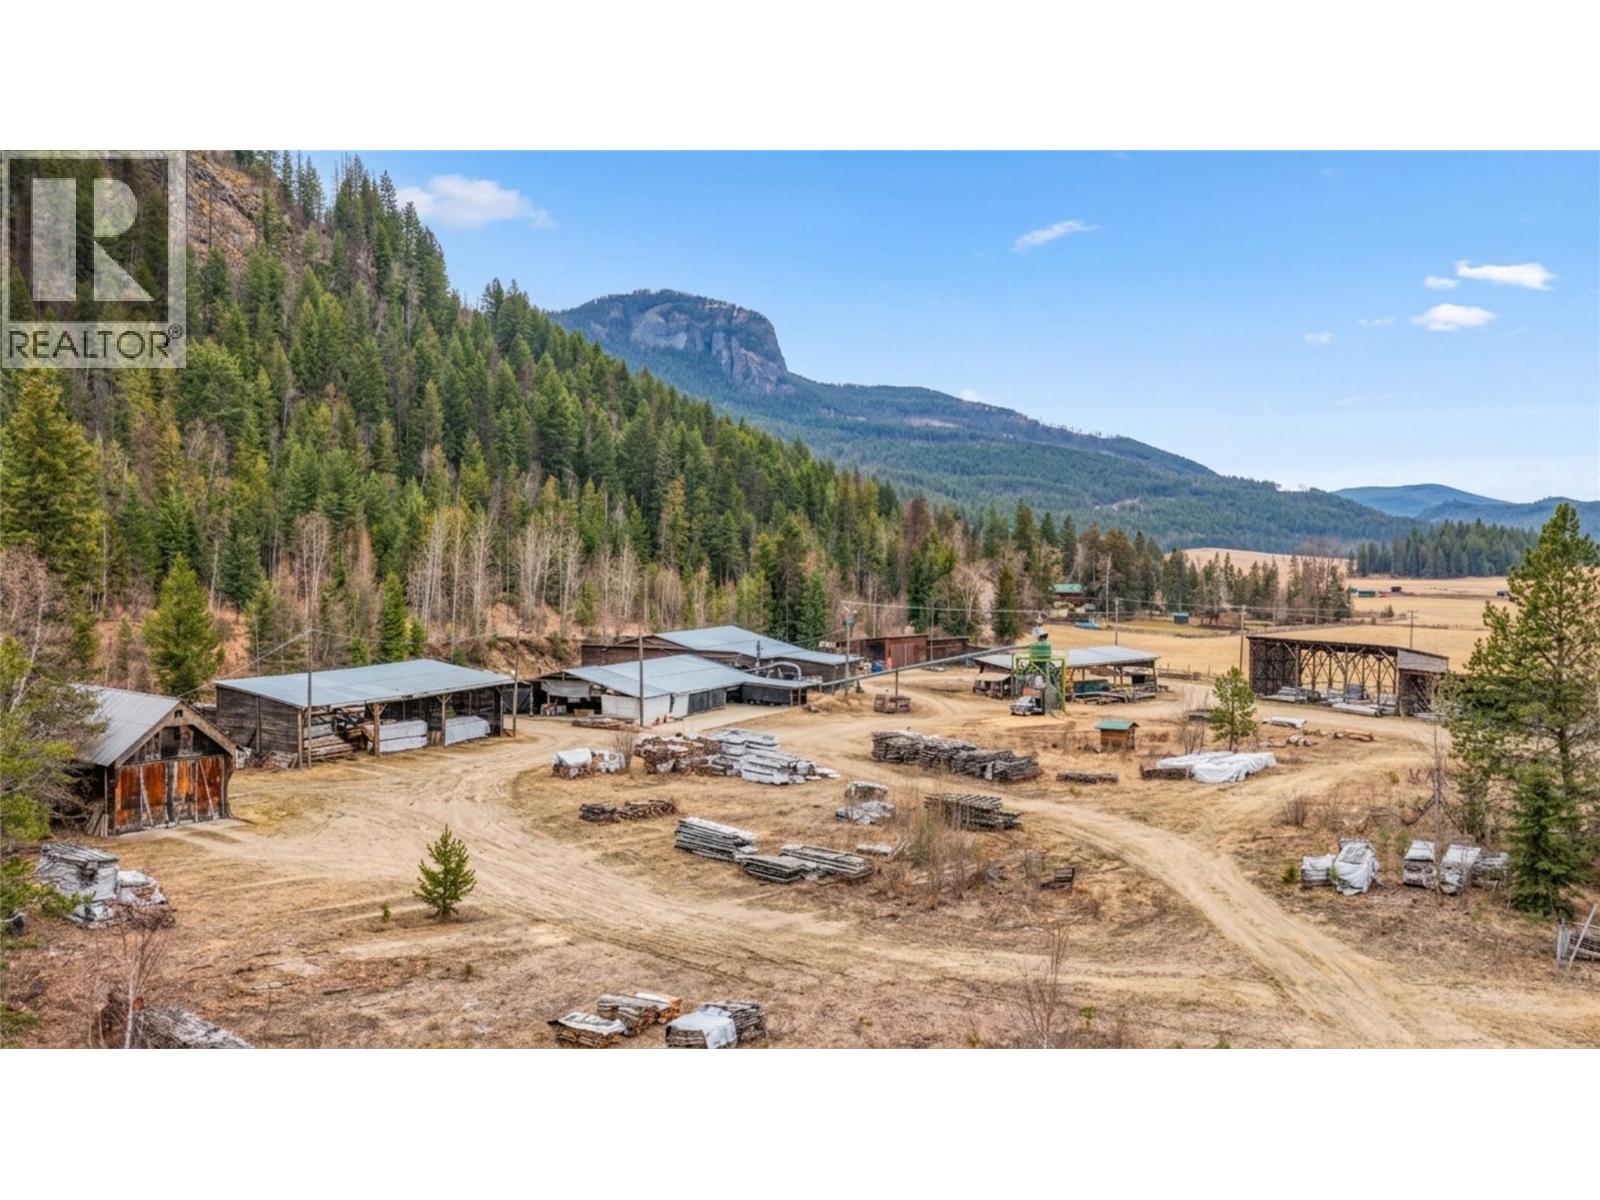
17 Bear Valley Road
Lumby, British Columbia
Rarely does an industrial property of this scale, infrastructure & versatility become available in the North Okanagan. Situated on 11 acres with excellent exposure and access, this exceptional property offers a rare opportunity for businesses seeking an industrial site with room to grow. Featuring multiple buildings, expansive yard space, 3-phase power, a dry kiln, dug well & extensive supporting infrastructure, the property is well suited for manufacturing, fabrication, warehousing & commercial operations. The existing improvements represent a substantial investment that would be difficult & costly to replicate today. With rare industrial zoning & significant expansion potential, the property is ideally positioned for the growing off-site construction industry, perfectly suited for manufacturing prefab, modular or tiny homes. As demand for faster, more efficient housing solutions continues to grow, this site offers ample space for production, assembly, storage & future expansion. Currently home to the established Rouck Bros. Sawmill, the property has a long history of custom milling, remanufactured wood products & carriage home construction. Continue or expand the existing operation or adapt the site for a new endeavour. Whether your vision is advanced wood manufacturing, off-site home construction, fabrication, storage or another industrial enterprise, this is a rare opportunity to invest in a property with zoning, and infrastructure to support long-term business growth. (id:63476)
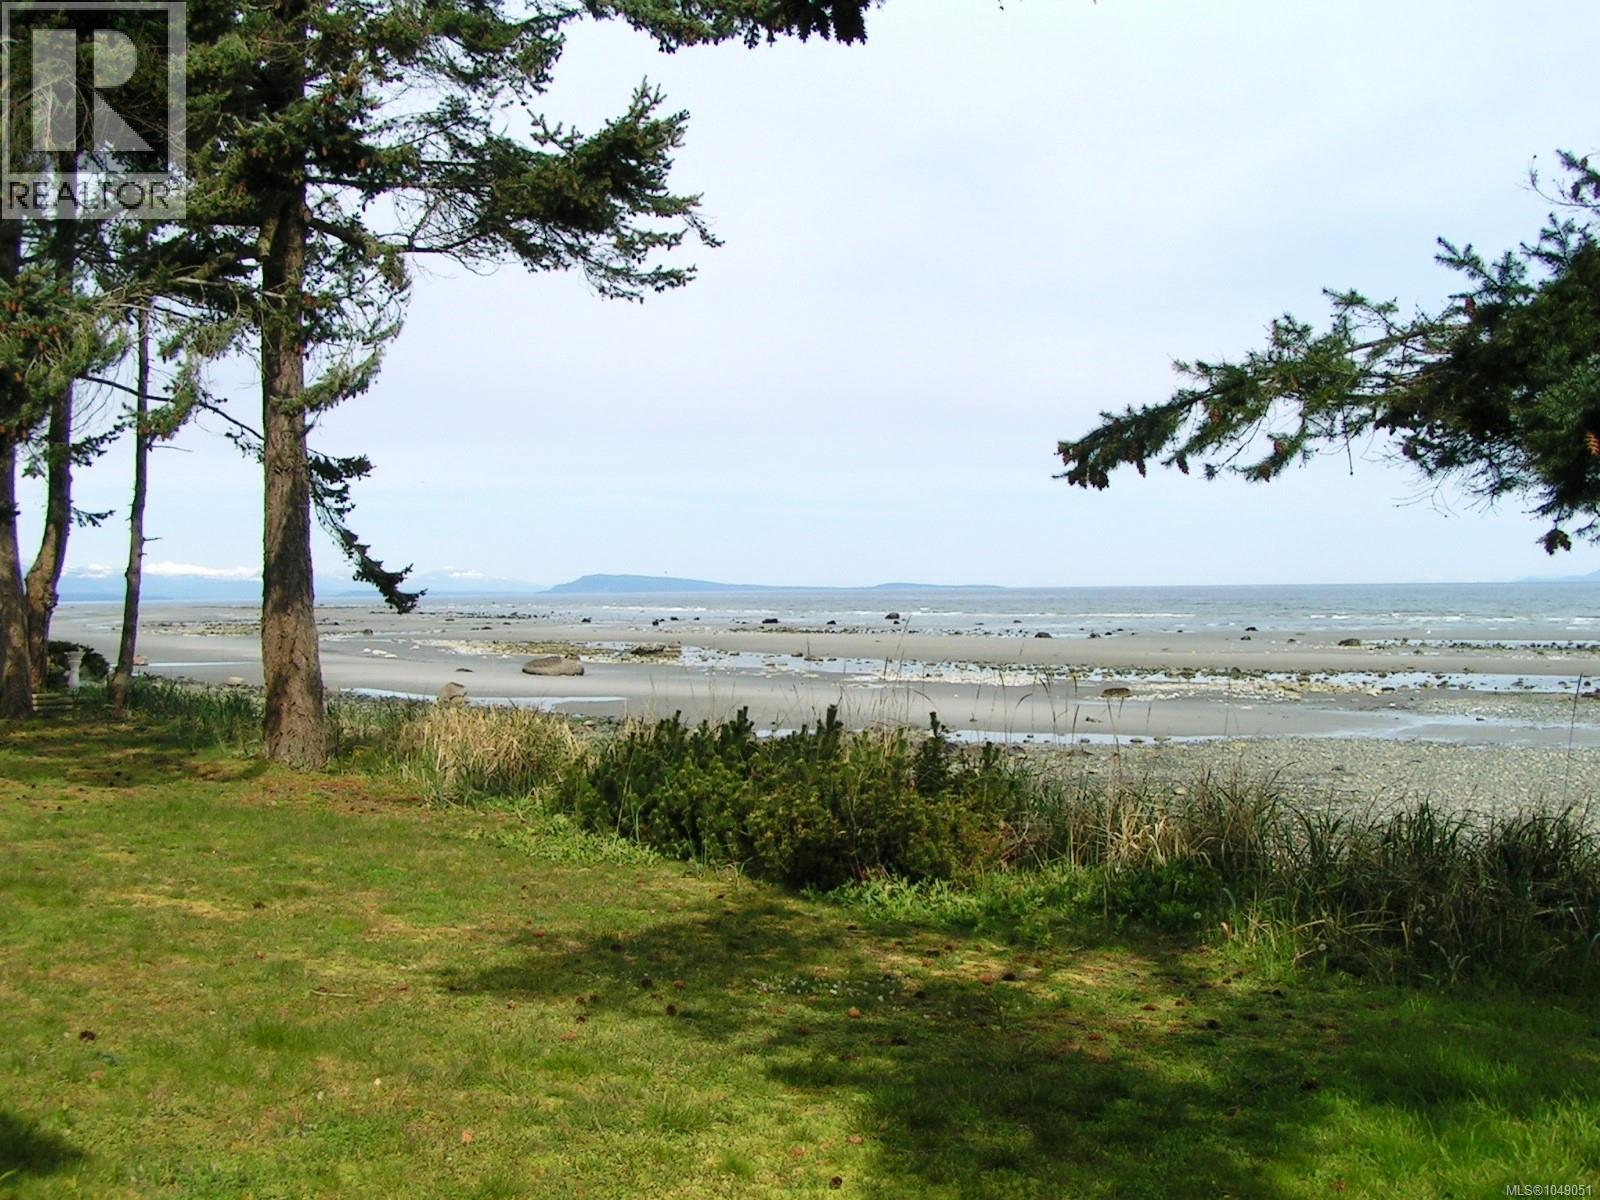
1195 Butterball Dr
Qualicum Beach, British Columbia
Walk on Waterfront in Qualicum Beach! Check out this rare opportunity to own 94’ along the sandy Eaglecrest Beach which is known for safe swimming, kayaking, paddle boarding, sandcastle building & its multitude of tide pools perfect for exploring the local sea life. Salmon, Orcas, sea birds and herons are abundant in the neighbourhood. The .27ac lot is private from the neighbours, on a no thru road, has a good rip-rap sea wall in place & would be an ideal location to build a new home. There is a 3yr roof (approximately) on the 1927sf, 3 bed, 2 bath rancher built in 1984. Ocean views from all principal rooms, a side entry double garage to store the beach toys, 2 wood burning fireplaces, one in the living room and the other in the family room which is open to the kitchen and has great access out to the North facing waterfront garden. Beautiful sunrises and sunsets could be in your future along with creating family memories for generations to come! Call your favourite Realtor now to arrange a viewing! (id:63476)

42 2001 Blue Jay Pl
Courtenay, British Columbia
Welcome to 42-2001 Blue Jay Place in The Woodlands, a quiet and well-managed strata in a convenient Courtenay location. This meticulously maintained 3-bedroom, 2-bathroom patio home offers over 1,300 sq. ft. of comfortable one-level living, a single-car garage and crawl space. The bright, open-concept kitchen, dining and living areas are complemented by hardwood floors, updated lighting and fresh paint. The spacious primary suite features an ensuite with a walk-in shower and separate tub, while the second and third bedrooms are also generously sized. A heat pump, furnace and fireplace are serviced annually for added peace of mind. Enjoy the ease of low-maintenance living in a peaceful, established community with reasonable (id:63476)
Royal LePage Island Living (Qu)
3936 Creekside Dr
Bowser, British Columbia
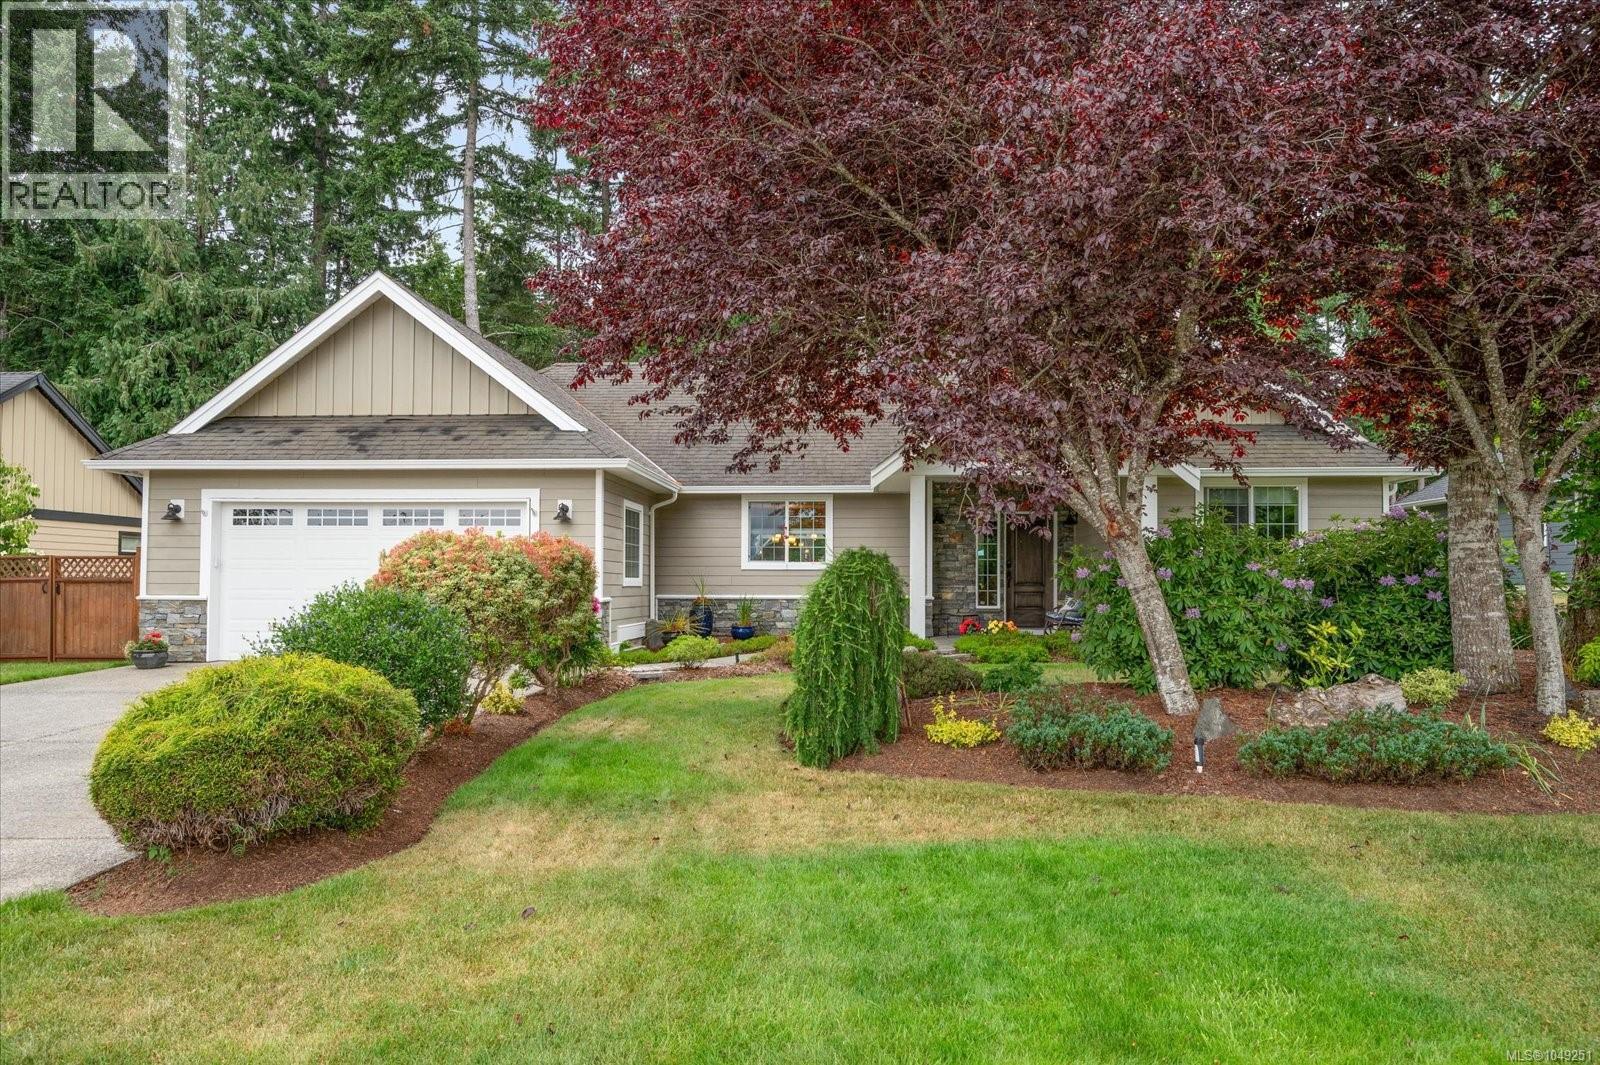
Welcome to Nile Landing—backing onto the serene Nile Creek, where refined country living meets coastal charm. This exquisite 3-bed, 3-bath PLUS family room, executive rancher spans over 2,296 sq.ft of thoughtfully curated elegance, showcasing soaring 9’ ceilings, crown moulding, & a seamless open-concept design. The chef-inspired kitchen dazzles w/granite counters, gas range & s/s appliances, flowing effortlessly into a grand dining space & sunlit living room with picturesque views of the lush private yard. Retreat to the luxurious primary suite, w/walk-in closet & spa-like ensuite. A spacious family room, hobby room, & two other sizeable bedrms, 5-pce main bath, & a laundry room w/sink complete the well-laid-out floor plan. Outdoor space has a charming patio area, great for BBQing and entertaining. Bonuses:h/pump, tons of storage, pergola & garden shed. A beautifully landscaped sanctuary awaits, just moments from the beach, marina & a short drive to Qualicum Beach & Bowser amenities. (id:63476)
48 7100 Highview Rd
Port Hardy, British Columbia
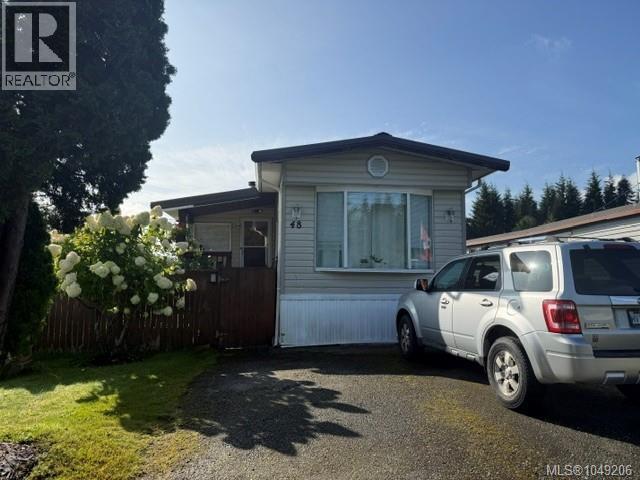
Very well maintained 3 bedroom 1 bathroom mobile home in Highview trailer park. This home has seen lots of upgrades over the past few years. New heat pump and new electric forced air furnace. Some new vinyl windows. New flooring throughout. New hot water tank. Insulated tool shed. Covered back deck, Fully fenced yard that is extremely private, complete with garden area. Large family room with certified wood stove. This is all ready to make it your home. (id:63476)
#901 10125 109 St NW
Edmonton, Alberta
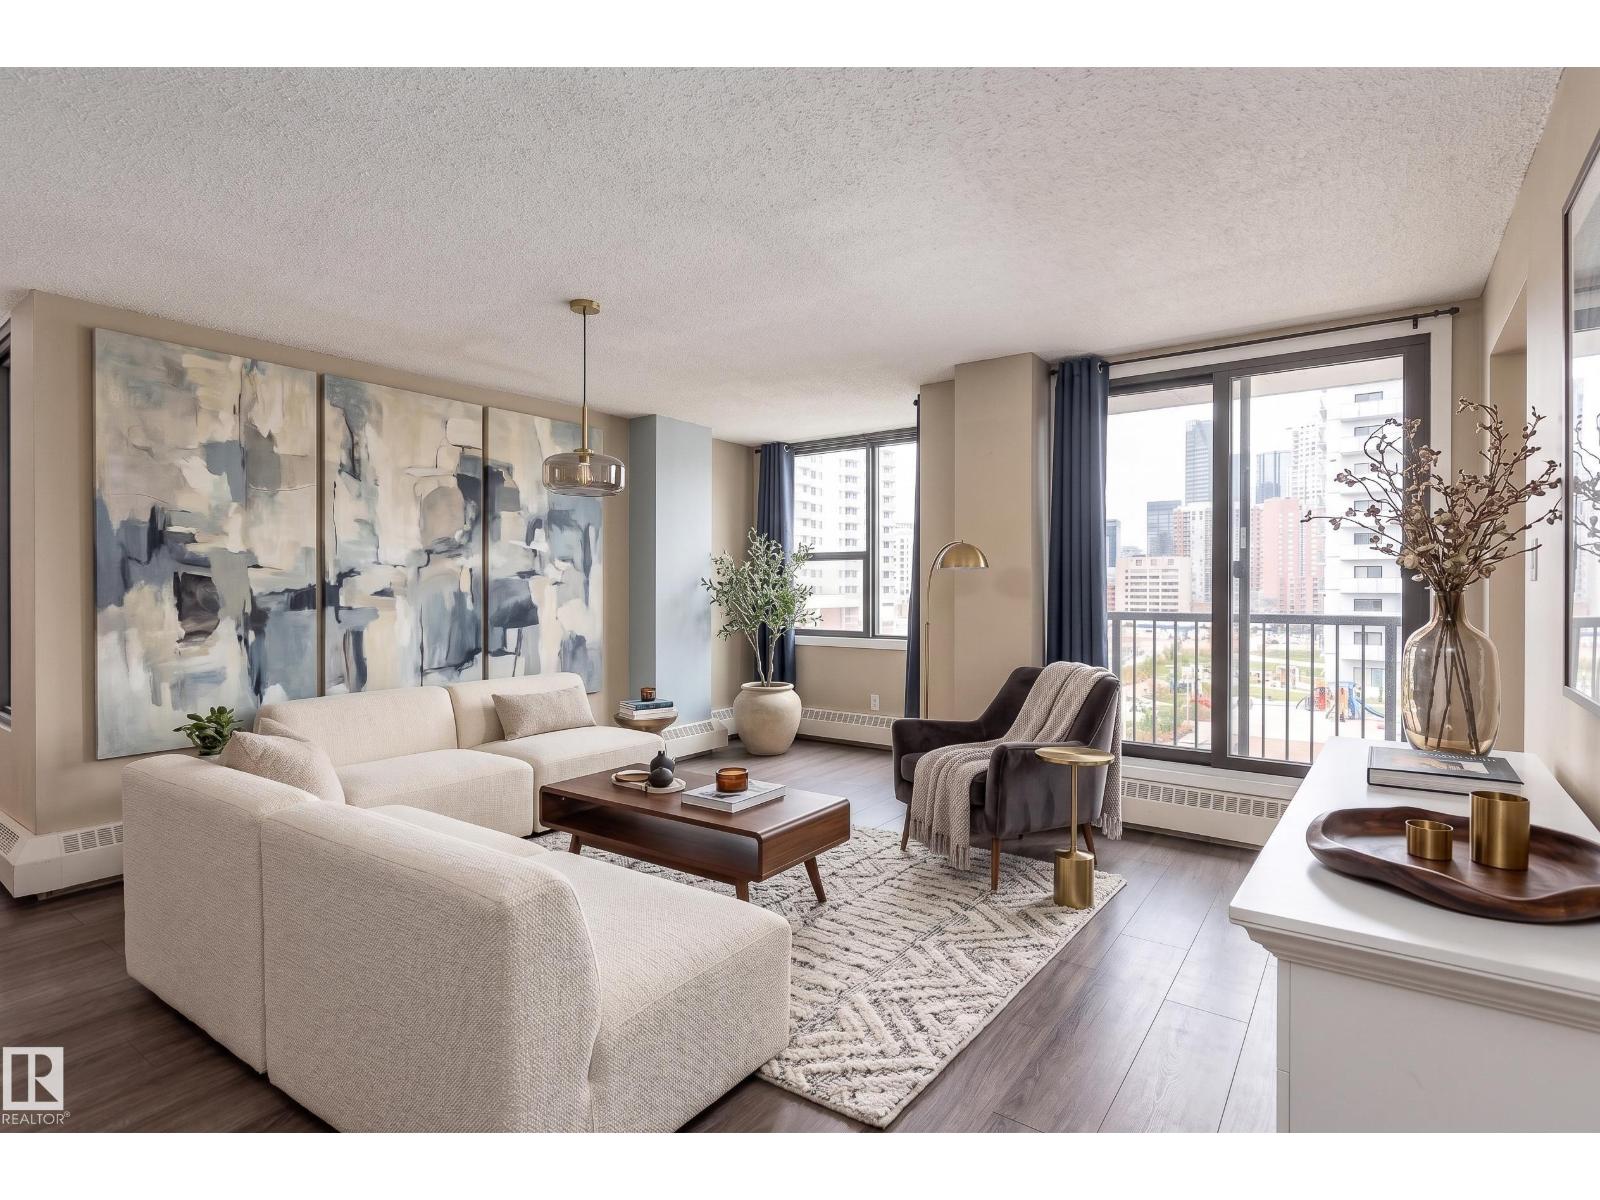
Downtown living with space, natural light & city convenience! This bright west-facing 2-bedroom, 2-bath condo is filled with natural light and offers a spacious layout designed for comfortable everyday living. The inviting living room features a cozy gas fireplace, creating the perfect place to relax after a day in the city. A separate dining area and functional kitchen provide plenty of space for everyday living and entertaining. Both bedrooms are generously sized, including the spacious primary bedroom with its own private ensuite. In-suite laundry and 2 underground parking stalls add everyday convenience, while the building offers fantastic amenities including an exercise room, party room, secured entry and recreation facilities. Step outside and enjoy the best of Edmonton's Downtown lifestyle, with restaurants, shopping, entertainment, public transit and everyday amenities all close by! Some photos are virtually staged. (id:63476)

17 Whitetail Gr
Mundare, Alberta
Enjoy a relaxed life in the small town of Mundare with a view of the 12th green at Whitetail Crossing Golf Course. This 60x130 foot lot offers an west facing lot so you can enjoy the morning sun on your deck! This development is an open development so you can bring any builder you choose! It is architecturally controlled to protect the integrity of the development and the Town of Mundare offers a 3 year tax incentive on brand new construction! This lot is fully serviced with City of Edmonton water, so design your home and start building! No headaches of servicing the lot, it is ready to build! The Town of Mundare offers many amentities like a grocery store, bakery, restaurants, banks, daycare, K-9 school (school bus service is available), hockey rink, curling and the list goes on. Escape the City and settle into this wonderful Community! (id:63476)
3799 21 St NW
Edmonton, Alberta
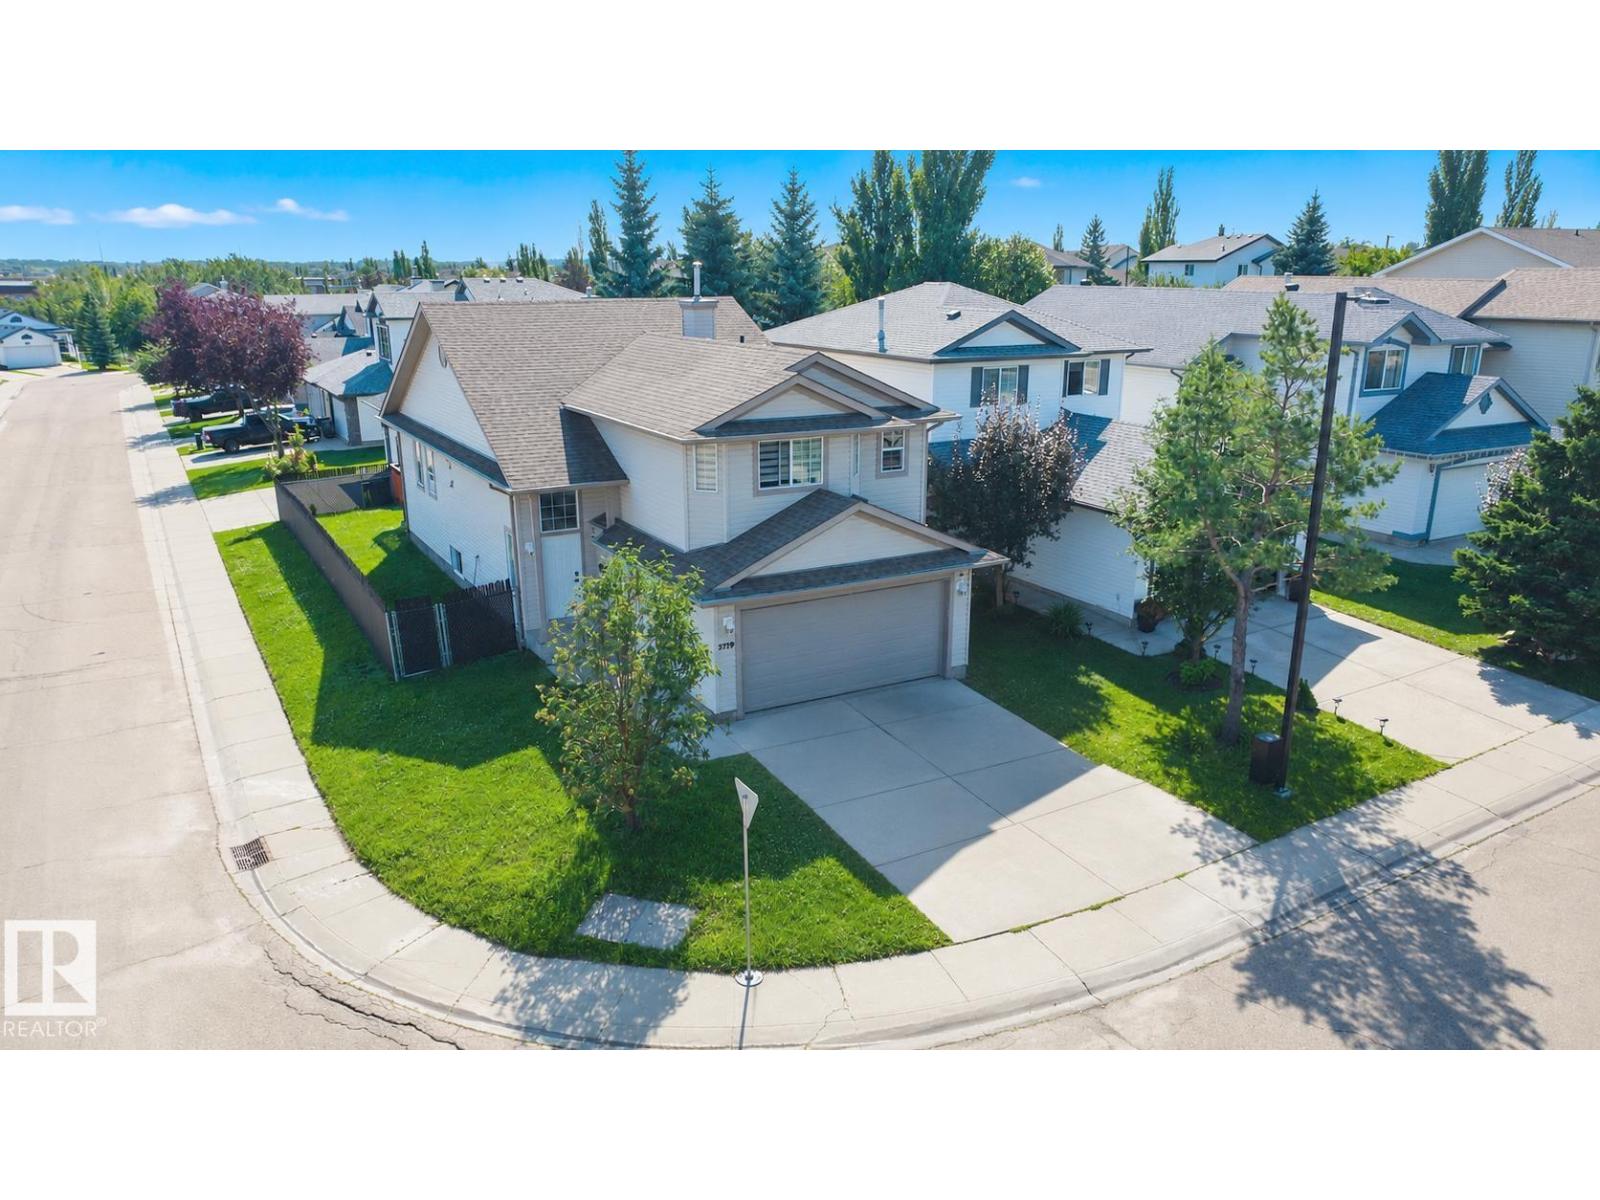
CORNER LOT! RENOVATED! Welcome to this beautifully updated bi-level home in the established and highly desirable community of Wild Rose. Thoughtfully RENOVATED IN 2022, this home features an updated kitchen, modern flooring and light fixtures, new blinds, and fresh paint throughout. SHINGLES REPLACED IN 2020! Step inside to a bright and inviting living space featuring VAULTED CEILINGS, creating an open and spacious feel. This home offers 3 BEDROOMS, 2 FULL BATHROOMS, DOUBLE ATTACHED GARAGE, and a fully landscaped and fenced yard. The spacious UNFINISHED BASEMENT provides excellent potential to create additional living space according to your needs. Conveniently located close to schools, shopping, grocery stores, public transit, parks, and everyday amenities, with quick access to ANTHONY HENDAY & WHITEMUD DRIVE. A fantastic opportunity for first-time buyers, families, or investors looking for a well-maintained home in a mature Edmonton neighborhood. DON’T MISS THIS ONE! (id:63476)
#1007 10140 120 St NW NW
Edmonton, Alberta
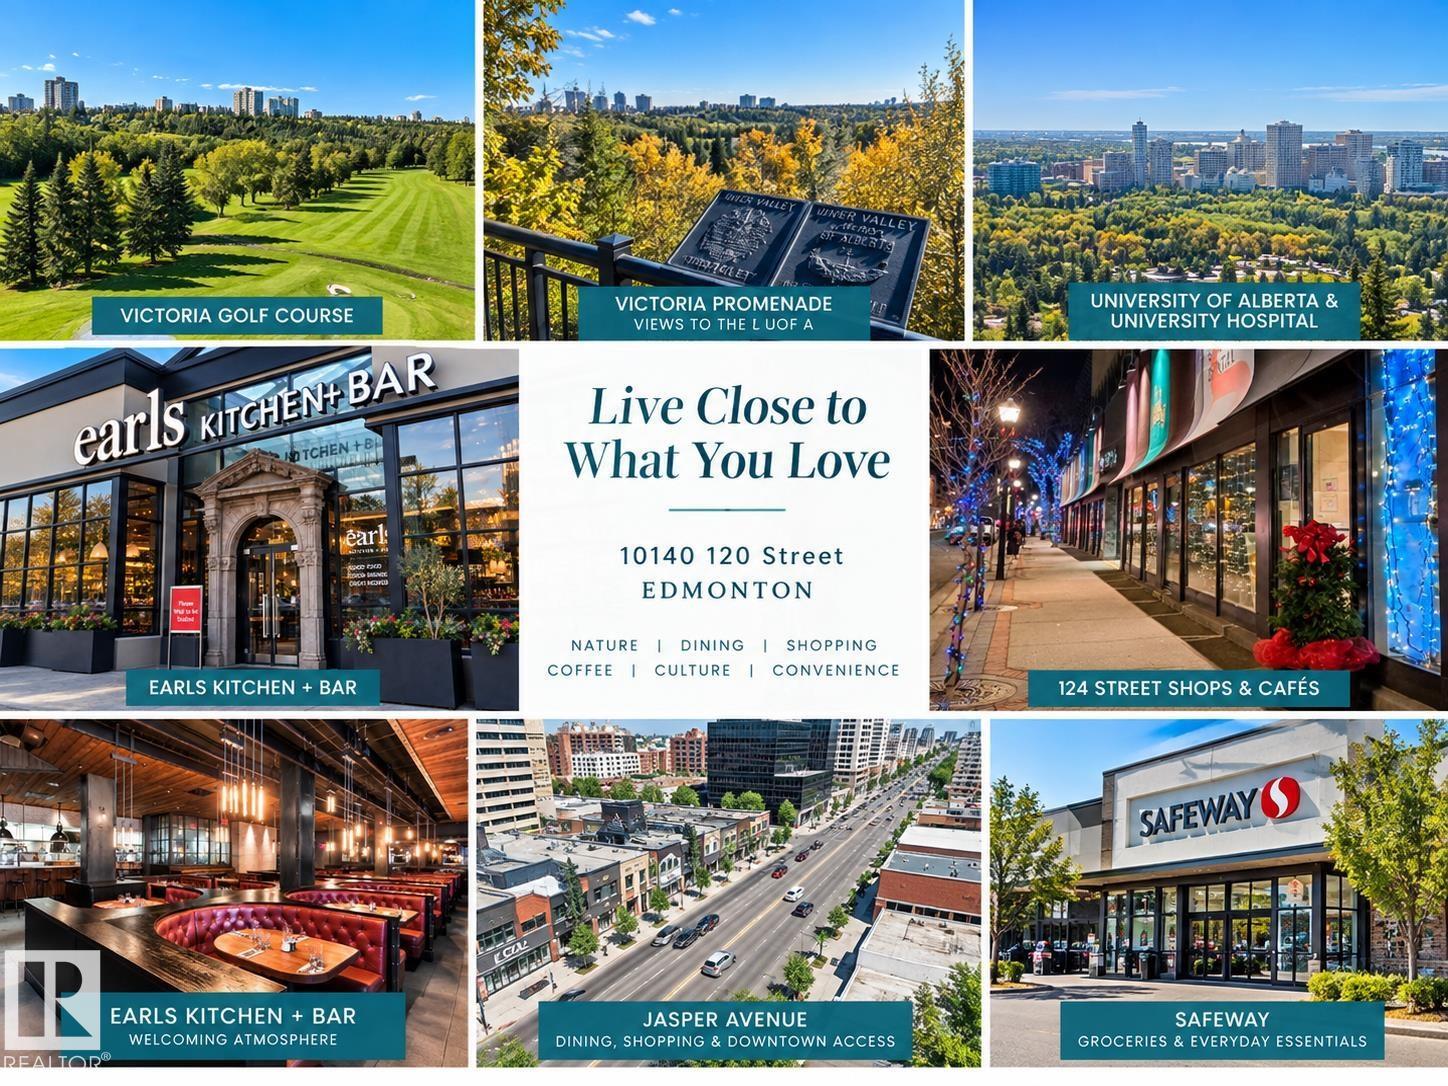
Welcome to Glenora Manor, an excellent opportunity to enjoy affordable downtown living in a renovated 1-bedroom condo. Located on the 10th floor on the quiet side of the building, this bright home offers beautiful views & a spacious balcony—perfect for your morning coffee or unwinding at the end of the day. Freshly painted with laminate flooring, the unit is move-in ready & offers a comfortable layout. Enjoy 1 covered parking stall. Glenora Manor is a self-managed building, helping keep condo fees competitive, with electricity included in the monthly fees. Residents enjoy amenities including an indoor pool, sauna, steam room, exercise room, social room & more. The location is hard to beat - close to 124 Street, downtown, the River Valley, restaurants, cafes, shopping, public transit & golf courses. Whether you’re a first-time buyer, downsizer or investor, this is an opportunity to own a renovated home in a well-established building with great amenities & a fantastic central location. (id:63476)
22 Afton Cr
St. Albert, Alberta
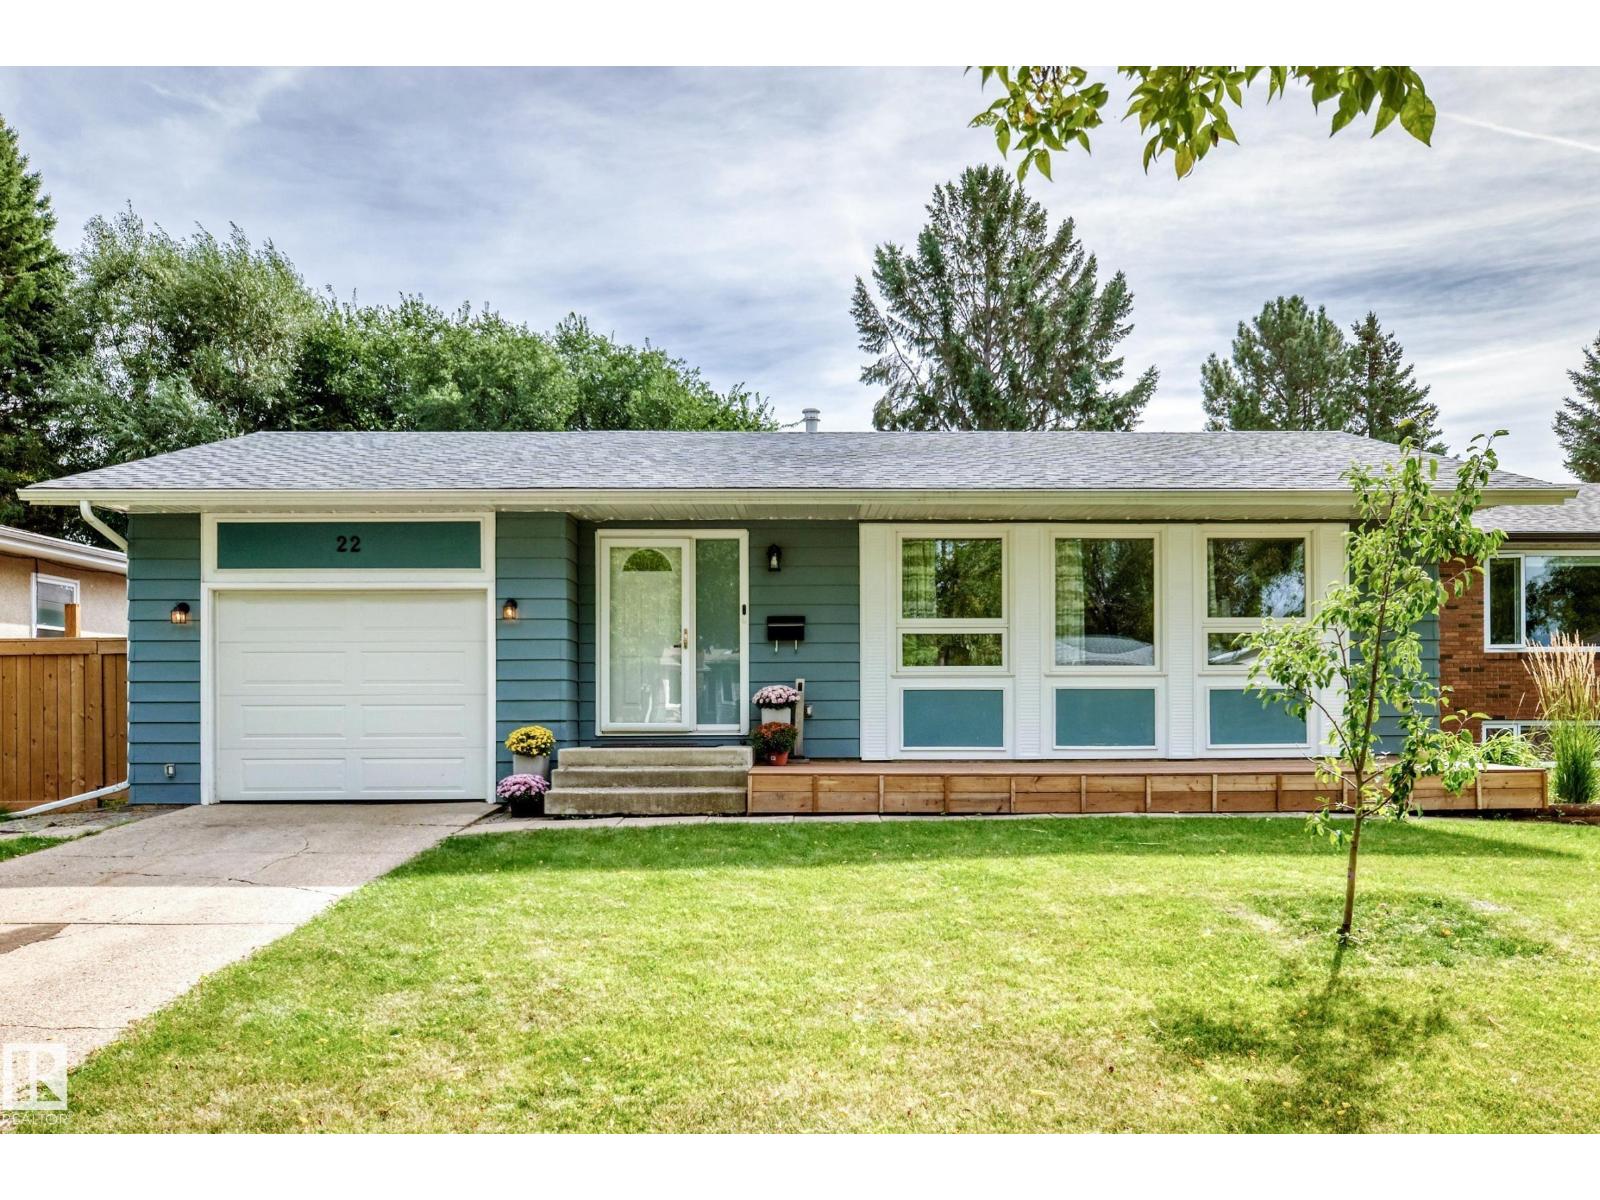
Situated in the family-friendly community of Akinsdale, this fully finished bungalow offers numerous updates and an attached garage. The home features brand-new basement windows (except the bedroom), new carpet and baseboards, a new back door, new man door, and new door to the garage. Additional upgrades include newer shingles, soffits, fascia, eaves, and vinyl windows on the main floor. The open main-floor layout includes a spacious living room with an electric fireplace, a modern kitchen with stylish cabinets, brick backsplash, SS appliances, quartz countertops, and a dining area adjacent to the kitchen. The bright primary bedroom includes its own 3PC ensuite, along with two additional bedrooms and a 4PC main bathroom. The fully finished basement offers a large bedroom, a 4PC bathroom, an office, full laundry area, a family/rec room, and plenty of storage. Outside, the spacious yard includes flower and vegetable boxes perfect for gardening enthusiasts, no-maintenance deck and gazebo. Must see! (id:63476)