
1195 Butterball Dr Qualicum Beach, British Columbia V9K 1C7

$1,875,000
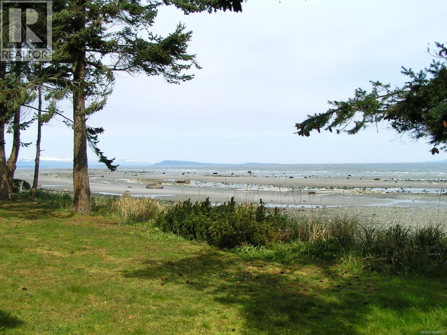
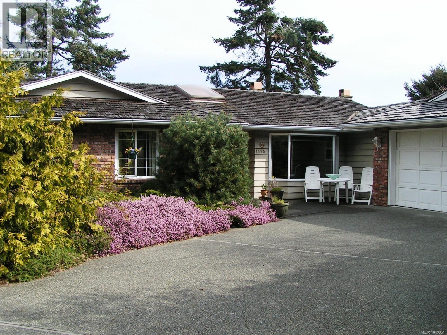
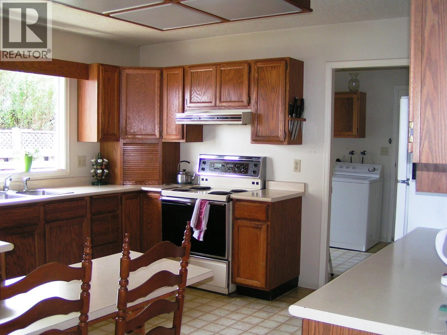
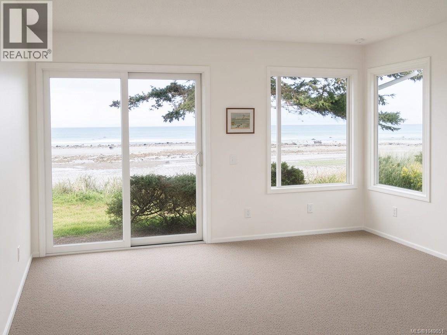
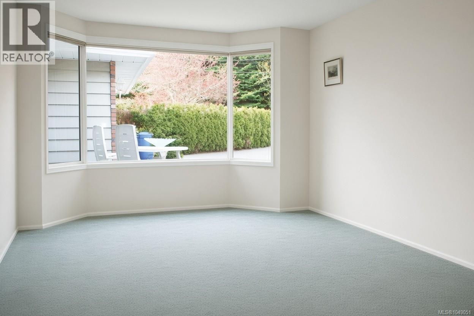
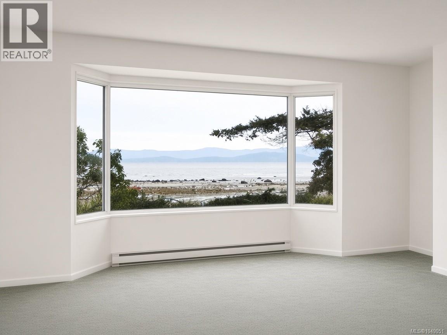
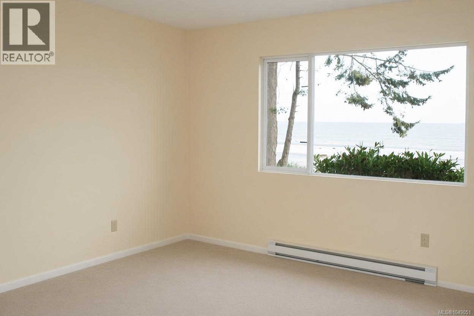
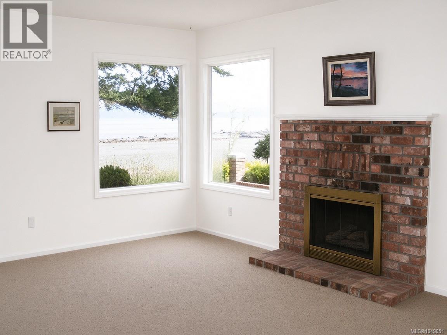
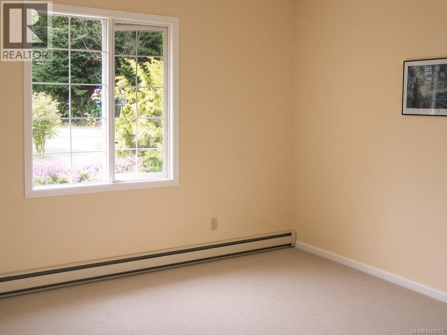
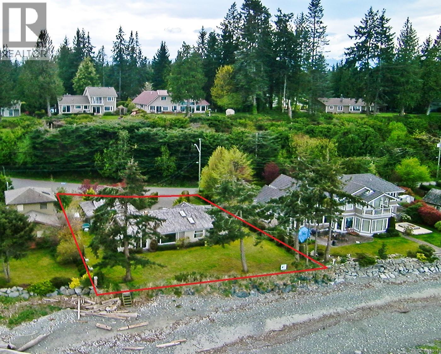
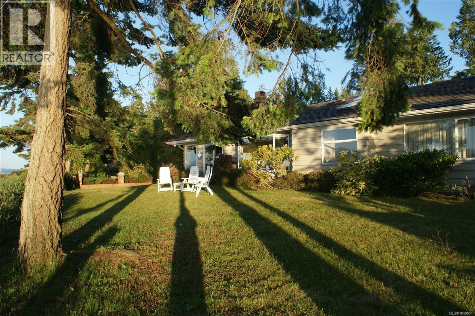
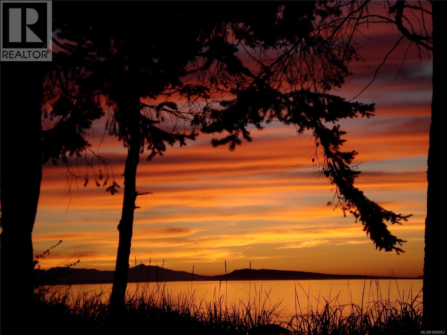
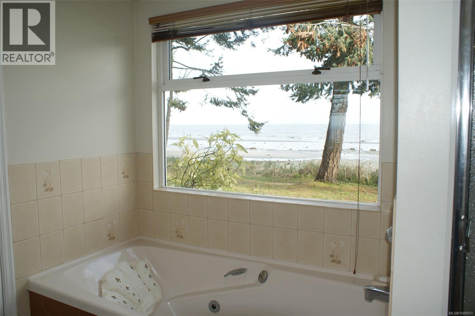
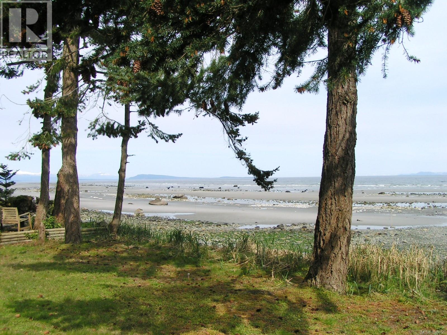
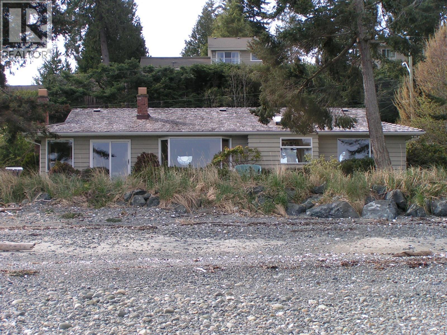
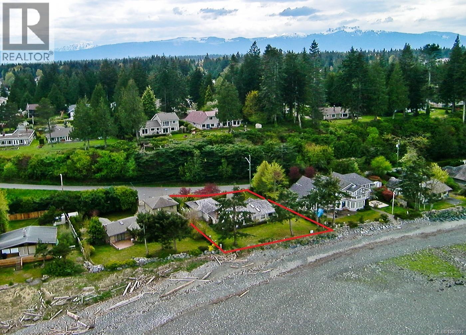
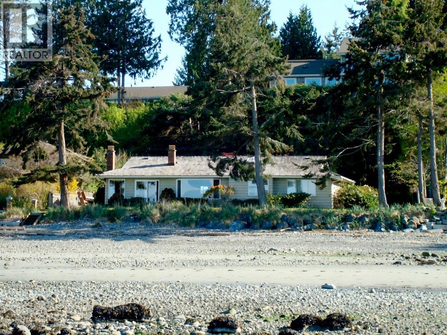
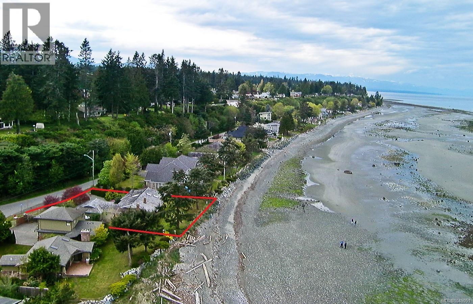
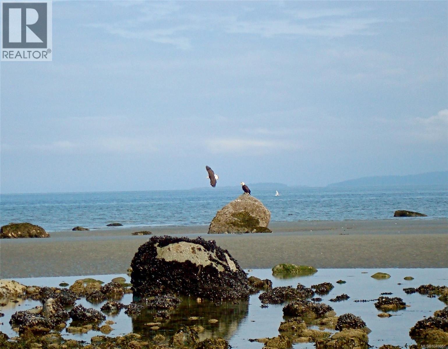
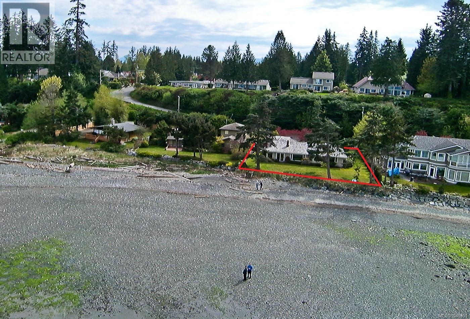
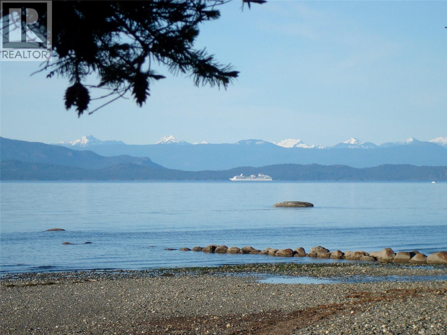
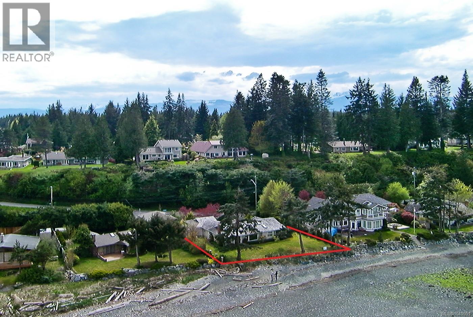
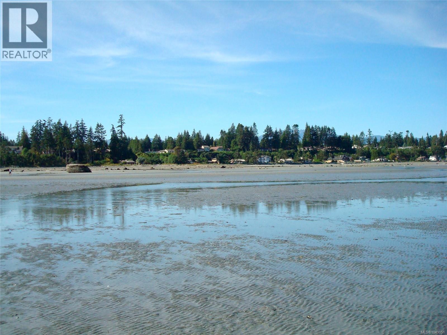
Walk on Waterfront in Qualicum Beach! Check out this rare opportunity to own 94’ along the sandy Eaglecrest Beach which is known for safe swimming, kayaking, paddle boarding, sandcastle building & its multitude of tide pools perfect for exploring the local sea life. Salmon, Orcas, sea birds and herons are abundant in the neighbourhood. The .27ac lot is private from the neighbours, on a no thru road, has a good rip-rap sea wall in place & would be an ideal location to build a new home. There is a 3yr roof (approximately) on the 1927sf, 3 bed, 2 bath rancher built in 1984. Ocean views from all principal rooms, a side entry double garage to store the beach toys, 2 wood burning fireplaces, one in the living room and the other in the family room which is open to the kitchen and has great access out to the North facing waterfront garden. Beautiful sunrises and sunsets could be in your future along with creating family memories for generations to come! Call your favourite Realtor now to arrange a viewing! (id:63476)
Property Details
| MLS® Number | 1049051 |
| Property Type | Single Family |
| Neigbourhood | Qualicum Beach |
| Features | Central Location, Level Lot, Private Setting, Other, Marine Oriented |
| Parking Space Total | 2 |
| Plan | Vip12661 |
| View Type | Mountain View, Ocean View |
| Water Front Type | Waterfront On Ocean |
Building
| Bathroom Total | 3 |
| Bedrooms Total | 3 |
| Constructed Date | 1984 |
| Cooling Type | None |
| Fireplace Present | Yes |
| Fireplace Total | 2 |
| Heating Fuel | Electric |
| Heating Type | Baseboard Heaters |
| Size Interior | 1,927 Sqft |
| Type | House |
Land
| Access Type | Road Access |
| Acreage | No |
| Size Irregular | 11543 |
| Size Total | 11543 Sqft |
| Size Total Text | 11543 Sqft |
| Zoning Description | R1 |
| Zoning Type | Residential |
Rooms
| Level | Type | Length | Width | Dimensions |
|---|---|---|---|---|
| Main Level | Bathroom | 2-Piece | ||
| Main Level | Bedroom | 11'0 x 11'1 | ||
| Main Level | Bedroom | 11'0 x 11'8 | ||
| Main Level | Bathroom | 4-Piece | ||
| Main Level | Ensuite | 4-Piece | ||
| Main Level | Primary Bedroom | 15'10 x 13'9 | ||
| Main Level | Living Room | 17'11 x 14'7 | ||
| Main Level | Dining Room | 10'4 x 10'2 | ||
| Main Level | Laundry Room | 10'7 x 8'0 | ||
| Main Level | Family Room | 17'6 x 13'5 | ||
| Main Level | Kitchen | 13'5 x 11'9 |
Contact Us
Contact us for more information

The trademarks REALTOR®, REALTORS®, and the REALTOR® logo are controlled by The Canadian Real Estate Association (CREA) and identify real estate professionals who are members of CREA. The trademarks MLS®, Multiple Listing Service® and the associated logos are owned by The Canadian Real Estate Association (CREA) and identify the quality of services provided by real estate professionals who are members of CREA. The trademark DDF® is owned by The Canadian Real Estate Association (CREA) and identifies CREA's Data Distribution Facility (DDF®)
September 10 2026 05:41:36
Vancouver Island Real Estate Board
Royal LePage Island Living (Pk)