
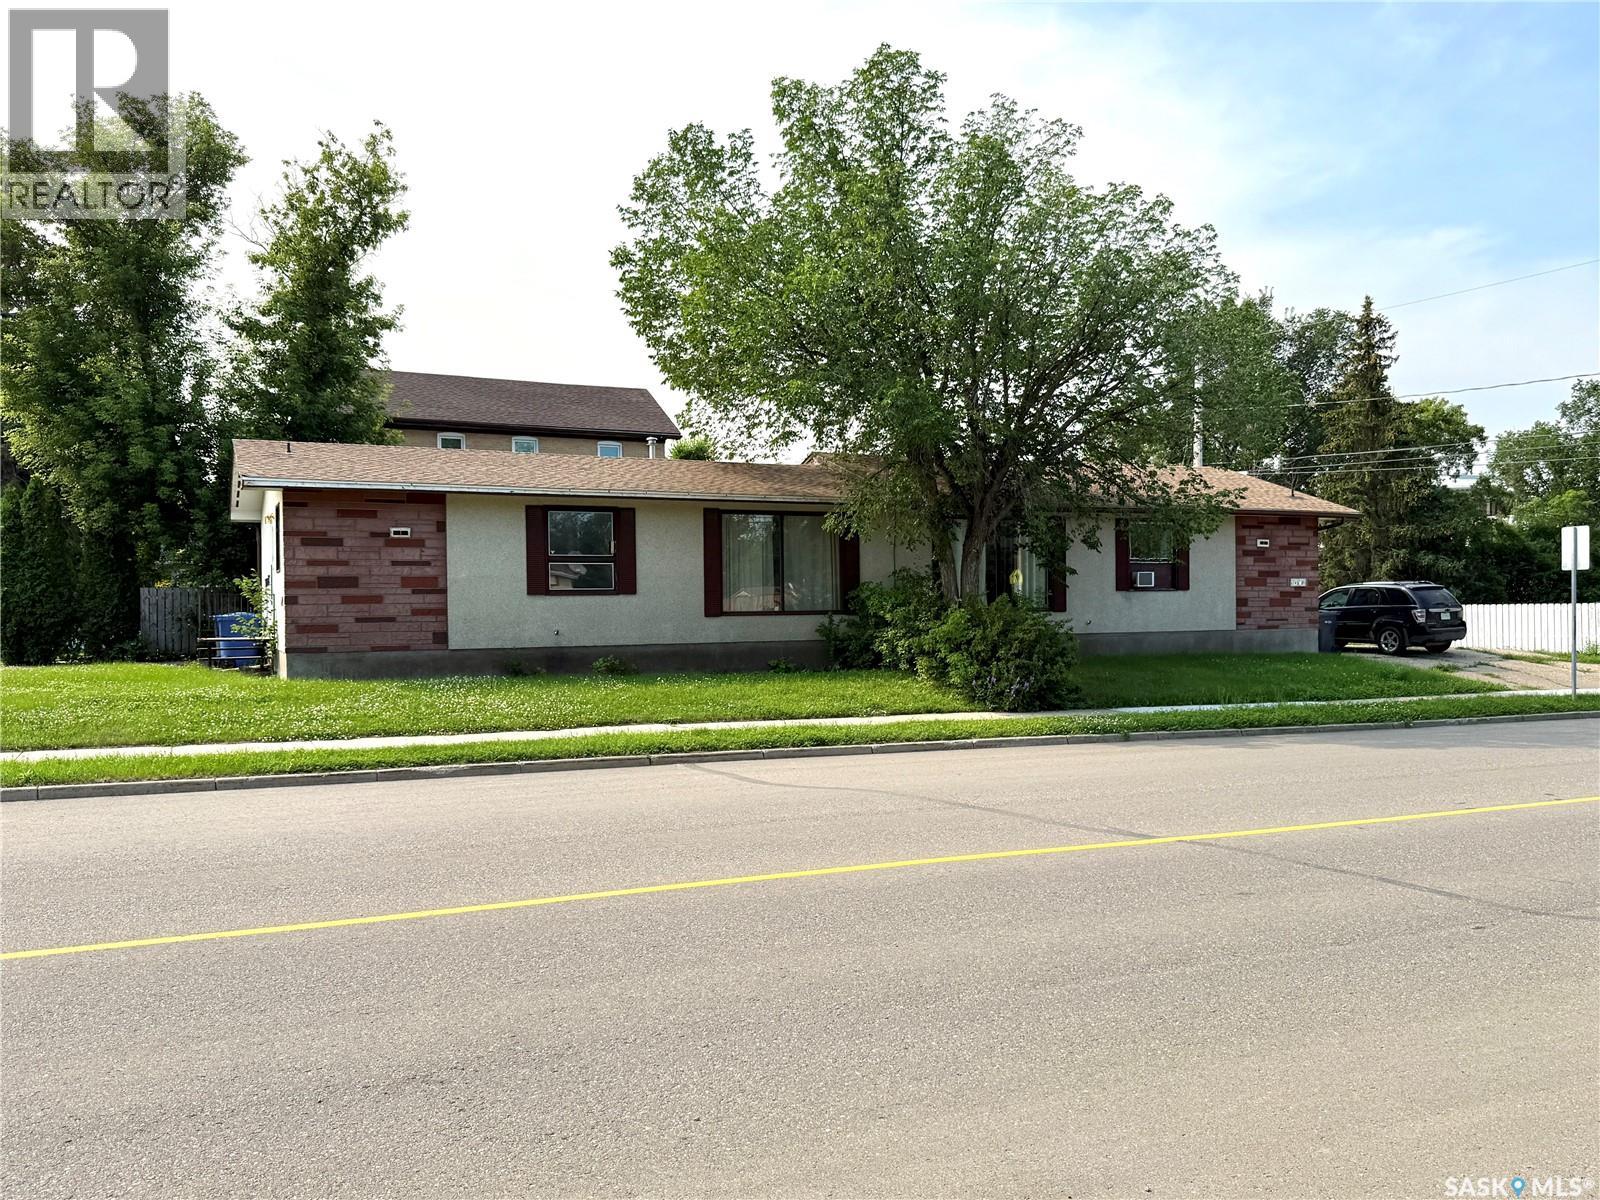
A/b 1491 98th Street
North Battleford, Saskatchewan
Take a look at this 1728 square foot duplex located at 1491 98th st North Battleford. Each side of the main level offers two good sized bedrooms, kitchen, dining area, large living room and a four piece bath. The lower level offers large family rooms, office areas, laundry hookups in the utility rooms, and the one side has a three piece bath. This location is close to John Paul 2 Collegiate and a great location for peace of mind. The buyer of this property could rent out both units or live in one side and rent out the other. Call today for more info. (id:63476)
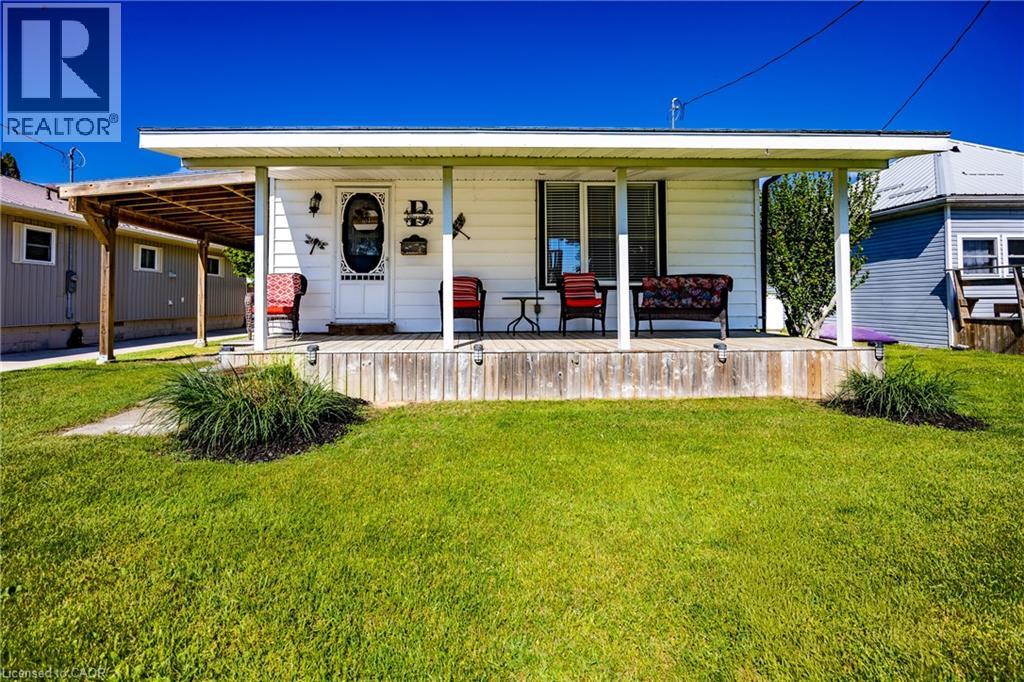
22 Bass Lane
Port Rowan, Ontario
Seller is motivated and open to reviewing offers. Charming Long Point Cottage Retreat With Boathouse Escape to the laid-back lifestyle of Long Point with this delightful 2-bedroom, 1-bath cottage just a short stroll from the sandy beach. Inside, you'll find a bright open-concept layout featuring an eat-in kitchen that flows seamlessly into the cozy living room, complete with a propane fireplace for cooler evenings. Enjoy outdoor living with a spacious backyard featuring a fire pit—perfect for gathering with family and friends under the stars. A covered carport provides convenient shelter for your vehicle, while the nearby walking distance boathouse on leased land offers excellent storage and easy access for boating enthusiasts. Whether you're seeking a vacation property, investment opportunity, or personal retreat, this Long Point cottage is a must-see. (id:63476)

31 Hollinger Drive
Swan Hills, Alberta
Welcome to this charming 1988-built home that offers both comfort and practicality. This 3-bedroom house, nestled in a tranquil neighborhood, boasts a variety of features that make it an ideal living space.Upon entering, you’ll be greeted by a tiled entryway, leading to the main living area with beautiful hardwood floors. The kitchen, with a very large layout, provides an awesome view and is equipped with a range of appliances, including a fridge, stove, built-in microwave, and dishwasher. The kitchen also features a spacious, movable island with a breakfast bar, making it a perfect gathering spot. Adjacent to the kitchen, you’ll find a dining area that’s ideal for family meals and entertaining.The upstairs area includes three bedrooms and a 4-piece main bathroom, ensuring convenience for the whole family. The master bedroom features a 2-piece ensuite, adding a touch of luxury to your daily routine. Downstairs, the basement offers two additional bedrooms, making it a great space for guests or for use as an office or playroom. There’s also a 3-piece bathroom and a utility room off the basement bathroom for added convenience. The basement features hardwood in the main area and carpet in the bedrooms, providing a cozy atmosphere.Storage won’t be a concern with a huge storage area in the basement, as well as storage space under the stairs. The home is equipped with copper plumbing, adding to its durability and value.Outside, you’ll find a wooden deck for outdoor relaxation and a very nice firepit area, perfect for evening gatherings. The fully fenced back yard ensures privacy and security. For storage needs, there’s a small garden shed on the side of the house.Parking is convenient with street parking and alley access. The single-car garage, drywalled and insulated, provides additional parking and storage options. The chimney in the garage could be used for future heating purposes.The property also offers paved parking in the back with private alley access . The shingles are in good shape, and most windows upstairs are vinyl, enhancing energy efficiency and aesthetics.This house is a perfect blend of comfort, convenience, and potential, offering a cozy and practical living space with a view and outdoor amenities that make it a true home. (id:63476)
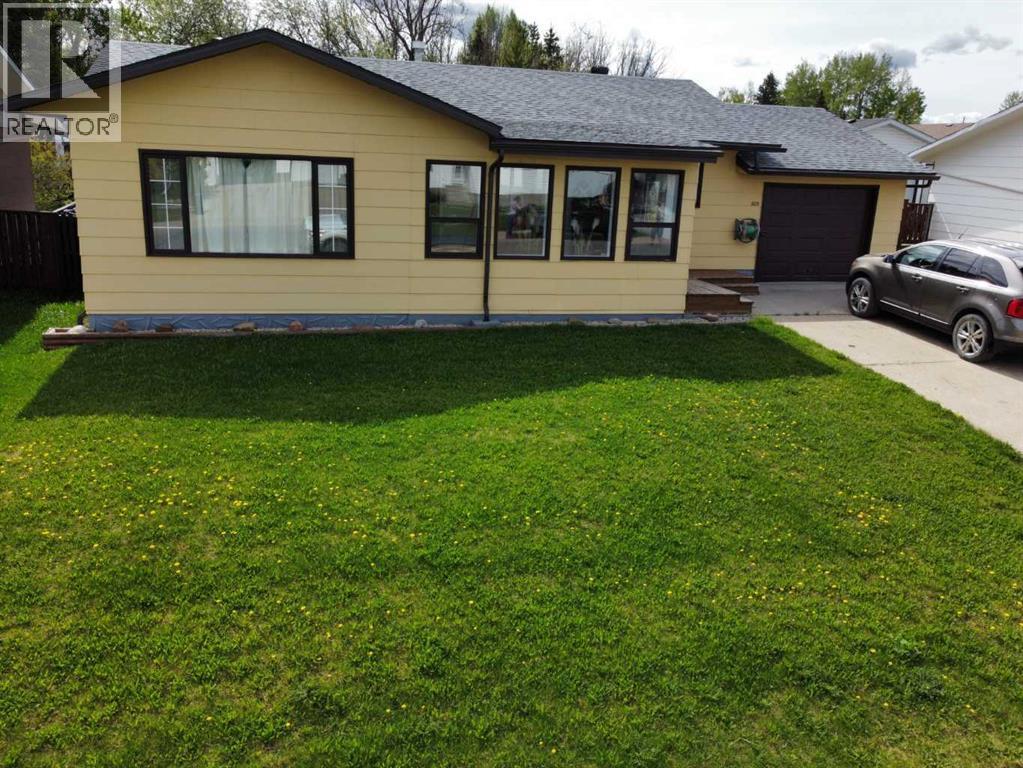
805 8 Street
Fox Creek, Alberta
This well-maintained bungalow offers comfort, character, and a long list of valuable updates, making it an ideal home for families or anyone seeking spacious, functional living.Step inside to a heated, fully enclosed front sunroom, perfect for morning coffee or year-round relaxation. The main floor features a sunken, oversized living room with an electric fireplace, creating a warm and inviting atmosphere. A separate dining room with hardwood flooring connects seamlessly to the large galley kitchen, complete with fridge, stove, and dishwasher included.The main level also offers a 4-piece bathroom and three bedrooms upstairs, including a generous primary bedroom with a 2-piece ensuite and a large closet.Downstairs, you’ll find a spacious rec room with an electric fireplace and carpeted flooring, ideal for movie nights or a kids’ play area. The basement also includes massive cold storage, updated bathroom and laundry flooring (2023), and plenty of room for hobbies or future development.Outside, enjoy multiple spaces designed for relaxation and entertainment — a side deck perfect for BBQing, a hot tub, and a firepit area for evenings under the stars. This property blends charm, functionality, and peace of mind with its extensive upgrades and thoughtful layout. A fantastic opportunity to own a move-in-ready bungalow with room to grow. (id:63476)
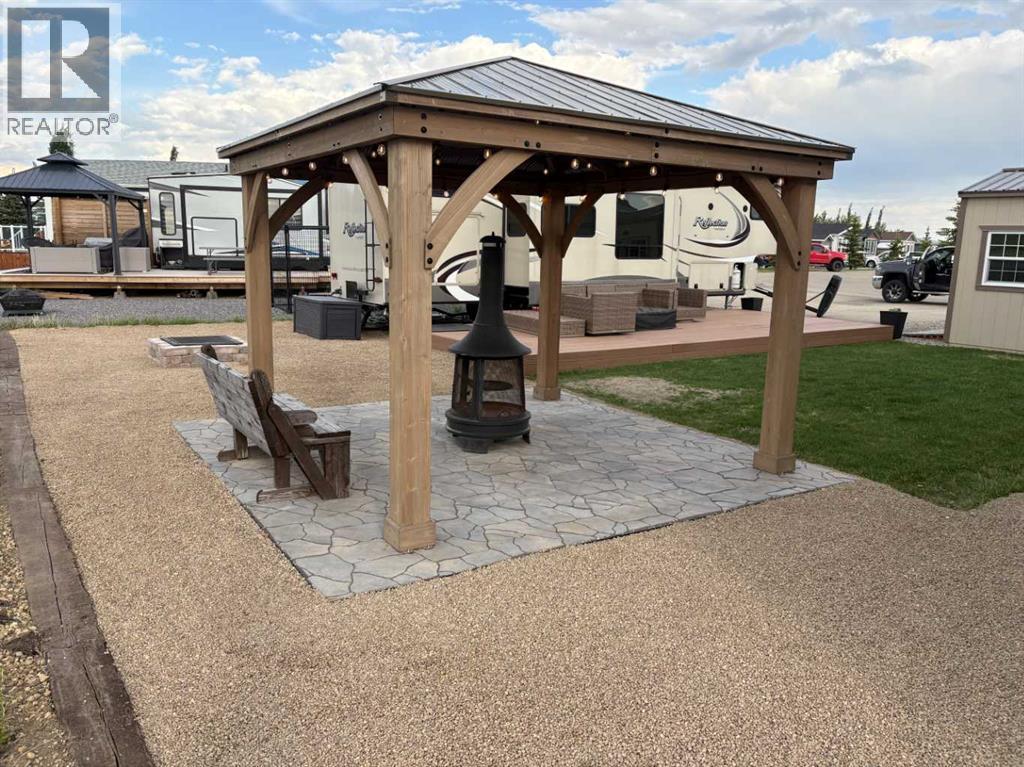
116, 41019 Range Road 11
Rural Lacombe County, Alberta
Welcome to this PRIME four-season lot located in Southview at Sandy Point Resort & RV Park, fully developed and move-in ready.Families will love the two on-site playgrounds, with one just steps away. Two shower and bathroom bays are also a short walk away, each with approximately three bathrooms and four showers. On-site laundry is available as well.The golf course is complete and open, and lot owners have access to the driving range. A convenient path connects you to the Marina, restaurant, beach, and golf course.A huge PUBLIC gazebo is perfect for family gatherings. This lot also features a powered private gazebo with a patio fire pit, a stone fire pit surrounded by pea gravel, and a composite deck — everything you need to relax and entertain. The POWERED shed with a POWERED overhead door includes a fridge and freezer for extra storage. (id:63476)
16148 Hwy 53
Rural Flagstaff County, Alberta
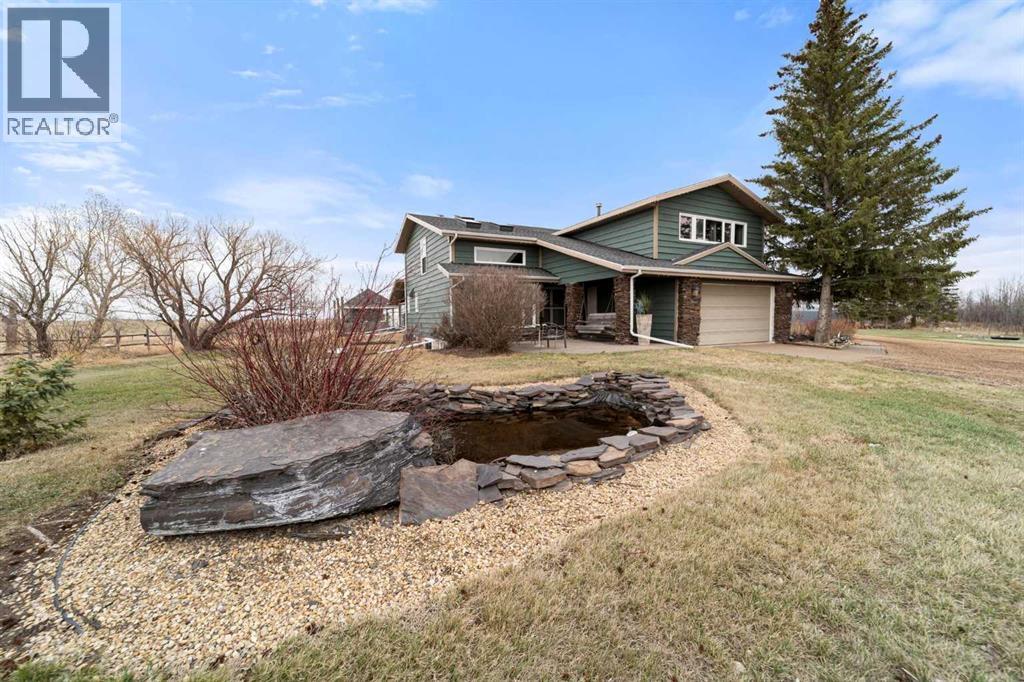
Welcome to your dream acreage, where space, comfort, and lifestyle come together on 19 pristine acres just off the highway. No gravel roads, just smooth access to your own private retreat. This beautifully maintained 2,400 sq. ft. two-storey home offers the perfect blend of country serenity and modern convenience, located only 7 miles from Forestburg, 50 minutes to Camrose, and under 2 hours to Edmonton. Step inside to discover a fully finished home featuring 4 spacious bedrooms (3 up, 1 down) and 4.5 bathrooms. Every bedroom is generously sized, but the primary suite truly stands out, complete with a large walk-in closet, dual sinks, a separate shower, and a luxurious soaker tub designed for relaxation. The main floor is built for both everyday living and entertaining, showcasing custom kitchen cabinetry, a cozy family room with a gas fireplace, and an additional living room for added flexibility. Downstairs, you’ll find an expansive family and recreation space, perfect for movie nights, kids’ play areas, or hosting guests, along with another bedroom, bathroom, and plenty of storage. Outside is where this property truly shines. Enjoy summer days in your 32’ x 16’ heated in-ground pool, complete with a heated pool house, bathroom, and outdoor shower. Entertain effortlessly on the large covered composite deck with dual access points and a natural gas fire place, or unwind in the 6-person hot tub. A fenced pool area, kids’ play space, and garden make this the ultimate family-friendly yard. For work, hobbies, or business use, the impressive 30’ x 60’ heated shop offers incredible versatility with multiple heating systems and a divided layout. Add in fenced pasture land, and you have endless possibilities. Rounding out the property are a double heated garage, central air conditioning, and elegant gemstone lighting for year-round curb appeal. This is more than a home, it’s a lifestyle. Peaceful, private, and perfectly located, this exceptional acreage is ready fo r your family to enjoy everything country living has to offer without sacrificing convenience. (id:63476)
13 Ellington Crescent
Red Deer, Alberta
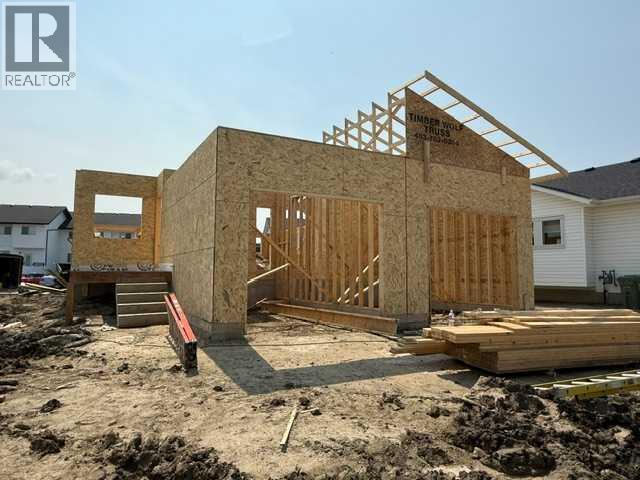
This impressive total finished 1808 sq ft bungalow, built by Edge Homes and currently under construction, epitomizes modern comfort and convenience. Ideal for discerning empty nesters or first-time buyers, this half duplex boasts amazing curb appeal with a covered composite front porch with metal railing. Step inside to discover a versatile front office or flex room bathed in natural light, complemented by luxury vinyl plank flooring that flows seamlessly through the spacious living room, dining area, kitchen, and den, all under soaring 9 ft ceilings. The kitchen is a chef's delight, featuring a central island, corner pantry, quartz countertops, soft-close cabinets, a black granite sil sink, and stainless appliances. The primary bedroom is complete with an ensuite bathroom showcasing a walk-in shower. Walk in closet & convenient main floor laundry nearby. 2 pce powder room for guests. A rear entry with a functional bench leads to a private 7x12 deck with a thoughtfully designed privacy wall, perfect for dining or relaxing in south facing yard. Downstairs, the basement continues the theme of luxury with 9 ft ceilings, offering a sprawling family room, two generously sized bedrooms, and a well-appointed four-piece bathroom, all enhanced by plush carpeting. The single attached garage ensures convenience and protection for your vehicle, particularly during winter months. Front yard is done in low maintenance rock for easy care, along with leveled black dirt in the backyard & partial white vinyl fencing. Embrace peace of mind with a comprehensive new home warranty and energy-efficient features throughout. Located in the sought-after community of Evergreen, residents will enjoy access to scenic walking trails, playgrounds, and proximity to schools and the amenities of Clearview marketplace. Please note that photos and renderings are representative of a similar home and may vary in finishes and colors. Taxes to be assessed GST included with rebate to builder. (id:63476)
5005 Royal Street
Coronation, Alberta
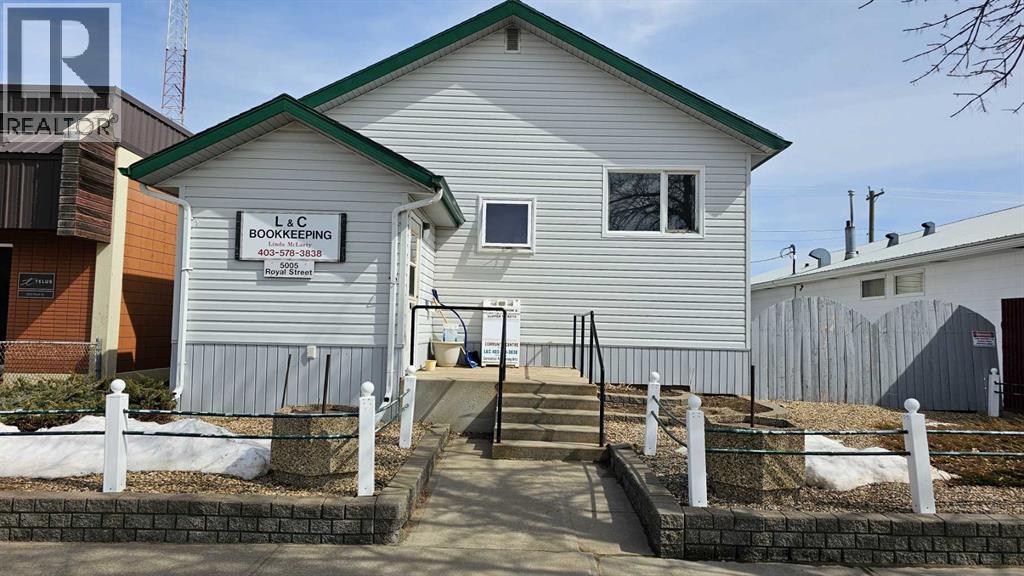
Welcome to the Town of Coronation, 1650 sq ft building( formerly was the Masonic Hall) sitting on a 50x115 lot on Royal St. This air conditioned commercial building comes with recent renos like vinyl siding and rooms for offices that have free standing walls. . On the main floor there is a reception area, then 4 offices, a photocopy and postage room, a room with the communication hub, file storage and access to the downstairs. There is also plenty of storage in the basement with loads of shelving. A three piece bathroom, a small kitchen room and more storage has been made for the benefit of the workers upstairs. This property maybe used for various types of businesses, like removing all the walls and having an open concept for your enjoyment or make into a residence with the proper zoning change. This one has endless possibilities so let your imagination run wild. (id:63476)
613 Oak Street
Springbrook, Alberta
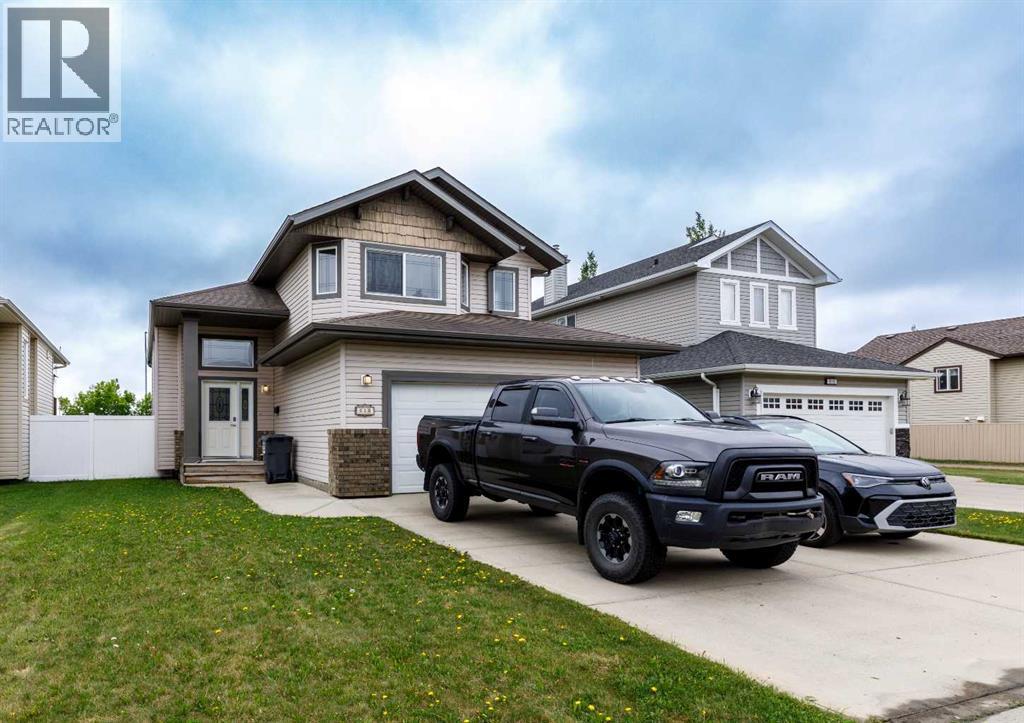
Welcome to 613 Oak Street in the charming community of Springbrook! This maintained 1,200 sq. ft. bi-level offers the perfect blend of comfort, functionality, and convenience.Step inside to a bright and SPACIOUS ENTRY that welcomes you home. The main level features an OPEN-CONCEPT design with a generous kitchen, dining area, and living room with COZY FIREPLACE, creating an ideal space for both everyday living and entertaining. Just off the kitchen, you'll find access to the patio and a large south-facing backyard—perfect for enjoying sunny afternoons, outdoor gatherings, or simply relaxing in your private outdoor space. This level also includes a comfortable 3RD bedroom and a full 4-piece bathroom.Upstairs, retreat to your private primary suite complete with a 4-piece ensuite, offering a peaceful escape at the end of the day.The fully developed lower level is bright and inviting, featuring a spacious recreation room, an additional bedroom, a 4-piece bathroom, and the mechanical room. In-floor heating provides efficient, consistent comfort throughout the home, while the double attached garage offers plenty of room for vehicles, storage, and hobbies.Ideally located with quick access to Highway 2A, this property is just minutes from Gasoline Alley, Penhold, and all the amenities of Red Deer while offering the quiet lifestyle and small-town charm that make Springbrook one of Central Alberta's most desirable bedroom communities.Don't miss your opportunity to enjoy space, comfort, and convenience in this exceptional home! (id:63476)
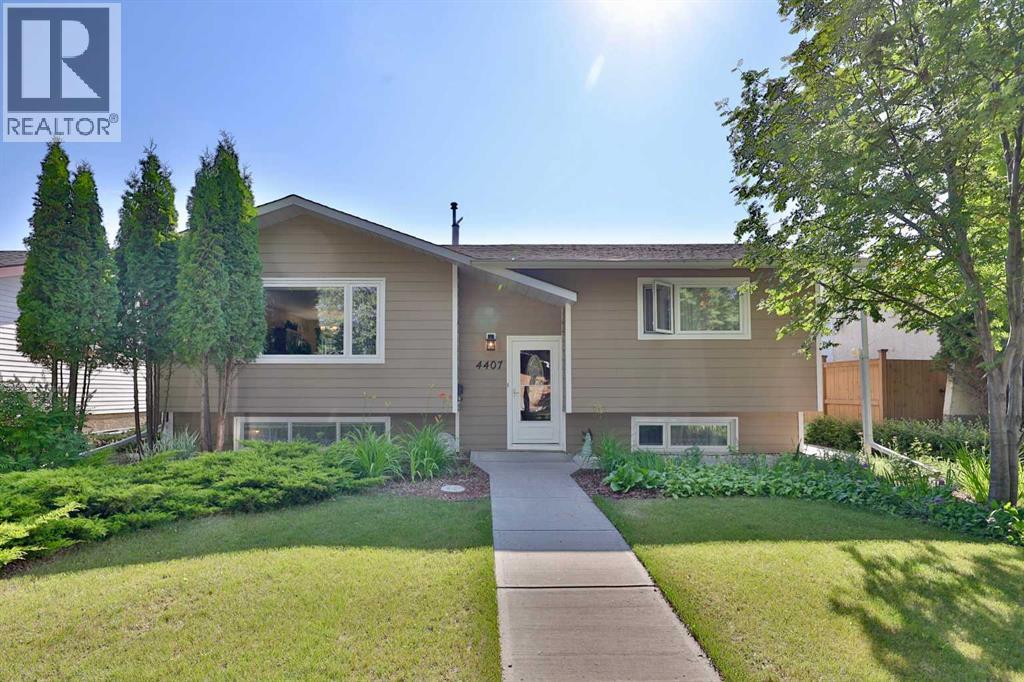
4407 66 Street
Camrose, Alberta
On a Lovely Side Street, You'll Find this Beautiful Bi-Level waiting for you! It has been tastefully maintained and just ready to make it "home". As you drive up, you'll notice the newer sidewalks, vinyl windows, newer door, metal cladding on exterior window casings (2023) and a fresh facelift with hardy-plank siding (2022). Once inside and up the stairs you'll find a generous living room that leads into the eating area and kitchen (2012) ... complete with a garden door out to the maintenance free deck. There's a handy back entry, 4 pc. washroom (2017), and 2 bedrooms completing this level. Down the stairs is a family room, 2 more bedrooms, 3 pc. washroom and the laundry/utility room. Maytag washer was new in 2024 and Fridge new in 2023, House & Garage Shingles were done in 2019. You will love escaping to your back yard to enjoy the perennials, but also pick produce from your garden space, apple tree, raspberry patch, Nanking cherry tree, Haskap bush and rhubarb plant. A newer wooden fence on the south and maintenance free fencing on the other sides envelope the yard and 16'x24' garage. The driveway is concrete and if desired, the garden boxes could be moved for an additional parking spot. (id:63476)
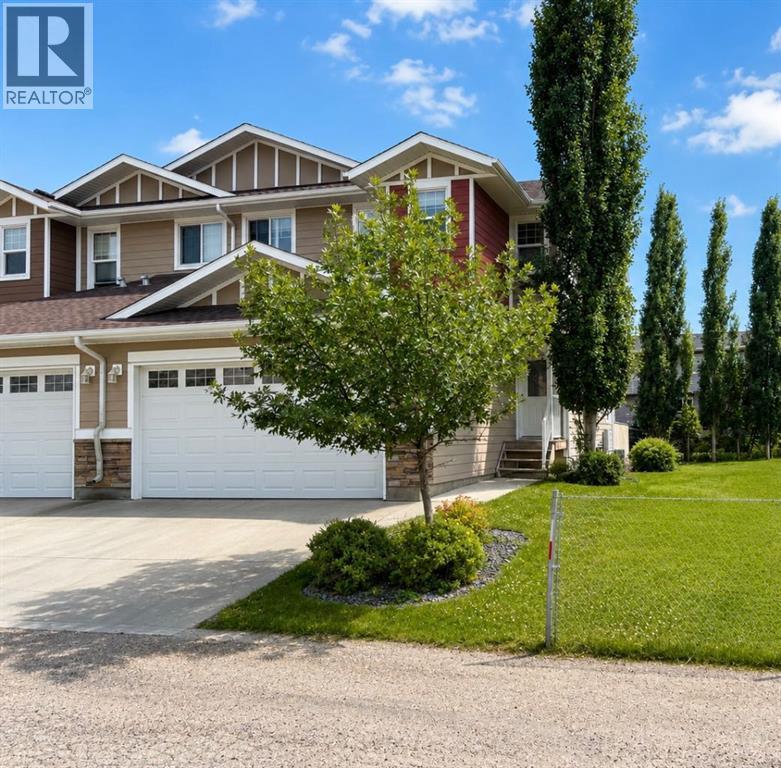
11, 5905 71 Avenue
Rocky Mountain House, Alberta
Be blown away by this turn key, very functional and carefree living option. An executive four bedroom, 4 bathroom townhouse built in 2015 with character and quality in mind. The main level showcases a renovated custom kitchen that has been extended and upgraded considerably offering even more space, functionality and wow factor. A great feature of the kitchen is the walkthrough pantry with access to the rear entry/garage as well. Off the kitchen is a comfortable living/sitting area with a gas fireplace and several large windows on this level allow for plenty of natural light. A guest bath, storage, and attached 22x20 garage make the main level very functional and well laid out. Upstairs you’ll find a 4pc bath, two spacious bedrooms, and the primary bedroom which features a walk in closet and stunning 5pc ensuite with dual sinks, soaker tub and stand up shower. Downstairs is a perfect hangout space with cozy living room , additional bedroom and 3pc bathroom. We haven’t even mentioned outside yet as this property has went above and beyond to make your outdoor living space your own perfect maintenance free area with a plumbed in gas fireplace, pergola, privacy fencing, stone patio tiles, and outdoor kitchen counter space with built in fridge and storage. There’s plenty more to offer here and see! A luxurious, low maintenance lifestyle in a great north end location close to the extensive walking trail that leads to the river along with numerous parks and green space areas nearby. (id:63476)
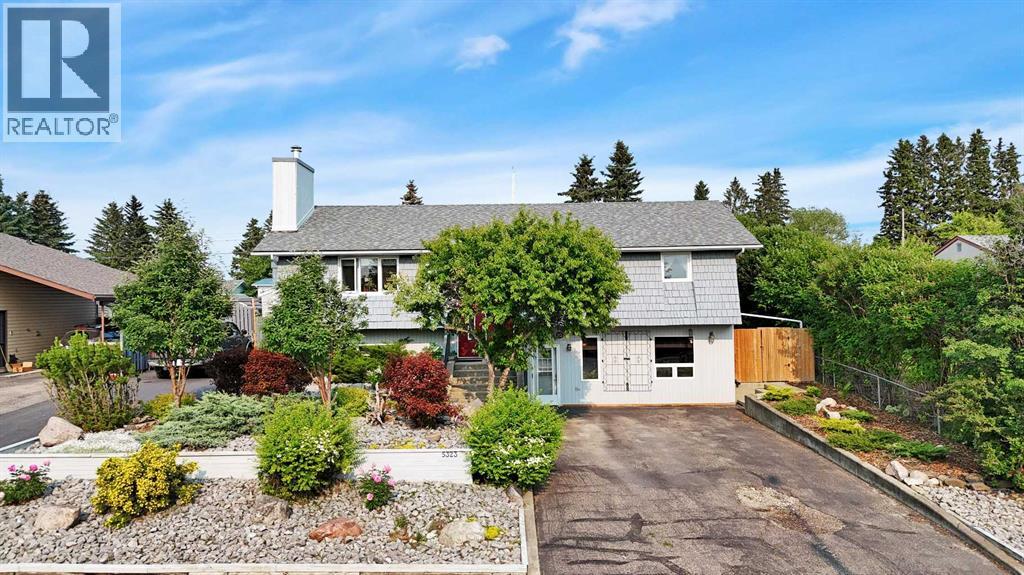
5323 53 Street
Rocky Mountain House, Alberta
Welcome to 5323 53 Street, Rocky Mountain House! This beautifully updated 1983 bi-level offers the perfect combination of modern upgrades, spacious family living, and an unbeatable location. Situated on an oversized 76' x 122' lot, this move-in-ready home has been thoughtfully renovated to provide exceptional comfort, style, and functionality.The heart of the home is the stunning custom kitchen, professionally installed by Superior Cabinets in 2015. Featuring premium Dacor appliances, elegant Jade Stone granite countertops, a large centre island, and floor-to-ceiling cabinetry, this beautifully designed space is ideal for everyday living and entertaining.Located in one of Rocky Mountain House's most convenient and established neighbourhoods, this property offers an exceptional walkable lifestyle. Schools, the hospital, recreation centre, swimming pool, tennis courts, parks, downtown shopping, restaurants, and many other amenities are all just a short walk away.Extensive mechanical and cosmetic updates provide outstanding peace of mind, including a high-efficiency furnace & AC (2010), two hot water tanks (2022), central vacuum, shingles (2014), windows (2023), and luxury vinyl plank flooring throughout the main floor (2025).The bright and functional main level features three spacious bedrooms, a renovated 3-piece bathroom, a convenient 2-piece ensuite, and a welcoming living room with large windows and a cozy wood-burning fireplace.The fully developed lower level offers exceptional flexibility with in-floor heating throughout, a spacious family room created from the professionally converted attached garage, an additional recreation room, a fourth bedroom, a 3-piece bathroom with laundry, abundant storage, and a convenient ground-level front entrance—ideal for growing families.Outside, the beautifully landscaped yard has been designed for both enjoyment and low-maintenance living. Tiered rock gardens, attractive concrete paving stone patios, and generous g reen space create a private backyard retreat with plenty of room for children, pets, and entertaining. An 8' x 10' storage shed located beside the dedicated RV parking pad provides convenient storage for gardening tools, seasonal items, and outdoor equipment.The impressive 22' x 26' oversized detached garage is fully finished, insulated, and heated, making it perfect for two vehicles, a workshop, hobbies, or additional storage. Natural gas quick-connects make it easy to connect a barbecue, fire pit, or portable heater for year-round enjoyment.Parking is exceptional, featuring a double-wide, double-deep front driveway, dedicated RV parking, and an additional double rear parking pad, providing ample space for multiple vehicles, trailers, boats, campers, and recreational toys.This meticulously maintained home combines quality renovations, outstanding family living, and one of Rocky Mountain House's most convenient locations—truly move-in ready and a must-see! (id:63476)