

4202 1 Side Road
Burlington, Ontario
WHAT IF THE LIFE YOU’VE ALWAYS DREAMED OF ISN’T HOURS OUTSIDE THE CITY... BUT FIVE MINUTES FROM EVERYTHING? There’s a moment when you turn onto 1 Side Road when Burlington starts to disappear. Traffic fades, lots open up, & farmland stretches out around you as Mt. Nemo & the Niagara Escarpment rise in the distance. Welcome to 4202 1 Side Road, where everyday life feels like a private retreat, yet the conveniences of Appleby & Dundas are approx 5 mins away. Inside, 2,218 sf above grade plus a fully finished W/O lower level gives a growing family total freedom to live, work, & entertain. At its heart is a reno'd chef’s kitchen featuring custom cabinetry, quartz counters, built-in s/s appliances, radiant heated tile floors, & a showpiece live-edge island, flowing naturally through the main living spaces into the sunroom & out to the elevated rear deck. With 3 bedrooms up, 3 down, 3 full bathrooms with heated floors, & a fireside family room below, there is room for everyone to carve out their own space. And just when you think you’ve seen it all, look above the garage. Waiting there is 500 sf of newly finished bonus space, completely separated from the main living quarters & ready to become an executive home office, creative studio, gym, or homeschool room. Outside, the property comes alive: morning coffee overlooking open countryside, summer dinners beneath the covered patio, kids claiming the backyard bunkie, & friends gathered around the stone fire-pit as the sun sets behind the escarpment. With high-speed fibre-optic internet, 200-amp electrical service, generator wiring, connected well and cistern with UV/carbon filtration, & recently restored asphalt driveway using a professional seal coating service giving it a refreshed look & protecting it against weathering, with parking for 6-8 vehicles, country living comes with zero compromise. Quick access to Hwy 407 & the Bruce Trail. Most people spend their weekends driving somewhere to escape. Here, you just come home. (id:63476)
1309 - 1171 Queen Street W
Toronto, Ontario
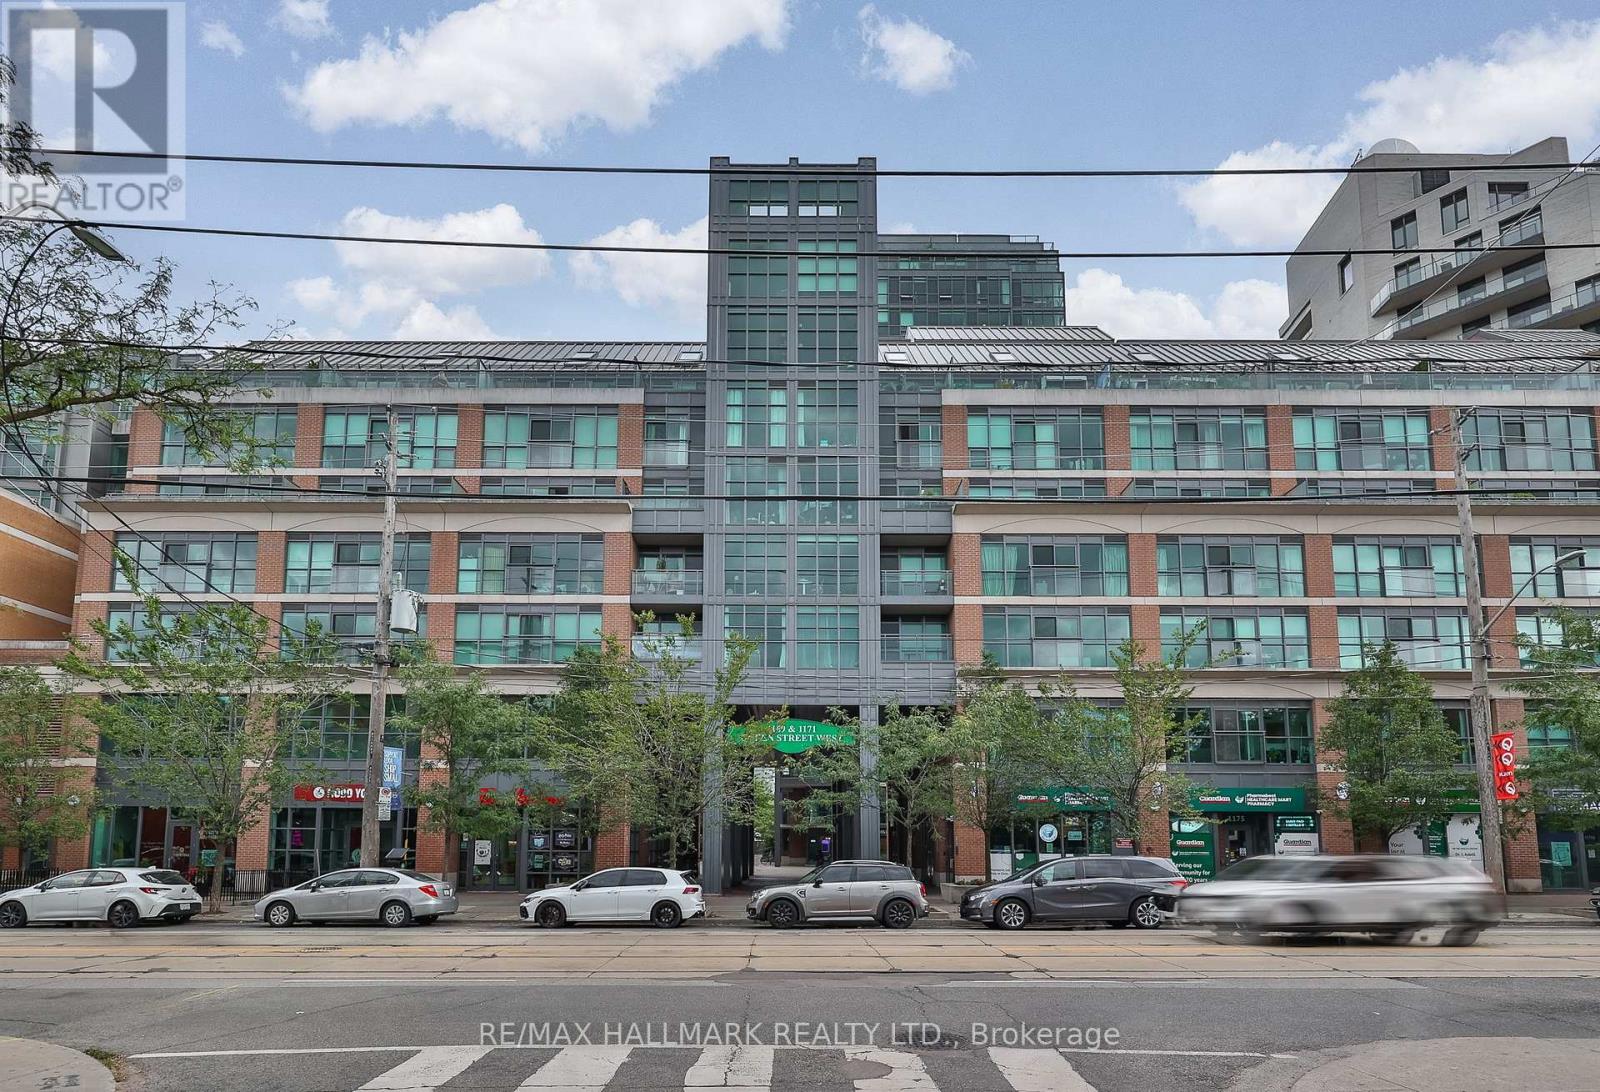
Live in the heart of Queen West at The Bohemian Embassy. This bright 2-bedroom, 2-bathroom suite offers an inviting open-concept layout with a modern kitchen and centre island, creating an ideal space for both everyday living and entertaining. Located at Queen Street West and Gladstone, you're surrounded by some of Toronto's most vibrant neighbourhoods, including Trinity Bellwoods, Little Portugal, Parkdale, Liberty Village and Roncesvalles. Step outside and enjoy the incredible mix of restaurants, cafés, shops, parks and local favourites that make this part of the city so sought-after, including Bar Poet, Pizzeria Badiali and Bang Bang Ice Cream & Bakery. With the TTC right at your doorstep, getting around the city is easy and convenient. The Bohemian Embassy offers an impressive collection of amenities including 24-hour concierge, gym, rooftop patio, guest suites and visitor parking. Parking and locker included. A fantastic opportunity to enjoy a connected, vibrant and truly urban Toronto lifestyle (id:63476)
501 - 10a Kimberley Avenue
Bracebridge, Ontario
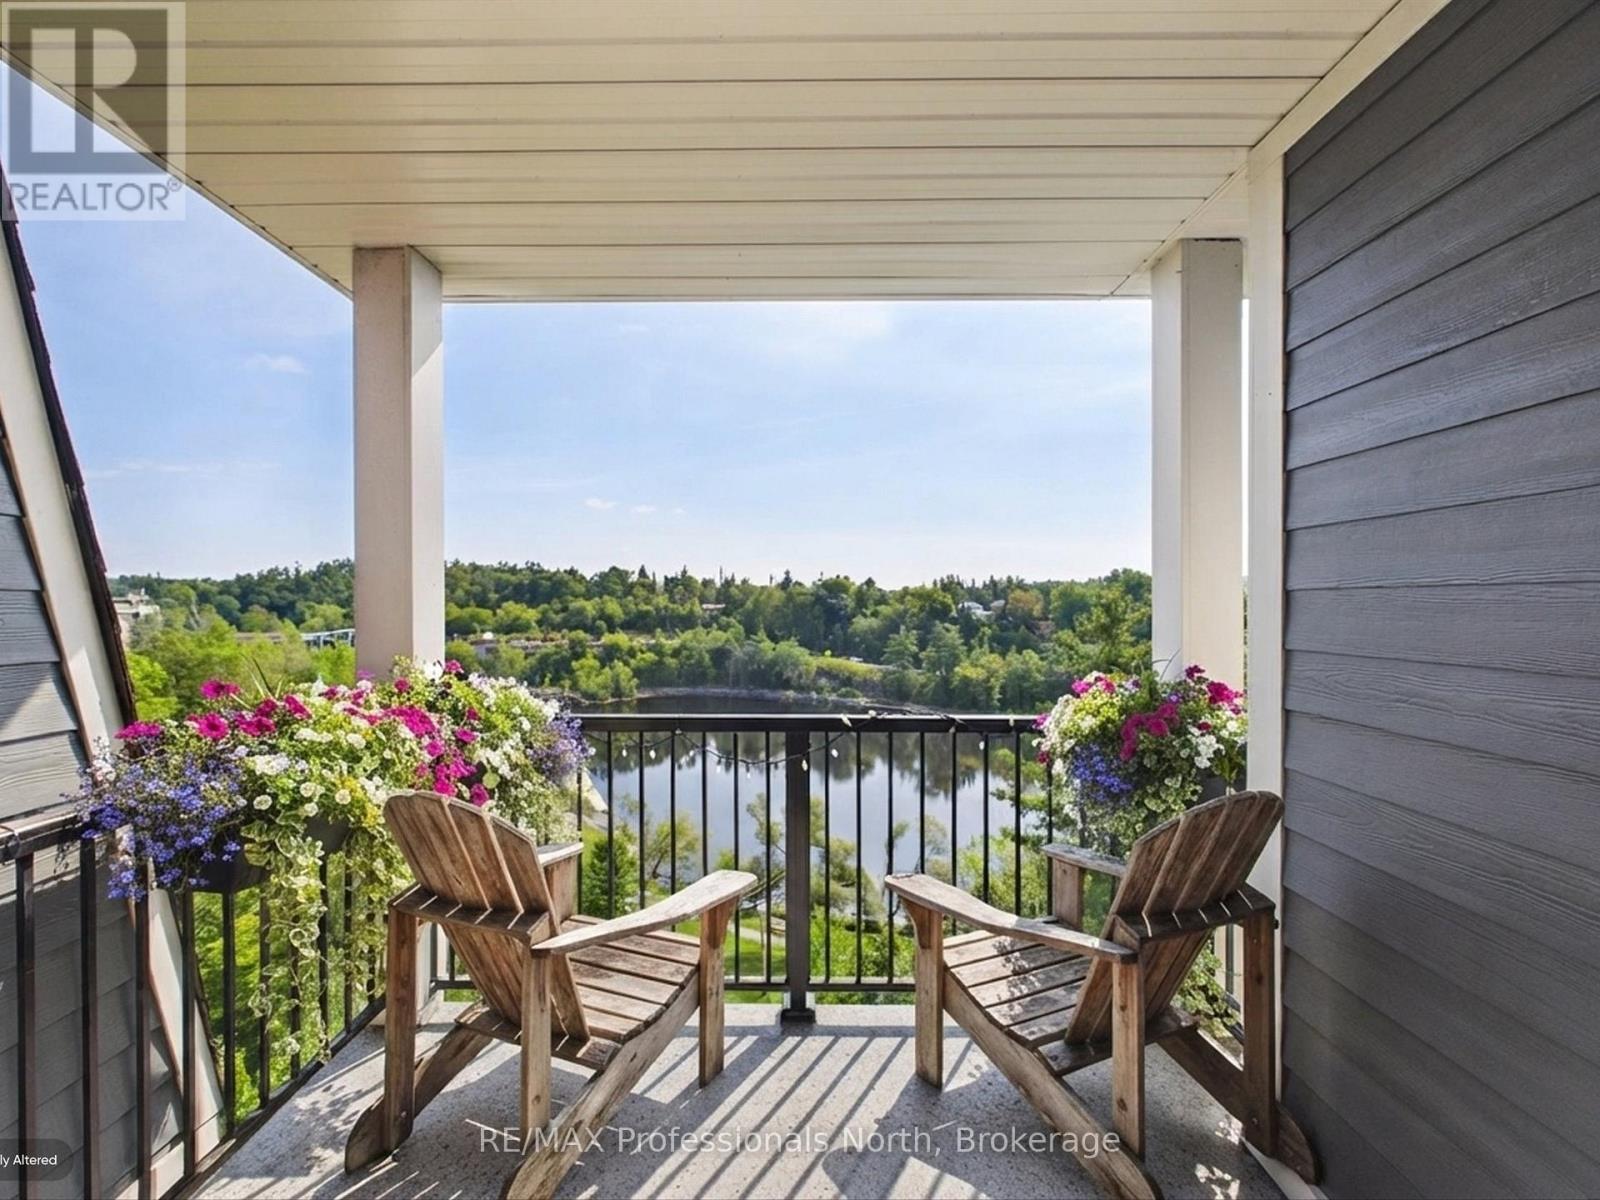
Welcome to exceptional riverfront living in the heart of Bracebridge at the beautiful Legends of the Falls, where comfort, elegance, and quintessential Muskoka charm come together. This impressive fifth-floor end-unit suite offers expansive banks of windows that fill the home with natural light throughout the day. With two private balconies and three separate walkouts, you'll enjoy spectacular bird's-eye views of the Muskoka River, Silver Bridge, and iconic Bracebridge Falls. Offering two bedrooms and two bathrooms, the thoughtfully designed open-concept layout features a spacious Great Room-an inviting space for entertaining family and friends or simply relaxing while taking in the ever-changing river views. The bright and airy primary suite is a true retreat, overlooking the tree-lined horizon and Bracebridge Falls, features a three-piece ensuite, ample closet space, creating a peaceful space to start and end your day. Second guest bedroom offers a separate walk out balcony giving guests a panoramic view like no other, Additional highlights include premium underground parking conveniently located just steps from the interior entrance, along with a private storage locker. Residents of Legends of the Falls enjoy exceptional amenities, including a well-equipped fitness centre and The Wooliver Room-a beautifully appointed common lounge featuring a full kitchen, billiards and card areas, fireside seating, and a spacious riverside patio complete with BBQs. Best of all, downtown Bracebridge is just an easy stroll away, with charming shops, restaurants, and scenic waterfront trails right at your doorstep. This is a rare opportunity to own one of the building's most desirable suites, offering an elevated Muskoka lifestyle with the river as your backdrop. Your Muskoka lifestyle awaits. (id:63476)
201 - 295 Adelaide Street W
Toronto, Ontario
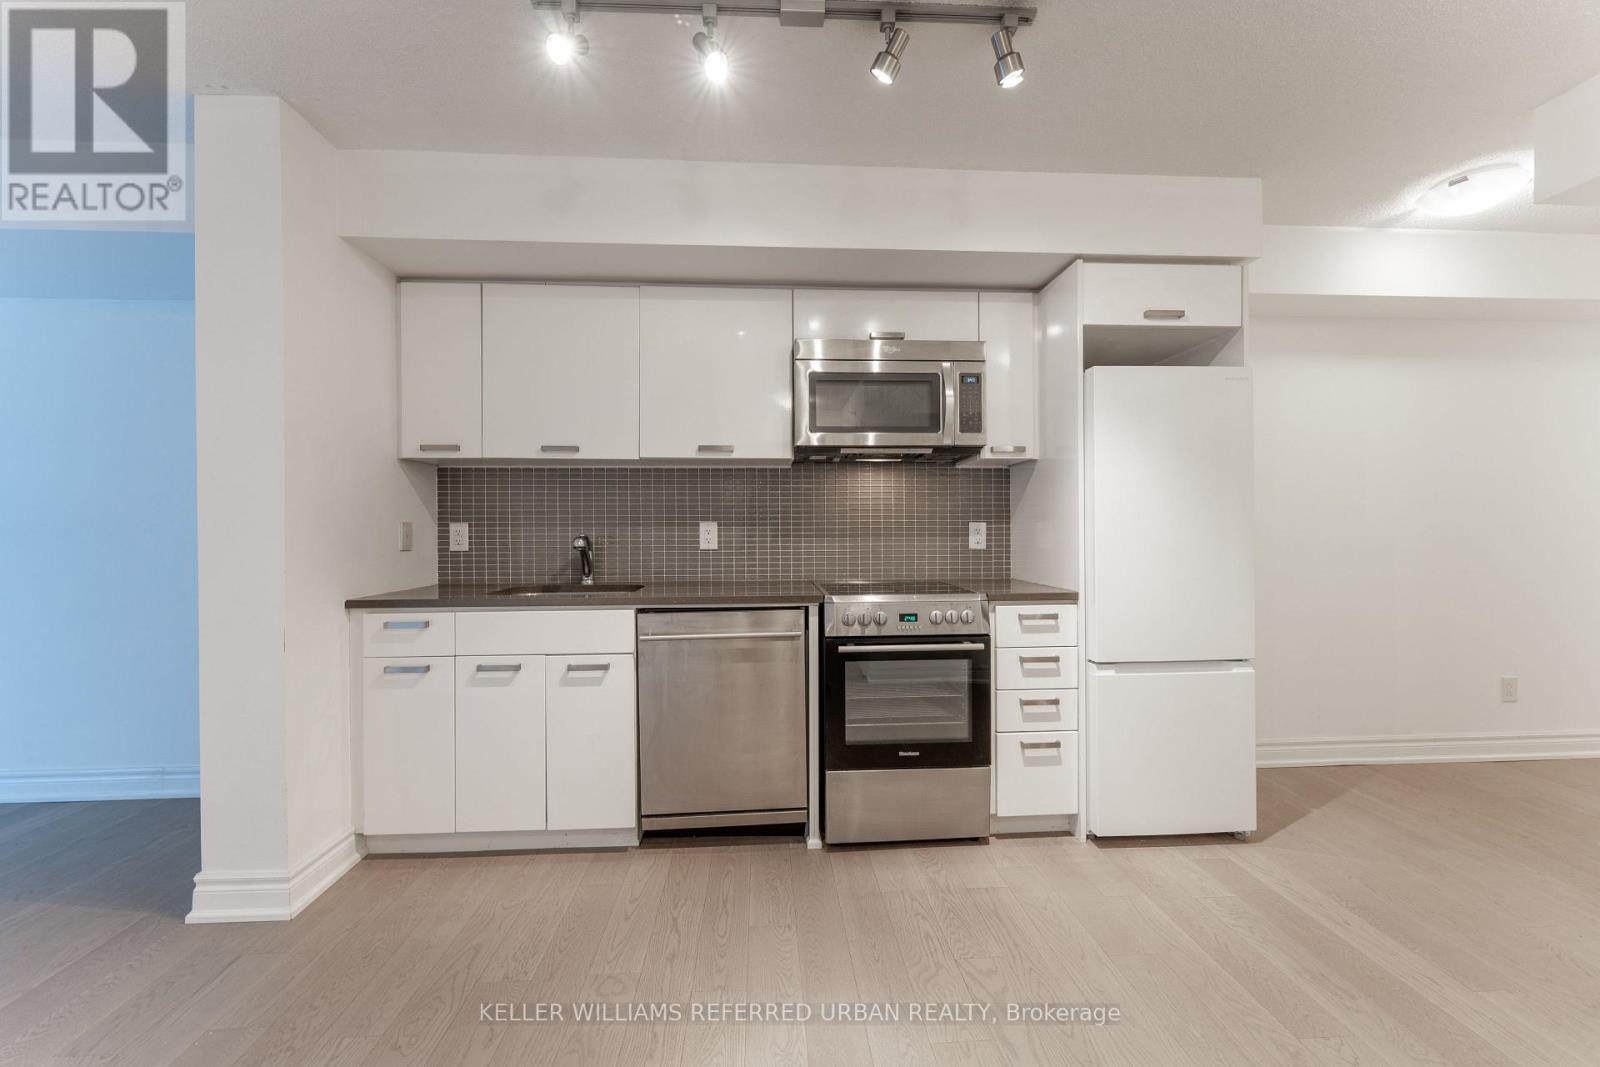
The Pinnacle On Adelaide. One Of The Largest 1 Bedroom Units At A Spacious 588 Sq Ft. Second Floor Walk-Up Is Awesome Given The Long Elevator Wait Times During Covid Social Distancing Measures. The Balcony Spans The Entire Width Of The Unit. Featuring Stainless Steel Appliances, Floor-To-Ceiling Windows And A Large Balcony. Building Amenities Include: Concierge, Gym, Indoor Pool, Party/Meeting Room, Rooftop Deck/Garden And Visitor Parking. Ttc Access (id:63476)
1109 - 210 Simcoe Street
Toronto, Ontario
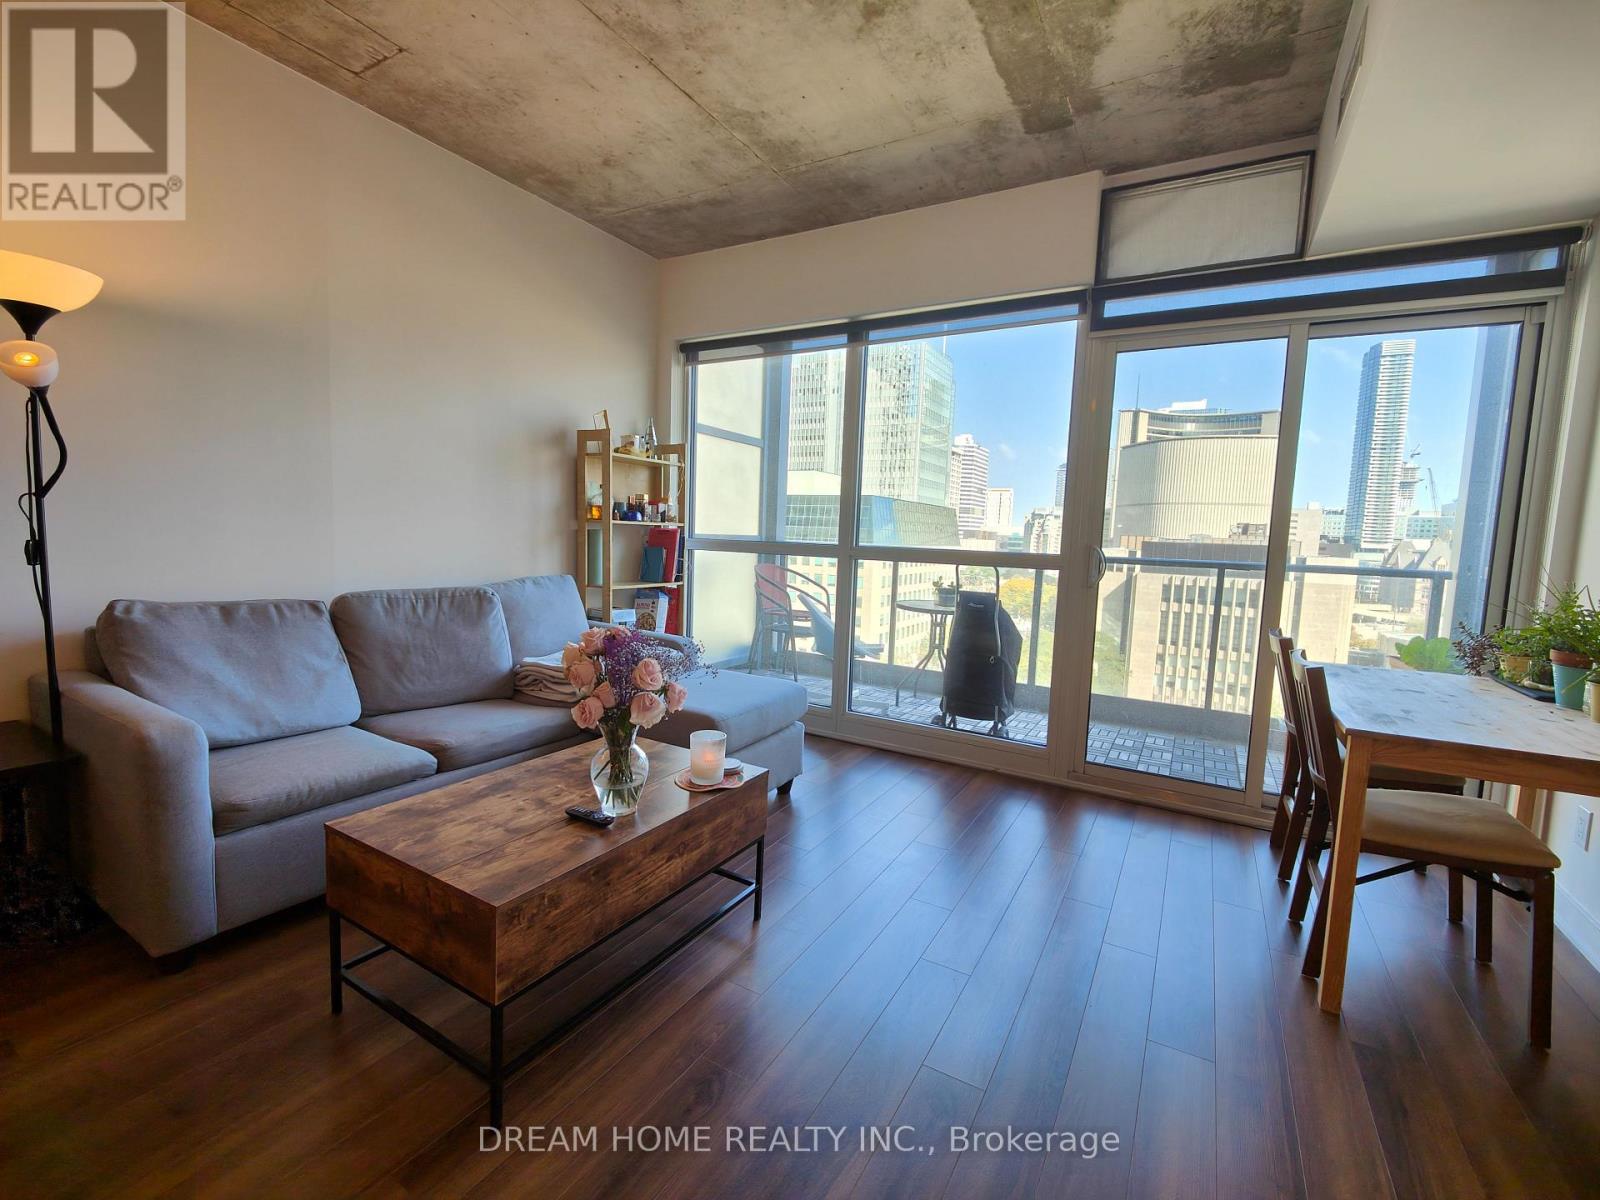
Luxury 1 Bedrm + Den Unit In 210 Simcoe St, Den Can Be Use As A 2nd Bedroom. A Boutique Building Steps To The Subway, Trendy Queen West, Shops, Restaurants, U O T, OCAD University, Museums, Art Gallery, Hospitals, Parks, Financial District, Downtown All Within Walking Distance. Overlooking University Ave. 9' Smooth Ceiling, Walk Out To The Us Consulate. Very Quite And Safe Location. Open Concept Interior Layout And Modern Design, Laminate Floors Throughout. (id:63476)
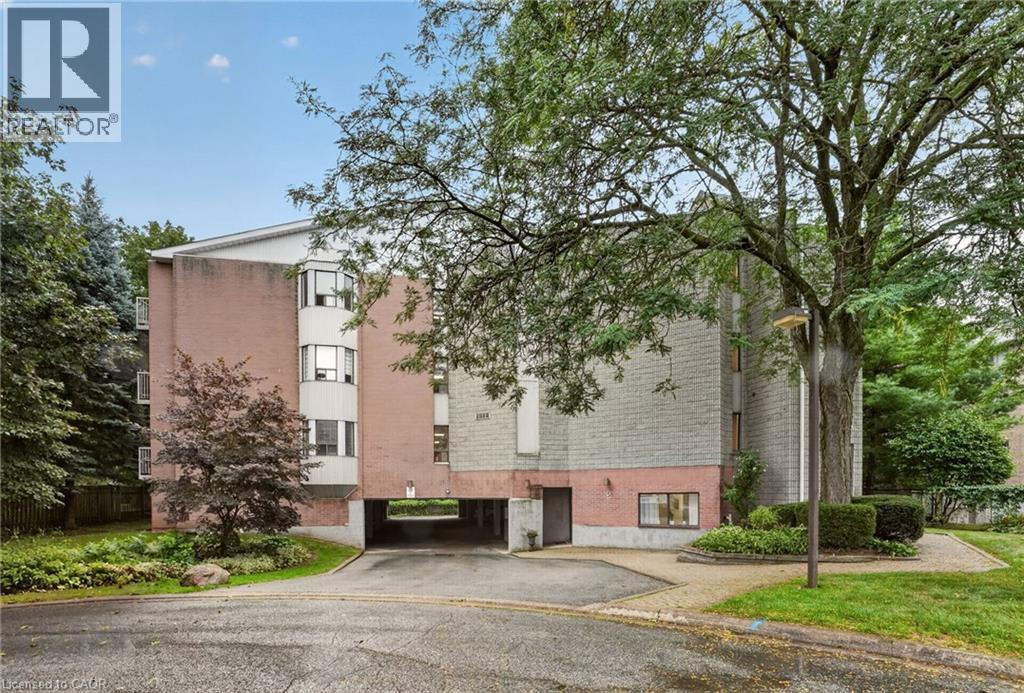
5 Niagara Street Unit# 301
Grimsby, Ontario
Welcome to this spacious top-floor end-unit condo, ideally tucked away on a quiet cul-de-sac in the heart of Grimsby. Shops, parks and restaurants are within easy walking distance, while convenient QEW access makes getting around effortless. Beautifully maintained and thoughtfully updated, the unit offers 1,311 square feet of living space—making it one of the largest in the building. The bright, open-concept layout features two bedrooms plus a den, a generous living room and a private balcony accessed from the den. The modern kitchen provides ample cabinetry, plenty of counter space and stainless steel appliances. Both bedrooms feature charming bay windows that fill the rooms with natural light, while the primary bedroom includes a large walk-in closet. Professionally renovated by Pride Homes in 2024, the bathroom showcases a gorgeous walk-in shower designed for comfort and accessibility. In-suite laundry, covered parking and covered visitor parking complete this impressive unit. With no residents living above, you’ll enjoy an added sense of peace and privacy. An excellent opportunity for first-time buyers, downsizers or anyone seeking low-maintenance living in a convenient Grimsby location. Please note: some photos have been virtually staged. (id:63476)
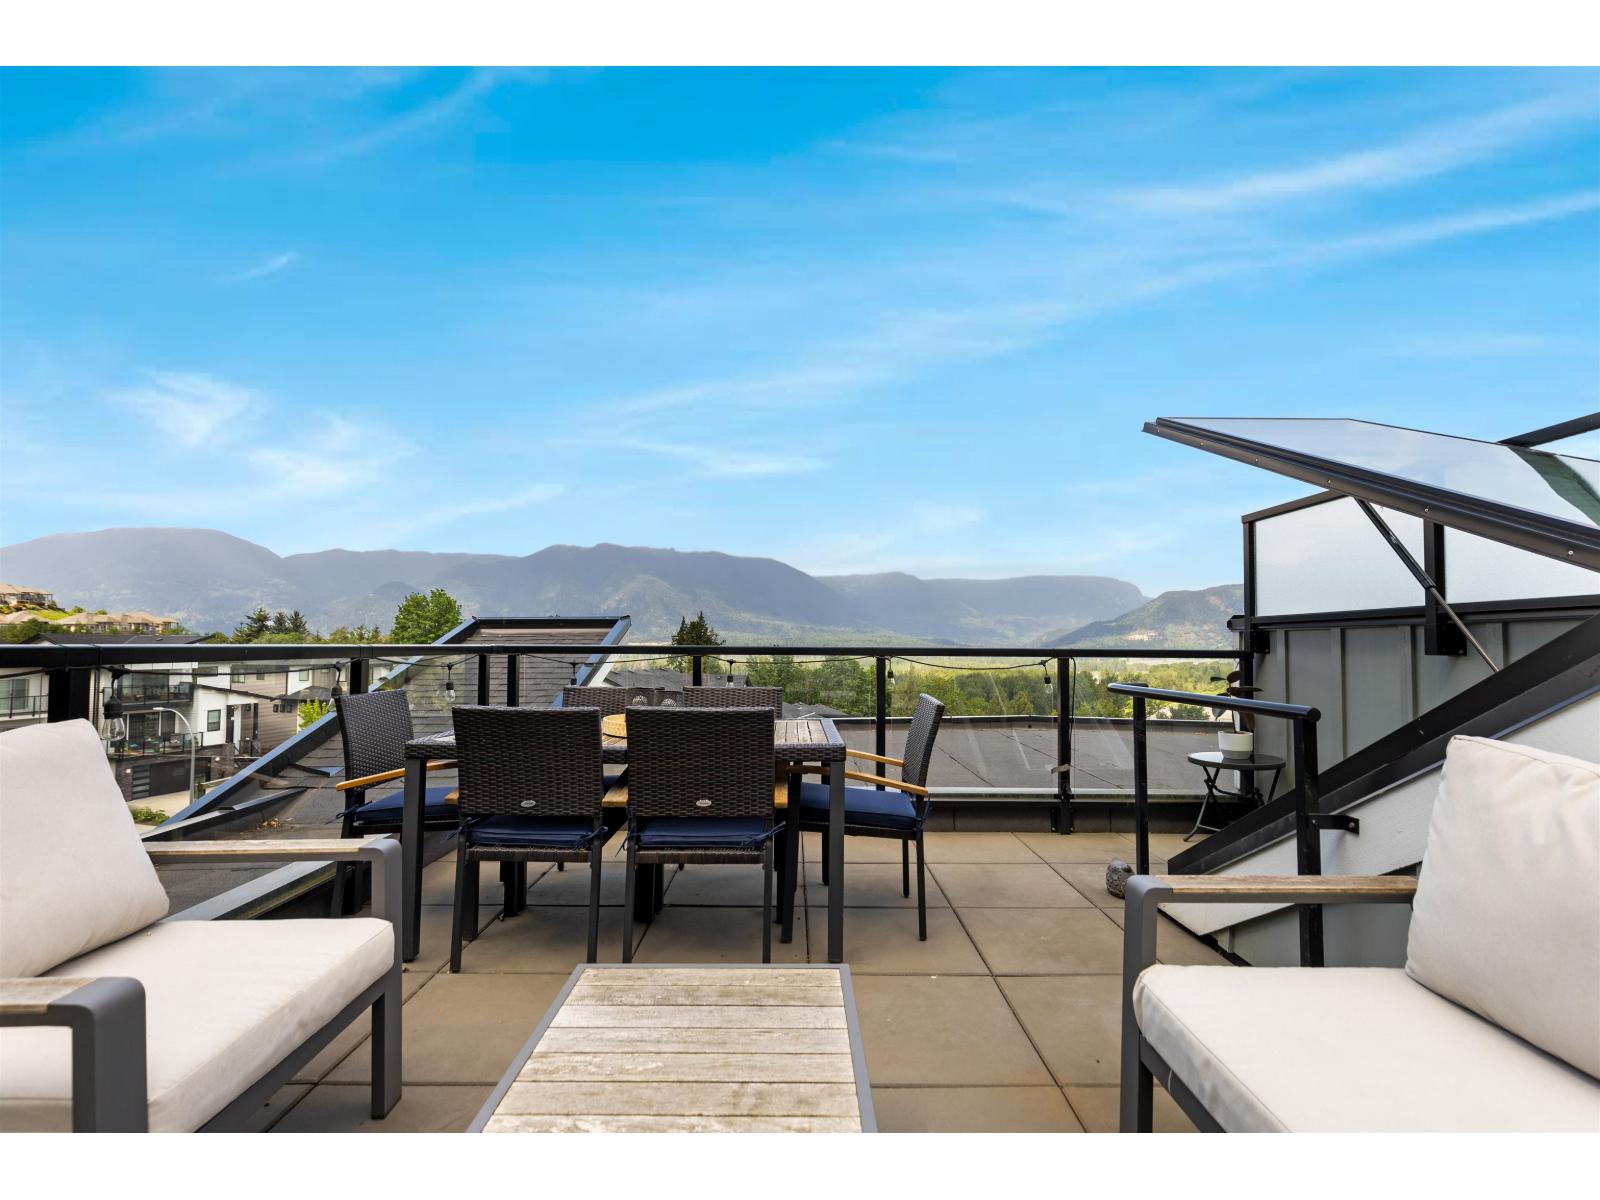
1 43998 Chilliwack Mountain Road, Chilliwack Mountain
Chilliwack, British Columbia
First time on the market since new, this immaculate 3 bed home offers the perfect blend of privacy, luxury and breath taking views. Meticulously maintained, this rare duplex-style unit is the only one of its kind in the development, providing enhanced privacy and exceptional value. Take in stunning Panoramic river and mountain views from the expansive rooftop patio, structurally designed to accommodate a hot tub for the ultimate relaxation and entertainment experience. The thoughtfully designed interior features maple cabinetry, stone countertops, an open-concept layout, central air conditioning and premium stainless steel appliances including a natural gas range. Complete with a fully fenced backyard, and peaceful mountainside living, this home feels like a private escape above the valley (id:63476)

160 Festival Way
Binbrook, Ontario
UNBELIEVABLE VALUE in this rarely offered bungaloft in the highly sought-after Fairgrounds community! Offering over 3,500 sq. ft. of finished living space, this exceptional home combines spacious, functional living with a private backyard oasis and NO REAR NEIGHBOURS. The open-concept, carpet-free main level features a beautifully updated kitchen with stone countertops, ample cabinetry and a walk-in pantry, flowing seamlessly into the dining and living areas. Soaring ceilings, a gas fireplace and expansive windows make the family room a standout, filling the space with natural light and showcasing peaceful views of the farmland beyond. A versatile front room with custom built-ins is ideal as a formal dining room, living room or home office. The spacious main-floor primary retreat features two closets and a 4-piece ensuite, while a laundry room and powder room complete the level. Upstairs are two generously sized bedrooms, including one with a walk-in closet, plus a 4-piece bathroom with semi-ensuite access. The fully finished basement offers high ceilings, lookout windows, a media room, large rec room with bar, additional bedroom and 3-piece bathroom. Outside, enjoy a heated saltwater inground pool, elevated deck with natural gas BBQ hookup and unobstructed views of the farmland beyond. A rare combination of space, privacy and an incredible setting, all close to schools, parks and major amenities. (id:63476)
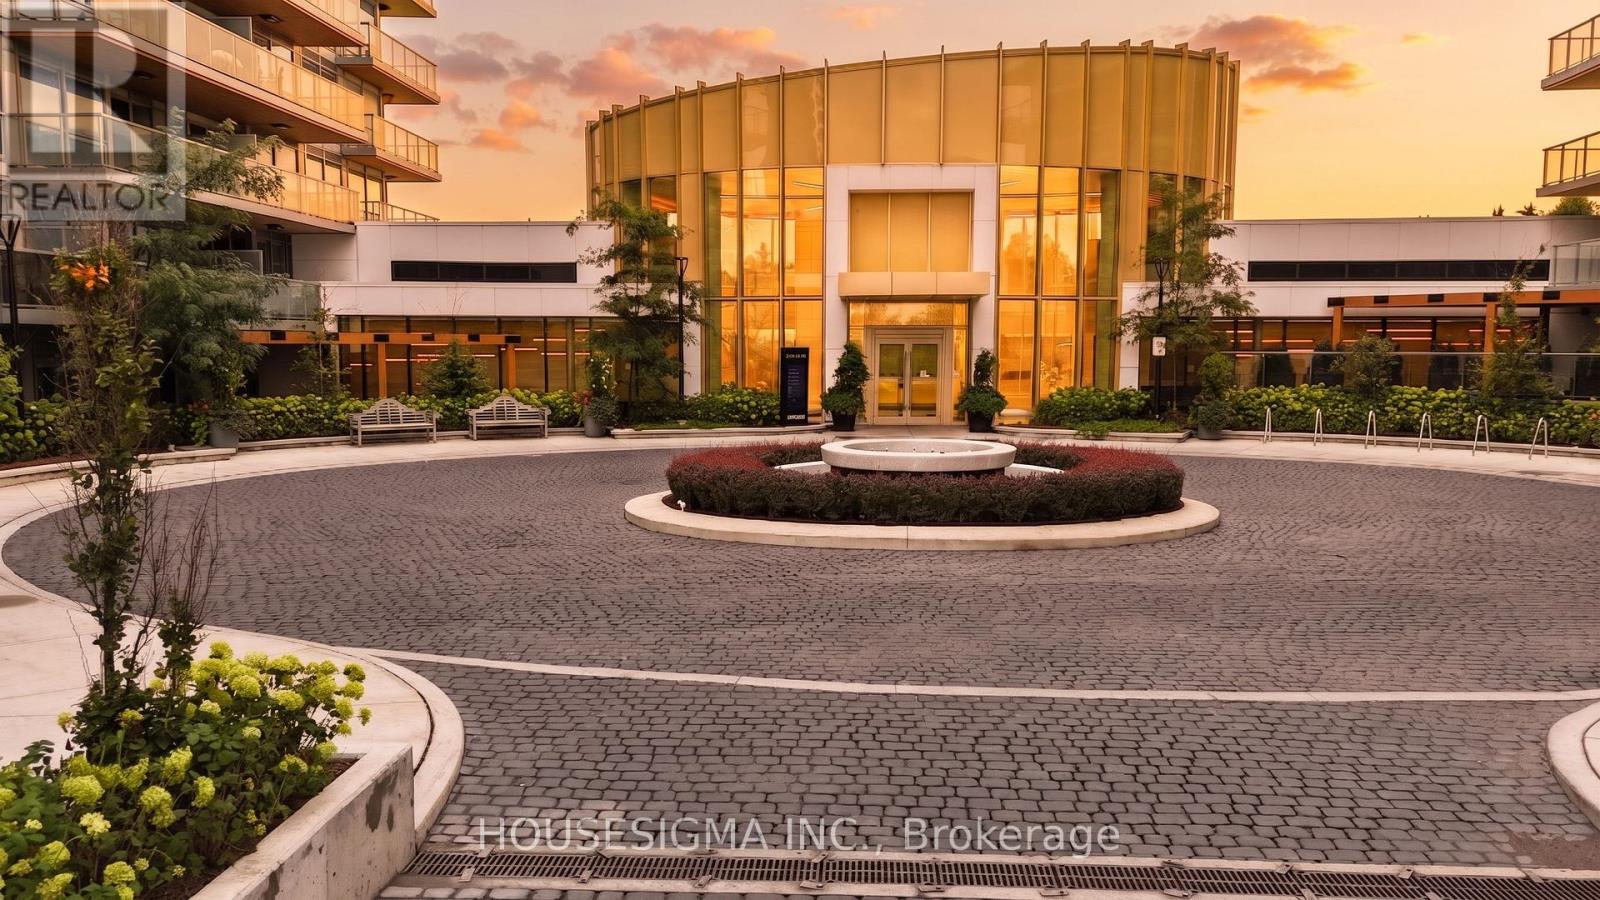
1803 - 25 Mcmahon Drive
Toronto, Ontario
Stunning 2024-Built Corner Suite at Saisons by Concord! 1,088 Sq Ft, 3 Bedrooms, 3 Full Baths & Approx. 200 Sq Ft Balcony with SW Exposure, Floor-to-Ceiling Windows & CN Tower/Skyline Views. Premium Miele Kitchen, Spa-Inspired Baths & EV-Ready Parking. Enjoy the Approx. 80,000 Sq Ft MegaClub with Indoor Pool, Fitness, Sauna, Tennis, Basketball, Golf Simulator, Bowling, BBQs, Kids' Areas, Ballroom, Wine Lounge, Gardens & Touchless Car Wash. Walking Distance to IKEA, Canadian Tire & North York General Hospital; Steps to TTC, Parks, GO Transit & Hwy 401/404. See the unit in the Virtual Tour Link at: https://unbranded.youriguide.com/1803_25_mcmahon_dr_toronto_on/ (id:63476)
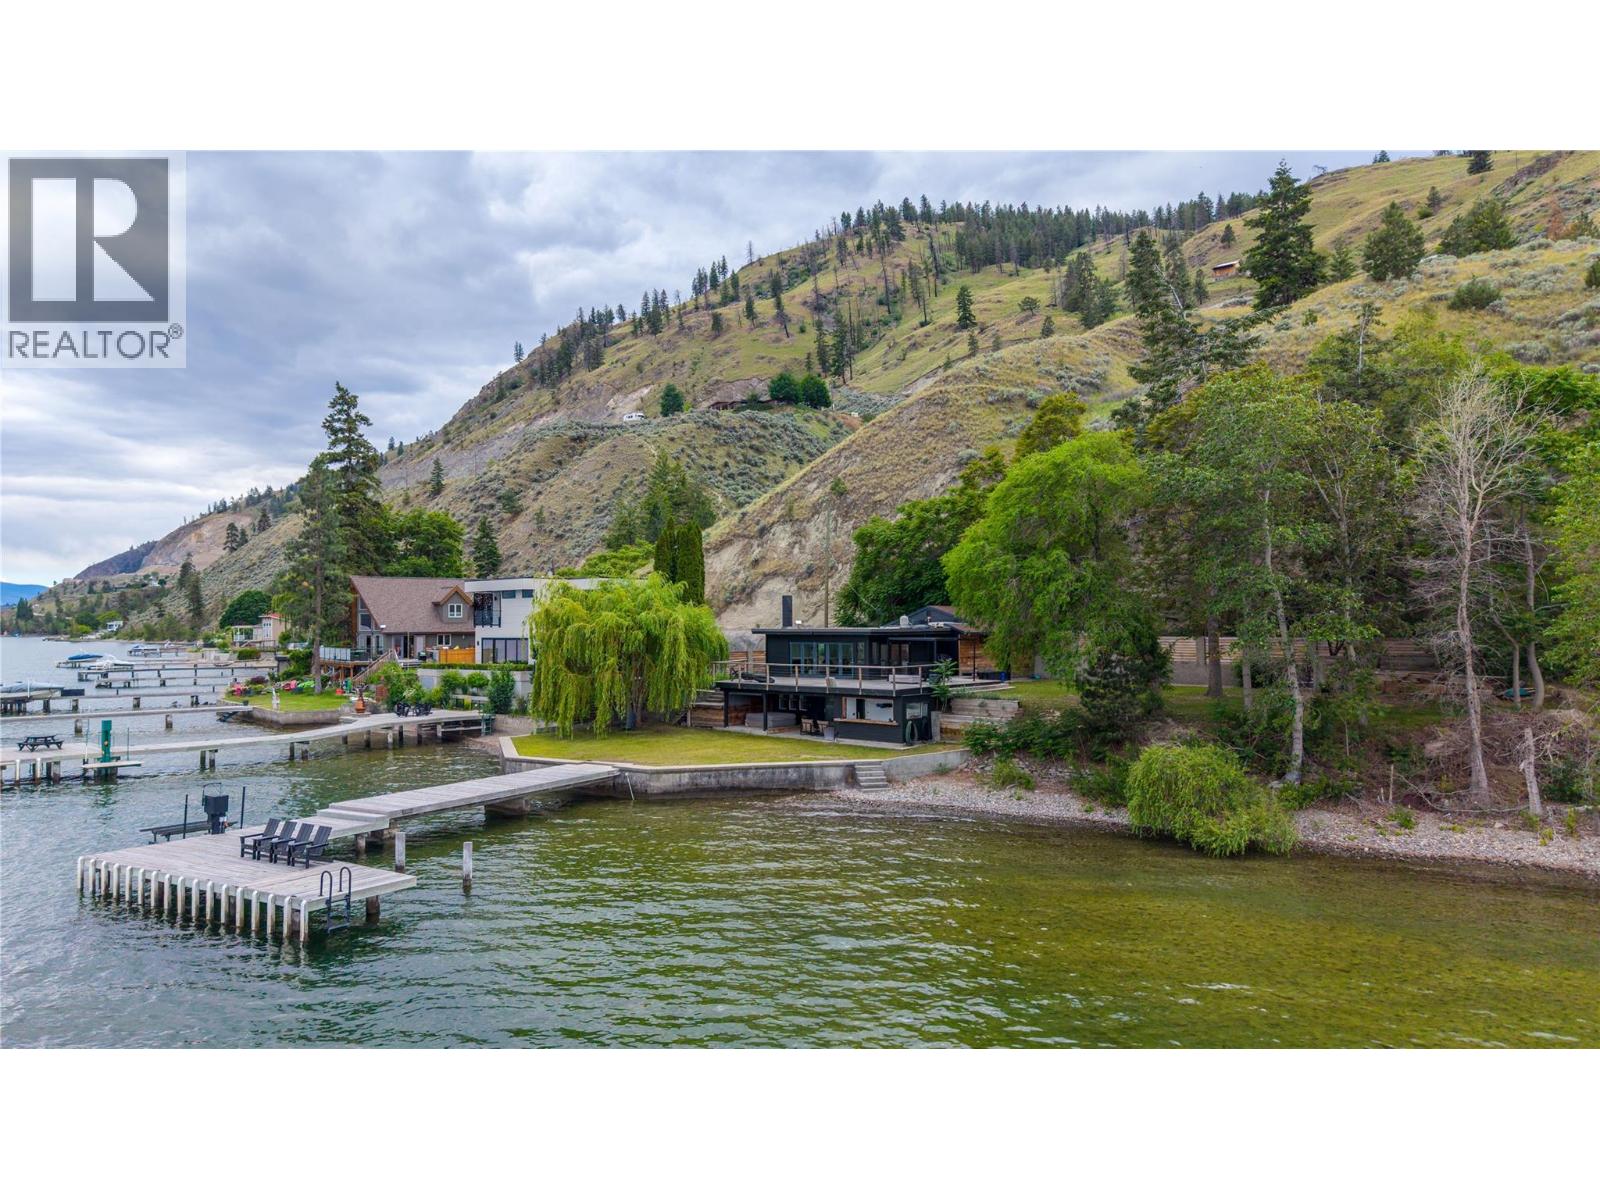
506 North Beach Road Unit# 1
Summerland, British Columbia
Rare opportunity to own a share in the highly sought-after North Beach Estates on the shores of Okanagan Lake. This lakefront paradise offers breathtaking waterfront views in a private gated community with no through road, creating the perfect retreat for those seeking peace, privacy, and an exceptional lakeside lifestyle. The home features a modern open-concept kitchen, dining, and living area, highlighted by large glass sliding doors that open onto a wraparound lakefront patio, seamlessly blending indoor and outdoor living. With 3 bedrooms and 2 full bathrooms, this rancher with a walkout basement provides comfortable space for family and guests, while the covered lower deck offers an additional area to relax and enjoy the stunning surroundings. Positioned with only one neighbour to the south and parkland to the north, the property enjoys a rare sense of seclusion. The front and side yards lead to your private dock complete with boat lift, making it easy to take full advantage of life on the lake. Numerous upgrades have been completed, including stainless steel appliances, upgraded electrical, and a new roof in 2012. A gated driveway and attached garage provide secure storage for vehicles, boats, and recreational gear. Ideally located in a rural setting with convenient access to both Summerland and Peachland, this unique waterfront offering is contingent upon the Right of First Refusal. Best of all, there is no Speculation and Vacancy Tax. (id:63476)

4932 Victoria Avenue
Niagara Falls, Ontario
Commercial unit for lease located within walking distance To The busiest Street. Close to high-traffic areas Great Exposure And Very Close To The Falls Attractions. Stable Customers Flow. Great Opportunity To start your own business or office, training centre PERFECT COMMERCIAL SPACE IN IDEAL CENTRAL NIAGARA FALLS, CLOSE TO MANY AMENITIES. This is approximately 800 sq.ft. the main floor including two washroom. CAN BE USED FOR MANY TYPES of Retail, service or office.The property is in a convenient location at the corner of Simcoe St and Victoria St. (id:63476)

69 Esplanade Lane
Grimsby, Ontario
Executive 2 bed 2.5 bath 1484 sq ft townhouse in a desired Grimsby neighbourhood near the lake. Open concept design with large entertaining breakfast bar, bright living room. Large master with ensuite featuring a walk-in shower. Upper level laundry. One car parking in front of unit. Perfect location minutes from the lake, beach, QEW and amenities. 1 year lease required. No smoking of any kind allowed. (id:63476)