
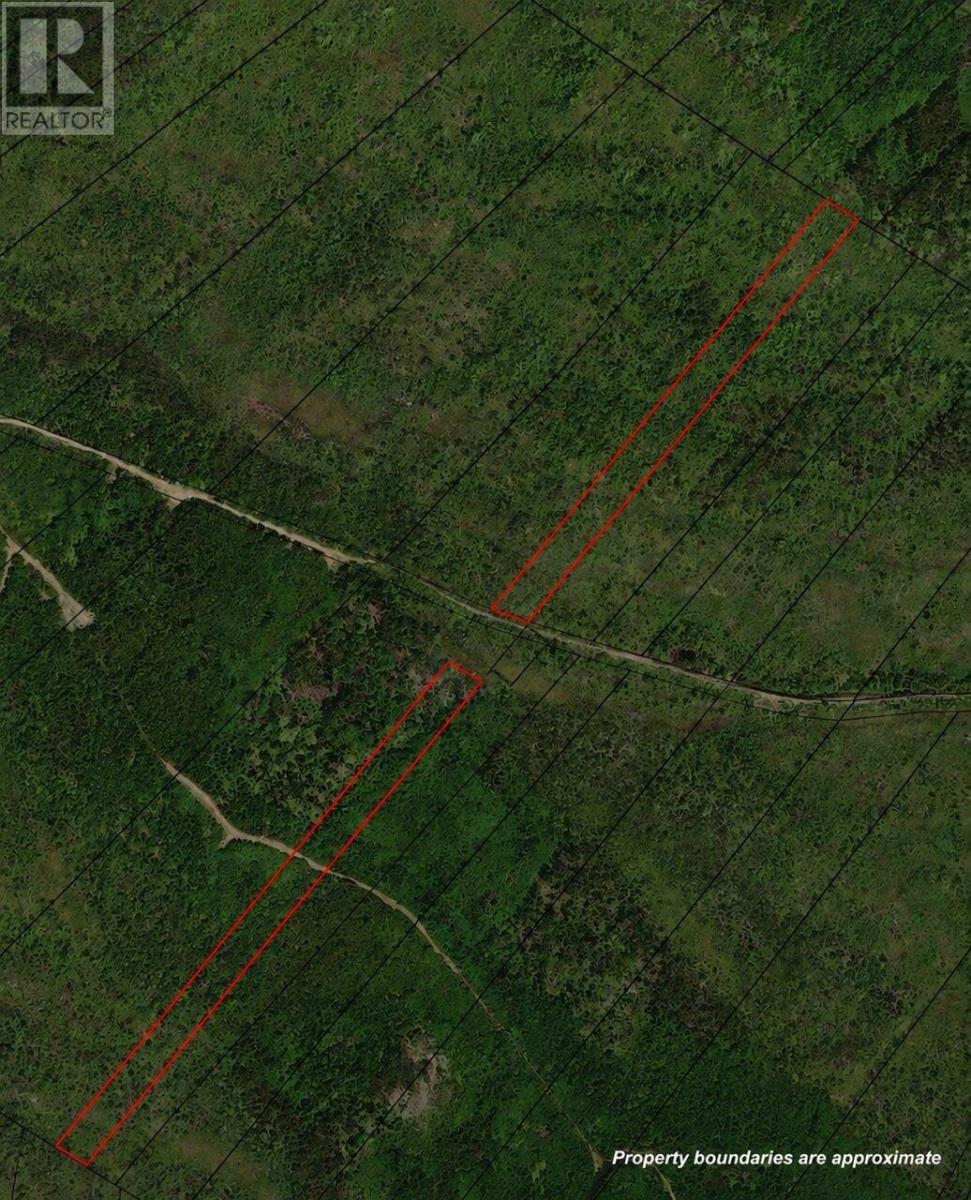
Lower Lahave Road
Upper Kingsburg, Nova Scotia
Tucked away in a peaceful and private setting, this 8-acre landlocked parcel offers a unique opportunity for those looking to escape the hustle and bustle and embrace the beauty of nature. With plenty of space to explore, enjoy the outdoors, or simply hold as a long-term investment, this property is a blank canvas awaiting your vision. Whether you're looking for recreational land, a private woodland retreat, or an investment opportunity, the possibilities are yours to explore. Surrounded by the natural beauty of Nova Scotia, this expansive parcel provides the privacy, tranquility, and space that can be hard to find. A rare opportunity to own 8 acres of Nova Scotia land and create something that is truly your own. Private. Peaceful. Full of potential. (id:63476)
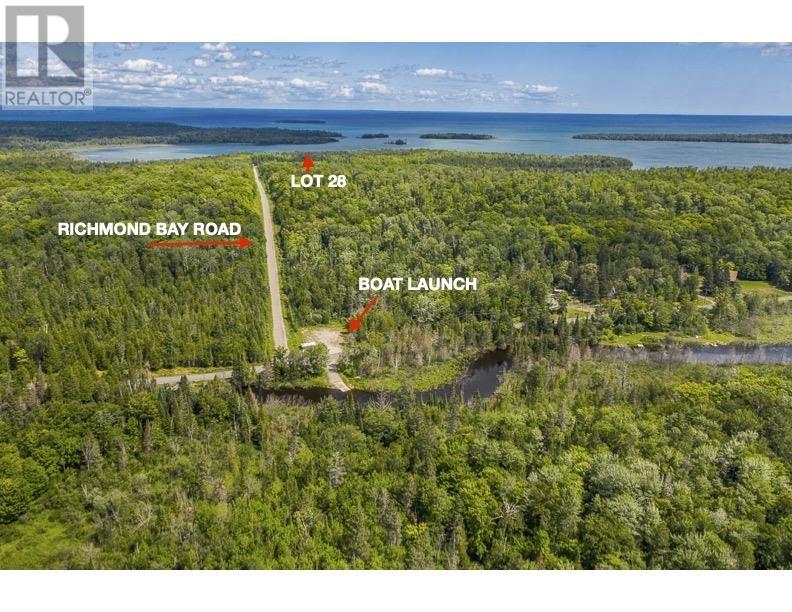
Lot 28 Richmond Bay Rd, Hilton Township
St. Joseph Island, Ontario
This beautiful lot already has a driveway built, and seasonal road access makes it ideal for a camp or cottage getaway! Incredible sunrises, fantastic bird watching, abundant wildlife, sheltered mooring, nearby boat launch and deep water access, power at the road, and low municipal tax rates make this property the perfect spot for your new retreat. HST included in the price for this lot. (id:63476)
Lot 1 Highway 3
Mahone Bay, Nova Scotia
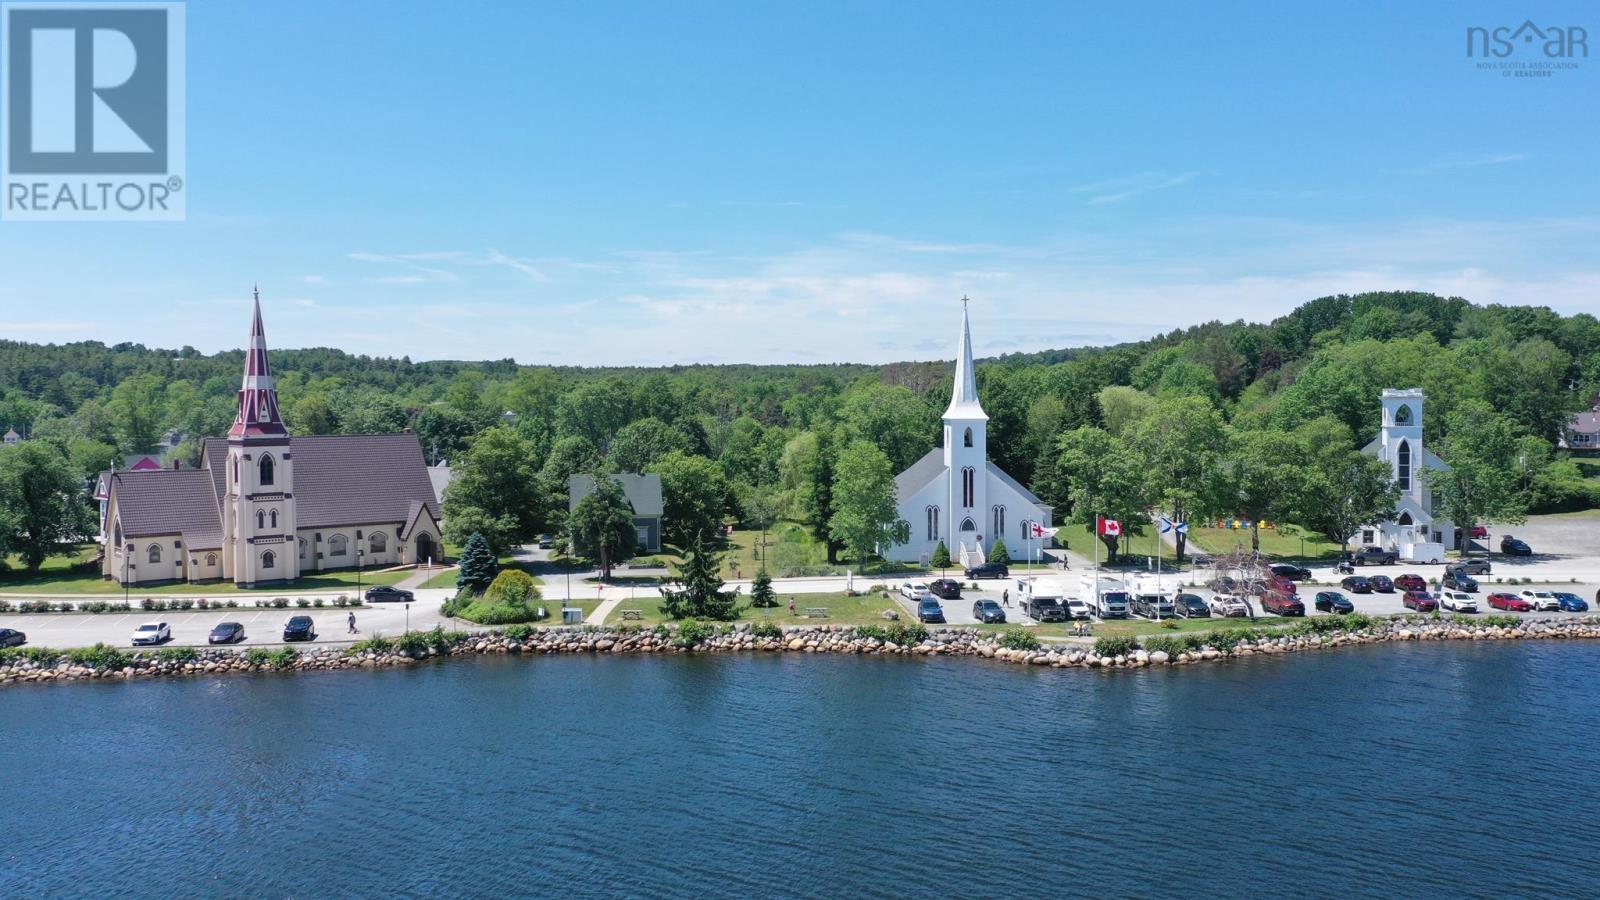
The Pinnacle of Mahone Bay! Command the highest vantage point on the South Shore with distinct financial, viticulture, & development advantages! Rarely does a property of this magnitude, elevation, and readiness hit the market. Perched atop the highest drumlin overlooking Nova Scotias most iconic seaside town, this extraordinary 8-acre parcel represents the absolute crown jewel of local real estate. Offering an unprecedented, panoramic birds-eye view that directly frames the town's famous three churches and the sparkling waters beyond, this property serves as the ultimate blank canvas for a visionary buyer, developer, or investor. The heavy lifting has already been completed to ensure immediate potential. Save months of red tape, engineering costs, and administrative delays with an already engineered, premium approved driveway plan and full environmental approvals in place. The unique, gently rolling topography of the drumlin provides a natural, tiered grandstand, opening the door to multiple high-yield avenues. Whether you envision an exclusive enclave of high-end homes, a commercial vineyard destination, or a magnificent private estate, this is a generational opportunity, just a short stroll from the vibrant waterfront, artisan shops, and local dining of Mahone Bay. Bring your grandest vision to life on the South Shores finest, most financially smart vantage point. Important to note that while this property overlooks the heart of the town, it is uniquely positioned within the boundaries of the Municipality of the District of Lunenburg. This strategic location offers exceptional, long-term financial advantages, including significantly lower municipal property tax rates compared to urban town centres and a reduced Municipal Deed Transfer Tax of just 1.25%. Whether you are managing holding costs for a future subdivision or building a sprawling legacy estate, the fiscal benefits of this district provide a massive competitive edge. (id:63476)
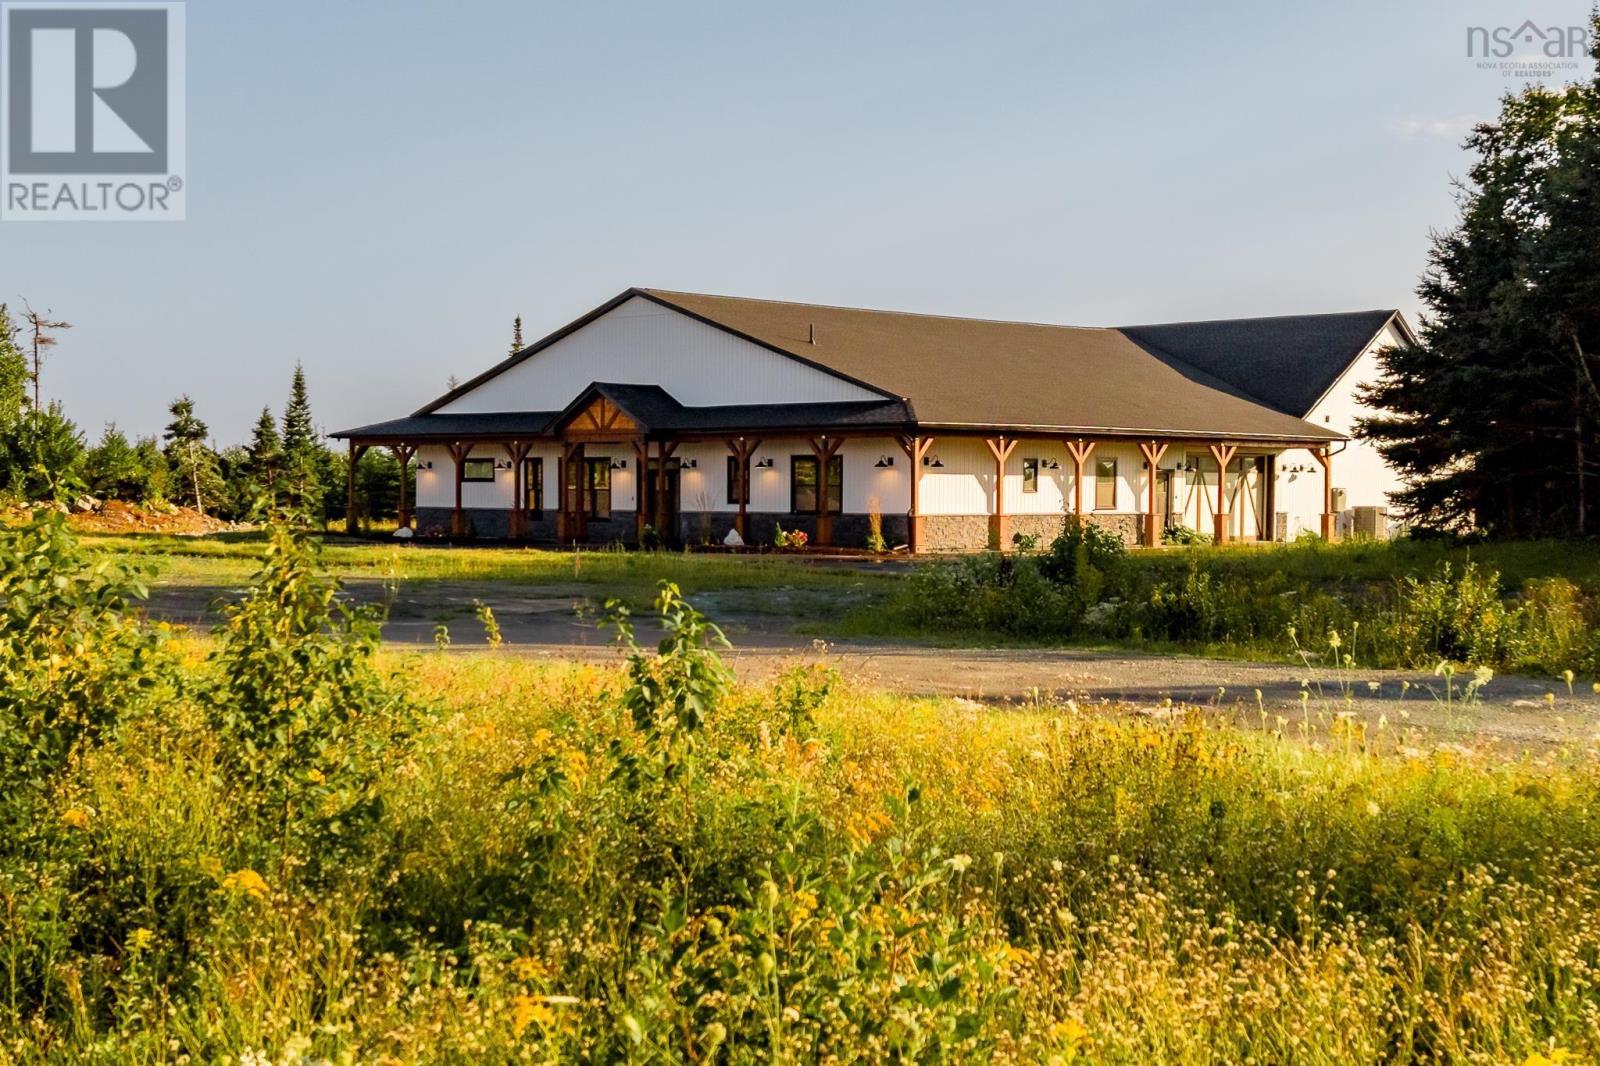
35 George Cyril Drive
Lawrencetown, Nova Scotia
From the first look, 35 George Cyril Drive promises something different! Set on 2.3 newly landscaped acres, this brand-new build brings bold architecture, serious scale and a level of versatility that is incredibly hard to find. Built on slab with over 3,600sf of living space, clean lines, subtle curves and unexpected architectural details give the home a look that is unmistakably its own. Inside, soaring 10-foot ceilings, wide-plank flooring and an open, thoughtfully designed layout set the stage, while a double-sided fireplace framed by a dramatic arched feature wall brings instant impact to the main living area. Then theres the kitchen. Taj Mahal quartzite crowns the showpiece island, with soft arched detailing adding another custom element to the design. Edgy matte-white appliances bring an unexpected, fashion-forward finish to the kitchen, while a fully outfitted walk-in pantry creates a dedicated prep zone with plenty of additional storage. The primary bedroom gets its own moment with wood beams overhead and an ensuite designed to impress. A glass-enclosed wet room with a two-head shower, freestanding soaker tub, double vanity with custom cabinetry and a heated towel rack. Three bedrooms are joined by a bonus great room that can easily become a gym or additional living space, depending on how you want to use it. An expanded double garage with high-gloss epoxy flooring, fully ducted heat pump, EV charger and a hot tub rough-in add even more to the package but theres one feature that completely changes the game- a massive 39' x 69' flex space. Build the ultimate rec centre. Create an incredible workshop. Run a home-based business. Design a built-in warehouse. Add the golf simulator youve always wanted. For the hobbyist, entrepreneur or collector, the possibilities here are wide open. This residence delivers something you simply wont find in an ordinary home. Youll understand the moment you arrive. (id:63476)
240 James Street
Timberlea, Nova Scotia
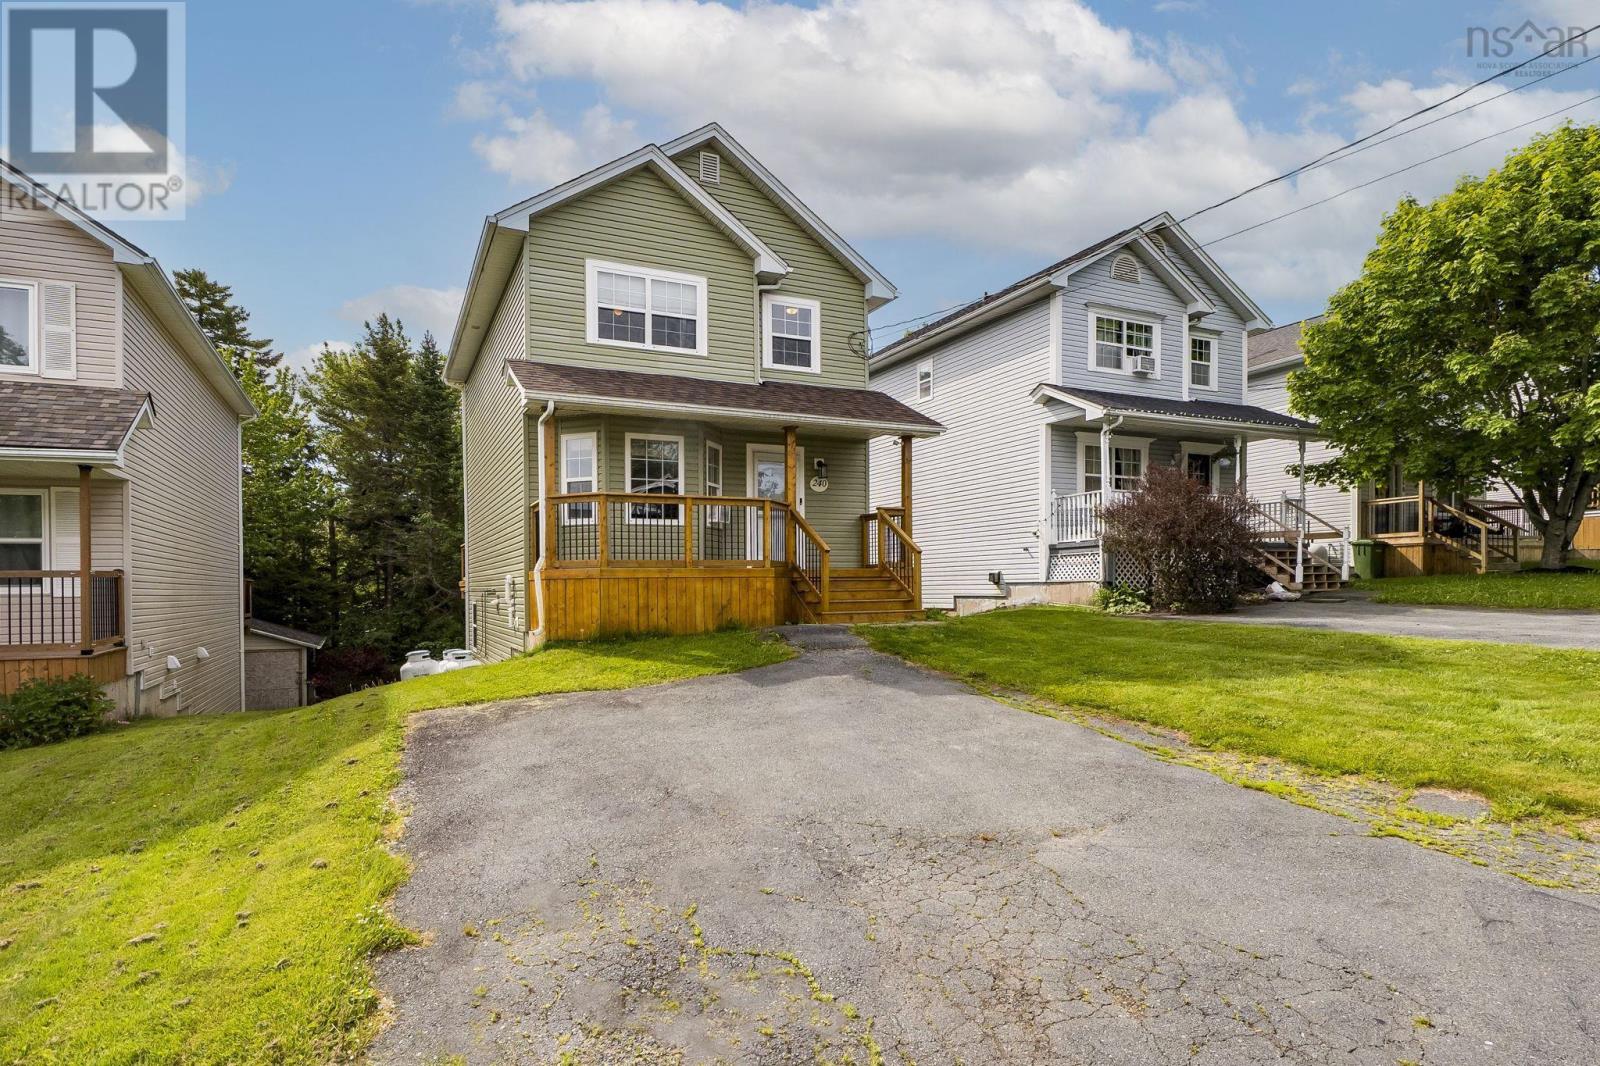
Welcome to 240 James Street, nestled in the sought-after Glengarry Estates community of Timberlea and ideally located at the quiet end of the street. This move-in-ready 2-storey home offers a functional layout, comfortable living spaces, and a family-friendly neighbourhood. The main level features a bright living room with hardwood flooring that leads into the open-concept kitchen and dining area. The kitchen offers ample counter space and cabinetry, with patio doors providing access to the rear deck overlooking a private, tree-lined backyard. A convenient powder room completes this level. Upstairs, hardwood flooring continues from the staircase throughout the hallway and all three bedrooms. The spacious primary bedroom is filled with natural light and features a walk-in closet, while a full bath serves the upper level. The lower level adds valuable living space with a finished rec room featuring a walkout to the patio area. You'll also find a laundry room, utility room, and plenty of storage space on this level. This well-maintained home is economically heated with propane and has seen several important updates in recent years, including new roof shingles and siding in 2022, new front and rear decks in 2023, and a new air exchanger in 2025, providing peace of mind for years to come. Located just 30 mins from Downtown Halifax, this home is within walking distance to the BLT schools, offering both English and French Immersion programs, as well as parks and scenic walking trails. You'll also enjoy being just mins from Brunello Golf Course, Sobeys, the brand-new community centre, and all the shopping, dining, and services available in Bayer's Lake Business Park. 240 James Street is ready to welcome its next family; will it be yours? Schedule your visit today! (id:63476)
3667 High Street
Halifax Regional Municipality, Nova Scotia
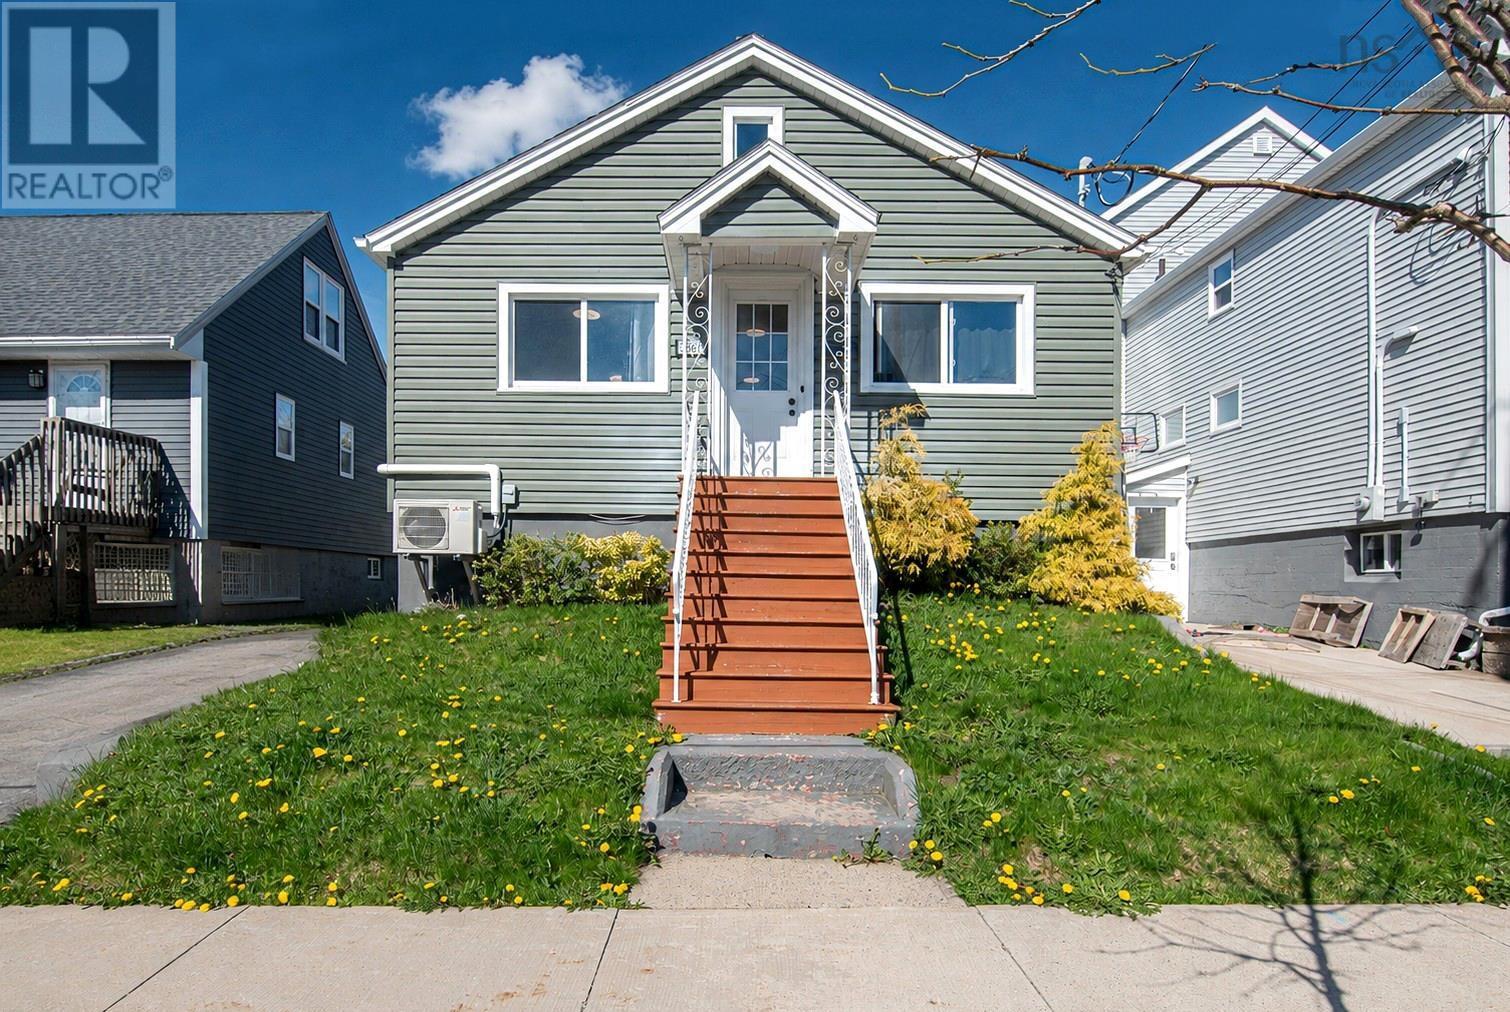
Welcome to 3667 high street .Located in a family-friendly neighbourhood, this single-family detached home offers great value for both first-time buyers and investors. The main level features 2 bedrooms, while the basement includes 1 additional bedroom and a half bath for added flexibility. Recent updates include electrical baseboard heating and fresh paint throughout. With recent zoning changes in the area, the development potential is significant (buyers to verify permitted uses). Estimated rental income is approximately $2,800/month, making this an excellent opportunity to live, invest, or plan for future growth. (id:63476)
692 Dynasty
Windsor, Ontario
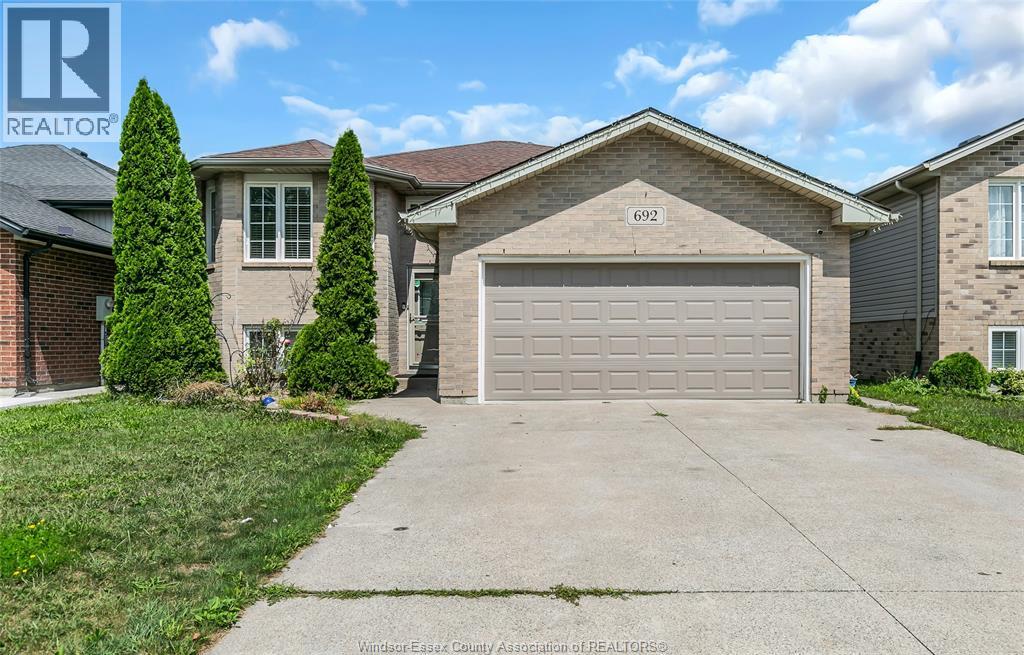
Welcome to 692 Dynasty Street, a spacious and inviting home nestled in a quiet, family-friendly South Windsor neighbourhood. Offering 3+2 bedrooms and 2 full bathrooms, this property provides plenty of flexible living space for growing families, guests, a home office or multigenerational living. Enjoy the convenience of being close to Dynasty Park, local schools, grocery stores, shopping, restaurants and everyday amenities, with easy access to major roads for commuting throughout Windsor and Essex County. With its generous layout, desirable location and excellent potential, this home is a wonderful opportunity for families, first-time buvers or investors. (id:63476)
3324 Marentette Avenue
Windsor, Ontario
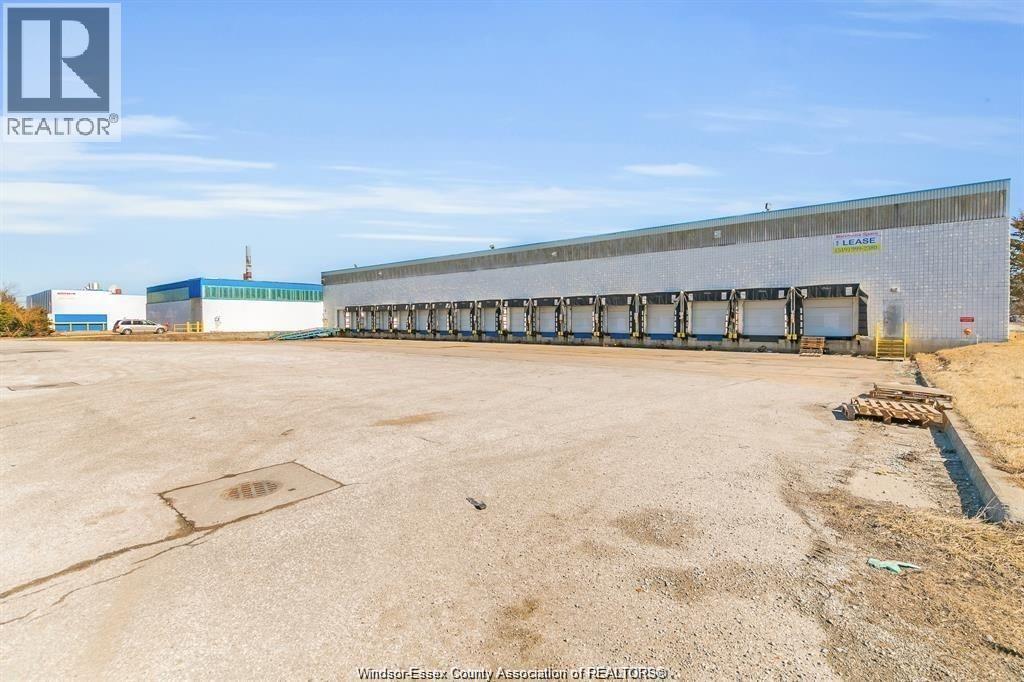
ATTENTION: LOGISTICS, DISTRIBUTION & 3PL USERS. A premier warehouse opportunity for clean, low-impact industrial operations. Ideal for shipping & receiving, warehousing, fulfillment, e-commerce, packaging, inventory storage, and regional distribution. 90,000 SQFT of Warehouse/Industrial space available in the centrally located Devon Industrial Park, situated directly behind Devonshire Mall in Windsor, ON. Located 10-minutes away from Macdonald-Cartier Freeway 401 & USA -CAD international border crossings (Ambassador Bridge, Gordie Howe International Bridge). Zoned MD1.1 (See documents tab for permitted uses). Warehouse can be demised to accommodate tenant needs, 28-foot clear ceiling heights, 12 truck-level loading doors, 1 double-wide grade-level loading door. NOTE: Also available; 1900 SQFT of office space and a 5-ACRE paved and fenced parking lot. Contact L/B for further information on all options available in this building or to schedule a site visit. $9.00 PSF + $1.50 TMI. (id:63476)
1800 Cypress Avenue
Windsor, Ontario
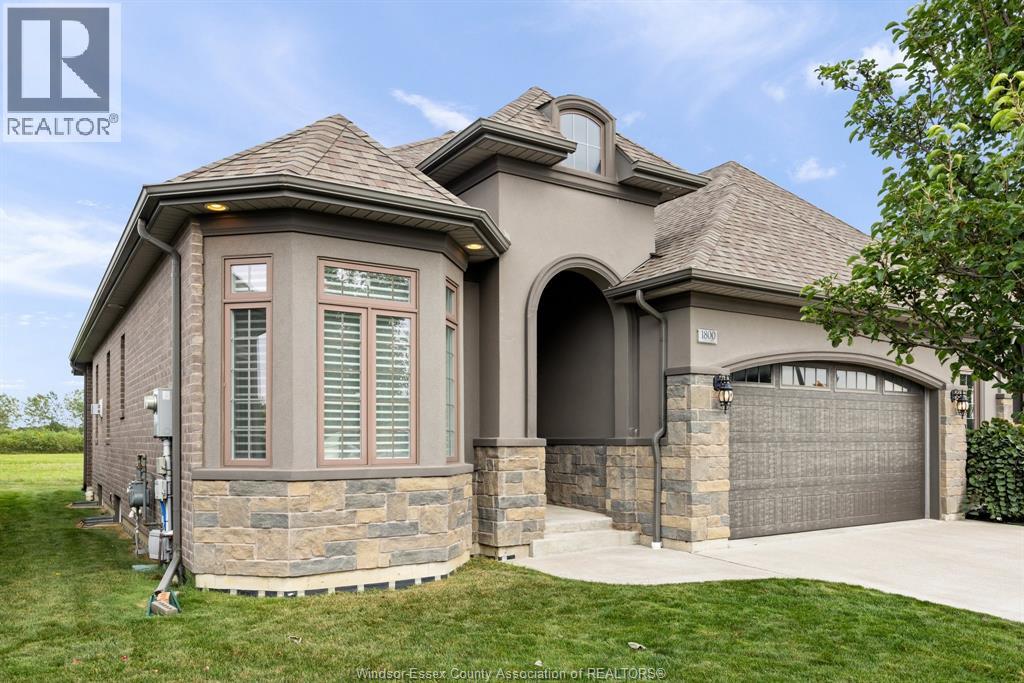
WELCOME TO 1800 CYPRESS AVE, A STUNNING LUXURY CUSTOM END UNIT RANCH TOWNHOME OFFERING OVER 1,400 SQUARE FEET OF LIVING SPACE WITH MODERN CURATED FINISHES THROUGHOUT, DELIVERING THE PERFECT BLEND OF LUXURY AND COMFORT IN DESIRABLE EAST RIVERSIDE. SITUATED JUST STEPS FROM LOCAL PARKS AND SCENIC WALKING TRAILS, THIS EXCEPTIONAL HOME FEATURES HARDWOOD AND CERAMIC FLOORING, 2 BEDROOMS AND 2 BATHROOMS, A SPACIOUS PRIMARY SUITE FEATURING A WALK-THROUGH CLOSET AND A LUXURIOUS PRIVATE 4-PIECE ENSUITE, MAIN FLOOR LAUNDRY OFF GARAGE. THE OPEN CONCEPT LAYOUT SEAMLESSLY BLENDS A DESIGNER KITCHEN, COMPLETE WITH QUARTZ COUNTERTOPS, A LARGE PANTRY, AND AN OVERSIZED ISLAND BUILT FLOWING INTO GREAT ROOM ACCENTED BY A WARM GAS FIREPLACE & SEPARATE DINING AREA WITH PATIO DOORS TO A LARGE COVERED PORCH. CONCRETE PATIO, A DOUBLE-WIDE CONCRETE DRIVEWAY, AND A TWO-CAR GARAGE, NEW AC UNIT APRIL 2026. ENJOY MAINTENANCE FREE LIVING, THIS GORGEOUS END UNIT TOWNHOME SHOWS PRIDE OF OWNERSHIP AND IS WAITING FOR A NEW FAMILY TO MOVE IN AND ENJOY! (id:63476)
267 Joan Flood
Essex, Ontario
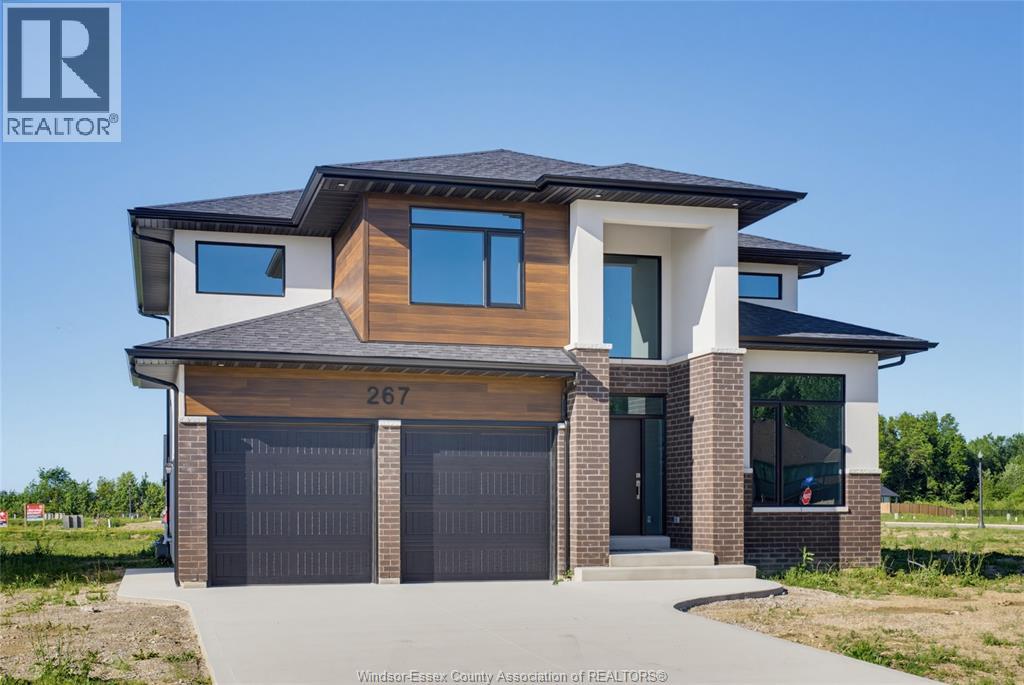
Step into the Filmore by Lakeland Homes: a masterfully crafted residence where every detail reflects the epitome of modern living tailored for the dynamic family lifestyle. This home boasts four spacious bedrooms, each a serene retreat, alongside 2.5 luxurious bathrooms designed with sophistication and comfort in mind. Experience the perfect blend of style and practicality in this stunning new build. (id:63476)
20 Wasson Lane
Jacksonville, New Brunswick
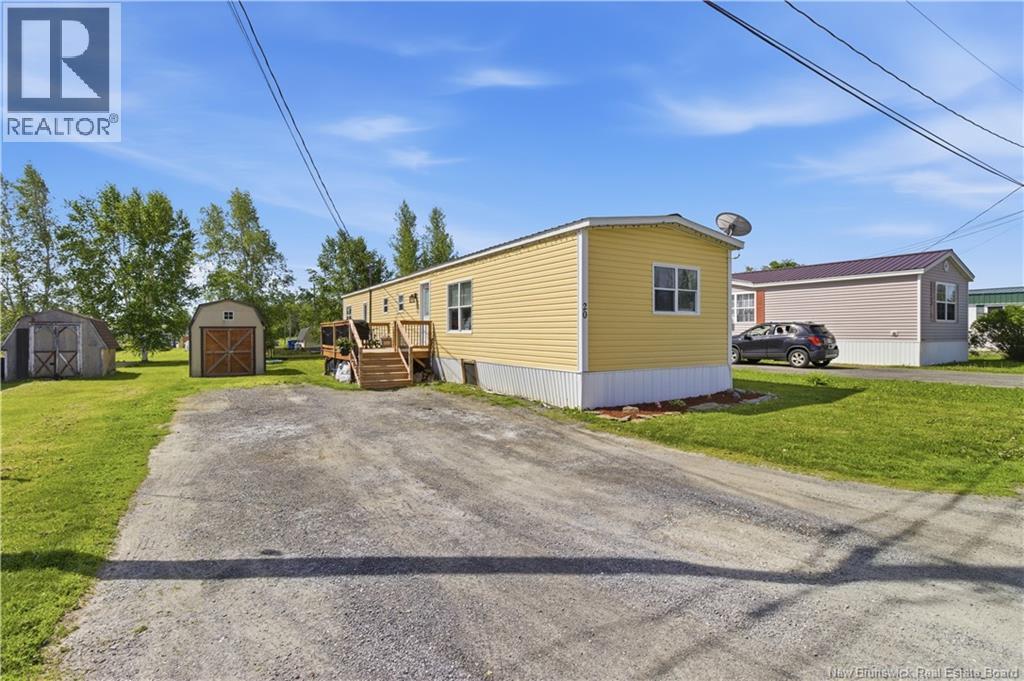
Welcome to this extensively renovated 3-bedroom mini home located in the highly sought-after Cooks Mini Home Park in Jacksonville. Offering stylish updates throughout and a bright, open-concept layout, this home is move-in ready and perfect for first-time buyers, downsizers, or anyone seeking affordable, comfortable living. The spacious kitchen flows seamlessly into the living area, creating an inviting space for everyday living and entertaining. Large windows fill the home with natural light, enhancing the warm and airy feel throughout. The brand new mini split offers cooling all summer long and warmth in the winter months. The updated bathroom features a deep soaker bathtub, perfect for relaxing after a long day. All three bedrooms offer generous space and flexibility for family, guests, or a home office. Recent renovations provide modern finishes while maintaining a cozy, welcoming atmosphere. Don't miss your opportunity to own this beautifully updated home. (id:63476)
289 Queenston Road Unit# 19
Hamilton, Ontario
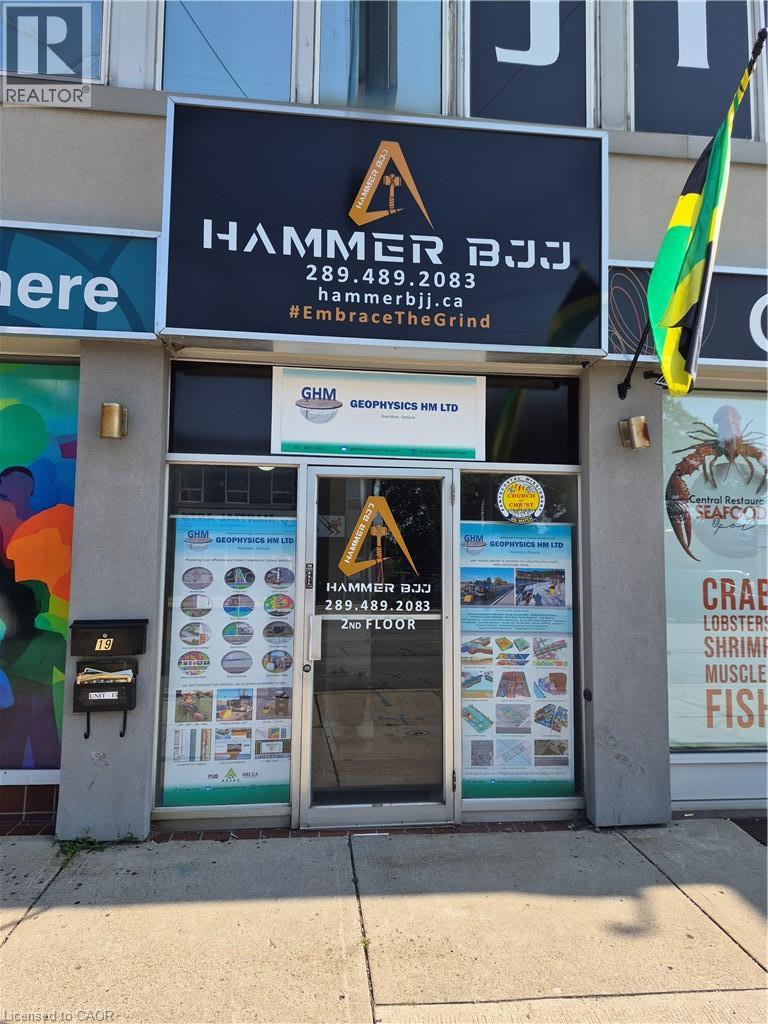
905 square feet of second floor professional office/retail space available. Large windows providing lots of natural lights. Landlord to assist with new flooring. Currently there is no wall separating units 17 and 19, landlord will put demising wall if required. Both units can be leased as one or separately. Check out MLS number 40858850 & 40858860 to view the other unit and combined units. The Unit consists of a large open area and large office to the front of unit. Onsite parking available. Located on transit route, close to loads of amenities and near major transportation routes. (id:63476)