
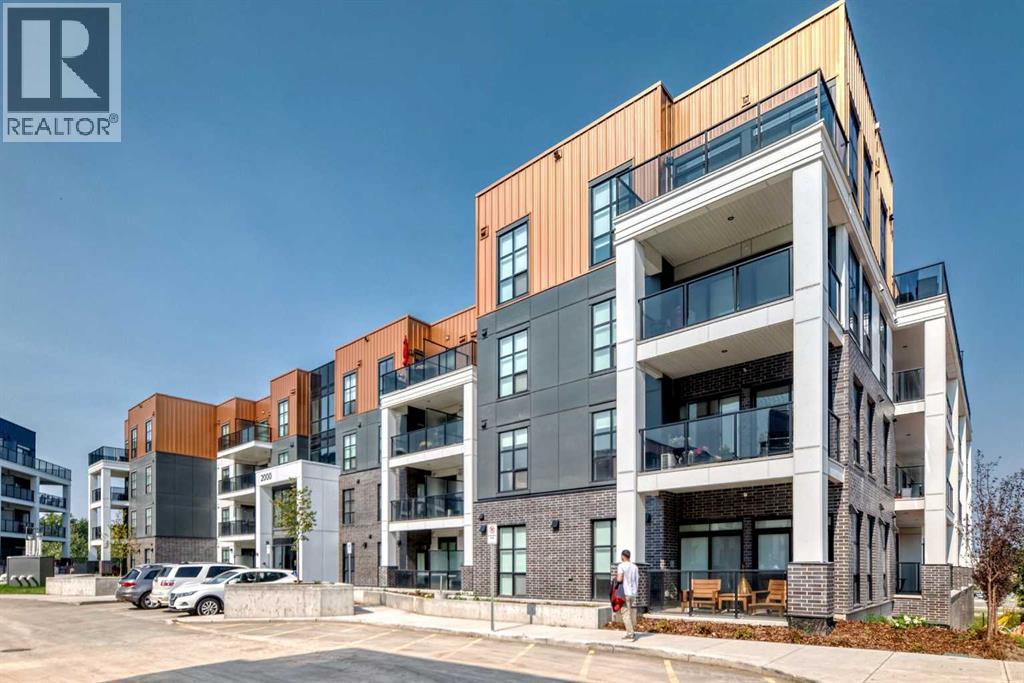
2408, 4270 Norford Avenue NW
Calgary, Alberta
University District!!! The most sought after address to call home for young professionals. This Bright Top floor Contemporary one bedroom +den/guest bedroom home features soaring 10 ft ceilings, vinyl plank floors, quartz waterfall kitchen island and quartz counters throughout, stainless steel appliances and a bright open floor plan which leads to a NW facing balcony overlooking a private park, fountain and Market Mall. This home is equipped with insuite laundry and a AC unit for added comfort. This home also has a titled underground park stall with EV Charging stations, bike storage in the parkade. Close to restaurants, shops, University of Calgary, Foothills hospital, Market Mall and bike trails that lead to the Bow River. This location is also minutes to all major thoroughfares Highway 1, Stoney Trail and Shaganappi Trail. There is a builder's warranty that exrtends to May of 2027. This home must be seen. (id:63476)
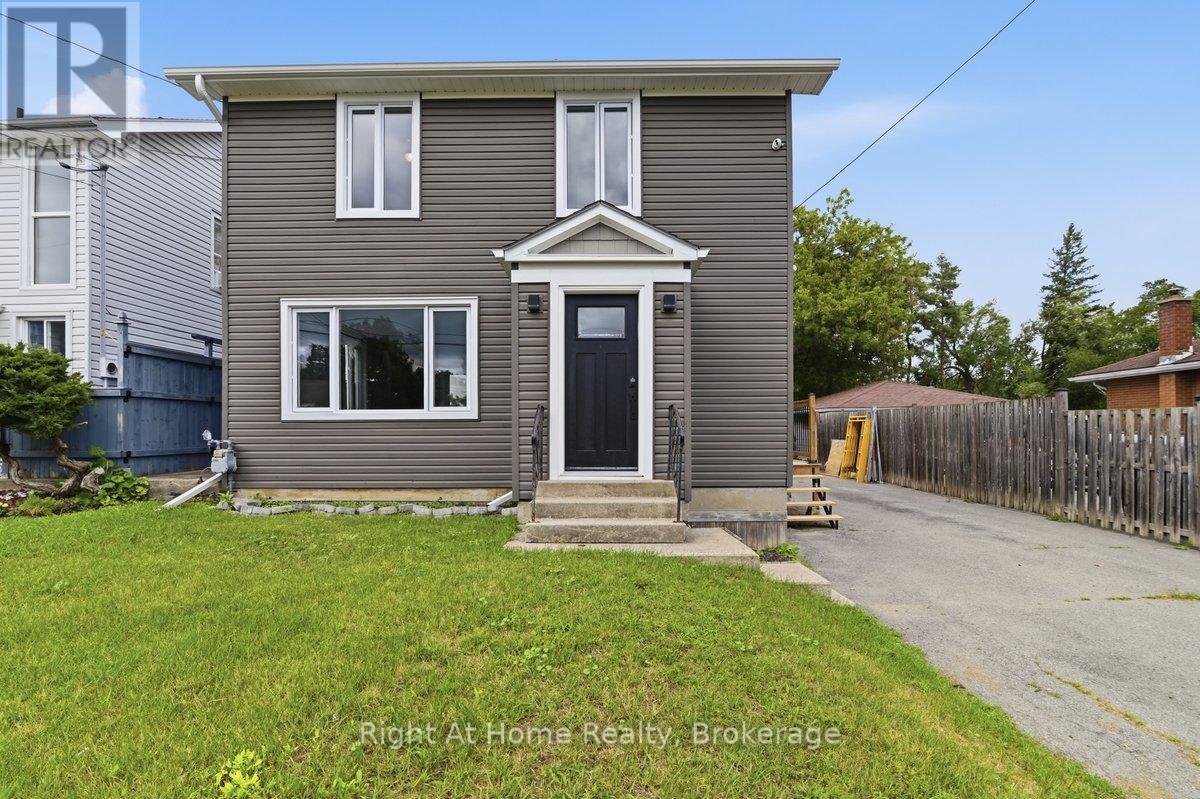
721 Harmony Road
Belleville, Ontario
Stylishly Reimagined from Top to Bottom! Welcome to this beautifully renovated 3-bedroom, 2-bathroom home where quality craftsmanship, modern finishes, and extensive upgrades create a property that feels virtually brand new. Ideally located just 5 minutes north of Belleville in the sought-after Harmony Public School district, this home offers easy access to outdoor recreation, including Trillium Woods Golf Club just steps away and the OFSC trail system only 2 km from your doorstep. Inside, you'll find new laminate flooring and ceramic tile throughout, stylish pot lighting, abundant natural light, and a beautiful bay window in the living room. The stunning custom kitchen features quartz countertops, a matching quartz backsplash, soft-close cabinetry, built-in spice and wine storage, and stainless steel appliances. A walkout leads to a large deck overlooking the spacious fenced backyard-perfect for entertaining or relaxing. The fully finished basement provides additional living space for a rec room, home office, gym, or guest area, along with a convenient cold room for storage.Major Updates Include: All New- roof , exterior siding , windows and doors. All New- plumbing, electrical & HVAC system, New-furnace and air conditioner, New laminate flooring and ceramic tile. New pot lighting throughout, Water softener and water filtration system New sump pump. Move-in ready and meticulously updated from top to bottom, this exceptional home combines modern comfort, quality finishes, and outstanding value in one of Belleville's most desirable locations. From the major mechanical upgrades to the designer finishes, every detail has been carefully considered-simply unpack and enjoy! Open House Sunday August 2 from 2:30 -4:30 p.m. (id:63476)
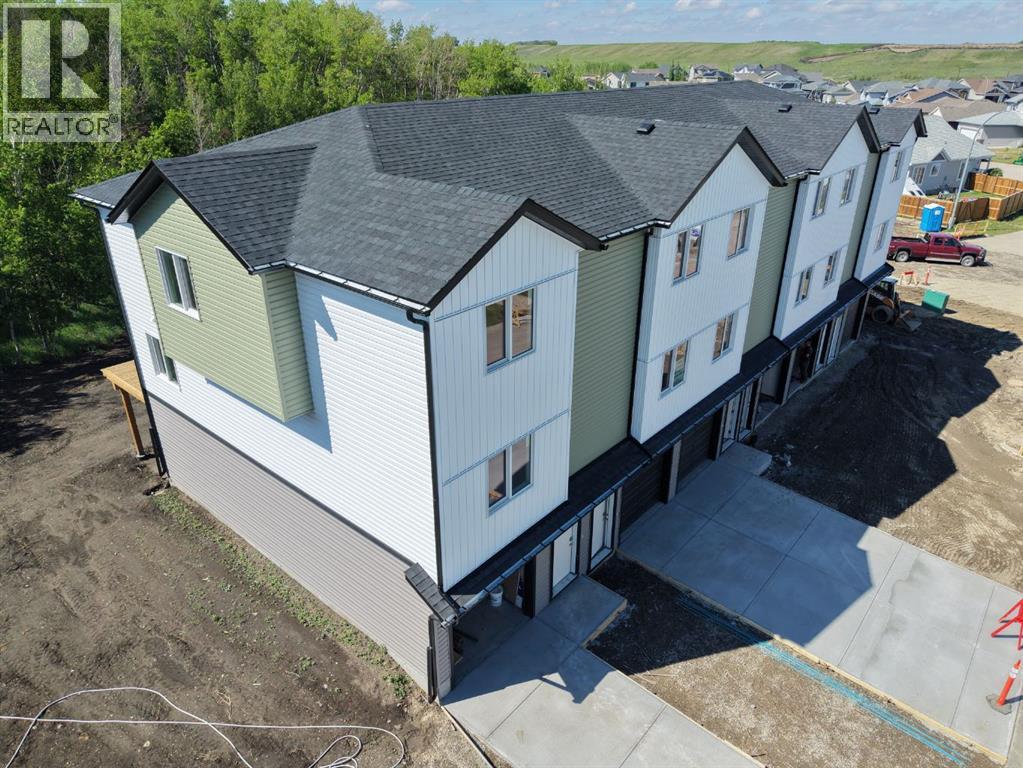
1-6, 10 Valarosa Park
Didsbury, Alberta
Exceptional investment opportunity with this newly constructed 6-unit townhouse building offering modern design, strong tenant appeal, and excellent long-term income potential. Situated on a generous 16,000 sq. ft. lot and backing onto a beautiful forested area, this property provides a unique combination of privacy, natural views, and desirable living space for future tenants or owners.Each three-storey townhouse features its own oversized single attached garage measuring over 25 feet in length, providing ample space for parking, storage, or recreational equipment. The ground level of every unit includes a spacious utility/storage room with direct access to the backyard area.The main living level showcases contemporary finishes throughout, including luxury vinyl plank flooring, quartz countertops, and an open-concept layout designed for comfortable everyday living. Each unit offers a bright family room, functional dining area, spacious kitchen with abundant cabinet space, and a convenient 2-piece bathroom.The upper level features thoughtfully designed bedroom layouts. The two corner units offer 3 bedrooms and a full bathroom, while the remaining four units provide 2 bedrooms and a full bathroom, creating broad market appeal for tenants and families alike.At the rear of the building, residents can enjoy a large elevated deck overlooking the treed backdrop, complete with individual privacy walls separating each unit for enhanced comfort and outdoor enjoyment.This turnkey multifamily asset includes New Home Warranty coverage for all units and is designed to qualify for CMHC MLI Select financing, with the potential to achieve up to 100 points, creating significant advantages for investors through enhanced financing options. Combining quality construction, modern finishes, a premium natural setting, and strong financing potential, this is a rare opportunity to acquire a purpose-built multifamily property positioned for long-term success. (id:63476)

9 Bunhilll Court
Ajax, Ontario
Welcome to Deer Creek in Durham's most prestigious enclave. This exceptional 6+1 bedroom, 7 bathroom estate home sits on a private 1.34-acre lot and offers over 5,100 sq ft of refined living space. Enjoy resort-style outdoor living with an inground pool, hot tub, and tranquil setting backing onto lush green space and a golf course, surrounded by mature trees for ultimate privacy. Designed for both comfort and entertaining, the home features 9-ft ceilings on the main floor, a gourmet chef's kitchen, double-sided gas fireplace between the living and family rooms, and a sunken office/den. The upper level offers four spacious bedrooms, including two with private ensuites and two connected by a Jack & Jill bath. A separate in-law wing includes its own kitchen, living room, two additional bedrooms, full bathroom, and private deck. Additional highlights include an oversized bathroom with accessible shower, elevator/lift access from the garage, and a finished basement with a 7th bedroom, wine cellar, and generous open space for recreation or customization. (id:63476)
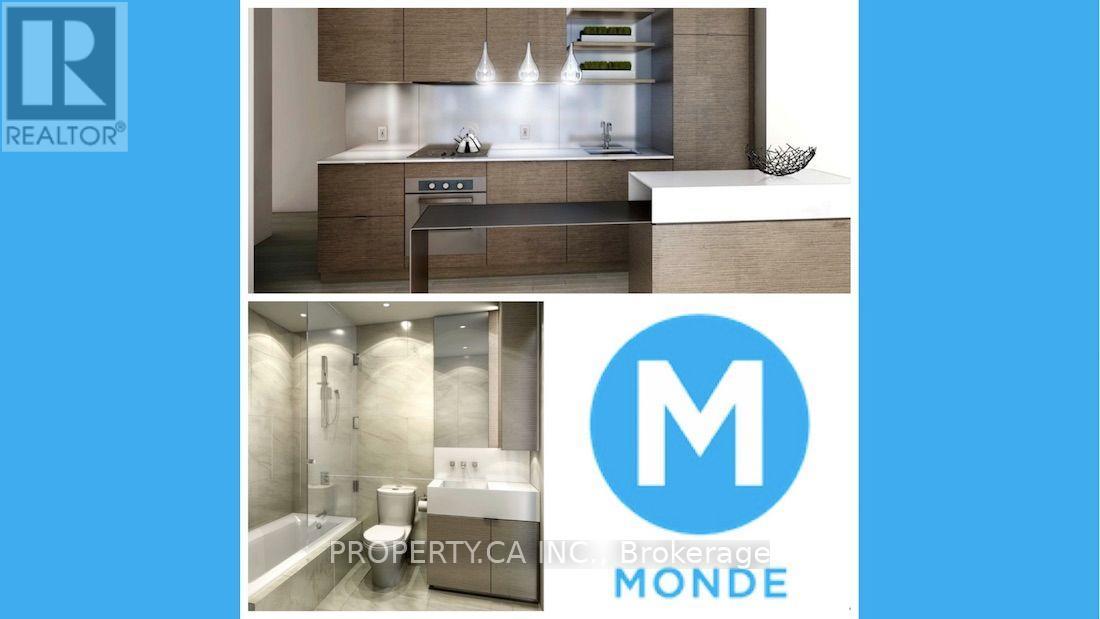
409 - 12 Bonnycastle Street
Toronto, Ontario
Welcome to Monde in Toronto's vibrant East Bayfront. Enjoy a total of 769 sqft. space, including a well-designed 534 sq. ft. 1-bedroom suite and a colossal 235 sq. ft. private terrace; an exceptional outdoor extension of your home, perfect for dining, entertaining or unwinding. Featuring 9-ft. smooth ceilings, east exposure, custom roller shades, upgraded flooring and a bright open-concept living, dining and kitchen area. The gourmet kitchen offers Caesarstone counters, integrated European appliances and a versatile island with seating. Includes a spa-inspired 4-piece bathroom with deep soaker tub, in-suite laundry. Enjoy 19,000 sq. ft. of resort-style amenities, including a 75-ft. outdoor infinity pool with cabanas and BBQs, hot plunge pool, sauna, steam room, fitness, yoga and spin studios, indoor/outdoor lounges, billiards and sports rooms, guest suites, visitor parking and 24-hour concierge. Steps to Sugar Beach, Sherbourne Common, the waterfront promenade, George Brown College, Loblaws, restaurants, cafés and transit, with convenient access to St. Lawrence Market, the Distillery District, Union Station, the Financial District, Gardiner Expressway and DVP. Waterfront living with a rare oversized terrace, outstanding amenities and downtown convenience. (id:63476)

146219 371 Street W
Rural Foothills County, Alberta
** GORGEOUS VIEWS, GREAT SETTING**Less than thirty minutes from Calgary lies a jewel of a home, a secluded acreage with stunning views, and some very unique outbuildings. This 23 acre estate has a main floor and lower-level walkout; both with sweeping vistas of the impressively landscaped backyard and mountains beyond. Upon arrival through the private cul-de-sac, the first thing you notice are the impeccably maintained lawns and groomed driveway. The front entrance opens to a bright foyer that leads either to a formal dining area, or to a grand living room with site-finished oak floors and many windows showcasing the beauty beyond. It shares a three-way gas fireplace with the cosy dining nook and bay window, and the updated kitchen with quartz countertops and a large walk-through pantry. The pantry connects to the generous garage mudroom and laundry room. The large back deck runs along the length of the house and opens into the primary bedroom suite with walk-in closet, bay window, and 4-piece en-suite. This wing of the house has two more good size bedrooms and another full bathroom. The heated large three-car garage is an appealing feature with almost 1400 square feet of room, plenty of storage, windows, and a separate stair leading to the lower level. Downstairs you’ll find a large rec room with updated Berber carpet and a fieldstone floor-to-ceiling wood-burning fireplace, as well as an amazing bar with its own full size fridge and dishwasher- the perfect place to entertain. There is also a spacious office, and another bedroom and bath that would be perfect for guests. Leaving the main house, you’ll come to a truly special feature of the property, a large shop which is a mechanics dream. Not only does it have a ten thousand pound hoist and lift, but also radiant in-floor heat, and has its own bathroom, shower and laundry. Socks not completely knocked off? Attached is a very spacious area that used to be a fully functional butcher shop, complete with a large walk-in cooler. Although this space would be a hunter's delight, it also has many possibilities for studio space, other hobbies, or home based business, with its gleaming tile, industrial sinks, and extensive counters. There is also another 30 x 60 storage building for the toys; to store boats, cars, recreational vehicles or any other equipment. This acreage is one of a kind! (id:63476)
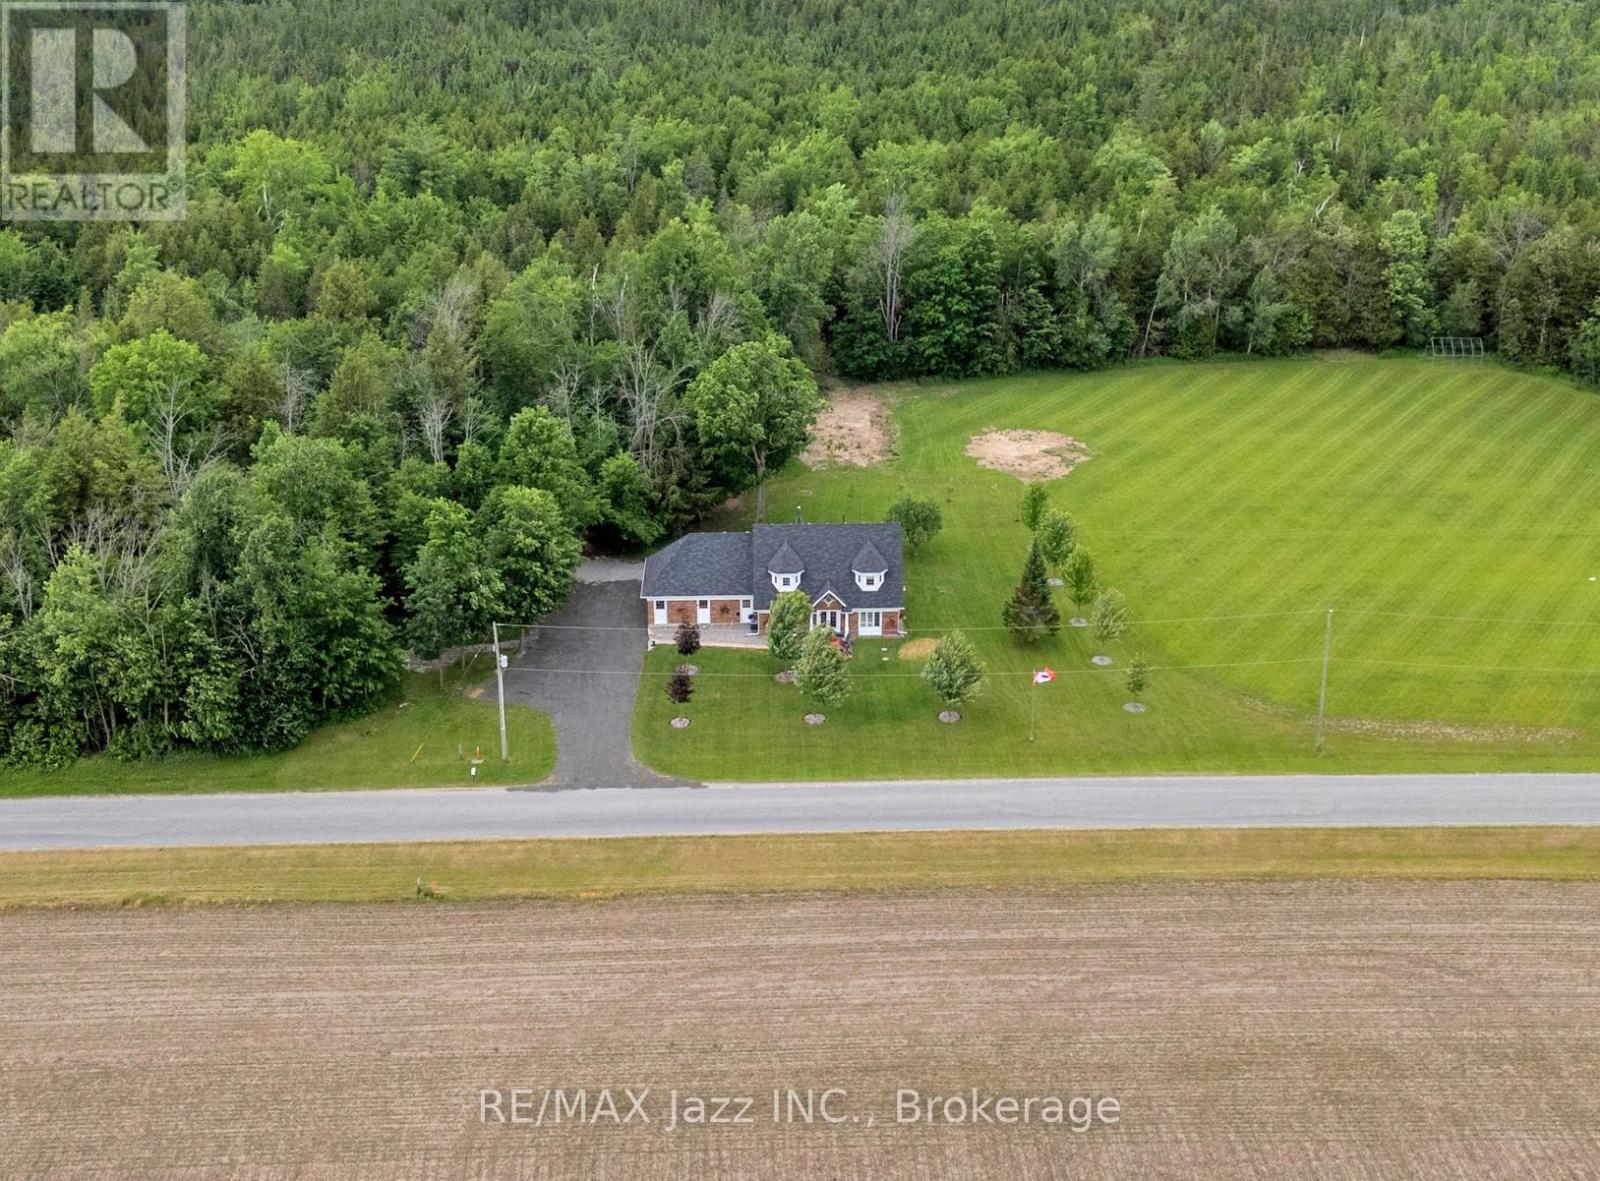
1674 Hooton Drive
Cavan Monaghan, Ontario
Welcome to 1674 Hooton Drive, where privacy, quality craftsmanship, and an exceptional country lifestyle come together on a stunning half-acre lot. Surrounded by nature with virtually no visible neighbours, this custom-built executive home offers the peace and seclusion you've been searching for, while remaining just minutes from Peterborough, Highway 7, and Highway 115.Designed with versatility in mind, this spacious 5-bedroom, 6-bathroom home features an ideal layout for multi-generational or extended family living. Soaring 9-foot ceilings, oversized windows, and multiple walkouts create bright, inviting living spaces filled with natural light throughout.A stunning grand entrance foyer welcomes you into the heart of the home, where a beautifully designed kitchen, with custom coffee bar showcases premium appliances and is anchored by an impressive $8,000 Blue Star gas range that will delight any serious chef. Step directly from the kitchen onto your expansive private deck, complete with gazebo, hot tub, and heated saltwater pool-an incredible outdoor entertaining space that feels like your own private resort with a forested backdrop.The oversized garage is equally impressive, featuring high ceilings, oversized overhead doors, direct access to the home, a separate man door to the rear deck, and a convenient walk-up from the basement.Pride of ownership is evident everywhere. Owned and meticulously maintained by a longtime licensed cabinet maker with an eye for detail and quality workmanship, the home and property reflect a level of care that is increasingly rare to find.If you've been looking for private country living without sacrificing convenience, this may be the perfect place to call home. (id:63476)
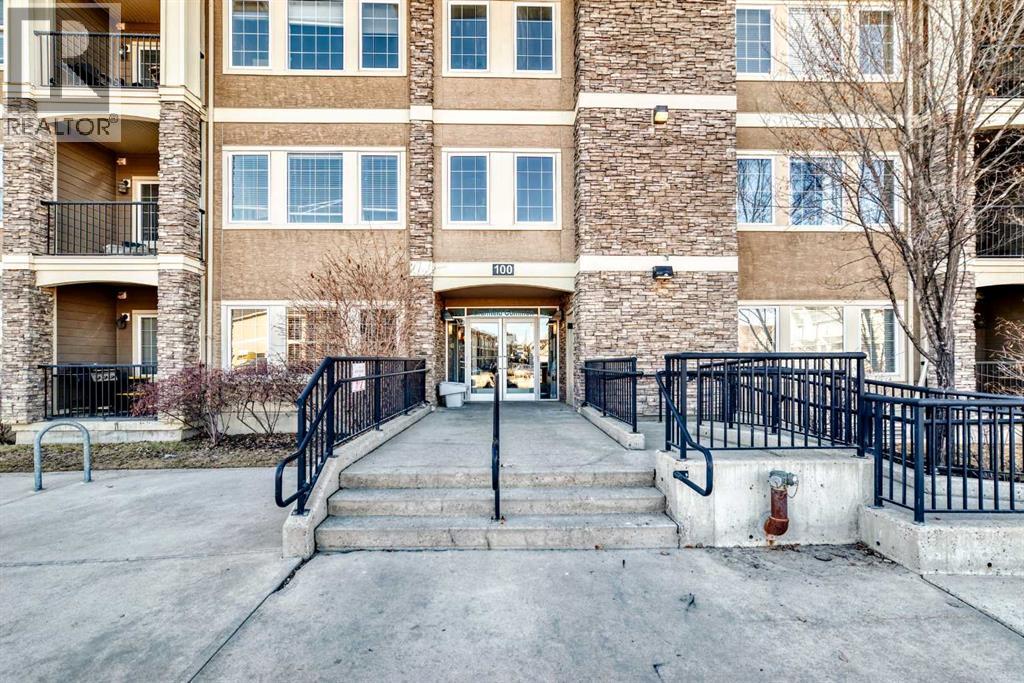
107, 100 Cranfield Common SE
Calgary, Alberta
Welcome to this beautifully maintained 2-bedroom, 2-bathroom home offering comfort, style, and an ideal layout. Featuring a spacious open-concept floor plan, this inviting unit is perfect for both everyday living and entertaining.The bright living and dining areas flow seamlessly together, highlighted by large windows and access to a private west-facing balcony—perfect for enjoying afternoon sunshine and stunning sunsets. The thoughtfully designed kitchen with plenty of counter space opens to the main living space, creating a warm and connected atmosphere.The generous primary bedroom includes a private ensuite bathroom and walk-through closet, providing a peaceful retreat at the end of the day. A second well-sized bedroom and full bath offer flexibility for guests, family, or a home office. In-unit laundry adds everyday convenience, while the open and functional layout enhances the sense of space and flow throughout.Meticulously cared for and move-in ready, this bright and stylish condo showcases true pride of ownership located in ideal Cranston, one of the premier communities in Calgary. Close to 3 schools, parks and playgrounds, shopping, restaurants, and great access to Stoney Trail and Deerfoot Trail for easy commutes. (id:63476)
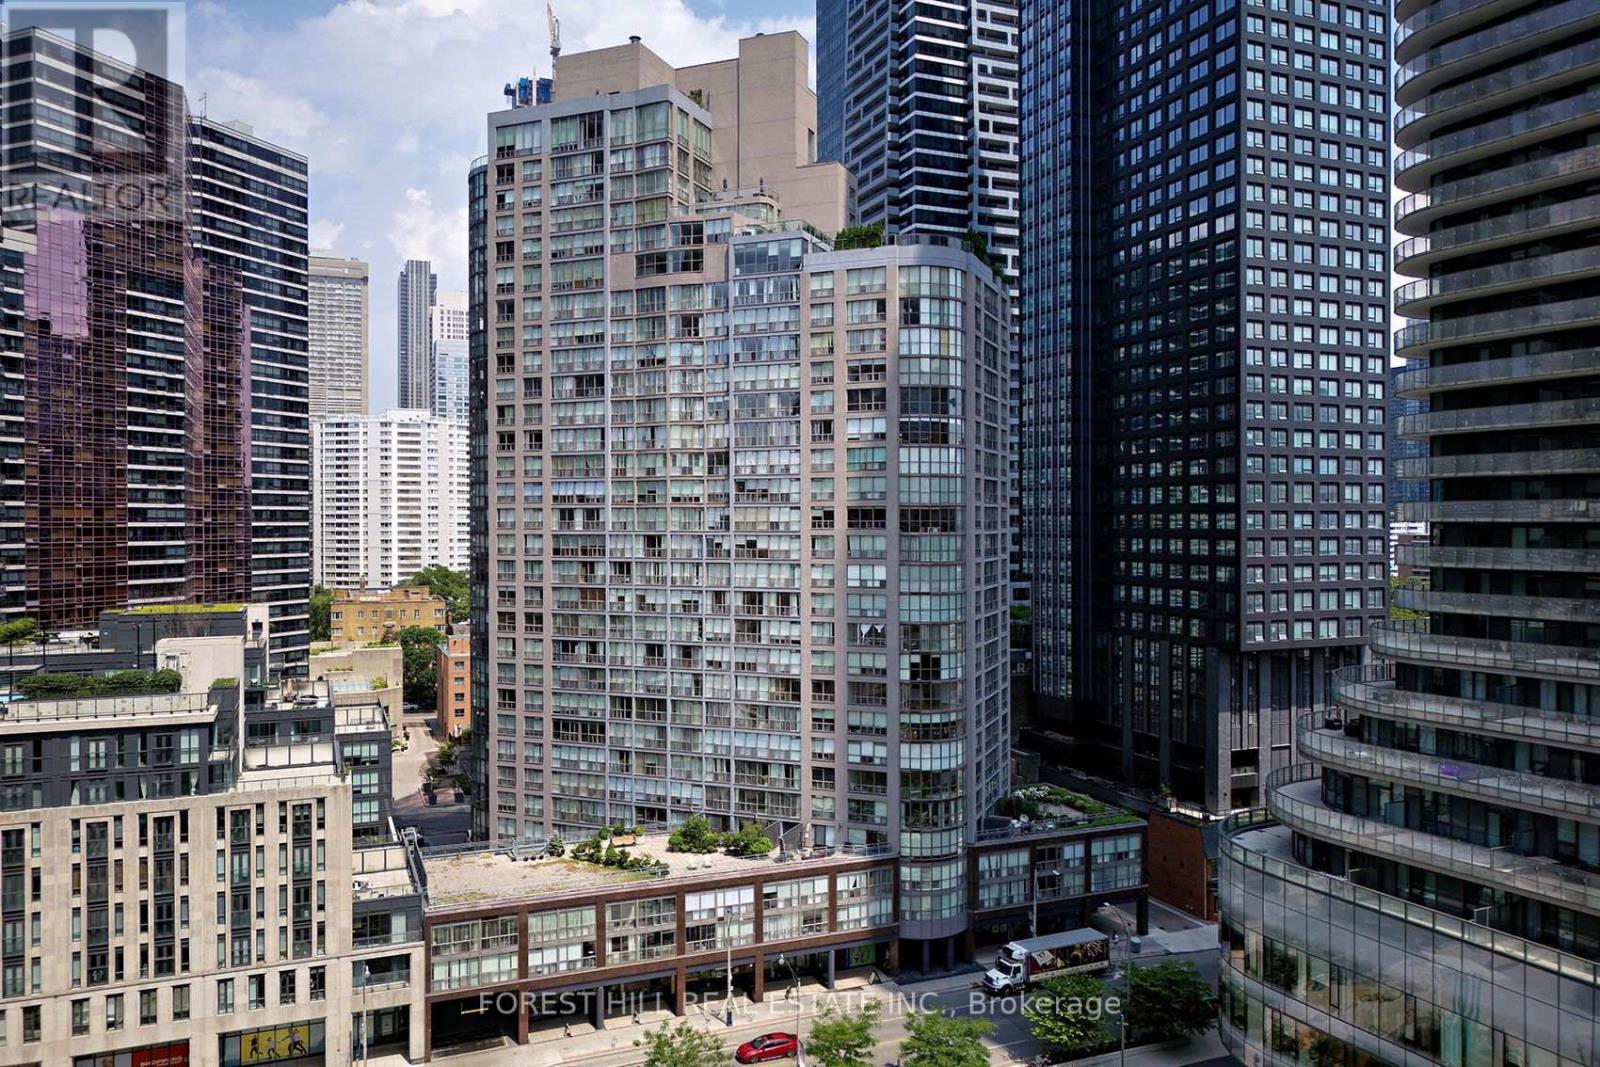
1303 - 24 Wellesley Street W
Toronto, Ontario
Welcome to this updated spacious 1 bedroom plus den condo offering approximately 792 sq. ft. of stylish, comfortable living space. Den can be used as a small bedroom. Wide-plank hardwood floors flow throughout, complementing the kitchen with stainless steel appliances, including fridge, stove, dishwasher and range hood, overlooking the expansive combined living and dining area. A rare and highly desirable layout features two bathrooms, while the generous primary bedroom boasts a large walk-in closet and a spectacular ensuite with separate bathtub and shower. Ensuite laundry, owned parking and locker add convenience and functionality. Even better, maintenance fees include all utilities, and cable and internet! Enjoy an impressive array of amenities, including newly renovated corridors, 24-hour concierge, a gym with breathtaking views of the downtown core, yoga room, party room, outdoor terrace with spa, and abundant visitor parking. Ideally located just minutes from the University of Toronto, Wellesley St. subway station, the Hospital District and the downtown business corridor-this is an exceptional opportunity to enjoy space, style and convenience in one of Toronto's most connected locations in the Bay St Corridor. (id:63476)
or rent

Unknown Address
,
Fantastic opportunity to own a well-established nail salon in a prime Northeast location with strong visibility and steady foot traffic. This is the only salon of its type in the immediate area, offering a loyal repeat client base and excellent local reputation. Successfully operating for the past 7 years, this business has built a strong foundation with consistent revenue and a loyal customer following. Fully equipped and professionally set up, the salon offers a welcoming atmosphere and is ready for a seamless transition to new ownership. Don’t miss out—contact us today for more details. Once the NDA is signed, information package and actual address of the business will be provided. (id:63476)
52 Cooper Street
Grand Valley, Ontario
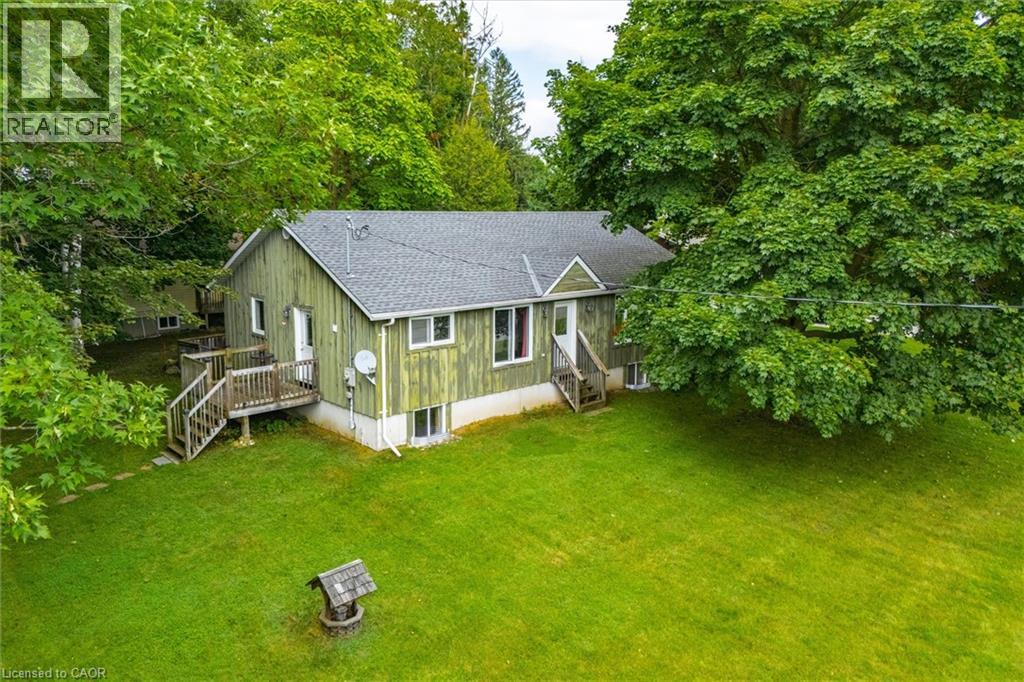
Welcome to 52 Cooper Street in Grand Valley - a bright, spacious bungalow offering a great combination of comfortable one-level living, a mature neighbourhood setting and plenty of room to make it your own. The main floor features a fantastic open layout with a large kitchen, dining and living area that gives the home a much bigger feel than you might expect. Large windows bring in plenty of natural light, while the kitchen offers generous counter and cabinet space and flows naturally into both the dining and living areas. Two good-sized bedrooms, a full 4-piece bathroom and a convenient mudroom complete the main level. Downstairs, the possibilities really open up. A large portion of the basement is ready for your ideas, including a bathroom rough-in, while the standout is the impressive finished sound-treated studio space - perfect for musicians, content creators, a home theatre, hobby room or anyone looking for a truly unique space at home. Outside, the home sits on a big lot surrounded by mature trees, providing plenty of shade and a more established feel that's becoming harder to find. There are also many important upgrades behind the scenes, including from a 200-amp electrical service, upgraded insulation, substantial roof and floor construction upgrades, and rough-ins for future upstairs laundry. Forced-air gas heating and central air provide year-round comfort. Whether you're a first-time buyer, downsizer, or simply looking for a solid detached home with space, flexibility and character, This is one you'll want to see in person. (id:63476)
1980 Concession 1 Road
Alfred And Plantagenet, Ontario
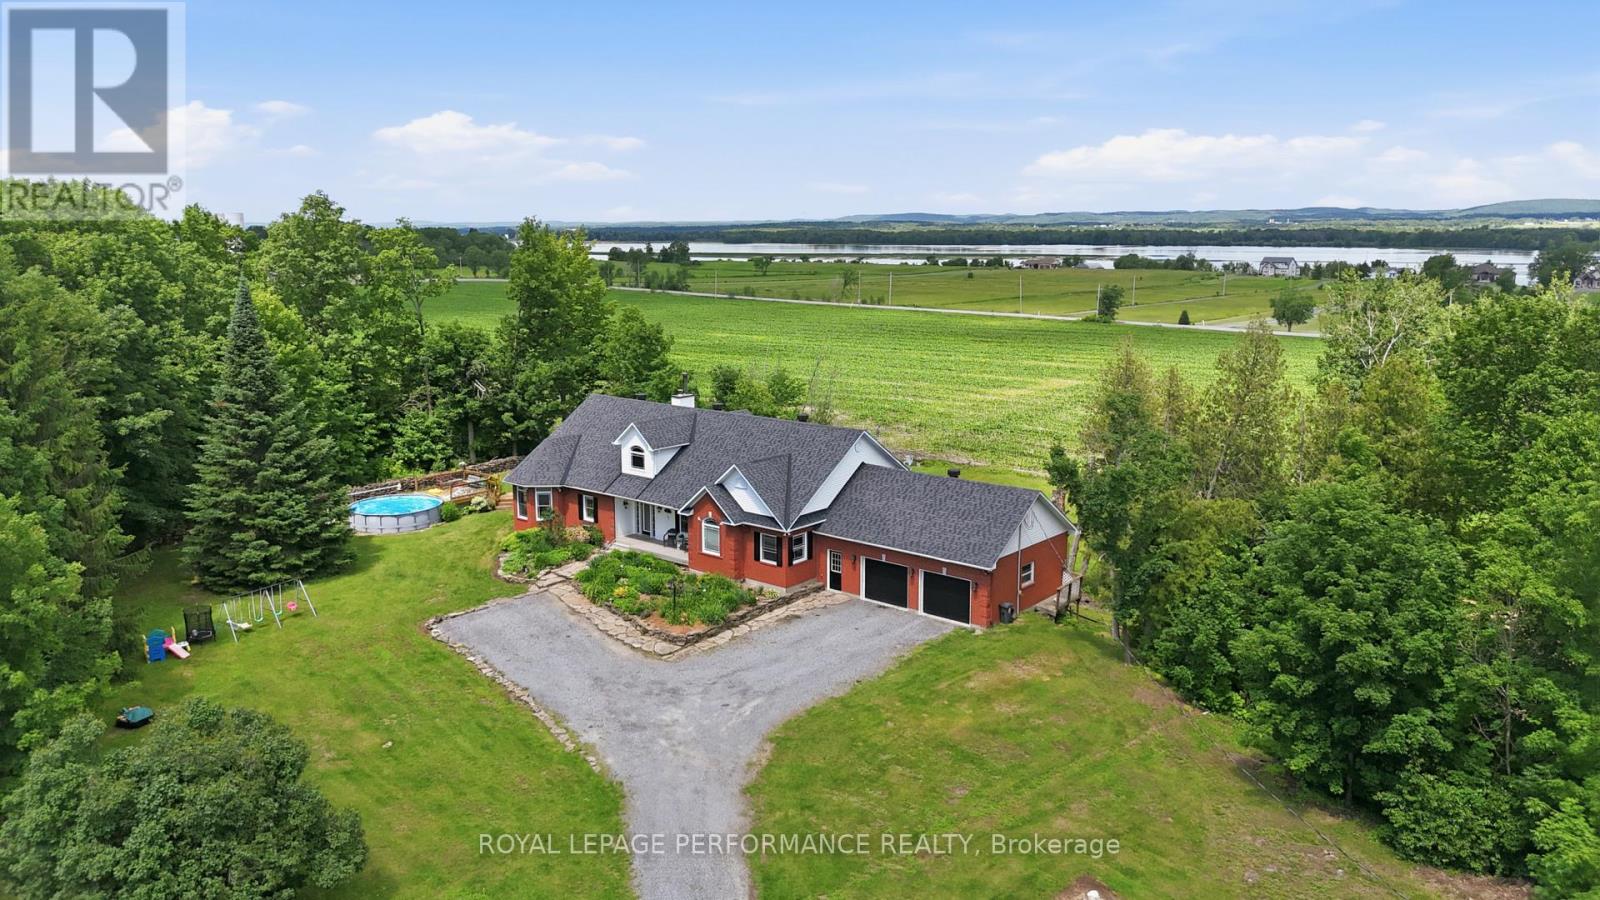
Discover a rare country opportunity in Plantagenet. This 1999-built bungalow offers 2 bedrooms on the main floor, 2 full and 1 half baths, a warm fireplace, and a spacious double-door attached garage - comfortable living with room to spread out.The bright open main floor connects kitchen, dining, and living areas - an inviting space for family gatherings and quiet evenings alike. Downstairs, the finished lower level adds a generous recreation room, a third bedroom, a full bathroom, and ample storage - perfect for guests, a growing family, or a home office. But the land is the real story. A productive maple sugar bush with roughly 1,500 taps and a well-organized pipeline system feeds a sugar shack equipped with a boiler and evaporator - ready to run come syrup season. You'll also find sections of cultivable land, mature woodland, and accessory farm buildings, all set on rural RU-1 zoning. Whether you're dreaming of a hobby farm, your own maple syrup operation, or simply a private rural retreat with space to breathe, this property delivers character, versatility, and genuine possibility. The surrounding fields and forest offer privacy and a true connection to nature.Book your private showing today and experience everything this exceptional Plantagenet property has to offer. Approximately 42.77 acres remaining following a recent severance of approximately 25 acres from the original 67.788-acre parcel. The severance process was finalized in July, 2026. Acreage is approximate and has not been confirmed by survey. Buyers to verify lot size, dimensions and boundaries to their own satisfaction. "HST is expected to apply to approximately 36 acres of land. The house value and with five acres will not be subject to HST. Confirmation to be provided at closing. Buyers to verify independently." Also across the road concession 1, there is a deeded water river access. (Ottawa River). (id:63476)