
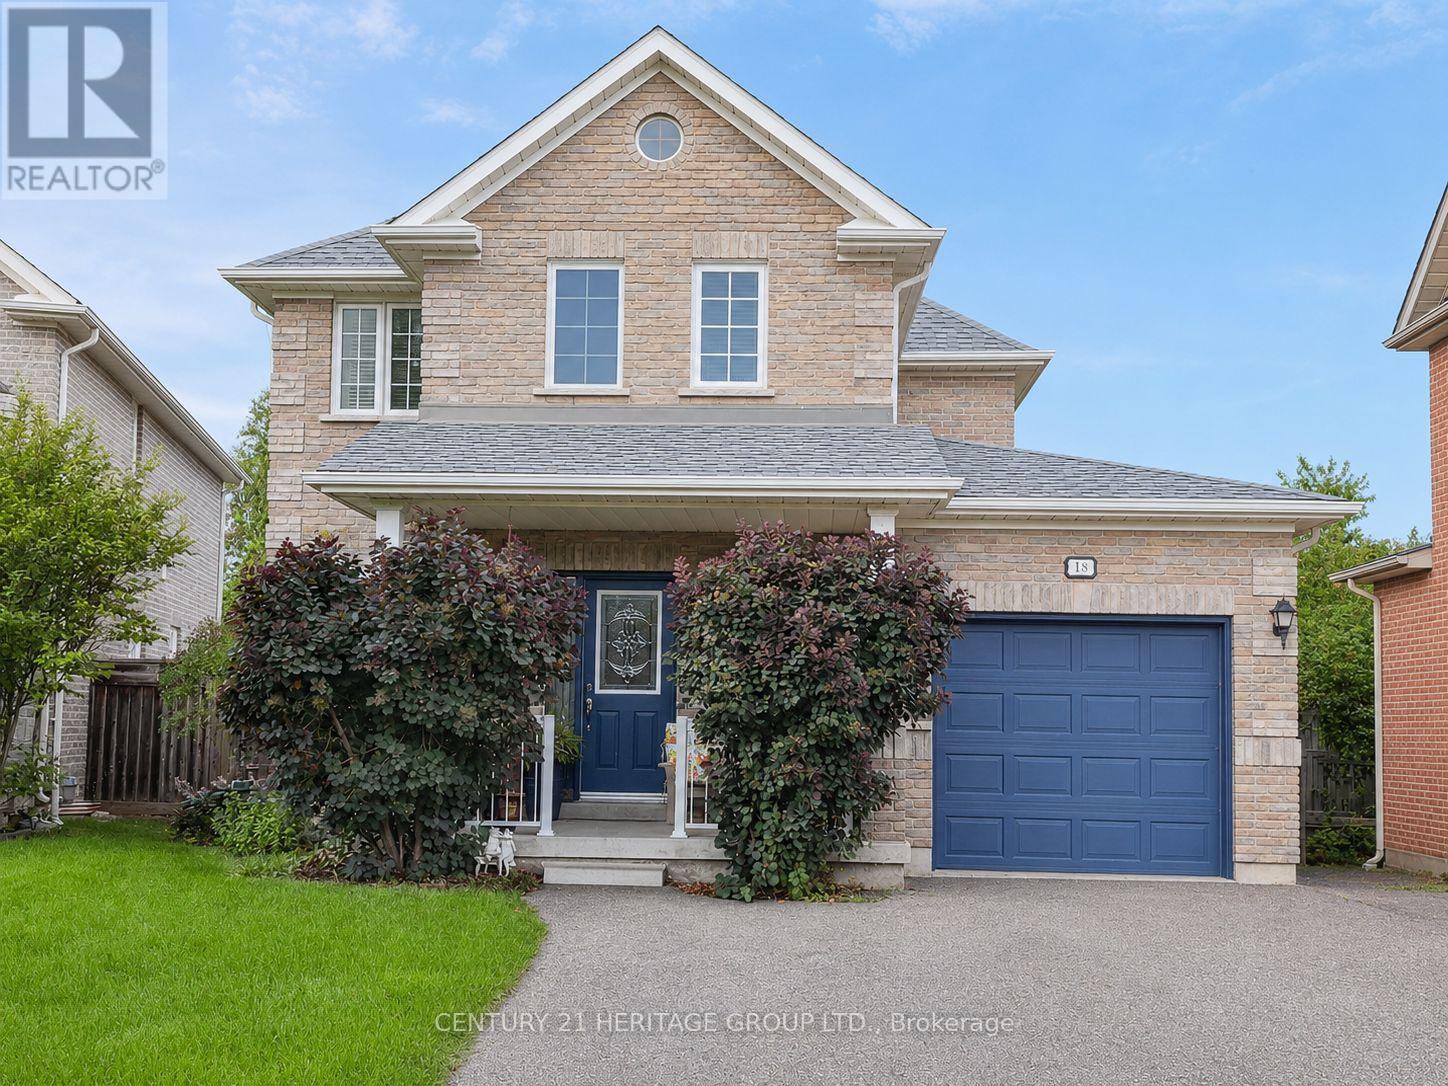
18 Yorktown Place
Georgina, Ontario
Nestled in a quiet cul-de-sac, this detached 2-storey home offers a wonderful combination of comfort, privacy and convenience. With no neighbours behind, you can enjoy a peaceful backyard setting with plenty of privacy and tranquility. Located in a desirable subdivision, this home is an excellent opportunity for first-time buyers, young families or anyone looking for a quiet place to call home. This 3-bedroom, 2-bathroom home has been freshly painted from top to bottom and is move-in ready. The eat-in kitchen provides a comfortable space for everyday meals, while the living room features a gas fireplace, creating a warm and inviting space to relax and unwind. The partially finished basement provides additional space with plenty of potential for a family room, home office, gym or play area. A single-car garage offers convenient parking and additional storage. Recent updates provide added peace of mind, including a roof completed approximately 3 years ago and a sliding glass door replaced in 2026, with transferable warranties on both. (id:63476)
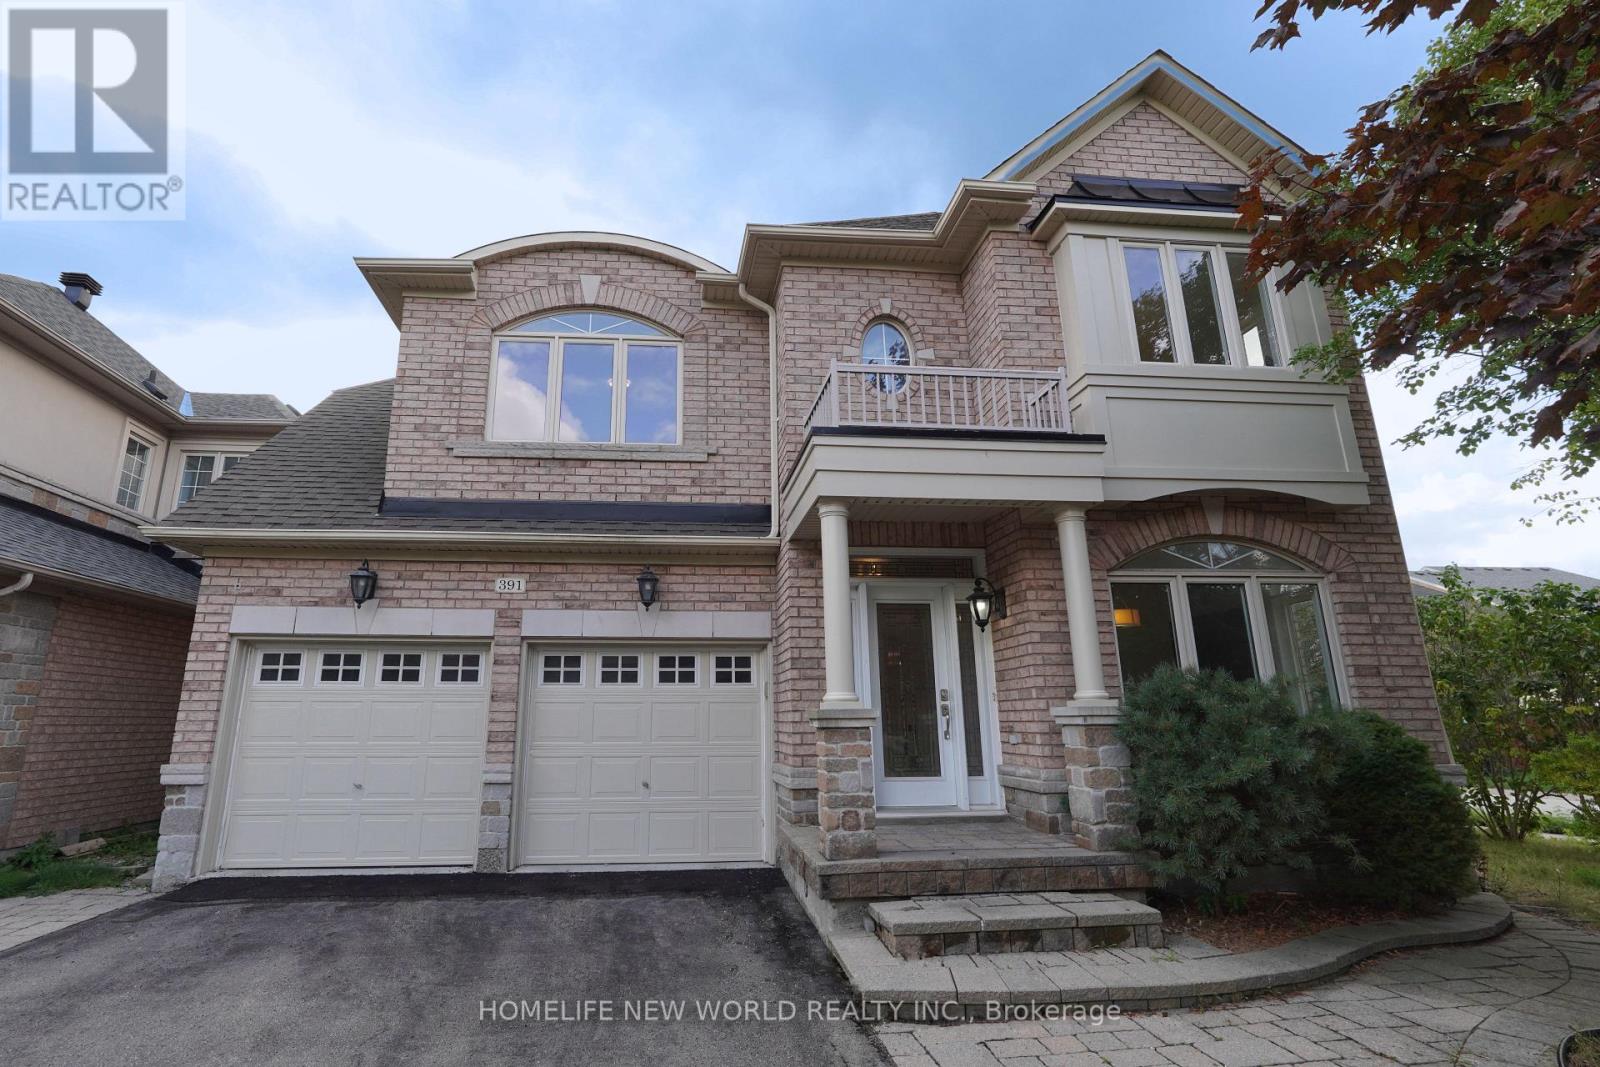
391 Summeridge Drive
Vaughan, Ontario
Discover this beautiful corner-lot executive home in the prestigious Thornhill Woods community. Situated on one of Thornhill's most desirable streets, this home offers spacious, sun-filled rooms, high ceilings, and a thoughtfully designed layout ideal for family living and entertaining. It features a generous gourmet-style kitchen, elegant living and dining areas, ensuite bedrooms, and a large backyard perfect for outdoor enjoyment. A fully finished basement completed with its own kitchen provides additional living space which is ideal for recreation, work, or extended family use. Located within top-ranked school zones and steps to parks, transit, shopping, and major highways, this home combines comfort, convenience, and exceptional neighbourhood appeal. (id:63476)
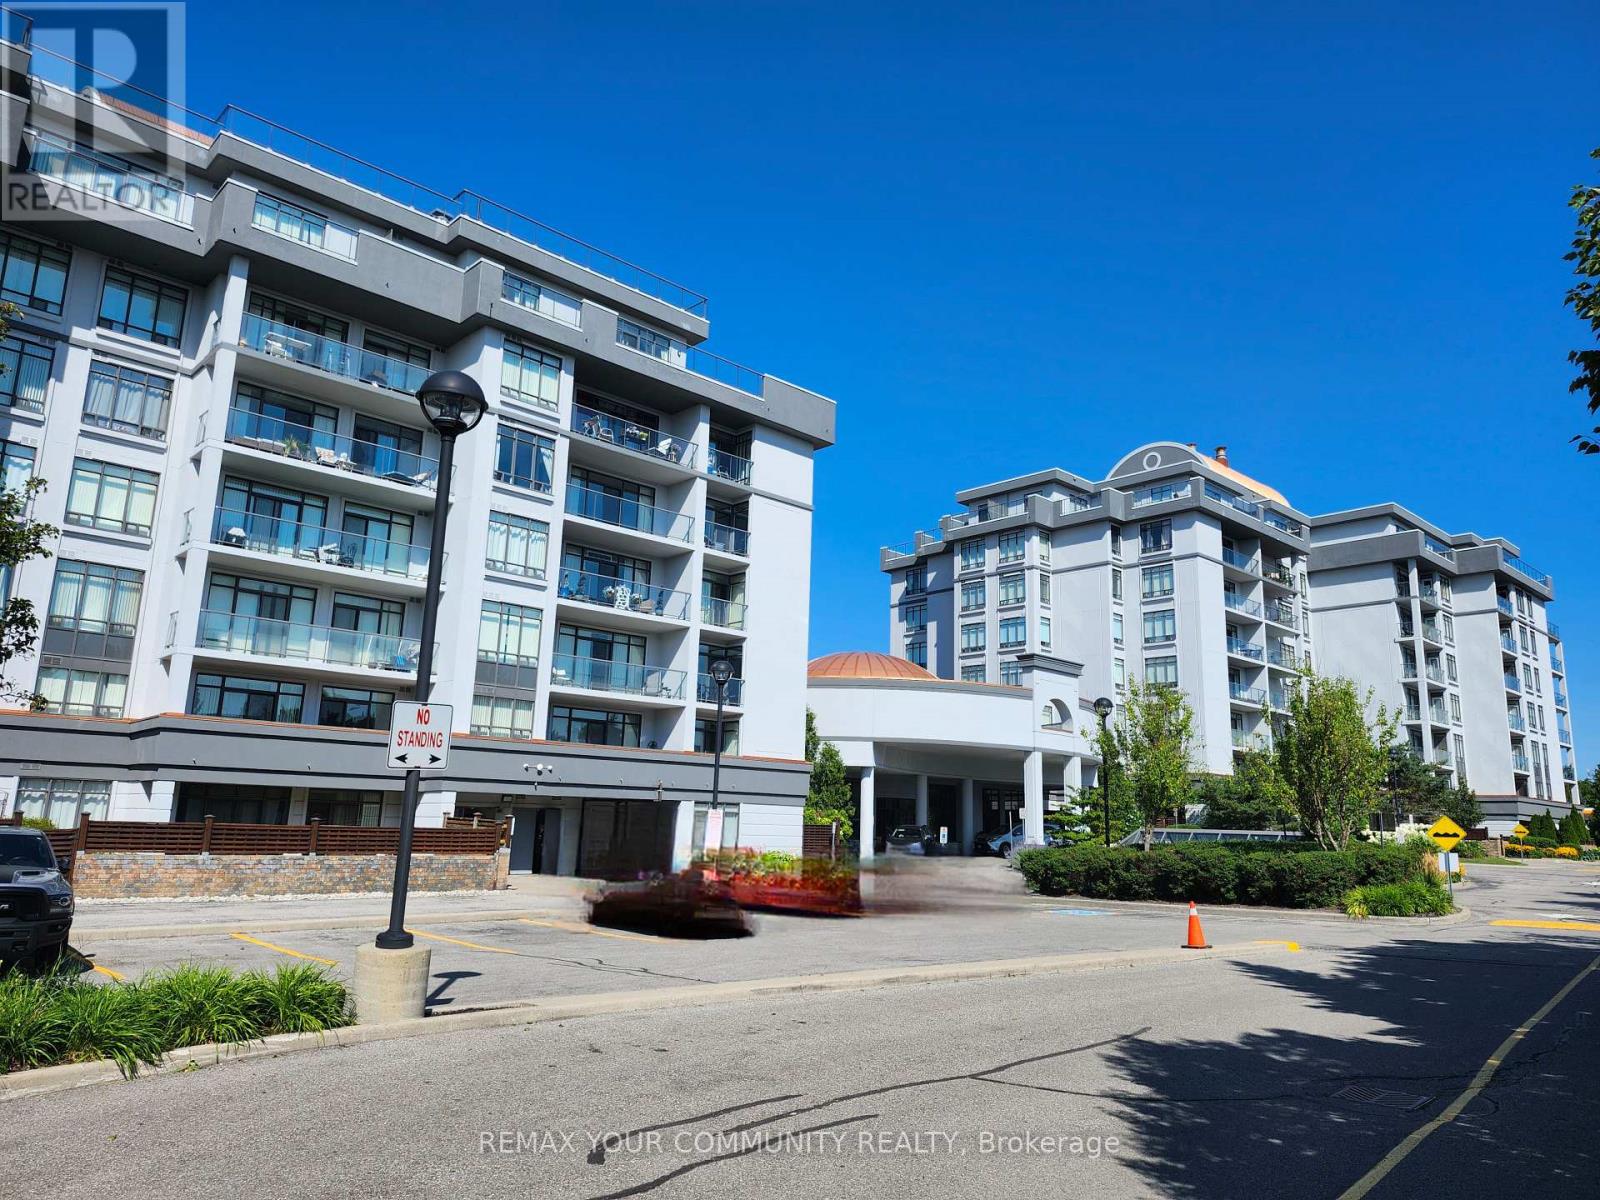
112 - 11121 Yonge Street
Richmond Hill, Ontario
Luxury Condominium in prime Yonge Street location, Sunny corner unit, functional open-concept layout, 10 ft ceiling, walk-out to a private large terrace. Residents enjoy outstanding building amenities, indoor swimming pool, steam room, party room, billiards room, fitness centre, guest suites and 24-hour concierge. Conveniently located steps to public transit, shopping, restaurants, schools, and all everyday amenities. (id:63476)
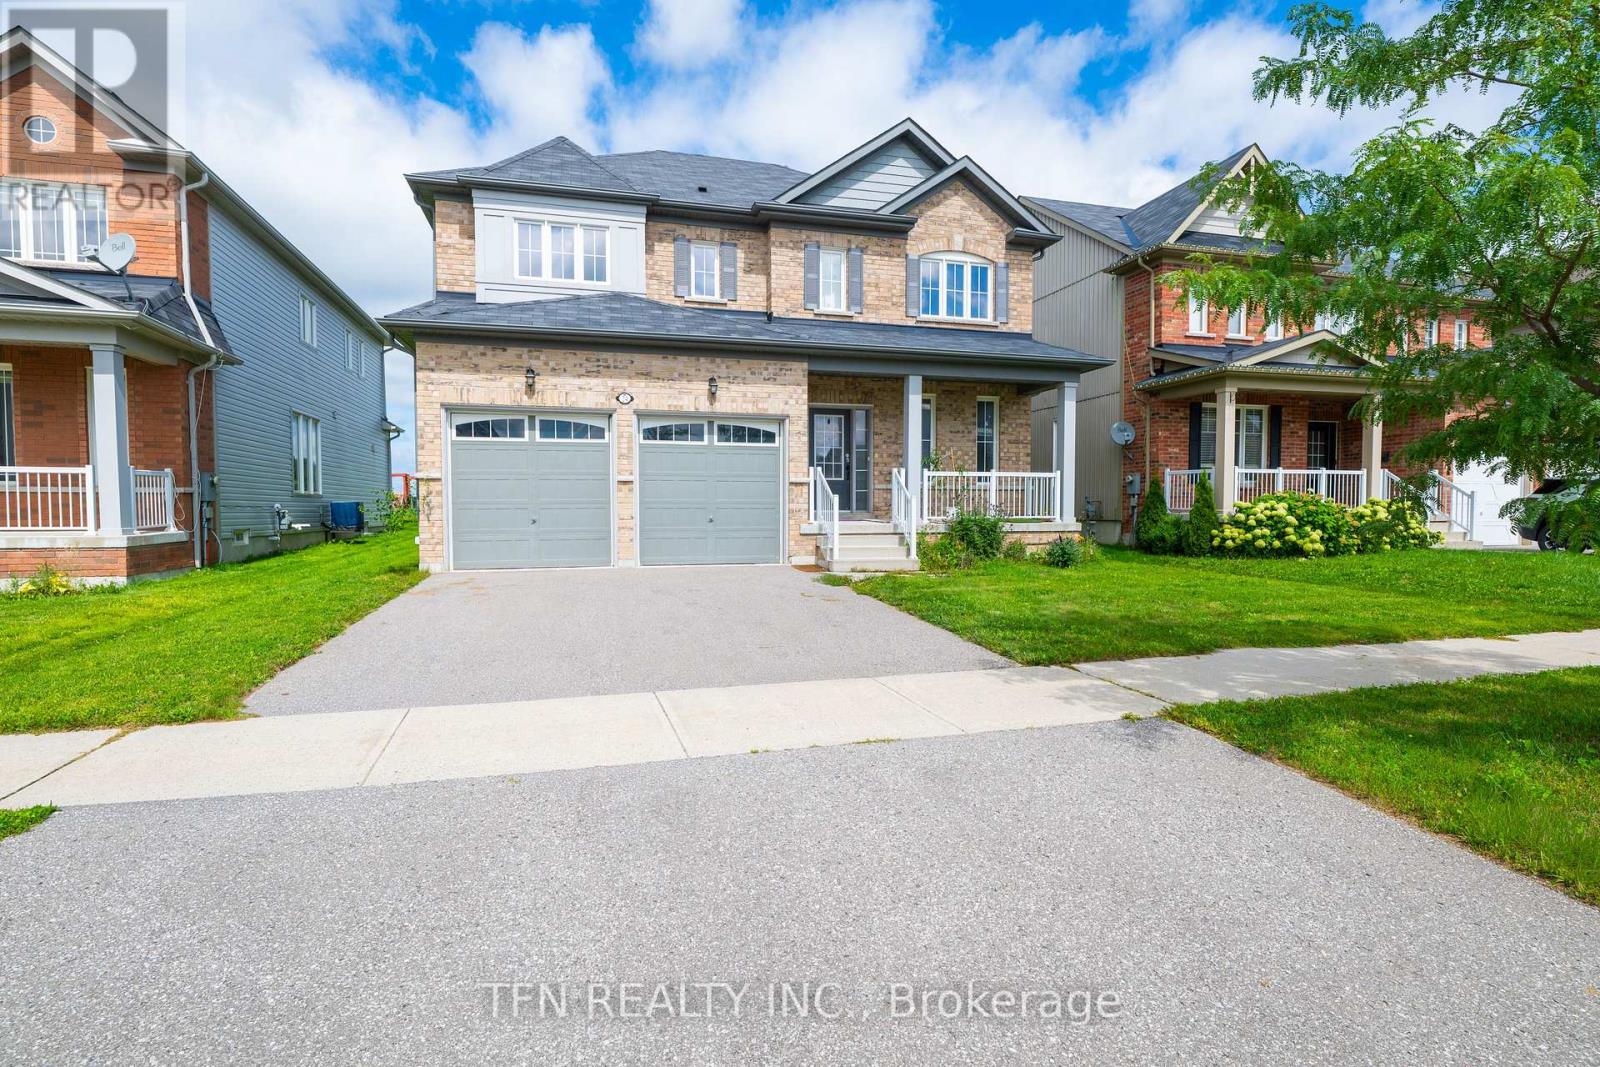
24 Don Hadden Crescent
Brock, Ontario
Welcome To This Expansive 50-Foot Wide Property With No Rear Neighbors And Scenic Green Views. This Nearly 3,000-Square-Foot, 4-Bedroom Detached Home Features A Bright Open Layout With 9-Foot Ceilings And Pot Lights. Picket Railings, Fireplace And A Central Kitchen Island With A Butler's Pantry. The Second Level Has Four Bedrooms Including A Primary Suite With A Large Walk-In Closet And A Multi-Piece Ensuite Featuring A Modern Shower And A Bath Tub. An Upper-Level Laundry Room For Maximum Convenience And A Second Ensuite Bedroom. Located Just North Of Uxbridge Past Lakeridge Road. (id:63476)
195 Richard Underhill Avenue
Whitchurch-Stouffville, Ontario
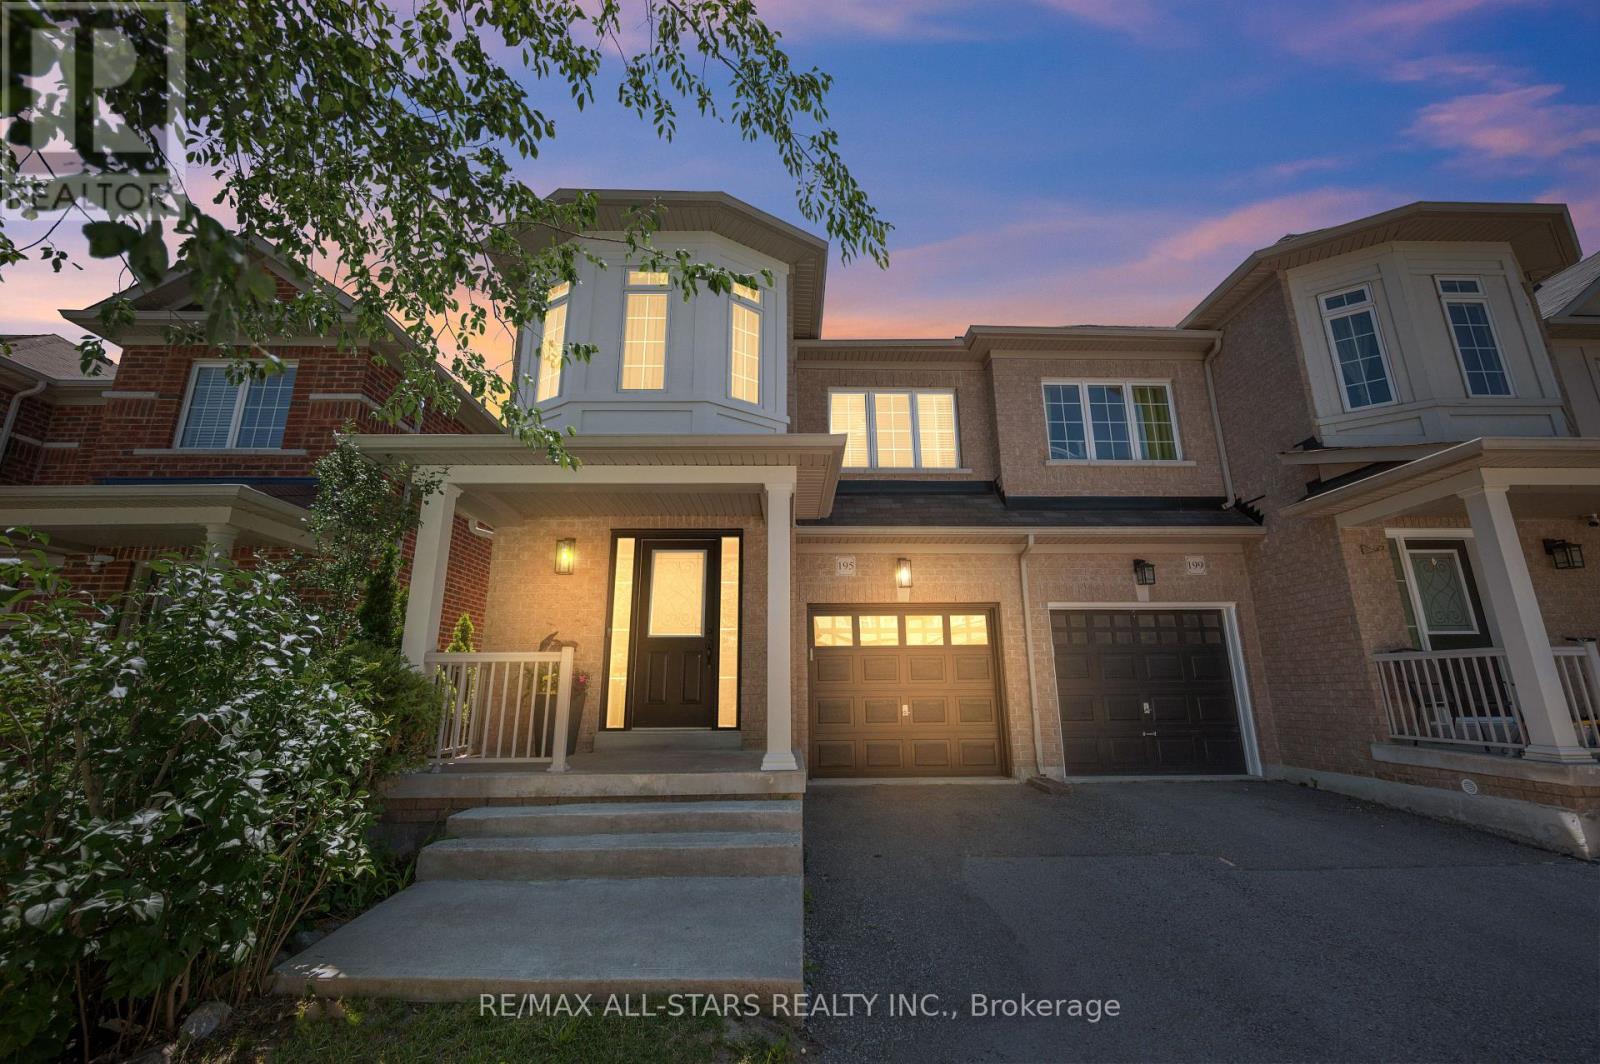
**Rare 4 bedroom Semi**Welcome to 195 Richard Underhill Avenue - a stylish, move-in-ready semi-detached gem nestled in one of Stouffville's most desirable family-friendly communities. Excellent street with larger detached homes and lots of greenspace. Just steps from scenic walking trails and protected conservation lands, this bright and beautifully finished home offers the perfect blend of comfort, functionality, and modern style for young families, first-time buyers, and downsizers seeking a turnkey lifestyle in a vibrant, connected neighbourhood. Step inside to discover a spacious open-concept layout filled with natural light from oversized windows throughout. The inviting living and dining areas feature contemporary laminate flooring and a walkout to private backyard retreat. The sun-filled eat-in kitchen showcases stainless steel appliances, quartz countertops, a breakfast bar, and a stylish decorative backsplash. The direct access to the garage and the oversized powder room adds everyday convenience. As you make your way upstairs, you'll find four generously sized bedrooms and two spacious neutral-toned bathrooms, including a stunning primary retreat complete with a walk-in closet and a large 4-piece ensuite featuring a soaker tub and separate shower. The finished lower level extends your living space with an open-concept layout - ideal for a recreational space and home office. Step outside to find a backyard oasis, offering a peaceful setting with a spacious deck, charming pergola, and lush gardens that create the perfect outdoor escape. Ideally located close to everything Stouffville has to offer, including the shops and restaurants on Main Street, parks, trails, GO Transit, excellent schools, and the Stouffville Leisure Centre. Combining stylish living, generous space and an unbeatable location, this exceptional home truly offers the complete package. Who says you can't have it all? (id:63476)
479 Heddle Crescent
Newmarket, Ontario
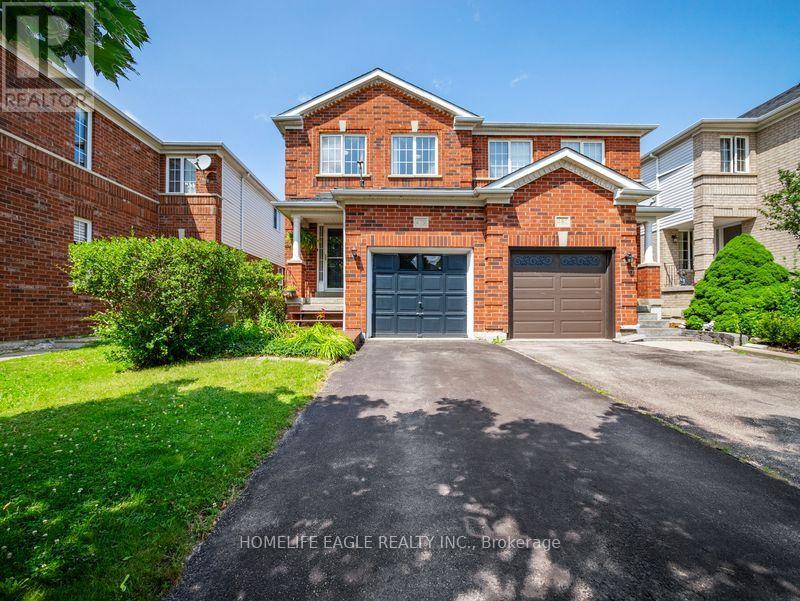
The Perfect 3 Bedroom, 3 Bathroom Semi-Detached In the Sought-After Stonehaven-Wyndham Community * Offering Over 1,600 Sq Ft Of Total Living Space * Freshly Painted Main & Upper Levels * Brand-New Carpeting Throughout Hallways, Stairs & Bedrooms * Premium Red Brick Exterior * Covered Front Porch & Extended Wooden Entry Deck * Functional Open-Concept Layout by Great Gulf Homes * Sun-Filled Kitchen w/ Breakfast Area & Walk-Out to Backyard * Dedicated Dining Area & Separate Entertainment/Living Space * Finished Basement Features a Generously-Size Family Room Open-To-Below Staircase Design * Primary Suite w/ Walk-In Closet & Ensuite * Fully Fenced Private Backyard w/ Custom Deck & Water Feature * Direct Garage Access to the Main Floor * Upgraded Door Hardware Throughout * A/C Owned (2022) * Furnace Owned (2022) * Tankless Water Heater Owned(2022) * Located in a High-Demand Newmarket Neighbourhood Close to Top Schools, Parks, Shopping & Transit And Hwy 404 * A Must See! (id:63476)
1339 Broderick Street
Innisfil, Ontario
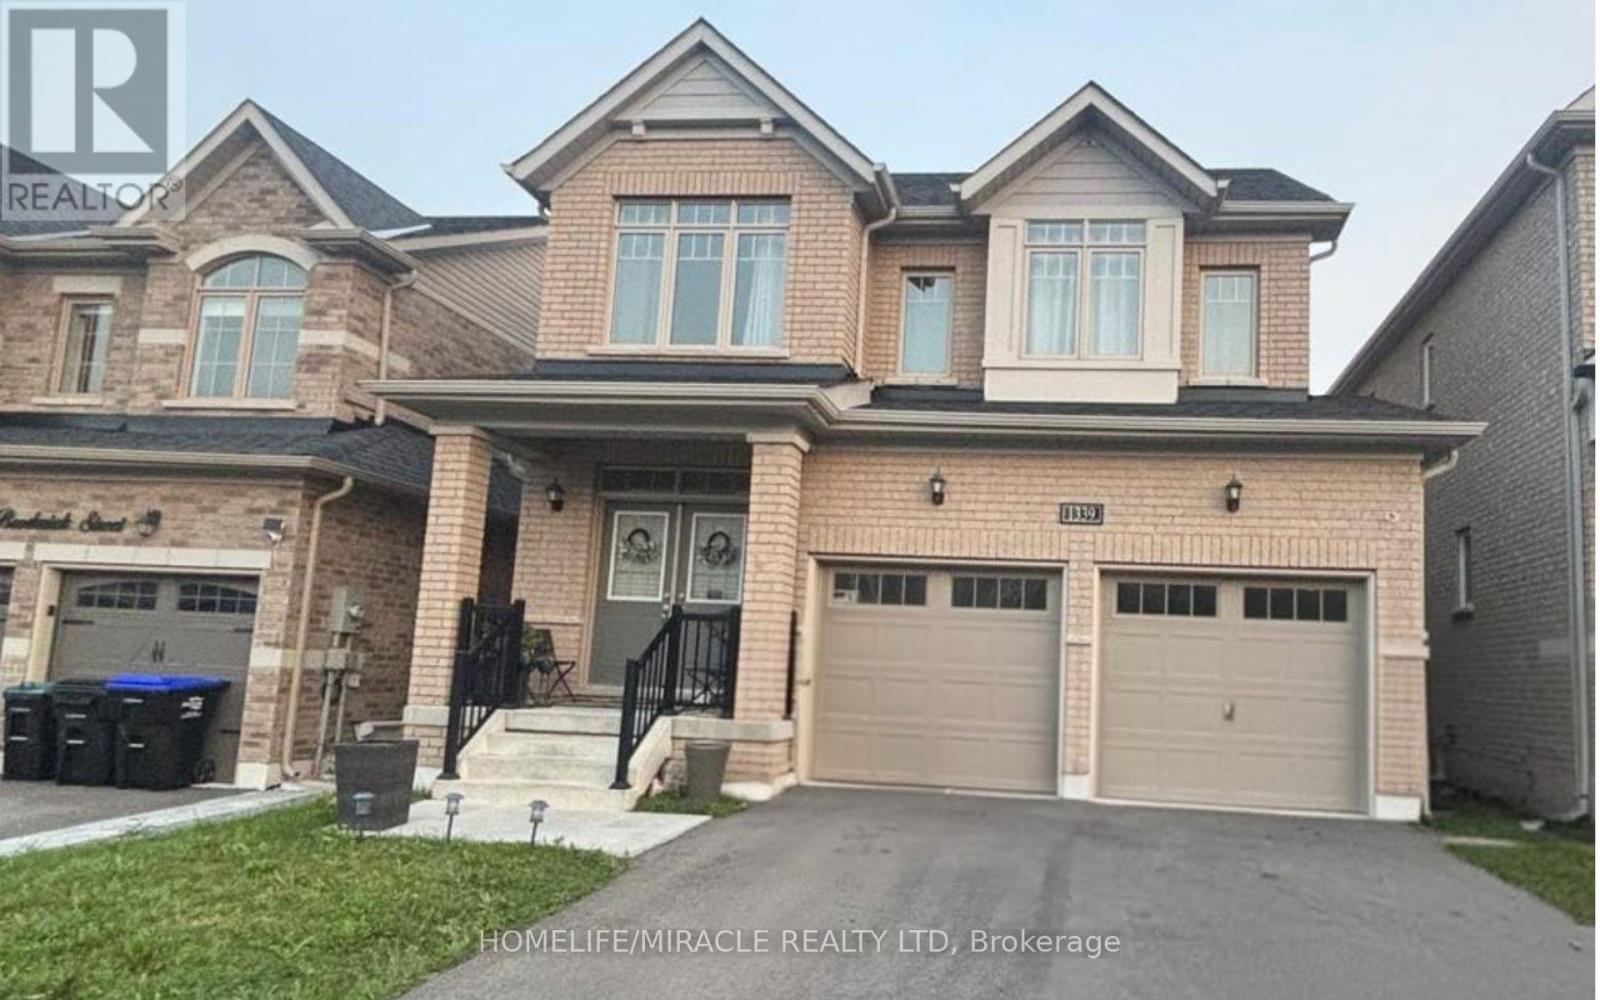
Welcome to 1339 Broderick St, Innisfil! Discover comfortable modern living in the desirable Alcona community, just minutes from Lake Simcoe, beaches, parks, schools, shopping, restaurants, and everyday amenities. This well-designed home offers a bright and functional layout with spacious living areas, a modern kitchen, comfortable bedrooms, and ample natural light. The open-concept living and dining area provides an inviting space for everyday living and entertaining. Enjoy the convenience of living in a family-friendly neighbourhood with easy access to major roads and highways, making commuting to Barrie, the GTA, and surrounding communities convenient. Parking is a major convenience with a double-car garage plus a 4-car driveway offering a total of 6 parking spaces! A great opportunity to lease a beautiful home in one of Innisfil's desirable communities. Don't miss it! (id:63476)
302 - 21 Meadowdale Road
Vaughan, Ontario

Welcome To This Brand New, Never Lived In 2-Bedroom, 2-Bathroom Suite At The Vincent Condos! This Bright South-Facing Unit Offers 792 Sq.Ft. Of Modern Interior Living Space Plus An Impressive 237 Sq. Ft. Terrace. Featuring A Functional Open-Concept Layout, Contemporary Finishes, And 10' Ceilings That Fill The Home With Natural Light. This Suite Has Been Thoughtfully Upgraded With Premium Finishes, Including An Upgraded Built-In Microwave/Range Hood, Extended Upper Kitchen Cabinets For Additional Storage, And Enhanced Bathroom Upgrades. Located In The Heart Of Vaughan At Hwy 7 & Jane Street, Just Steps To Vaughan Metropolitan Centre Subway, Transit, Shopping, Restaurants, York University, And Major Highways. Enjoy Exceptional Building Amenities And Be The First To Call This Beautiful Suite Home. (id:63476)

83 Gemini Crescent
Richmond Hill, Ontario
Desirable 'Rosehaven Built' Home W/Elegant Stone Front On A Quie St, 5 Bdrms, Good Size Living Rm, Gleaming Hdwd Flooring Throughout Main & 2nd Fl, Open Concept Dining & Family Rm, Fin Bsmt W/O Tp Patio, Family Size Kitchen Granite Counter Top/Backsplash. Located within a TOP-ranked school zone, including Silver Stream Public School (Gifted Program) and Bayview Secondary School (International Baccalaureate Program), both consistently ranked among THE BEST by the Fraser Institute.Steps to top-tier parks, scenic trails, premium shopping, and major transit hubs, Mins To Hwy 404, Transportation, Shopping, Supermarket,Parks. (id:63476)
1555 Kildare Road
Windsor, Ontario
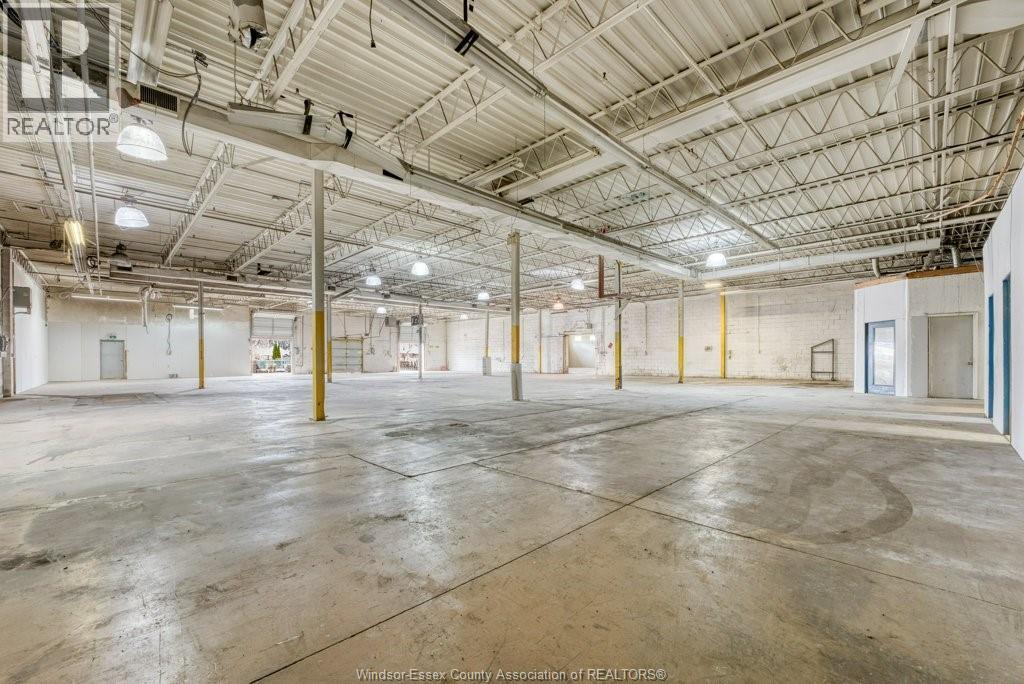
18,447 SF INDUSTRIAL BUILDING INCLUDES 3,000 SF OF OFFICES with board room, kitchen, washrooms . SITUATED ON 56, 628 square feet FENCED SITE. BUILDING FEATURES 2 DOCK LEVEL LOADING DOORS AND 2 GRADE LEVEL OVERHEAD DOORS.NEWER ROOF in 2023 (262k) , PLANT HAS C/AIR replaced in 2023( 67k). BUILDING IS SPRINKLERED. MD1.1 ZONING ALLOWS A WIDE RANGE OF USES. (id:63476)

24730 Valley View Drive
Georgina, Ontario
20.93 acres Hobby Farm with a bright and spacious bungalow with an attached 2-car garage inmost sought after neighborhood in Georgina. 655 feet deep lot with over 1300 feet long, along valley view Dr. This property include 5 Stall Barn With Room For More and perfect setting for horse training with Natural sand riding, Tack And Hay Storage Water & Electrical Panel. Access to Georgina Trail from back of property, Eat-In Kitchen With Lots Of Storage, Bright Living Room, laminate floor all over the house. Full Basement, Above the Grade basement Windows with High Ceilings, Partially Finished 3rd Bedroom, Walk-Up To Garage from basement . Enjoy the opportunity to create your own walking/hiking trails and fully embrace the privacy of this peaceful country setting, perfect for entertaining, gardening, or simply unwinding. Surrounded by farms and estate homes. This property location offers everyday convenience with 10 minutes to highway 404, Ideal for a growing family, it also presents an excellent opportunity to renovate or build your dream custom home. Spring fed swimming pond, New Windows and sliding doors in 2021, New owned water heater tank 2026, High speed Internet fiber optic at driveway, New well pump in 2019 (id:63476)
3003 Regis Avenue
Windsor, Ontario
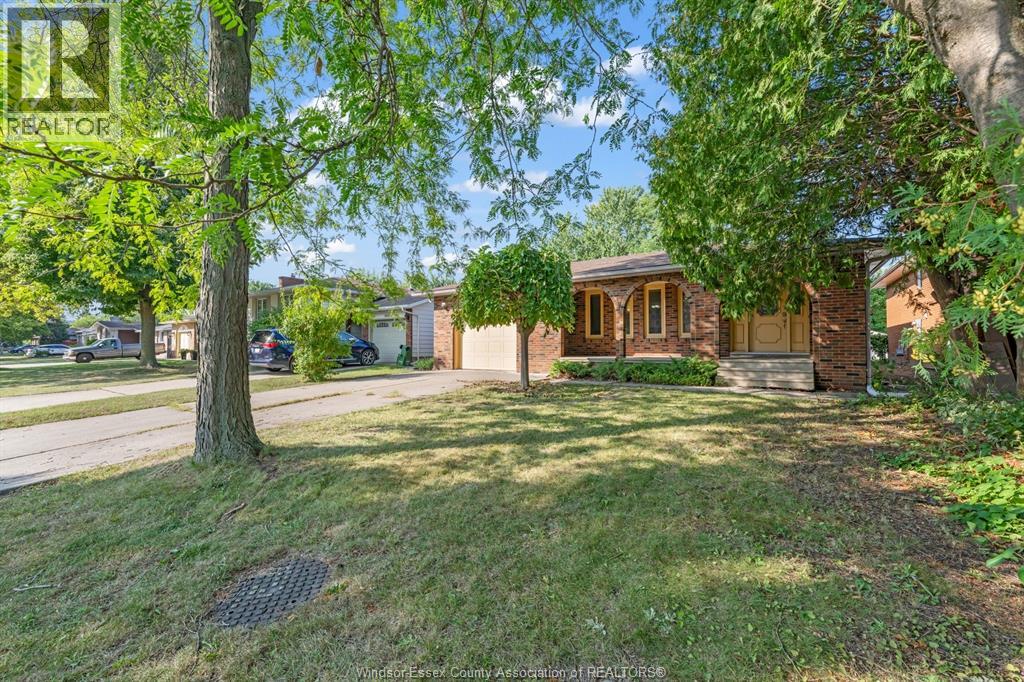
THIS FAMILY HOME IS DECEIVING. MUST BE SEEN AS THE SIZE WILL SUPRISE YOU. LARGE 3 BEDROOMS UP , 1 ON 3RD LEVEL (WITH GRADE ENTRANCE—BONUS!) POSSIBLE 5TH BDRM ON 4TH LEVEL. ENJOY THE SOAKER TUB IN THE UPSTAIRS BATH. GALLEY KITCHEN HAS EATING AREA & THERE IS ALSO A DINING RM WITH PATIO DOORS. 2 FAMILY RMS. LOTS OF 4TH LEVEL STORAGE SPACE. WINDOWS & ROOF APPROX 11 YRS. MAKE THIS SPACE YOUR OWN COMFY HOME. GREAT AREA TO RAISE CHILDREN. SURROUNDED BY SCHOOLS, PARKS, ARENA, SHOPPING.GOOD SIZE FENCED YARD. GARAGE MAN DOOR IS AT THE BACK, EASLY ACCESSABLE TO PATIO DOORS OFF THE DINING RM & GRADE ENTRANCE. SELLER IS RELOCATING FOR WORK. (id:63476)