
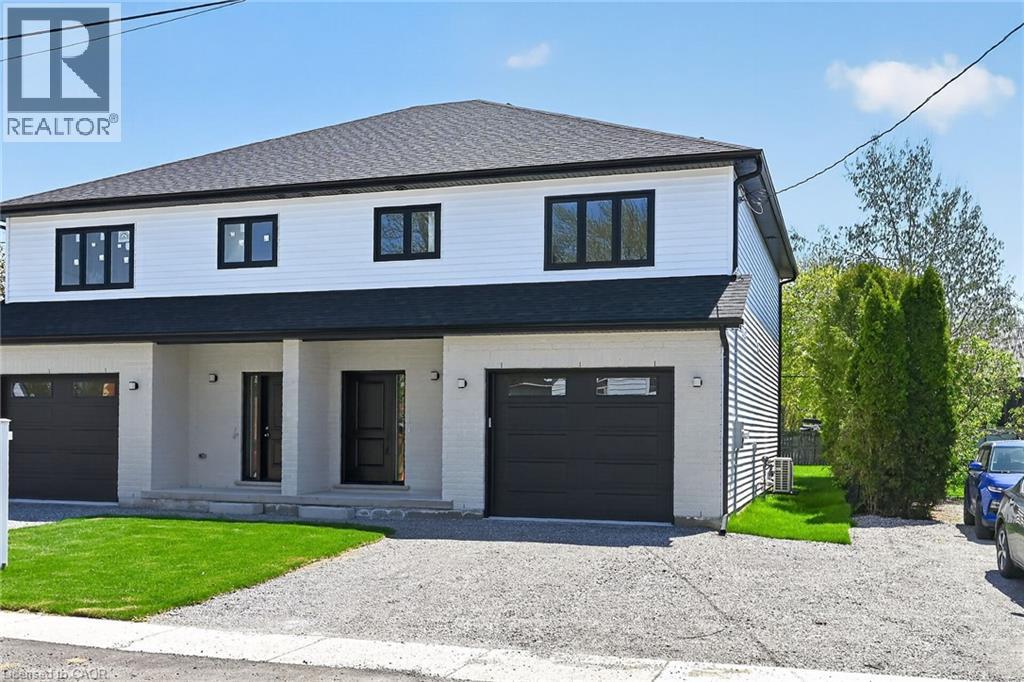
45b Howard Street
Hagersville, Ontario
Take advantage of the new HST rebate with this incredible opportunity to own a brand-new home at a reduced price. Stylish finishes, functional layout, and exceptional value make this a must-see. This stunning, brand new 1,887 sq. ft. semi-detached home has been crafted by renowned builder Venture Homes and is situated in an established Hagersville neighbourhood. Featuring a bright and spacious main floor with engineered hardwood, this home offers large principal rooms perfect for entertaining and family life. The chef’s kitchen boasts quartz countertops, an island, stylish backsplash, under-cabinet lighting, and soft-close cabinetry. Upstairs, three oversized bedrooms await, including a primary suite with a huge walk-in closet and a convenient ensuite bath. Enjoy the practicality of a second-floor laundry room and a total of three modern bathrooms. Additional upgrades include central air, an insulated garage with automatic opener and a 10’ wide door, a covered front porch, elegant wood railings with steel balustrades, 5” baseboards throughout and ideally situated on a 140’ deep lot offering rear access from a rear alley. Includes 4 appliances, Tankless water heater, back deck and insulated garage with garage door opener. Quick closing is available. Attractive financing guaranteed 3.99% for 3-5 yr mortgages 25 yr amortization OAC. The home is Tarion-certified for peace of mind, and the location is unbeatable—close to schools, shopping, and the hospital. Move-in ready with no disappointments! (id:63476)

4013 Greenwood Street
Petrolia, Ontario
NEW BUNGALOW MODEL HOME UNDER CONSTRUCTION. COVERED FRONT ENTRANCE AND 16 X 11 COVERED REAR DECK. 21X21 DOUBLE CAR GARAGE. FINISHED REC ROOM BATH AND 2 BEDROOMS DOWN. WALK IN CLOSET AND ENSUITE OFF PRIMARY BEDROOM. FIREPLACE IN GREAT ROOM. LOCATED IN GREENWOOD SUBDIVISION CLOSE TO PARK AND PUBLIC ARENA. PRICE INCLUDES HST WITH REBATE TO BUILDER. OTHER LOTS AND PLANS AVAILABLE . PICTURE BASED ON PREVIOUS MODEL (id:63476)
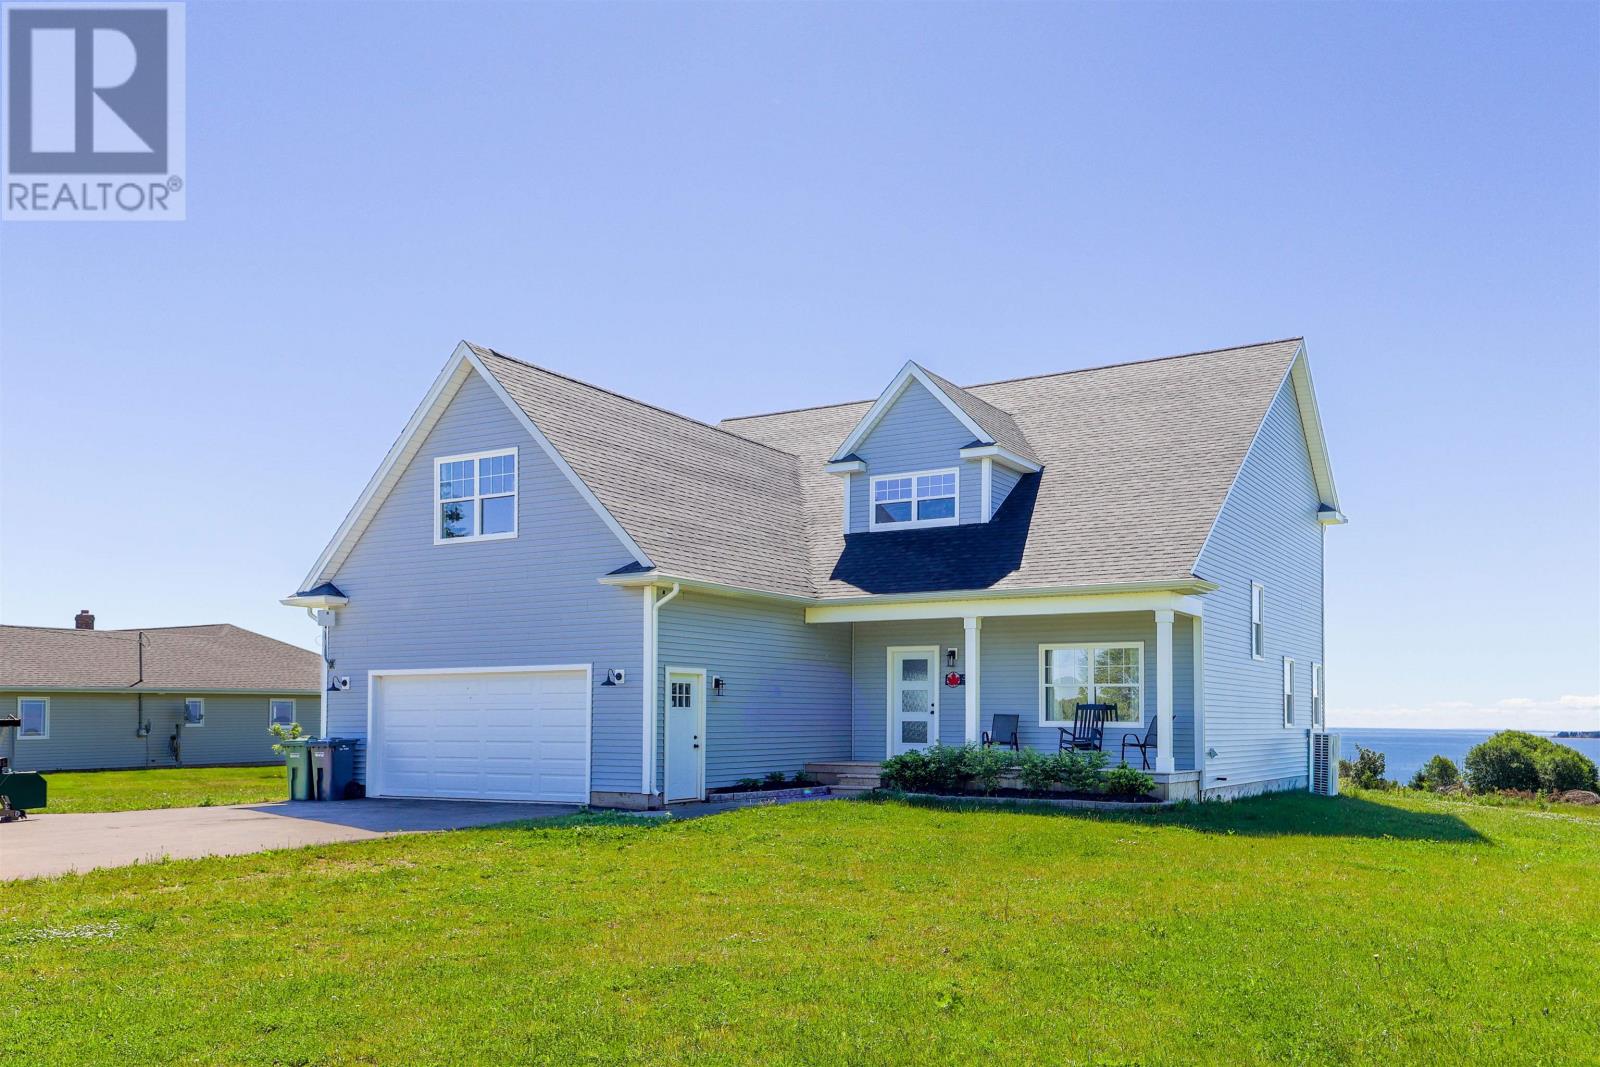
4455 Rte 19
Nine Mile Creek, Prince Edward Island
COASTAL LUXURY, MINUTES FROM THE CITY. Welcome to 4455 Route 19 in Nine Mile Creek, where custom craftsmanship, South Shore scenery and an exceptional lifestyle come together just 8?10 minutes from Cornwall and approximately 16?20 minutes from Charlottetown?s major shopping and amenities. Completed in 2024, this impressive craftsman-style home offers four spacious bedrooms, 3.5 bathrooms and outstanding space for family living and entertaining. The main level features a luxurious primary suite with spa-inspired ensuite and generous walk-in closets. At the heart of the home is a chef-inspired kitchen with premium finishes and a large walk-in pantry, flowing into bright living and dining spaces and out to a deck overlooking beautiful coastal vistas. Upstairs are three oversized bedrooms, including a second primary suite with its own ensuite and walk-in closets?ideal for family or guests. The finished lower level adds even more versatility with a theatre room, an impressive 30? x 17? family room and a flexible office or den. For golfers, the location is hard to beat. Glen Afton Golf Club is only about 700 metres away, Countryview Golf Club approximately 3.4 km away, and Clyde River Golf Club is within a 15-minute drive. Nine Mile Creek Harbour is nearby, offering access to fresh local seafood and another connection to PEI?s celebrated coastal lifestyle. Enjoy peaceful country living, coastal views, golf and the South Shore lifestyle without giving up convenient access to Charlottetown, Cornwall, schools, services, dining and shopping. 4455 Route 19 offers the space of a luxury country home with the convenience of the city within easy reach. All measurements are approximate and should be verified by the purchaser. (id:63476)
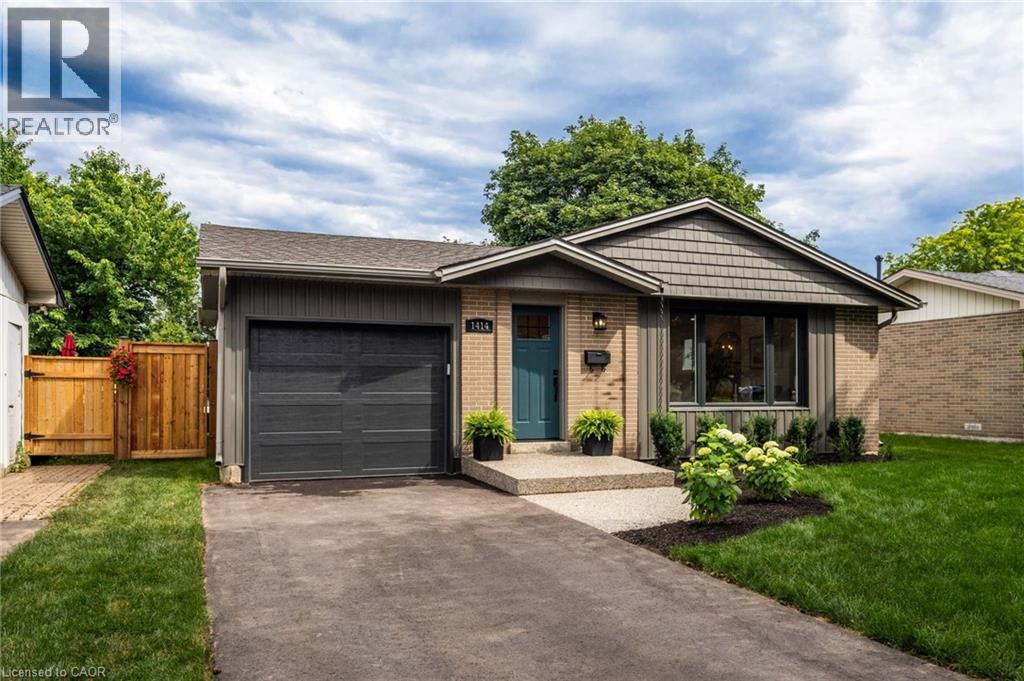
1414 Dewbourne Crescent
Burlington, Ontario
Welcome to 1414 Dewbourne Crescent in Burlington. Nestled on a quiet, family-friendly crescent, backing directly onto Sycamore Park with direct gated access, this beautifully renovated 3-bedroom, 2.5-bathroom detached bungalow offers the perfect blend of timeless style, modern comfort & everyday convenience. Complete with a single-car garage & driveway parking for 3 additional vehicles, this exceptional turnkey home is ready to impress. Comprehensively renovated from top to bottom in 2025 by professional contractors, the home showcases quality craftsmanship & designer finishes including engineered hardwood, luxury vinyl plank flooring, ceramic tile, neutral paint, upgraded interior doors & trim, & extensive pot lighting throughout. At the heart of the home is a stunning custom kitchen featuring elegant cabinetry with abundant storage, quartz countertops with breakfast bar, stainless steel appliances, tile backsplash & bright skylight. Open to the dining area & inviting family room with natural gas fireplace, this thoughtfully designed space is ideal for both everyday living & entertaining. Newly added 2-piece powder room & sunroom provide additional living space to enjoy comfortably year-round. The main floor also offers three bedrooms & spa-inspired 5-piece bathroom featuring a luxurious quartz-topped vanity. The finished basement expands the living space with spacious rec room highlighted by a 2nd natural gas fireplace, versatile den with large walk-in closet, a 4-piece bathroom, additional storage closets, & laundry room with laundry sink. Exterior & mechanical improvements completed in 2025 include new vinyl siding, roof shingles, windows, skylight, front door, sliding glass door, garage door & opener, eavestroughs & downspouts, upgraded attic & basement insulation, furnace, electrical switches & outlets, plumbing fixtures, driveway, & aggregate concrete front entry & rear step. In 2026 fencing & landscaping enhanced the home's curb appeal & private backyard! (id:63476)
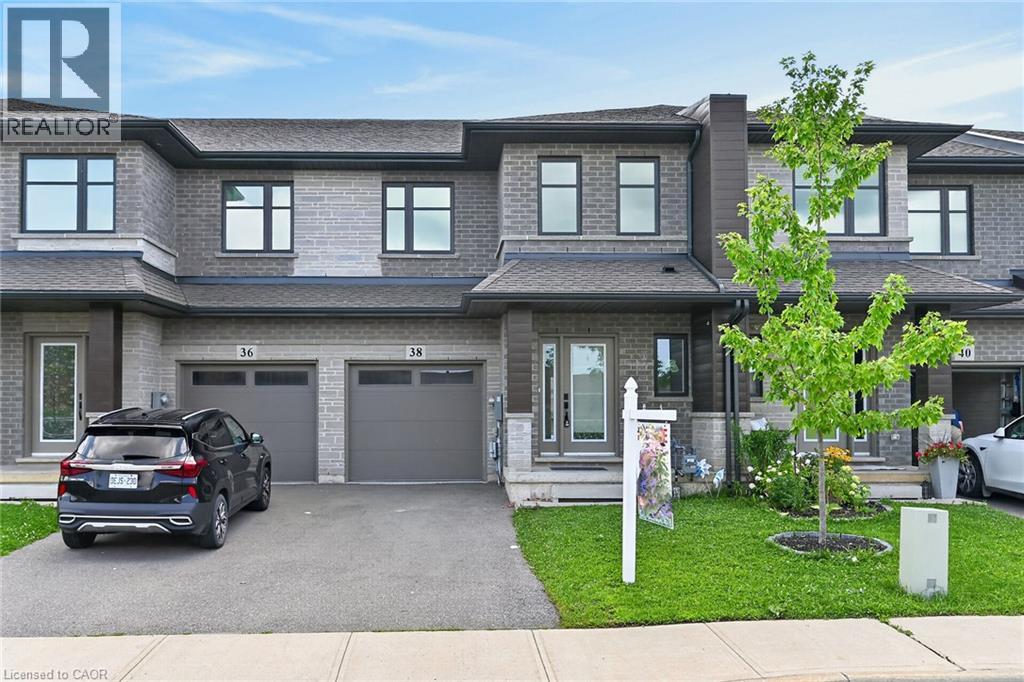
38 Jayla Lane
Smithville, Ontario
Welcome to this exceptional nearly- executive freehold townhome, ideally situated in one of Smithville's most sought-after newer communities. Built in 2021 by Rosemont Homes, this beautifully appointed 4-bedroom, 2.5-bath residence offers approximately 1,700 square feet of thoughtfully designed living space, complemented by modern finishes throughout.Upon entering, you are greeted by a bright and inviting open-concept main floor featuring soaring 9-foot ceilings and well-proportioned principal rooms, perfectly suited for both everyday living and stylish entertaining. The gourmet kitchen serves as the heart of the home, complete with a large centre island, ample cabinetry, and generous counter space to meet the needs of any home chef.The upper level offers a spacious primary suite designed for comfort and privacy, featuring a large walk-in closet and a well-appointed ensuite bath. Four additional generously sized bedrooms, provide flexibility for growing families, guests, or home office needs. A full main bathroom with and the convenience of bedroom-level laundry complete the second floor.Step outside to enjoy the fully fenced backyard with a concrete patio, an ideal setting for outdoor dining, summer entertaining, or quiet relaxation. Additional features include a private driveway, attached garage with inside entry and a functional layout that enhances both comfort and practicality.Ideally located directly across from a park and within close proximity to schools, shopping, and everyday amenities, this home also offers convenient access to the QEW and is just a short drive from Niagara's renowned wine region. Beautifully maintained and move-in ready, this impressive property presents an outstanding opportunity to enjoy modern living in the heart of Smithville. (id:63476)
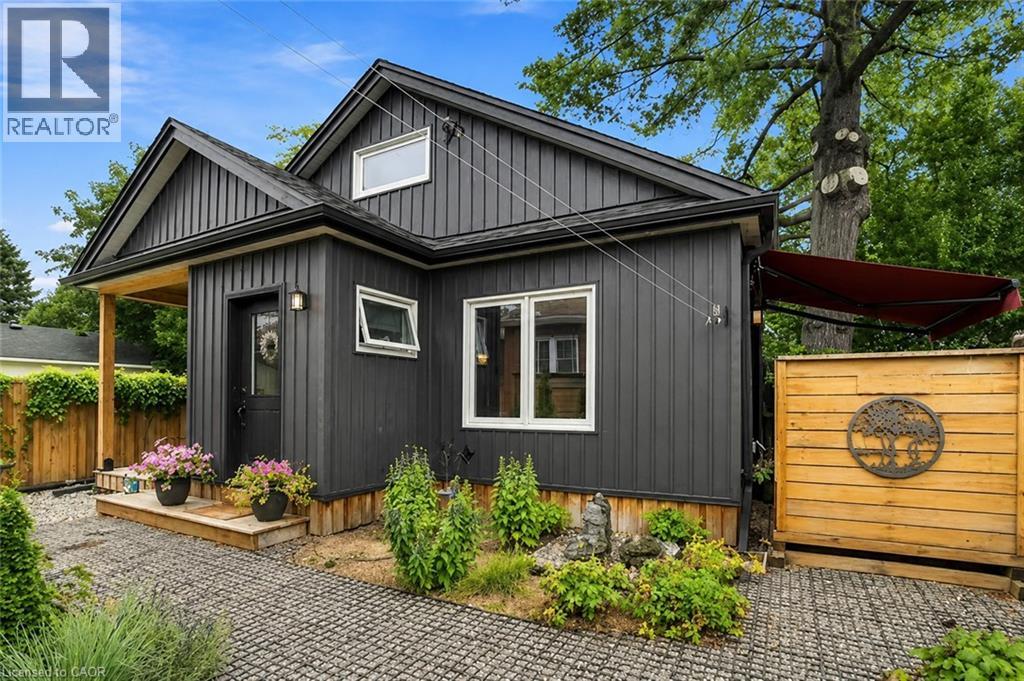
26r Kenmore Road
Hamilton, Ontario
Bright and modern 1-bedroom, 1-bath additional dwelling unit available for lease starting September 15 in the highly desirable Westdale neighbourhood. Only 2 years old, this beautifully maintained unit offers contemporary finishes, plenty of natural light, a walk in closet, a cat litter cubby, a private porch, and outdoor space perfect for relaxing or entertaining. Includes parking for 1 vehicle and is pet-friendly! Utilities are extra. This home is ideal for professionals. The Westdale / Princess Point area is truly a nature lover’s dream. It boasts top-rated schools, beautiful parks, miles and miles of RBG forests and just down the hill are extensive waterfront walking/biking trails leading all the way to Bayfront & Pier 4 Parks. Just a short stroll through the park will bring you to the Westdale shopping district with its wonderful boutiques, restaurants, foodie destinations, coffee shops, public library & traditional 1930's movie theatre. (id:63476)
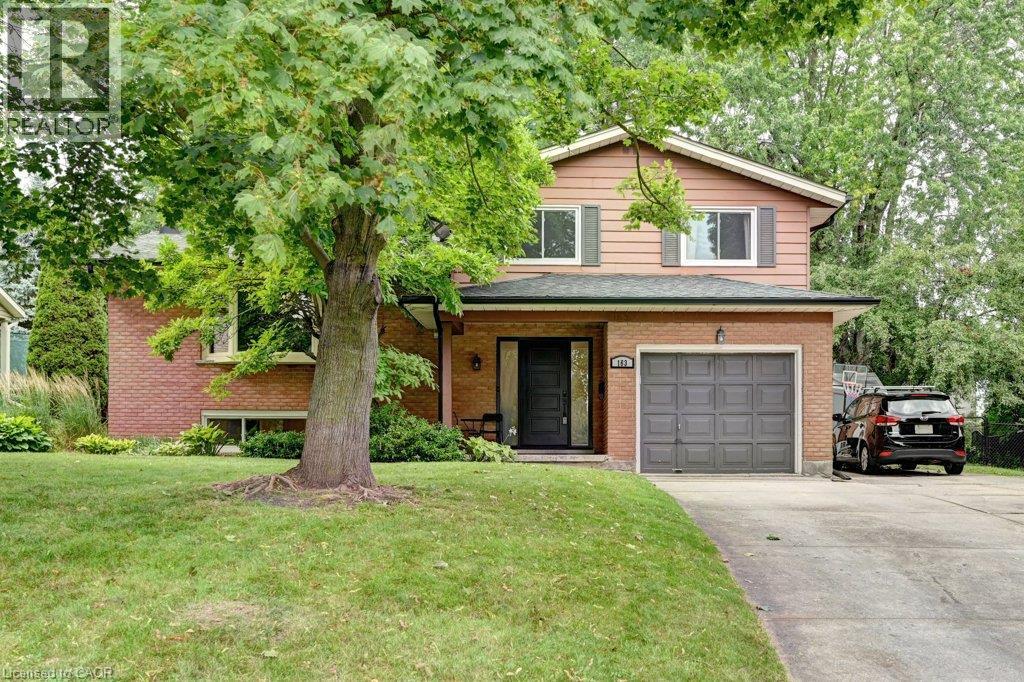
163 Chelford Crescent
Waterloo, Ontario
Welcome to this beautifully updated family home in Waterloo’s sought-after Lincoln Heights neighbourhood. Set on a large pie-shaped lot with mature trees, this move-in-ready home offers the perfect blend of character, comfort, and thoughtful updates in one of the city’s most established communities. Inside, you’ll find bright, inviting living spaces, a renovated kitchen, three spacious bedrooms, a full bathroom, a convenient main-floor powder room, and a private two-piece ensuite. The professionally finished basement provides valuable additional living space, including a dedicated home office, a generous recreation area, and a bathroom rough-in for future possibilities. Step outside and discover one of this home’s standout features. The expansive, fully fenced backyard offers room for children to play, gardens to grow, and family gatherings to unfold beneath the shade of mature trees. Walk out from the family room sliders to a large covered porch creates an inviting outdoor living space that can be enjoyed from spring through fall, whether you’re entertaining friends or enjoying a quiet morning coffee. This home has been thoughtfully upgraded for both comfort and peace of mind, including two energy-efficient mini-split heat pumps, a new gas fireplace, exterior drainage improvements, sump pump, updated windows, a new front door, new eavestroughs, and fresh paint throughout. Ideally located close to excellent schools, parks, trails, shopping, transit, and Uptown Waterloo, this is a rare opportunity to own a beautifully maintained home on an exceptional lot in one of Waterloo’s most desirable neighbourhoods. (id:63476)
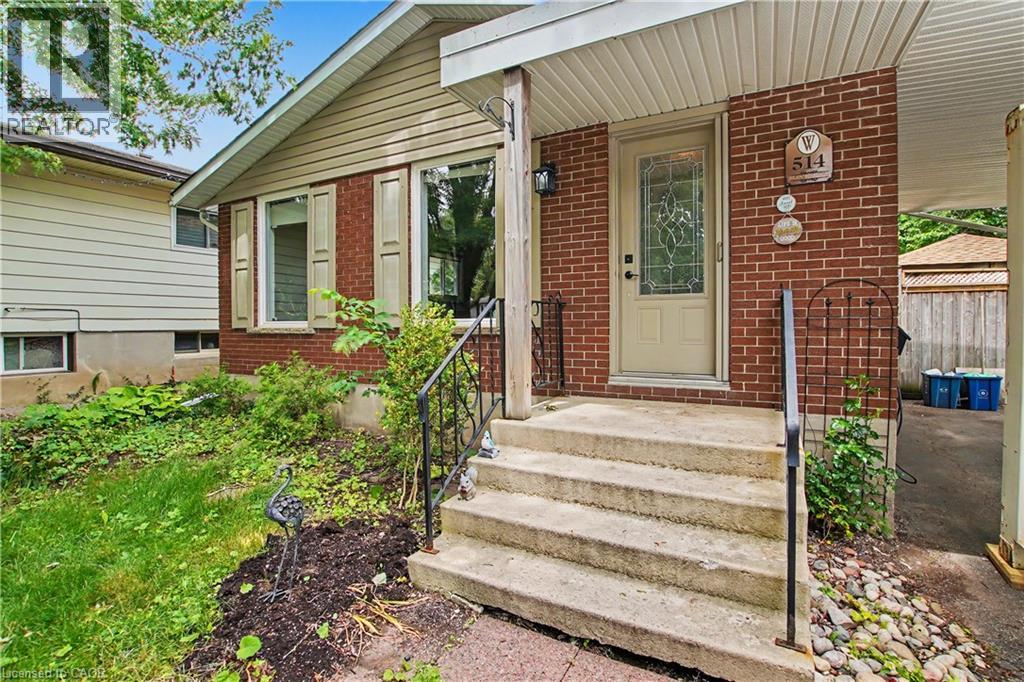
514 Havelock Drive
Waterloo, Ontario
Welcome to 514 Havelock Drive! Nestled in one of Waterloo’s most sought-after family-friendly neighbourhoods, this well-maintained 3-bedroom, 2-bathroom bungalow offers the perfect combination of comfort, convenience, and future potential. The carpet-free main floor features a bright and functional layout with 3 spacious bedrooms, a full bathroom, a well-appointed kitchen, and inviting living and dining areas ideal for everyday living and entertaining. A separate side entrance provides excellent flexibility and potential for an in-law setup or multi-generational living. The fully finished basement expands your living space with a large rec room, an office or potential fourth bedroom, a 3-piece bathroom, laundry room, and a bonus workshop—perfect for hobbyists, DIY enthusiasts, or additional storage. Step outside to your own private retreat. The fully fenced backyard oasis is designed for relaxation and entertaining, featuring a spacious deck, storage shed, and a wooden gazebo covering the hot tub—an ideal space to unwind year-round. With parking for up to 5 vehicles, this home is perfectly suited for growing families and busy households. Deck (2023), Water Heater (2023), Washer & Dryer (2024), Roof (2023). Conveniently located just minutes from Highway 7 and Highway 8, as well as Wilfrid Laurier University, University of Waterloo, numerous parks and trails, and Conestoga Mall, this exceptional property offers an unbeatable location close to everything you need. Whether you're a growing family, investor, or buyer seeking multi-generational living potential, 514 Havelock Drive delivers outstanding value in an incredible Waterloo location. Book your private showing today! (id:63476)
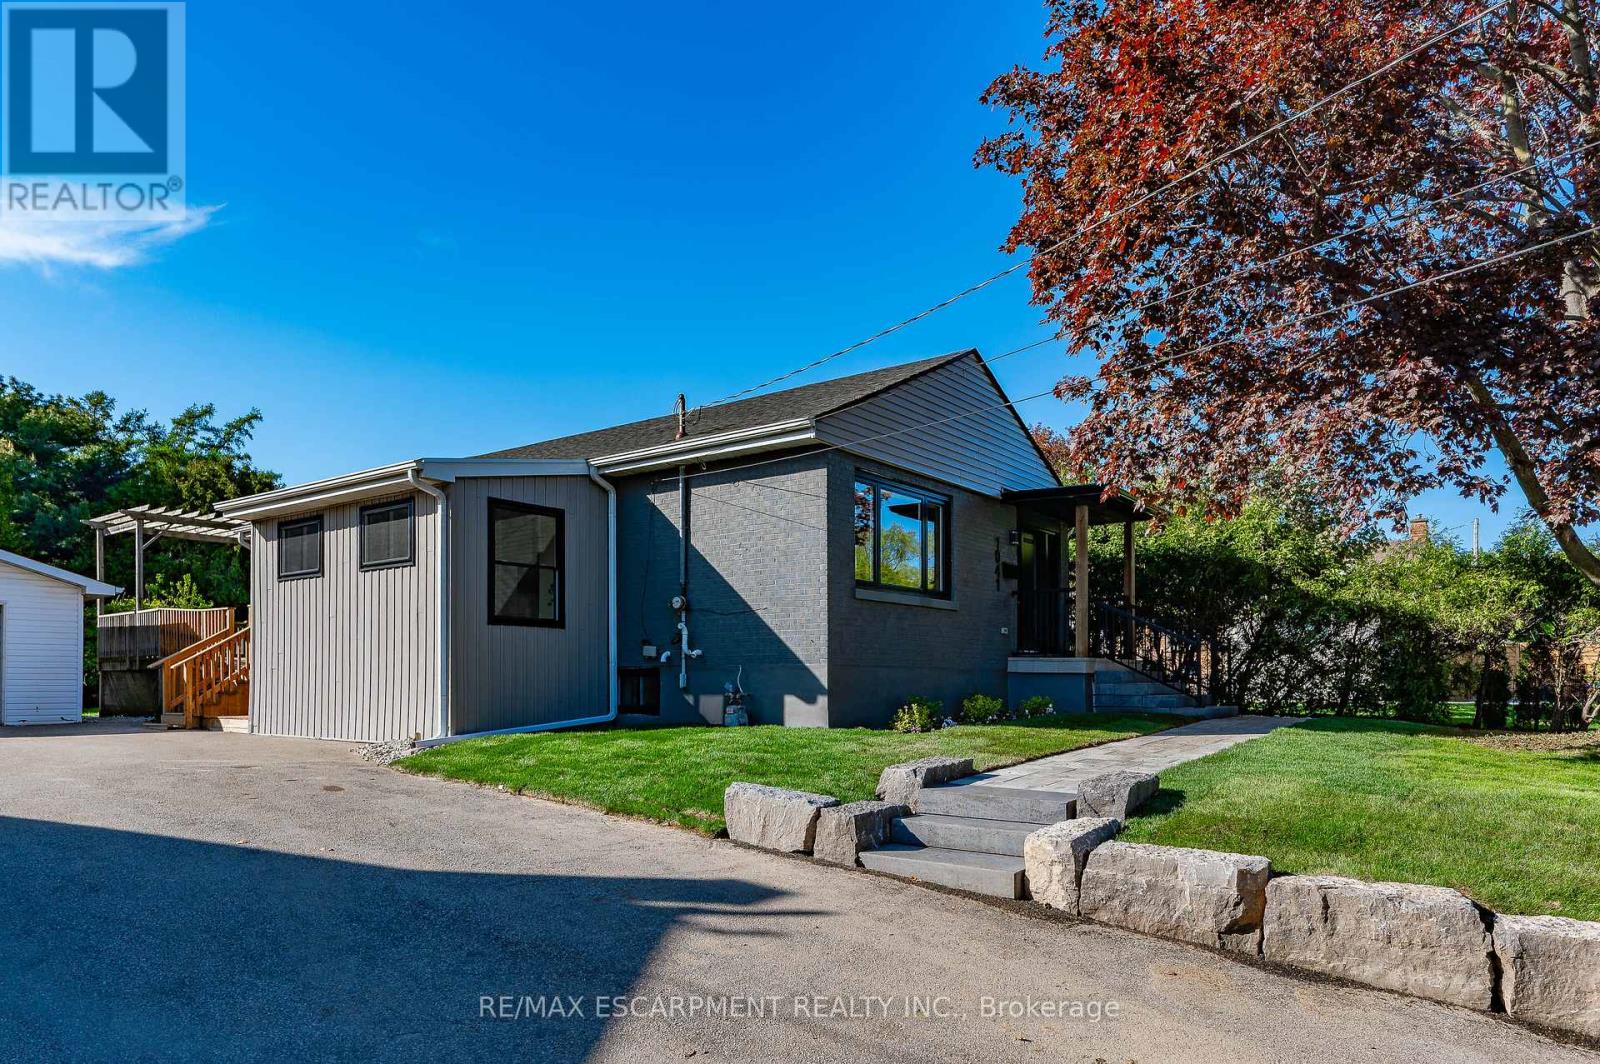
1041 Shepherd's Drive
Burlington, Ontario
Welcome to 1041 Shepherd's Drive, nestled in Burlington's highly sought-after Aldershot community. This fully renovated home is a true showstopper, thoughtfully updated from top to bottom with all work completed under closed construction and electrical permits-offering both style and peace of mind. The main level boasts three spacious bedrooms, a beautifully updated four-piece bathroom, and a bright and versatile side mudroom that also works perfectly as a home office-ideal for keeping the main entrance organized and clutter-free. The heart of the home is the stunning open-concept great room featuring soaring 12-foot vaulted ceilings, a striking floor-to-ceiling fireplace, and a custom kitchen designed for both entertaining and everyday comfort. Downstairs, the fully finished lower level offers incredible space and flexibility. It includes a large recreation room, a fourth bedroom, a modern three-piece bathroom, plenty of storage, and a convenient walk-up entrance-perfect for those considering the addition of a nanny or in-law suite. Ideally located just steps from Earl Court Park and several excellent schools, including French immersion options, this home is also just minutes from downtown Burlington, Mapleview Mall, and easy highway access. This exceptional family home has everything you've been looking for-come and see it for yourself! (id:63476)
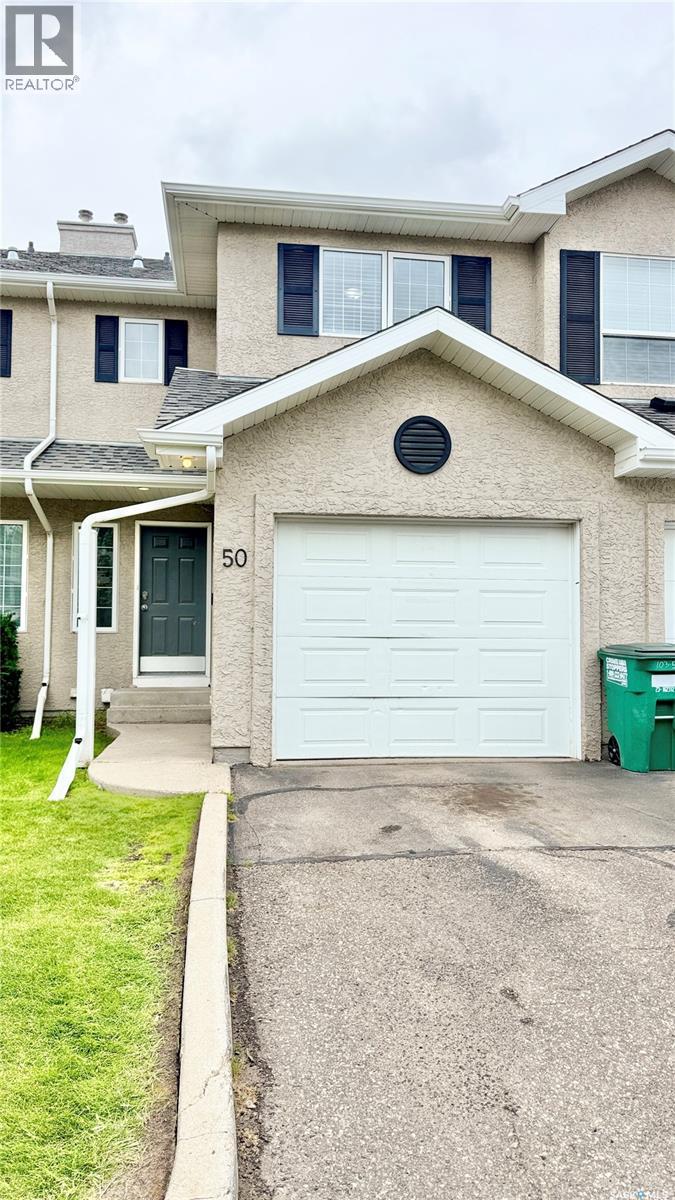
50 103 Banyan Crescent
Saskatoon, Saskatchewan
Fantastic opportunity to own a fully developed 2-story unit in Briarwood! Welcome to 50-103 Banyan Crescent, a quality-built townhouse-style condominium offering 3 bedrooms, 2.5 baths with extra family room and den in the basement. Perfect for first-time home buyers, growing families, or even investors! The main floor gives you a bright, open-concept living area with laminate flooring all through-out. Kitchen and dining space with patio sliding doors towards your backyard, perfect for spending those hot summer days outdoors! All bedrooms are upstairs, as well as a full 4-pc bath with a 'cheater door' to the primary bedroom. The two other bedrooms are very well appointed space with lots of natural light penetrating. The basement is fully developed with a family room, a den, a 3-pc bath and laundry with bonus storage space under the stairs. The unit comes with a single-attached garage with direct access to the house plus a driveway for your convenience. This location is one of the most sought-after neighborhoods, close to all amenities and public transport. Look no further! Call your favorite agent to book an appointment. (id:63476)
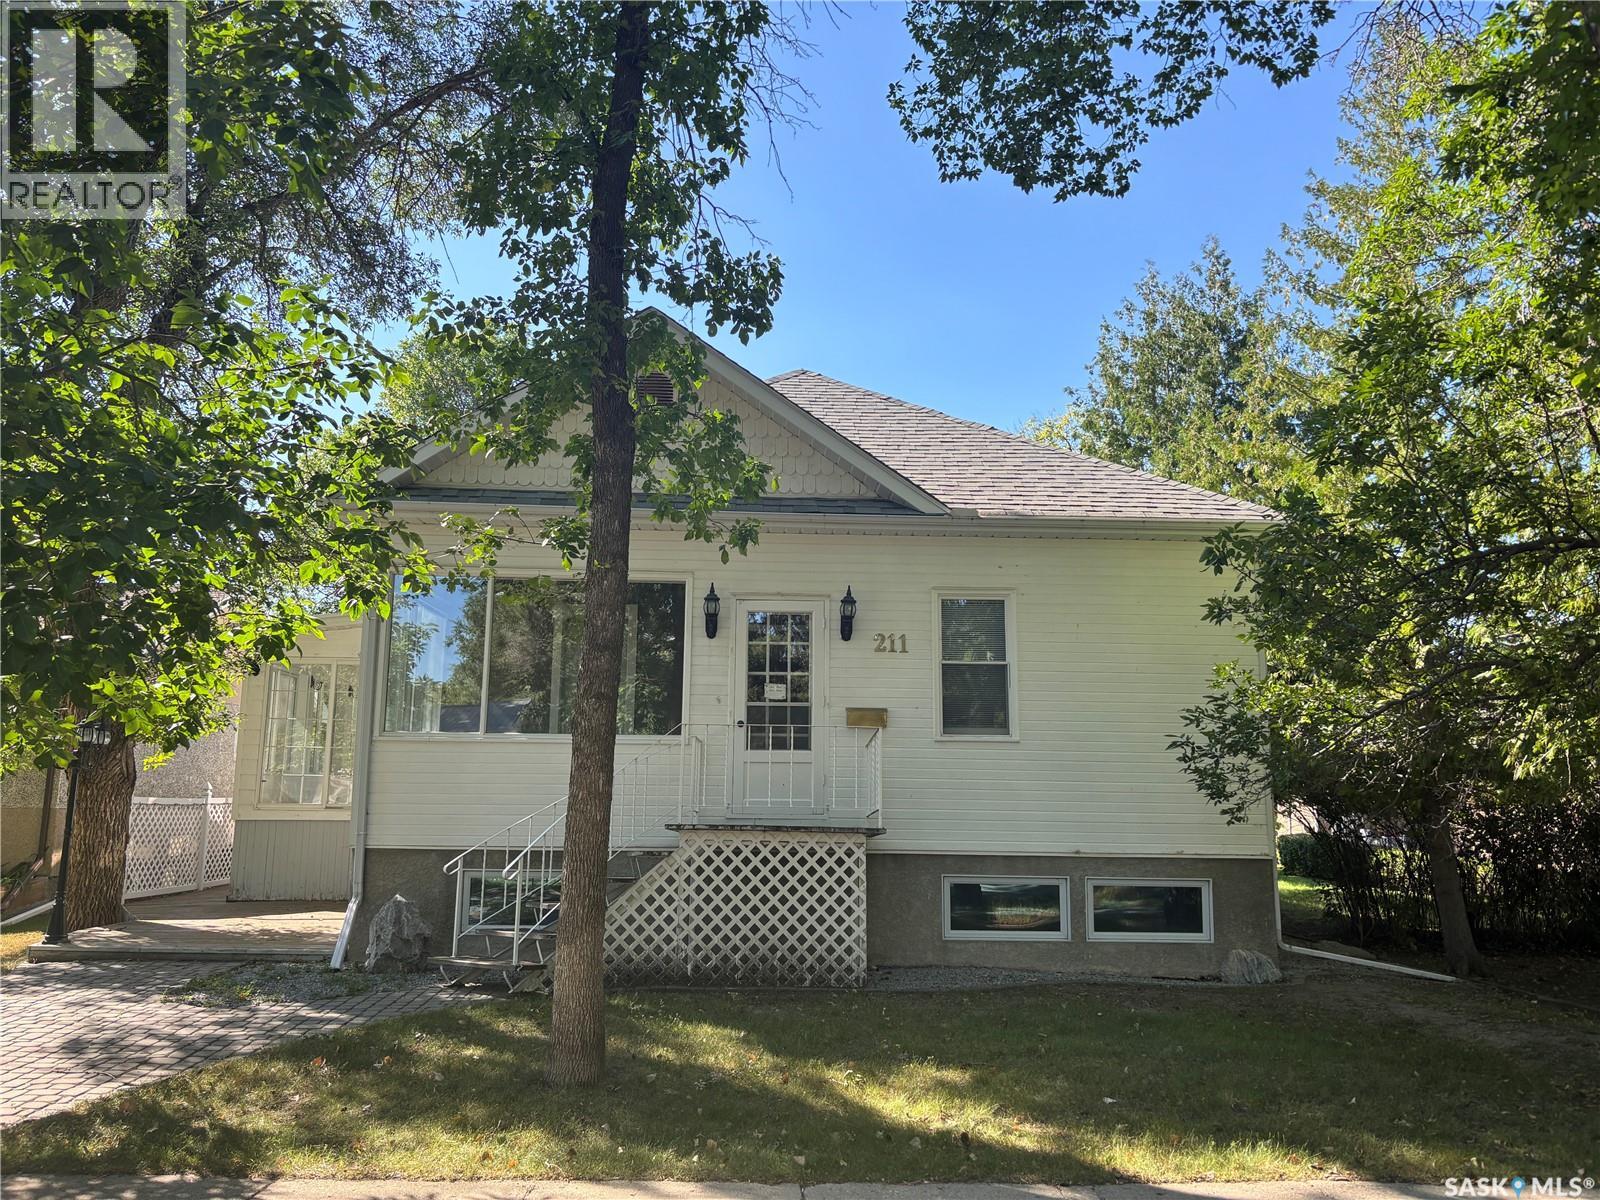
211 Aspen Street
Maple Creek, Saskatchewan
Welcome to this beautiful character home situated on a quiet, picturesque street in Maple Creek, Saskatchewan. Set on an impressive 75' x 130' lot, this spacious property offers timeless charm, abundant living space, and plenty of room for family, hobbies, and entertaining. The main floor features a large, inviting living room with plenty of space to relax and gather. The home offers the convenience of main-floor laundry, along with three sunrooms—two heated and one unheated—providing versatile spaces to enjoy throughout the seasons. The primary bedroom is a true retreat, complete with a private ensuite, a smaller walk-in closet, and a large dream walk-in closet. A second main-floor bedroom is equally impressive, featuring two walk-in closets and an attached bathroom, making it an ideal space for family members or guests. The lower level offers even more flexibility with an additional bedroom, a dedicated office with built-in cabinetry, and a separate room currently suited to a craft room or hobby space. There are also two large storage rooms, providing ample room to keep everything organized. The spacious bathroom features a jet tub, perfect for relaxing after a long day. The basement also boasts a massive family room, offering an ideal setting for movie nights, game days, or hosting large family gatherings. Outside, the property continues to impress with a garage featuring two heated workshop areas, perfect for the hobbyist, tradesperson, or anyone needing extra workspace. Full of character, space, and unique features, this Maple Creek home offers an opportunity to enjoy the charm of an established property while having the room and functionality today's families need. A must-see for anyone looking for a truly special home with room to grow, entertain, and make memories. Call today for your own private tour. (id:63476)
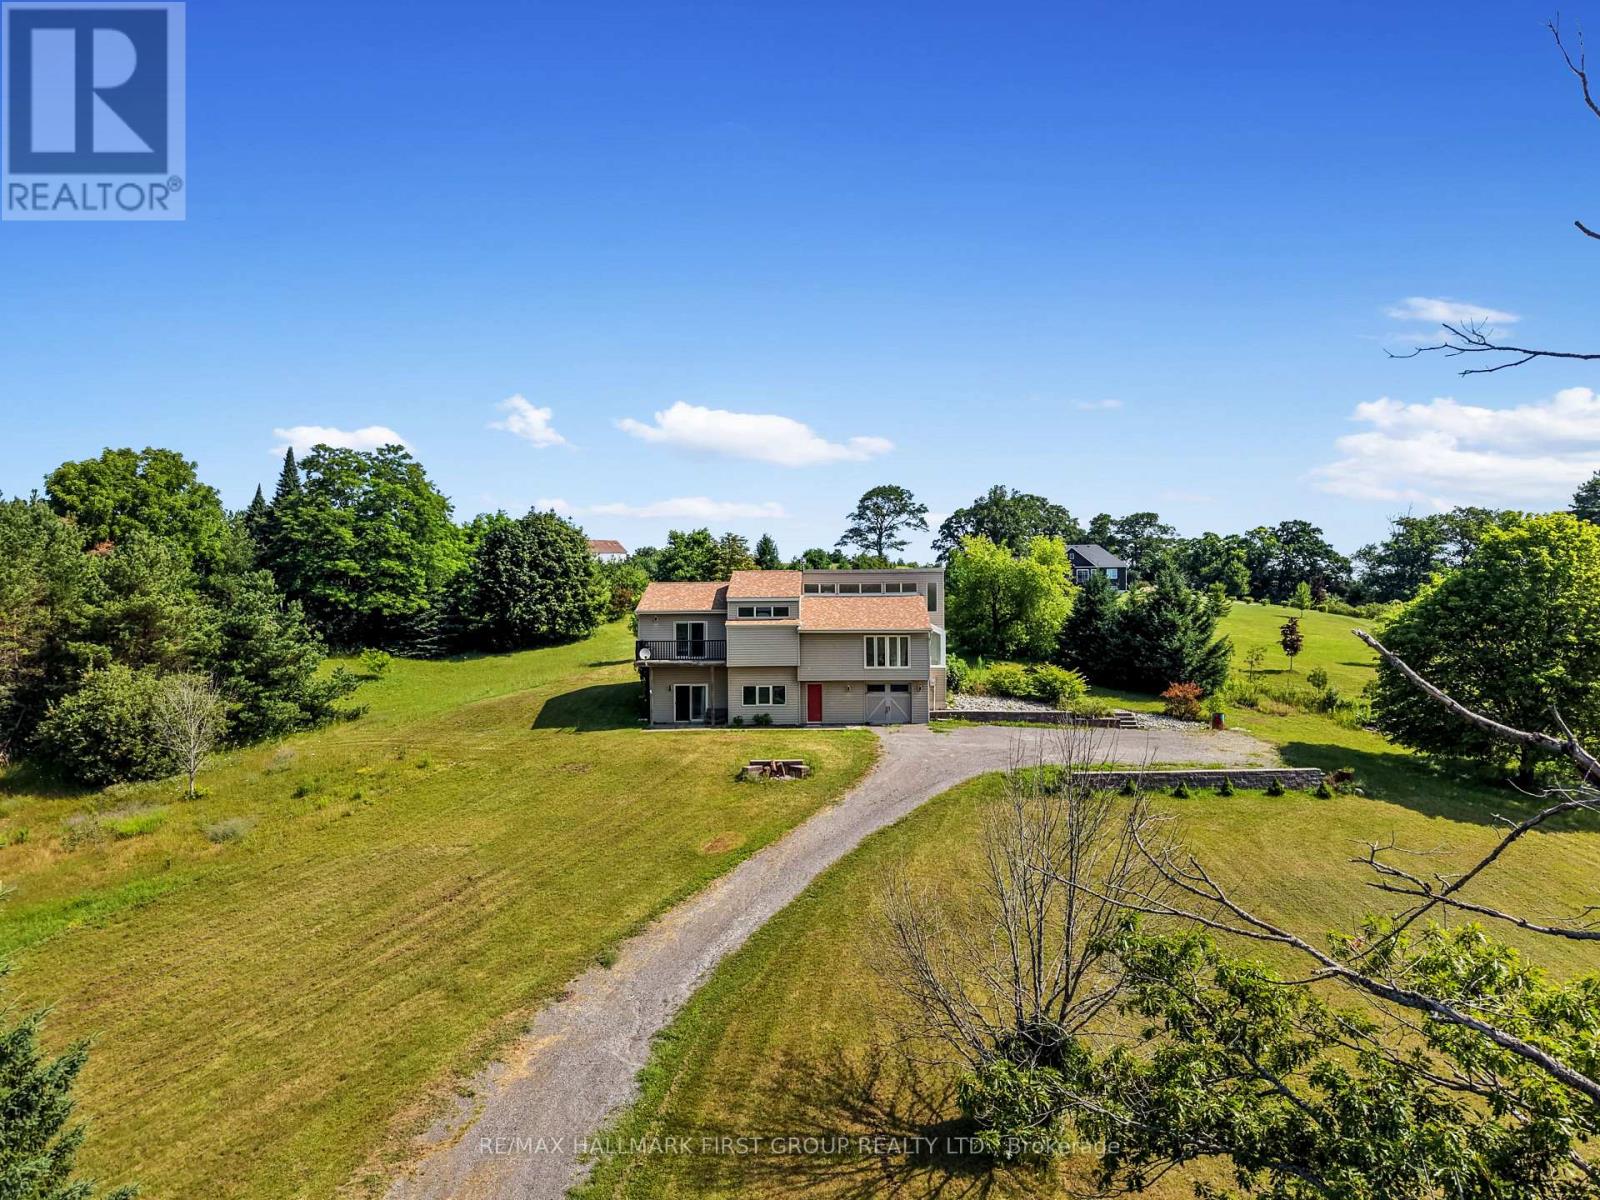
110 Davis Road
Alnwick/haldimand, Ontario
Set on just over two acres, only a short distance from Rice Lake, this spacious family home offers a distinctive layout and breathtaking panoramic views. Designed to embrace light, space, and the surrounding landscape, it delivers the perfect balance of comfort and country charm. The main living area features an open-concept kitchen and dining room highlighted by vaulted ceilings and upper windows that flood the space with natural light. Walkouts lead to an expansive deck that extends the living area outdoors, creating an ideal setting for entertaining and al fresco dining. The kitchen is well-appointed with ample cupboard space, a large island with a breakfast bar, matching appliances, and a wall-mounted oven. A few steps down brings you to the sunken living room, where high ceilings and oversized windows showcase the scenery and fill the room with light. A cozy window reading nook with exposed wood beam adds warmth and character. The main level also offers a generous primary suite with vaulted ceiling and walkout to a private deck. Two additional bedrooms, one featuring a charming loft space, and a full bathroom with walk-in shower enclosure and separate tub. The lower level includes a spacious family and games room with walkouts, a stove-style fireplace, guest bathroom, and laundry area, making it ideal for gatherings or extended family stays. Outside, enjoy a spacious back deck and expansive green space on a beautifully tree-lined property. With close proximity to Rice Lake and the Northumberland Forest trails, this home delivers the peaceful country escape you've been searching for. (id:63476)