
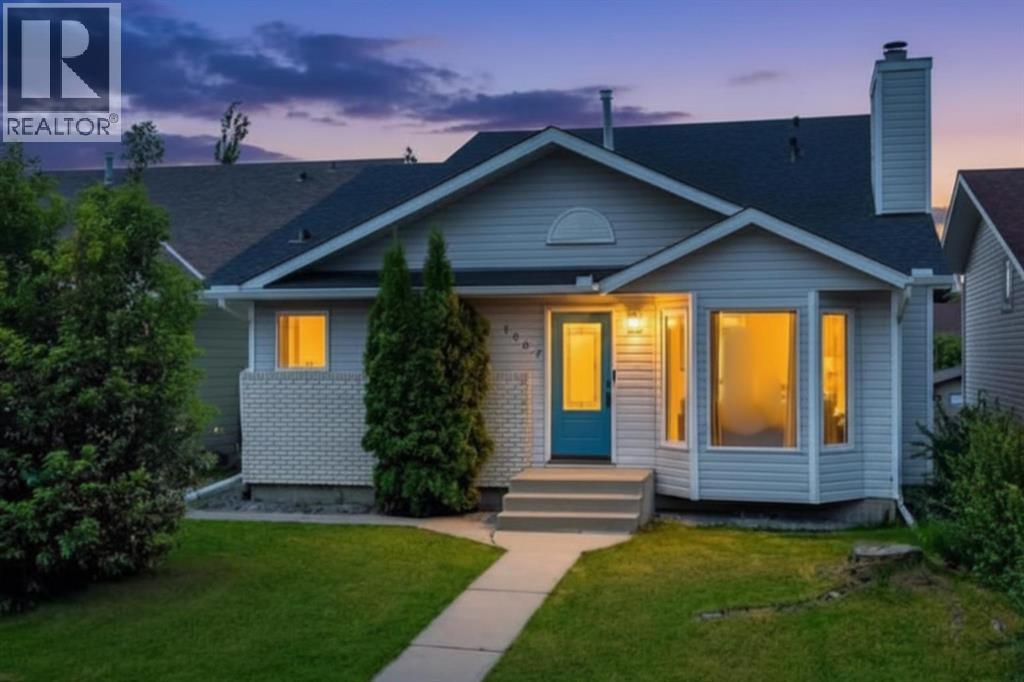
1667 Meadowbrook Drive SE
Airdrie, Alberta
Welcome to this updated 4-LEVEL SPLIT offering over 2,200 sq. ft. of total living space in the established community of Meadowbrook - a wonderful place to call home for growing families. With many of the home's most expensive upgrades already completed. From the furnace, central AIR CONDITIONING, ON-DEMAND HOT WATER tank, WATER SOFTENER, and chlorine filtration system to the fully RENOVATED BATHROOMS, TRIPLE-PANE WINDOWS (with a transferable warranty), complete removal of Poly-B plumbing, and BRAND-NEW luxury vinyl plank flooring on the main floor, this home offers exceptional value and peace of mind.From the moment you step inside, you'll appreciate the bright and inviting main floor, where vaulted ceilings create an open and airy feel. The spacious living room is centred around a cozy wood-burning fireplace (currently operational and sold as-is), creating the perfect place to gather with family or unwind at the end of the day. The adjoining kitchen has been updated with STAINLESS STEEL appliances and offers ample cabinetry, a LARGE PANTRY, and plenty of workspace for everyday cooking and entertaining. Just off the kitchen, the dining area provides plenty of room for family dinners and memorable gatherings with friends. For those who love to cook, a gas line has already been installed should you wish to upgrade to a gas range in the future.Upstairs, you'll find three generously sized bedrooms, including a spacious primary retreat complete with a walk-through closet and private RENOVATED ensuite. The WALKOUT THIRD LEVEL expands your living space with a large family room, full bathroom, and convenient laundry area, creating the perfect setup for entertaining, teenagers, or multi-generational living.Downstairs, the SOUNDPROOFED MEDIA ROOM is a true standout feature, making it the ideal space for movie nights, a home gym, or simply escaping the noise of everyday life. The basement fireplace is being sold as-is and has been disassembled, opening up the possibility of creating a fourth bedroom in the future. An egress-sized window is already installed, making this a versatile space that can easily evolve to suit your needs.Step outside to a spacious backyard with two existing deck areas that provide a great foundation for future outdoor living. A unique step-down area beside the DEATCHED DOUBLE GARAGE offers additional flexibility and could make a cozy fire pit gathering space or, with the addition of a gate from the rear lane, potential trailer or RV parking. Combined with rear lane access this property offers exceptional versatility and an opportunity to add both personal touches and future value.Families will appreciate the fantastic location with convenient access to parks, playgrounds, walking paths, shopping, and a variety of schools, while Genesis Place Rec Centre and Bert Church Live Theatre are just minutes away, offering year-round recreation, fitness, and entertainment. (id:63476)
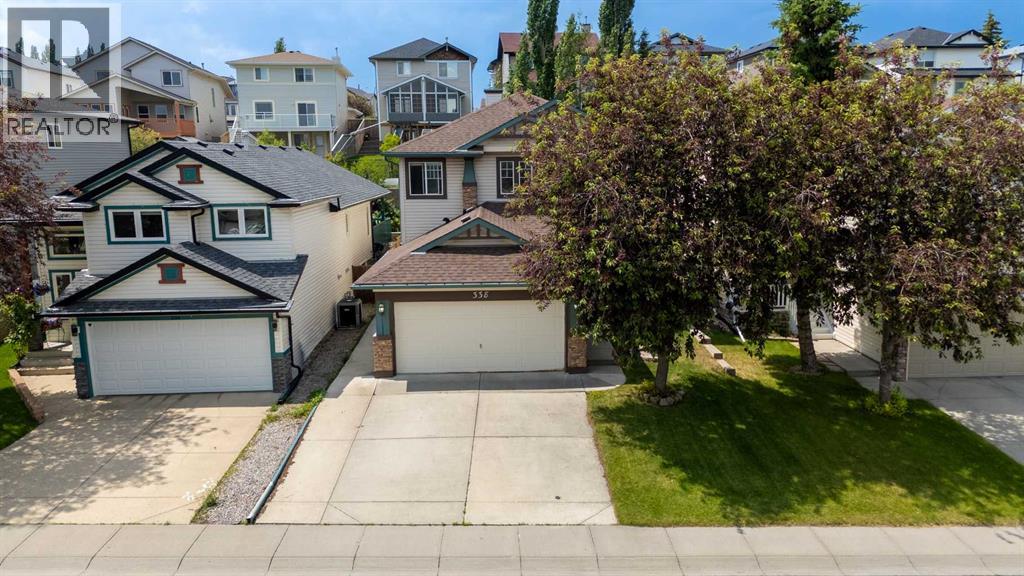
338 Panamount Drive NW
Calgary, Alberta
Welcome to 338 Panamount Drive NW, an exceptional opportunity to own a beautifully updated family home in the heart of Panorama Hills. Priced competitively for the neighbourhood, this spacious home offers outstanding value with 5 bedrooms, 3.5 bathrooms, and over three levels of functional living space designed for today's growing family.The bright main floor features a thoughtfully designed layout with formal living and dining areas, a versatile den ideal for a home office, and a stunning custom kitchen renovation featuring modern finishes, soft-close cabinetry, ample storage, generous counter space, and a large island that serves as the heart of the home. Large windows fill the kitchen and living room with natural sunlight, while the beautifully landscaped backyard creates the perfect setting for relaxing or entertaining. Fresh paint and brand-new carpeting throughout make this home completely move-in ready.Upstairs offers four generously sized bedrooms, including a spacious primary retreat complete with a walk-in closet and private 4-piece ensuite. The fully finished basement adds incredible flexibility with a large recreation room which was a previous theatre room, featuring a wet bar, a fifth bedroom, and a full bathroom, ideal for entertaining, teenagers, guests, or multi-generational living.Location is where this home truly shines. Families will appreciate being just minutes from excellent schools including Panorama Hills School, Buffalo Rubbing Stone School, Captain Nichola Goddard School, and Notre Dame High School. Enjoy nearby parks, playgrounds, walking paths, and the Panorama Hills Community Centre, while everyday conveniences are just around the corner at Panorama Hills Centre, Gates of Panorama, and Country Hills Town Centre, offering grocery stores, restaurants, cafés, fitness facilities, banking, medical services, and a wide variety of shopping. A bus stop is conveniently located nearby, making transit simple, while quick access to Stoney Trai l and Deerfoot Trail provides an easy commute anywhere in Calgary.Offering exceptional space, quality renovations, abundant natural light, a beautifully updated custom kitchen, and an unbeatable family-friendly location close to schools, shopping plazas, parks, and transit, this is a home you won't want to miss. (id:63476)
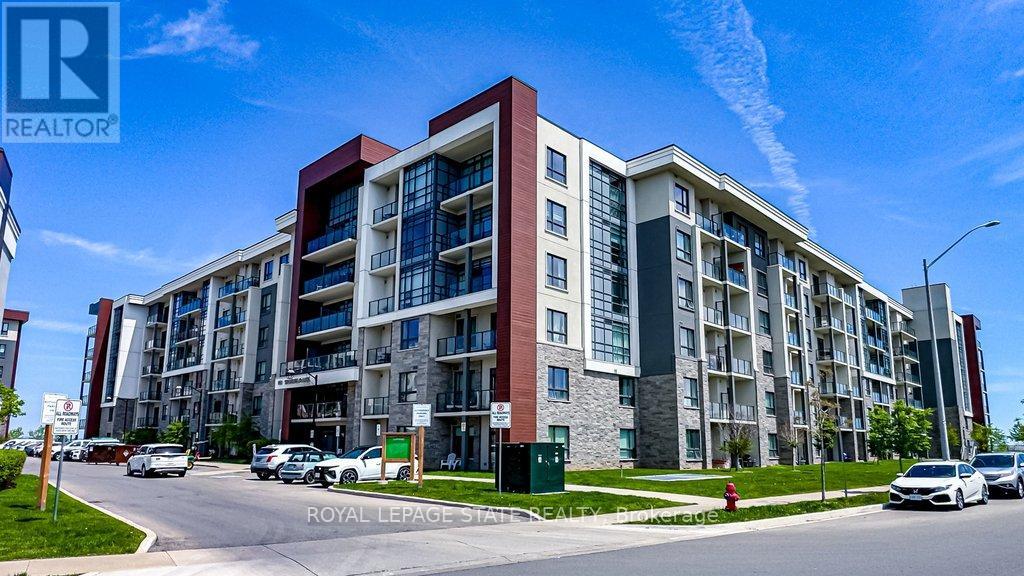
631 - 101 Shoreview Place
Hamilton, Ontario
Executive Penthouse for Lease - Spectacular Lake Ontario Views! Enjoy upscale waterfront living in this stunning 2-bedroom plus den penthouse with nearly 900 sq. ft. of bright, open living space. Featuring unobstructed panoramic lake views, modern finishes, a spacious den ideal for a home office, and an excellent location close to waterfront trails, parks, shopping, and quick access to the QEW. Ideal for professionals or retirees seeking a premium lifestyle. Available immediately. Credit check, employment/income verification, references, and tenant insurance required. (id:63476)
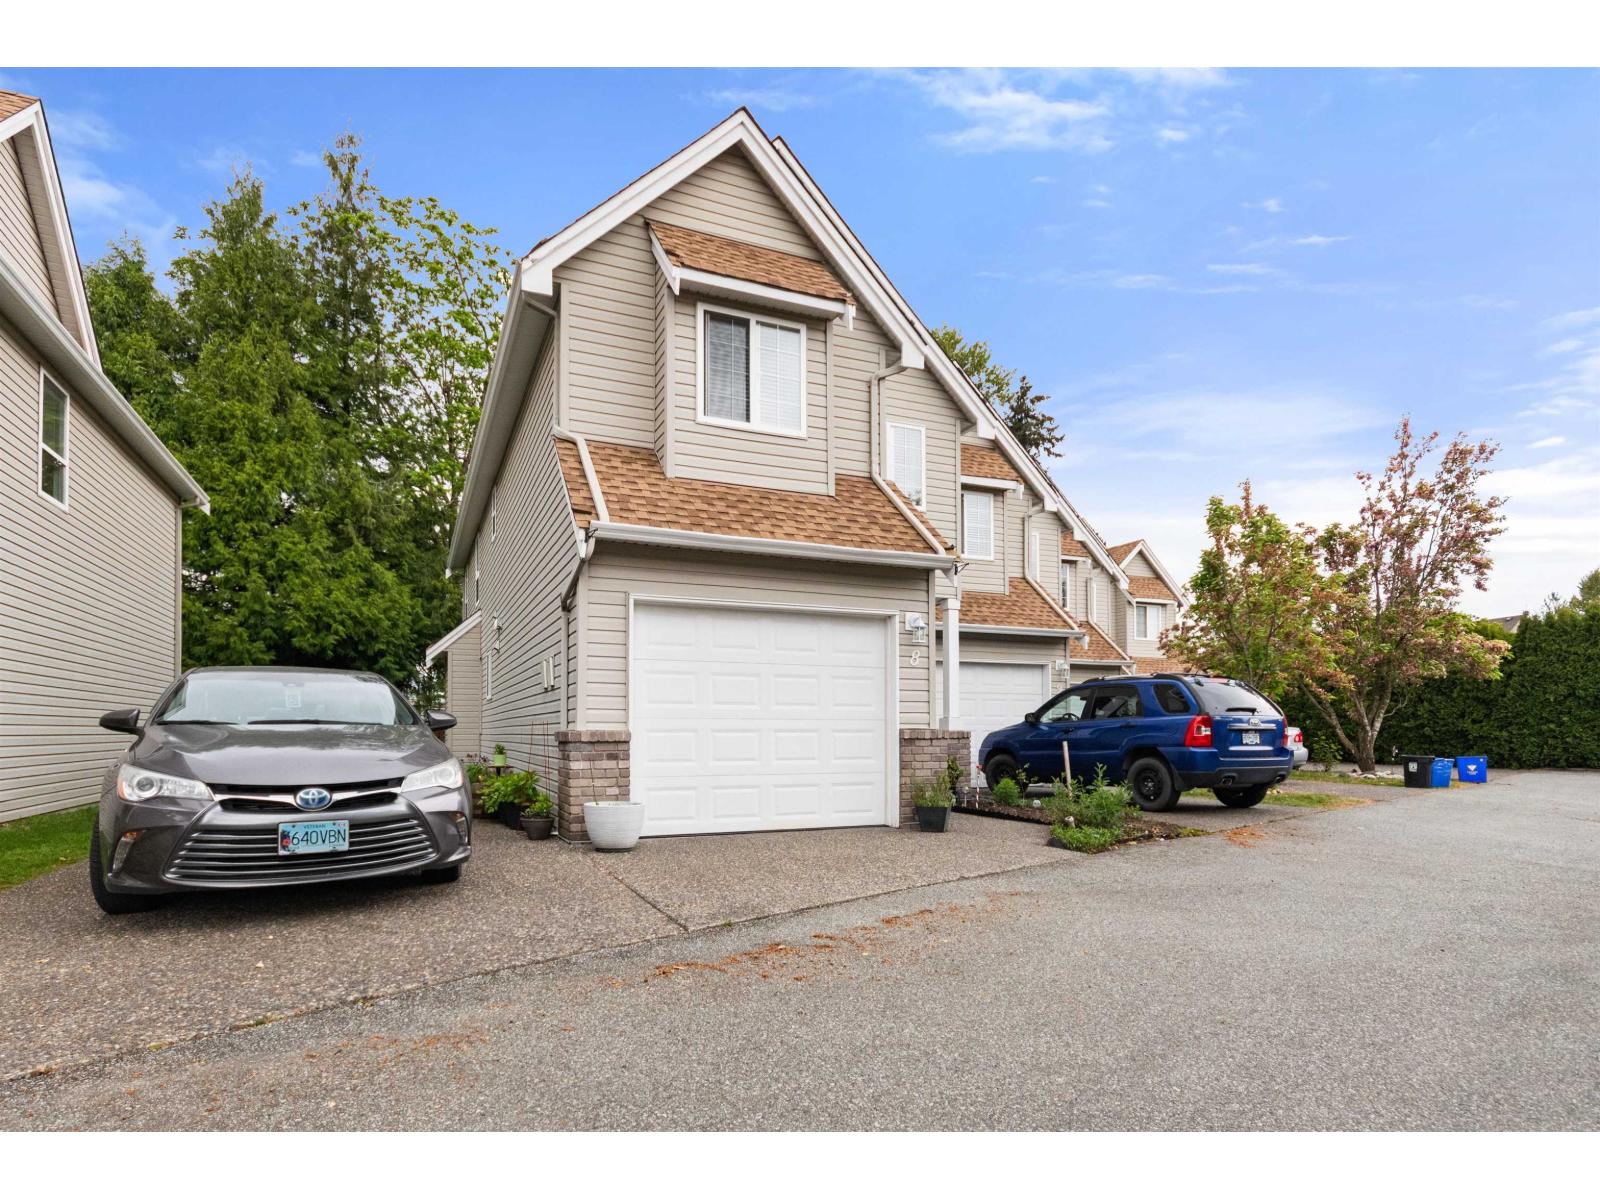
8 46277 Cessna Drive, Chilliwack Proper South
Chilliwack, British Columbia
Private end unit townhome backing onto a tranquil creek, tucked away on the quiet side of The Gables. This bright, open two storey home offers 3 bedrooms, 2.5 bathrooms and a cozy natural gas fireplace. Updates include newer appliances, powder room flooring and toilet, a furnace and hot water tank approximately 5 years old, plus a new roof in 2025. Enjoy a fully fenced backyard, patio and balcony overlooking the peaceful natural setting. The primary bedroom features a vaulted ceiling, walk in closet and ensuite with soaker tub and separate shower. Plenty of storage, including a crawl space, plus garage and driveway parking. Minutes from Highway 1, transit, schools, shopping and the hospital. Pet Friendly. (id:63476)
5708 45 Avenue
Red Deer, Alberta
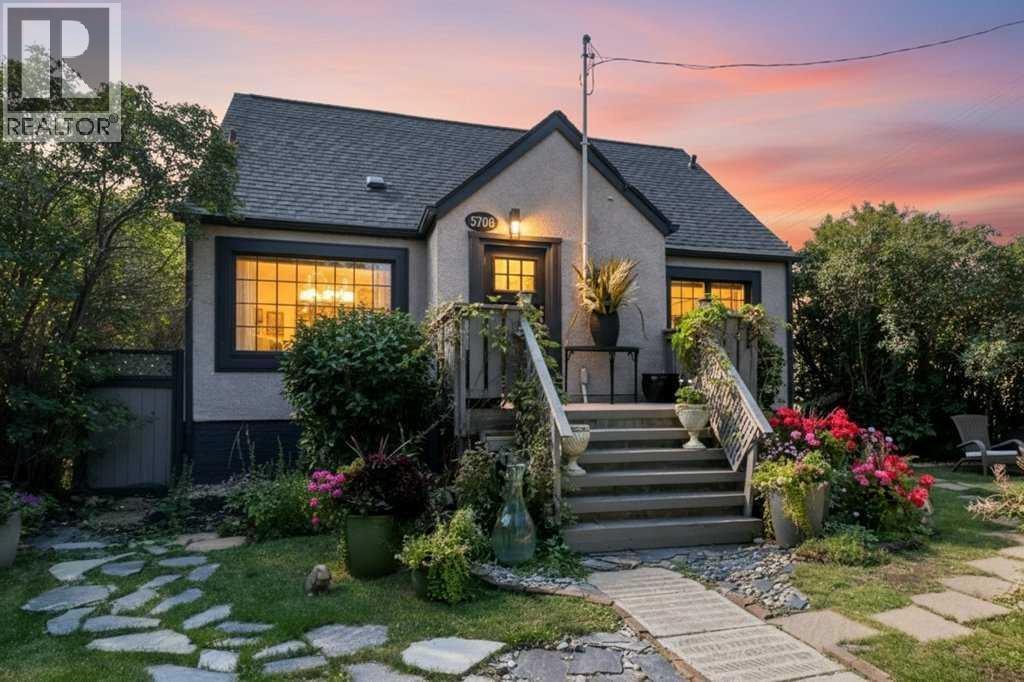
Welcome to one of Red Deer’s most charming and sought after neighbourhoods, where you’re just moments from the river, walking trails, schools, shopping, and everyday amenities. From the moment you enter through the front gate, this home welcomes you with undeniable charm, lush greenery, and a beautiful fountain. The darling front porch and excellent curb appeal set the tone for what awaits inside. Step through the organized entryway and into the heart of the home. The inviting living room features beautiful hardwood floors, large windows that fill the space with natural light, and a warm, cozy atmosphere. Down the hall, gorgeous tile flooring leads to an updated bathroom with stunning finishes. The oversized primary bedroom offers plenty of space and storage, with the added convenience of its own washer and dryer, along with built in cabinetry. The updated and well maintained kitchen ties the main floor together with bright cabinetry and a practical layout, while providing a seamless connection to the incredible backyard. Upstairs, you’ll find two well appointed bedrooms, each featuring charming shiplap ceilings, along with an updated bathroom. The lower level offers a legal suite, providing excellent versatility with its own convenient kitchen, spacious living area, newer flooring, built in storage, and laundry. The true showstopper of this property is the beautifully landscaped yard. With both back and side alley access, mature trees, and an abundance of greenery, the outdoor space feels like your own private sanctuary. A recirculating waterfall and pond, concrete stepping stones, and thoughtfully landscaped surroundings create a peaceful and inviting retreat to enjoy throughout the seasons. Pride of ownership is evident throughout this special property. Completing the package is a double detached garage, offering excellent parking. A truly charming home in an exceptional location, offering character, thoughtful updates, and a backyard you’ll fall in love with. (id:63476)
2 47045 Sylvan Drive, Promontory
Chilliwack, British Columbia
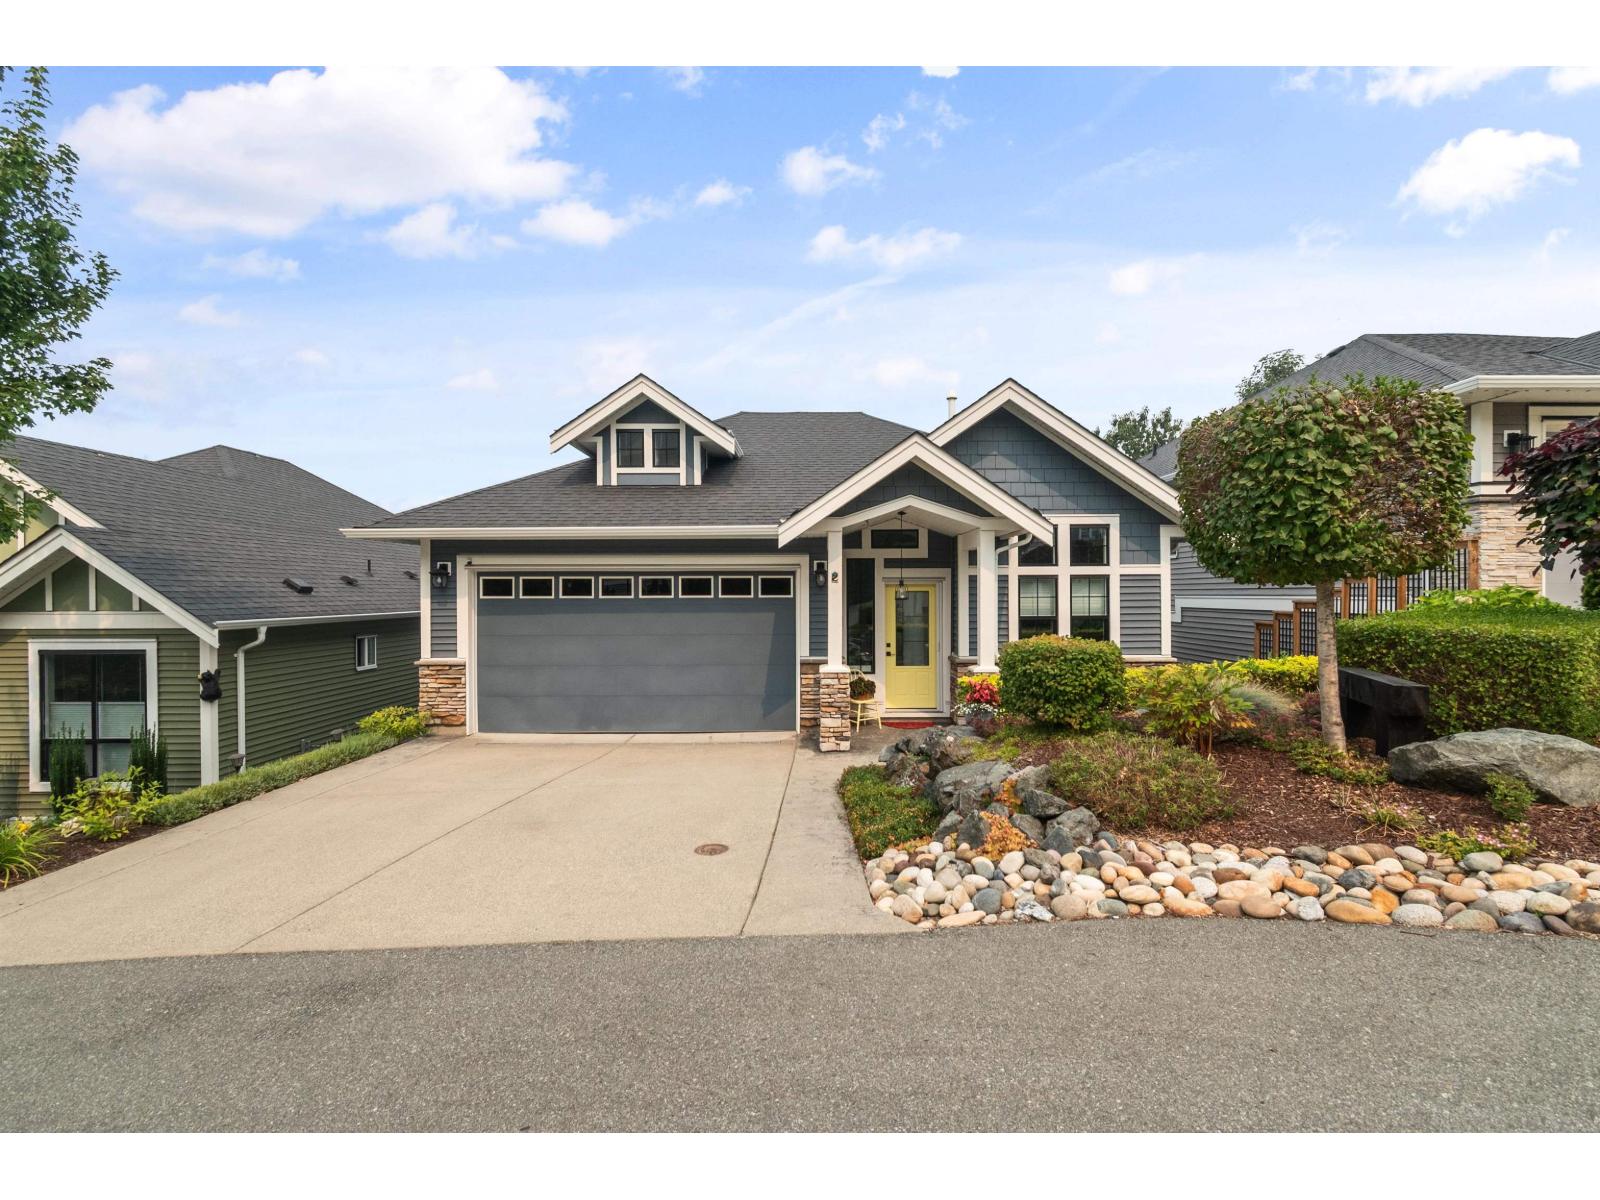
Enjoy sweeping valley views from this beautifully maintained 3 bedroom, or 2 bedroom plus den, home in Benchley Creek. The recently renovated kitchen features quartz countertops, stainless steel appliances, under cabinet lighting and plenty of pantry space. The bright, open layout offers a spacious dining area with access to the patio, where you can take in the incredible views. The primary bedroom is located on the lower level and includes a walk in closet and ensuite, along with a second bedroom and full bathroom. A double garage and double driveway provide plenty of parking, with additional visitor parking available. Benchley Creek is a small, professionally managed bare land strata with a monthly fee of $225. (id:63476)
4225 Quadra St
Saanich, British Columbia
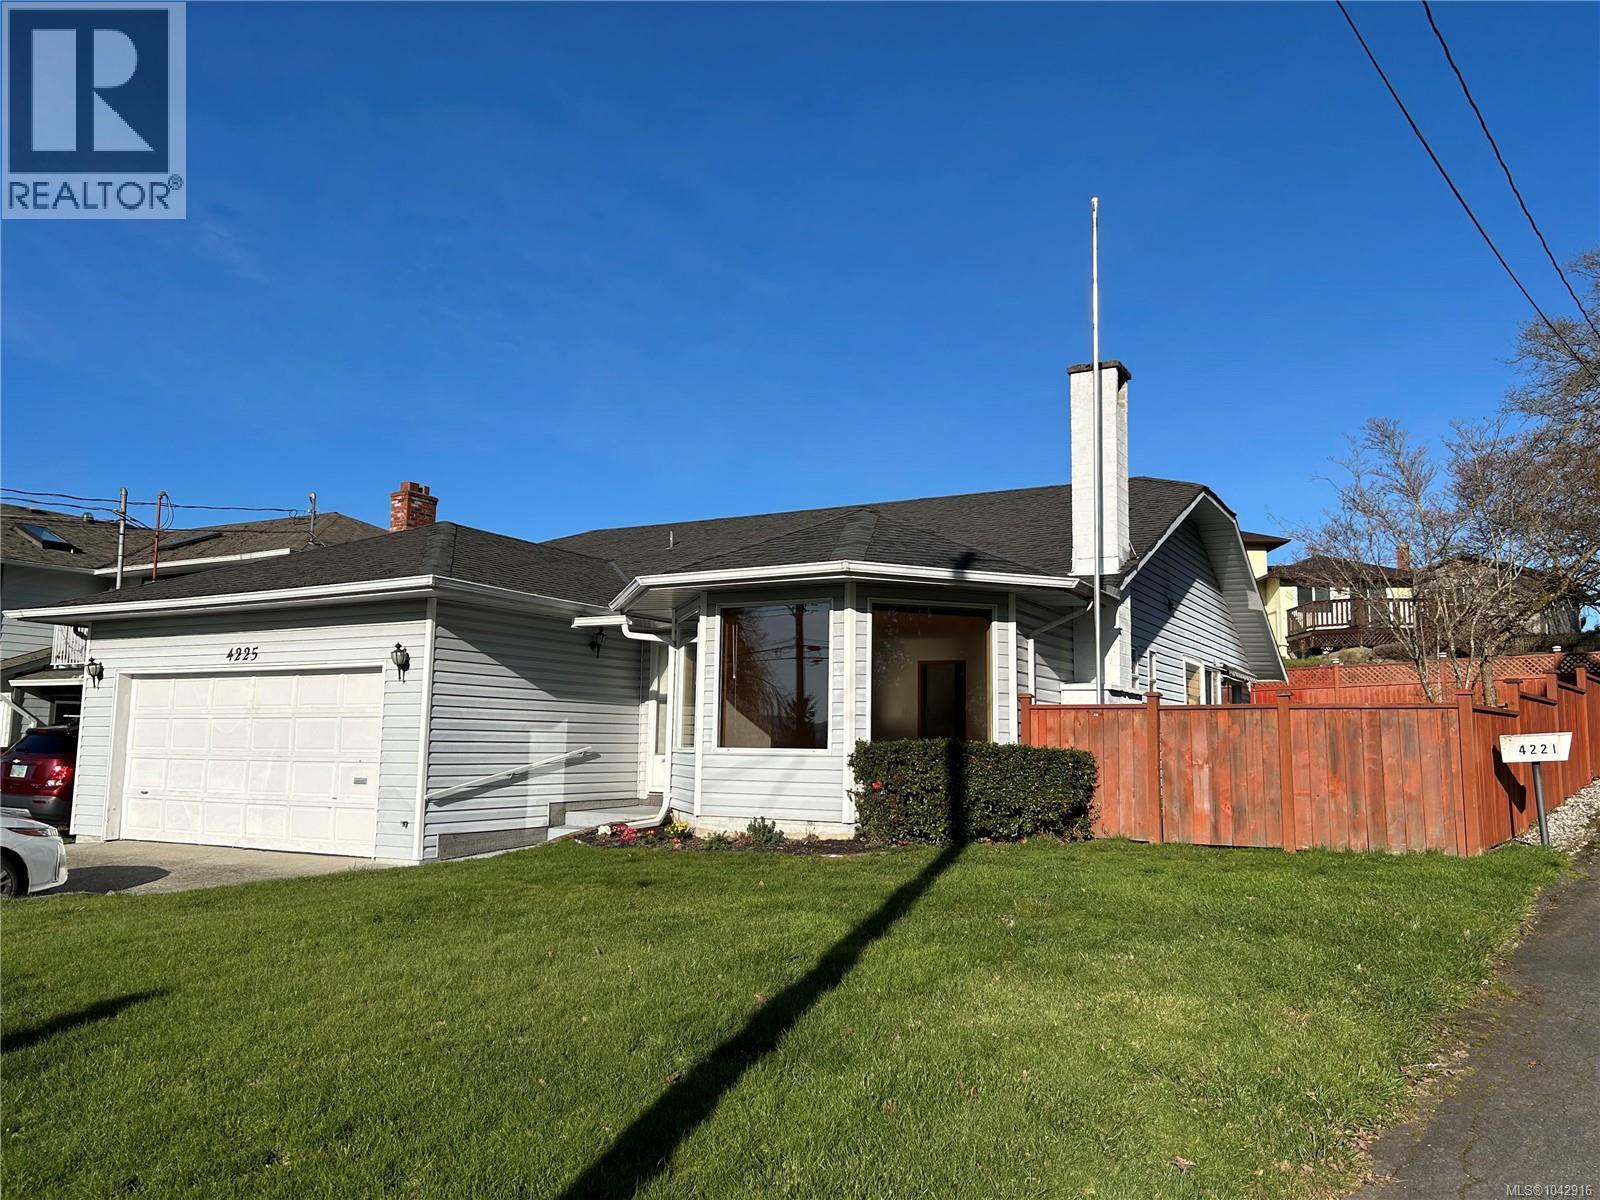
OPEN SUNDAY AUG 30, 1:00-2:30. Charming and Impeccably Maintained Rancher in a Prime Location! This beautifully cared-for rancher offers a bright, open-concept layout designed for comfortable living. The spacious living room is enhanced by a large bay window, elegant stained-glass accents, and a cozy wood-burning fireplace, creating a warm & inviting atmosphere. The kitchen seamlessly connects to a welcoming family room, which opens onto a sun-filled patio, ideal for outdoor entertaining. The home features two well-proportioned bedrooms, including a primary suite with direct access to a tranquil sunroom. Set well back from the road, the property is surrounded by mature landscaping that provides both privacy and curb appeal. Additional highlights include a partially fenced garden and a double garage with ample space for parking and easy maneuverability. Ideally situated close to shopping, public transit, parks, and scenic walking trails, this residence offers an exceptional blend of comfort, privacy, and convenience. (id:63476)
416 991 Mckenzie Ave
Saanich, British Columbia
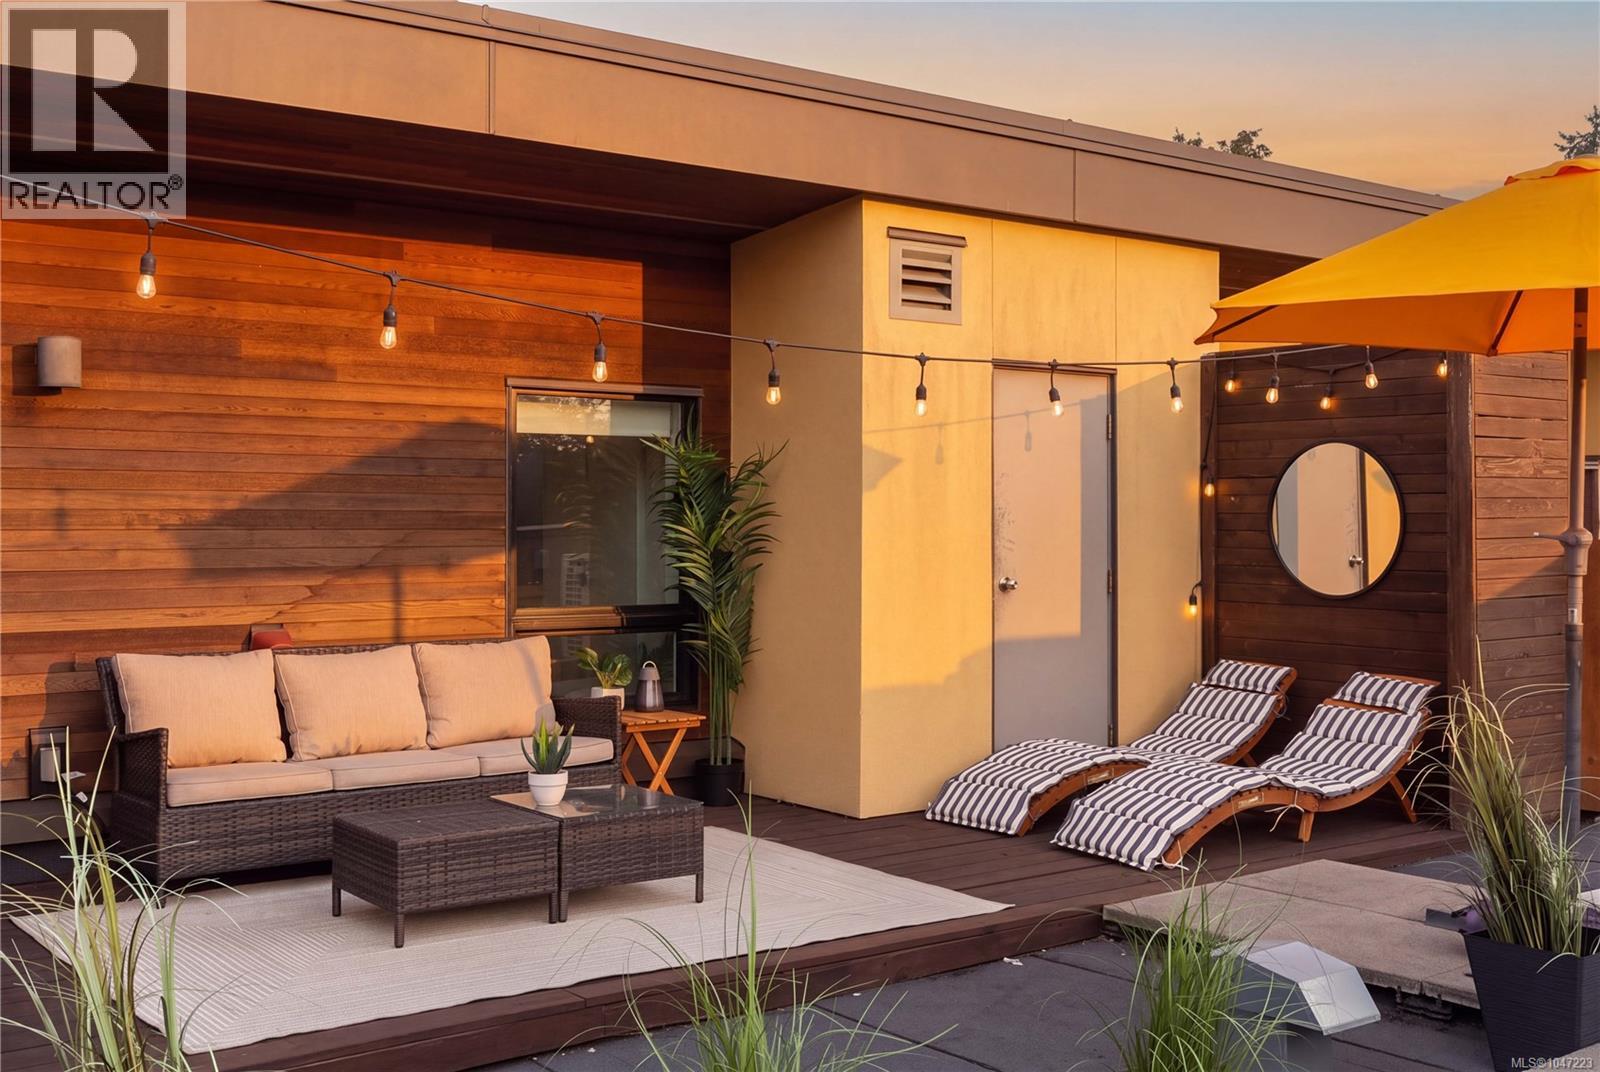
Welcome to your very own New York-style loft! This penthouse corner unit offers 1 bed, 2 baths & 900+sqft of living space, with soaring 18ft ceilings, floor-to-ceiling windows & AC on both levels. 400+ sqft of private outdoor space sets this home apart, with both a balcony & sunny west-facing rooftop terrace. The open-concept main level features a modern kitchen that flows seamlessly into the living & dining areas. Upstairs, the lofted bedroom overlooks the living space below & features its own full ensuite with water closet, giving you the convenience of a bathroom on each level. Step directly from the loft onto your private rooftop terrace, filled with afternoon & evening sun & plenty of room for dining, lounging or entertaining. Between the expansive outdoor space & penthouse corner position, there is a sense of privacy & indoor-outdoor living rarely found in a condo. Dedicated heat-pump heating & cooling on both levels keeps the home comfortable year-round. A large private exterior storage room is attached directly to the unit, plus a dedicated secure bike storage locker. 1 secure underground parking stall, with the potential for an additional stall, common EV charging & tons of street parking nearby. Built in 2019 by Casman Properties & Built Green® Certified, pet-friendly (no size restrictions), well-managed strata & remaining new-home warranty coverage. The fully fenced & landscaped courtyard features winding pathways, benches, a community garden & grass areas. The building is accessed from a quiet no-through road directly across from Annie Park, giving it a much more residential setting than you might expect. Swan Lake, Lochside Trail & Saanich Centre are all an easy stroll away, putting groceries, everyday essentials & excellent walking + cycling routes close to home. Uptown, Mayfair Mall, Cedar Hill & Mt. Doug Golf Courses nearby, with UVic, Camosun College & DT also a short drive away. Book a showing today! (id:63476)
Lot 110 Old Guysborough Road
Devon, Nova Scotia
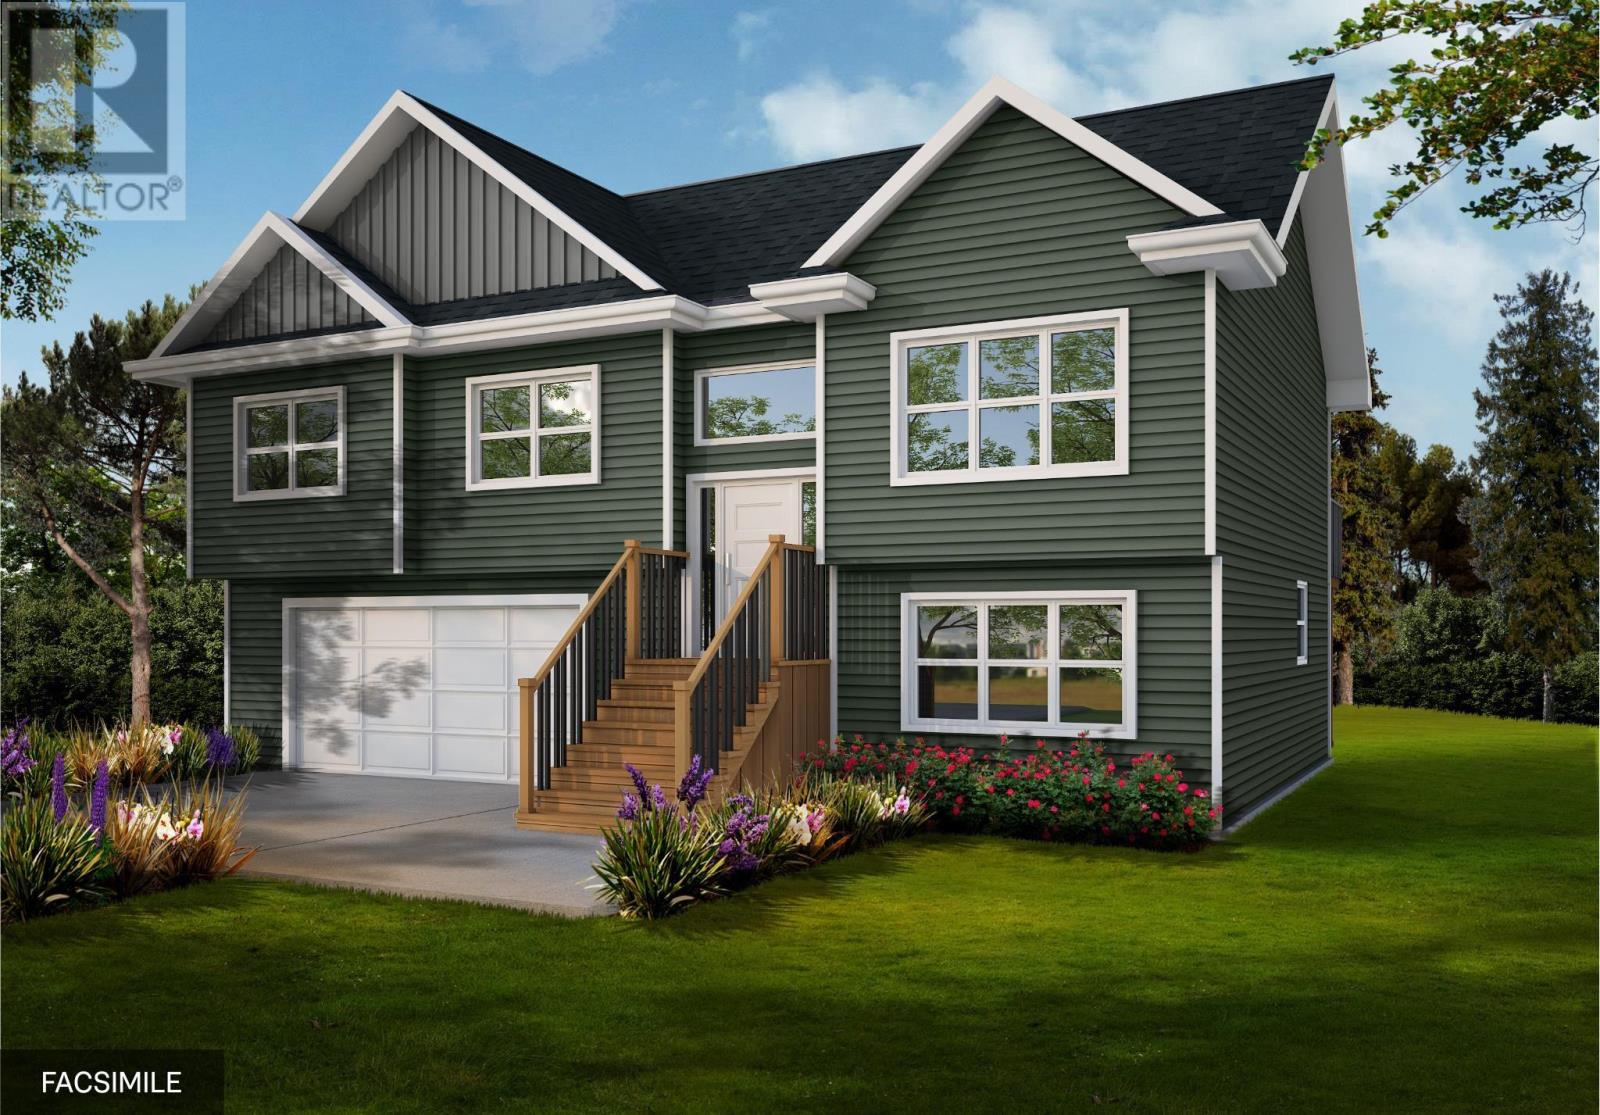
The Hollyhock is a modern split entry home, offering 4 bedrooms, 3 baths, approx. 2000 sq ft of living space. Walking up to the main level you will be warmly welcomed with a large open concept kitchen joining the dining and living room. Conveniently located just down the hall is the primary bedroom complete with a walk-in-closet, and 3pc ensuite. Two additional bedrooms and a full bathroom complete this level. The lower level is home to a spacious rec room, not to mention, a fourth bedroom & 3pc bathroom - perfect for extended family or guests. There is also a large double garage with a separate utility/storage room on the lower level. This home includes a wide variety of standard selections such as a ductless heat pump and quartz countertops, or can be upgraded to suit any taste. Located minutes from Airlane Golf Club and Dollar Lake Provincial Park, for easy access to recreation and nature. Not to mention, just 10 minutes from the Halifax Stanfield International Airport, and 30-minutes to Halifax, making this an ideal location for anyone looking for a rural lifestyle with easy access to the city and amenities. With a wide range of lots and home plans to suit every budget - start planning your custom build today! (id:63476)
624 4th Street
Canmore, Alberta
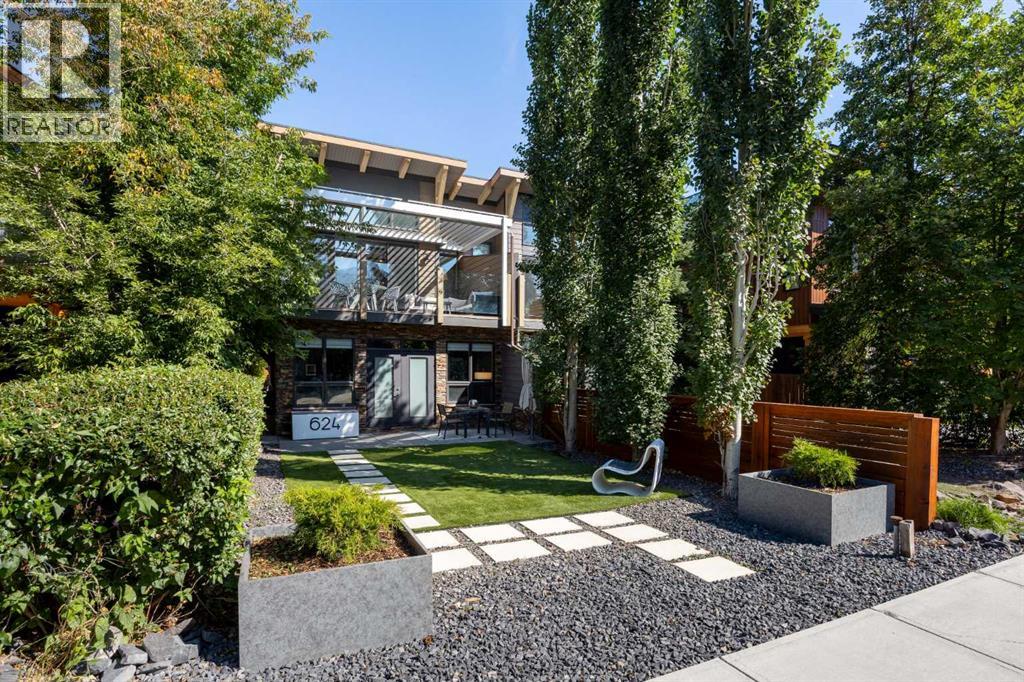
A Rare Departure from the Expected.Most homes on the valley floor share a familiar look: warm alder cabinetry, cherry flooring and the palette that has defined Canmore's housing for two decades. 624 4th Street takes a different direction, built with intention rather than imitation, pairing bold architectural choices with considered finishes from respected design brands.Who This Home Is For;This property suits a buyer who has outgrown the valley's default palette and wants a home with genuine character, natural light, year-round comfort and craftsmanship that reveals itself in the details.The Layout;The lower level feels quiet and grounded. Two bedrooms and a full bathroom sit alongside a generous living room that can flex as a fourth bedroom, family room, office, gym or guest space. Heated herringbone flooring runs throughout, and the living room opens onto a landscaped front courtyard with low-maintenance artificial turf.Upstairs, the home opens up. The vaulted great room, kitchen and dining area flow together beneath skylights that shift light through the day. Mountain views draw the eye outward, while a Nordica Scandinavian-style wood-burning stove anchors the room. A powder room serves the living space, and the primary suite sits privately beyond.The Details That Set It Apart;Concrete-finish flooring gives the upper level a clean architectural foundation. Selected spaces use Benjamin Moore colour-drenching across walls, trim and details, adding depth and cohesion.The German SieMatic kitchen pairs precision cabinetry with Miele appliances and an oversized 42-inch gas cooktop, built for serious everyday cooking and entertaining.Skylights are placed with intention, drawing daylight in from different angles across the day. Air conditioning covers Canmore's warmest days, and an on-demand hot-water system adds convenience.The primary ensuite makes its own statement: a Restoration Hardware double washstand in Italian Carrara marble faces a walk-in shower finished in microcement and polished concrete. The exposed Boffi shower system, imported from Italy, pairs an overhead rain shower with a handheld spray and red cross handles for contrast. Restoration Hardware vanities continue through both additional bathrooms.The Outdoor Spaces;The primary suite opens onto its own patio with mountain views. At the front, a south-facing deck beneath a custom louvered pergola captures the Three Sisters outlook, extending the great room outdoors in warmer months.A double attached garage, wired for EV charging, holds bikes, skis and gear, and the driveway fits a campervan.The Location;Set on 4th Street in South Canmore, the home is a short walk to Main Street one way and the Bow River trail network the other, offering town life and landscape without giving up privacy, light or outdoor space.The Bottom Line;Canmore has plenty of beautifully built homes in a familiar style, but far fewer with a genuine point of view. 624 4th Street stands apart. (id:63476)
78 Muirfield Boulevard
Lyalta, Alberta
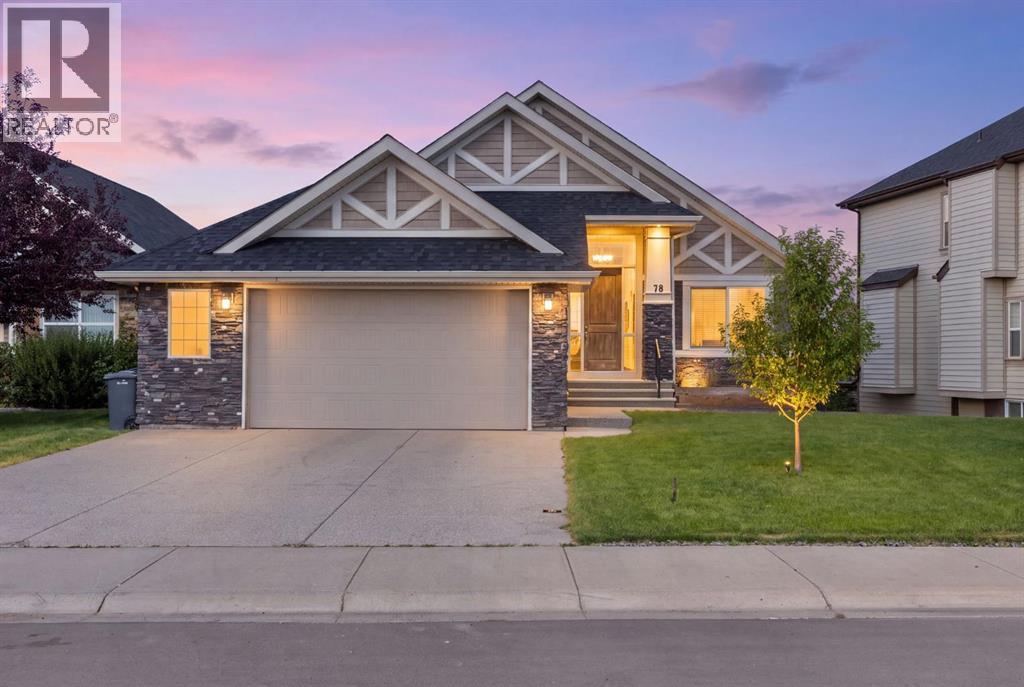
Welcome to 78 Muirfield Boulevard in Lakes of Muirfield, Lyalta, Alberta, where golf-course living, beautiful green space and a small-community lifestyle come together. Clean and well maintained, this 1,503 sq. ft. bungalow offers comfortable main-floor living with 2 bedrooms, 1.5 bathrooms and a bright, open-concept floor plan featuring vaulted ceilings, hardwood flooring, granite countertops, a large kitchen island, pantry and plenty of windows. The spacious living room features a three-sided stone fireplace and opens naturally into the dining area and kitchen, creating a comfortable space for everyday living and entertaining. The primary bedroom includes a generous walk-in closet and 5-piece ensuite, while the second bedroom offers flexibility for family, guests or a home office. Main-floor laundry adds convenience.The full 1,434 sq. ft. walkout basement is unfinished and offers plenty of potential for future development, additional bedrooms, a recreation room, home gym or other living space. Step outside from the lower level onto the patio and enjoy canal views, mature trees and a fully landscaped and fenced yard with irrigation. The large upper balcony provides another outdoor space to relax, entertain or simply enjoy the surrounding views. An attached double garage completes the property.Located in Lakes of Muirfield, residents enjoy access to Muirfield Lakes Golf Course, walking and biking paths, parks, playgrounds, an off-leash dog park, RV/boat storage and community recreation facilities. With its peaceful setting and established amenities, Lakes of Muirfield offers a relaxed golf-course community lifestyle while remaining just minutes from Strathmore and an easy drive to Calgary.If you're looking for a bungalow with golf-course and canal views, a large walkout basement, established landscaping and plenty of future potential, 78 Muirfield Boulevard is worth a look. (id:63476)
12128 Black & White Trail
Rural Cypress County, Alberta
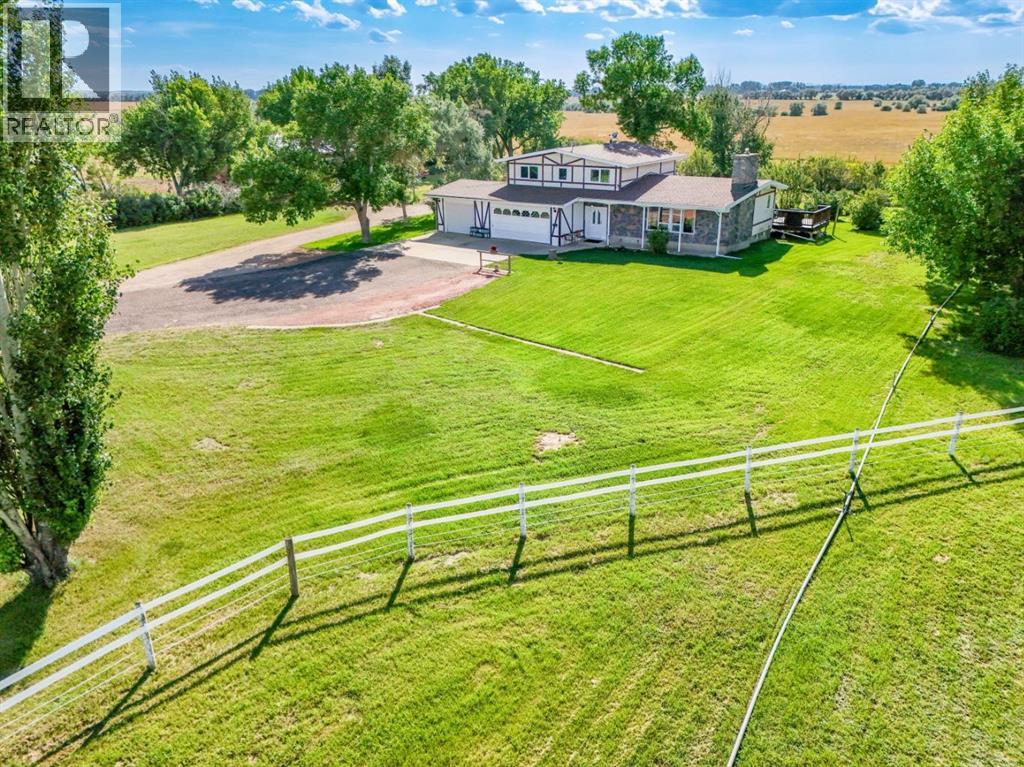
Private. Peaceful. Incredibly convenient. Tucked among mature trees on over 8 acres, this acreage offers the space and privacy of country living while keeping the city just minutes away (only 1 km south of Walmart). The 4 bedroom home is comfortable and welcoming. A few steps up from the entry, the family room features vaulted ceilings and a charming stone gas fireplace, with new vinyl flooring throughout the main floor. The kitchen offers oak cabinetry and beautiful views of the yard, while the adjoining dining area opens into a three-season sunroom: the perfect spot for morning coffee or a quiet evening taking in the surroundings. A newer deck just outside offers even more space to enjoy the outdoors. A few steps down from the dining area, a second living room provides valuable additional family space with a built-in desk and shelving. This level also features a laundry room, half bath and convenient backyard access. Upstairs are 4 bedrooms with new carpet, including a spacious primary with a walk-in closet and private half-bath ensuite, along with an updated main bathroom. In the recently developed basement, you'll find another rec room with an electric fireplace, new carpet and plenty of storage. Recent mechanical updates include new furnaces and a hot water tank replaced last year. An attached triple car garage rounds out the home, with the double bay heated and cooled for year-round comfort. Outside is where this acreage really shines. The beautiful, established yard offers an incredible amount of space to enjoy, while the rest of the acreage is already well equipped for horses, hobbies and so much more. A 50' x 60' Shed/Shop provides fantastic storage and workspace, while the three-stall 30' x 40' barn with tack room and water, riding ring and multiple corrals make this an especially exciting find for horse lovers. With pavement right to your door, over 8 acres to make your own and an incredible location just minutes from the city, this is the kind of acreage that gives you room to breathe without giving up everyday convenience. (id:63476)