
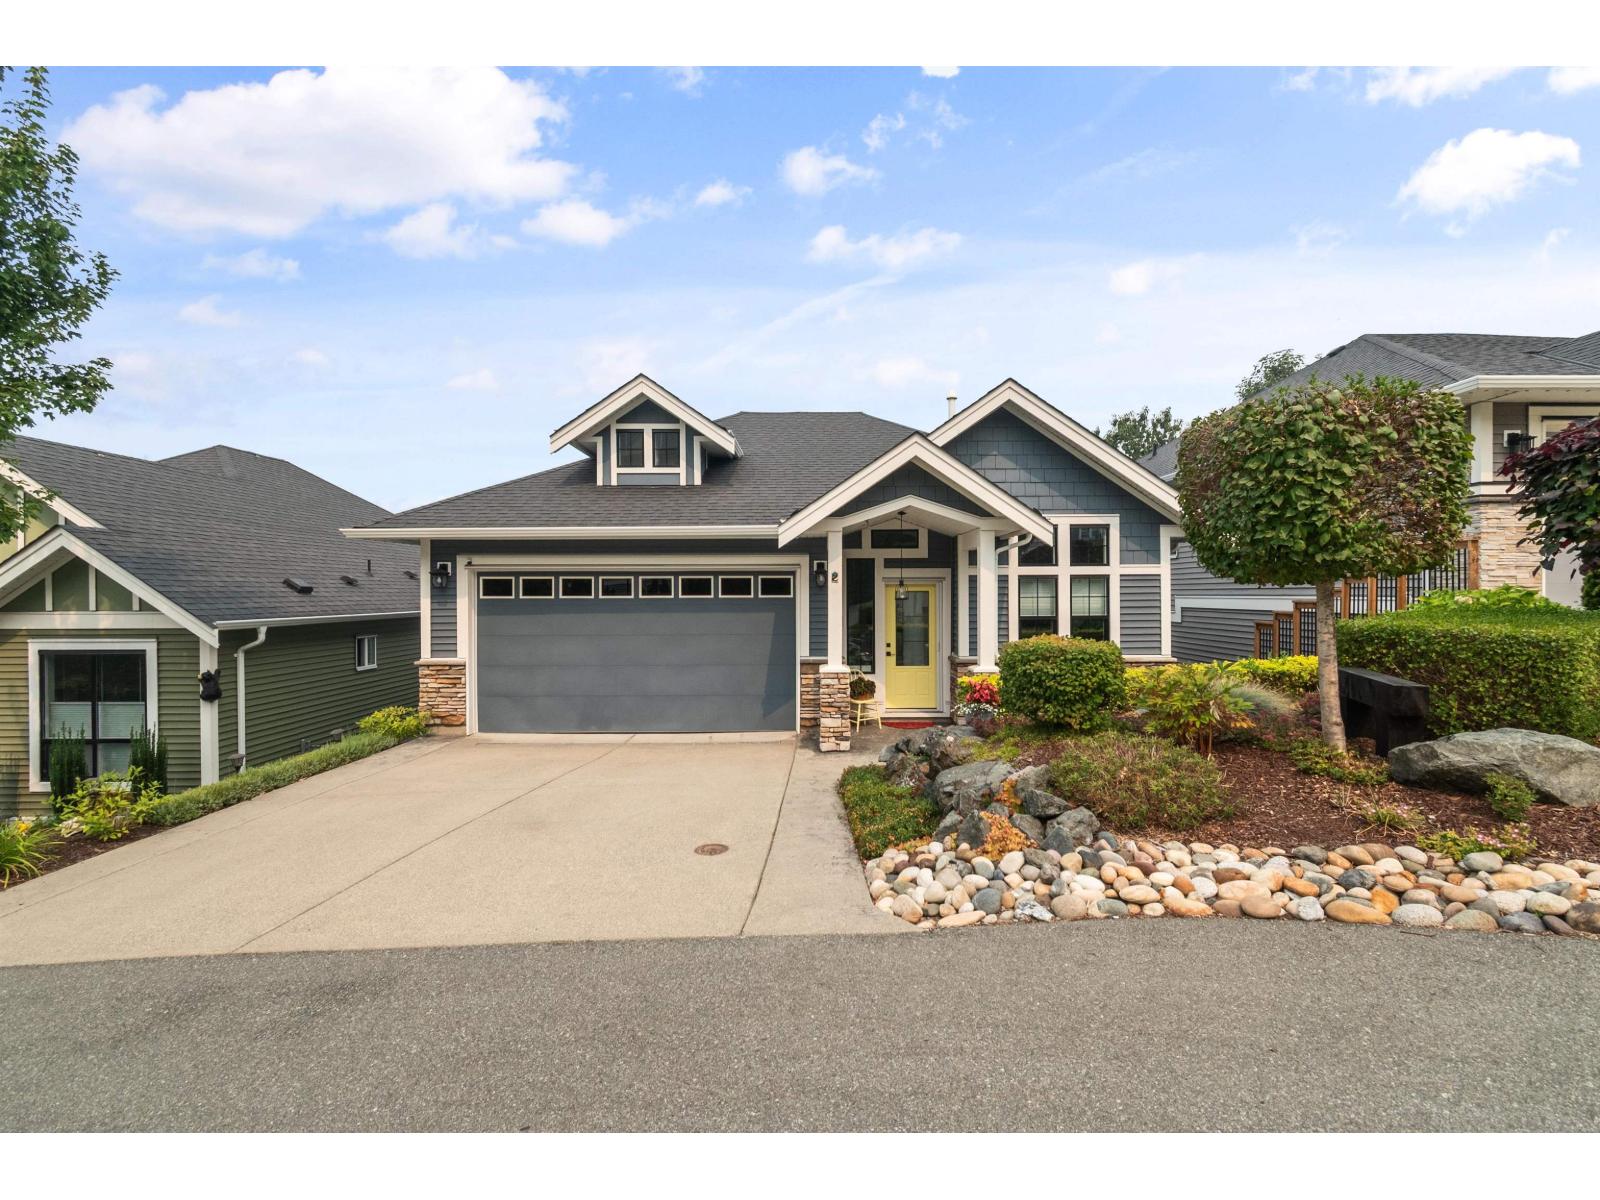
2 47045 Sylvan Drive, Promontory Chilliwack, British Columbia V2R 0X6

$749,900
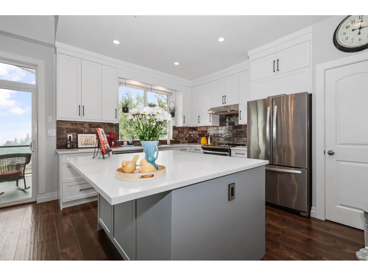
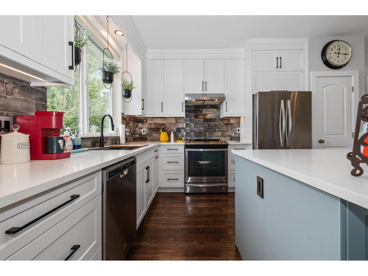
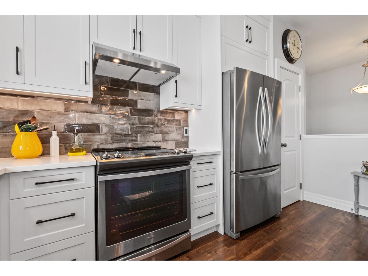
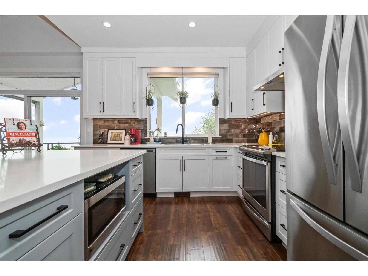
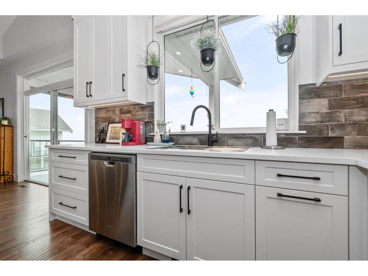

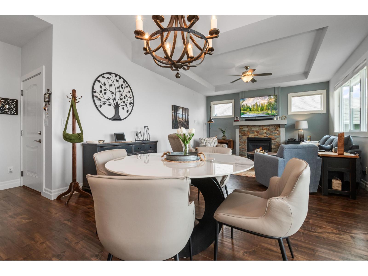
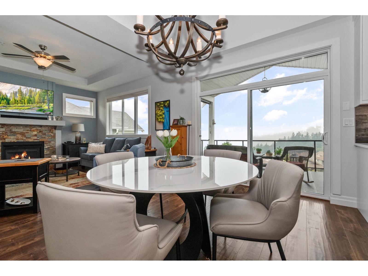
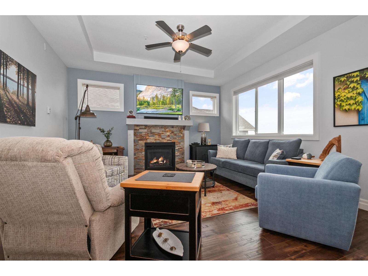
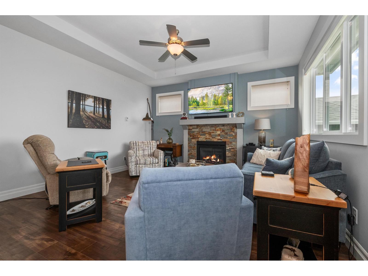
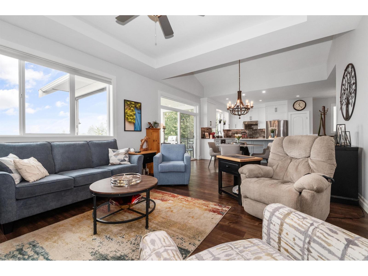
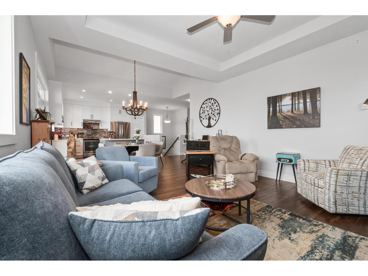
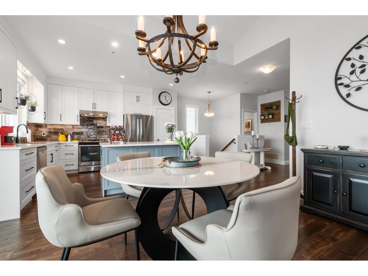
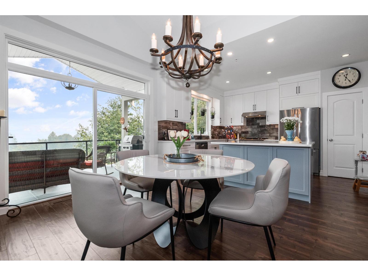
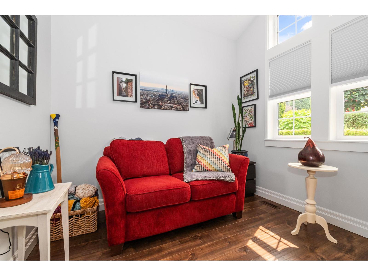
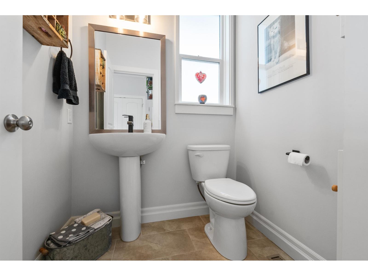
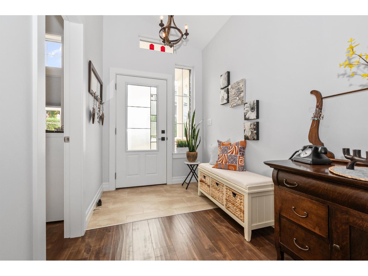
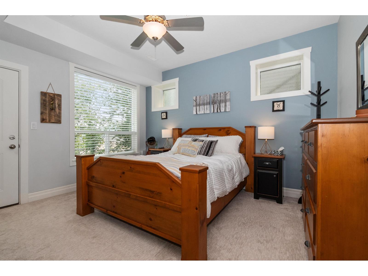
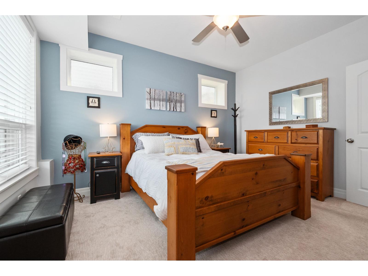
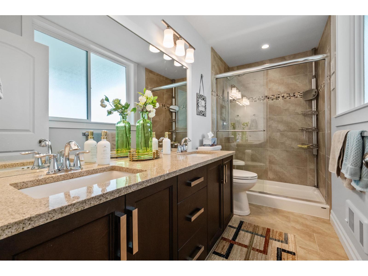
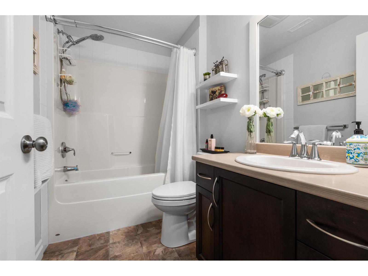
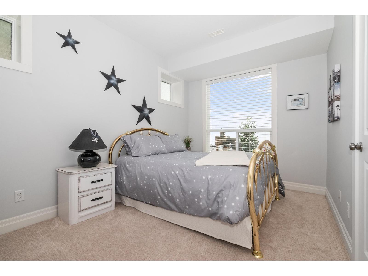
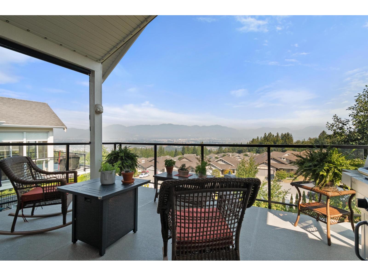
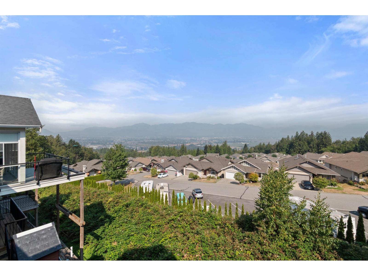
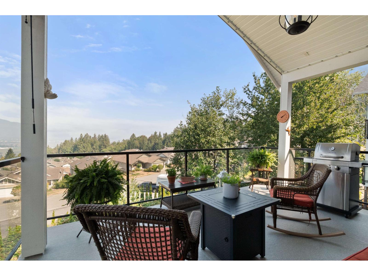
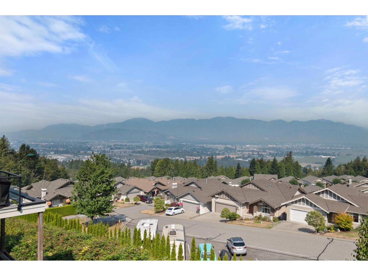
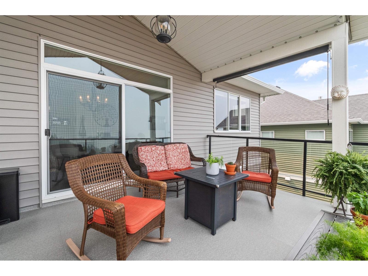
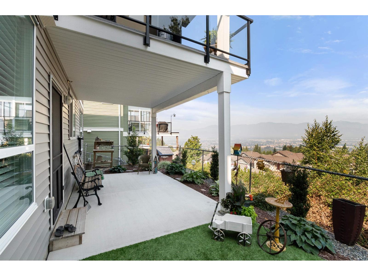
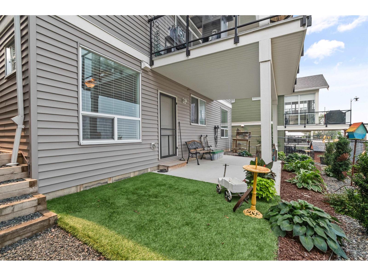
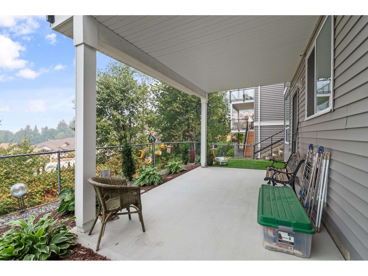
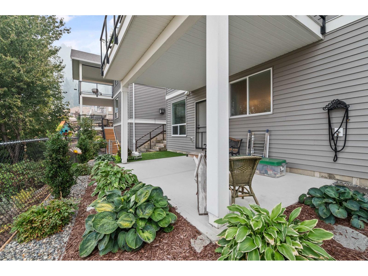
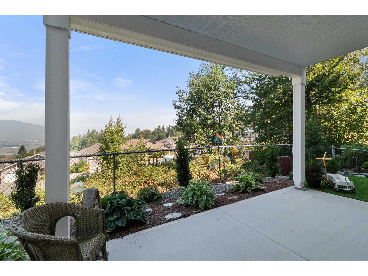
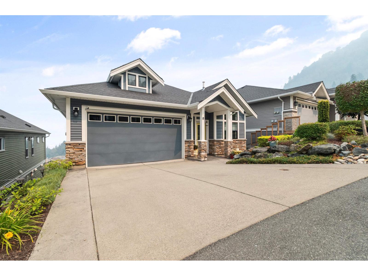
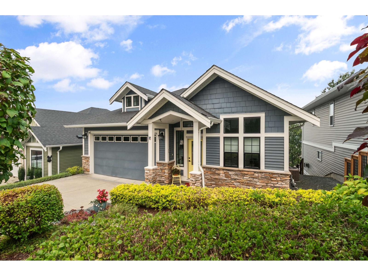
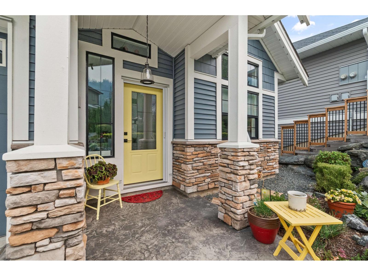
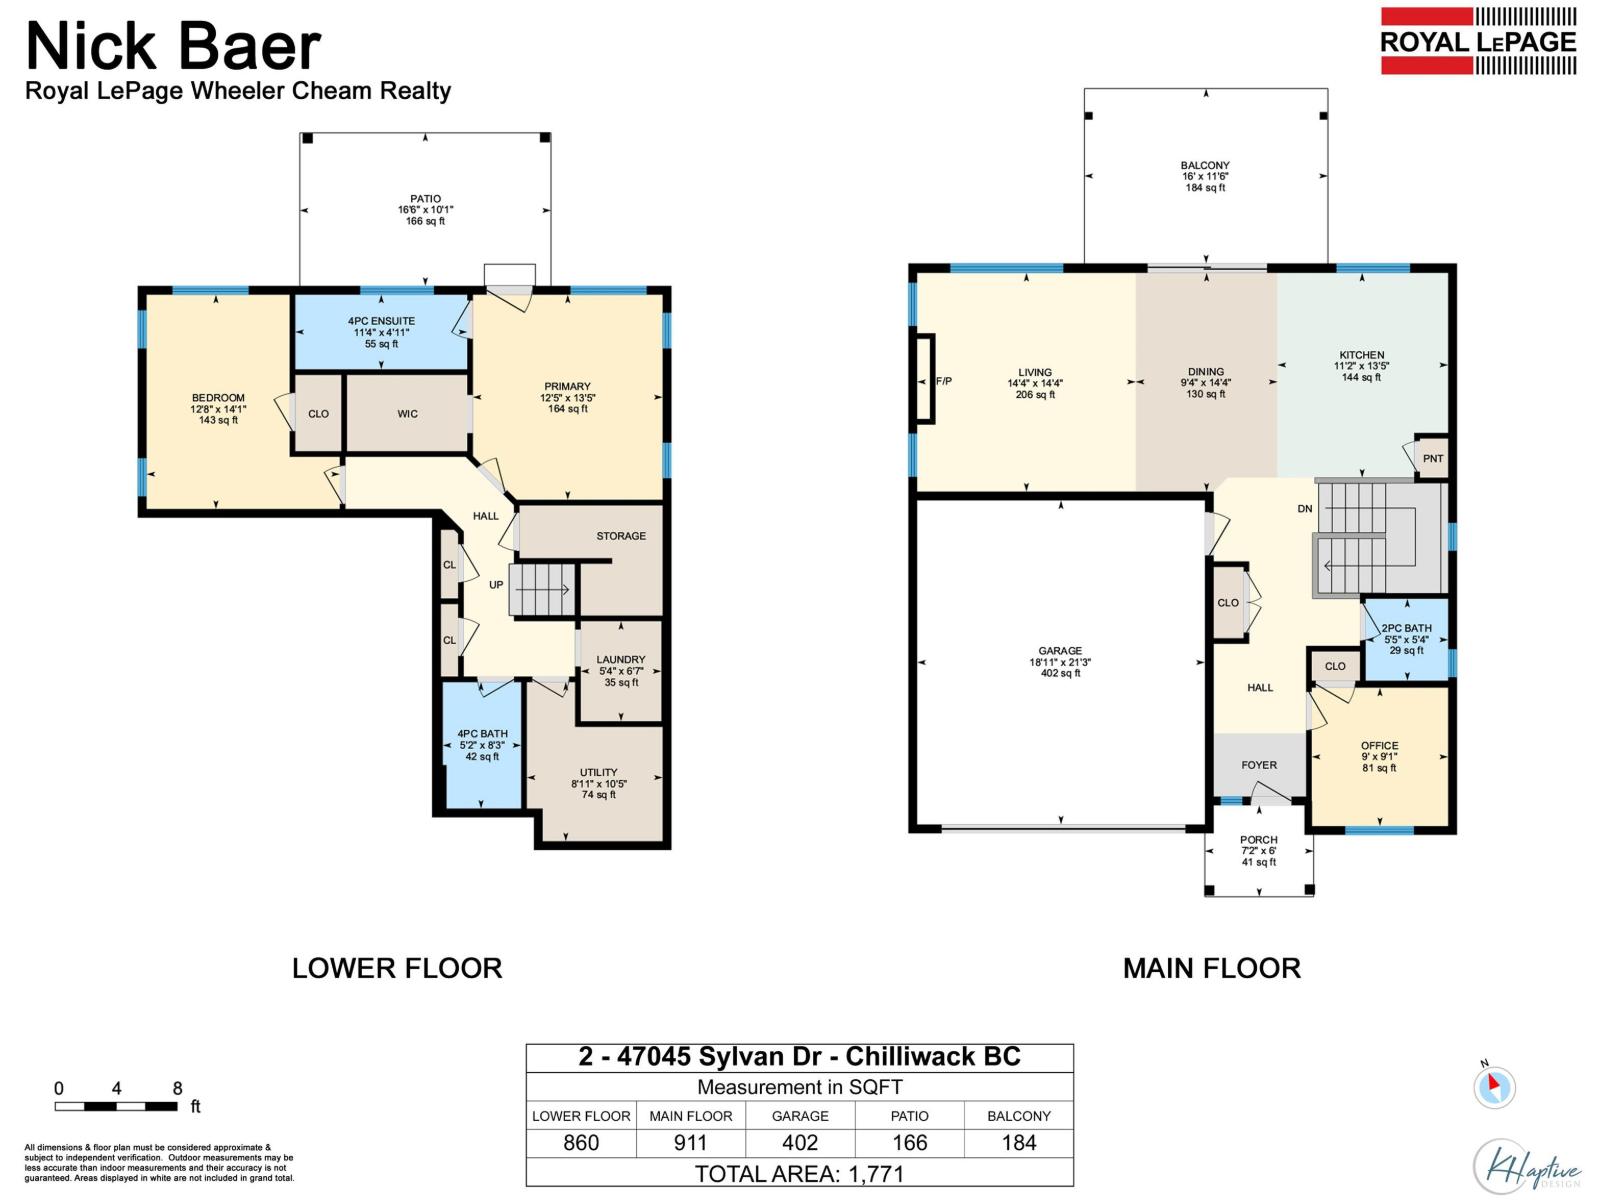
Enjoy sweeping valley views from this beautifully maintained 3 bedroom, or 2 bedroom plus den, home in Benchley Creek. The recently renovated kitchen features quartz countertops, stainless steel appliances, under cabinet lighting and plenty of pantry space. The bright, open layout offers a spacious dining area with access to the patio, where you can take in the incredible views. The primary bedroom is located on the lower level and includes a walk in closet and ensuite, along with a second bedroom and full bathroom. A double garage and double driveway provide plenty of parking, with additional visitor parking available. Benchley Creek is a small, professionally managed bare land strata with a monthly fee of $225. (id:63476)
Open House
This property has open houses!
11:30 am
Ends at:1:00 pm
Property Details
| MLS® Number | R3158549 |
| Property Type | Single Family |
| View Type | Mountain View, Valley View, View (panoramic) |
Building
| Bathroom Total | 3 |
| Bedrooms Total | 3 |
| Appliances | Washer, Dryer, Refrigerator, Stove, Dishwasher |
| Basement Development | Finished |
| Basement Type | Unknown (finished) |
| Constructed Date | 2015 |
| Construction Style Attachment | Detached |
| Cooling Type | Central Air Conditioning |
| Fireplace Present | Yes |
| Fireplace Total | 1 |
| Heating Fuel | Natural Gas |
| Heating Type | Forced Air |
| Stories Total | 2 |
| Size Interior | 1,771 Sqft |
| Type | House |
Parking
| Garage | 2 |
Land
| Acreage | No |
| Size Frontage | 47 Ft |
| Size Irregular | 4712 |
| Size Total | 4712 Sqft |
| Size Total Text | 4712 Sqft |
Rooms
| Level | Type | Length | Width | Dimensions |
|---|---|---|---|---|
| Basement | Primary Bedroom | 12 ft ,5 in | 13 ft ,5 in | 12 ft ,5 in x 13 ft ,5 in |
| Basement | Bedroom 3 | 12 ft ,8 in | 14 ft ,1 in | 12 ft ,8 in x 14 ft ,1 in |
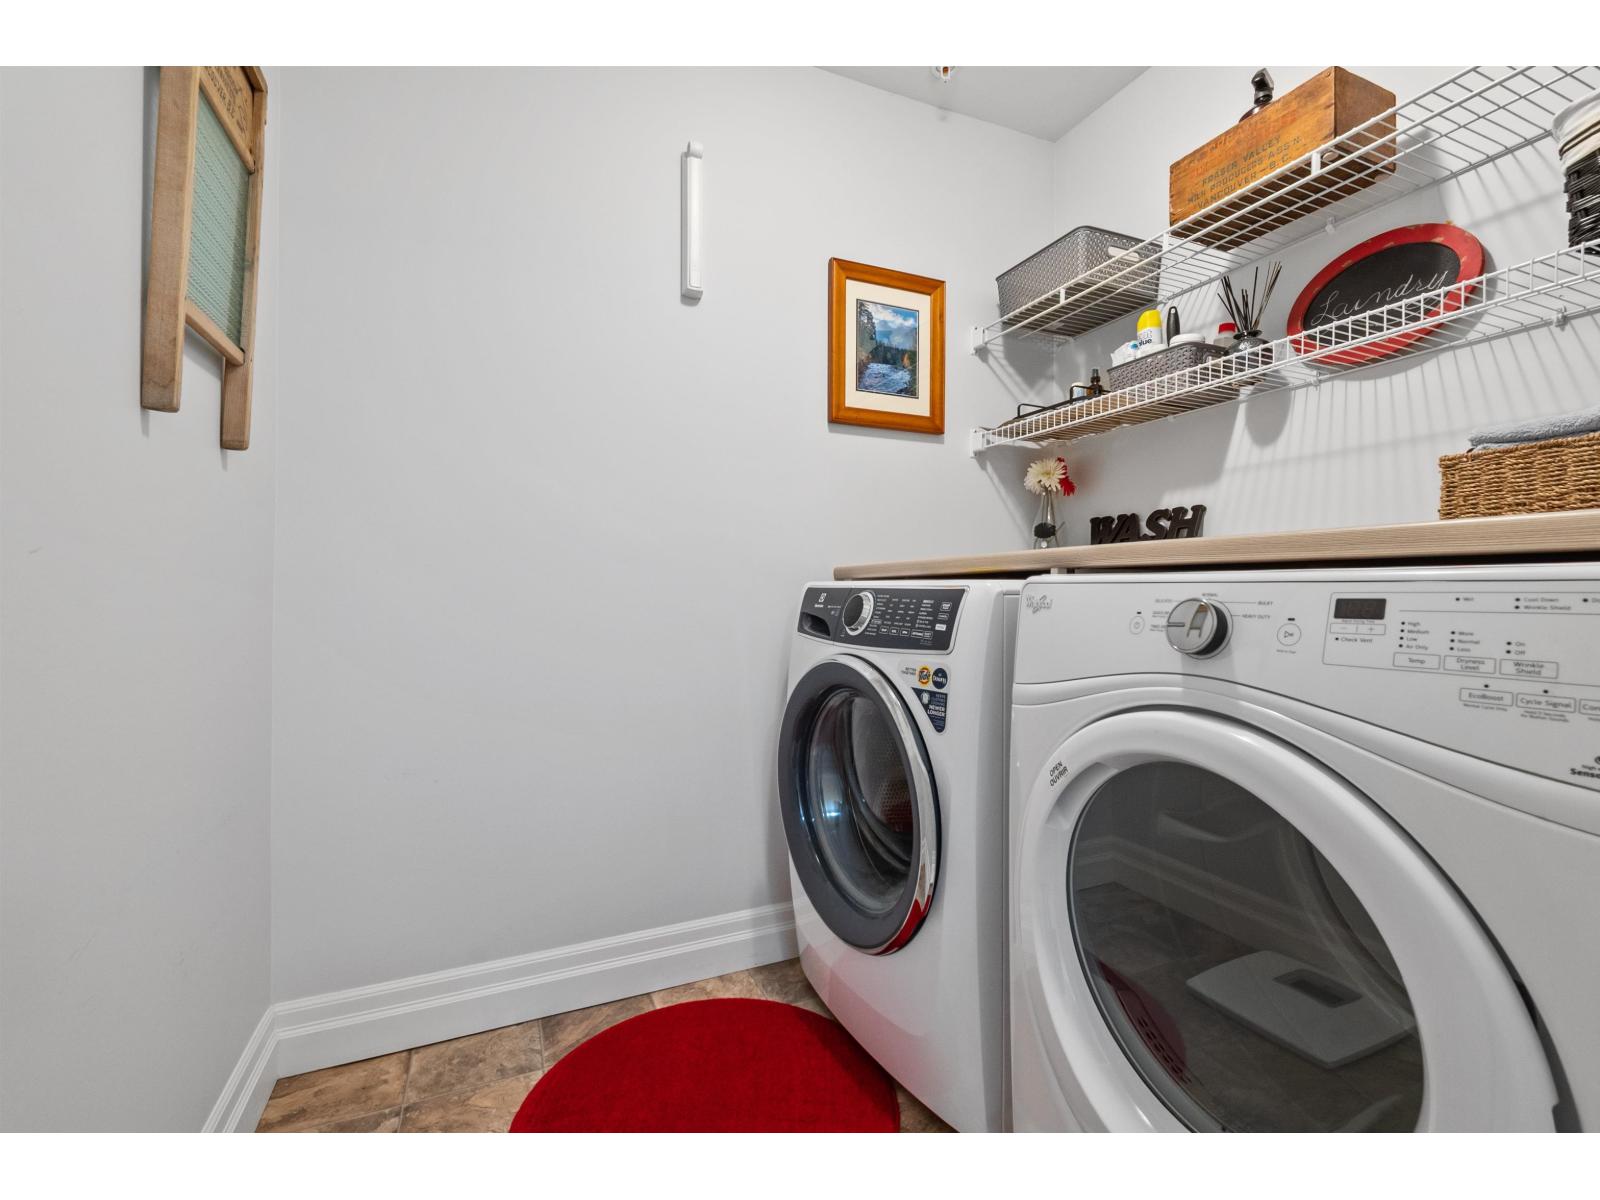
| Basement | Laundry Room | 5 ft ,4 in | 6 ft ,7 in | 5 ft ,4 in x 6 ft ,7 in |
| Main Level | Living Room | 14 ft ,4 in | 14 ft ,4 in | 14 ft ,4 in x 14 ft ,4 in |
| Main Level | Kitchen | 11 ft ,2 in | 13 ft ,5 in | 11 ft ,2 in x 13 ft ,5 in |
| Main Level | Dining Room | 9 ft ,4 in | 14 ft ,4 in | 9 ft ,4 in x 14 ft ,4 in |
| Main Level | Bedroom 2 | 9 ft | 9 ft ,1 in | 9 ft x 9 ft ,1 in |
Contact Us
Contact us for more information

The trademarks REALTOR®, REALTORS®, and the REALTOR® logo are controlled by The Canadian Real Estate Association (CREA) and identify real estate professionals who are members of CREA. The trademarks MLS®, Multiple Listing Service® and the associated logos are owned by The Canadian Real Estate Association (CREA) and identify the quality of services provided by real estate professionals who are members of CREA. The trademark DDF® is owned by The Canadian Real Estate Association (CREA) and identifies CREA's Data Distribution Facility (DDF®)
August 28 2026 01:45:44
Chilliwack & District Real Estate Board
Royal LePage Wheeler Cheam