
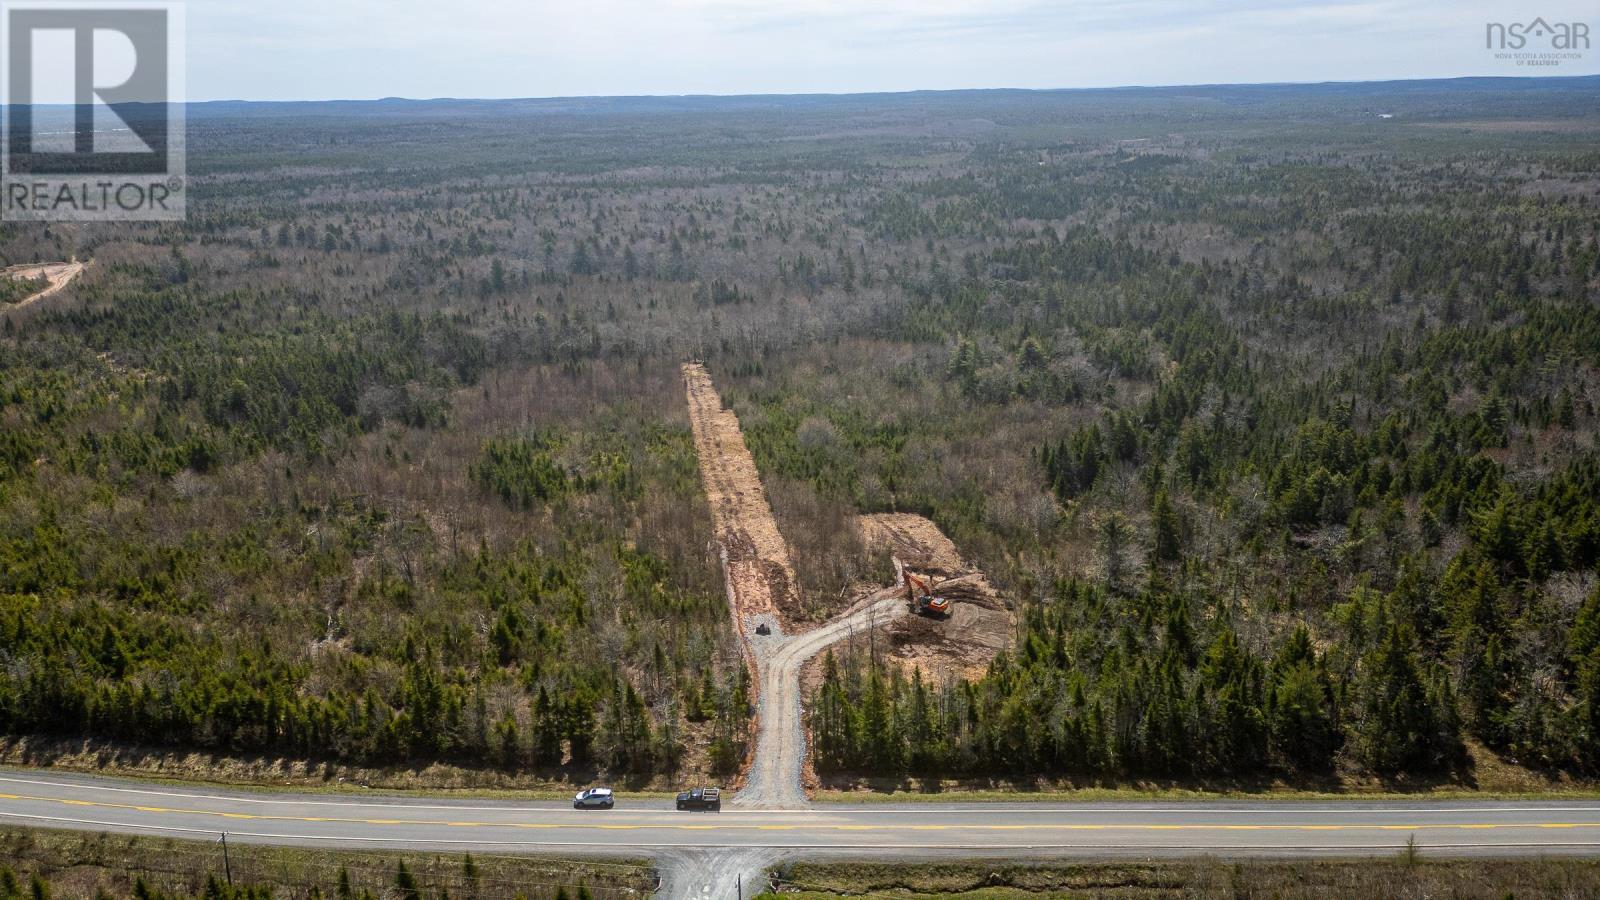
Lot 110 Old Guysborough Road Devon, Nova Scotia B3T 1W8

$599,900
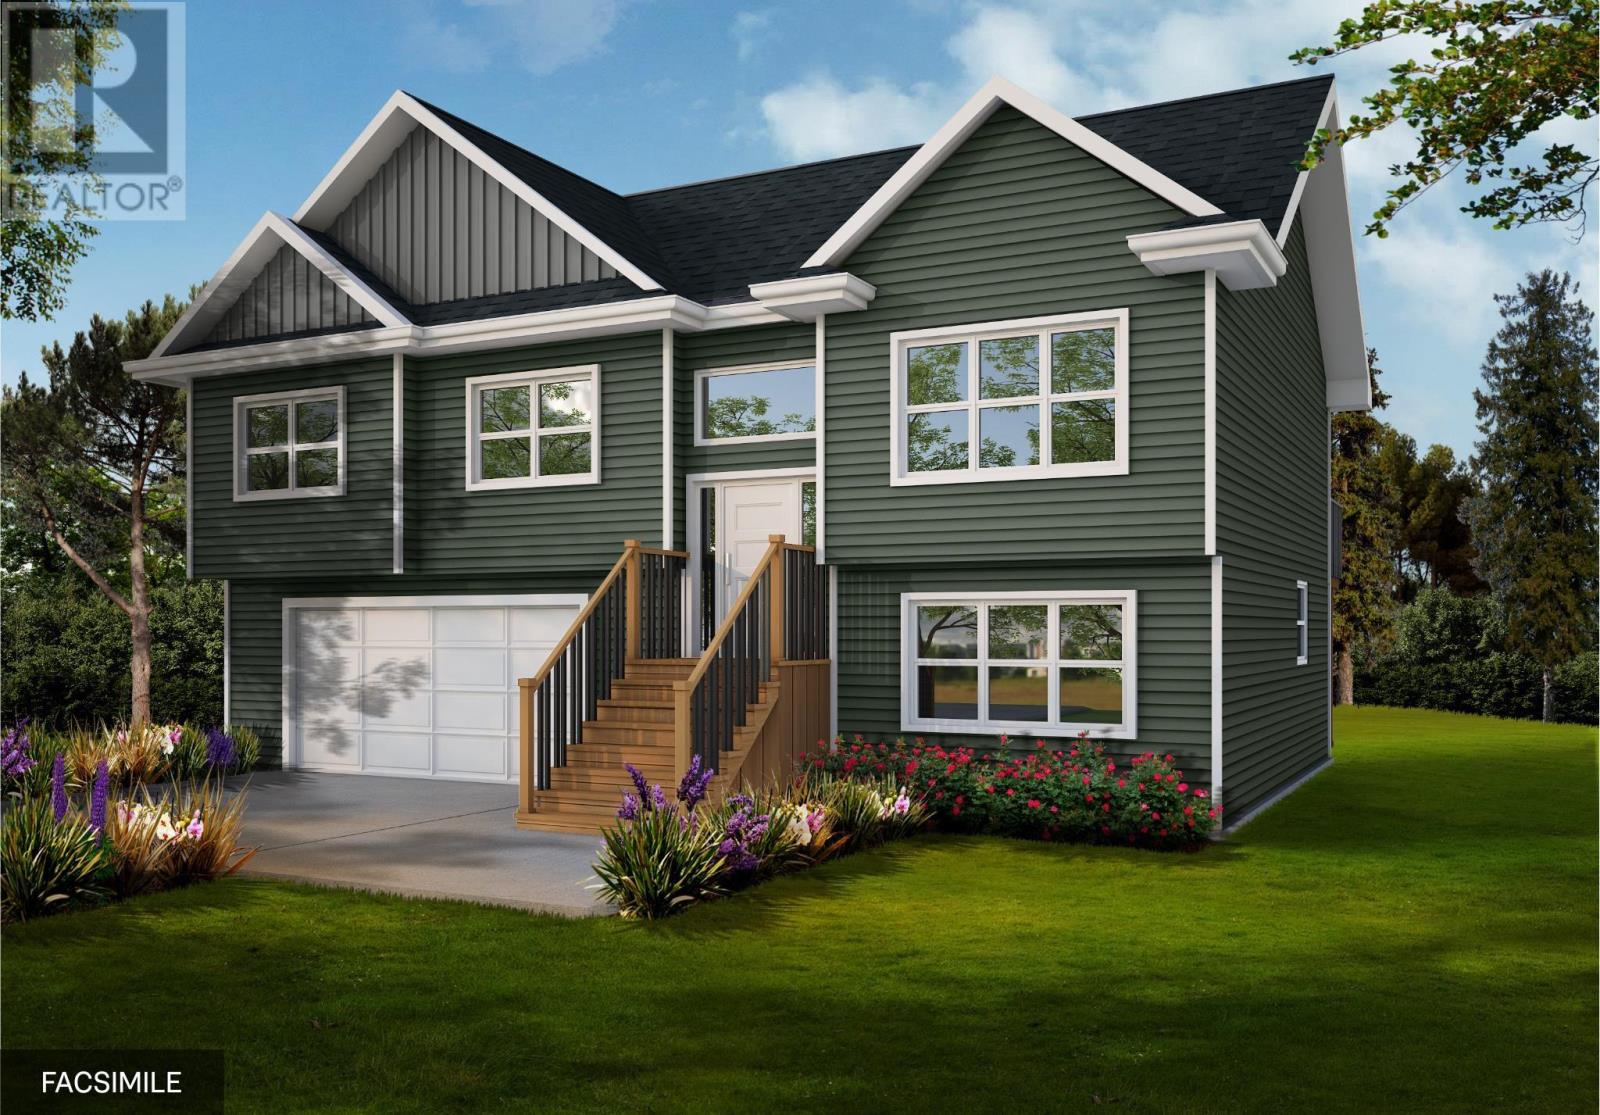
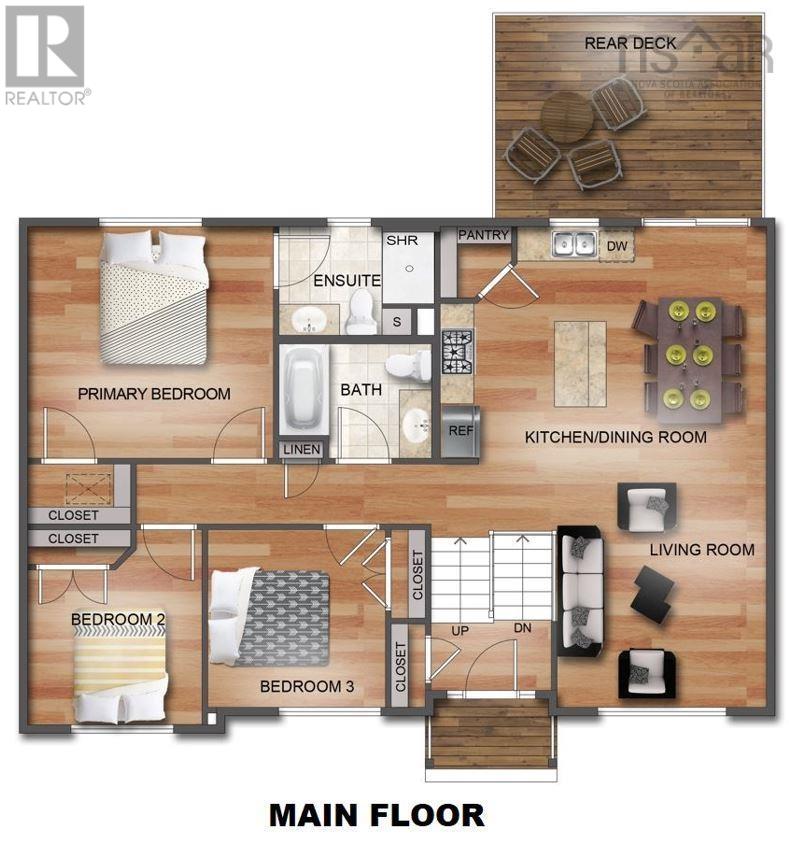
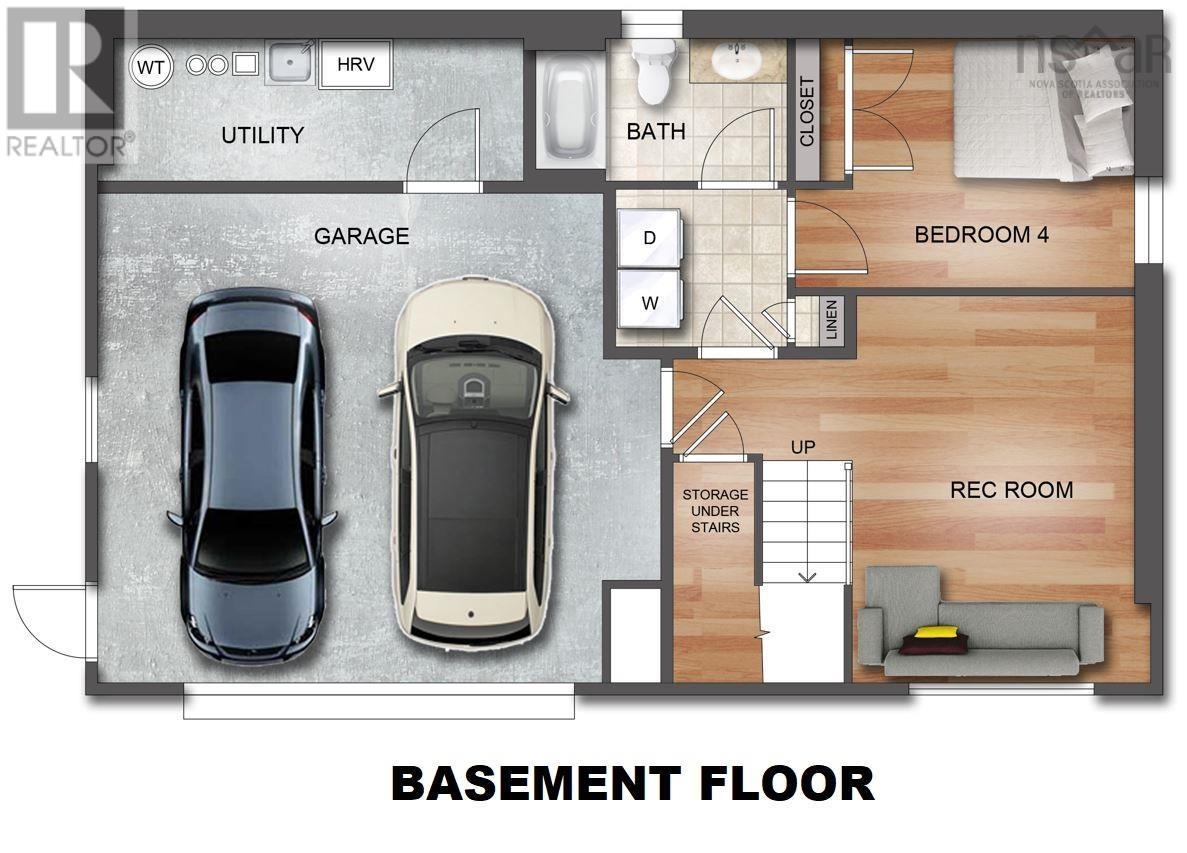
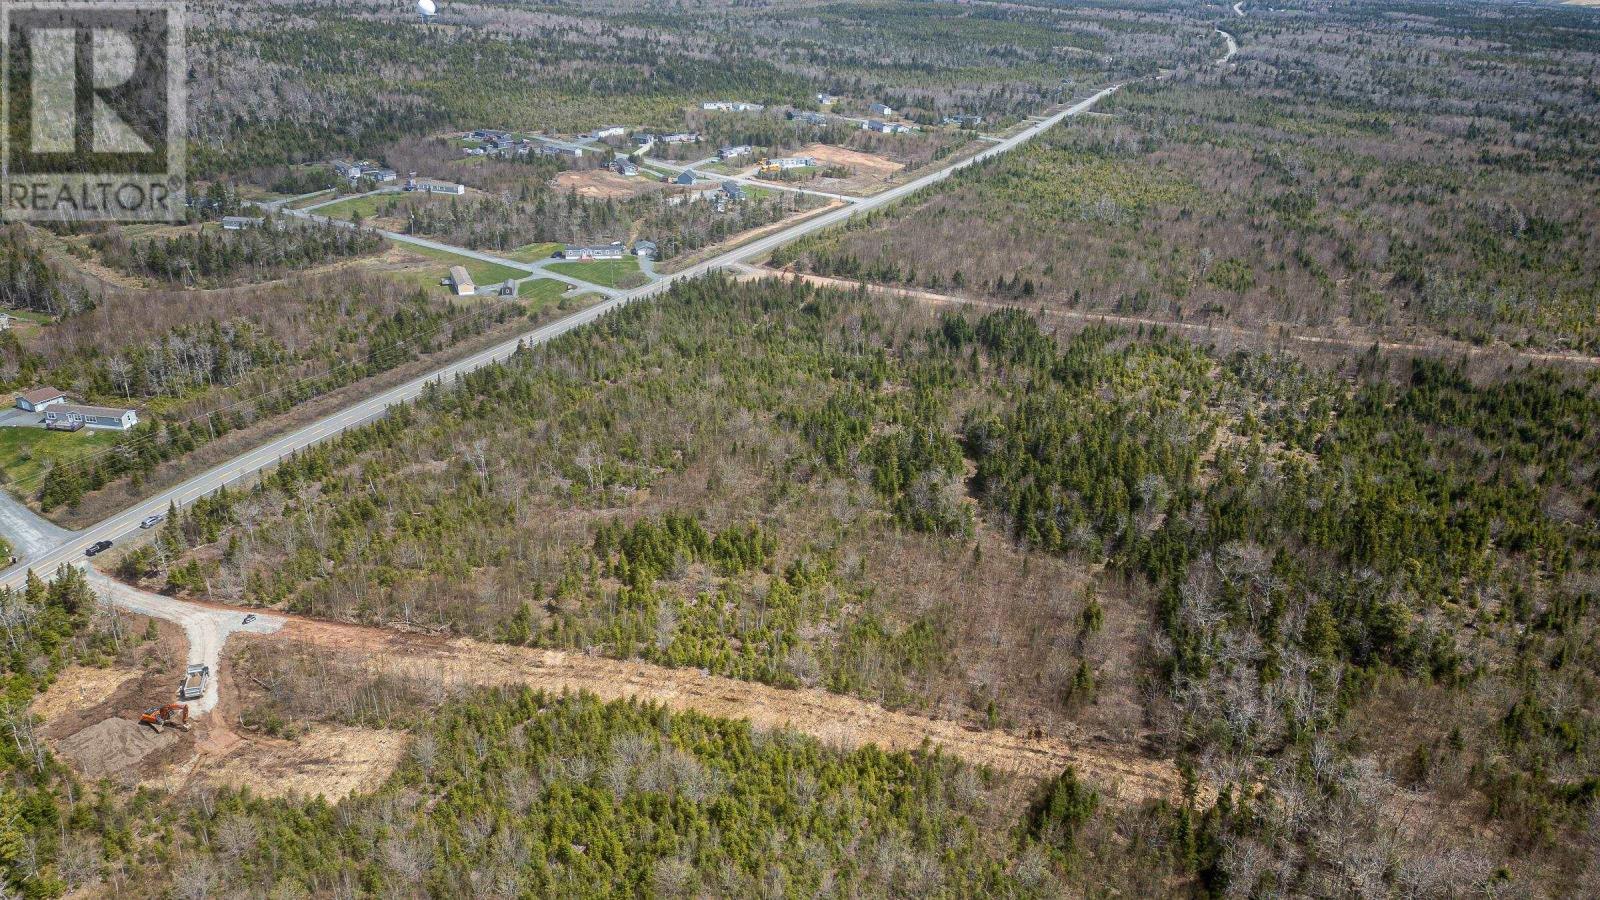
The Hollyhock is a modern split entry home, offering 4 bedrooms, 3 baths, approx. 2000 sq ft of living space. Walking up to the main level you will be warmly welcomed with a large open concept kitchen joining the dining and living room. Conveniently located just down the hall is the primary bedroom complete with a walk-in-closet, and 3pc ensuite. Two additional bedrooms and a full bathroom complete this level. The lower level is home to a spacious rec room, not to mention, a fourth bedroom & 3pc bathroom - perfect for extended family or guests. There is also a large double garage with a separate utility/storage room on the lower level. This home includes a wide variety of standard selections such as a ductless heat pump and quartz countertops, or can be upgraded to suit any taste. Located minutes from Airlane Golf Club and Dollar Lake Provincial Park, for easy access to recreation and nature. Not to mention, just 10 minutes from the Halifax Stanfield International Airport, and 30-minutes to Halifax, making this an ideal location for anyone looking for a rural lifestyle with easy access to the city and amenities. With a wide range of lots and home plans to suit every budget - start planning your custom build today! (id:63476)
Property Details
| MLS® Number | 202621714 |
| Property Type | Single Family |
| Community Name | Devon |
| Amenities Near By | Golf Course, Park, Shopping |
Building
| Bathroom Total | 3 |
| Bedrooms Above Ground | 3 |
| Bedrooms Below Ground | 1 |
| Bedrooms Total | 4 |
| Appliances | None |
| Basement Development | Finished |
| Basement Type | Full (finished) |
| Construction Style Attachment | Detached |
| Cooling Type | Air Conditioned |
| Exterior Finish | Vinyl |
| Flooring Type | Laminate, Tile |
| Foundation Type | Poured Concrete |
| Heating Fuel | Electric |
| Heating Type | Baseboard Heaters, Heat Pump, Ductless |
| Stories Total | 1 |
| Size Interior | 1,921 Sqft |
| Total Finished Area | 1921 Sqft |
| Type | House |
| Utility Water | Drilled Well |
Parking
| Garage | |
| Attached Garage | |
| Heated Garage | |
| Gravel |
Land
| Acreage | Yes |
| Land Amenities | Golf Course, Park, Shopping |
| Sewer | Septic System |
| Size Irregular | 1.8561 |
| Size Total | 1.8561 Ac |
| Size Total Text | 1.8561 Ac |
Rooms
| Level | Type | Length | Width | Dimensions |
|---|---|---|---|---|
| Lower Level | Recreational, Games Room | 16 x 12 | ||
| Lower Level | Bedroom | 11 x 10 | ||
| Lower Level | 4pc Bathroom | 7 x 5 | ||
| Lower Level | Laundry Room | Measurements not available | ||
| Main Level | Living Room | 12 x 11 | ||
| Main Level | Kitchen | 12 x 10 | ||
| Main Level | Dining Room | 12 x 7 | ||
| Main Level | Primary Bedroom | 14 x 13 | ||
| Main Level | 3pc Ensuite Bath | 7 x 5 | ||
| Main Level | 4pc Bathroom | 7 x 5 | ||
| Main Level | Bedroom | 10 x 9 | ||
| Main Level | Bedroom | 10 x 10 |
Contact Us
Contact us for more information

The trademarks REALTOR®, REALTORS®, and the REALTOR® logo are controlled by The Canadian Real Estate Association (CREA) and identify real estate professionals who are members of CREA. The trademarks MLS®, Multiple Listing Service® and the associated logos are owned by The Canadian Real Estate Association (CREA) and identify the quality of services provided by real estate professionals who are members of CREA. The trademark DDF® is owned by The Canadian Real Estate Association (CREA) and identifies CREA's Data Distribution Facility (DDF®)
August 28 2026 01:43:39
Nova Scotia Association of REALTORS®
Engel & Volkers