
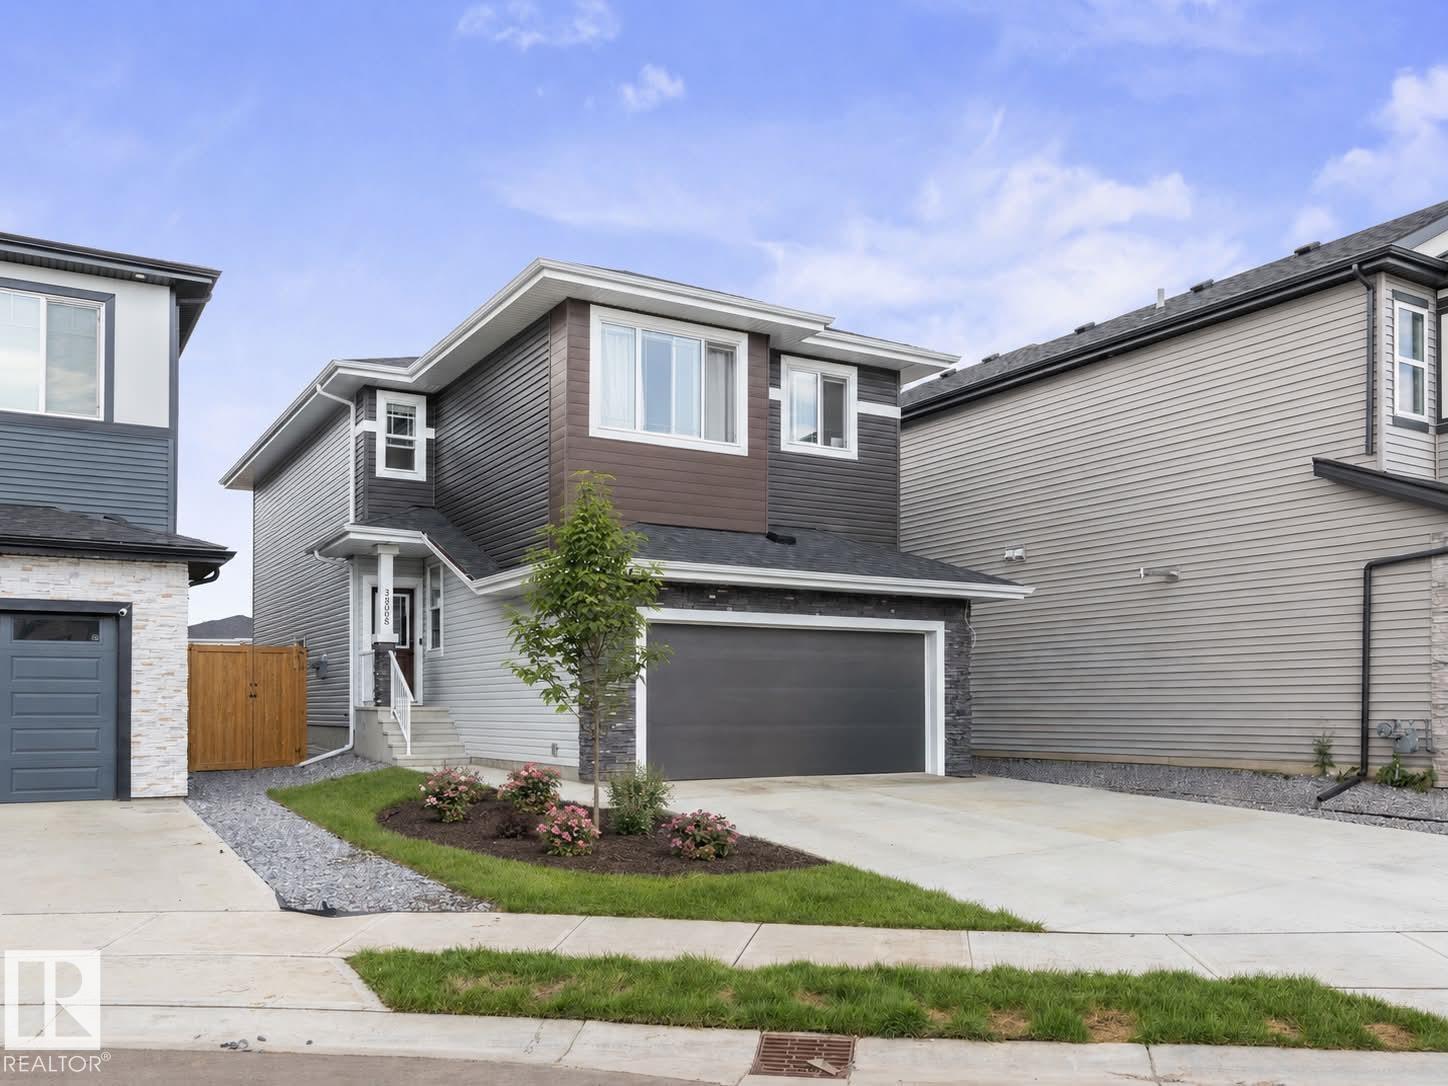
3808 42 Av
Beaumont, Alberta
Welcome to this elegant, FULLY LANDSCAPED home featuring 4 bedrooms, 3 FULL bathrooms and Air Conditioning. The stunning living room impresses with soaring ceiling-height windows and a beautiful fireplace, creating a bright and inviting atmosphere. The modern kitchen offers a fresh, clean design with an island, walk through pantry, and adjoining dining area. A main-floor bedroom and MAIN LEVEL 3-piece bathroom provide added flexibility for guests or family. Upstairs features a beautiful family room overlooking to floor below, 3 additional bedrooms, and convenient UPSTAIRS laundry. The spacious primary boasts a gorgeous 5-piece ensuite complete with a soaker tub and standing shower. Outside, enjoy a warm and inviting FULLY FENCED backyard with plenty of green space and a spacious new deck, perfect for relaxing or entertaining. A SIDE ENTRANCE adds convenience. Ideally located close to amenities, schools, parks, shopping, and more! (id:63476)
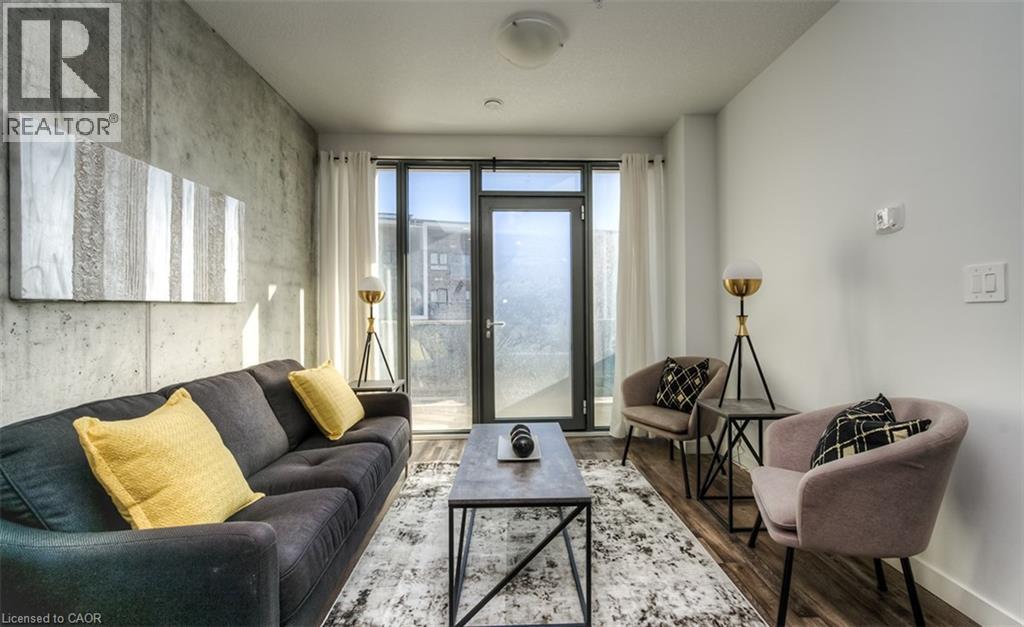
1442 Highland Road W Unit# 214
Kitchener, Ontario
Experience luxury living in this newly constructed 2-bed 1 bath apartment that offers much more than just a beautiful unit. Residents enjoy exclusive access to premium amenities including an indoor pool, fully equipped fitness center, Co-working space, Kids Lounge, Games Room with Ping Pong and Video Games, Rooftop Patio, Indoor Social Room, Jogging Track and building's own theatre. It will also give you secured entry with fob access, underground parking, and locker storage (upon request). Modern finishes, upscale conveniences, and an exceptional community atmosphere make this the perfect place to call home. To make this a perfect deal for you, we have HEAT and WATER included in the Rent Price! (id:63476)
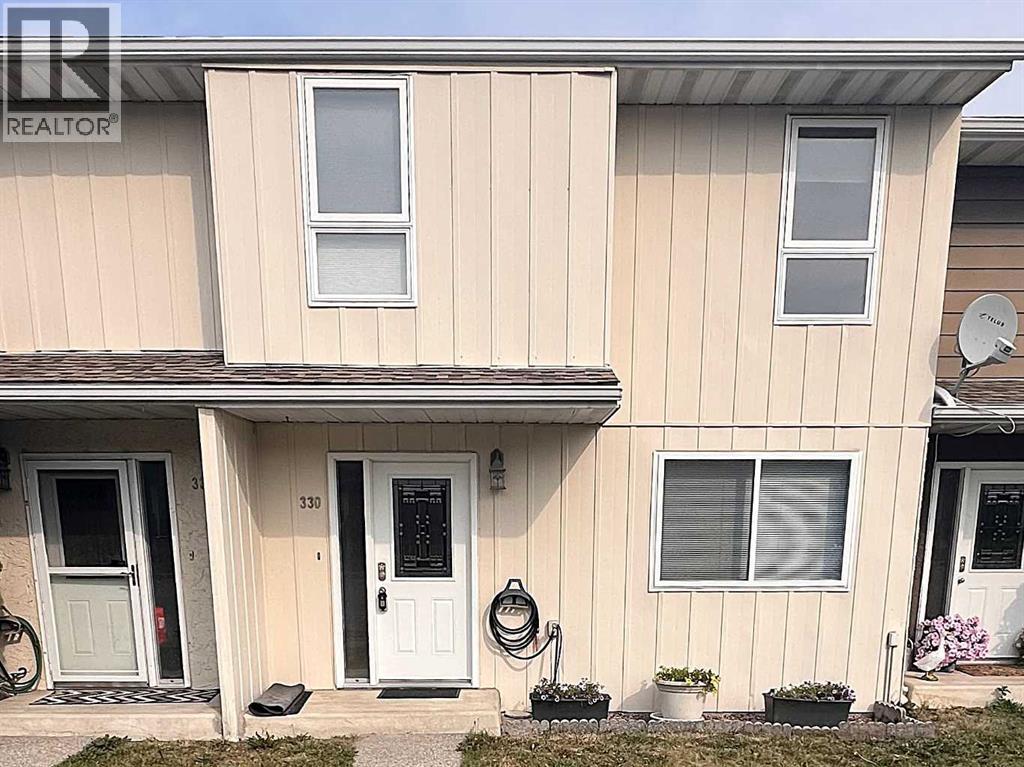
330, 457 Collinge Road
Hinton, Alberta
Affordable, well-looked after Carriage Lane condo for sale! This home features 3 bedrooms, 1 & 1/2 baths, laundry room, family room & TONS of storage. The main floor features a kitchen with eating area, a nice-sized living room with a gas fireplace & a two pce bath. The appliances, including a portable A/C in the primary bedroom, are included , as well as some window coverings. Upstairs you will find all three bedrooms & a four pce bath. The laundry room is downstairs, along with utilities, and cool built-in and portable storage. The backyard has a lovely garden & a path to the back gate. There are two parking spaces right out front. The condo fees are $390.00/month and include common area maintenance, Reserve Fund Contributions. RV/boat storage and visitor parking are available. All of this in a nice area close to the Beaver Boardwalk, schools, parks, playgrounds. There are two chair-lifts in the home that are negotiable. (id:63476)
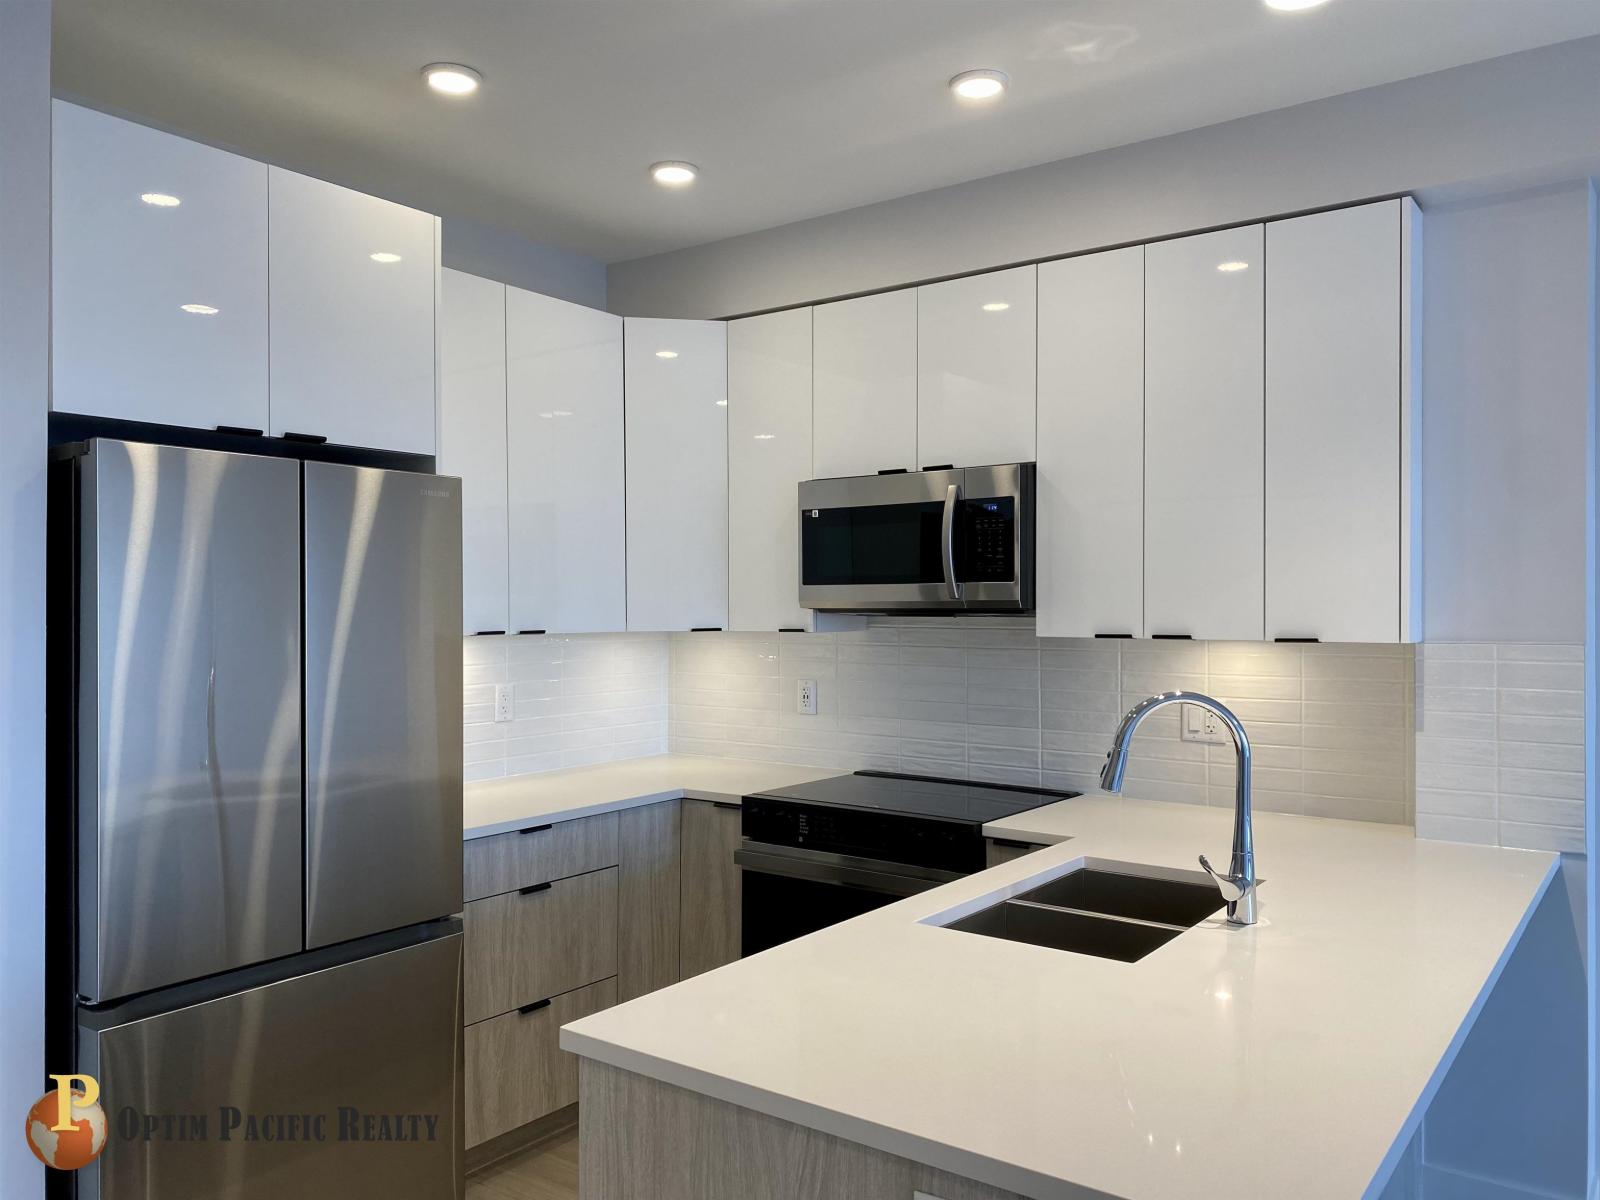
2xx 20061 Fraser Hwy
Langley, British Columbia
BEAUTIFUL 1 bed 1 bath at Icon! The unit comes with 624 SF of living space plus a balcony in an open concept design. The building is situated in the center of Langley, steps away from shopping, dining & public transit. Unit features: Facing quiet side, Functional floor plan w/ open concept design, 9ft ceilings, Textured laminate throughout, High-end S/S Samsung appliances, Quartz stone countertops, Custom closets, Modern finishings throughout. Building Amenities: Gym/Exercise/Fitness Room w/ yoga studio, Rooftop patio/terrace w/ BBQ, sitting areas, fire pit and panoramic views over Langley into the Fraser Valley and across the North Shore Mountains. (id:63476)
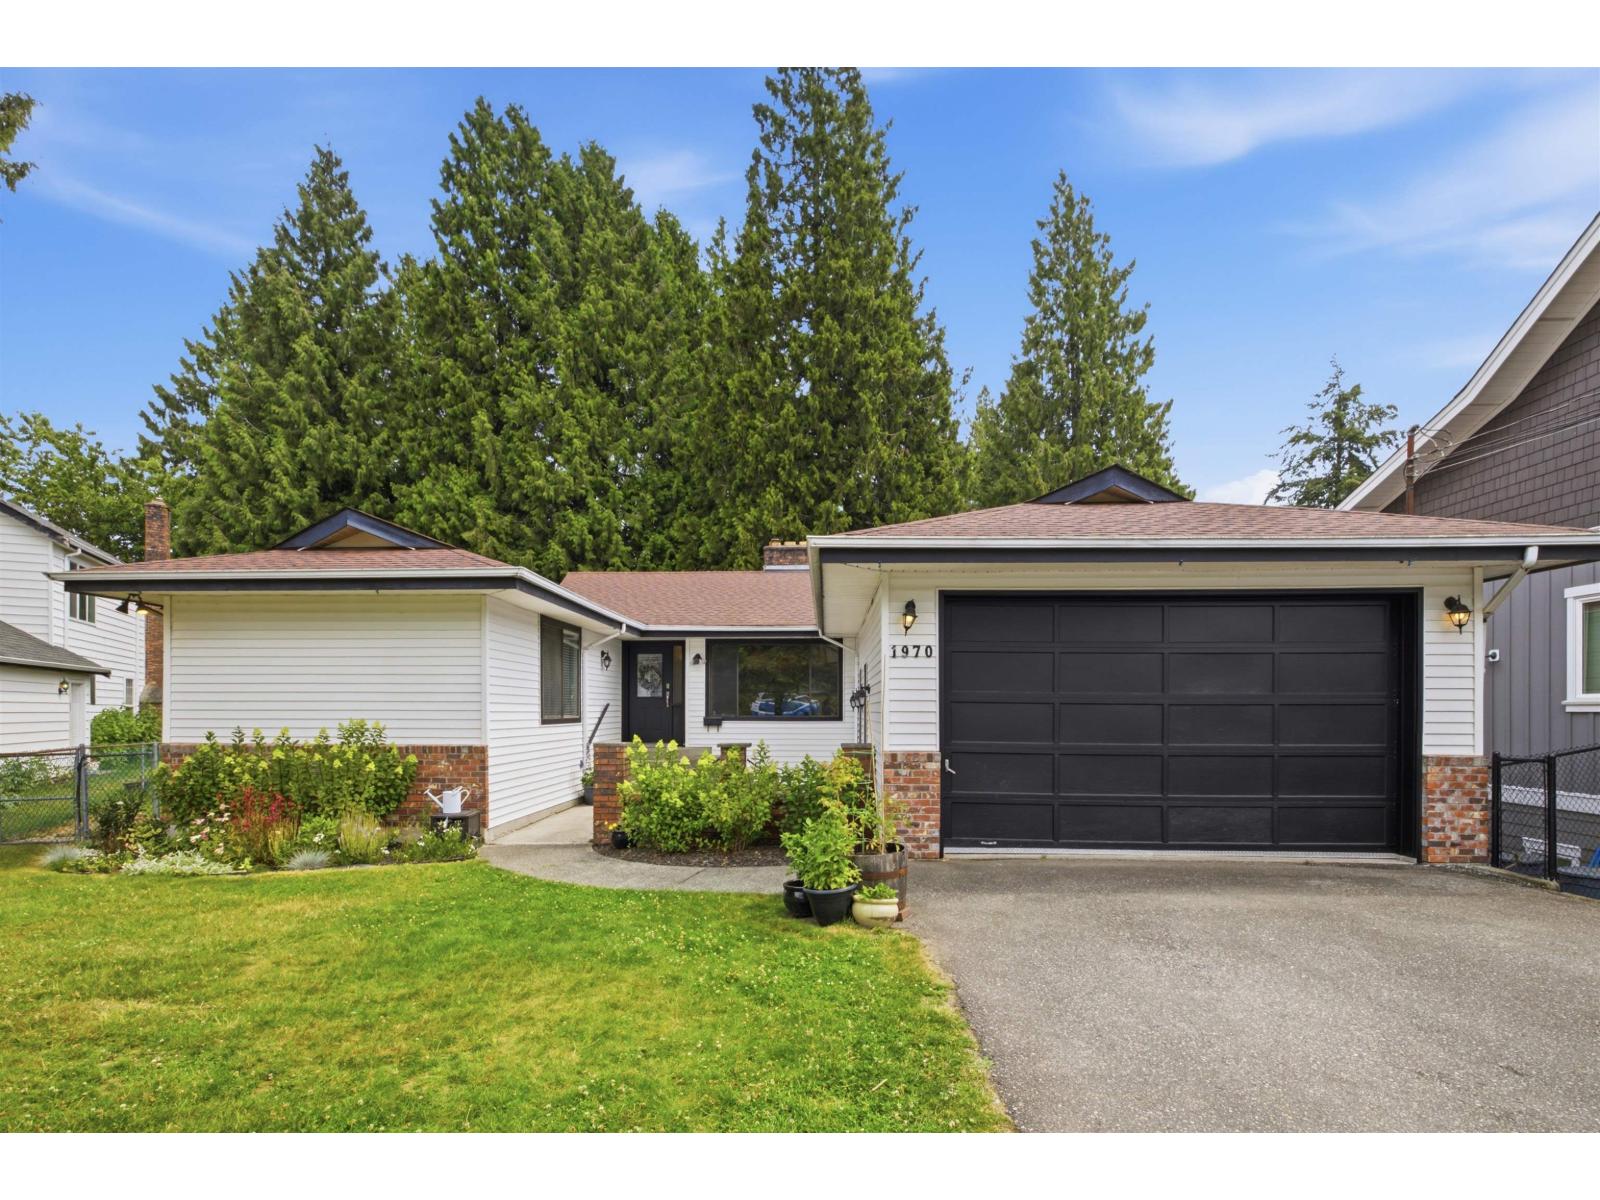
1970 Powell Crescent
Abbotsford, British Columbia
Welcome to this tastefully updated 6-bedroom, 3-bathroom home offering 3,729 sq. ft. of living space on an impressive 10,462 sq. ft. lot. Blending timeless character with modern updates, this home features spacious living areas perfect for everyday living and entertaining. The renovated kitchen boasts stone countertops, stainless steel appliances, abundant cabinetry, and opens to the family room, while separate formal living and dining rooms provide additional gathering space. Large windows fill the home with natural light, and the versatile layout is ideal for growing or multi-generational families. A/C & Walkout basement suite! The expansive driveway offers parking for multiple vehicles, with room to accommodate an RV. Close to schools, parks, shopping, and recreation. (id:63476)
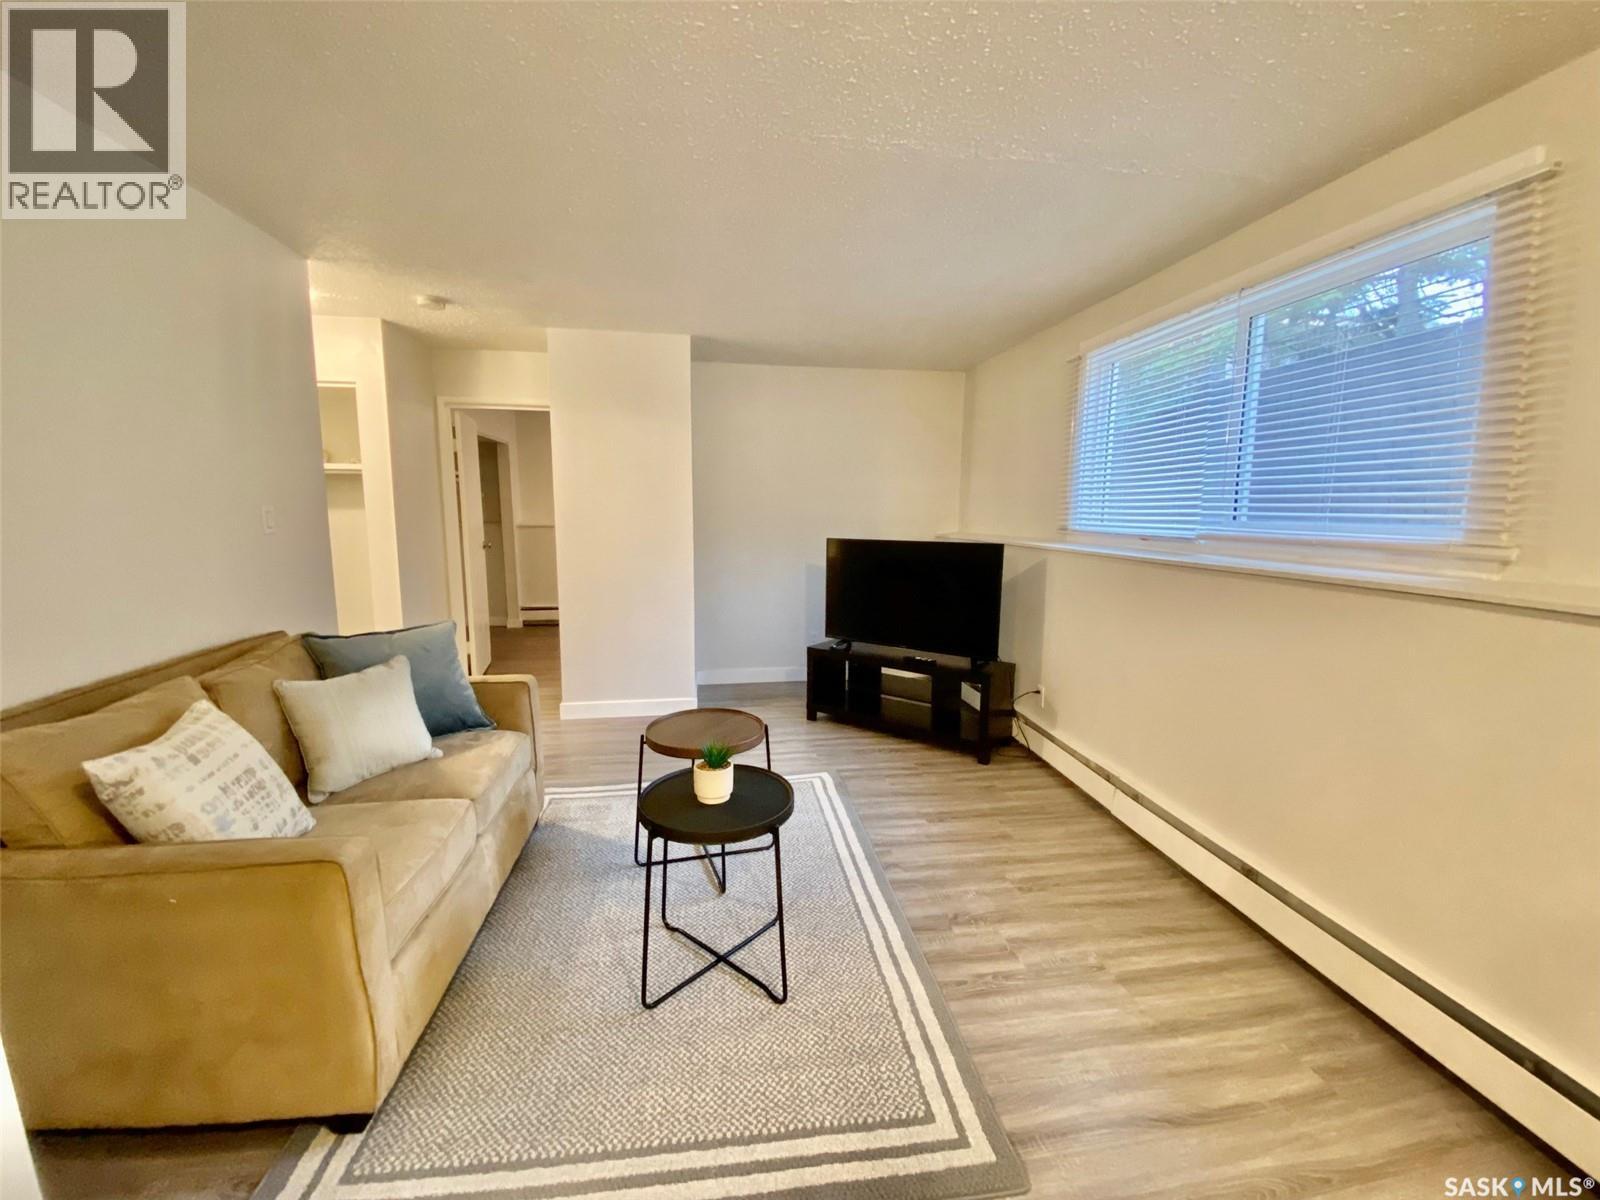
81 Dunfield Crescent
Meadow Lake, Saskatchewan
Welcome to 81 Dunfield Crescent, a well-maintained 8-unit apartment complex offering an excellent opportunity to acquire a solid income-producing asset in the growing community of Meadow Lake, Saskatchewan. This property features a desirable unit mix of four one-bedroom suites and four two-bedroom suites, providing flexibility and broad appeal for a variety of tenants. With heat and water included in rents, the building offers an attractive rental package for occupants while providing investors with a straightforward and manageable operating structure. Generating $72,206 in gross annual income in 2025, this property offers reliable cash flow with additional upside potential through future rental growth. With continued demand for quality rental accommodations and limited inventory in the market, 81 Dunfield Crescent presents an opportunity to strengthen and expand an investment portfolio. Meadow Lake serves as a regional hub with a diverse economy supported by industry, agriculture, forestry, healthcare, and surrounding communities. The area’s steady growth and ongoing demand for rental housing create a strong foundation for long-term investment potential. Whether you are an experienced investor looking to expand your holdings or entering the multi-family market for the first time, this property offers a rare combination of stable income, growth potential, and a desirable location in one of Saskatchewan’s growing communities. (id:63476)
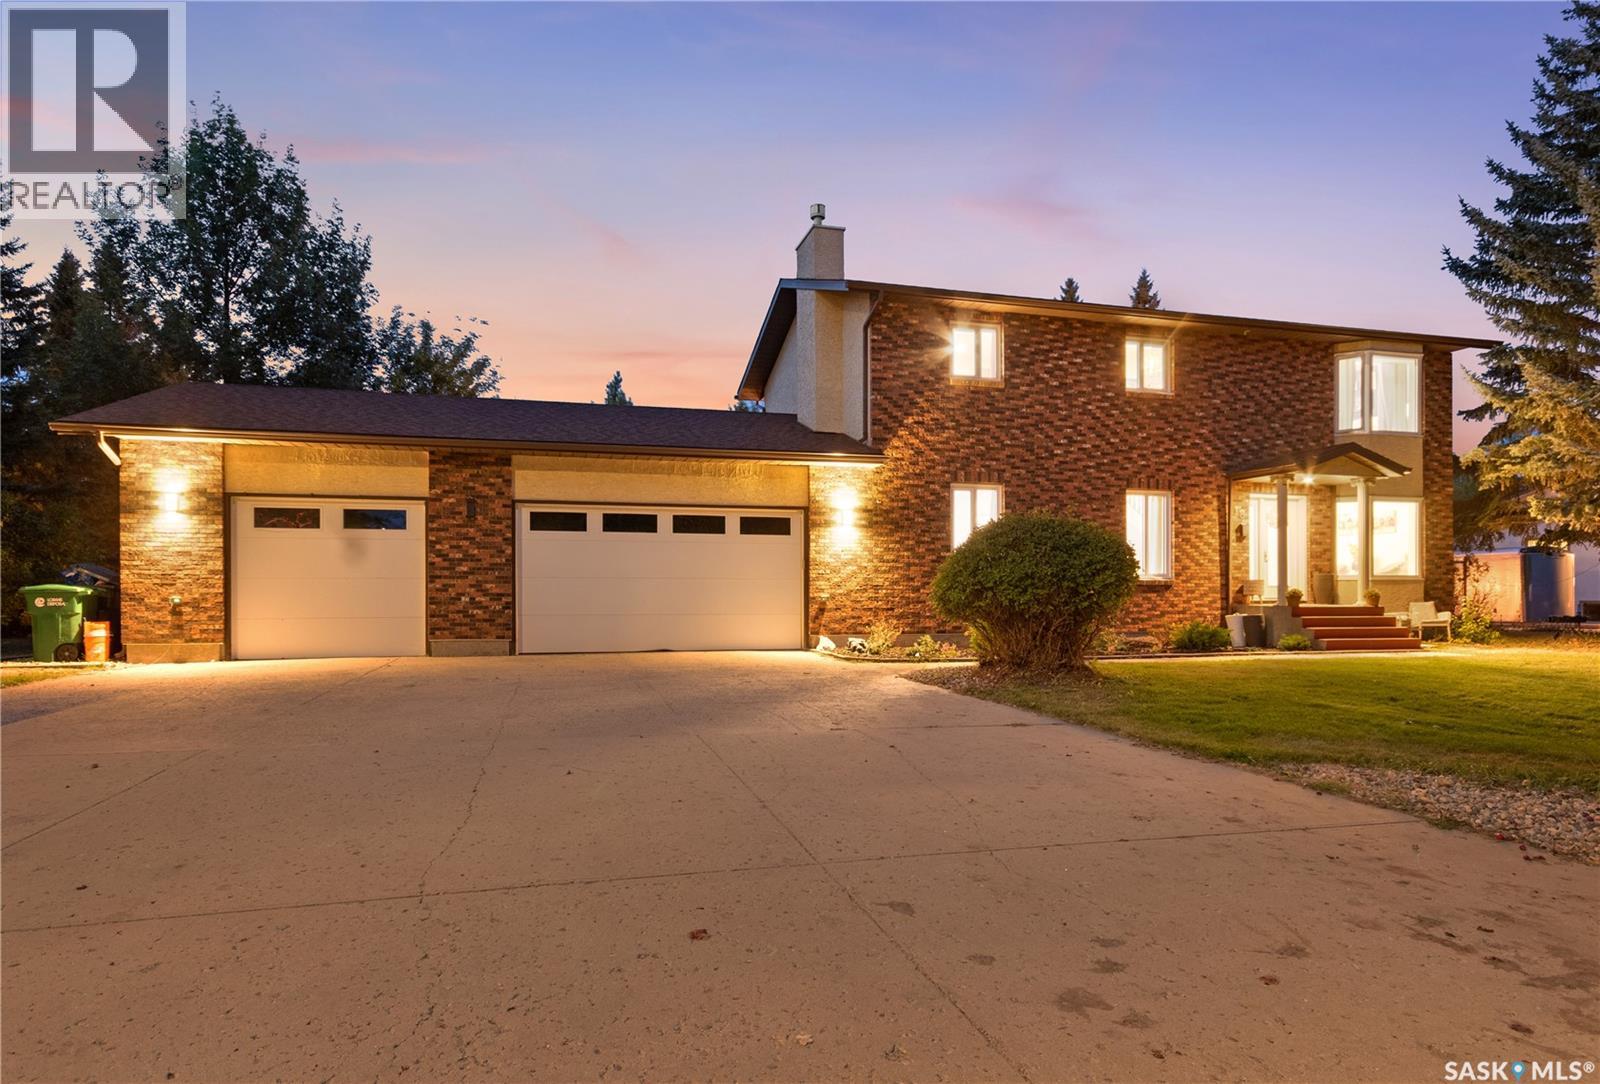
18 Pearl Crescent
Edenwold Rm No.158, Saskatchewan
Welcome to 18 Pearl Crescent, an updated 2,333 sq. ft. two-storey situated on 0.64-acre mature lot. Offering 5 beds, 4 baths, a triple attached garage and an in-ground pool. The main floor has been refreshed with a bright, modern feel throughout. The kitchen features an oversized island, quartz countertops, stainless steel appliances, and a gas range. The dining area is surrounded by natural light and opens through large patio doors onto a multi-level deck and pool. A comfortable family room overlookS the front yard, while the living room features a fireplace with room for entertaining. A half bath completes the main floor. Upstairs you’ll find four bedrooms, including a renovated primary suite with ensuite. This space features a large double vanity, freestanding soaker tub, oversized tiled shower and a separate water closet. An additional full bathroom and upstairs laundry complete the second level. The fully developed basement adds even more usable living space with a large recreation room, fifth bedroom, den, 3-piece bathroom. Outside is where this property separates itself. The yard offers privacyand space, with established trees, underground sprinklers, a large deck, firepit area, and an in-ground pool. There is still an abundance of lawn beyond the pool for kids, pets, gardening or even a winter skating rink. The home operates on its own wellwith an extensive water system including an upgraded high-pressure tank, reverse-osmosis drinking water and an on-demand water heater. The sprinkler system is also connected to the well. The home has also seen improvements including upated plumbing with the original copper replaced by PEX, updated water and sewer lines, electrical upgrades, newer windows and separate furnaces serving the main and upper levels. With the triple attached garage, huge driveway and one of Emerald Park’s larger residential lots, 18 Pearl Crescent offers a combination of space, updates and outdoor living that is difficult to duplicate. (id:63476)
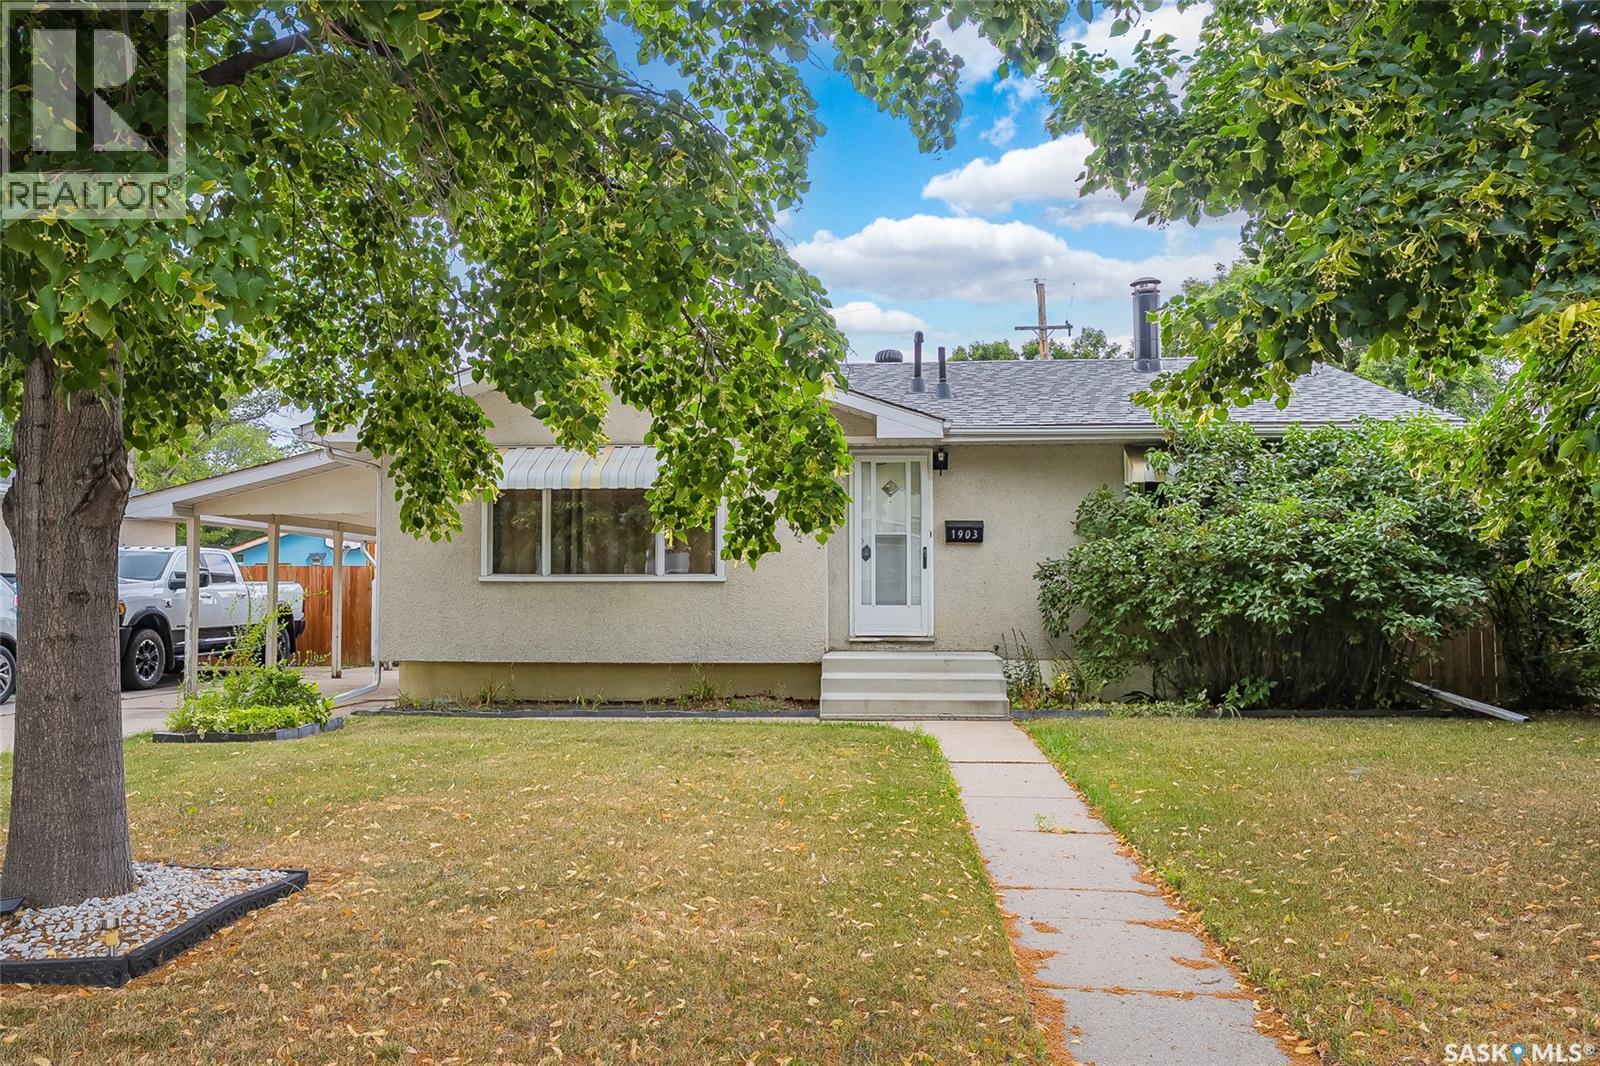
1903 Wilson Crescent
Saskatoon, Saskatchewan
Welcome to 1903 Wilson Crescent in Nutana Park! This well-located 955 sq. ft. bungalow sits on a generous 55' x 123' lot, offering plenty of potential for homeowners, investors, or those looking to add their own personal touches. The main floor features 3 bedrooms, a comfortable living room with hardwood flooring, and a functional layout. The basement is open for development, providing an excellent opportunity to create additional living space, a family room, home office, or recreation area. Outside, the spacious lot offers plenty of room for a future garage and garden area. All appliances are included, and central air conditioning adds comfort during the warmer months. Located close to schools, parks, and transit, with easy access to amenities and all areas of the city. A great opportunity in a mature Avalon location! Form 917 signed by sellers .All offers to be in by 5:00 ad left open till 9:00 pm. (id:63476)
2305 Mcdonald Street
Regina, Saskatchewan
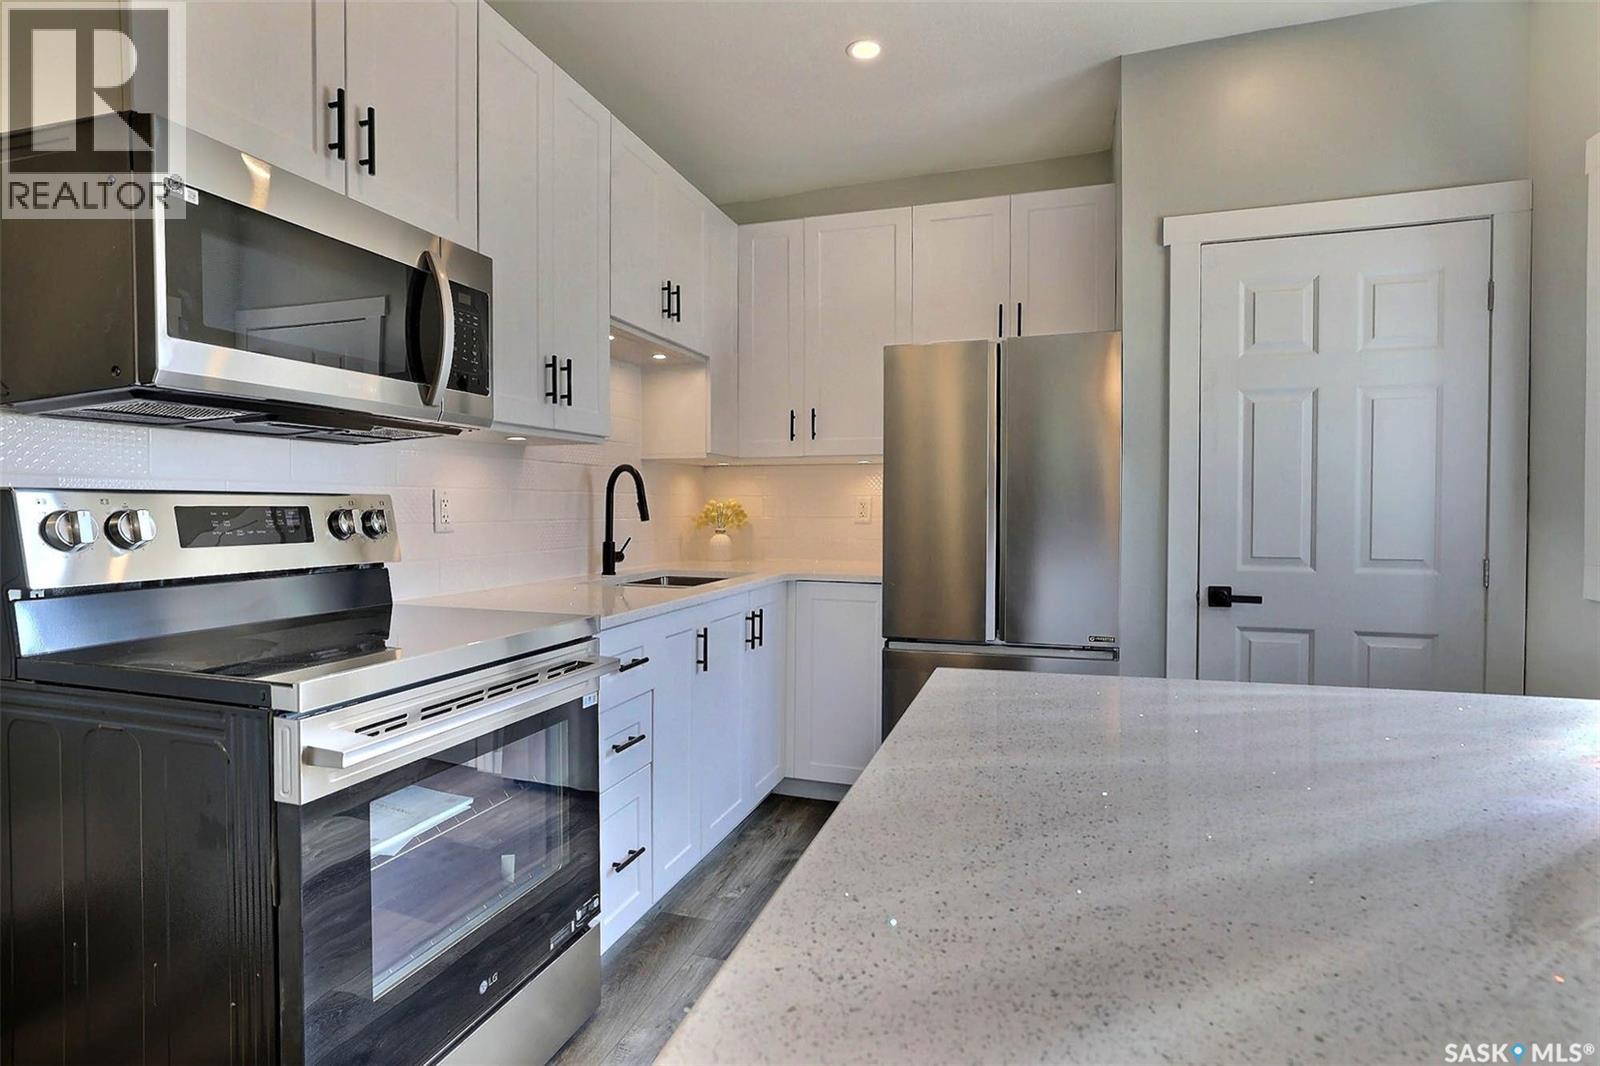
Beautifully Renovated Eastend Home , Welcome to this beautifully renovated home in a great Eastend location! The main floor has been completely updated and offers a fresh, modern feel throughout. The renovations include a brand-new kitchen with quartz countertops and new appliances, new flooring throughout, a completely renovated 4-piece bathroom, new ceilings, and updated lighting. The home features 2 bedrooms on the main floor and has been finished with quality updates that make it feel like a brand-new home. The furnace and air conditioning have also been updated for added comfort and peace of mind. Outside, enjoy the newly installed sod in the backyard and a single detached garage. Nothing to do but move in and enjoy! This home is a must-see and shows like new. All new ducting in the home and major structural upgrade complete! Brand new engineered foundation pony wall ensures a rock-solid, worry-free basement for years to come. (id:63476)
151 Hixon Road
Hamilton, Ontario
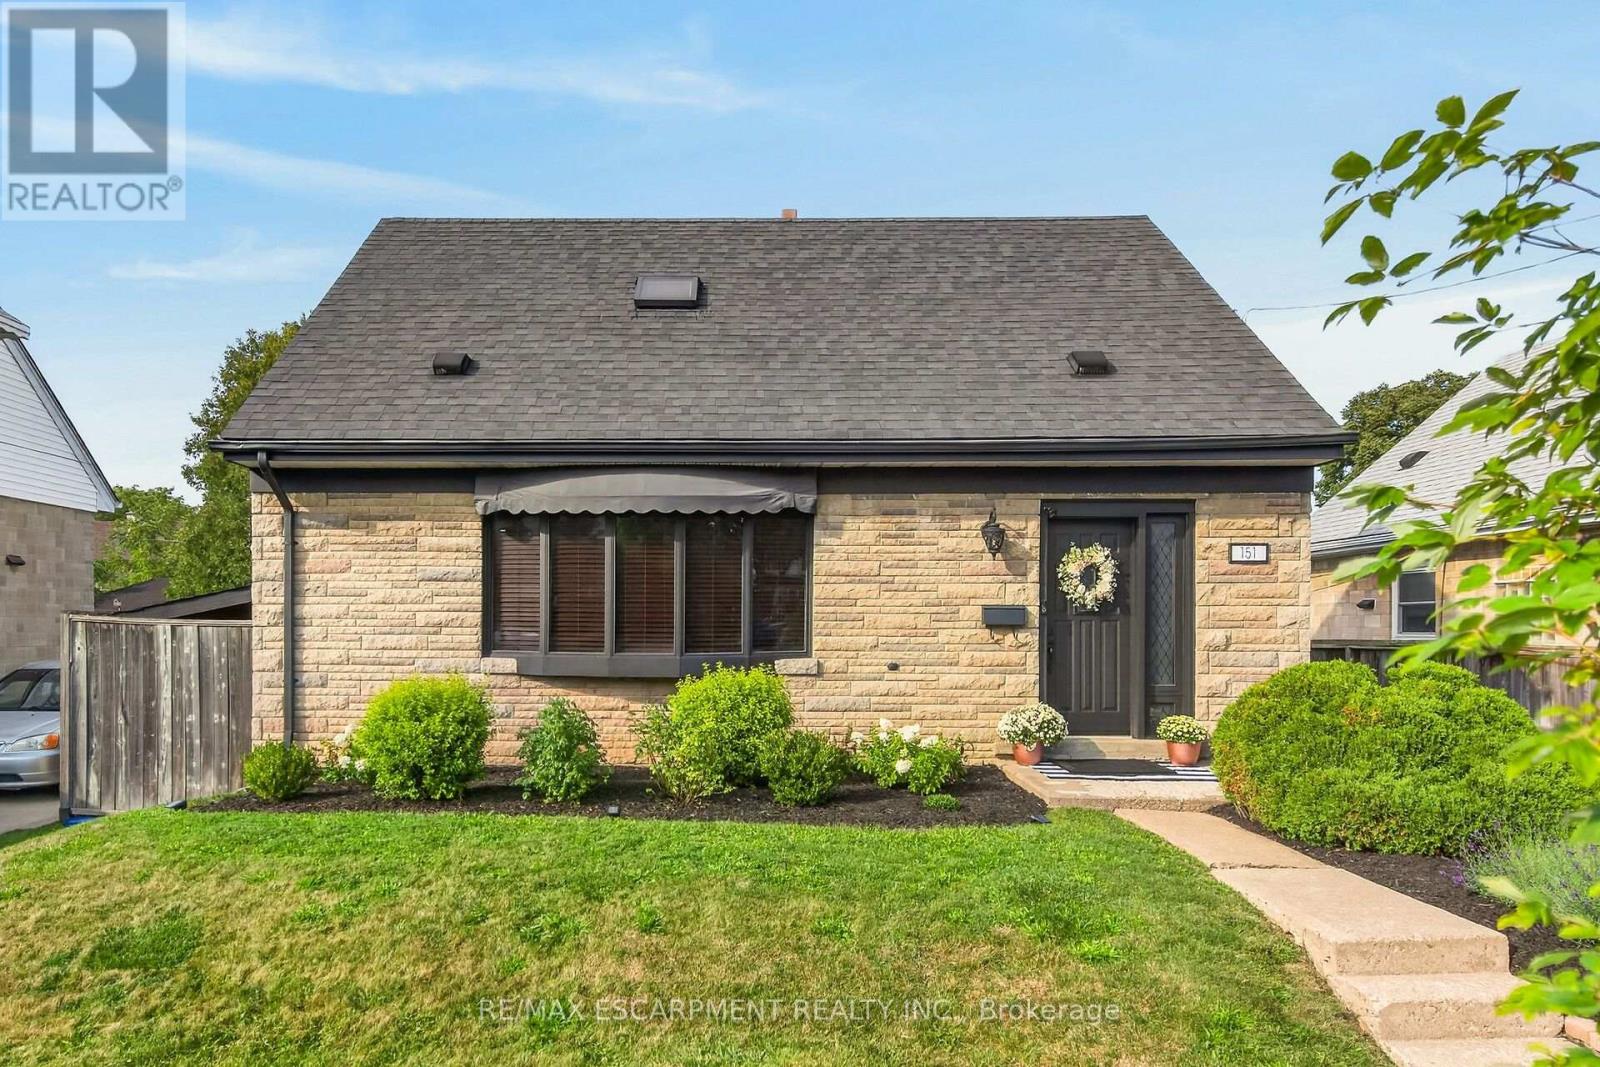
Welcome to this exceptional 3-bedroom, 2.5-bath home in highly sought-after Rosedale, offering an impressive combination of stylish upgrades, high-end finishes, incredible outdoor living, and a versatile additional dwelling unit (ADU) with endless possibilities. Step inside to a bright and spacious open-concept main level, featuring a generous eat-in kitchen with newer appliances-perfect for hosting and entertaining. The separate dining room boasts beautiful hardwood floors, while the bright and spacious living room features new hardwood flooring. The second level offers three bedrooms and an updated 3-piece bathroom. A separate rear entrance leads to the finished basement, providing even more living space and flexibility. The lower level features a comfortable recreation room with a gas fireplace and gorgeous, intricate copper ceiling tiles that create a truly distinctive and sophisticated atmosphere. An updated 4-piece bathroom, laundry area, and abundant storage complete the basement. The outdoor space is an entertainer's dream, featuring a 16' x 32' in-ground pool, perfect for enjoying long summer days with family and friends. The fantastic-sized lot also offers a private driveway with parking for 3+ vehicles. And the possibilities continue with the additional dwelling unit, complete with its own living area, kitchenette, and bathroom. Whether you envision it as an Airbnb, private gym, home-based business, guest suite, or additional living space, this flexible space is a rare and valuable bonus. Located in the heart of highly desirable Rosedale, this home is close to everything you need, including shopping, schools, transit, golf, parks, and major highway access. Enjoy the added benefit of being just steps from beautiful trails and waterfalls. A truly unique opportunity offering space, style, flexibility, and an unbeatable location-this is the Rosedale home you've been waiting for! (id:63476)
24 Stahl Avenue
Kitchener, Ontario
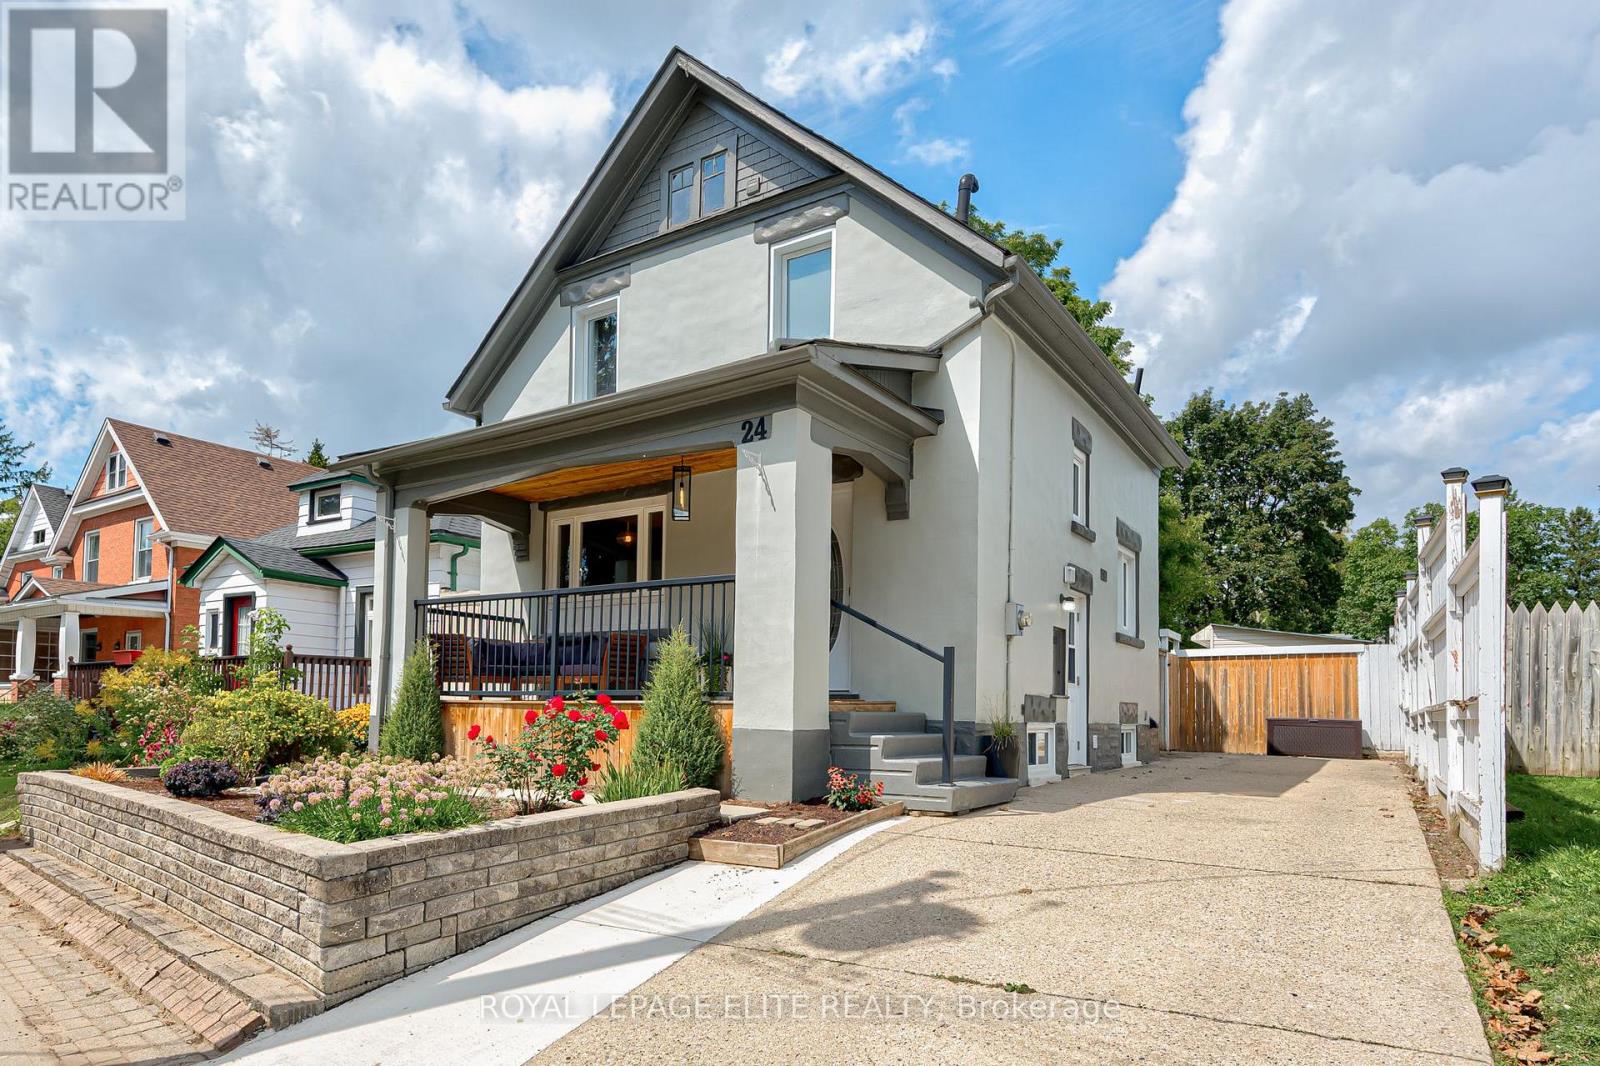
Welcome to 24 Stahl Avenue, thoughtfully updated 3+1 bedroom detached home, tucked away on a quiet dead-end street in Kitchener's desirable Mount Hope neighbourhood. Offering a great blend of character, modern updates, and flexible living space, this home is an excellent choice for families, first-time buyers, or those looking for additional space for guests or extended family. The main floor features new flooring throughout and a custom kitchen complete with a newer stove and dishwasher. Upstairs, the updated bathroom features a Wedi shower system, offering a modern, stylish, beautifully finished space. The finished basement provides valuable additional living space, with new flooring, a spacious recreation room, an additional bedroom, and a full bathroom. A convenient separate side entrance adds flexibility and offers excellent potential for an in-law suite, guest accommodations, or a private living area. Additional updates include a new washer and dryer. Cast iron piping replaced and pipe lining out to road with back flow valve. Providing added peace of mind for years to come. Step outside and enjoy one of the home's standout features: the large front porch, an inviting spot for morning coffee, entertaining friends, or enjoying a summer evening outdoors. The generous yard offers plenty of space for gardening, play, entertaining, dining al fresco or simply relaxing in your own private outdoor space. The property also features a detached garage, a versatile workshop ideal for hobbyists and DIY enthusiasts, a garden shed, and a long driveway with ample parking. Only 15 minute walk to downtown Kitchener and steps the Spurline Trail connecting Uptown Waterloo to Downtown Kitchener. Close to transit, including the LRT, VIA and Go. Steps to Google, Duke park and shopping. Enjoy the peaceful setting while still having the convenience of Kitchener's amenities just moments away. (id:63476)
313 - 55 Duke Street W
Kitchener, Ontario
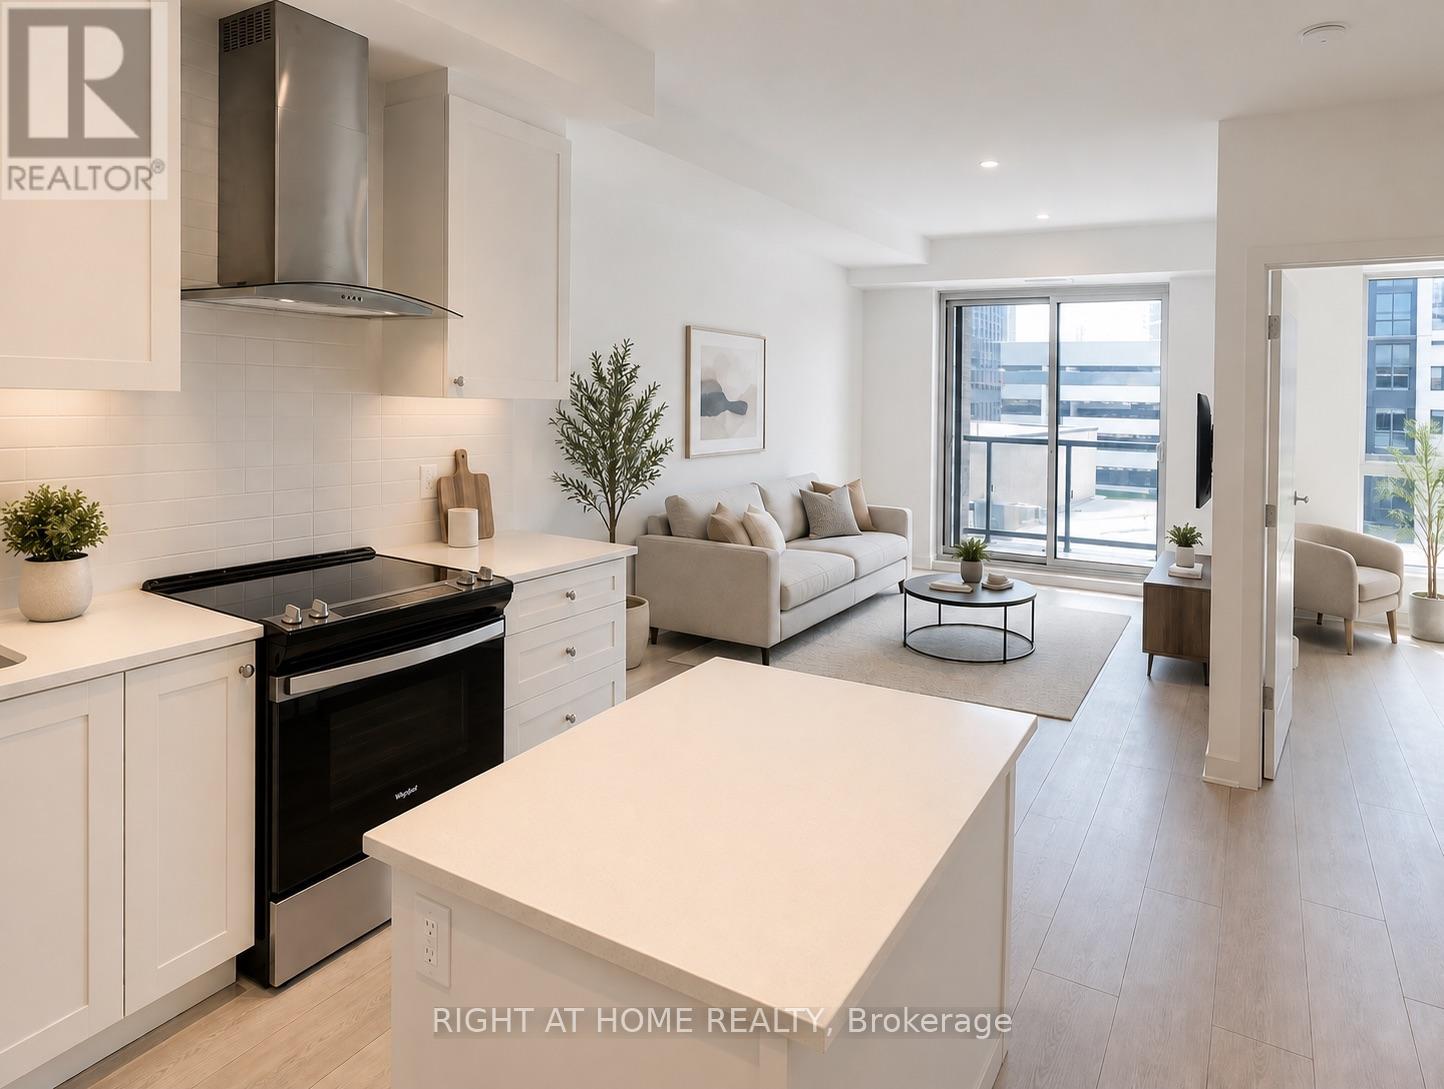
Welcome to Young Condos at 55 Duke St W,*** Location, location location*** Is In The Heart Of Downtown Kitchener, 1 Bed Plus Den, 24 hour concierge, and a rooftop patio, Unit features a total of 839 Sqft. of Living area including a 101 Sqft. Balcony space, Steps Away From Lrt Stops. **EXTRAS** Amenities Include: Pet Spa, Self Car Wash, Roof Top Track, Fitness Zone With A Spin Room, Party Room With Sunbathing Terrace, Fire pit And Shared Bbq. S/S Appliances: Stove, Fridge, Dishwasher, Washer & Dryer. Note that listing pictures have been enhanced with AI. (id:63476)