
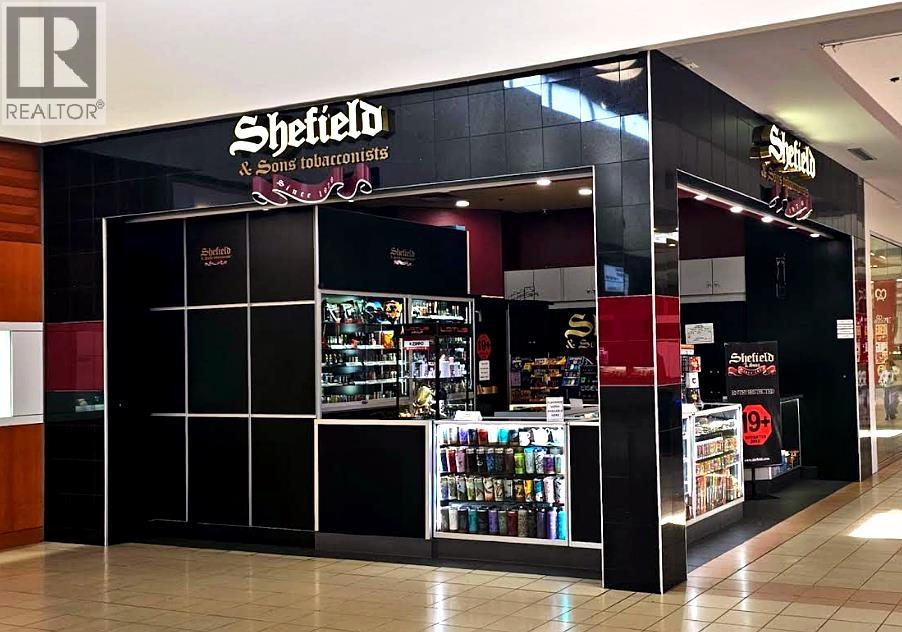
208 3055 Massey Drive
Prince George, British Columbia
A piece of Prince George history is looking for its next chapter. Shefield & Sons Tobacconists has been a fixture at Pine Centre Mall since 1976 - with 50 years of loyal customers, a trusted name, and a prime centre court location. The current owner is ready to pass the torch. If you've ever thought about running your own business, this is a rare opportunity to step into something already built. Serious enquiries only. (id:63476)
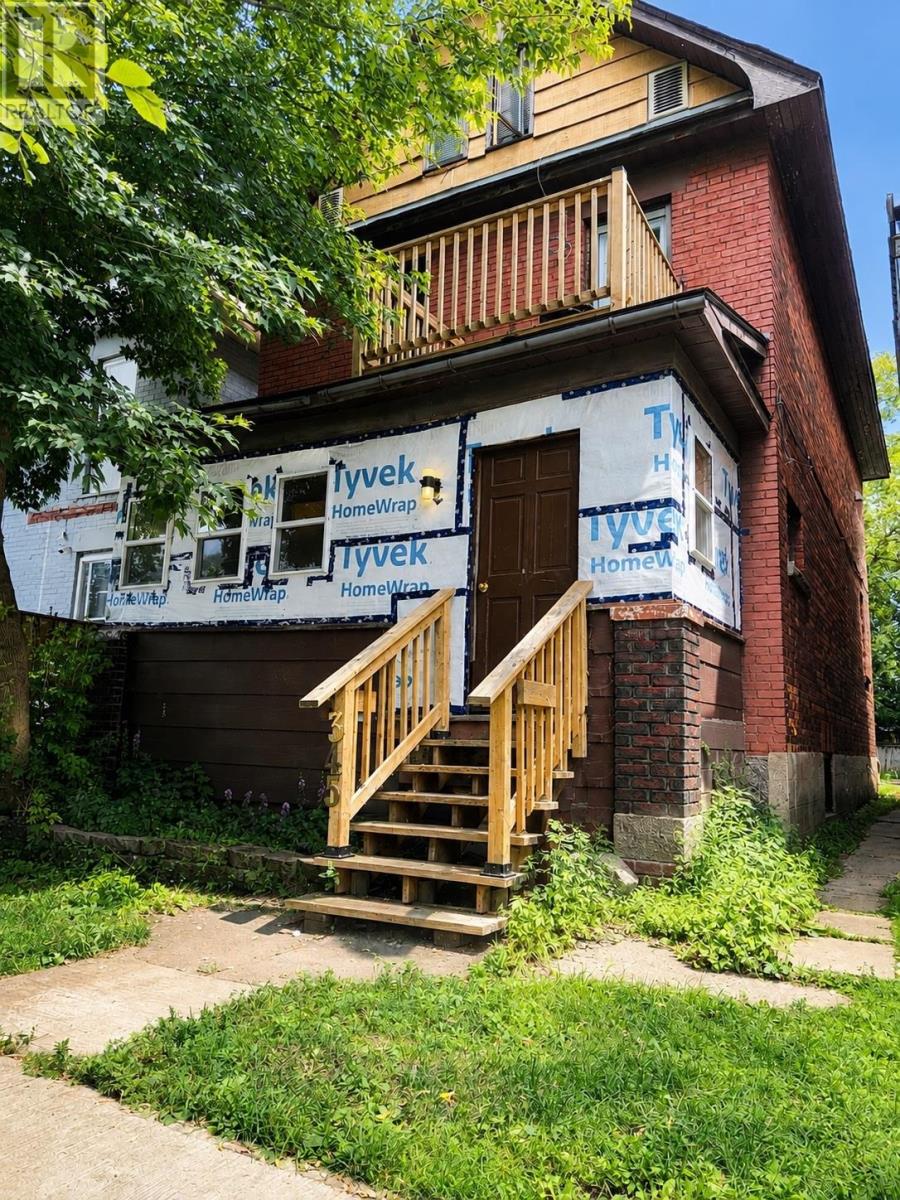
345 Syndicate Ave N
Thunder Bay, Ontario
Welcome to 345 Syndicate Avenue North in McKellar Park. This solid brick duplex offers an excellent opportunity for investors looking for an income-producing property to add to their portfolio. Featuring 4 bedrooms, 2 bathrooms, high ceilings on the main floor, new flooring, a spacious and bright loft, this property has been refreshed throughout. Each unit offers its own laundry, along with two hot water tanks and separate meters. There is also two-car parking at the rear. With its solid construction, functional layout, separate utilities, and convenient location close to many amenities, 345 Syndicate Avenue N is a fantastic opportunity to add a turnkey income-producing property to your portfolio. (id:63476)
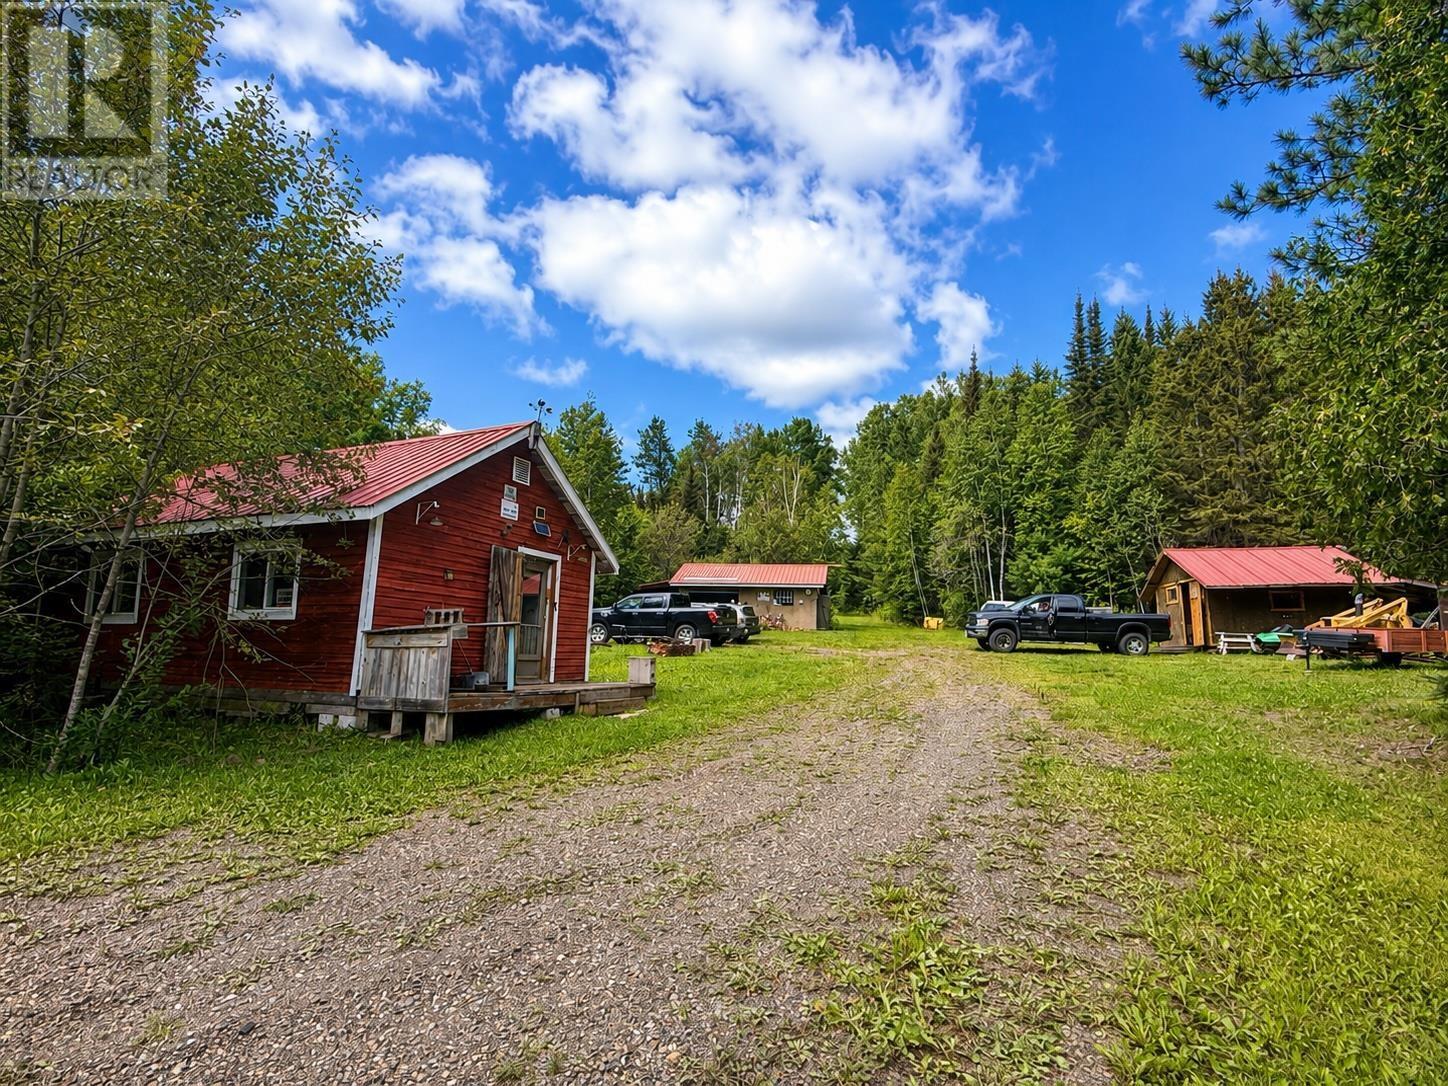
Lot 40 Road 4 N
Devon, Ontario
Welcome to Lot 40 Road 4 N in Devon Township! A rare opportunity to own 167 acres of privacy, tranquility, natural beauty and mature trees, with the Whitefish River (Little) running through it. This rustic, off-grid getaway is the perfect place to escape the hustle and bustle, enjoy nature, hunt, sauna (currently not functional), explore the great outdoors and create your own private retreat. The property offers an open-concept living space, woodstove and dug well. There is no hydro, septic system or running water, providing a true off-grid experience for those looking to disconnect and enjoy a simpler way of life. For the outdoor enthusiast and equipment aficionado, the property comes with an extensive collection of heavy equipment, machinery, recreational vehicles and other items. Included are all appliances, Prowler trailer and contents, 1993 Chevrolet 6-cylinder standard (needs a new clutch & clutch plate), 1964 Timberjack skidder, 4-cylinder 172 Ford gas engine, Hercules cable winch, 1974 John Deere backhoe, 1957 John Deere crawler with plow and bucket, dual-axle float for crawler, 1996 Polaris Sportsman 500 quad with winch, 15-foot StarCraft boat with 50 HP Evinrude, 5 HP Johnson, 18 HP Evinrude, 1984 377 Safari snowmobile, rototiller, 1957 diesel generator rated at 10,000 watts, three push lawnmowers, 16-foot trailer with toolbox, two 1,000-litre water totes, and much more! All appliances, heavy equipment and any and all items remaining on the property at the time of closing are included. A truly unique northern retreat offering privacy, mature trees, outdoor adventure, hunting, nature and an incredible collection of heavy equipment. Let the adventure begin! (id:63476)
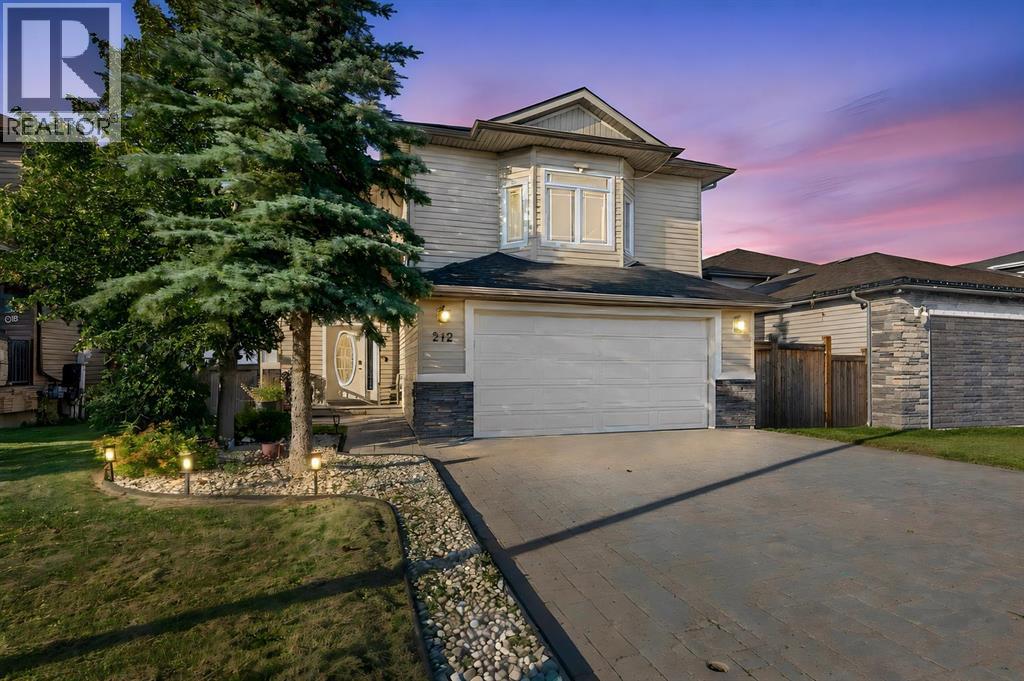
212 Merganser Crescent
Fort Mcmurray, Alberta
Welcome to 212 Merganser Crescent, a spacious five-bedroom walkout bi-level overlooking beautiful green space. From the foyer, step up into the bright, open-concept living room, dining area and kitchen, highlighted by vaulted ceilings and plenty of natural light. The kitchen features rich wood cabinetry, quartz countertops and a matching quartz backsplash.The main level offers two bedrooms and a full bathroom. Above the heated attached garage is the oversized primary bedroom, complete with two closets and a private ensuite featuring a jetted Jacuzzi tub and separate stand-up shower.The walkout basement includes two additional bedrooms, a full bathroom, in-floor heating and the option for an illegal basement suite. Outside, enjoy the lower deck and private hot tub while taking in the peaceful green-space views. Complete with a fantastic driveway and a prime Eagle Ridge location close to schools, shopping, restaurants and other amenities. Call today to book your personal showing! (id:63476)
15401 Kalamalka Lake Road Unit# 3a
Coldstream, British Columbia
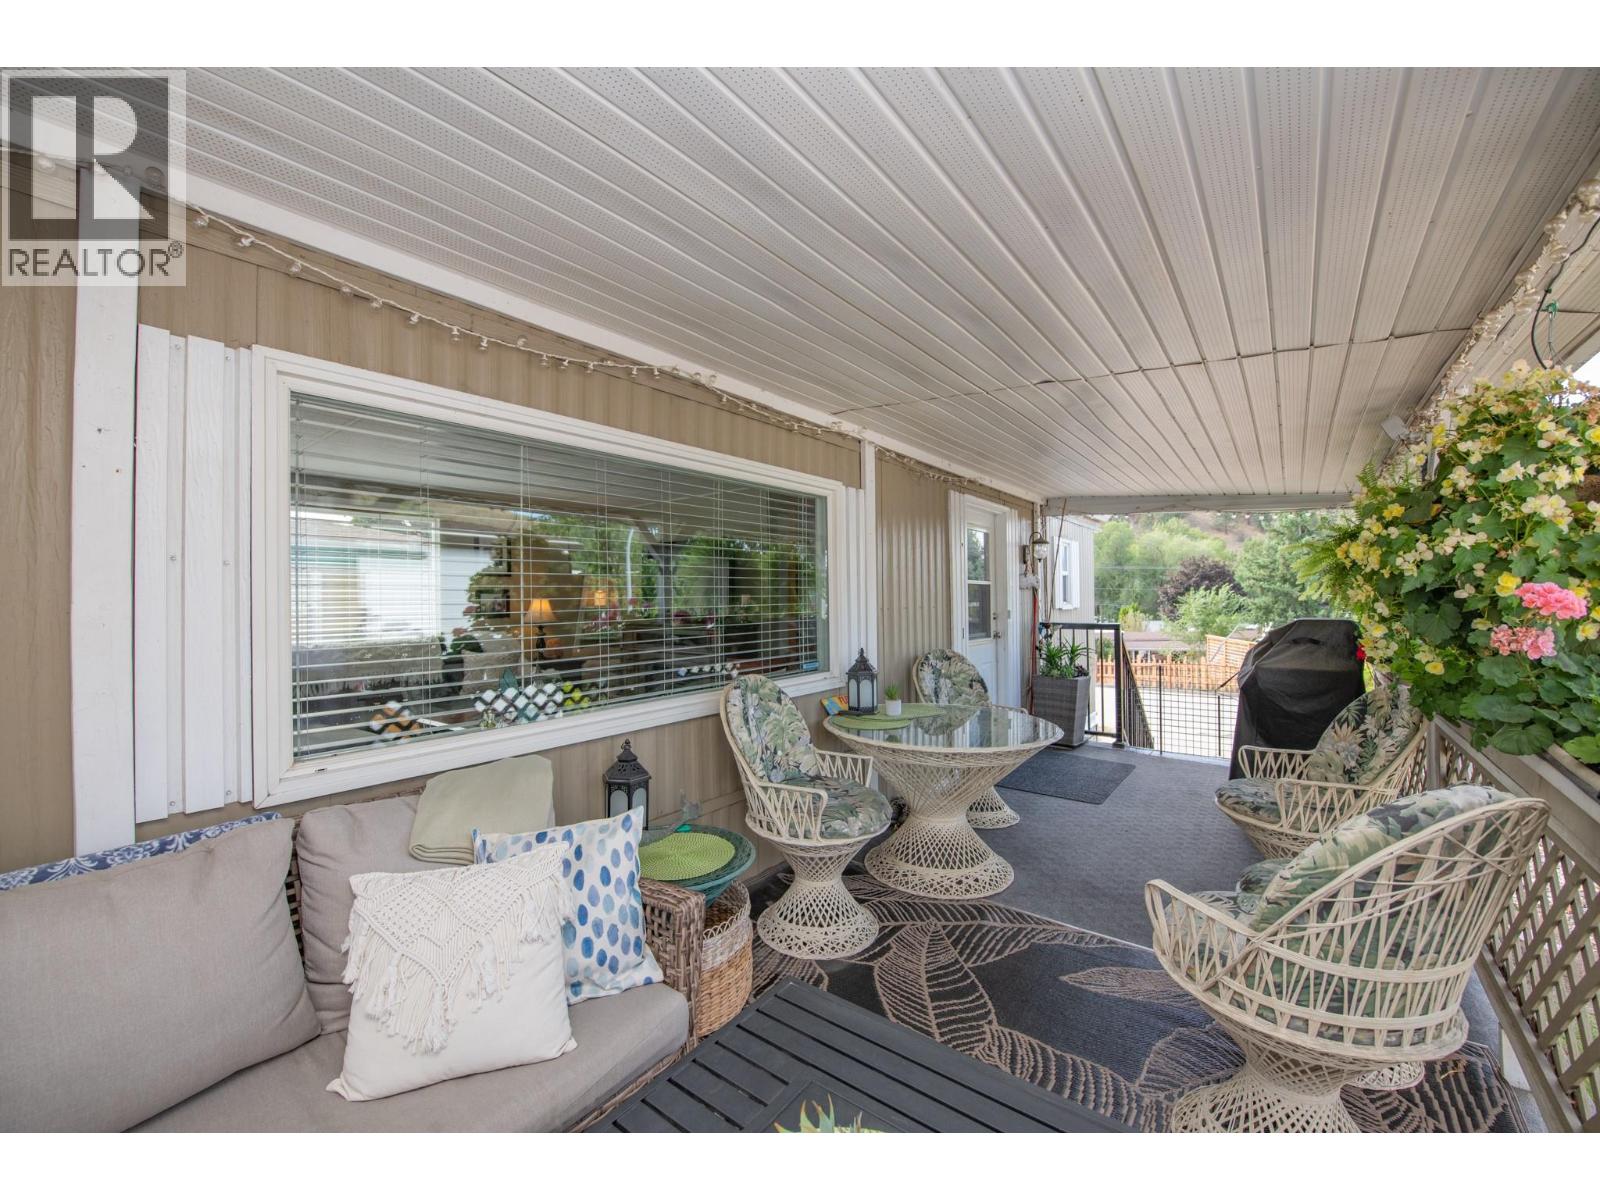
Location, lifestyle, and pride of ownership come together in this beautifully maintained 2 bedroom, 2 full bathroom home in Lakeway Mobile Home Park’s desirable 55+ section. Enjoy the convenience of a smart floor plan with a bedroom and full bath at each end of the home, creating privacy and flexibility. The bright, spacious living room opens into the kitchen, offering an abundance of cabinetry and counter space for everyday living. The main bathroom has been updated, while important upgrades include all new plumbing, a furnace (2014) and hot water tank (2016). Air conditioning ensures year round comfort. Enjoy outdoor living on the impressive 24’ x 8’ covered sundeck, ideal for entertaining or unwinding after a day at the lake. The addition offers a large mudroom and workshop area, providing extra functional living space. The insulated 8’ x 10’ storage shed includes power, outlets, and a workbench, ideal for hobbies or extra storage. A raised garden bed adds charm and functionality. Just a short walk to Kalamalka Beach, the Rail Trail, coffee shops, restaurants, and golf courses. Parking for two vehicles. Pets allowed with park approval (height restriction). A fantastic opportunity to enjoy Kal Lake living in a peaceful, well managed community. (id:63476)
852 Riondel Road
Riondel, British Columbia
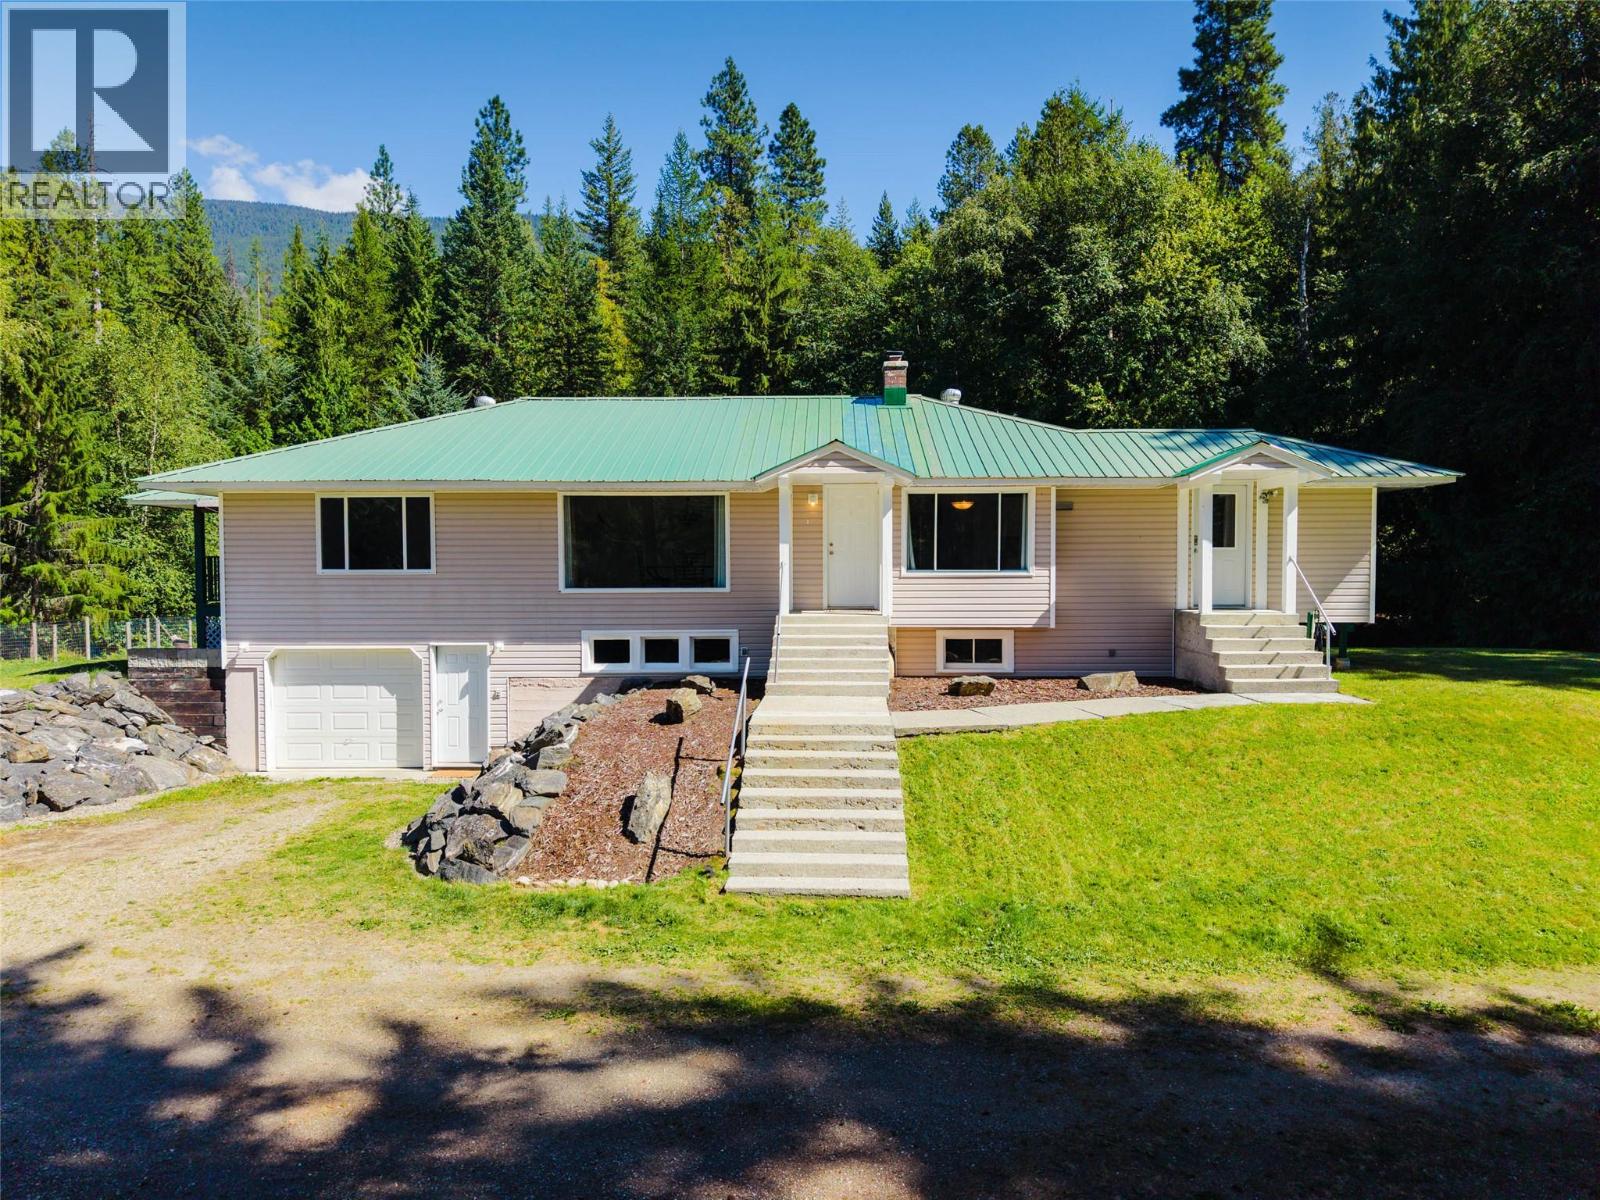
Looking for a little more elbow room? How about 1.78 acres of it? This well-cared-for 4-bedroom, 2-bathroom home offers space, flexibility, and enough yard to keep the kids, dogs, gardens, and weekend projects happily occupied. Inside, you’ll find a functional layout with new flooring upstairs and a basement that’s ready to earn its keep. Turn it into a suite for extra income, or claim it as the ultimate family rec room—movie nights, pool table, home gym… you decide! Outside is where this property really shines. There’s a massive yard, plenty of garden space, a firepit, bunkhouse, outhouse, and an enclosed/covered garage. Need more room? There’s plenty of space to build a shop, too. Bring the toys, tools, hobbies, and maybe a few things you haven’t found an excuse to buy yet. The huge driveway has both an entrance and an exit, so there’s no awkward 17-point turn or backing down the driveway every time you leave. You’re welcome. And then there are the sunsets. With stunning mountain views as the backdrop, this is the kind of place where you might actually pause, put the phone down, and enjoy the view. Plus, just a 5-minute drive to the beach, golf course, and local amenities, giving you the best of both worlds—space and privacy at home without being miles from everything you need! (id:63476)
61 Wallace Avenue
Port Colborne, Ontario
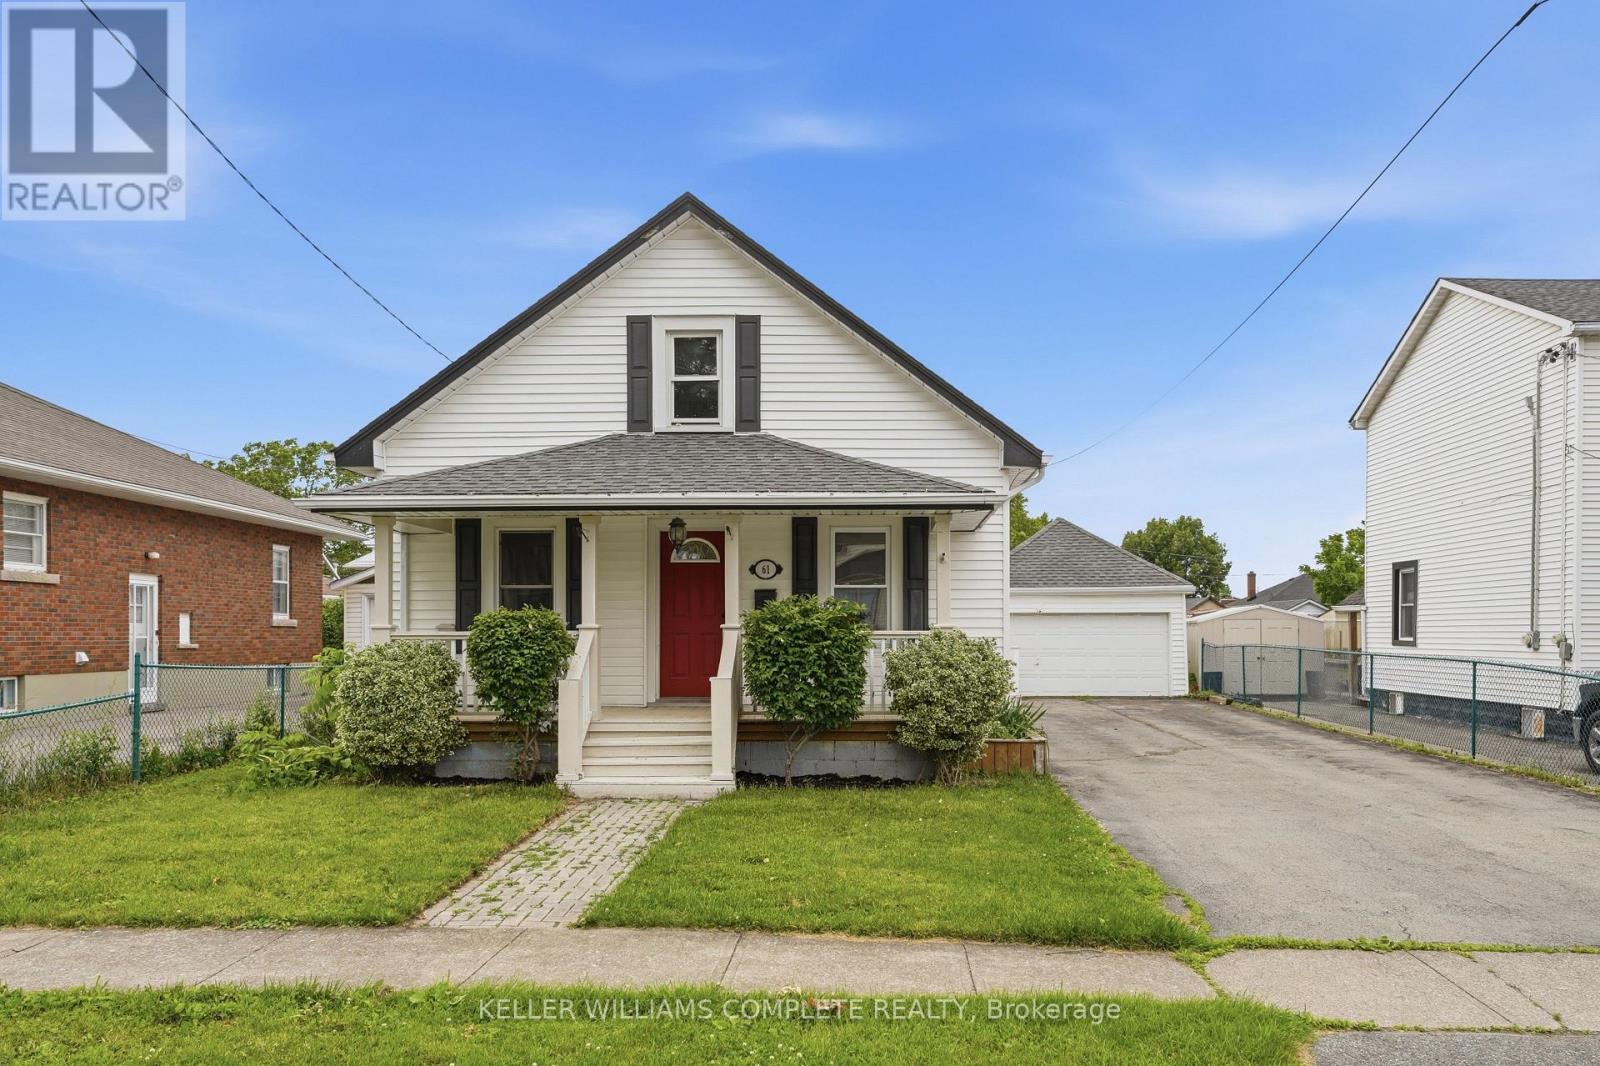
Welcome to 61 Wallace Street, Port Colborne. This updated home offers 3-bedroom, 2-bathrooms, a double car garage and is situated on a generous 50-by-150-foot lot. Over 1000 square feet above grade, this move-in-ready 1.5 storey home combines a functional main-floor layout with a spacious private upper level. The main floor features two bedrooms, a full bathroom and refinished hardwood flooring. At the heart of the home is a brand-new kitchen completed in 2026, showcasing 42-inch upper cabinetry with crown moulding, quartz countertops, a large single-bowl stainless-steel sink, black pull-down faucet and stainless-steel appliances, including a gas stove, dishwasher, brand new refrigerator and brand new over the-range microwave. Upstairs, you will find a large third bedroom, convenient second-floor laundry and a full three-piece bathroom with a stand-up shower. The home has been freshly painted throughout and updated with new light fixtures, door hardware, select interior doors, bathroom fixtures and a new main floor vanity with quartz countertop. Major mechanical improvements completed in June 2026 include a new forced-air gas furnace, new basement ductwork, new central air conditioner, A-coil and line set, as well as a new electrical breaker panel with an ESA report available. The roof and vinyl windows were replaced in 2015. Outside, enjoy the freshly painted and spacious rear deck, covered front porch, deep backyard and detached garage. The unfinished partial basement offers approximately 260 square feet of useful storage space and includes a functioning sump pump. A refreshed home with meaningful mechanical upgrades, a flexible three-bedroom layout and plenty of outdoor space-ready for its next owner. Move in ready! (id:63476)
656 Terrier Circle
Ottawa, Ontario
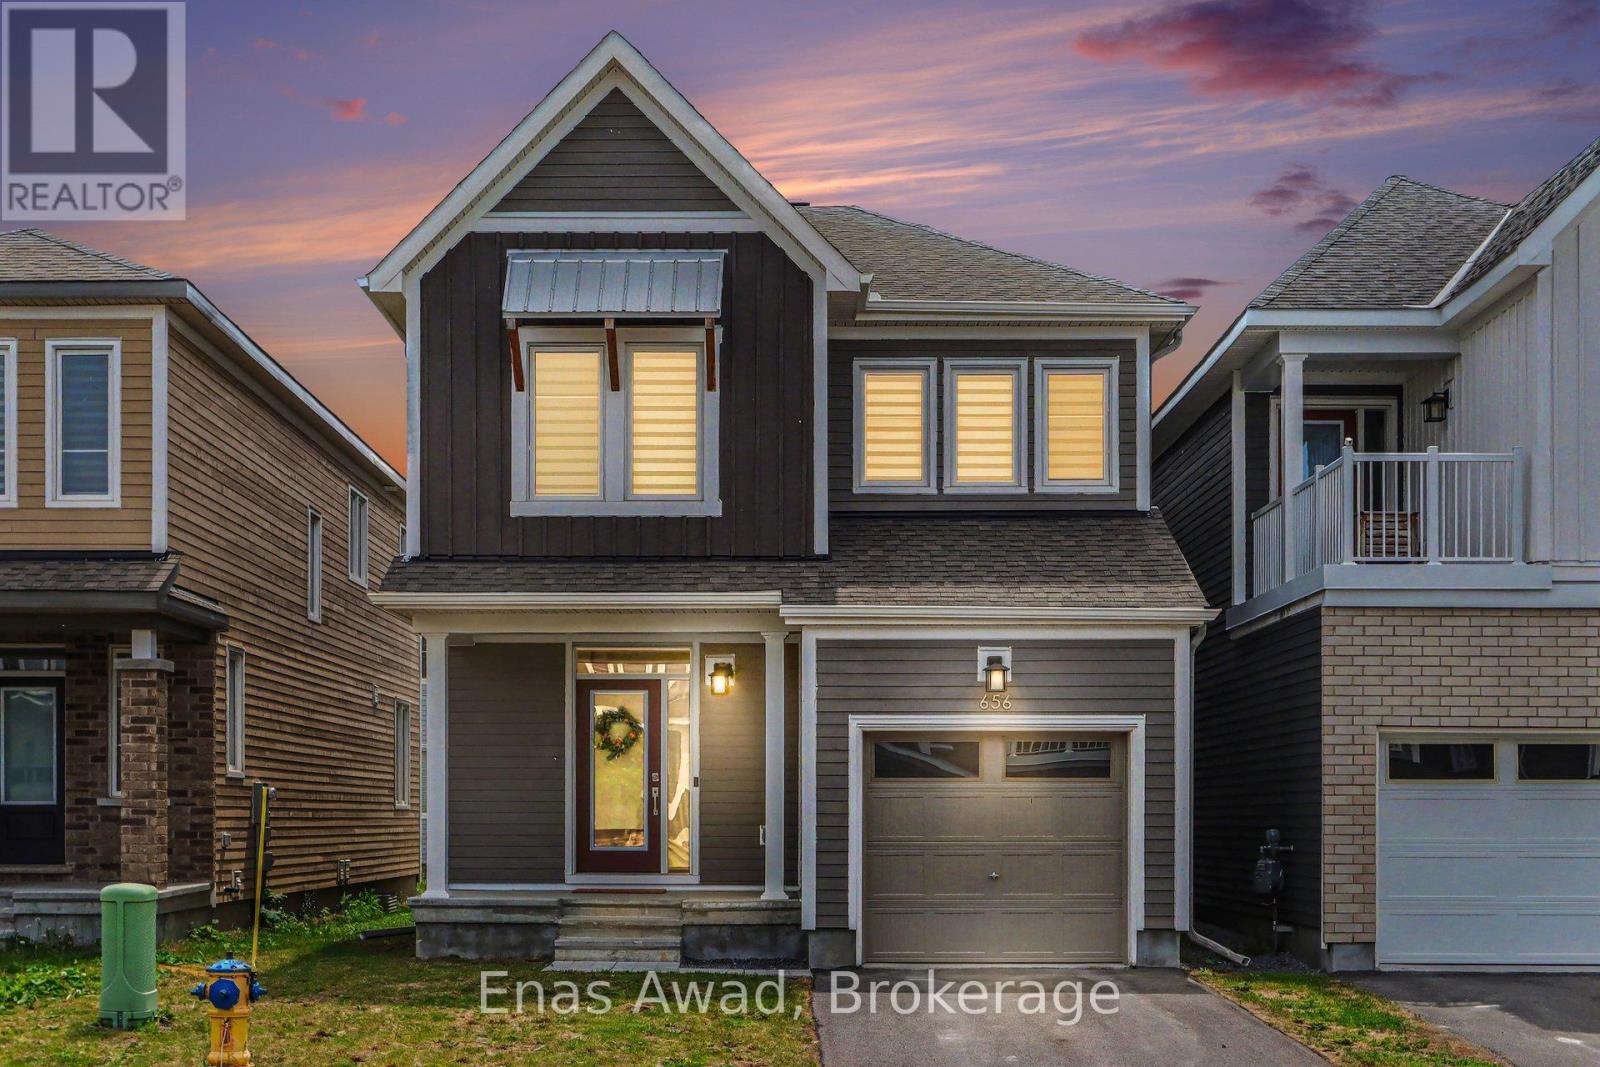
AVAILABLE SEPTEMBER 1st!!! 2005 sq ft with an additional 645 sq ft finished basement Welcome to 656 Terrier Circle, a spacious and well-maintained home located in the family-friendly Richmond / Fox Run community of Ottawa. This bright 4-bedroom, 2.5-bathroom property with FULLY FINISHED BASEMENT offers a practical and comfortable layout, ideal for families or professionals looking for extra space. The main living areas provide a welcoming atmosphere with plenty of natural light, and the finished basement adds valuable additional space that can be used as a recreation room, office, or extra living area. The home also includes in-unit laundry and 2 parking spots for added convenience.Ideally located in a quiet residential neighbourhood, this property offers easy access to local parks, schools, walking trails, the Jock River, Richmond's local shops and amenities, and main commuter routes into Ottawa. The area is known for its growing community feel while still offering a peaceful suburban lifestyle. Non-smoking unit/premises. One-year lease minimum. First and last month's rent required. NO PETS, UTILITIES EXTRA. 2 PARKING SPACES (Garage + Driveway) (id:63476)
307 Orkney Street W
Haldimand, Ontario
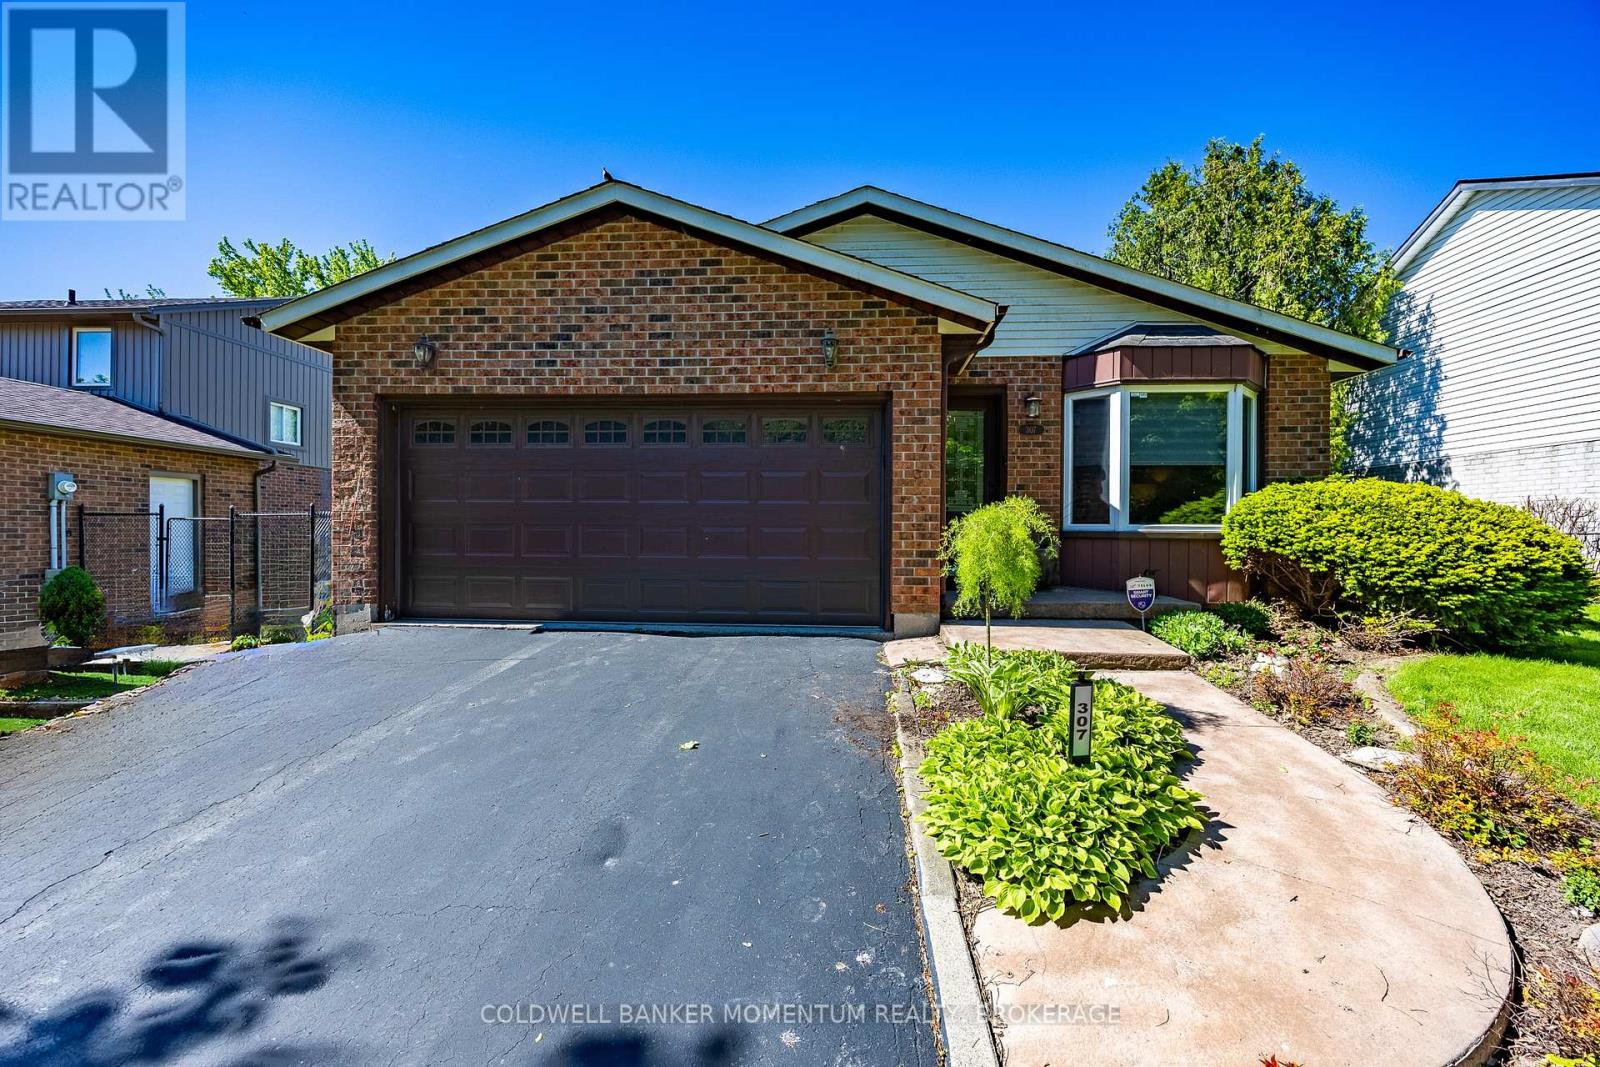
Welcome to this beautifully maintained 3-bedroom, 2 full bathroom backsplit located in a desirable area of Caledonia, directly across from a peaceful wooded area and park offering a scenic setting with no front neighbours. This inviting home features real hardwood flooring, on the main level a bright skylight in the kitchen, and a sun tunnel in the main bathroom that fills the home with natural light. The stylish kitchen is complete with granite countertops, stainless steel appliances, and modern functionality including a hybrid dryer. The home also offers a spacious garage and elegant custom blinds in both the dining room and living room, adding style and comfort throughout the main living spaces. Step outside to enjoy the fully fenced backyard, thoughtfully designed with interlocking block landscaping, a spacious 16-foot round gazebo perfect for entertaining, a gas BBQ hookup, and a large storage shed providing plenty of additional space. A wonderful opportunity to enjoy comfort, privacy, and outdoor living in a family-friendly neighbourhood close to amenities, parks, and walking trails.Showing Remarks: (id:63476)
8723 Harlyn Common
Niagara Falls, Ontario
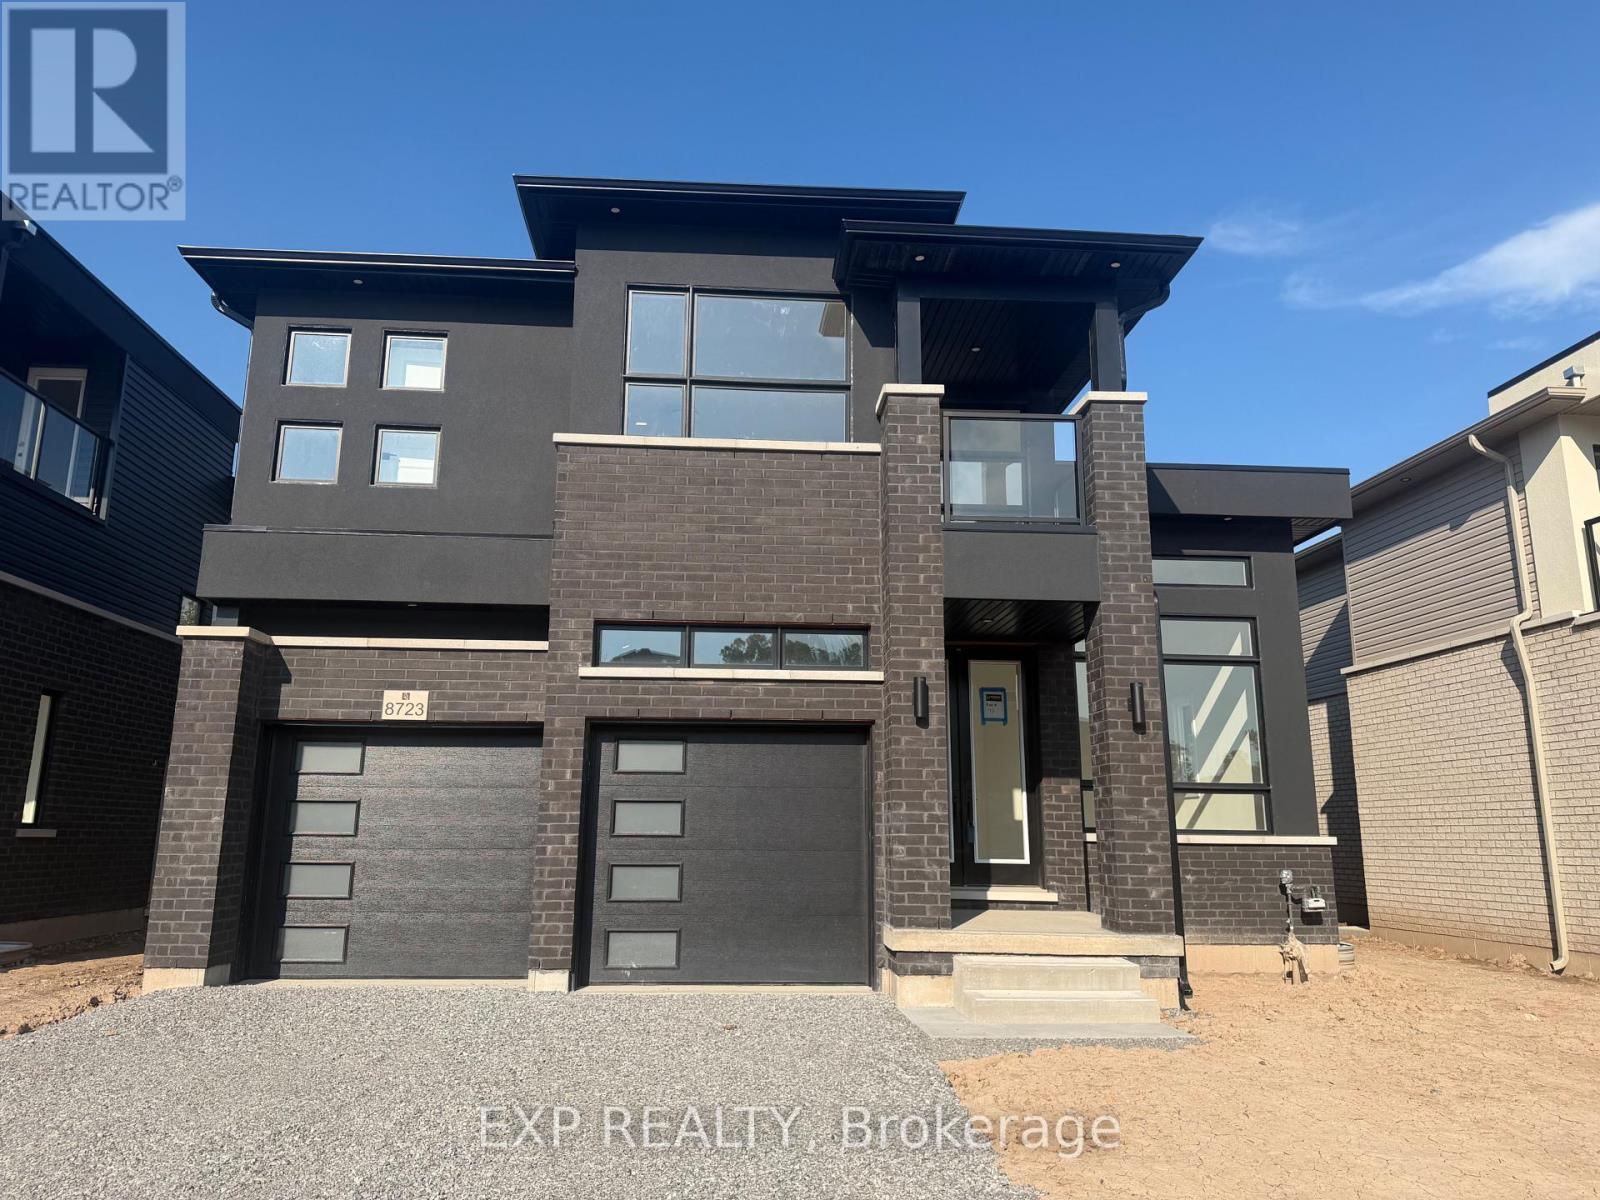
Welcome to this stunning brand-new luxury lease at 8723 Harlyn Common in the heart of Niagara Falls, offering the perfect blend of modern elegance, comfort, and convenience. Ideally located just steps from scenic Chippawa Creek and minutes from Costco, Metro, restaurants, shopping, entertainment, movie theatres, and everyday amenities, this home also provides quick access to the QEW in approximately 5 minutes for effortless commuting. Thoughtfully designed for both comfort and privacy, this exceptional home features one luxurious primary-style bedroom with private ensuite, while the additional two bedrooms have jack and jill feature. Fourth bedroom has also direct access to shared bathroom. Big Balcony access to three bedrooms. The bright open-concept layout is complemented by upscale finishes throughout, absolutely no carpet, a stylish contemporary kitchen with numerous cabinets and stainless steel appliances including fridge, stove, dishwasher, washer, and dryer that are ordered already. Additional highlights include a double-car garage and charming front porch, creating the perfect space to relax and enjoy this exceptional lease opportunity in one of Niagara Falls' most desirable locations. (id:63476)
1412 Lawrence Avenue
Kelowna, British Columbia
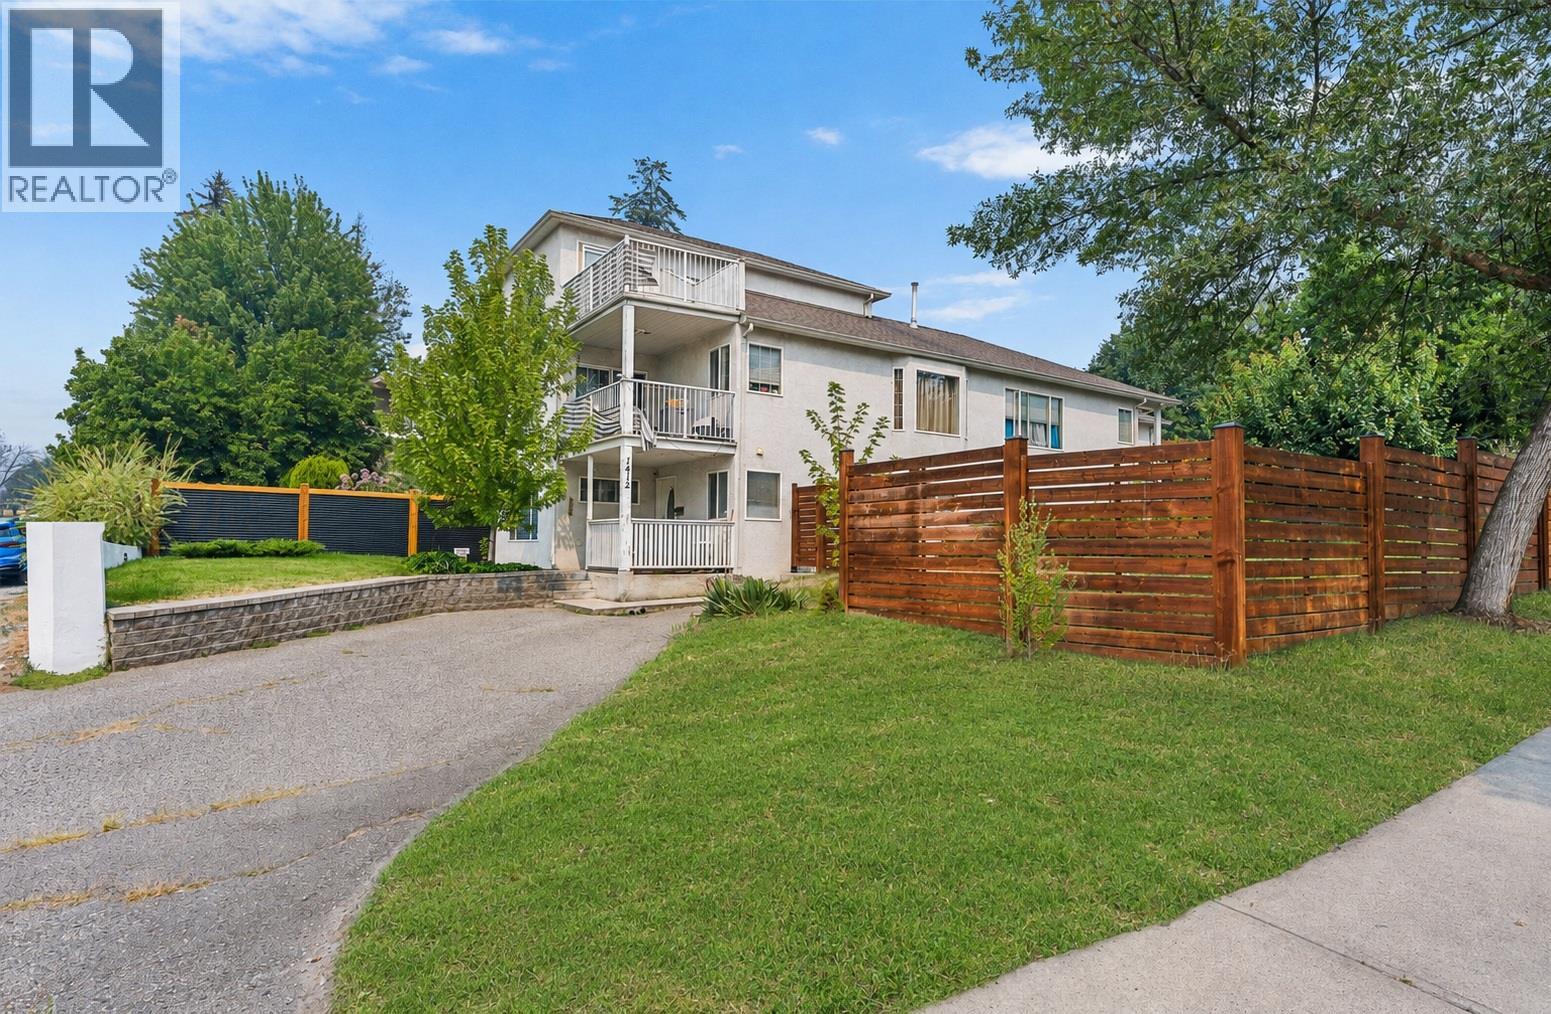
An excellent option for investors, multi-generational families, or buyers looking for help with the mortgage. Cash flow at current mortgage rates as an investor, or offset a large portion of your mortgage payment while you live one of the units. Three dwelling spaces, two mortgage helpers and a central location with views toward the lake! Offering over 3,000 sq. ft. of total living space, this versatile property is a great opportunity to live in the main home while generating income from the large 1-bedroom suite and separate studio suite below. The main residence offers 3 bedrooms and 2 bathrooms over two levels, with an open-concept kitchen, living and dining area, gas fireplace and covered deck with western exposure. Two bedrooms and a full bath are on the main level, while the upper floor is dedicated to a spacious primary retreat with 5-piece ensuite, walk-in closet and private deck with expansive western views toward the lake. Downstairs, both self-contained living spaces offer excellent mortgage-helper potential. The 1-bedroom suite is spacious and bright with large windows and a private porch. Outside, enjoy a large fenced yard, two driveways plus a double garage for the main residence, all in a convenient central location close to downtown, transit, parks, shopping and everyday services. (some photos from before current tenants) (id:63476)
2400 Oakdale Way Unit# 220
Kamloops, British Columbia
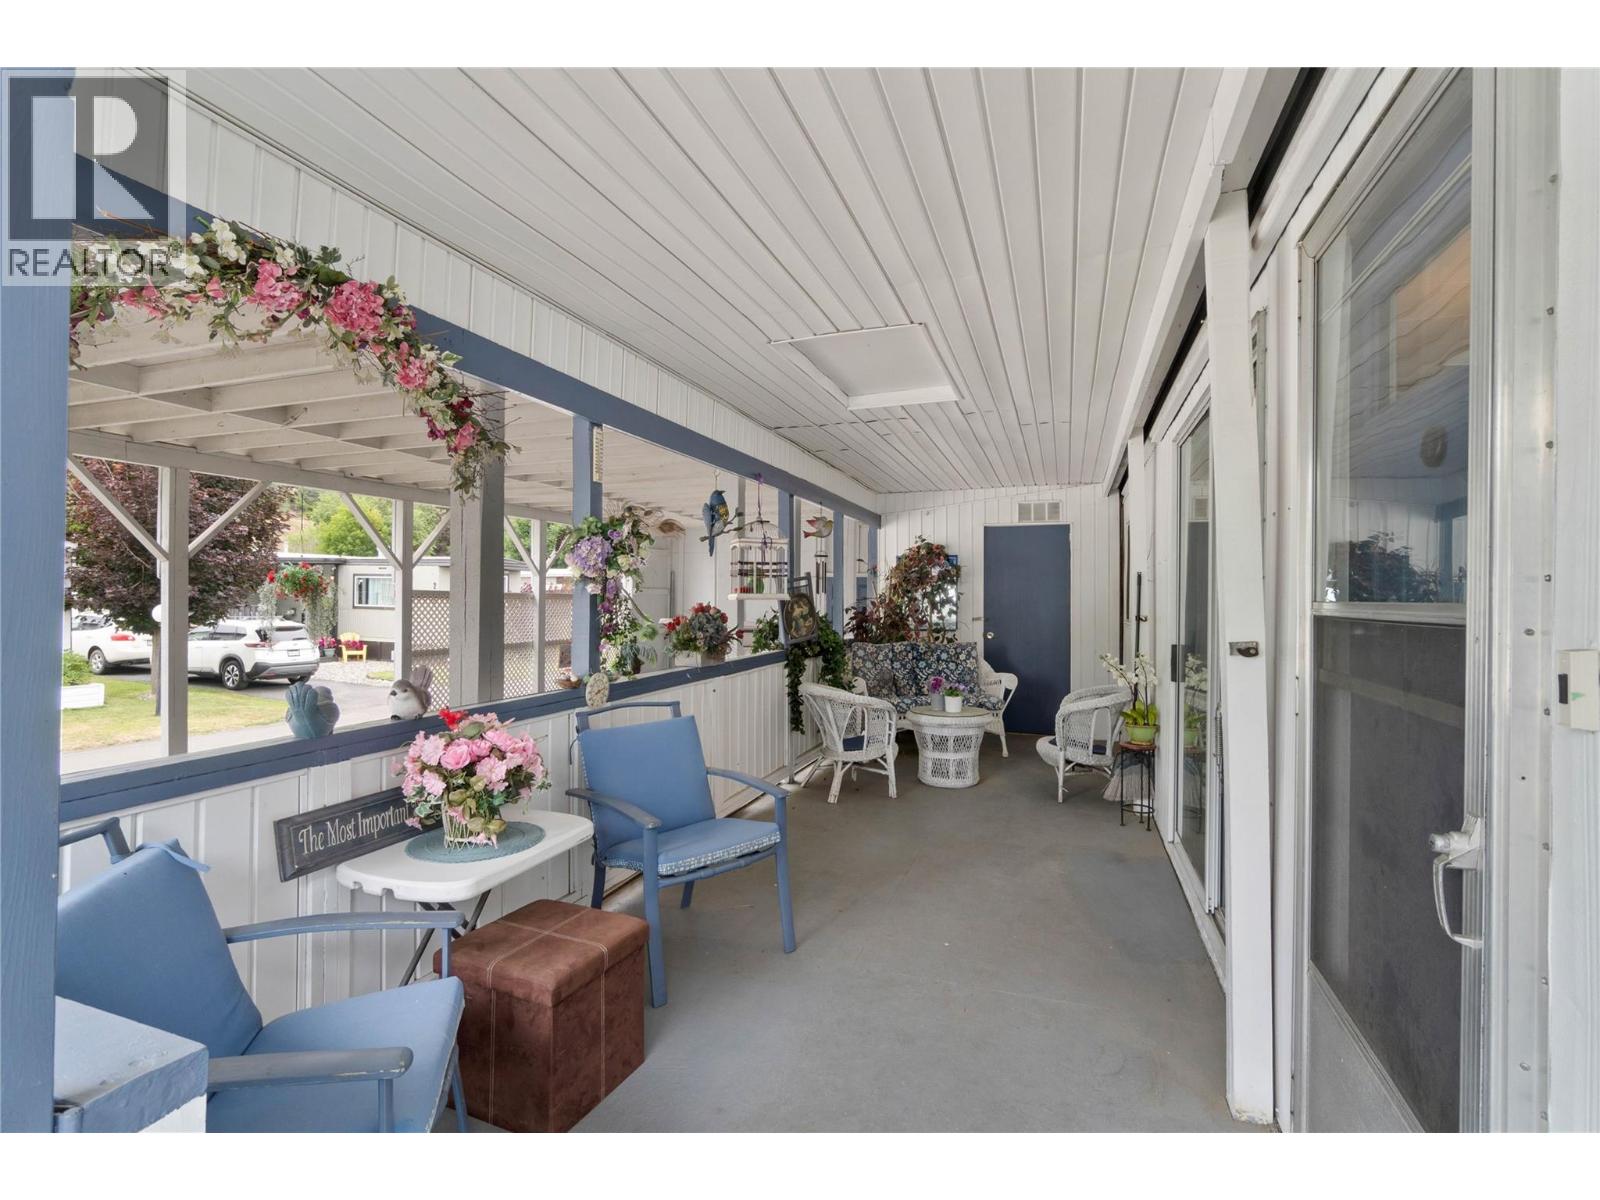
Located in Oakdale Way MHP, this 2 bedroom, 1 bathroom home sits on a corner lot near the park entrance and has been exceptionally well maintained over the years. Inside, high ceilings, a bright kitchen connecting to the dining area, and a spacious living room create a comfortable living space. The generous primary bedroom is complemented by a second bedroom, a 3pc bathroom and convenient in unit laundry. Updates including fully updated bathroom, paint, HWT and flooring add a fresh feel throughout, while central A/C provides added comfort. Outside, the oversized covered carport with high ceilings offers plenty of parking and direct access to the yard. The covered deck creates a comfortable place to enjoy the outdoors, while added storage, irrigation, raised garden beds and two storage sheds make the property easy to maintain. All within a well established Westsyde community close to shopping, recreation, schools and transit. This well cared for home is a solid, low maintenance option in a desirable park close to everything you need. (id:63476)