
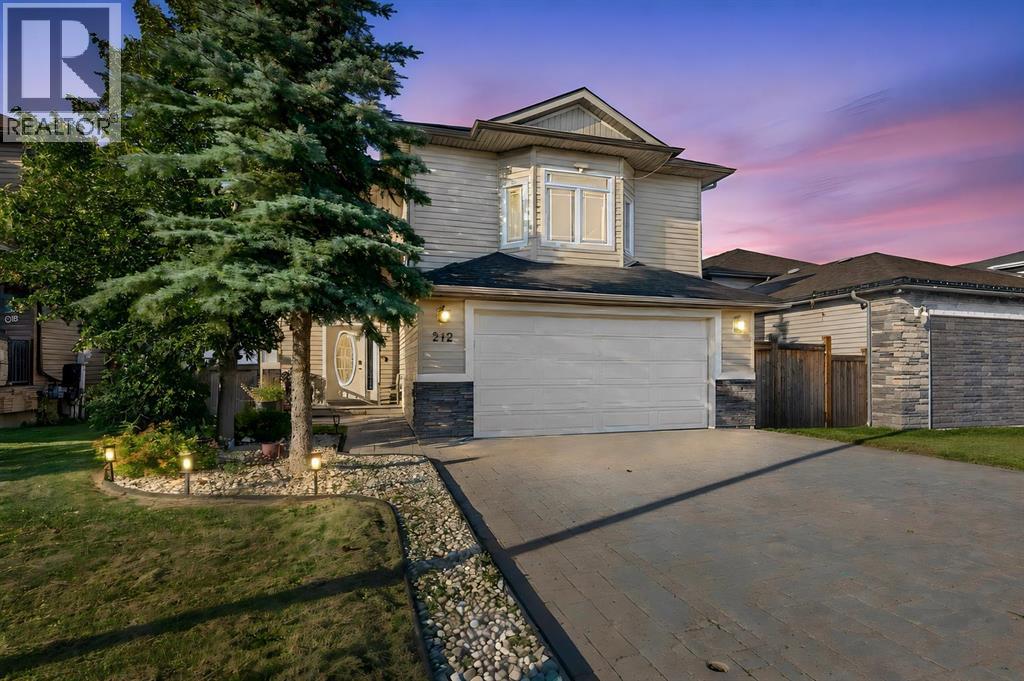
212 Merganser Crescent Fort Mcmurray, Alberta T9K 0S5

$649,900
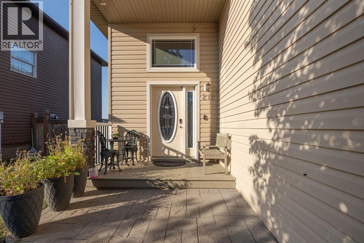
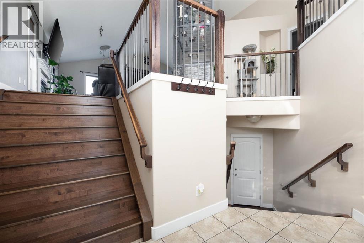
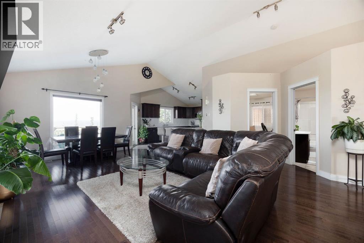
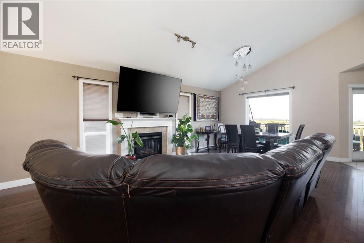
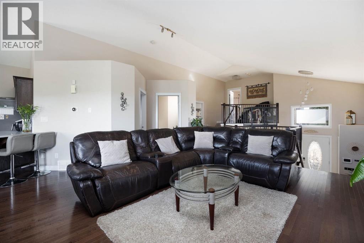
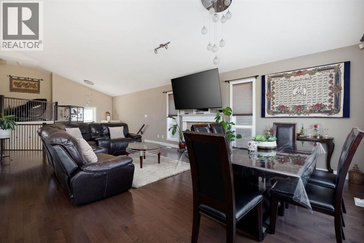
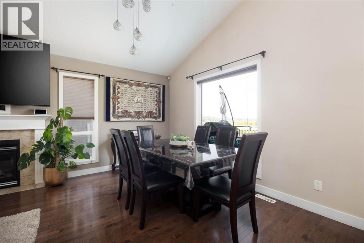
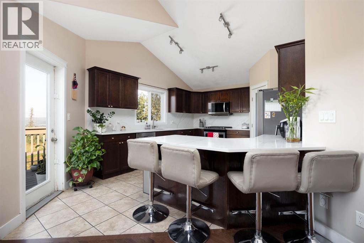
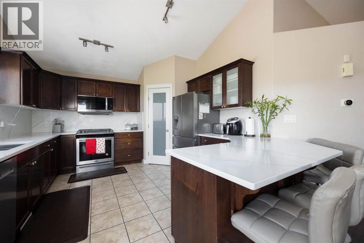
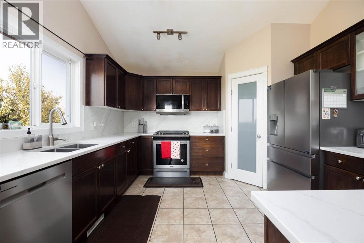
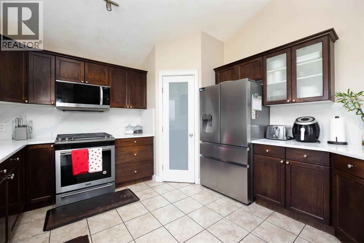
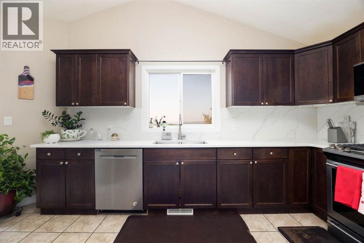
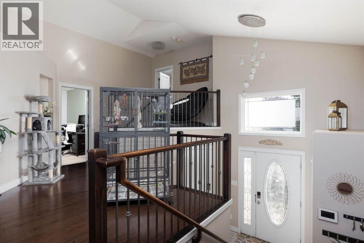
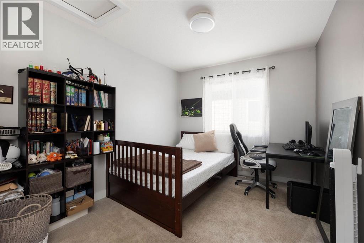
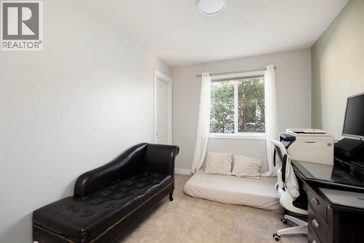
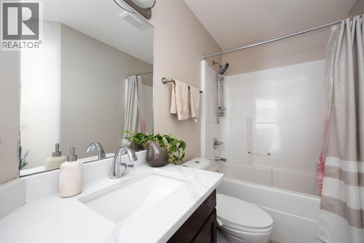
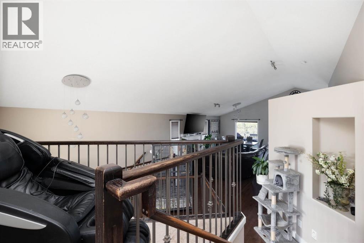
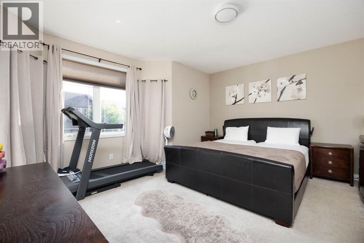
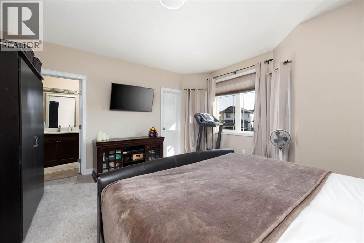
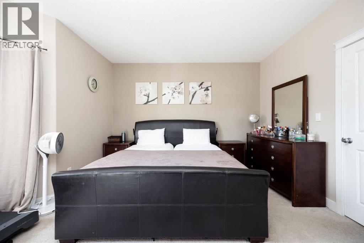
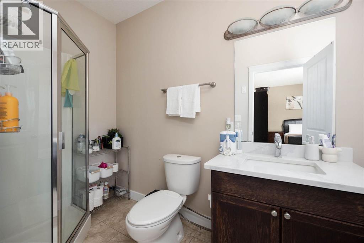
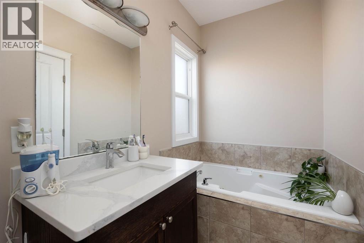
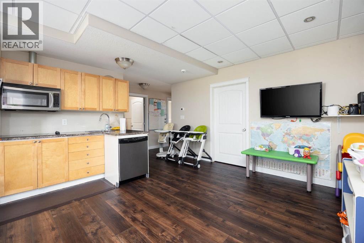
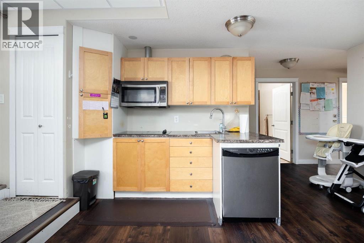
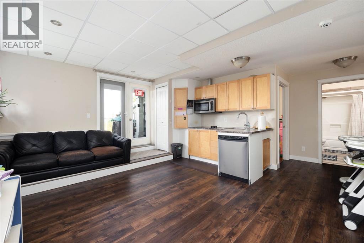
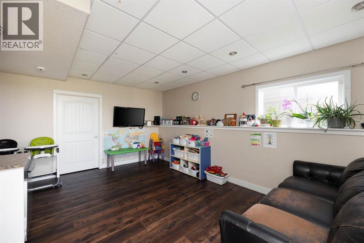
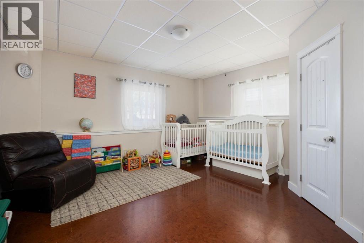
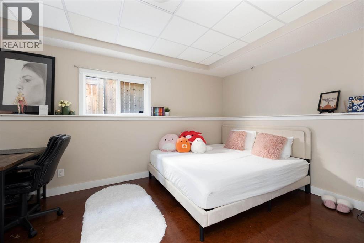
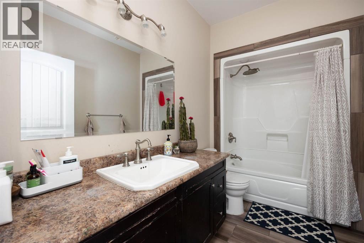
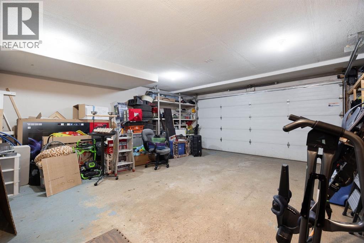
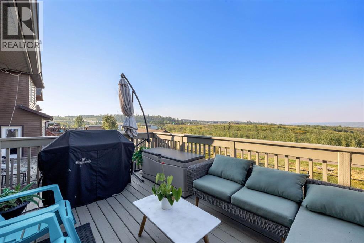
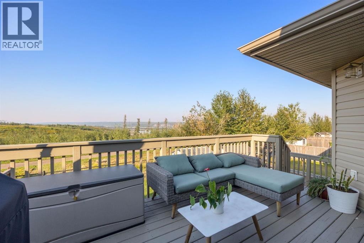
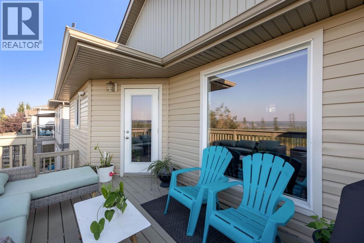
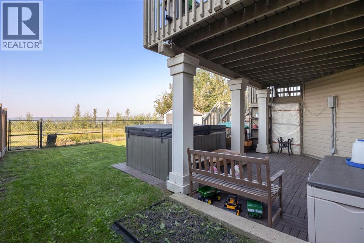
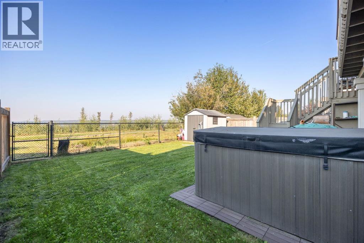
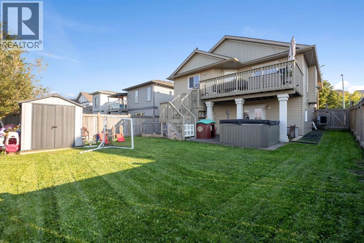
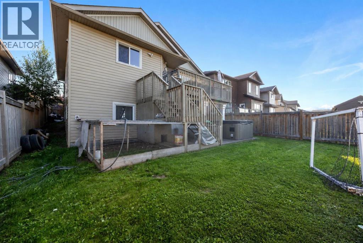
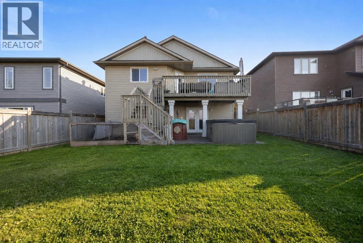
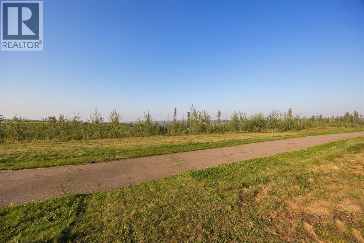
Welcome to 212 Merganser Crescent, a spacious five-bedroom walkout bi-level overlooking beautiful green space. From the foyer, step up into the bright, open-concept living room, dining area and kitchen, highlighted by vaulted ceilings and plenty of natural light. The kitchen features rich wood cabinetry, quartz countertops and a matching quartz backsplash.The main level offers two bedrooms and a full bathroom. Above the heated attached garage is the oversized primary bedroom, complete with two closets and a private ensuite featuring a jetted Jacuzzi tub and separate stand-up shower.The walkout basement includes two additional bedrooms, a full bathroom, in-floor heating and the option for an illegal basement suite. Outside, enjoy the lower deck and private hot tub while taking in the peaceful green-space views. Complete with a fantastic driveway and a prime Eagle Ridge location close to schools, shopping, restaurants and other amenities. Call today to book your personal showing! (id:63476)
Property Details
| MLS® Number | A2340529 |
| Property Type | Single Family |
| Community Name | Eagle Ridge |
| Parking Space Total | 4 |
| Plan | 0826363 |
Building
| Bathroom Total | 3 |
| Bedrooms Above Ground | 3 |
| Bedrooms Below Ground | 2 |
| Bedrooms Total | 5 |
| Appliances | Refrigerator, Dishwasher, Range, Microwave Range Hood Combo |
| Architectural Style | Bi-level |
| Basement Development | Finished |
| Basement Features | Separate Entrance, Suite |
| Basement Type | Full (finished) |
| Constructed Date | 2010 |
| Construction Material | Wood Frame |
| Construction Style Attachment | Detached |
| Cooling Type | Central Air Conditioning |
| Exterior Finish | Vinyl Siding |
| Fireplace Present | Yes |
| Fireplace Total | 1 |
| Flooring Type | Wood, Vinyl Plank |
| Foundation Type | Poured Concrete |
| Heating Type | Forced Air, In Floor Heating |
| Size Interior | 1,622 Sqft |
| Total Finished Area | 1622 Sqft |
| Type | House |
Parking
| Attached Garage | 2 |
Land
| Acreage | No |
| Fence Type | Fence |
| Size Irregular | 5354.63 |
| Size Total | 5354.63 Sqft|4,051 - 7,250 Sqft |
| Size Total Text | 5354.63 Sqft|4,051 - 7,250 Sqft |
| Zoning Description | R1 |
Rooms
| Level | Type | Length | Width | Dimensions |
|---|---|---|---|---|
| Second Level | 4pc Bathroom | 10.83 Ft x 6.50 Ft | ||
| Second Level | Bedroom | 10.92 Ft x 8.75 Ft | ||
| Second Level | Bedroom | 14.42 Ft x 9.25 Ft | ||
| Second Level | Dining Room | 18.25 Ft x 6.25 Ft | ||
| Second Level | Kitchen | 18.25 Ft x 12.25 Ft | ||
| Second Level | Living Room | 19.75 Ft x 22.58 Ft | ||
| Third Level | 4pc Bathroom | 5.00 Ft x 12.67 Ft | ||
| Third Level | Primary Bedroom | 15.67 Ft x 14.83 Ft | ||
| Basement | 4pc Bathroom | 10.08 Ft x 6.00 Ft | ||
| Basement | Breakfast | 4.00 Ft x 8.50 Ft | ||
| Basement | Bedroom | 10.33 Ft x 13.92 Ft | ||
| Basement | Bedroom | 14.83 Ft x 15.08 Ft | ||
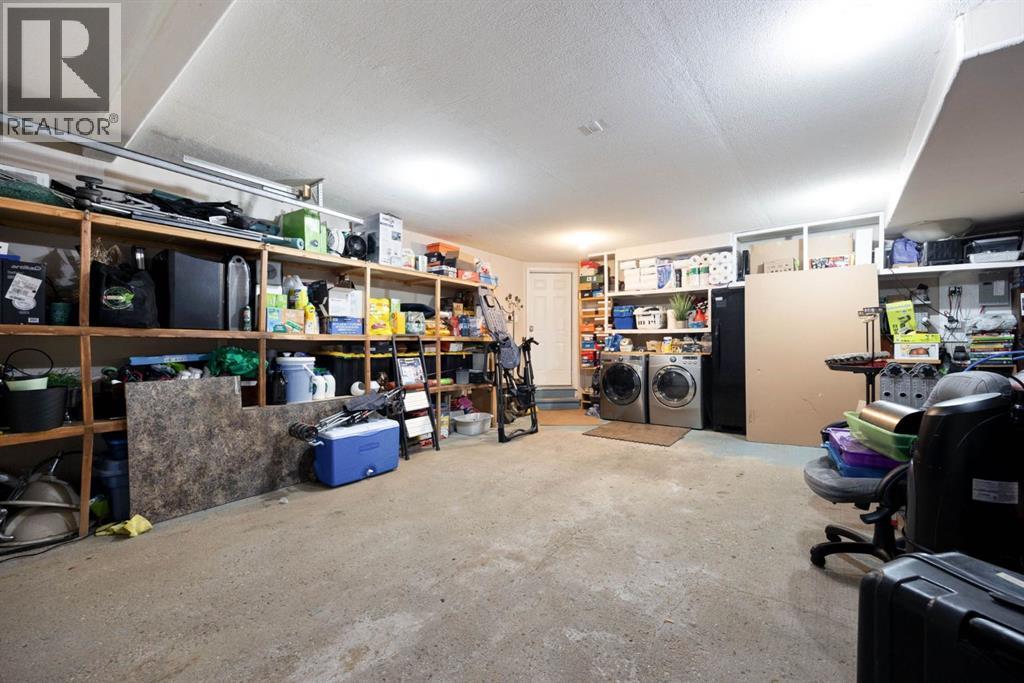
| Basement | Laundry Room | 4.92 Ft x 11.00 Ft | ||
| Basement | Recreational, Games Room | 14.67 Ft x 17.42 Ft | ||
| Basement | Furnace | 9.33 Ft x 11.00 Ft | ||
| Main Level | Foyer | 12.42 Ft x 6.83 Ft |
Contact Us
Contact us for more information

The trademarks REALTOR®, REALTORS®, and the REALTOR® logo are controlled by The Canadian Real Estate Association (CREA) and identify real estate professionals who are members of CREA. The trademarks MLS®, Multiple Listing Service® and the associated logos are owned by The Canadian Real Estate Association (CREA) and identify the quality of services provided by real estate professionals who are members of CREA. The trademark DDF® is owned by The Canadian Real Estate Association (CREA) and identifies CREA's Data Distribution Facility (DDF®)
August 27 2026 09:24:09
Fort McMurray REALTORS®
Exp Realty