

215 - 399 Royal Orchard Boulevard
Markham, Ontario
Welcome to Royal Bayview, Thornhill's prestigious new address by Tridel. This rarely offered2-bedroom, 2-bathroom residence offers an impressive 1,134 sq. ft. of beautifully designedliving space, combining sophisticated finishes, exceptional functionality, and modern comfort.Floor-to-ceiling windows fill the suite with natural light, while the expansive private terraceextends the living space outdoors, perfect for morning coffee, alfresco dining, entertaining,or relaxing at the end of the day.The elegant open-concept layout is anchored by a beautifully appointed kitchen featuringpremium Miele appliances, sleek cabinetry, and contemporary finishes, seamlessly flowing intothe generous living and dining areas.Both bedrooms are exceptionally well proportioned, including a spacious primary retreatfeaturing two large closets and a beautifully finished ensuite. A second full bathroom andthoughtfully designed floor plan provide added comfort and flexibility.Set within one of Thornhill's most sought-after new communities, Royal Bayview delivers thequality and craftsmanship Tridel is known for, paired with refined amenities and an exceptionallocation. (id:63476)
9 Coates Crescent
Richmond Hill, Ontario
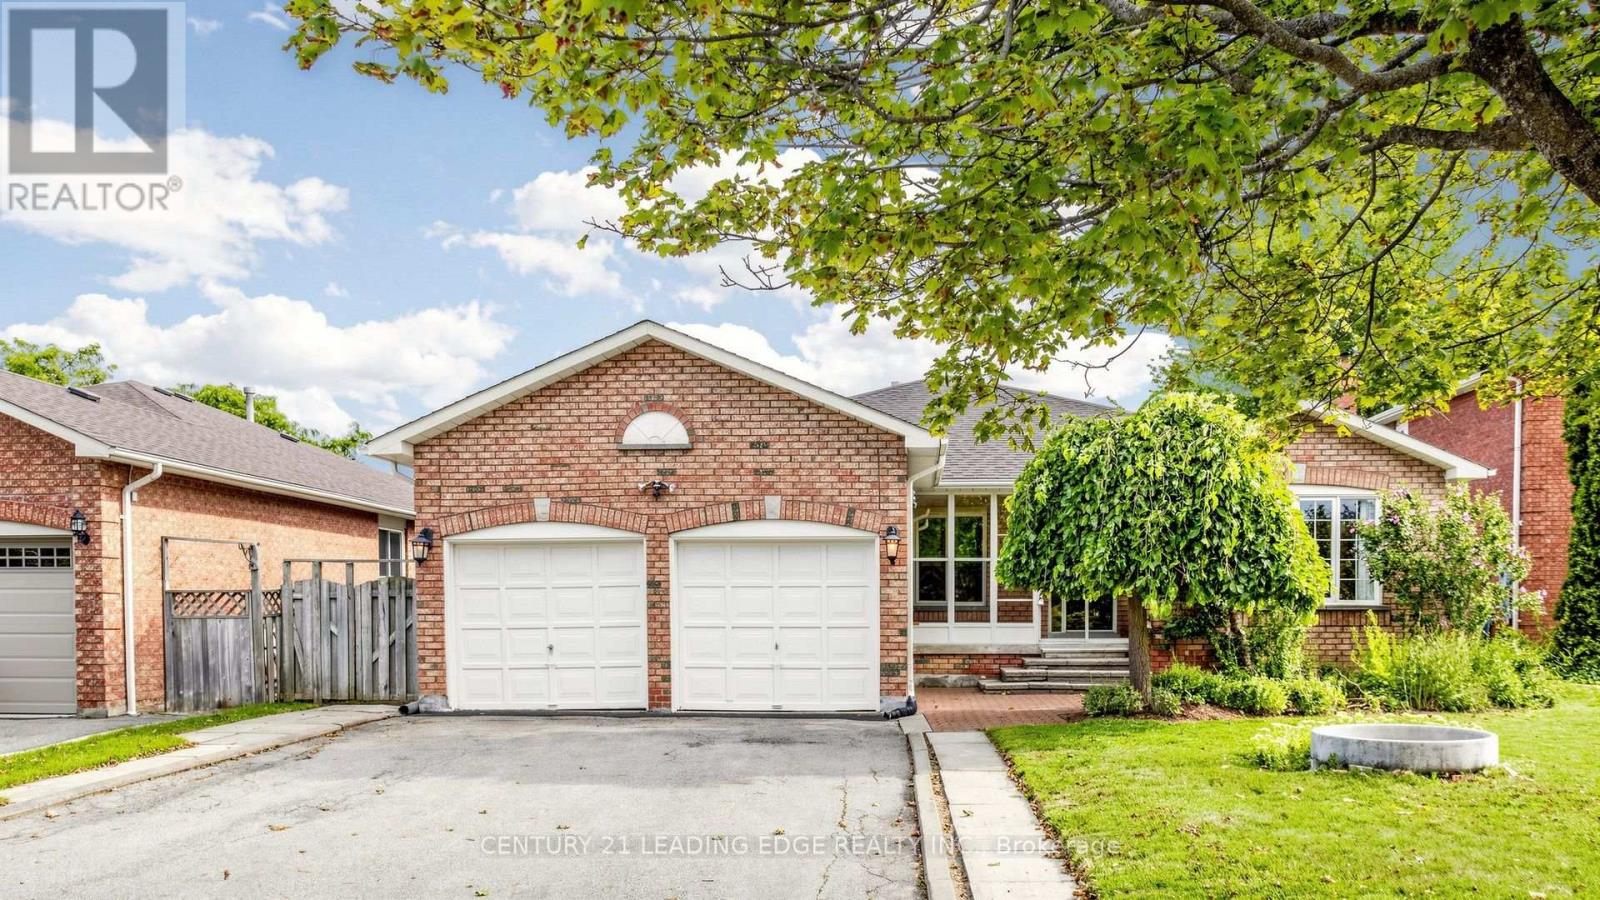
Welcome to 9 Coates Crescent, a clean, spacious all-brick bungalow on a premium 55-foot lot in Richmond Hill's prestigious Oak Ridges Lake Wilcox community. The exterior features a private, no-sidewalk driveway and an inviting enclosed porch, leading into a sun-drenched interior with functional layout. Designed for effortless living and entertaining, the main level boasts grand open-concept living and dining areas, a main-floor laundry room, and a sun-filled eat-in kitchen with a walk-out to a private balcony. Three well-appointed bedrooms include a primary suite with a walk-in closet and a 4-piece ensuite. A defining feature is the fully finished 2-bedroom walk-out basement-a bright, self-contained space with a private entrance, full kitchen, bathroom, separate laundry, and an expansive living area, making it ideal for an in-law suite, multi-generational living, or rental income, complete with an unfinished workshop ready for a gym or custom conversion. Located steps from top-rated schools, Highway 404, Bond Lake trails, the Oak Ridges Community Centre, and Lake Wilcox Promenade, this move-in ready home offers endless potential to enjoy as-is, personalize, or invest. Motivated sellers-don't miss this incredible opportunity! (id:63476)
Main - 43 Eleanor Circle
Richmond Hill, Ontario
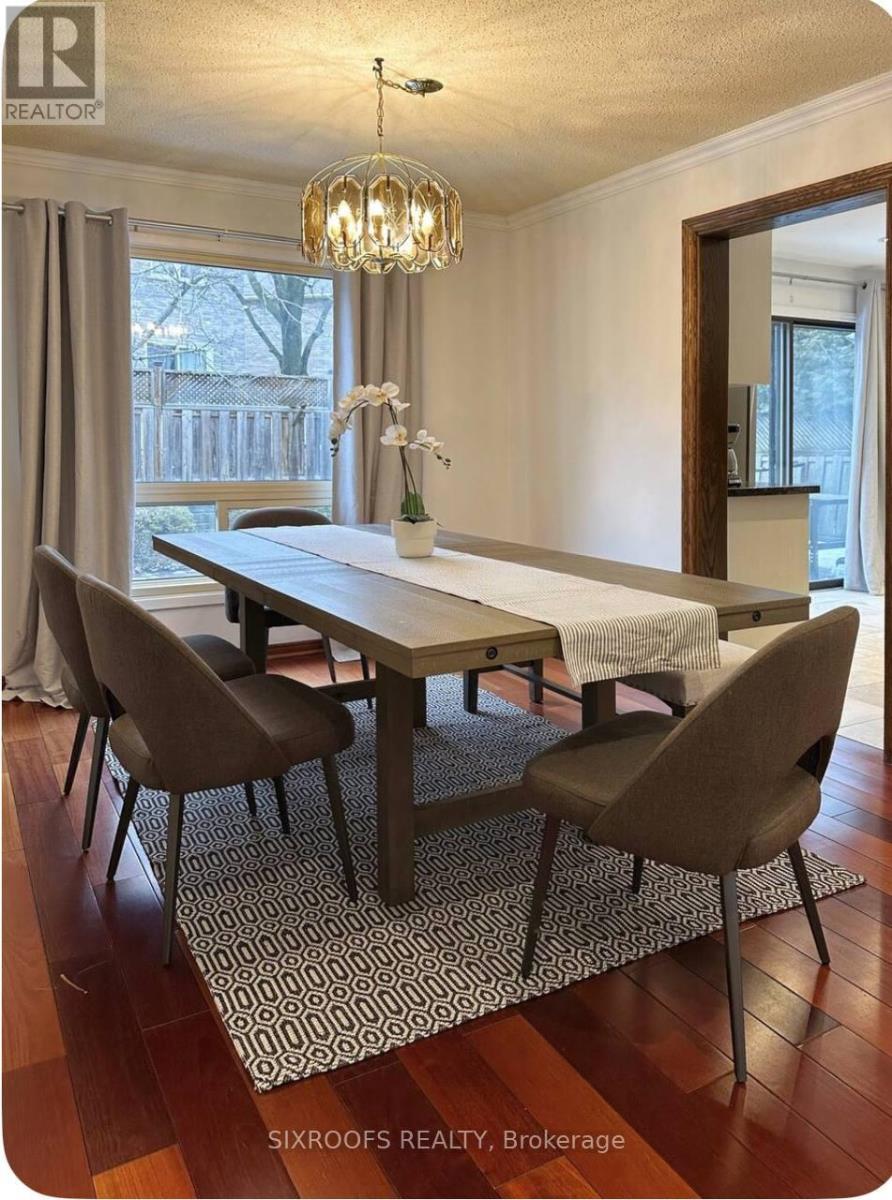
4-Bedroom Home for Rent - Prestigious South RichvaleAvailable: August 21Welcome to this beautifully maintained 4-bedroom, 2.5-bathroom upper-level home located in the highly sought-after South Richvale neighbourhood. This spacious and elegant home offers an ideal living environment for professionals and families seeking comfort, convenience, and one of Richmond Hill's most prestigious communities.Rental Options:- Fully Furnished: $4,500/month + 2/3 of utilities- Unfurnished: $4,100/month + 2/3 of utilitiesHome Features:- 4 spacious bedrooms- 2.5 bathrooms- Bright and functional layout- Large living and family areas- Well-appointed kitchen with ample storage- Ensuite bathroom in the primary bedroom- Located in a quiet, family-friendly neighbourhood close to top-rated schools, parks, shopping, restaurants, transit, and major highways.Ideal Tenant:We are seeking a professional family who will treat the home with care and respect.Applicants should provide:- Strong credit score- Employment verification- Excellent landlord references- Proof of incomeAvailable for occupancy on August 21. (id:63476)
208 - 24 Woodstream Boulevard
Vaughan, Ontario
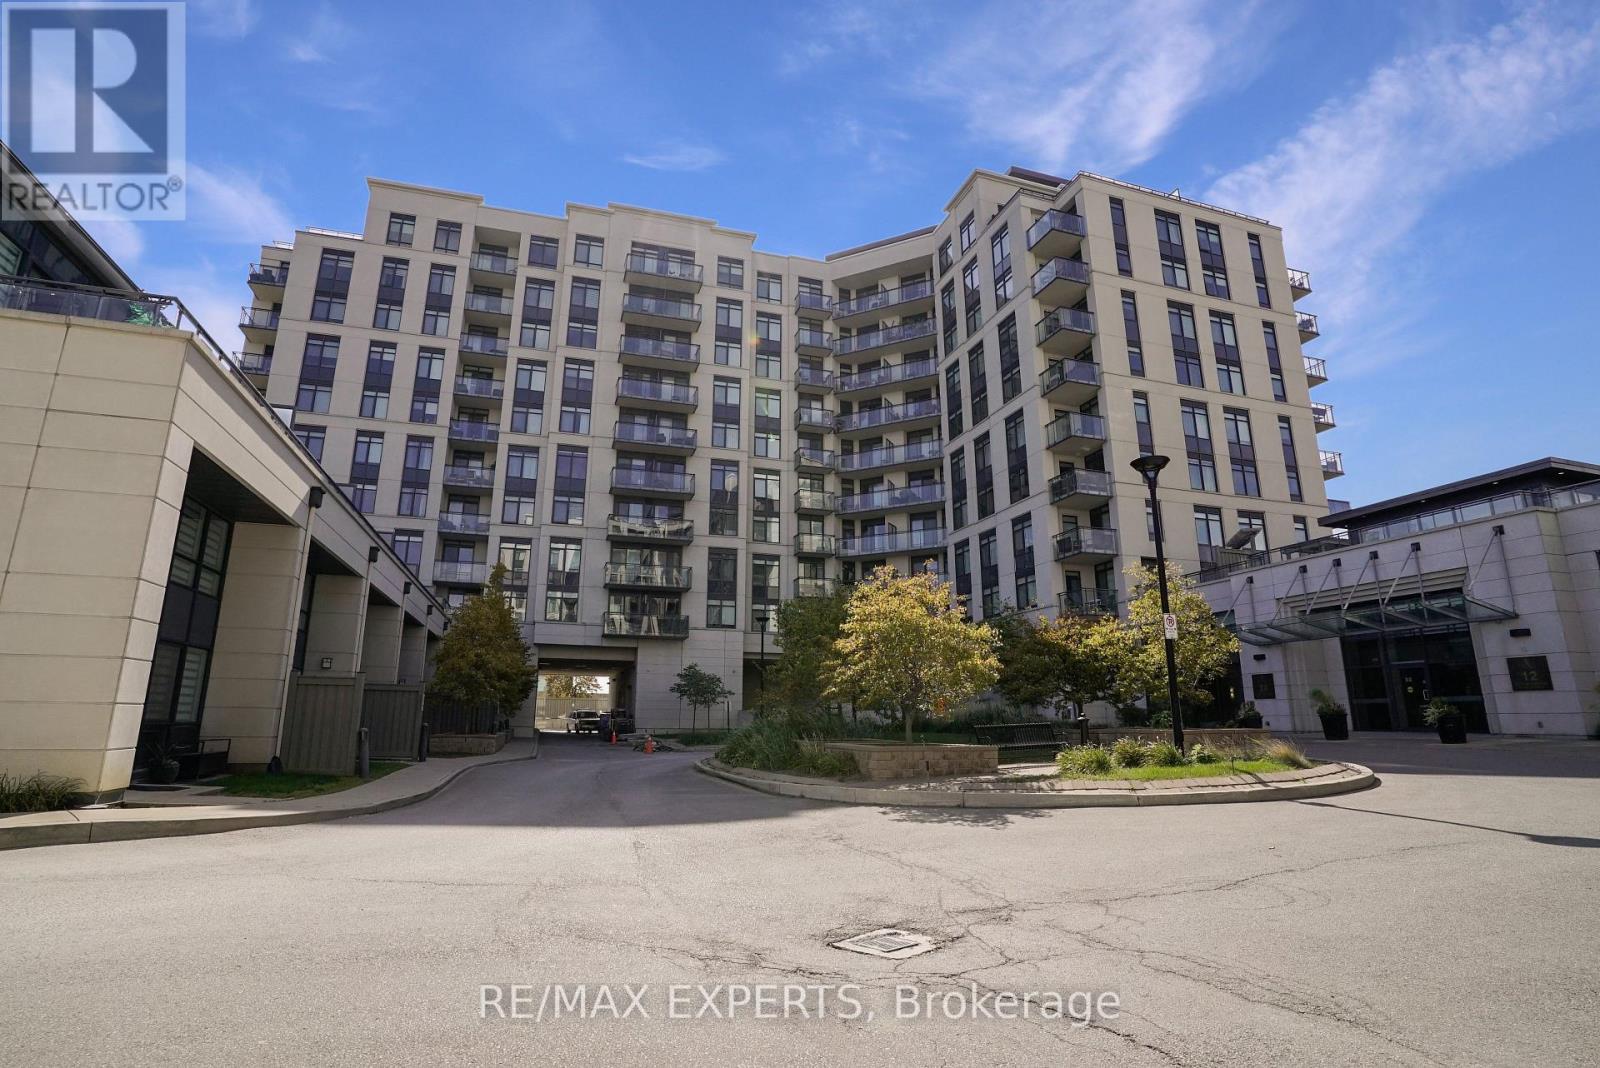
Welcome To Suite 208 At 24 Woodstream Blvd! This Sun-Filled, Open Concept Unit Is Located Within The Stunning Allegra Condo Buildings! This 1 Bedroom, 1 Bathroom Suite Provides 620 Sq Ft Plus A Spacious Balcony! Includes One (1) Parking Space. Located In The Highly Desirable Martin Grove & Highway 7 Community Of Woodbridge! Walking Distance To Restaurants, Coffee Shops, & Shopping! Public Transit Outside Your Door! Unobstructed North Views! Spacious Kitchen Provides Stainless Steel Appliances, Granite Counters, Back Splash, & Ample Cabinet Space! The Combined Living & Dining Area Makes Entertaining A Breeze! Oversize Primary Bedroom With Walk-In Closet! Ensuite Laundry! Large 4-Piece Bathroom! Laminate Flooring Throughout! 9 FT Ceilings! Minutes Away From Highways 427/407/400, Market Lane, Vaughan Metropolitan Centre, Walmart, Fortinos, No Frills, Costco, & More! Building Amenities Include 24-Hour Security / Concierge, Gym, Party Room, Visitor Parking, Guest Suites, BBQ Area, & More! Well Managed Building With Low Maintenance Fees! (id:63476)
159 Bernard Way NW
Calgary, Alberta
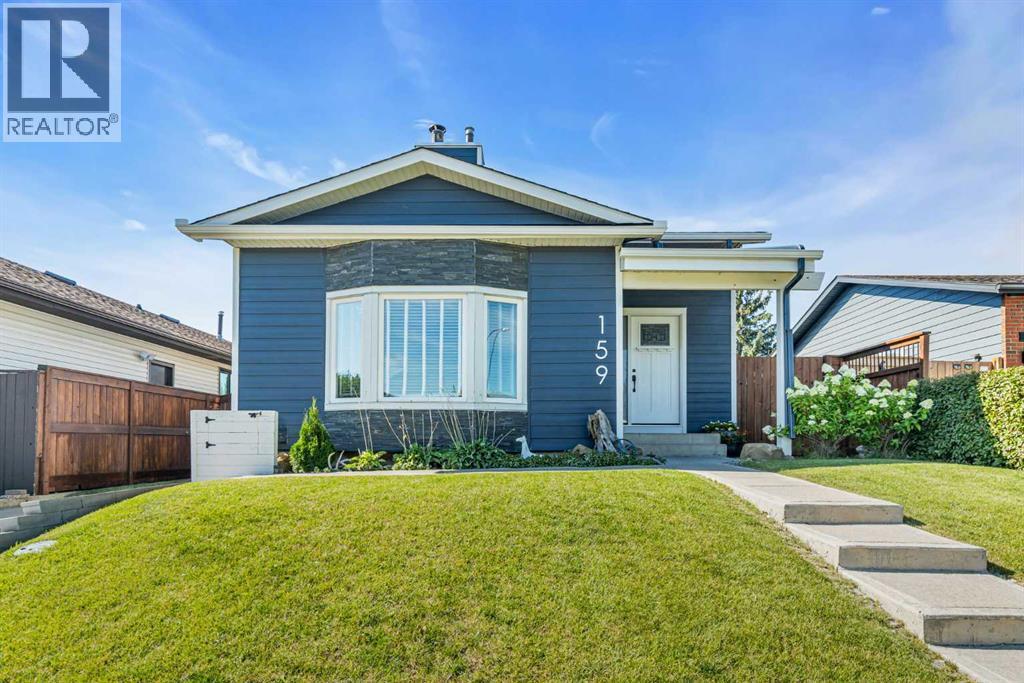
3 BEDROOMS | 2 BATHROOMS | BI-LEVEL | 1,139 SQFT | FULLY DEVELOPED BASEMENT | CENTRAL AIR CONDITIONING | RV PARKING | SOUTHWEST FACING BACKYARD | Welcome to this beautifully updated bi-level in the established community of Beddington Heights, offering 1,139 sqft above grade with 3 bedrooms, 2 full bathrooms, and a fully developed basement. Situated on a quiet cul-de-sac, this home combines a unique floor plan with warm modern farmhouse finishes and a private southwest-facing backyard. As you enter, you’re welcomed into a spacious living room featuring hardwood flooring, large bay windows, and a wood-burning fireplace. From here, the open staircase leads to the main living level where the vaulted ceiling and exposed wood beam create an impressive sense of space. The kitchen features full-height cabinetry, quartz countertops, an oversized apron sink, gas stove, stainless steel appliances, and plenty of counter space. Just off the kitchen, the dining area is surrounded by windows and a sliding door provides access to the backyard. The bright flex room continues the hardwood flooring and offers another comfortable space to use as a workspace or additional gathering area. The primary bedroom is also located on this level, along with a beautifully finished 3-piece bathroom with marble counter and a large walk-in tiled shower. The thoughtful layout provides separation between the primary bedroom and the two additional bedrooms downstairs. The fully developed basement adds excellent versatility with two generously sized bedrooms, including one with a walk-in closet, a full 4-piece bathroom, recreation room, and laundry. An impressive 359 sqft of additional storage provides plenty of room for seasonal items, sporting equipment, and everything else you want tucked away. Outside, the southwest-facing backyard is a private retreat with a large patio, raised garden areas, fire pit, storage shed, and plenty of space for outdoor entertaining. The paved parking pad offers room for two vehicles or RV access/parking. This home has impressive additional updates including hardy board siding (2020), a new roof (2025), beautiful new front door (2025), central air conditioning (2023), and new windows (2020). Just behind the home, you will enjoy the large dog park and playground. Located close to parks, playgrounds, schools, shopping, golf, and walking and biking paths, this move-in ready home offers a fantastic combination of character, functionality, and outdoor space in an established Northwest Calgary community. Perfect as your first home or for a growing family. (id:63476)
52 Irving Crescent
Red Deer, Alberta
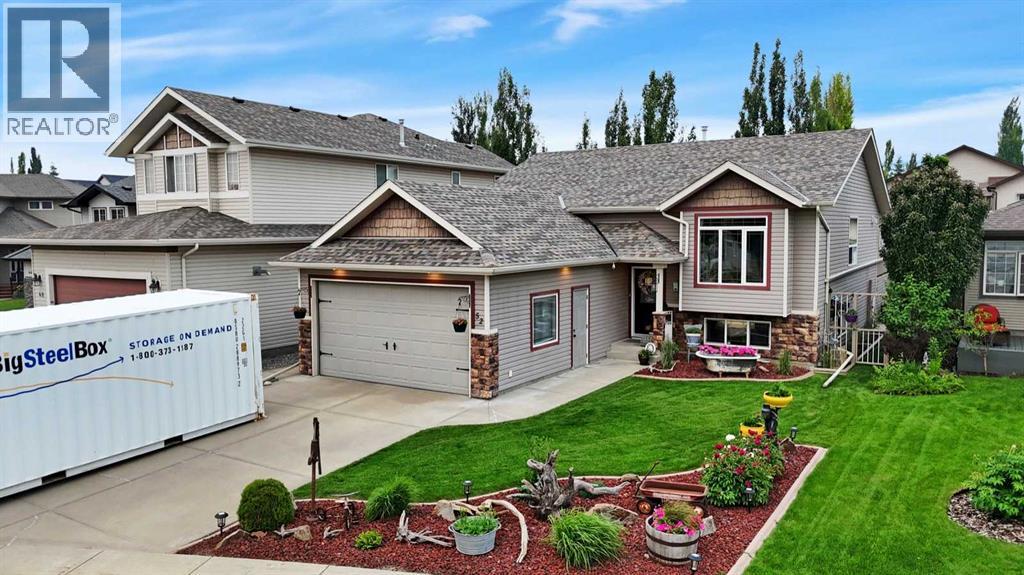
FORMER TRUE LINE SHOE HOME | TWO GARAGES INCLUDING OVERSIZED HEATED SHOP | QUICK POSSESSION | MOVE IN READY Offering 4 bedrooms and 3 full bathrooms, this beautifully designed former True Line Show Home combines a spacious open layout, impressive garage space, thoughtful updates, and a low maintenance outdoor living area. The bright main floor features cathedral ceilings and a large open concept floor plan, creating an airy and inviting space ideal for everyday living and entertaining. The bi-level design offers 2 bedrooms on the main floor and 2 additional bedrooms in the fully finished basement, providing plenty of room for families, guests, or a home office. Downstairs, you’ll find a spacious recreation room, theatre room, wet bar, two generously sized bedrooms, and a full bathroom an excellent setup for entertaining, movie nights, or giving family members their own space. Exceptional Two Garage Setup: One of the true highlights of this property is its rare two garage configuration, offering an exceptional amount of parking, storage, and workspace. The attached 19’ x 24’ double garage features built in cabinets and a full mezzanine for additional storage. The oversized heated 26’ x 28’ detached garage/shop is a standout feature and offers tremendous versatility. With 10 foot side walls, 220 volt power, floor drain, built in cabinets, and a full mezzanine, there’s room for vehicles, tools, recreational equipment, hobbies, projects, or additional storage. A large TV in the oversized detached garage is also included. Designed for Low Maintenance Outdoor Living: Step outside to a beautifully landscaped, low maintenance backyard designed so you can spend more time enjoying it and less time maintaining it. Relax or entertain on the covered deck with three oversized skylights, unwind in the covered hot tub, or enjoy the south facing tomato garden and four oversized raised garden beds. The outdoor space provides an excellent combination of privacy, entertaining space, ga rdening, and easy upkeep. Well Maintained & Move In Ready: Important recent improvements and features include new shingles installed in October 2025, a fully serviced furnace, and a newer water heater, water softener, reverse osmosis adding even more value and peace of mind for the next owners. Situated on a quiet street in desirable south Red Deer, the home is within walking distance of an elementary school and features a west facing front yard. With its cathedral ceilings, spacious open floor plan, 4 bedrooms, 3 full bathrooms, finished basement, exceptional two garage setup, oversized heated detached shop, and low maintenance outdoor living space, this home offers a combination that is difficult to find. Quick possession is available, and this exceptionally clean, well maintained home is truly move in ready. (id:63476)

1103 - 20 Harding Boulevard W
Richmond Hill, Ontario
The Dynasty Of Richmond Hill Featuring a luxury R-O-O-F-T-O-P----T-E-R-R-A-C-E corner unit with panoramic views of Toronto skyline including south, east and west exposures. This unique and rarely available suite boasts 1073 sqft of indoor living area plus 1322 sqft of outdoor private living area that is exclusive to this unit. A corner 1+1 bedroom suite with 2 bathrooms, a huge sun filled solarium with floor to ceiling windows and skylight for maximum brightness. The primary bedroom features a walk in closet with organizers and a full ensuit bathroom with deep tub and separate shower, the oversized laundry room has a full size stacked washer and dryer with ample storage shelves and built in cabinets. The white kitchen features stainless streel appliances, custom backsplash with California ceilings and ceramic floors. Low maintenance fees includes all utilities as well as cable, internet and phone. Building amenities include indoor swimming pool, jacuzzi spa, sundeck, tennis courts, squash courts, party room, library, fully equipped gym, ping pong and billiards room, sauna, bbq area and a 24 hours gatehouse live security. Steps to transit, shopping, restaurants and Yonge street. (id:63476)
81 Bulmer Crescent
Newmarket, Ontario
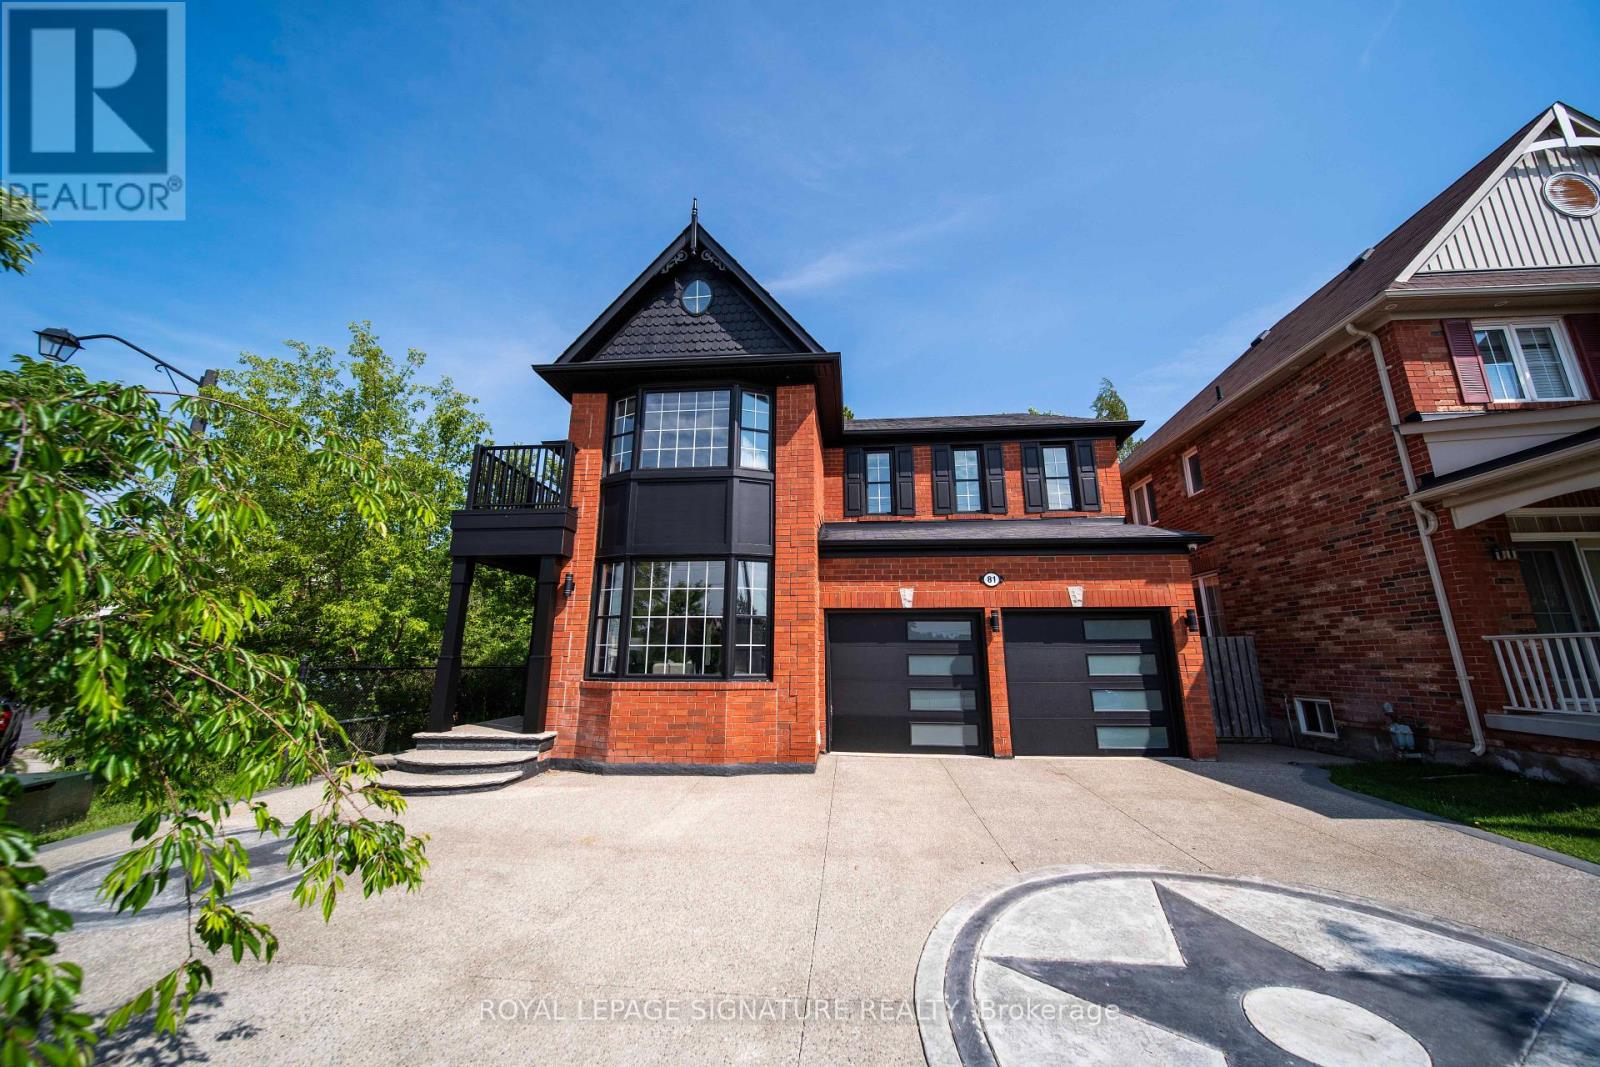
Welcome to 81 Bulmer Crescent, a beautifully maintained home tucked away on a quiet cul-de-sac in one of Newmarket's most sought-after family neighbourhoods. Situated on a premium lot with a wider frontage, this home backs directly onto greenspace with no rear neighbours, offering exceptional privacy and a peaceful setting that's perfect for relaxing, entertaining, or enjoying nature right from your backyard.Designed for comfortable family living, the home features 9-foot ceilings throughout the main floor, creating a bright and airy atmosphere. The upgraded kitchen offers quality finishes,ample cabinetry, and generous workspace, while the added convenience of a secondary kitchen on the main level makes it ideal for large families, entertaining, meal preparation, or multi-generational living. Sun-filled living and dining areas flow seamlessly together,complemented by spacious principal rooms and well-proportioned bedrooms that provide plenty of room for everyday living.Conveniently located just minutes from Upper Canada Mall, Newmarket GO Station, grocery stores,restaurants, shopping, and everyday amenities, this home offers outstanding accessibility.Commuters will appreciate quick access to Highways 404 and 400, making travel throughout the GTA simple and convenient.Whether you're a first-time buyer, a growing family, or simply looking for a move-in-ready home on a premium lot in an exceptional location, 81 Bulmer Crescent is an opportunity you won't want to miss. (id:63476)
Ph6 - 101 Cathedral High Street
Markham, Ontario
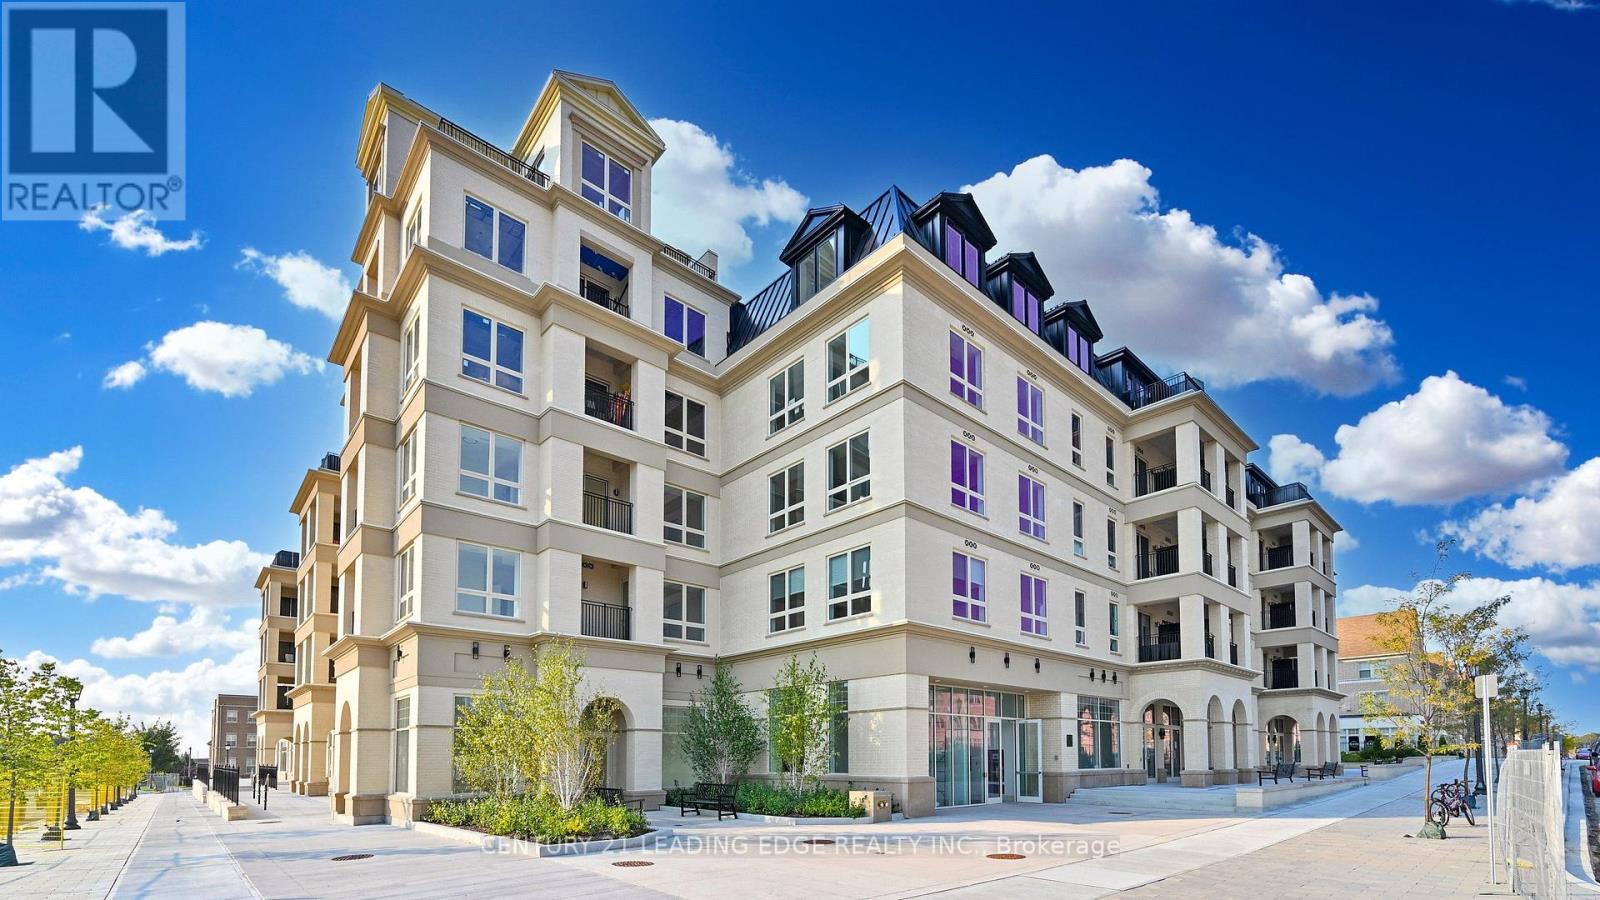
Move in this Year! Live In The Elegant Architecture Of The Courtyards I At Cathedraltown! European Inspired, 5 Storey, Boutique Style Condo 5-storey Building. Unique Distinctive Designs surrounded by Landscaped Courtyard/Piazza w/patio spaces. This Penthouse Suite is 1387SF. 3Bedroom+Den, 2.5 Bath, Is In Walking Distance To Shopping, Public Transit And Great Schools. Building Amenities Include Grand Salon, Bar & Solarium, Concierge, Visitor Parking, Exercise Room, 6 E.V. Charging Stations. (id:63476)
81283 Galt Place
Ashfield-Colborne-Wawanosh, Ontario
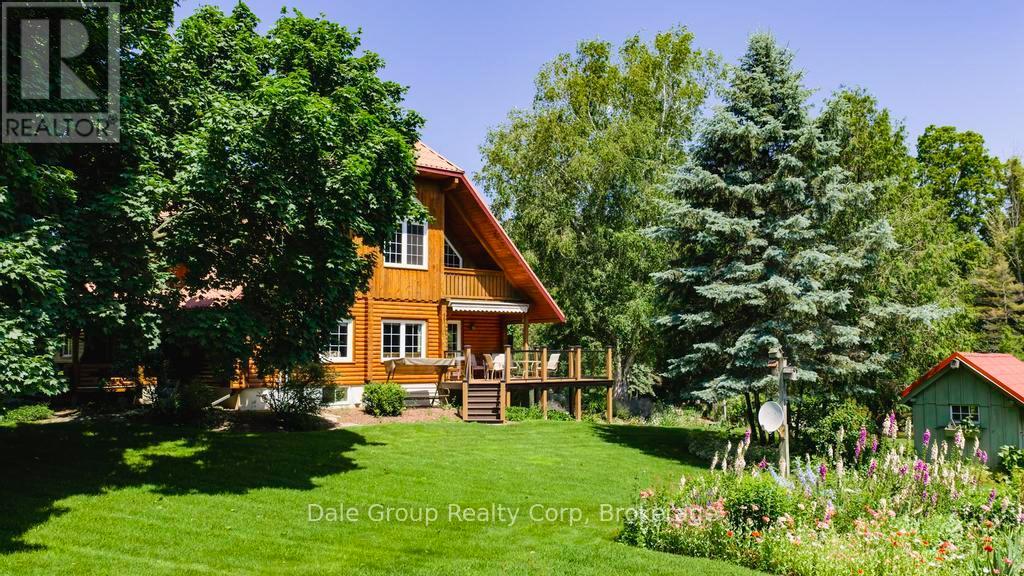
Escape to tranquility without sacrificing convenience in this beautifully crafted 3-4 bedroom, 3 bath log home nestled on 3.36 acres of serene, mature treed property. Perfectly situated just minutes from Goderich Ontario, this property offers the best of both worlds: peaceful privacy and easy access to local amenities. Built in 1996, this warm and inviting home features a spacious open-concept layout with rustic character throughout. Enjoy year-round comfort with efficient in-floor radiant gas heat, ductless heating/cooling units upstairs, and the cozy ambiance of a wood-burning European Kachelofen. The partially finished basement adds versatile living space perfect for a family room, home office, or gym area. Enjoy morning coffee or evening sunsets on the deck overlooking your very own pond with water feature and wildlife, a picturesque centerpiece to the lush landscape. A double car garage provides room for vehicles, and an outdoor shed / workshop with ample space for tools, outdoor gear, or use for a home based business. Whether you are looking for a year-round residence or a secluded retreat, this unique log home offers character, comfort, and privacy in a prime location. This is a rare opportunity. Don't miss out on this first time offered property. (id:63476)
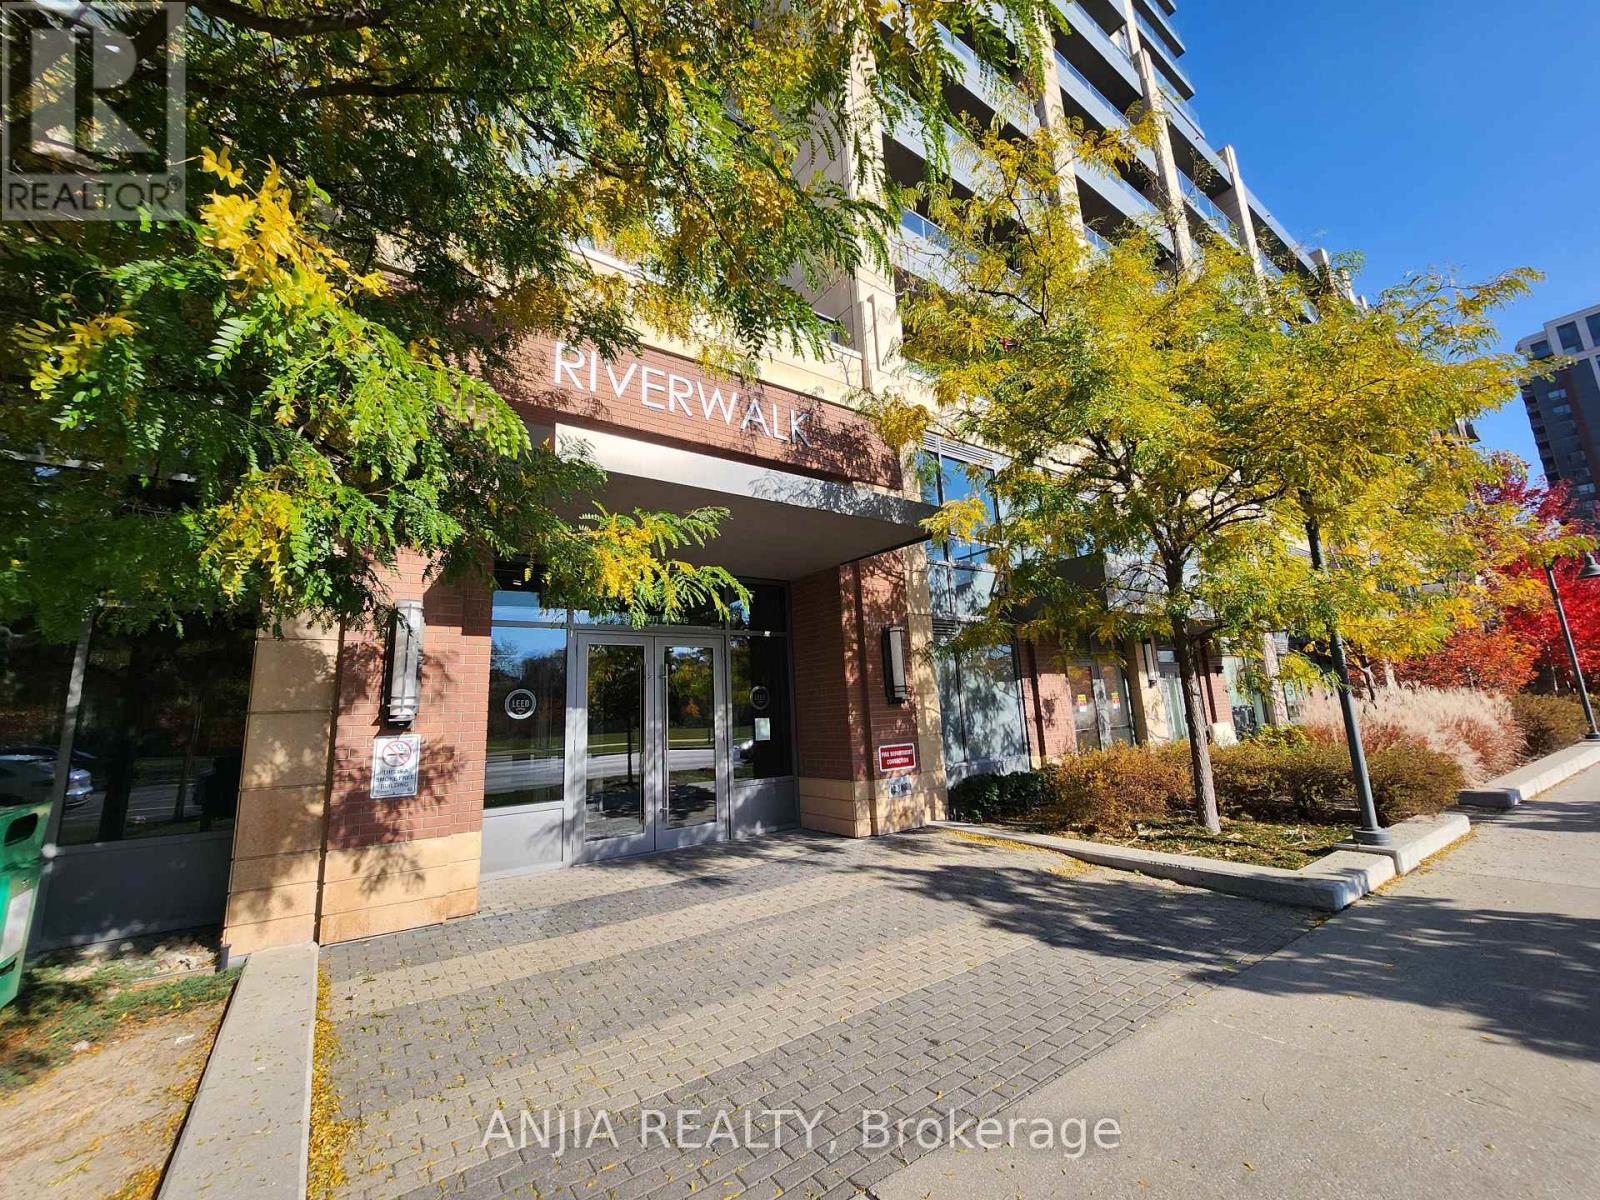
901 - 18 Uptown Drive
Markham, Ontario
Experience luxury living in Uptown Markham at this beautiful condo. Spacious 1 Bedroom features a highly functional layout. Professional Clean. Bright Modern & Beautiful Luxurious Spotless 1 Bedroom + Large Balcony/ Quiet and Inner Courtyard View, High Floor Level With Great Floor Layout Plan. Includes 1 Parking & 1 Locker **Upgraded Kitchen, Backsplash, Faucet And Bathroom Wall Tiles** Excellent Facilities With 24 Hours Security! Perfectly located with quick access to Highways 407 and 404, and just steps to Whole Foods, banks, restaurants, shops, and the Cineplex Cinemas Markham and VIP with IMAX. Nature and recreation are nearby with a beautiful 5-acre park and the Rouge River within walking distance. Transit is incredibly convenient with Viva, YRT, and GO Transit right at your doorstep. Includes parking and locker. A fantastic opportunity to live in one of Markham's most vibrant and convenient communities. (id:63476)
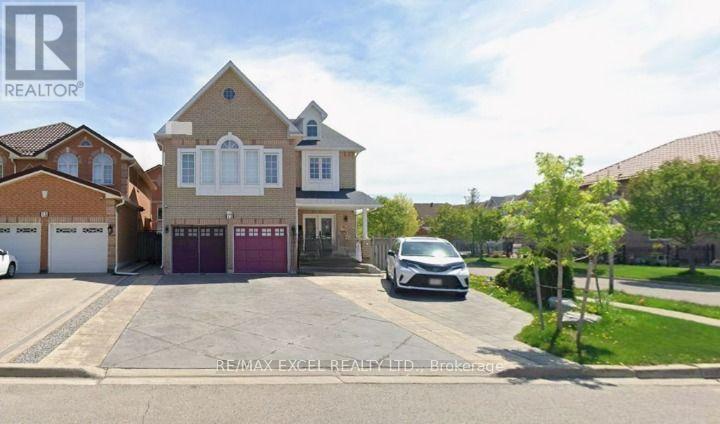
Basement - 13 Hepburn Street
Markham, Ontario
Rarely offered! Exceptional basement lease opportunity in a highly sought-after Markham neighborhood. This incredibly unique and spacious layout features three generously sized bedrooms, each meticulously designed with its own private ensuite bathroom, offering unparalleled privacy and everyday convenience. Ideally situated just minutes away from top-rated schools, beautiful parks, public transit, community centers, and vibrant shopping plazas. A perfect arrangement for young professionals or families seeking a harmonious blend of comfort, privacy, and accessibility. Ready for you to move in and enjoy! (id:63476)