
502, 626 15 Avenue SW
Calgary, Alberta
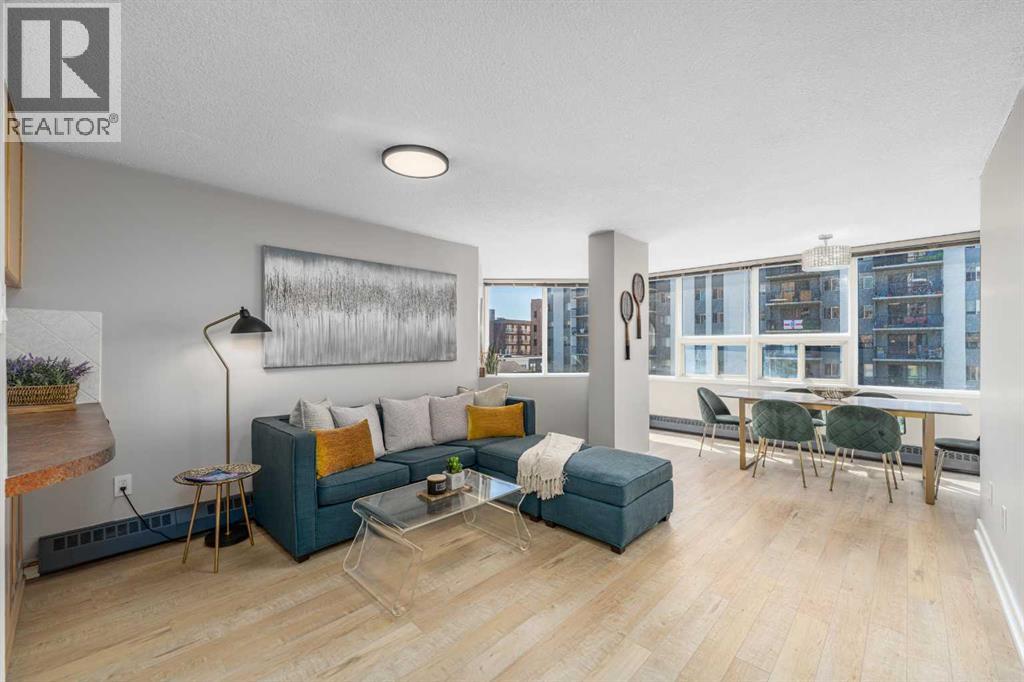
2 BEDROOMS + DEDICATED WORKSPACE | RENOVATED | HEATED UNDERGROUND PARKING | 360° ROOFTOP PATIO | $179,900An incredible opportunity to get into Calgary's Beltline at a price point that is becoming increasingly difficult to find. Suite 502 at The Mariposa offers approximately 760 sq. ft. of thoughtfully designed living space with two bedrooms, a dedicated office/computer nook, generous living and dining areas, extensive recent updates and heated underground parking, all just one block from 17th Avenue SW.Set on a quieter one-way street lined with mature trees and a dedicated bike lane, this location delivers the best of inner-city living without feeling like you're in the middle of the action. Walk to restaurants, cafes, grocery stores, boutique shopping, fitness studios, parks and transit, with downtown, the Stampede grounds and Calgary's growing entertainment district only minutes away. For buyers looking to get into an established inner-city neighbourhood while major investment and redevelopment continue throughout the surrounding downtown core, this is a location worth paying attention to.Inside, south- and east-facing windows bring in excellent natural light throughout the day. The open living and dining areas offer surprising space, including room for a full-size dining table and a large, comfortable living room. Tucked around the corner is a dedicated office/computer nook with network cabling, creating an ideal work-from-home setup without sacrificing either bedroom.Nearly every surface has been refreshed, including luxury vinyl plank flooring throughout the main living areas, closets and laundry room, new carpet in both bedrooms, fresh paint, updated LED lighting, and modern screwless switches and outlets.The renovated bathroom features a quartz-topped vanity with matching backsplash, soft-close drawers, updated mirror and lighting, and a newer toilet.The bright kitchen features an eat-up breakfast bar overlooking the living space and updated appli ances, including a refrigerator with water and ice dispenser. The existing layout functions well while also offering future potential for a buyer interested in exploring a more open kitchen design, subject to condominium approval.Both bedrooms feature floor-to-ceiling mirrored closets, and the primary comfortably accommodates a queen-sized bedroom suite.Head upstairs to one of The Mariposa's best features: a spectacular 360-degree rooftop patio with panoramic skyline views, BBQs, picnic tables, gardening space and front-row views of the Stampede fireworks.The professionally managed concrete building also features updated common areas, modernized elevators and only four residences per floor.At $179,900, the value is difficult to ignore. Whether you're a first-time buyer, investor or downsizer, this renovated home offers an affordable entry into the Beltline with two bedrooms, dedicated workspace, excellent walkability and a location just steps from 17th Avenue and minutes from downtown. (id:63476)
28344 Harris Road
Abbotsford, British Columbia
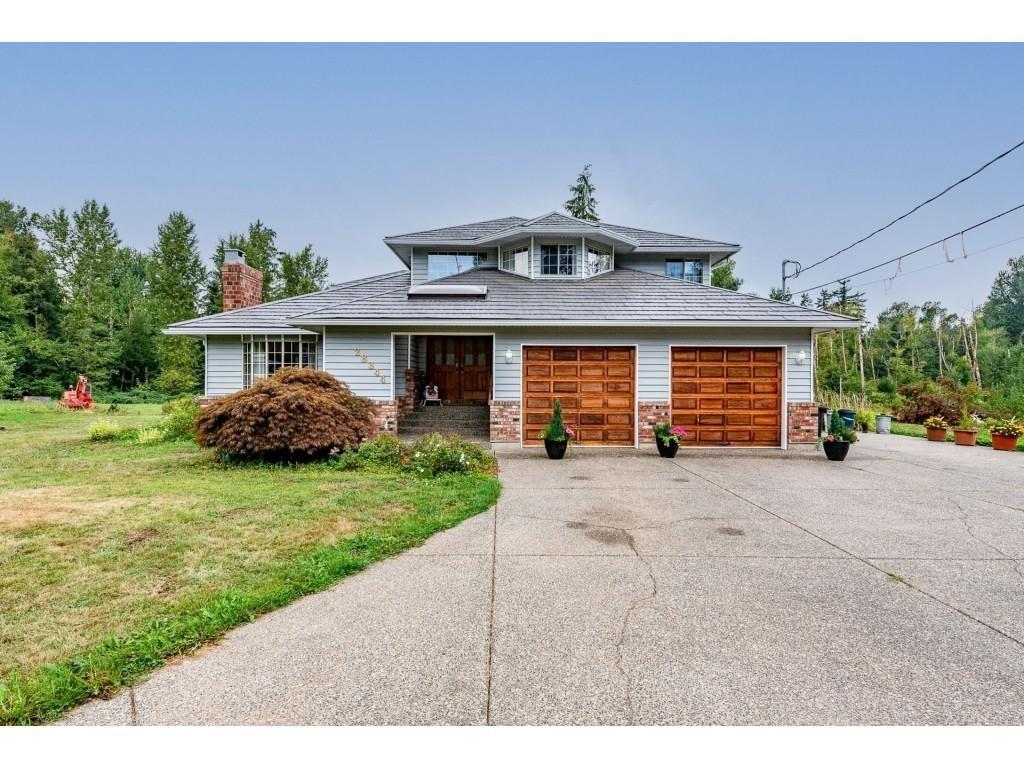
WATCH THE MOVIE FIRST! GENTLEMAN FARMER'S PRIVATE 6.59-ACRE BRADNER ESTATE! Enjoy the privacy, space & country lifestyle, w/ room for horses, a beef cow, gardens & family fun. This 4,585 sq. ft. 2-storey home w/ full basement offers 4 Bdrms upstairs, open living/dining w/ vaulted ceilings, a large wraparound kitchen & sunken family room w/ wood stove. The primary has a W/I closet & 6-pce ensuite. The unfinished basement offers storage, hobbies or future ideas. The insulated 28' x 36' shop has two 10' doors-ideal for restoring cars, equipment or acreage use. City water, metal roof & A/C. Enjoy Bradner Elementary, the historic community hall, flower show, local events, Highstreet Shopping Centre & quick freeway access. A rare Fraser Valley country lifestyle! See Multi-media /Virtual Tour! (id:63476)
52 Beacham Road NW
Calgary, Alberta
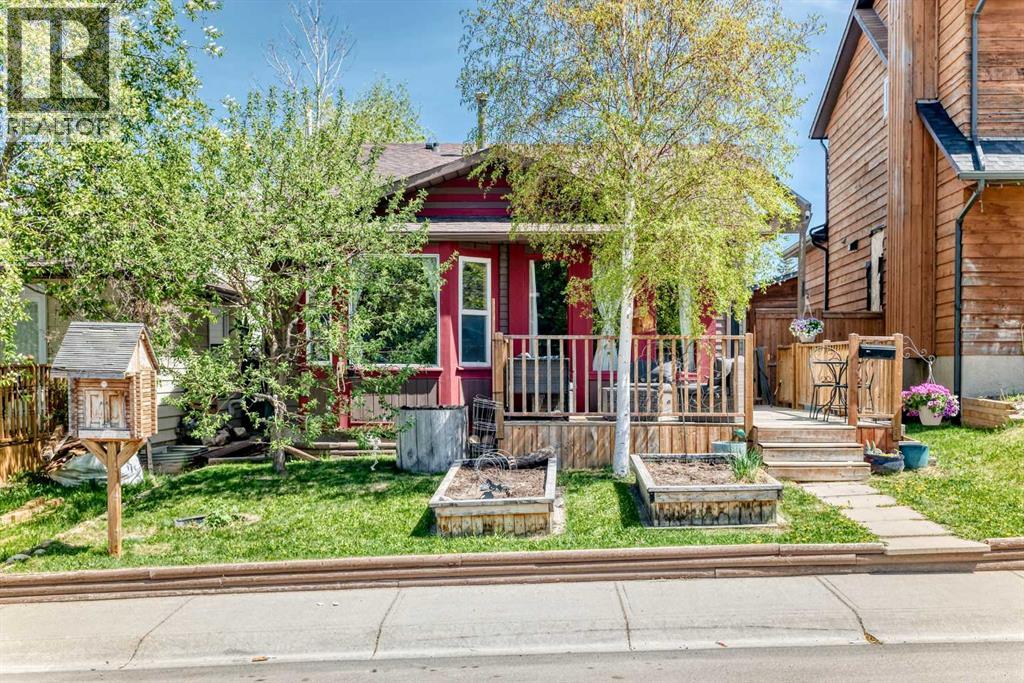
Open house August 29th, Saturday, from 1 to 3. PRICE REDUCTION AND INCREDIBLE VALUE in Beddington Heights! Lovely four level split in this NW 'family friendly' community. This charming home has a welcoming 'open concept' vibe and nearly 1500 square feet of functional living space . The west facing main level has an efficient kitchen, spacious living room and dining nook, with several large windows, letting in so much natural light. Original hardwood floors on the main level are in excellent condition. Decks in the both the front of the home and off the master bedroom , allow you to enjoy both early morning light and sunsets. The lower level has a cozy family room with a wood stove, as well as a two piece bathroom and a third bedroom (with egress window built to code). There is so much storage throughout this home and the basement is partially developed with a 'flex' room, for an extra bedroom, office, gym or whatever your heart desires. The back yard is maintenance free, with evenly laid 'stamped' bricks. An oversized heated and insulated garage is a contractor's/hobbyist's 'dream space', with 240V wiring and plenty of space for work benches, as well as ample room for two vehicles. A beautiful green space with playgrounds is directly behind this home. Walking distance to the two area elementary schools and the pathways and the nature trails of Nose Hill are just a few minutes away. (id:63476)
27 Bedridge Way NE
Calgary, Alberta
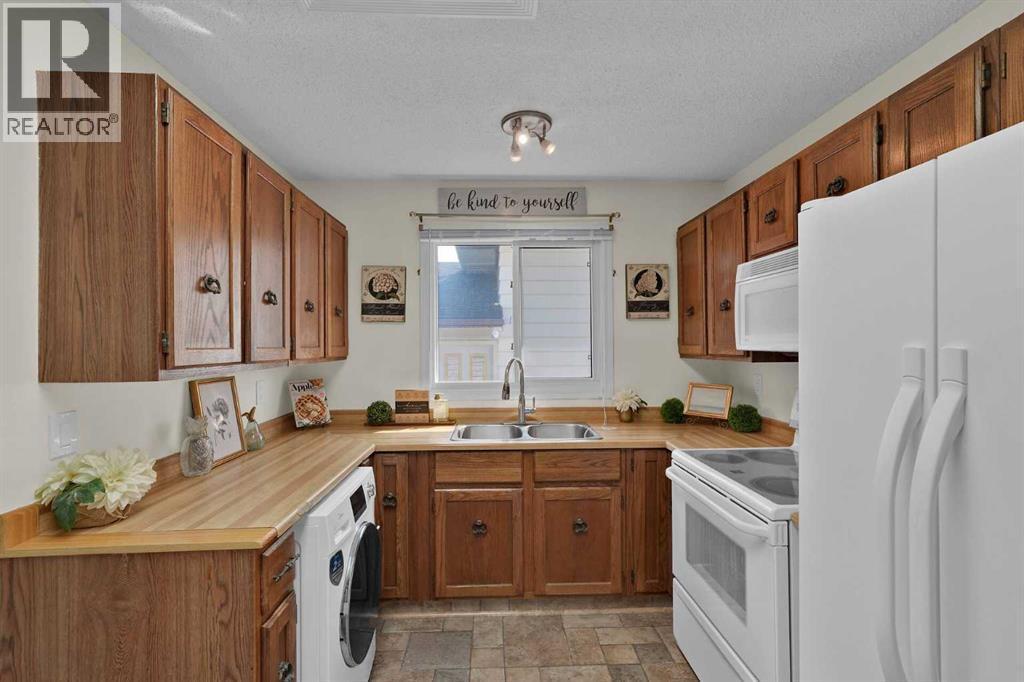
OPEN HOUSE 1-3pm Saturday, August 29th !!! RARE FIND - A BEAUTIFUL BUNGALOW w/illegal basement suite & private side entrance !!! ALSO - super bright kitchen & living room with two new skylights,, and new roof last year (2025). OVERSIZED DOUBLE DETACHED GARAGE !! AND AT A FANTASTIC LOW PRICE ! -- OPEN, SPACIOUS & DIRECTLY ACROSS THE STREET IS A HUGE PARK! Welcome to Beddington Heights, where quiet residential living meets incredible access to parks, pathways, shopping, transit and all the amenities of northeast Calgary. Tucked away on a peaceful street, facing onto a spectacular stretch of green space (baseball diamond & park), this home offers something truly special — no neighbours directly across the street! Enjoy the sense of space, privacy and peaceful views right from your front door. Inside, you'll find a home with plenty of potential and versatility, including an illegal suite with its own separate side entrance — ideal for extended family, guests or added flexibility. Updates include paint, luxury vinyl plank flooring in the basement bathroom, and hot water tank (2020). There is a washer installed in the kitchen for added convenience, the main floor stove is from 2004, and the refrigerator 2012, both work well... and an additional stove and refrigerator are downstairs - the furnace (2004) has been cleaned each year even though there were no pets and no smoking. This lovely family home also features an oversized double garage, providing excellent space for a workshop, vehicles, bikes, tools, and all the extras that come with Calgary living. This location is a standout feature. Just minutes away, West Nose Creek Park and Nose Hill Park offer an incredible network of hiking, walking and biking trails, along with abundant wildlife, natural landscapes and fascinating archaeological history. Let the dogs out to run wild at the off leash dog area. Nearby golf courses and baseball diamonds make it easy to get outside and stay active. Quick access to Deerfoot Trail and Calgary's International Airport, while public transit can get you downtown in about 20–25 minutes. For everyday convenience, Beddington Shopping Centre and Beddington Towne Centre provide shopping, groceries, gas stations, services and plenty of restaurants. Local favourites such as Zheng's Supermarket add a unique touch, with specialty produce and imported pantry staples that make Saturday morning shopping a little more interesting. The Beddington Theatre Arts Centre is another wonderful community amenity, bringing performances, rehearsals and the arts right into the neighbourhood. With its quiet park-facing setting, oversized double garage, separate side entrance, illegal suite and fantastic northeast Calgary location, this is an opportunity to enjoy everything Beddington Heights has to offer. Come see why so many people love calling Beddington Heights home! Book your private viewing TODAY! (id:63476)
228 Ranchman Bay NE
Medicine Hat, Alberta
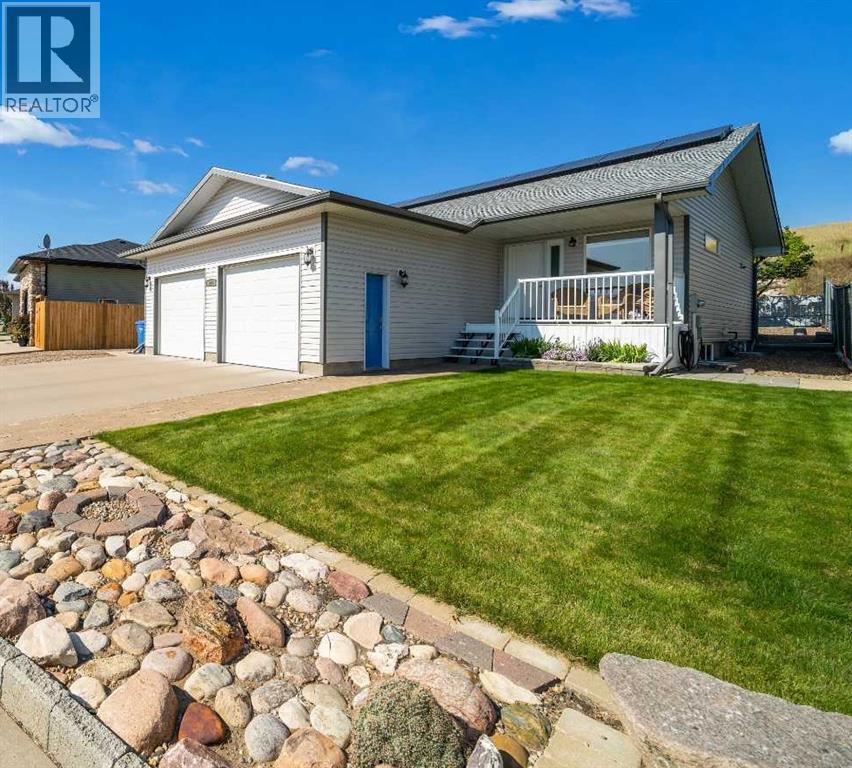
Immaculate Ranchlands Bungalow! Welcome to this one-owner bungalow tucked away in a quiet cul-de-sac in Medicine Hat's desirable Ranchlands neighbourhood. Built in 2007 and offers 1086 sq. ft. on the main floor, this beautifully maintained home features an inviting open concept layout, an attached heated double garage and the convenience of having no neighbours directly behind. The main floor offers a spacious open living and dining area, a functional kitchen and primary bedroom, complete with a 5 piece ensuite and walk-in closet. Downstairs, you'll find two additional bedrooms, a four-piece bathroom and laundry, providing plenty of room for guests, family or a home office. Outside, enjoy a covered sitting area, low-maintenance backyard with artificial turf, and a 8 x 10 shed, while the front lawn is beautifully maintained with underground sprinklers. Solar panels add an energy-efficient bonus to this already well-cared-for home. Numerous recent updates provide peace of mind, including new shingles approximately two years ago, a five-year-old furnace and central air conditioner, a two-year-old on demand hot water system as well as new kitchen countertops 3 years ago. Exceptionally clean and meticulously maintained, this home is truly move-in ready. Whether you're a first time buyer a couple starting out or looking to downsize, without giving up space, this Ranchlands gem is worth a look. Simply move in and enjoy! (id:63476)
3630 Mission Springs Drive Unit# 401
Kelowna, British Columbia
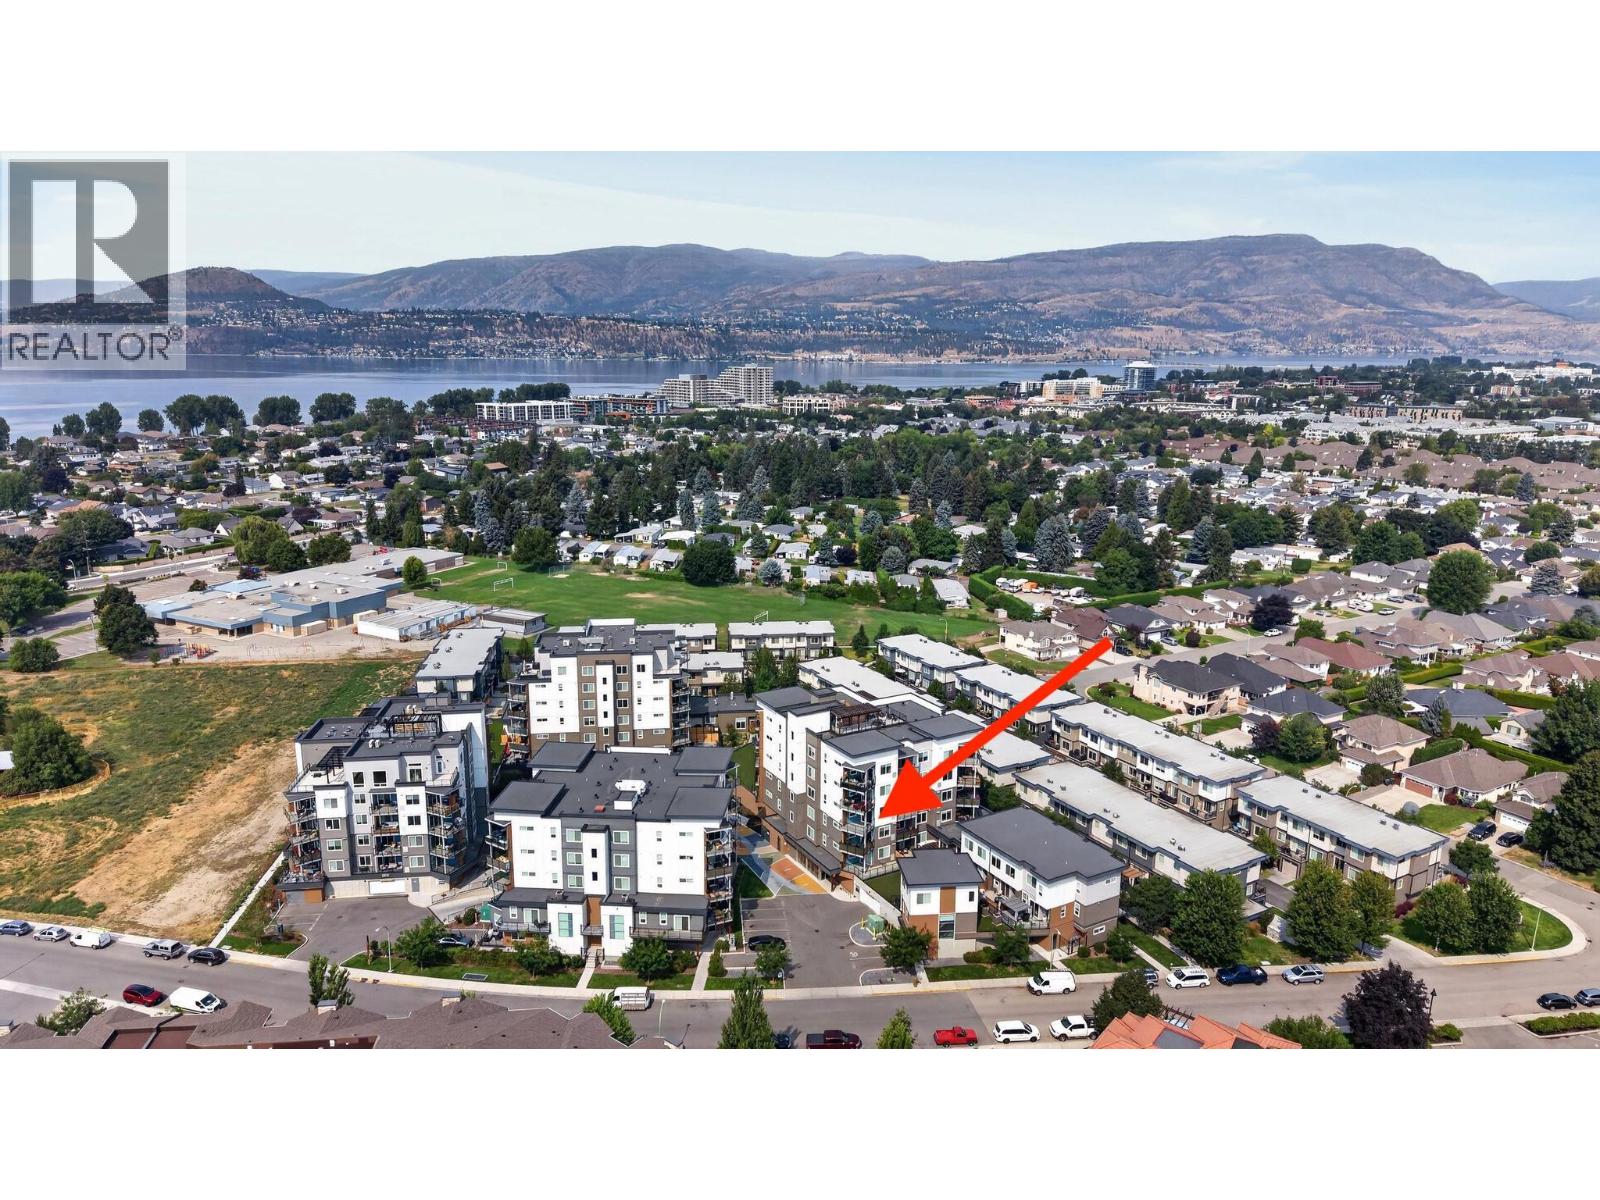
Bright, open, and beautiful, this 'Near New' 2 bedroom, 2 bathroom corner contemporary condo is located on the 4th Floor in one of Kelowna’s most sought-after Complexes (Green Square Vert) and areas (Lower Mission) - just a short walk to Rotary Beach, top-rated schools, restaurants, and amenities. South-East facing to enjoy sunrise coffees, the home features an open-concept layout with oversized windows, modern yet timeless light grey shaker cabinets and white kitchen with large island, quartz countertops, stainless steel appliances (ceran top stove). Step out onto your private covered patio and enjoy the mountain views in the distance. The large primary bedroom has it's own 3 piece ensuite (shower) and nice walk-in closet. Full sized second bedroom with closet and Full Main Bathroom (Tub w/ shower) for guests and family alike. The community offers exceptional amenities including a rooftop patio, courtyard, green space, community garden, fitness facility, underground parking x 2, bike storage, pet wash plus bike wash stations, children’s playground, and direct access to biking and walking trails. Low-maintenance living at its best in vibrant Lower Mission close to shopping, beaches, boat launch, marina, restaurants, cafes, health services, and lots of other amenities. 3-D Walk Through Virtual Tour & Floor Plans: https://my.matterport.com/show/?m=Qbn8FHhKkuP HD Video with Aerial footage Walk Through: https://youtu.be/tfAt6r6wFuM Vacant & Move-in Ready - Book to view Today! (id:63476)
Twp Rd 532a Range Road 181
Rural Yellowhead County, Alberta
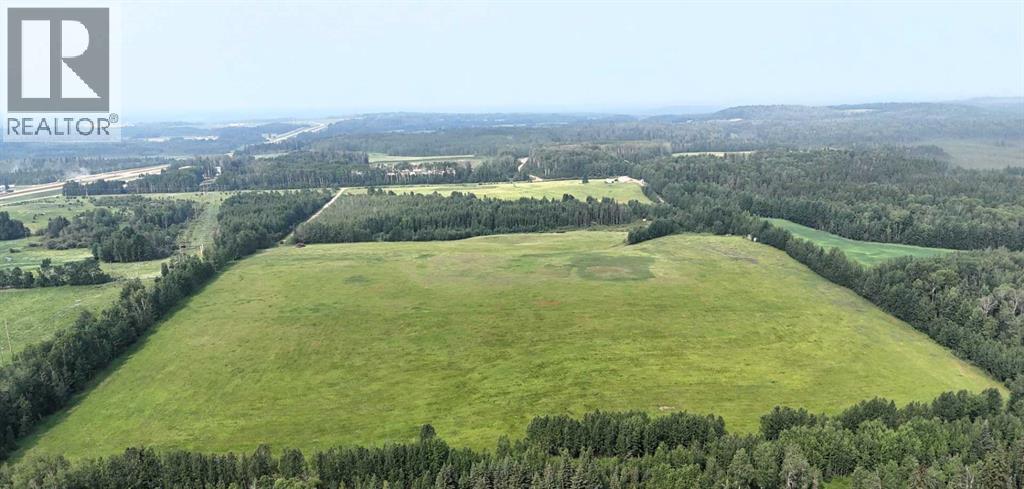
Imagine the possibilities on this stunning 59.51-acre parcel overlooking spectacular mountain views. Conveniently located just minutes from Edson with quick access to Highway 16, this high, scenic property combines natural beauty with outstanding development potential. Zoned RD (Rural District), it's an ideal opportunity for investors, developers, or those looking to create their dream country retreat. (id:63476)
28051 Grid Rd 795
Rural, Saskatchewan
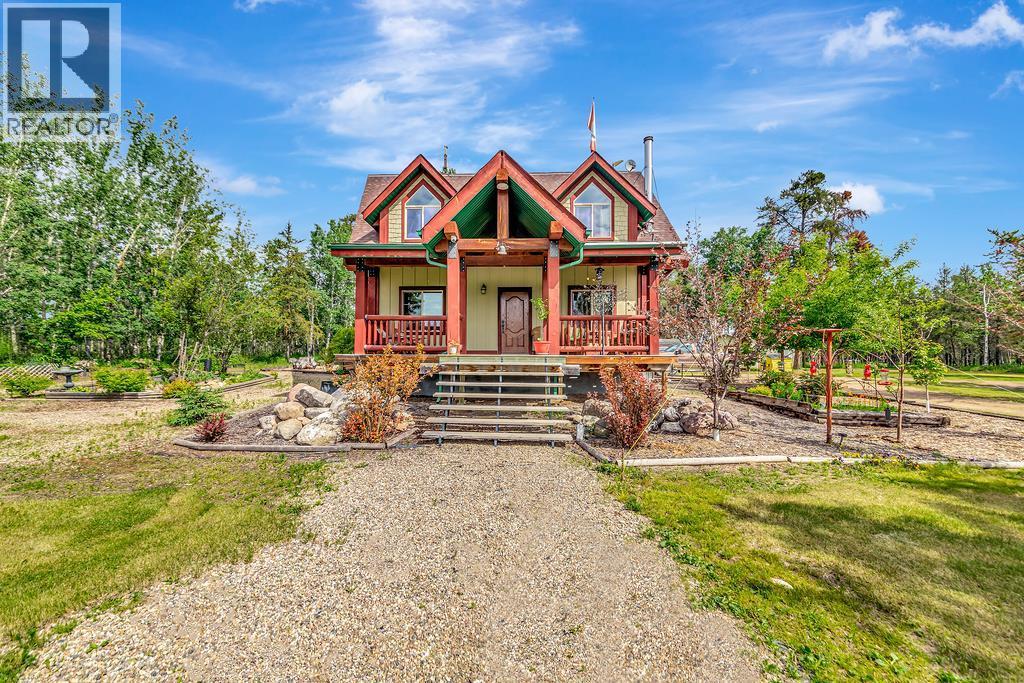
Looking for your own private retreat in the heart of Saskatchewan's beautiful lake country, well here it is! Nestled on 62.57 scenic acres just 3.7 km north of Brightsand Regional Park and only 25 km east of St. Walburg, this stunning custom-built 2010 Whisper Creek timber frame home offers the perfect blend of comfort, craftsmanship, and country living. A winding, tree-lined driveway leads you to this peaceful oasis, where a large covered front porch welcomes you home. Inside, you'll appreciate the spacious tiled entryway, abundant storage, main floor laundry, and convenient 2-piece bath. The heart of the home is the inviting kitchen, complete with a large island and all appliances included, opening to a breathtaking living room with soaring vaulted ceilings, exposed timber beams, and a cozy pellet stove. The main floor primary suite is a true retreat, featuring a generous walk-in closet and a beautifully appointed 4-piece ensuite. Upstairs, the open loft provides endless possibilities as a reading nook, hobby area, home office, or entertaining space. The fully finished basement offers even more room for family and guests, with a spacious family room featuring cork flooring, two additional bedrooms, a 3-piece bathroom, and utility room. Step outside and enjoy everything this property has to offer, from the firepit area and garden spaces to the incredible 50' x 100' metal-clad shop tucked just north of the home. Designed with both work and play in mind, the shop features a heated and insulated section with concrete floor, mezzanine, car lift, extensive shelving, and ample space for projects, equipment, and storage. Both sides are equipped with 10' x 14' overhead doors for easy access. Whether you're looking for a stunning year-round residence, hobby farm potential, recreational getaway, or the ultimate shop property, this remarkable acreage offers privacy, space, and endless possibilities in one of Saskatchewan's most desirable recreational areas. (id:63476)
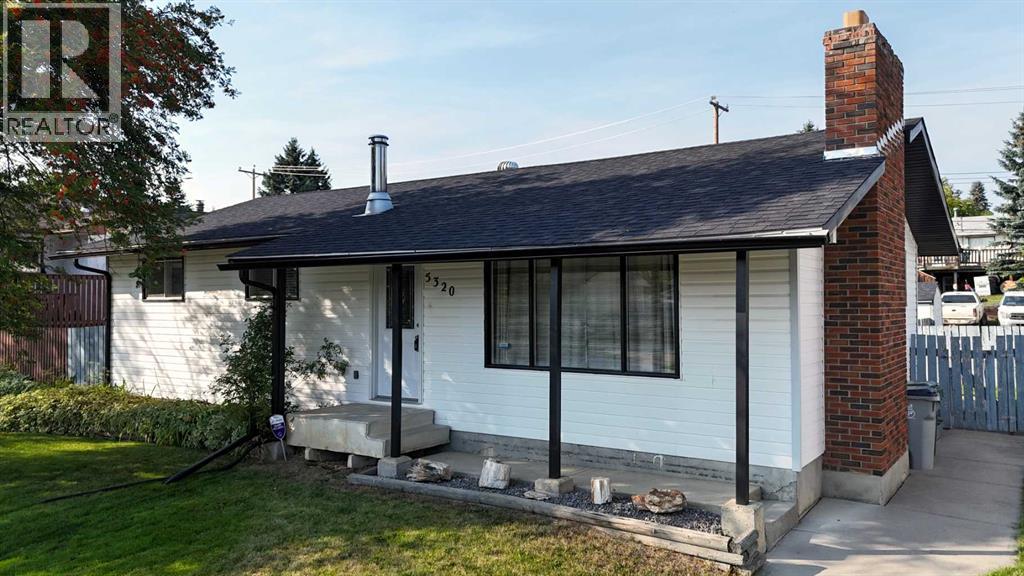
5320 12 Avenue
Edson, Alberta
Move in ready and available for a quick possession! This beautifully maintained and extensively upgraded 5 bedroom, 3 bathroom home offers the perfect blend of comfort, function, and peace of mind. Located on a quiet street close to schools and walking trails, the home welcomes you with a cozy wood-burning fireplace, spacious living areas, and room for the whole family. The fully developed basement provides extra space for relaxing or entertaining, while outside you'll love the mature trees, fully fenced backyard, RV parking, double detached garage, and convenient back-alley access. Significant upgrades completed over the past few years include an upgraded Kitchen, appliances, furnace, hot water tank, shingles, flooring, paint, renovated bathrooms, updated lighting and hardware, sewer and water lines, sump and backflow systems, sidewalks, and more. This is a truly move-in ready property where the big-ticket items have already been done. (id:63476)
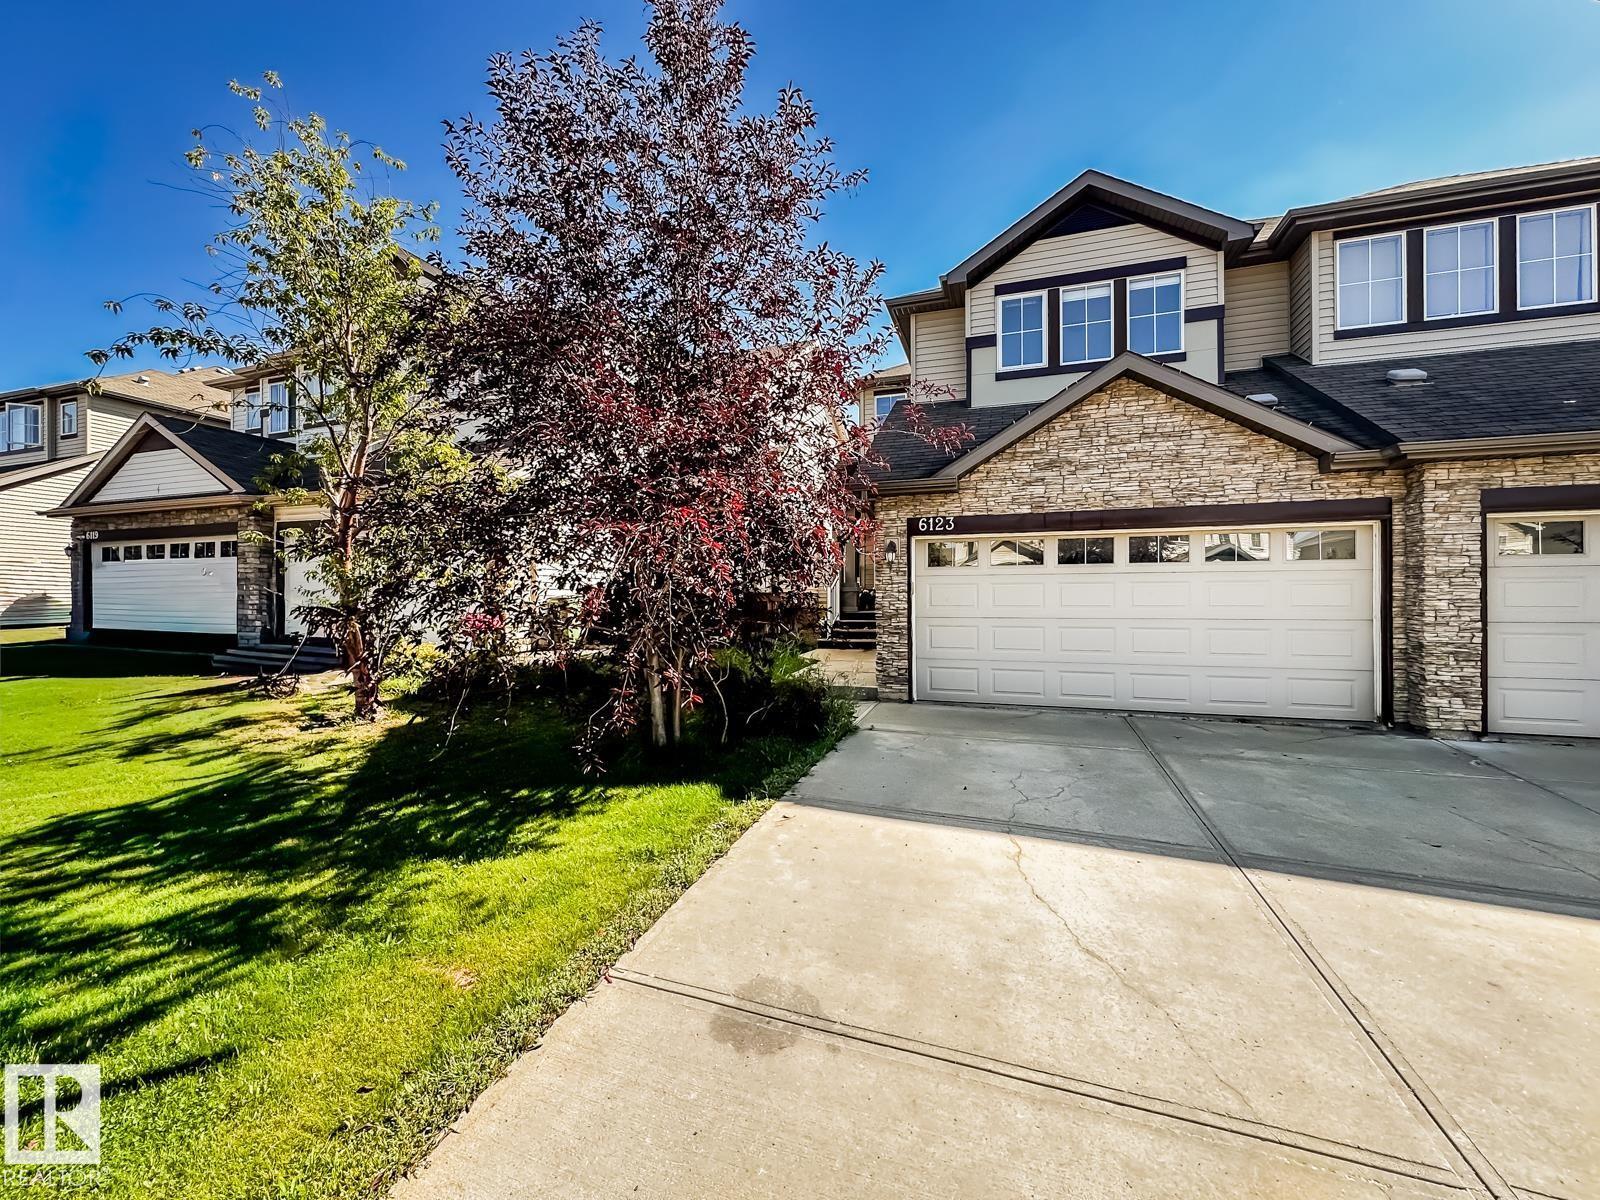
6123 13 Av SW
Edmonton, Alberta
FULLY FINISHED HALF DUPLEX WITH DOUBLE ATTACHED GARAGE! This well-designed 1,512 sqft two-storey offers the space, layout, and comfort today's buyers are looking for. The bright open-concept main floor features new flooring through the entry, living room, and kitchen, a welcoming living room with gas fireplace, spacious dining area, and a functional kitchen with plenty of cabinetry and workspace. Upstairs, the primary suite includes a private ensuite, while two additional bedrooms and a full bath provide plenty of room for family or guests. The fully finished basement adds a large family room, full bathroom, and flexible space for a home office, gym, or playroom. Outside, enjoy a fully fenced backyard ready for kids, pets, and summer BBQs, plus the convenience of an insulated double attached garage. Located in the family-friendly community of Walker Lakes, close to parks, schools, shopping, walking trails, and quick access to Anthony Henday and Ellerslie Road. Welcome home! (id:63476)
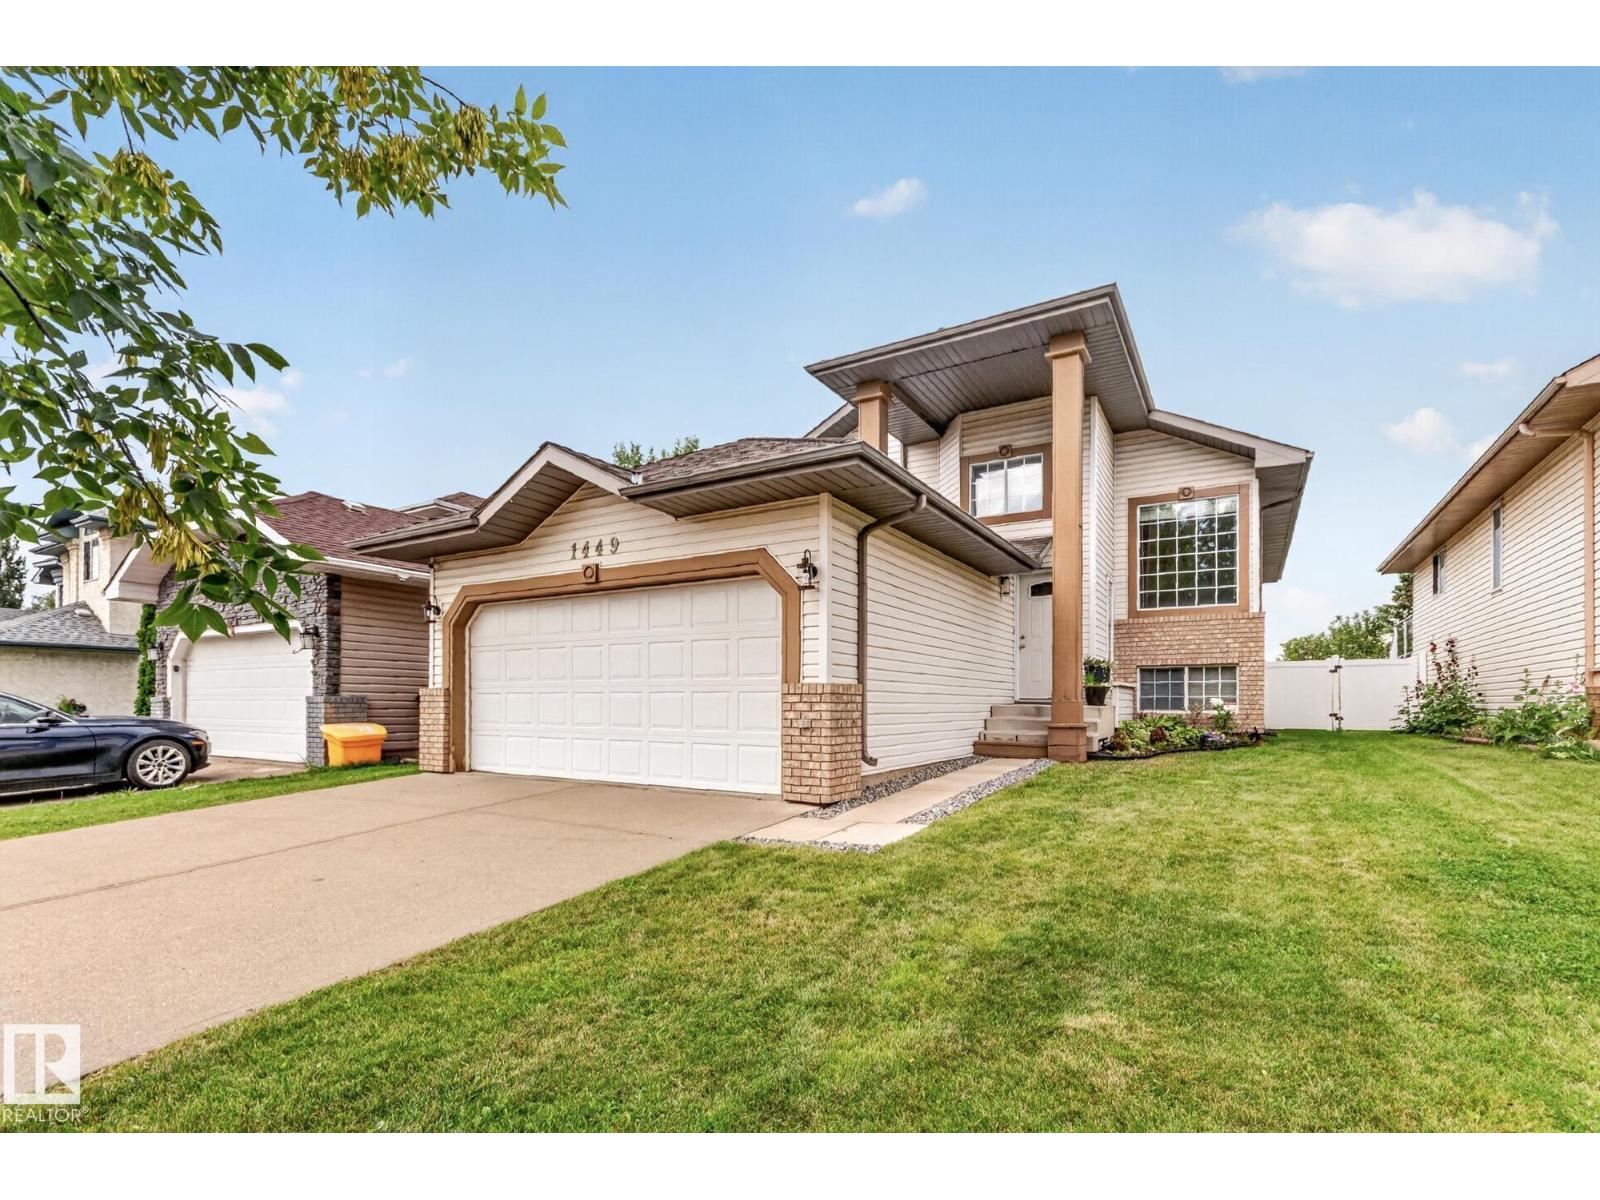
1449 Jefferys Cr NW
Edmonton, Alberta
Beautifully Updated, ready to move in Bi-Level in Jackson Heights! Welcome to this well-maintained home featuring great curb appeal, a double attached garage, and a fully fenced yard. The main floor offers hardwood flooring, a bright kitchen with maple cabinets, quartz countertops, stainless steel appliances, and a spacious dining area with access to the deck. The primary bedroom, updated with new vanity includes a 3-piece ensuite, plus a second bedroom, 4-piece bath, and convenient main-floor laundry. The fully finished basement offers a large rec room, 2 additional bedrooms, and a jack & Jill full bath. Recent updates include fresh paint, new basement flooring, new washer and dryer, LED lighting in the bathrooms, motion sensors, security cameras and a drywalled and insulated garage. Enjoy the added comfort of central A/C and an upgraded furnace and hot water tank. Move-in ready and located lclose to Whitemud in the sought-after community of Jackson Heights ready for its new owner. (id:63476)
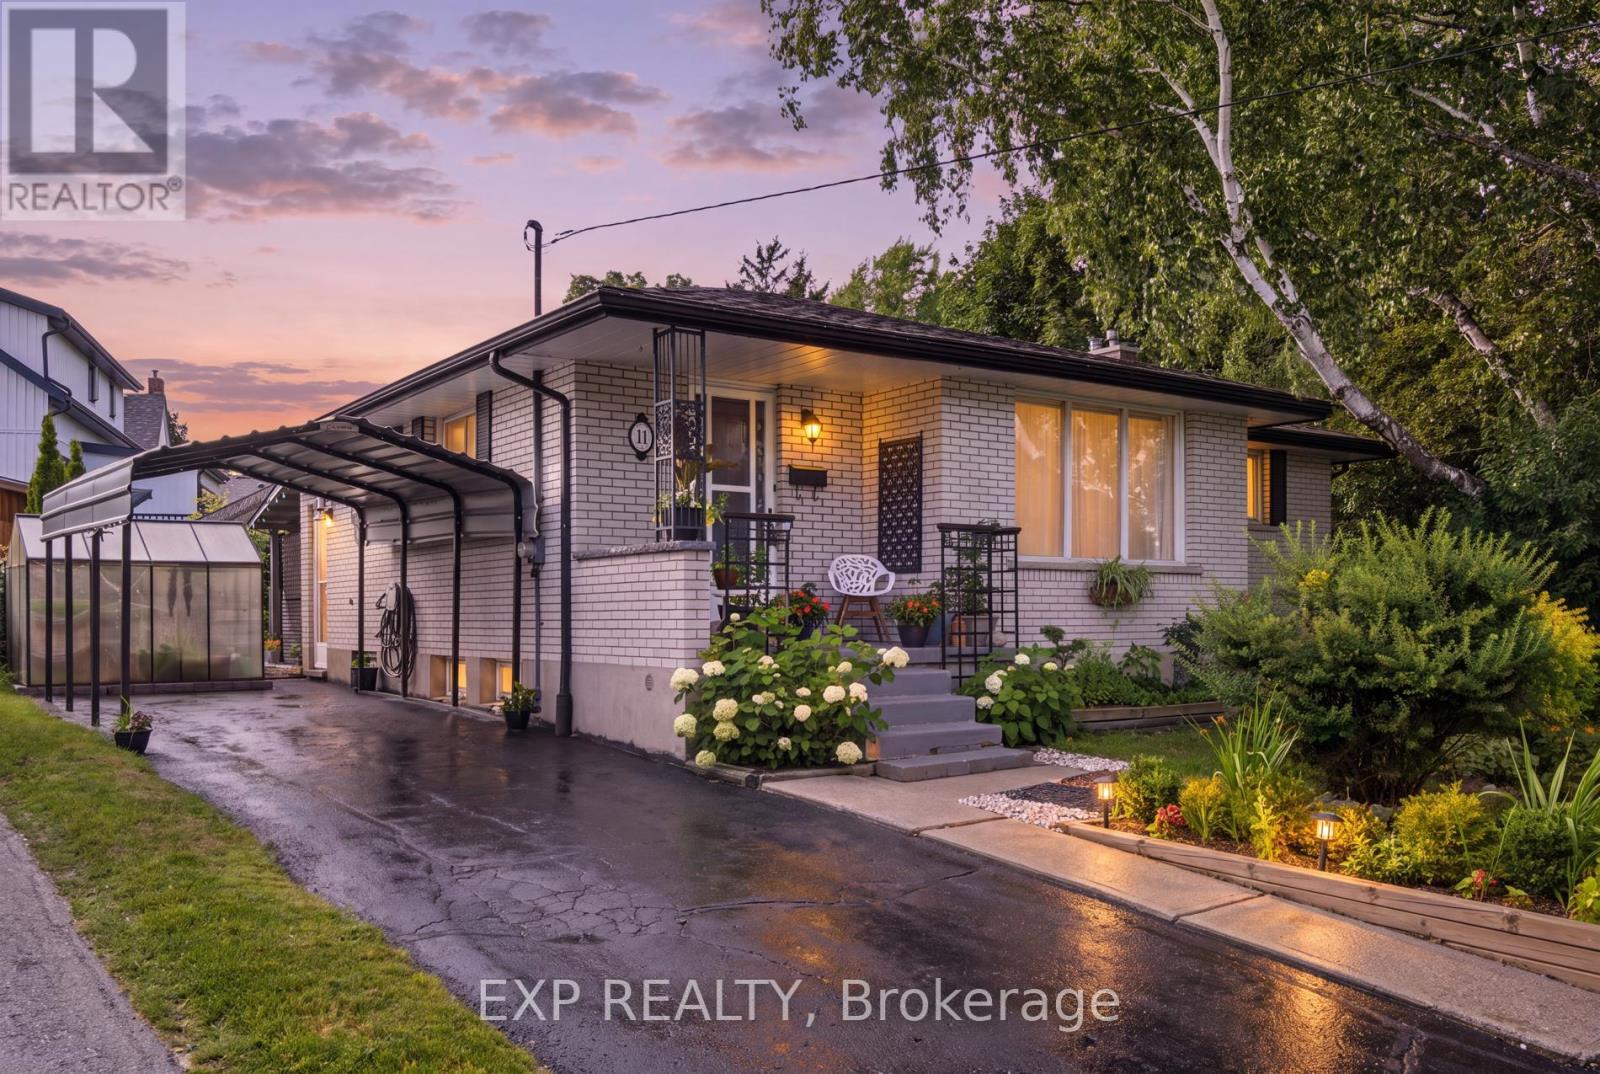
11 Summit Crescent
Guelph, Ontario
Welcome to 11 Summit Crescent, a charming 3-bedroom, 2-bathroom bungalow nestled on an impressive 170-foot frontage in Guelph's highly sought-after Exhibition Park neighbourhood. Set on a quiet, tree-lined side street, this well-maintained home offers a perfect blend of comfort, functionality, and outdoor serenity. The main floor features a bright and inviting layout, highlighted by a spacious living room with beautiful hardwood flooring. The updated kitchen (2022) is both stylish and practical, complete with modern cabinetry and sleek quartz countertops-ideal for everyday living and entertaining alike. Three well-proportioned bedrooms and a full bathroom complete this level, offering convenient one-level living. Downstairs, the fully finished basement expands your living space with a large recreation room anchored by a cozy gas fireplace and a dry bar, perfect for relaxing or hosting guests. A standout feature is the Wellington-Dufferin-Guelph Public Health Unit approved kitchen, making this space ideal for a home-based catering business or additional food prep area. A second full bathroom adds further functionality. Step outside to your private backyard retreat, enclosed by mature trees that provide exceptional privacy. Enjoy summer evenings on the intimate back patio, newly covered with a durable steel roof (2025). The property is beautifully landscaped with low-maintenance perennial gardens, and a charming 6' x 8' greenhouse allows for homegrown vegetables from May through October. Additional updates include a new chimney (2025), adding peace of mind for future homeowners. Located just steps from Exhibition Park, scenic walking and cycling trails, and within walking distance to Victory Public School, Our Lady of Lourdes Catholic High School, and Guelph Collegiate, this home offers an unbeatable lifestyle in one of Guelph's most desirable communities. A rare opportunity to own a thoughtfully updated bungalow on an oversized lot in a prime location. (id:63476)