
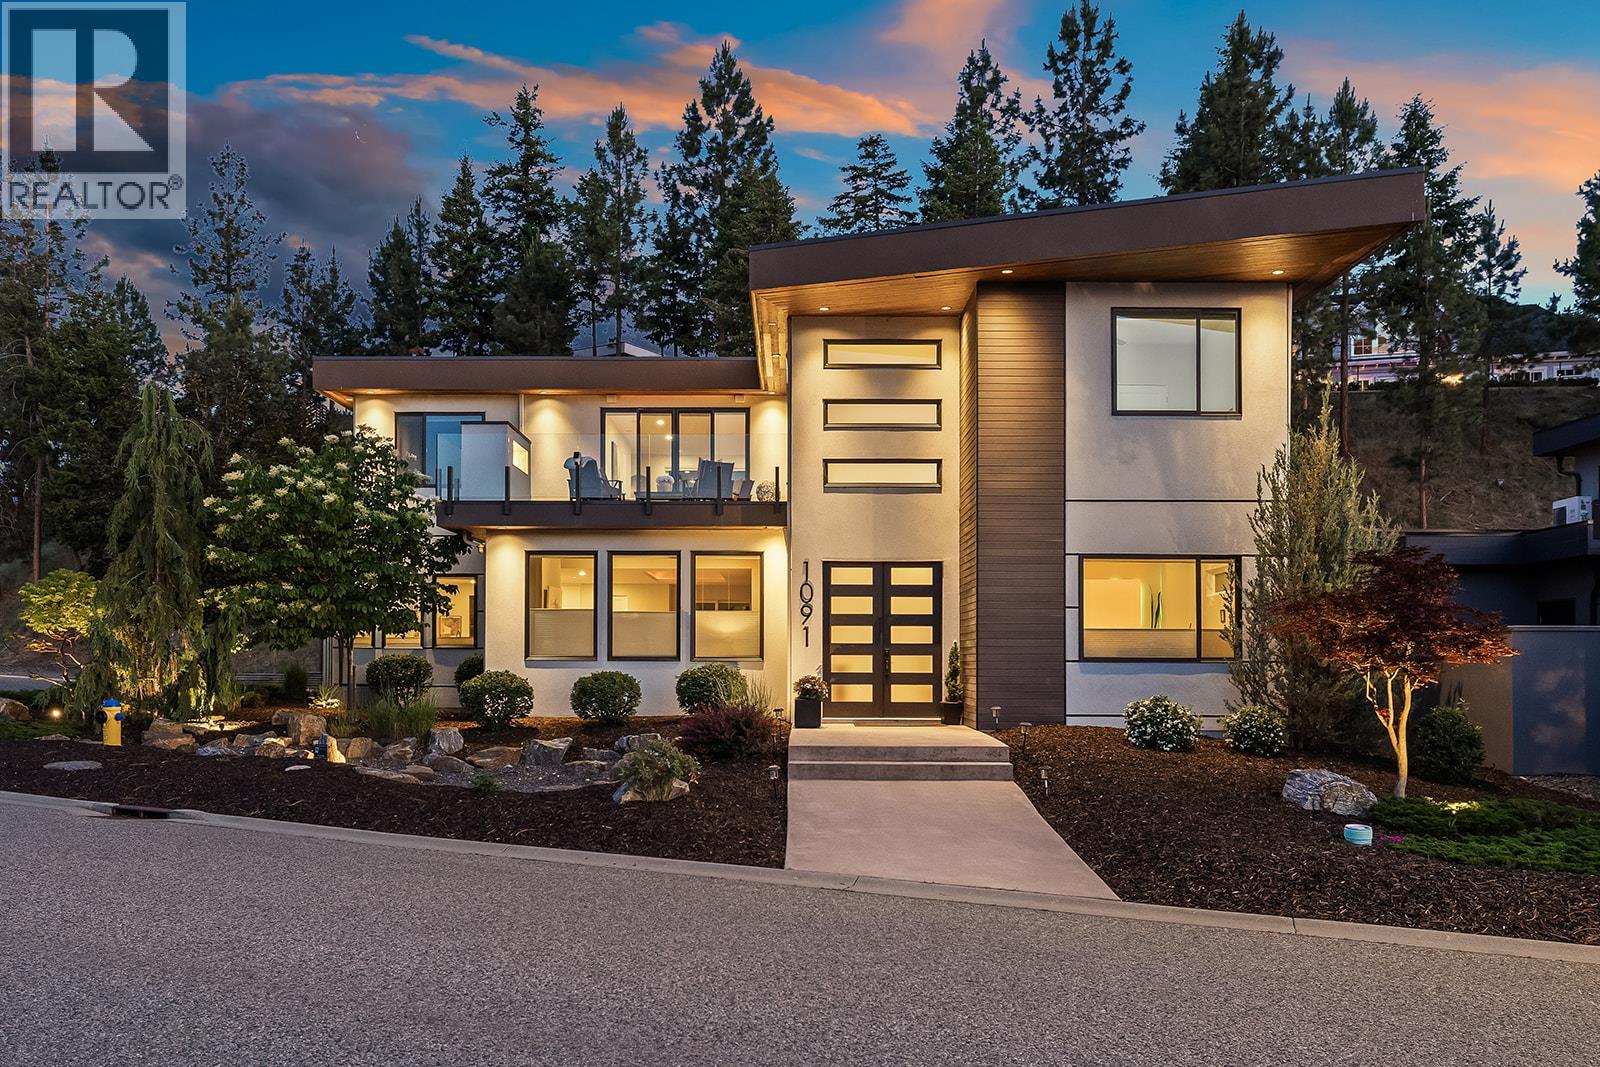
1091 Westpoint Drive
Kelowna, British Columbia
Welcome to 1091 Westpoint Drive, a private executive retreat perched at the summit of Woodland Hills, tailored for premium family living & sophisticated hosting. Beautifully finished with extensive exterior upgrades by current owners, this residence effortlessly combines daily family functionality with upscale entertaining. Expansive decks & terraces create multiple outdoor spaces for dining, relaxing, & gathering; maximizing the peaceful setting. Enjoy evenings by the outdoor fireplace, unwind in the secluded hot tub off the primary suite, or host memorable summer gatherings with easy access from the main living spaces. Pool plans are available, offering potential to create a true private resort-style escape. Inside, the open layout features a spacious great room, generous living areas, and a gourmet kitchen with premium appliances, quartz countertops, an oversized island, a double-door refrigerator, & a six-burner gas range. A dedicated office with a floating carbon fibre desk provides ideal work-from-home functionality, while a glass-enclosed wine room adds a refined touch. The main-floor primary suite offers a spa ensuite with a soaker tub, walk-in shower, & direct hot tub access. Upstairs is perfect for kids & gatherings, including four further bedrooms, a loft/media area with a wet bar, full laundry, & a third bathroom. Additional highlights include white oak plank flooring, in-floor heating, on-demand hot water, smart lighting, six-zone audio, & dual surround systems. (id:63476)
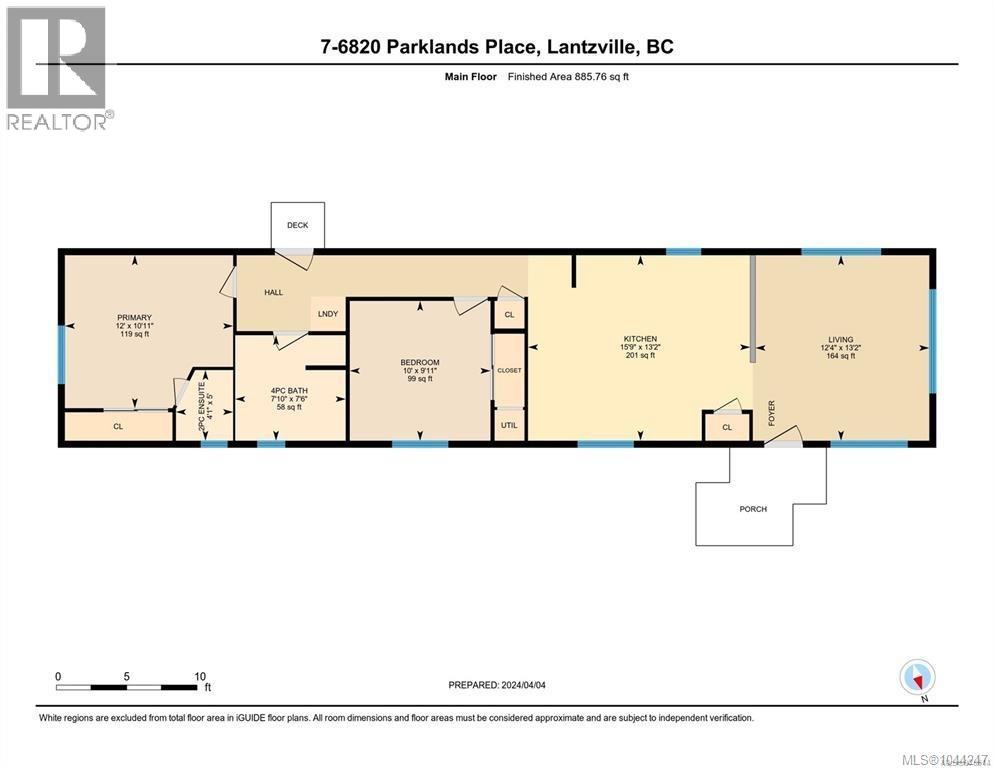
7 6820 Parklands Pl
Lantzville, British Columbia
Affordable Vancouver Island Lifestyle in Upper Lantzville Looking for a comfortable retirement home? This bright and inviting 885 sq ft, 2-bedroom, 2-bath manufactured home in Parklands Mobile Home Park offers an affordable way to enjoy the sought-after Vancouver Island lifestyle. Inside, you’ll find an open-concept kitchen and dining area with plenty of cabinetry and natural light. The spacious primary bedroom includes a handy two-piece ensuite, while the second bedroom is conveniently located near the full four-piece bath. Recent updates include a new hot water tank, and the roof is in solid condition, giving you peace of mind. Outside, there’s a New Patio Gazebo with a generous storage shed for tools and hobbies. Parklands is a welcoming, 55+ community just minutes from North Nanaimo’s shopping, beaches, and the Winchelsea golf course. The park is pet-friendly (with some restrictions) and known for its friendly, community-oriented atmosphere. Don’t miss this great opportunity to settle into island living—call today to book your showing TODAY. LEs the HouseGuy...........YOUR Senior Vancouver Island Lifestyle and Real Estate Specialist. (id:63476)
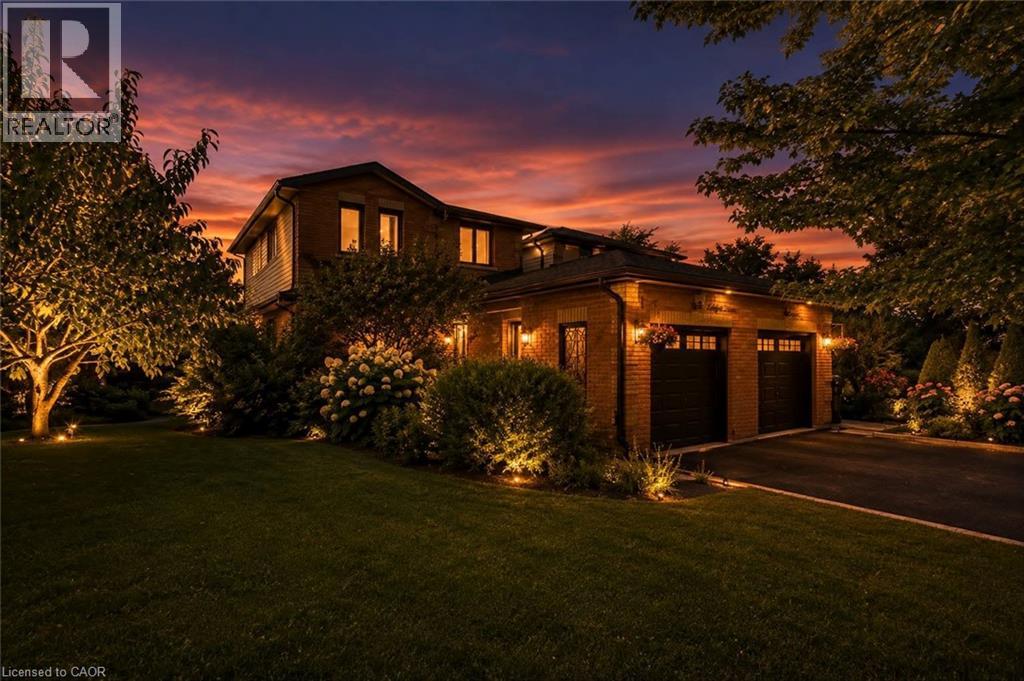
46 Magani Avenue
Bradford, Ontario
Welcome to 46 Magani Avenue, a beautifully maintained three-bedroom family home nestled in an established Bradford neighbourhood. Step inside to a bright and inviting layout featuring spacious principal rooms and a welcoming living area-perfect for everyday family life and entertaining. The open-concept kitchen and dining area offers ample cabinetry and workspace, stainless steel appliances, and sliding-door access to the backyard, with excellent potential to add a deck and create an inviting outdoor entertaining space. Upstairs, three generously sized bedrooms provide comfort and flexibility for the entire family. The finished basement offers valuable additional living space, complete with modern pot lighting and an added gas fireplace that creates a warm and inviting atmosphere. With plenty of room for a recreation area, home gym, office or playroom, this versatile level can easily adapt to your needs. Outside, enjoy a private, tree-lined backyard with a patio and mature greenery-an ideal retreat for relaxing or entertaining. The home has been thoughtfully cared for, with window, roof and structural maintenance completed over the years. The garage has also been recently animal-proofed and features an assembled electric-vehicle charging station. Conveniently located close to schools, parks, shopping, restaurants and everyday amenities, this welcoming Bradford home combines comfort, space, convenience and responsible upkeep. A wonderful opportunity (id:63476)
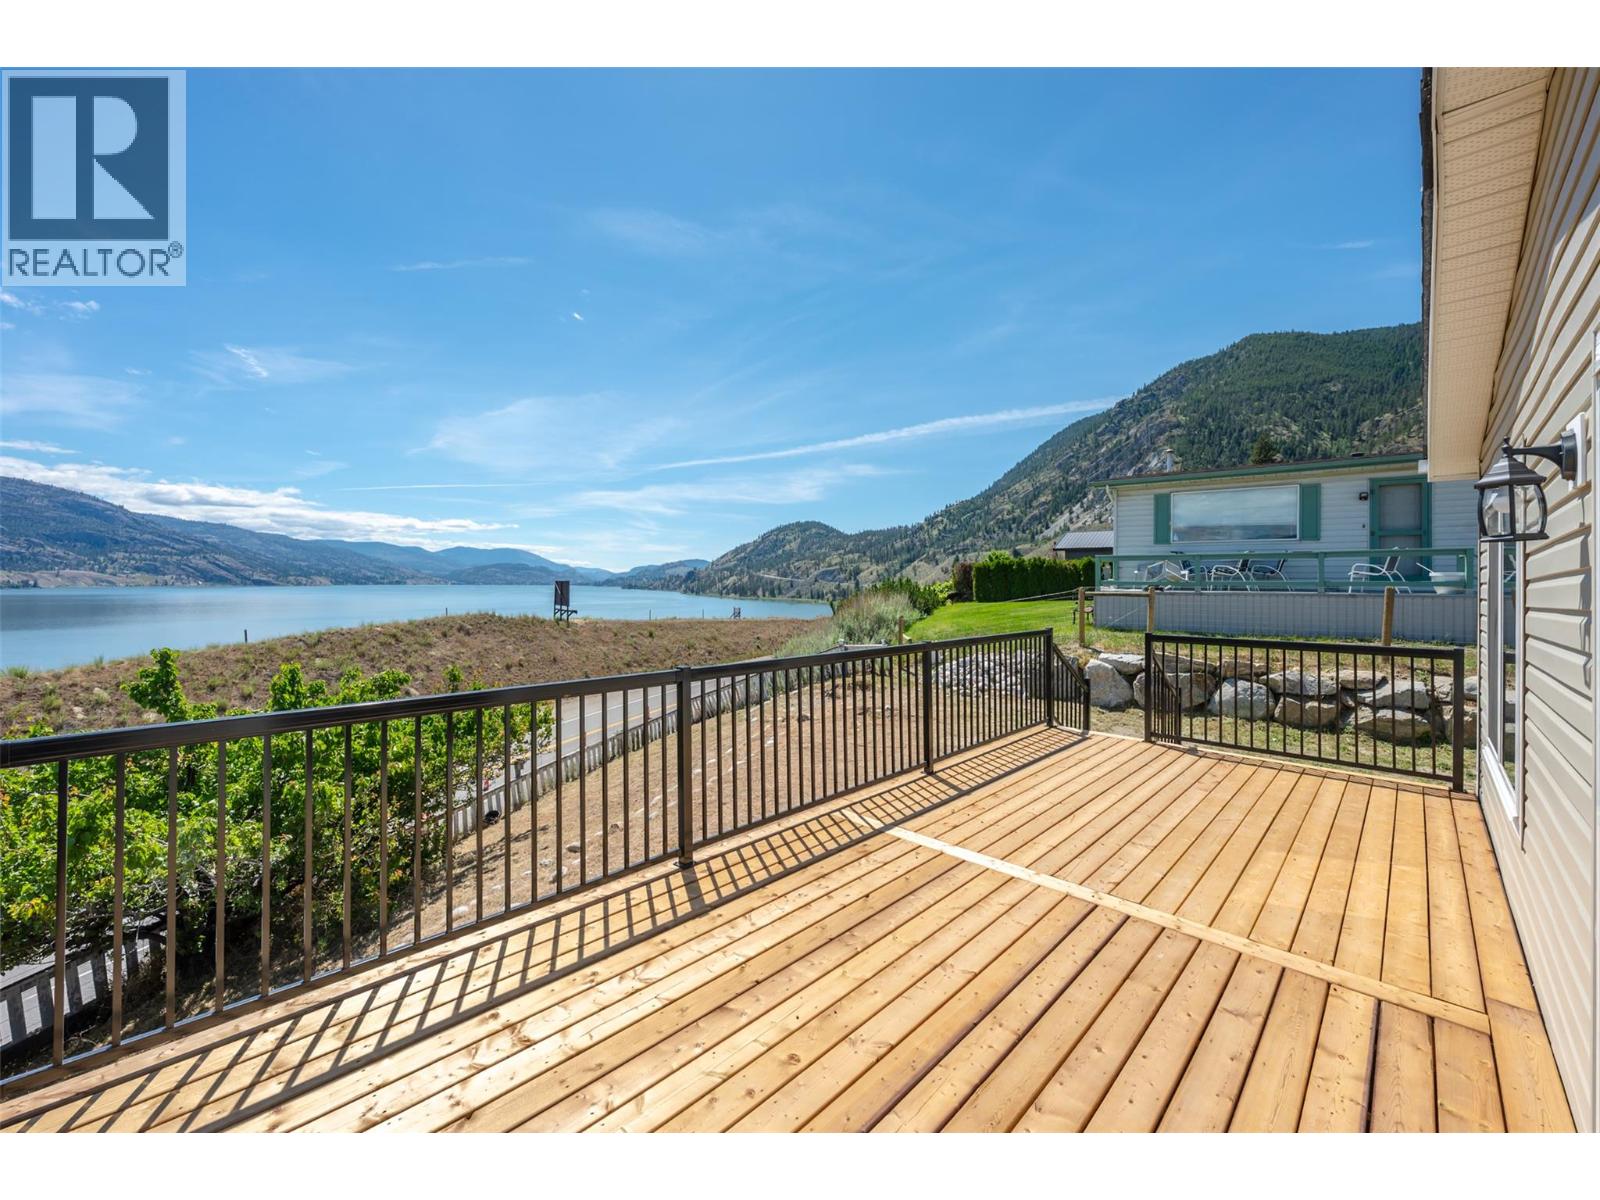
201 Highway 97 Highway Unit# 39
Penticton, British Columbia
Brand new 3 bedroom, 2 bathroom home in Riva Ridge Park with one of the best locations and views in the complex. This bright and modern unit features a spacious open-concept layout, a 4-piece ensuite, and expansive views overlooking beautiful Skaha Lake. Well located in a convenient and established area of Penticton, this property offers comfortable, low-maintenance living close to everyday amenities, transit, shopping, and major routes. The functional floor plan provides a welcoming interior suited for a variety of lifestyles, whether you are a first-time buyer, downsizer, or looking for an easy-care home in a desirable location. With its brand new construction, incredible lake views, and excellent position within the park, this is a great opportunity to move in and make it your own. (id:63476)
Coldwell Banker Horizon Realty
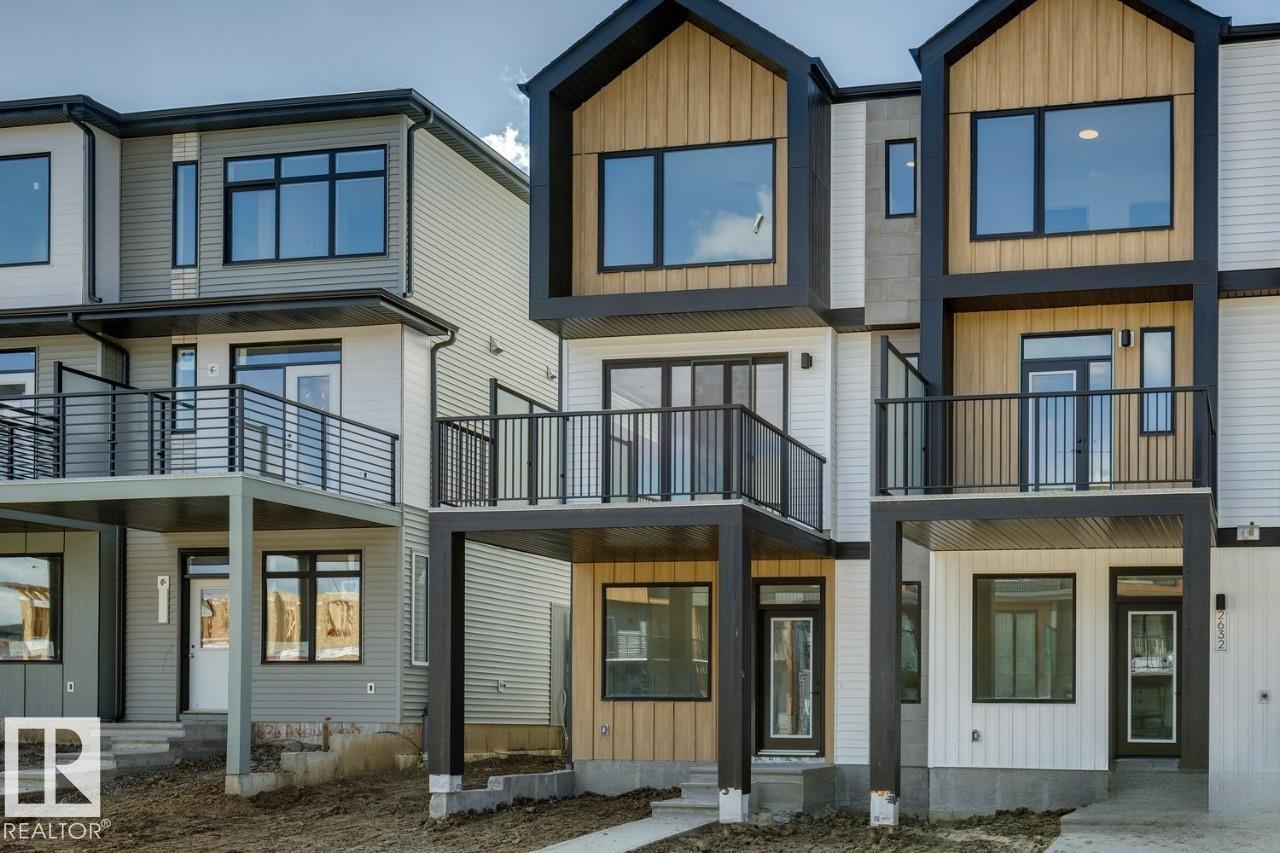
2634 Alces Wy SW
Edmonton, Alberta
IMMEDIATE POSSESSION AVAILABLE! Welcome to this beautifully designed 3-storey corner townhome by Cantiro Homes in the vibrant new community of Alces! Offering thoughtfully planned living space, this home features 3 bedrooms, 2.5 bathrooms, and a versatile ground-level flex room—perfect for a home office, gym, or guest space. Enjoy the airy feel of 9' ceilings on the ground and main floors, with large windows filling the home with natural light. The modern kitchen features stainless steel appliances and flows seamlessly to a private balcony, ideal for relaxing or entertaining. Additional highlights include a cozy fireplace, elegant iron spindle railing, professionally landscaped exterior, rear attached double garage, and NO condo fees! Conveniently located near parks, shopping, and future amenities, this stylish townhome offers the perfect blend of comfort, functionality, and convenience. (id:63476)
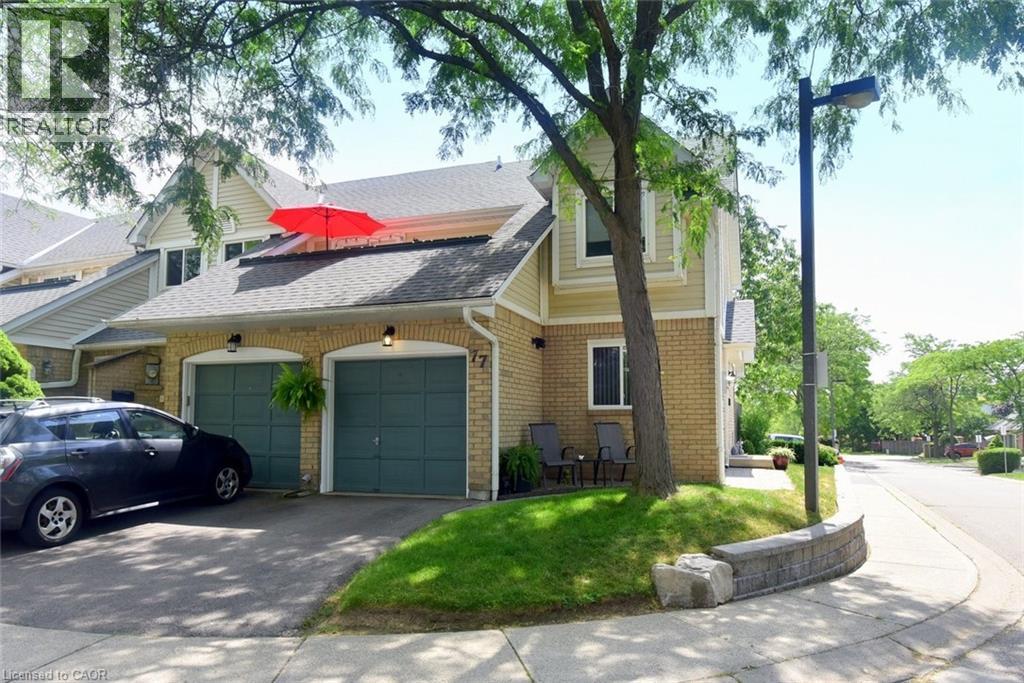
2530 Northampton Boulevard Unit# 77
Burlington, Ontario
Nestled in the highly sought-after Headon Forest community, Paddington Gardens welcomes you home. This beautifully updated home offers an open-concept living and dining area featuring a cozy fireplace, elegant crown moulding, pot lights, & modern flooring throughout. The custom kitchen is sure to impress with granite countertops, a timeless white backsplash, & stainless steel finishes. The spacious primary bedroom is a true retreat, complete with a stylish feature wall, crown moulding, a large walk-in closet, & gorgeous 5 piece ensuite . A bright second bedroom with a large window is complemented by a beautifully finished second bathroom with a modern shower, with thoughtful attention to details. Additional space includes a large crawl space that is the same size as the unit, offering exceptional storage and versatility. Step outside to your own backyard where a spacious patio provides the perfect setting for entertaining or relaxing, surrounded by beautifully landscaped, low-maintenance gardens that create multiple inviting spaces to enjoy. Minutes away from major highways, shopping, restaurants, parks & more. (id:63476)
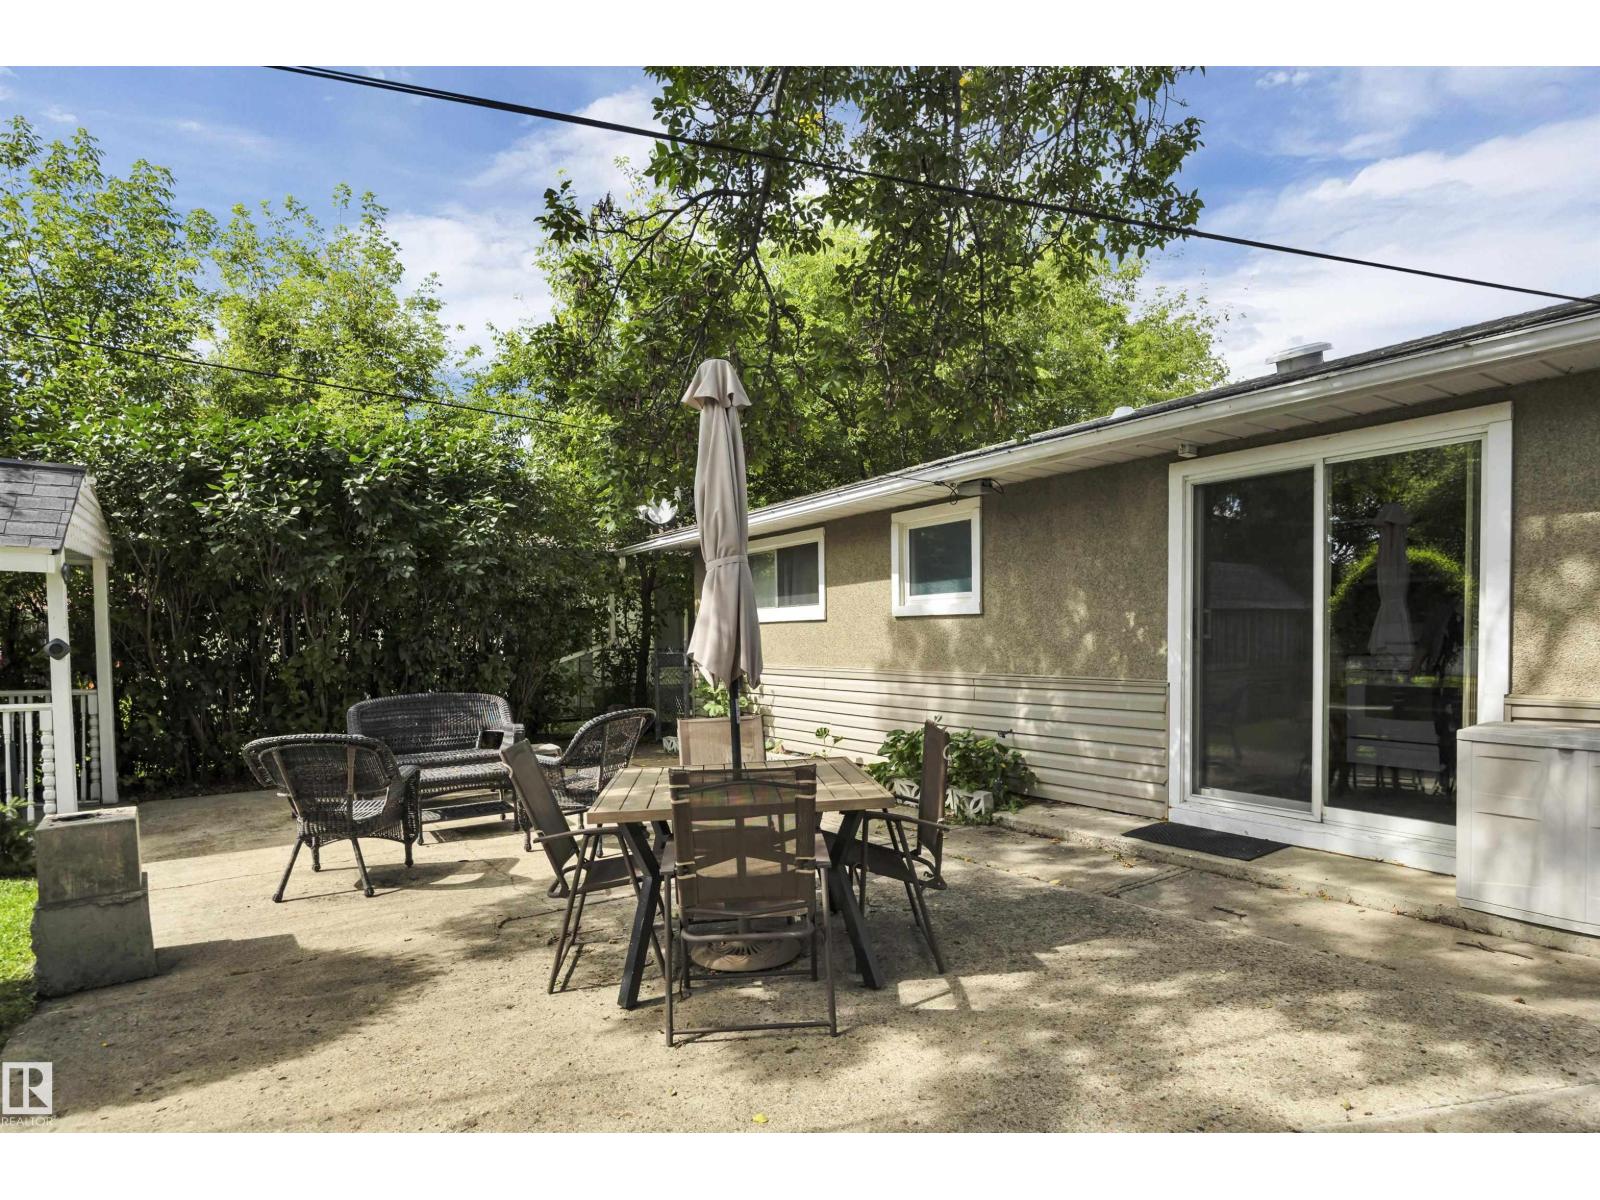
4609 54 Avenue
Wetaskiwin, Alberta
Carry the groceries in & you are already where you need to be. One level, no stairs. The kitchen is its own room, so the dishes are not in view of everyone at the table. The dining room opens to the living room, so nobody is stuck eating on their own, & there is space for the whole family when they all show up. Laundry gets a room of its own, so folding stops taking over the kitchen table. Summer happens through the garden doors: a patio with space for the table, the chairs & everyone around the barbecue, fruit trees for shade, & a garden waiting on your tomatoes. Winter, the garage is heated. The car starts warm & the project keeps going at minus thirty. It is a true double with room to walk around both vehicles, & the workbench is deep enough to leave a job spread out & still park. The shed takes the mower & the rakes so the garage stays a garage. Out front & off the back lane, room for the truck, the trailer & all the toys. Quiet street, schools & the pool close, the rest of Wetaskiwin minutes out. (id:63476)
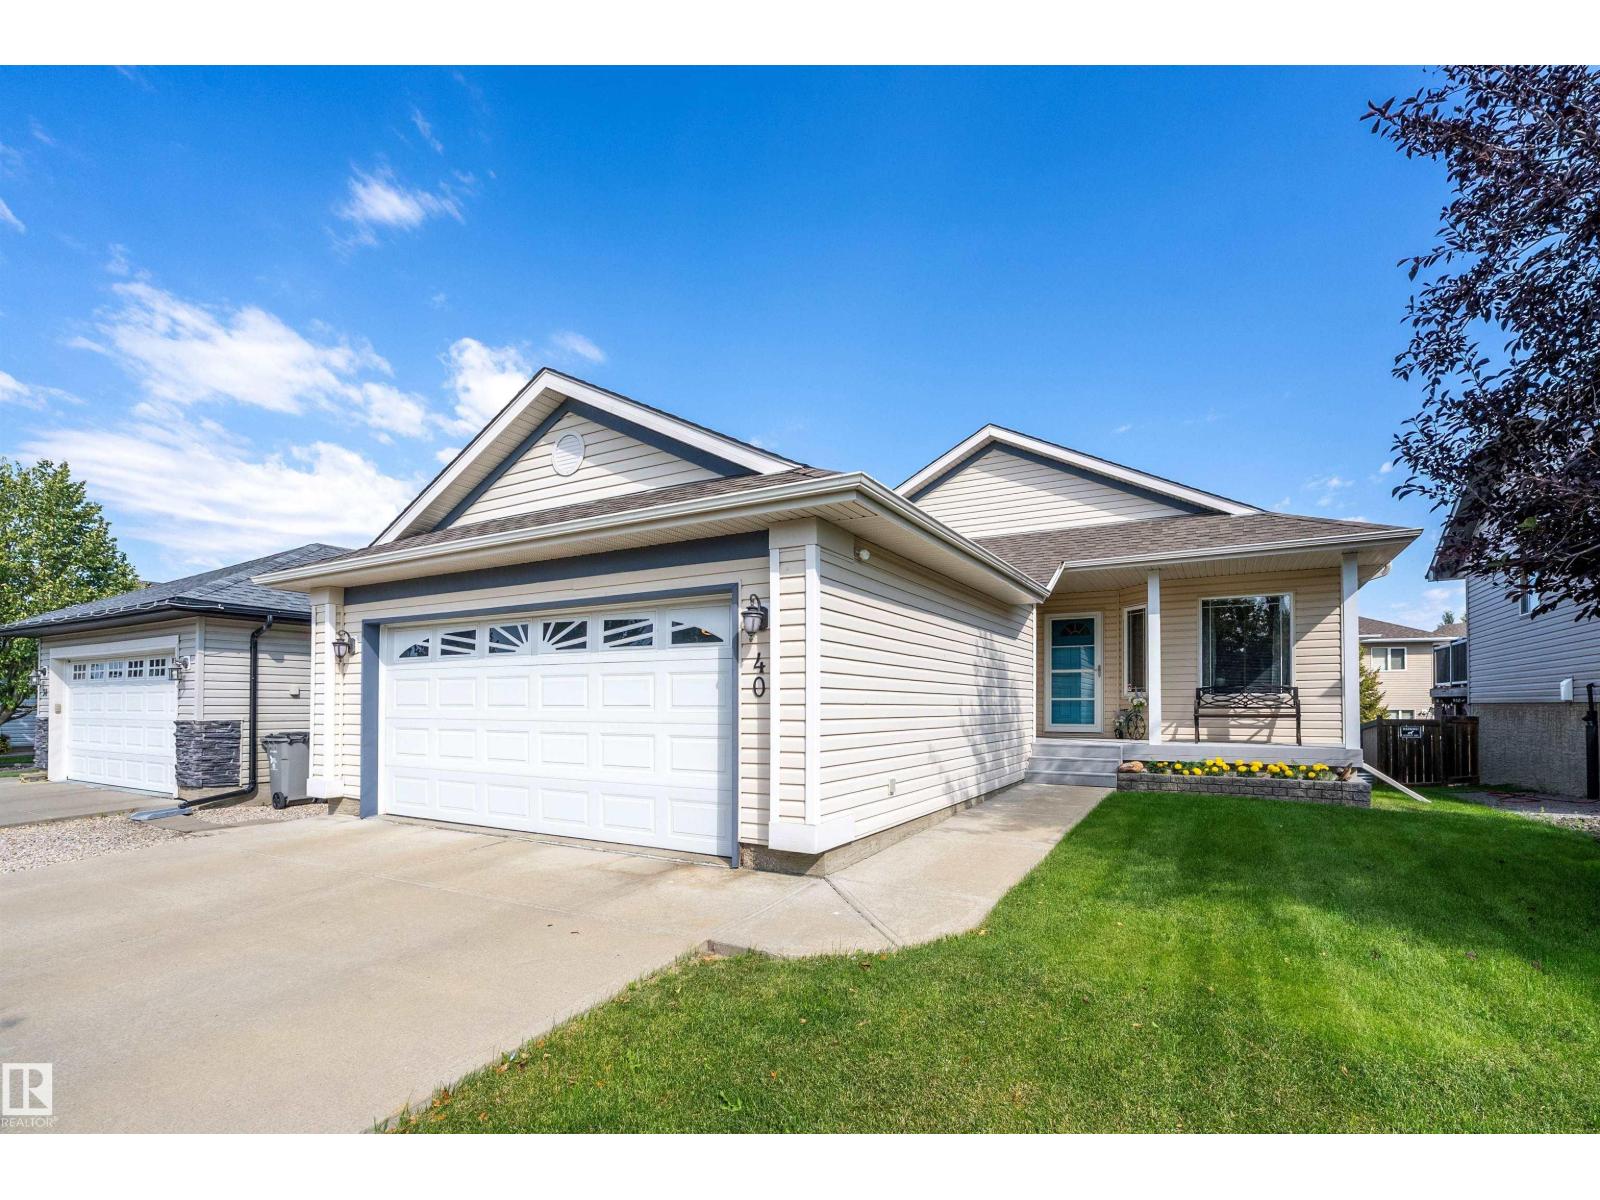
40 Carriere Cr
Beaumont, Alberta
WOW! You can feel the PRIDE OF OWNERSHIP in this lovely, fully developed, 1220 sq. ft. BUNGALOW in CITADEL RIDGE just steps from COLONIALE GOLF & CC. From the PICTURE PERFECT front yard, up to the VERANDAH & into the OPEN CONCEPT DESIGN featuring VAULTED CEILINGS, a DEN off the FOYER & LAUNDRY ROOM with storage & GARAGE ACCESS. The U shaped MAPLE KITCHEN features gorgeous ARTUSE GRANITE, a GAS STOVE & a SPACIOUS DINING ROOM with access to the 2 LEVEL DECKS & YARD. Rich flooring throughout with a BRAZILIAN WALNUT feel, flows into the GREATROOM which features a lovely GAS FIREPLACE with ART NICHE. There is a PANTRY, a 4 pc. main bath & 2 bedrooms, the generous PRIMARY BEDROOM features a roomy ensuite with a classic CUSTOM SHOWER. The CENTRAL STAIRCASE leads down to a spacious FAMILYROOM with FRENCH DOORS, a full bathroom & 2 ADDITIONAL ROOMS with large windows, closets & plenty of storage. Upgrades include Shingles 2021, HWT 2025, Sump Pump 2025, plus maintenance free decks with extra storage. WOW! (id:63476)
14096 28a Avenue
Surrey, British Columbia
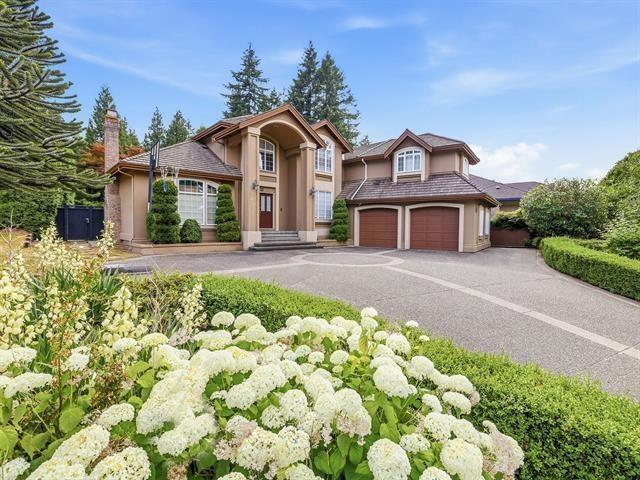
Elgin Park custom-built home on a beautifully maintained property with gated RV parking and a 36' x 20' detached accessory building. A grand foyer with a dramatic wraparound staircase welcomes you into elegant formal living and dining rooms. The gourmet kitchen features WOLF appliances, a large centre island, and a bright eating area that opens to the spacious family room with French doors leading to the private, south-facing backyard with mature landscaping. The main floor offers a versatile den or guest bedroom, while upstairs boasts a recreation room and four spacious bedrooms, including a luxurious primary suite with a spa-inspired ensuite and walk-in closet. Enjoy nearby walking trails, Elgin Corners shopping, cafés, golf courses, top-rated schools, and quick access to Hwy 99. (id:63476)
206 Poplar Place
Turtle Lake, Saskatchewan
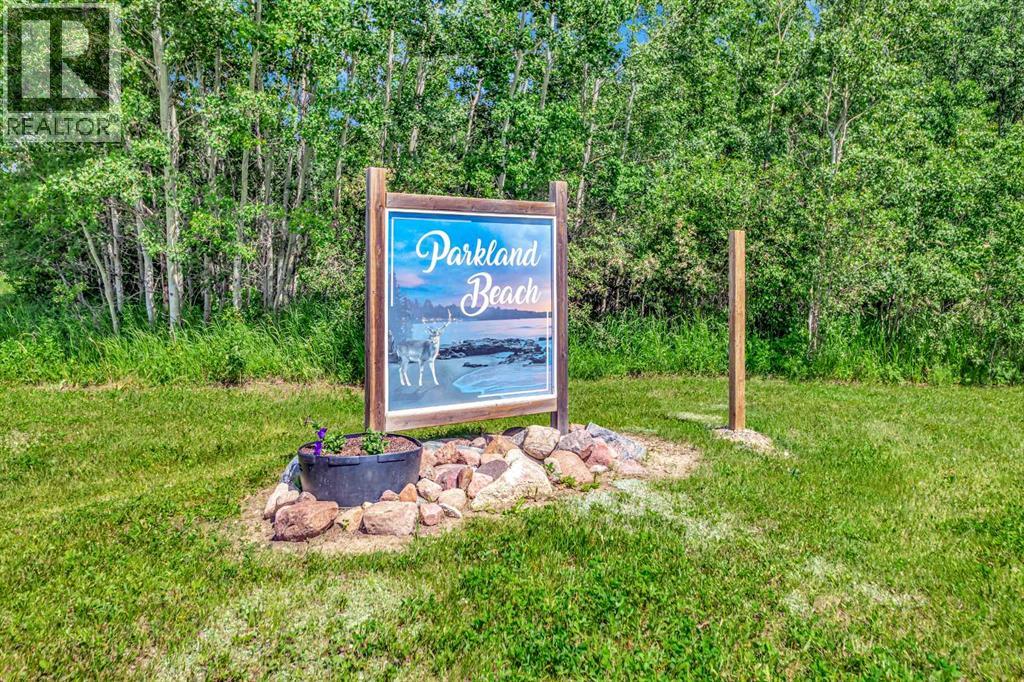
Enjoy the best of Turtle Lake living in this charming four-season home, perfectly situated in a quiet cul-de-sac just steps from the shoreline, nearby boat launch, and playground. Offering 4 bedrooms, 2 bathrooms, and a single attached insulated garage with interior crawl space access, this well-maintained property is ideal as a year-round residence or weekend getaway. The open-concept living area features vaulted ceilings, hardwood flooring, and a cozy propane fireplace with a beautiful rock hearth, creating a warm and inviting atmosphere. The spacious kitchen offers ample cabinetry, reverse osmosis, and patio doors leading to the side deck, perfect for summer entertaining. Recent updates include a durable metal roof, while the home is serviced by a drilled well, a 1,000-gallon septic tank, electric heat, and natural gas at the lot line for future convenience.Surrounded by mature trees, the private yard includes three storage sheds, a fire pit area, and plenty of room to relax and entertain. Residents enjoy weekly garbage pickup, a nearby community garden, playground, and the peace of mind of having the hamlet's fire suppression equipment conveniently located nearby. A motion-activated security light at the front porch provides added convenience after dark. Solid, full of character, and offering the opportunity to add your own personal updates, this is an excellent opportunity to own an affordable four-season lake property where family memories are made. (id:63476)
69 Tonewood Bv
Spruce Grove, Alberta
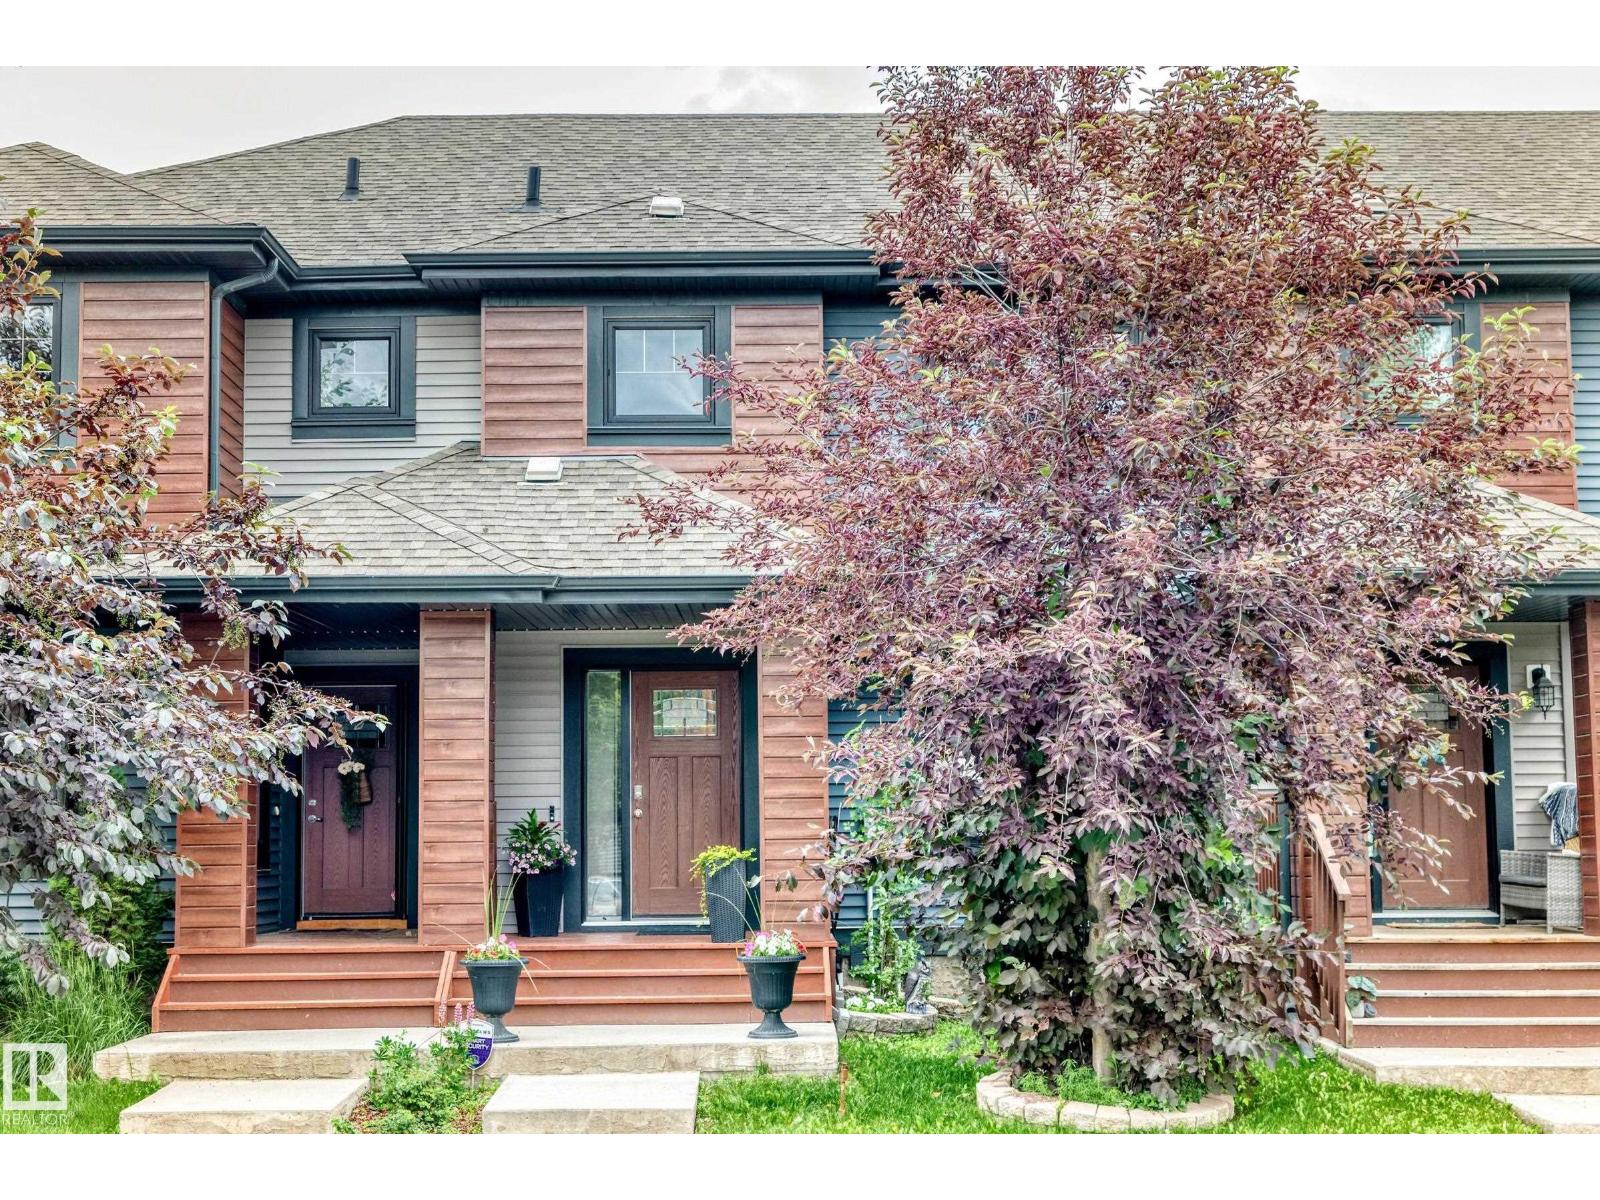
Welcome to this beautifully updated townhome in the sought-after community of Tonewood. Just minutes from Jubilee Park, spray park, and schools, with quick access to HWY 16/16A, this location is perfect for families and commuters alike. NO CONDO FEES! Enjoy true homeownership without monthly condo costs. The bright open-concept main floor features brand-new laminate flooring, a spacious living area, functional kitchen, dining space, and a convenient 2-piece bath. Upstairs offers 3 bedrooms, including a primary suite with a 4-piece ensuite, brand-new carpet throughout, and new luxury vinyl plank flooring in both full bathrooms. The unfinished basement offers future development potential, while the fully fenced yard and double detached garage complete this move-in-ready home—ideal for first-time buyers or investors. (id:63476)
104 Edgewater Ci
Leduc, Alberta
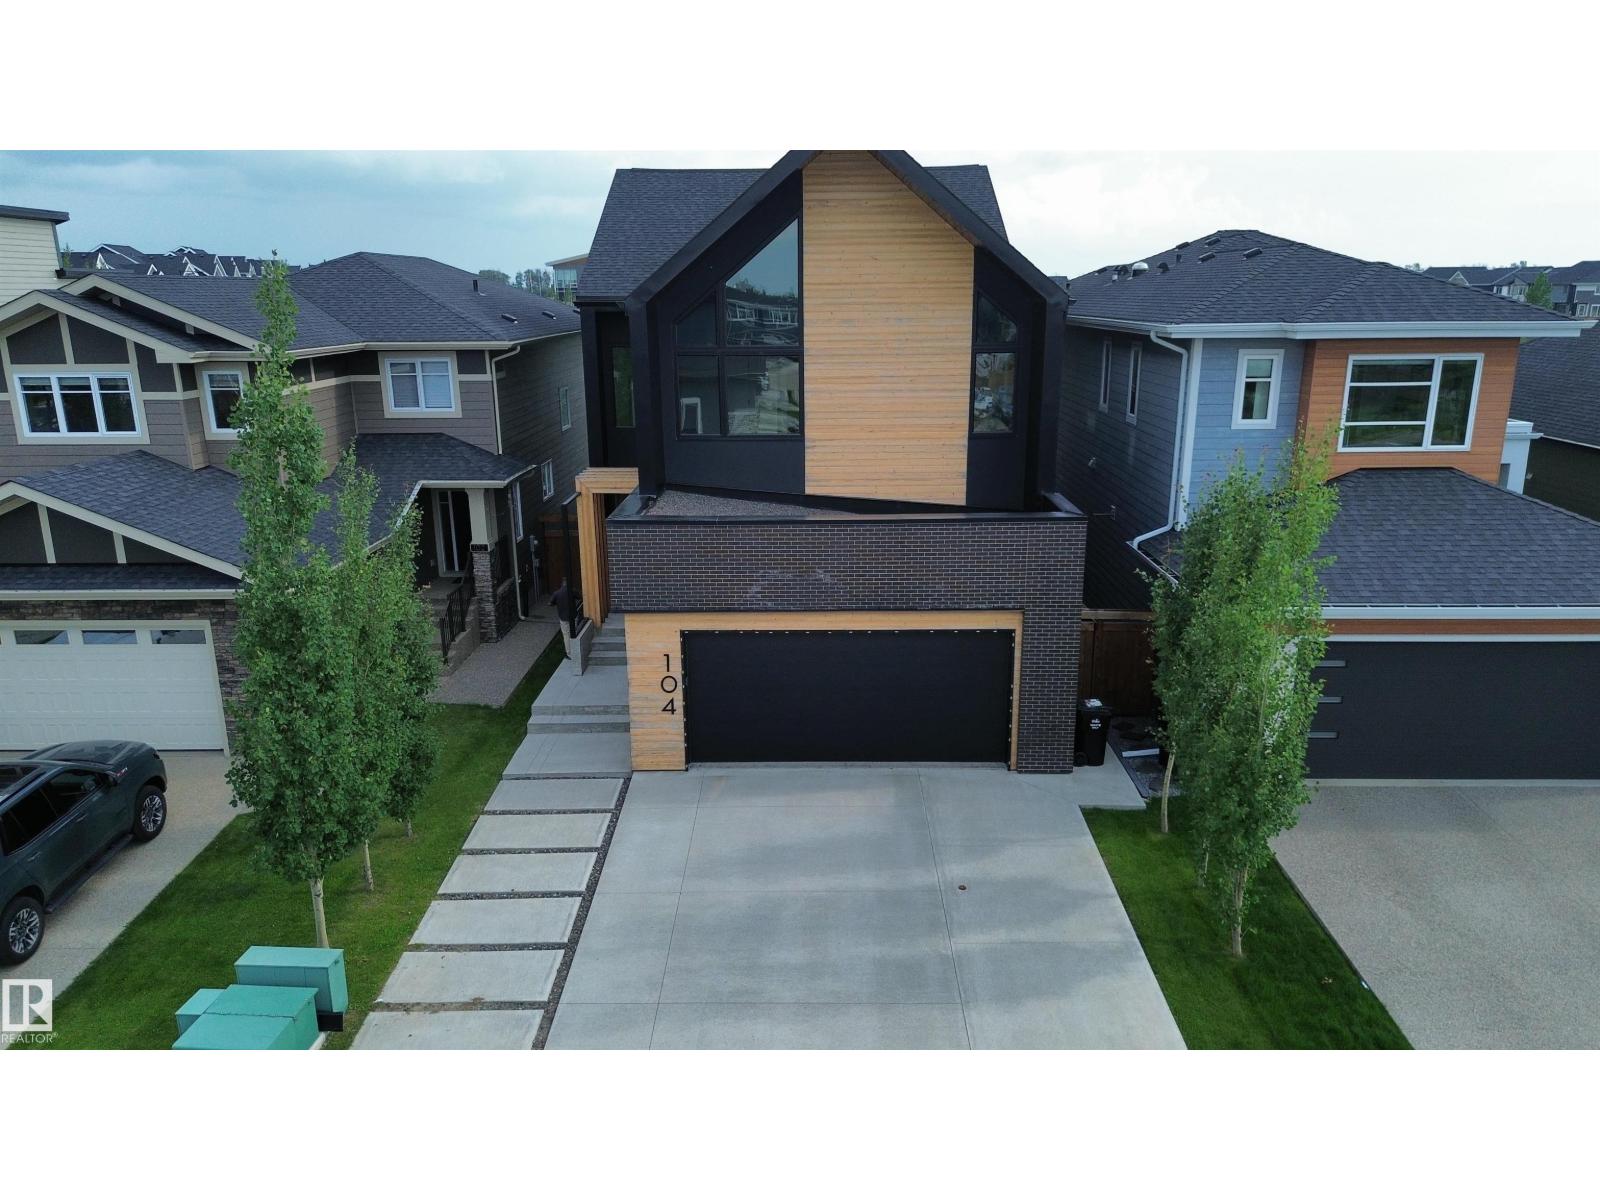
Experience exceptional luxury in this former showhome backing directly onto Father Leduc School Park in the prestigious community of Edgewater Estates. With over 2700 sq ft of beautifully finished living space, this one-of-a-kind residence blends timeless architecture with thoughtfully curated designer finishes throughout. Expansive black-framed windows flood the home with natural light, while warm wood ceilings, handcrafted iron railings, a custom marble sliding door, and a striking floating ethanol fireplace create an unforgettable first impression. The chef-inspired kitchen is the heart of the home, showcasing over $50,000 in premium Dacor appliances, custom cabinetry, and an elegant open-concept design perfect for everyday living and entertaining. Upstairs features 3 spacious bedrooms, including 2 unique loft-style bedrooms, plus a serene primary retreat overlooking the park. The professionally finished basement with 9-foot ceilings offers a theatre room, fitness room, bedroom, 3-pc bath and laundry. (id:63476)