
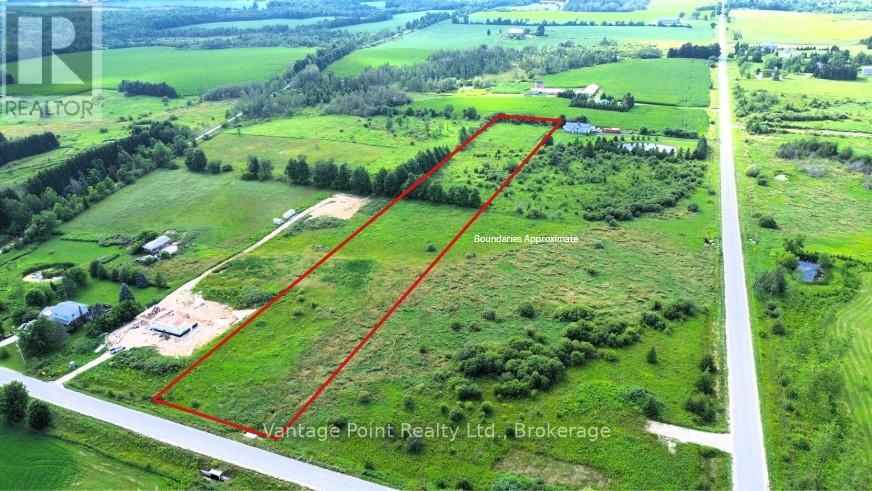
240213 Southgate 24 Road
Southgate, Ontario
Enjoy peace and privacy with this 4.77-acre recreational property in the countryside. Conveniently located on a paved road just 5 minutes from Dundalk, 10 minutes to Flesherton, and 20 minutes to Shelburne, this property offers a quiet rural setting with easy access to nearby towns. An affordable opportunity for recreational use or long-term investment. Buyers are advised to complete their own due diligence with the Municipality of Southgate and the Saugeen Conservation Authority regarding permitted uses. (id:63476)
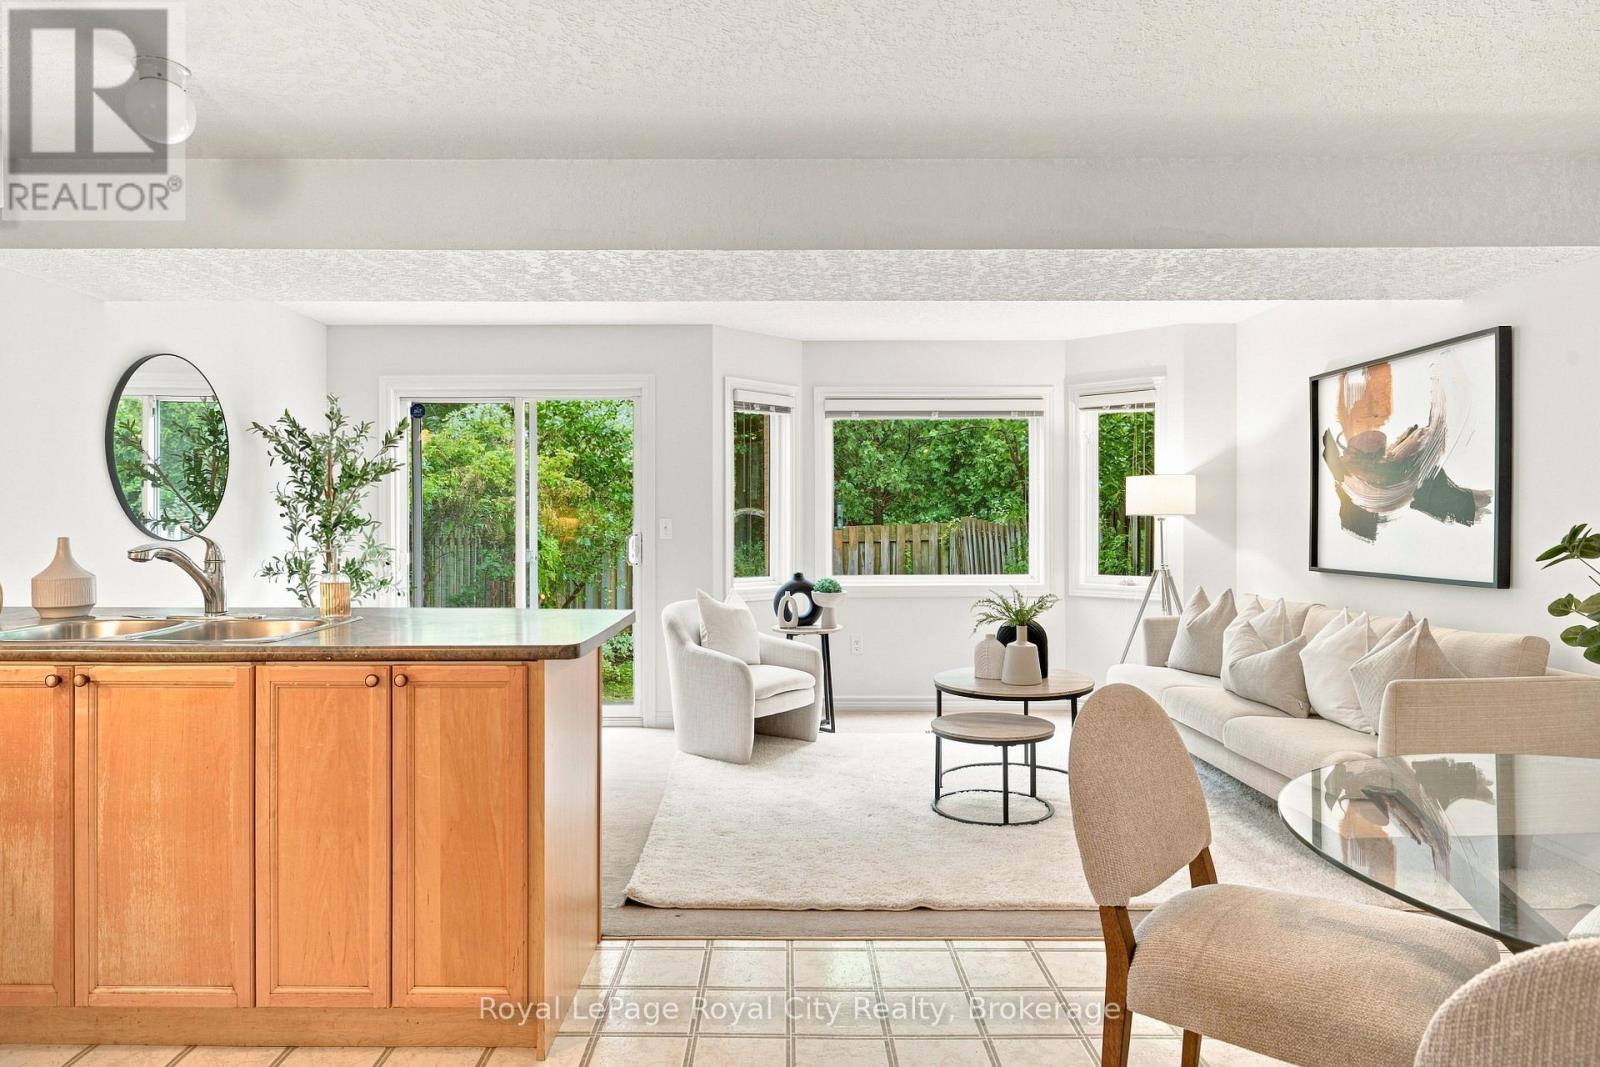
87 Rodgers Road
Guelph, Ontario
Welcome to 87 Rodgers Road, the perfect freehold townhome for first-time home buyers, families, retirees, and investors alike. Located just a stone's throw from Hartsland Market Square Plaza, you'll enjoy convenient access to a variety of everyday amenities. Situated on a quiet cul-de-sac and backing onto green space, this property offers a scenic, private, fully fenced backyard. As an added bonus, an entrance to the Royal Recreational Trail is located just up the street. Inside, the versatile, open-concept main floor is flooded with natural light from the large rear-facing windows. Enjoy picturesque backyard views from the new rear deck, or venture through the gate to explore the peaceful forested area beyond. The kitchen features a dedicated breakfast area with seating for four, along with a built-in island that comfortably accommodates two additional seats. Finishing off the main floor is a conveniently located half-bathroom. Venture upstairs and find an equally open and bright space. Enjoy the natural light from the large rear facing windows that fill both of the spacious secondary bedrooms; each of which includes its own closet. The generously sized primary bedroom offers a quiet place to retreat, with a designated walk-in closet for all your storage needs. Just off this, a four-piece bathroom completes the second storey. The finished basement maximizes the home's living space and provides endless possibilities. Use it as a workout room, home office, den, additional bedroom, or children's playroom. With a three-piece bathroom and plenty of storage closets/ spaces for seasonal decorations and other belongings. Completing the home is an attached one-car garage with an interior door providing convenient access to the front foyer. Freshly painted, thoughtfully maintained, and completely move-in ready, this is an exceptional home for first-time buyers looking to transition from condo living, growing families, or retirees ready to downsize. (id:63476)
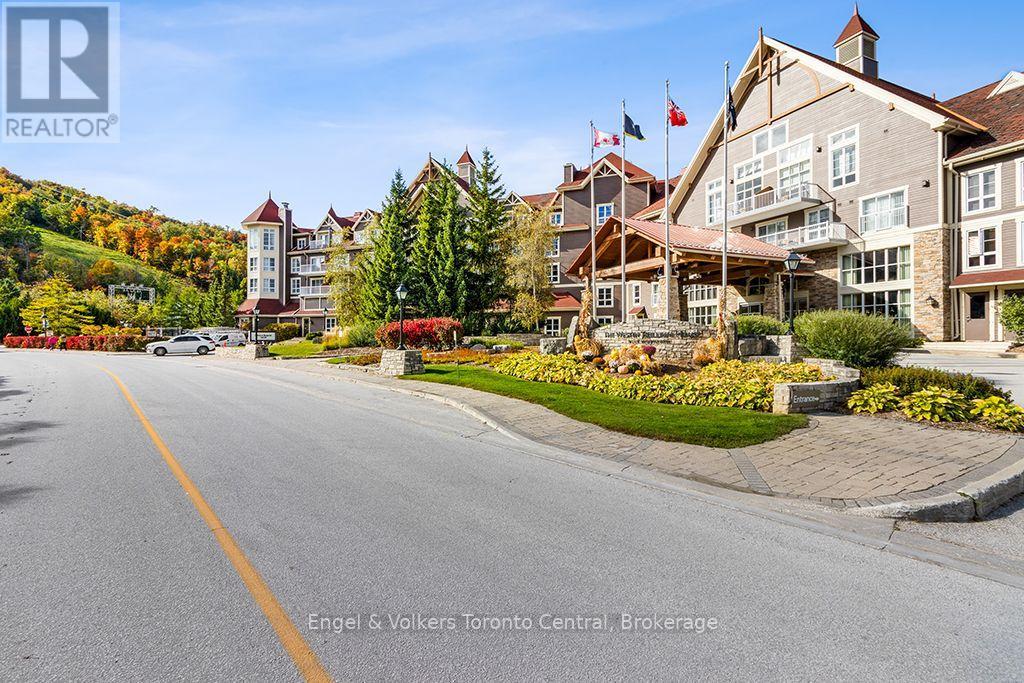
176 - 220 Gord Canning Drive
Blue Mountains, Ontario
Welcome to the luxury of brand The Westin Trillium House in the beautiful Blue Mountain Village. Experience the elegance & comfort of the Westin Located in the heart of the European inspired pedestrian resort-Ontario's leading four-season family destination, just 2 hours+ drive from the GTA. Enjoy year round activities, festives & breathtaking surroundings steps from your door, including the tranquil Village Millpond, vibrant ski hills & trails, leisure lifestyle shops, restaurants, cafes, grocery, spa, golfing & mountain biking. A short drive brings you to the private beach, Scenic Caves, Collingwood downtown, Georgian Bay, marinas, and famous Wasaga Beach. This fully furnished one bedroom suite is 610 Sq Ft per plan, featuring soaring ceiling height, gas fireplace & Queen pull-out sofa bed in living room, primary bedroom & full equipped kitchenette, completely turn-key, ideal for personal enjoyment and/or investment.The suite is currently enrolled in a well managed rental program generating income to help offset partial monthly operating expenses while not in personal use. Fully deeded ownership (NOT a timeshare or fractional property). HST may apply or deferred for HST registrant if participate in the rental program. A 2%+HST of purchase price to Village Association Entry Fee is due on closing, annual VA fees approx. $1.16+HST/Sq Ft will apply quarterly. Owners enjoy exceptional features including ski-in/ski-out location, ensuite storage, exclusive use of ski locker, heated underground unassigned one parking spot while personal occupying the suite, valet parking, high-end dining at Oliver & Bonacini+Lobby Bar, year round outdoor swimming pool & 2 hot tubs, fitness centre, saunas, kid's playroom & conference centre. Historic rental statements are available upon request. (id:63476)
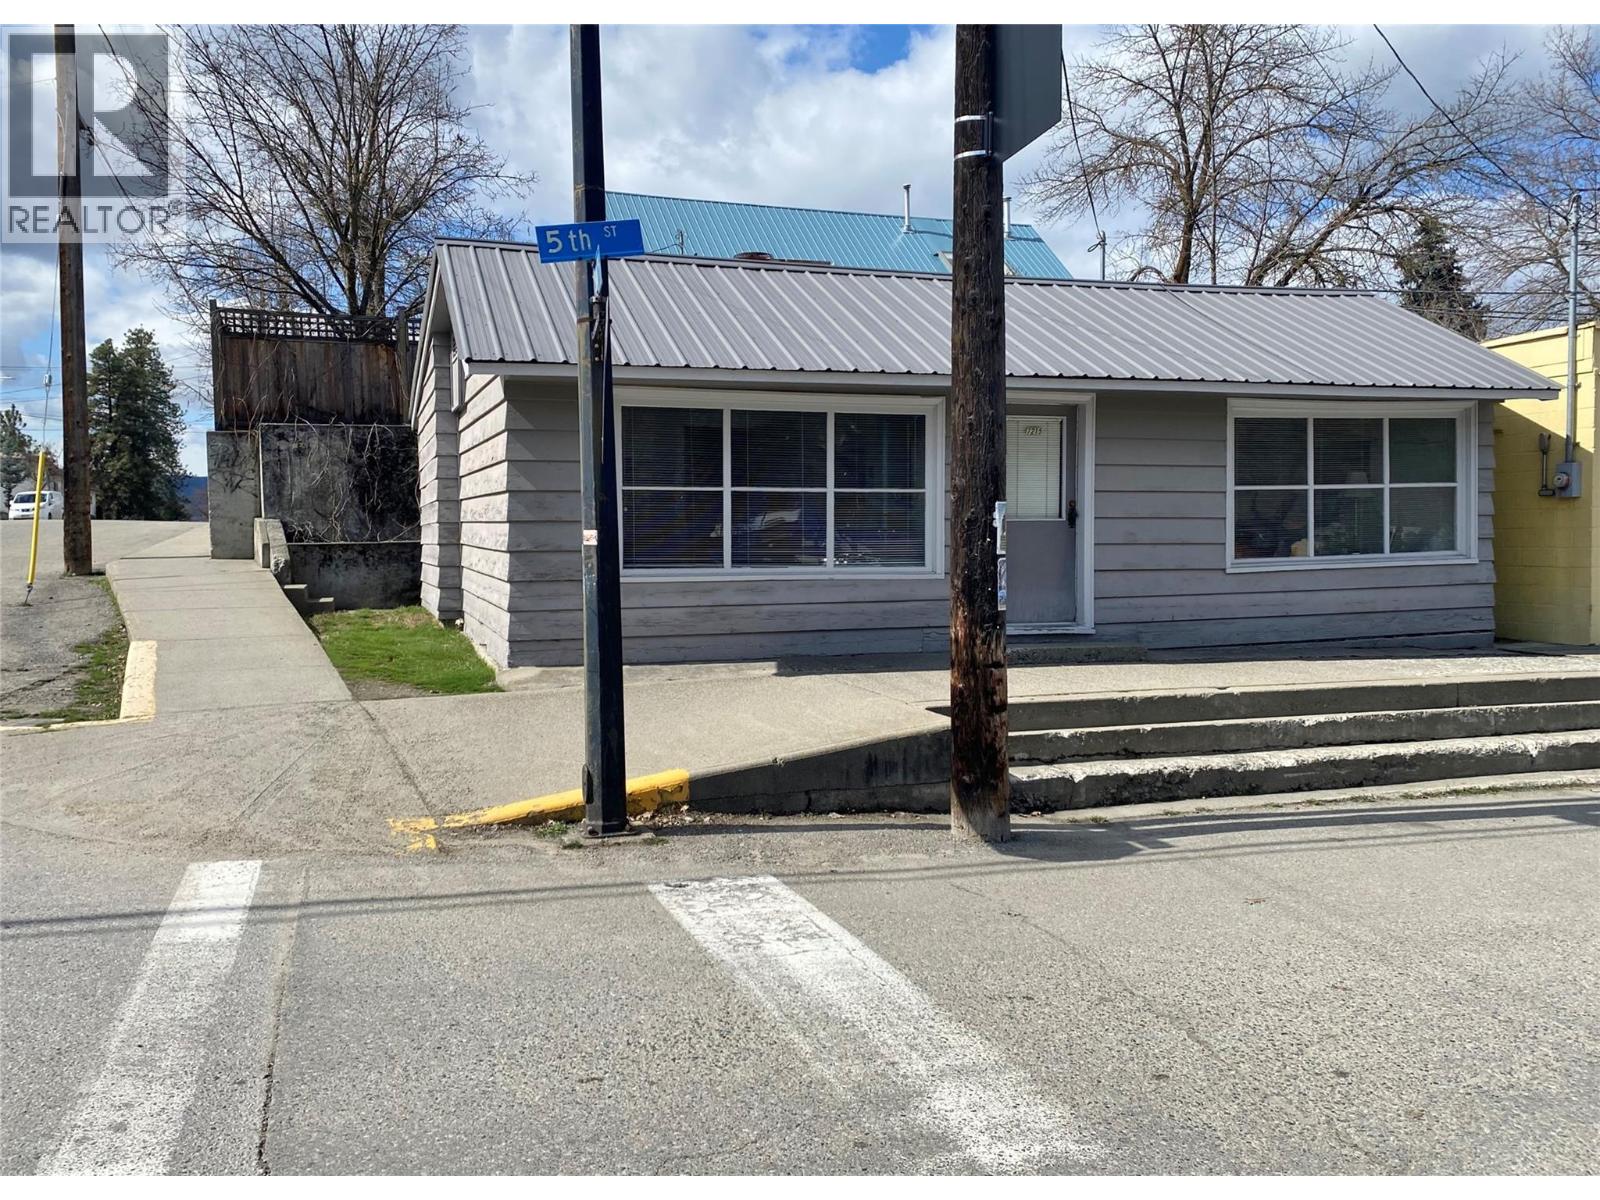
7215 5th Street Lot# 3
Grand Forks, British Columbia
Well priced, well located building sits at the end of Market Ave Business District and 5th The building and location lends itself to numerous business opportunities such as personal services, office and retail space with large front windows for displays and business exposure, or just watching the world pass by. A purchase in this price will be much more attractive than renting. Don't let this opportunity pass by. (id:63476)
2 - 29 Hooper Street W
Guelph, Ontario
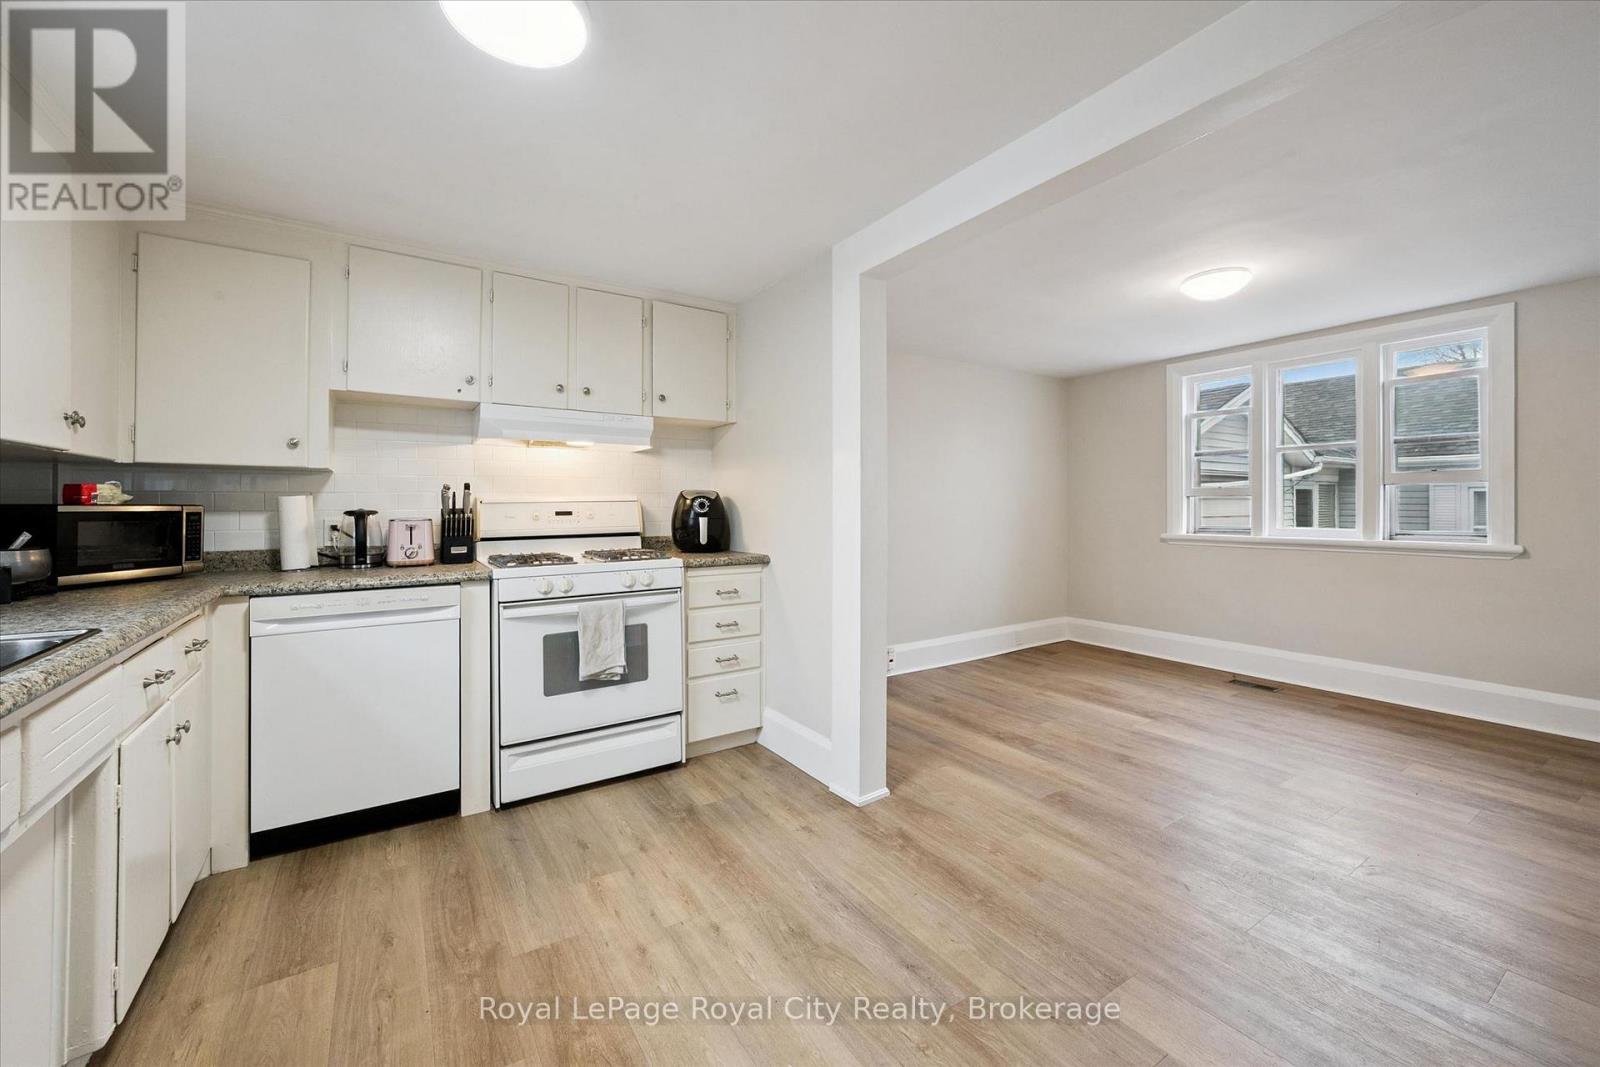
Spacious, bright, and perfectly located in the heart of The Ward, this carpet-free 4-bedroom, 2 full bathroom rental at 29 Hooper Street offers the ideal blend of comfort and convenience. Thoughtfully laid out with generous living space across two levels, this home feels open, airy, and filled with natural light throughout. The functional layout provides plenty of room for both living and studying, making it an excellent option for students or young professionals. Enjoy being close to the University of Guelph, scenic walking trails, parks, and all everyday amenities, with easy access to transit and downtown. A rare opportunity to lease a well-maintained, move-in-ready home in one of Guelph's most vibrant and connected neighbourhoods. (id:63476)
2 Woodborough Road
Guelph, Ontario
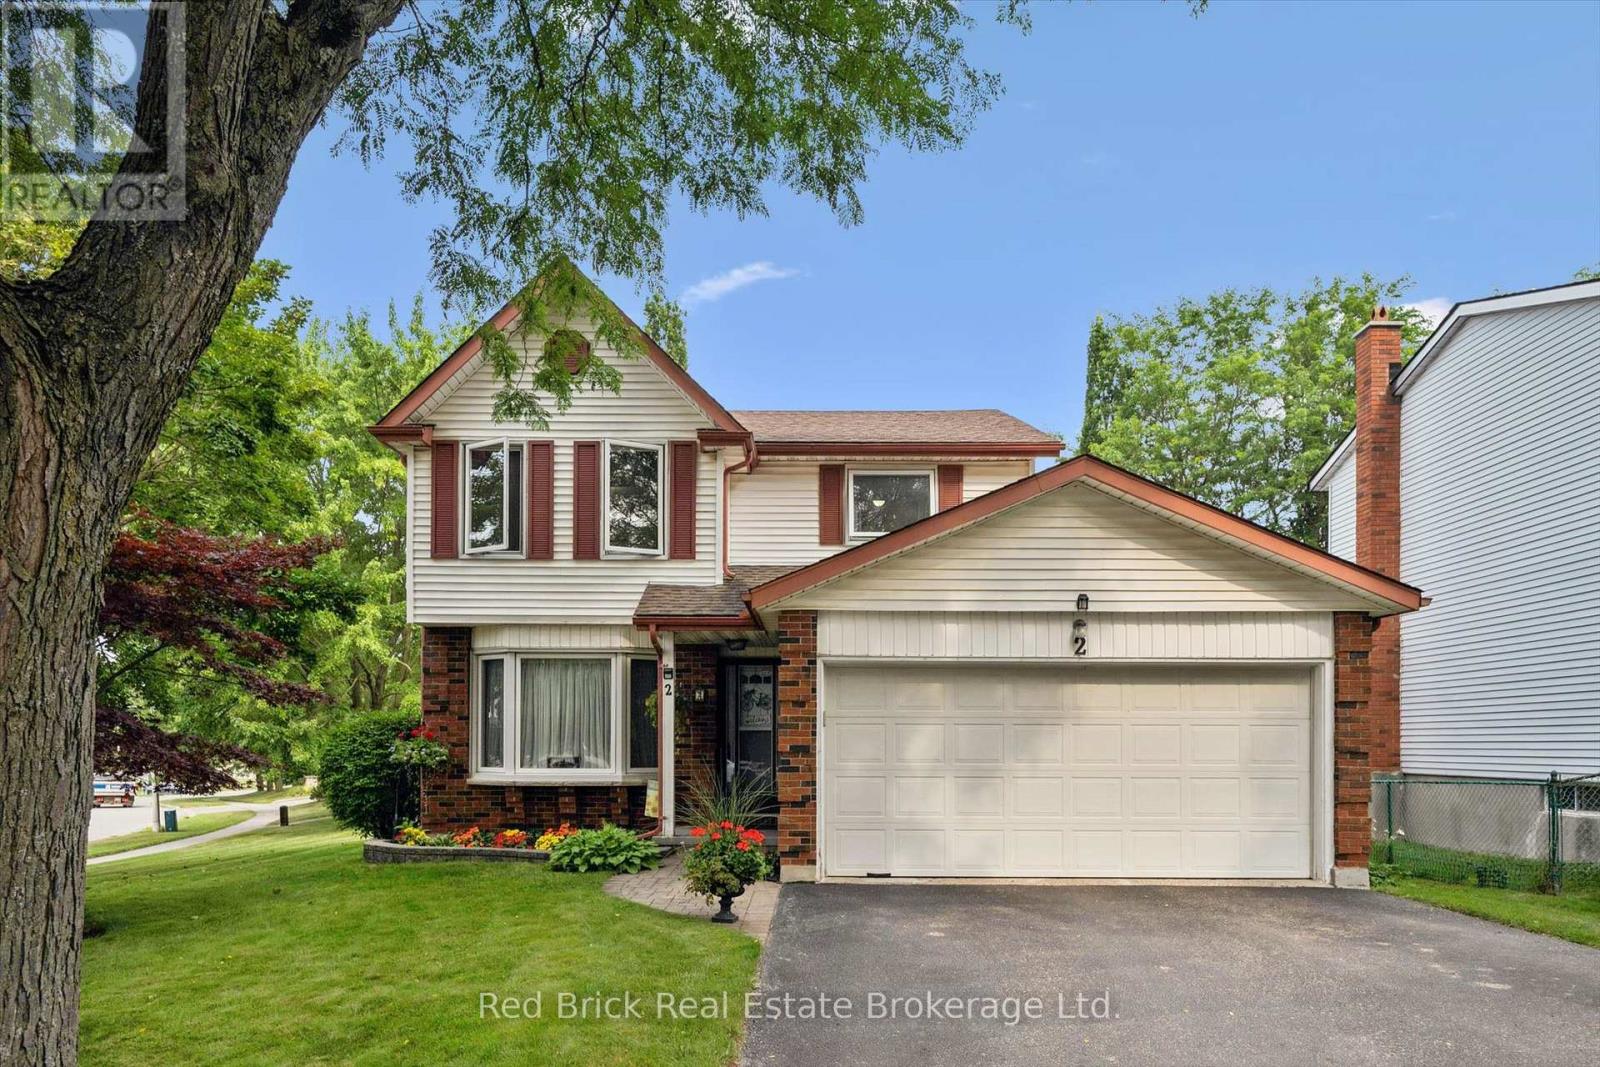
Welcome to 2 Woodborough Road! This meticulously maintained home is conveniently located in Guelph's desirable South End, close to numerous amenities, the University of Guelph and with easy 401 access. You'll quickly notice the pride of ownership and beautiful landscaping as you approach the home. Step inside to a bright and open main level featuring a spacious living and dining area that flows into the beautiful eat-in kitchen. A convenient 2 piece bathroom completes the main floor. Head upstairs where you'll find three generously sized bedrooms, including a spacious primary bedroom with a walk in closet and makeup counter. The 4 piece bathroom offers convenient ensuite privilege from the primary bedroom. Downstairs, the finished basement provides additional living space with a cozy rec room featuring a gas fireplace. You'll also find a laundry area along with plenty of room for storage. Outside, you can enjoy the large corner lot, mature trees, manicured gardens and a private deck, along with a two car garage and plenty of driveway parking. ** This is a linked property.** (id:63476)
501 - 3120 Kirwin Avenue
Mississauga, Ontario
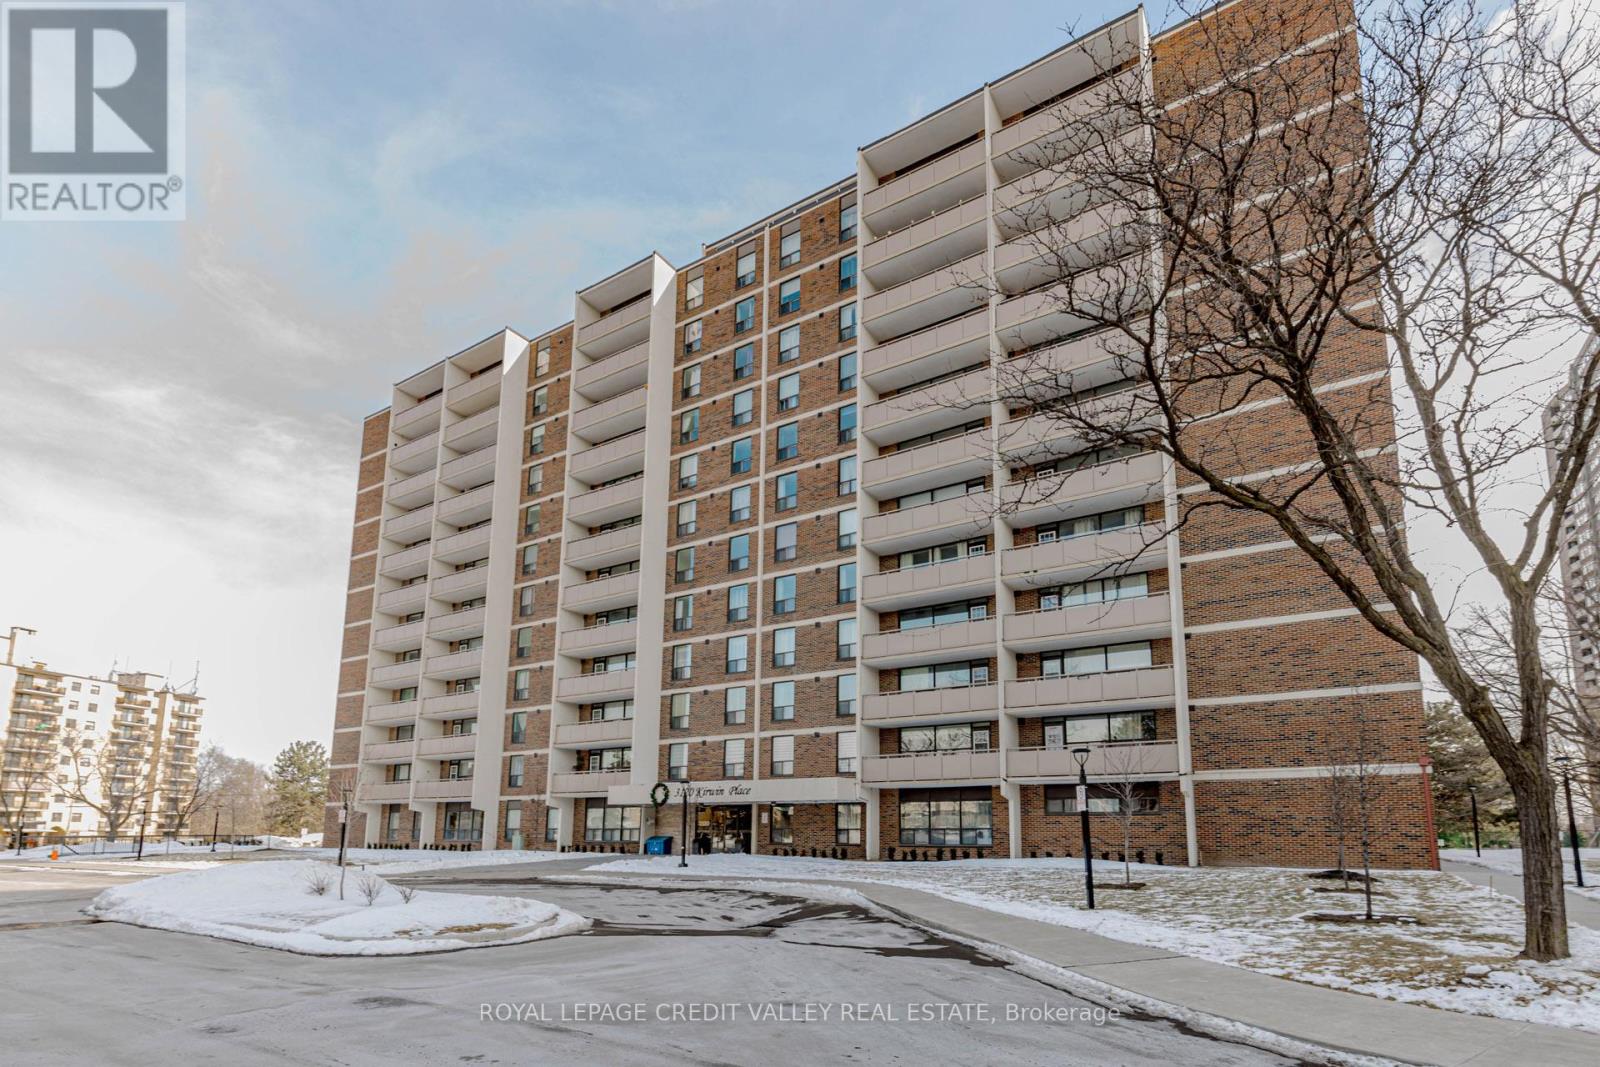
2 Bedroom Condo for Sale-Cooksville, Mississauga, Beautifully Updated Highly Desirable Cooksville Neighborhood, Offering Comfort, Convenience and Urban Lifestyle. Freshly painted, new flooring, large windows, plenty of natural Sunlight. Primary bedroom includes a walk-in closet, open living area extends to the an open balcony with great views, Building amenities fitness room, swimming pool and lounge area, party room and ample visitor parking. Situated within walking distance to shops, school, restaurants, and public transit. Nearby Go transit, major highways QEW, 401 and 403 (id:63476)
46 Devils Creek Drive
Cambridge, Ontario
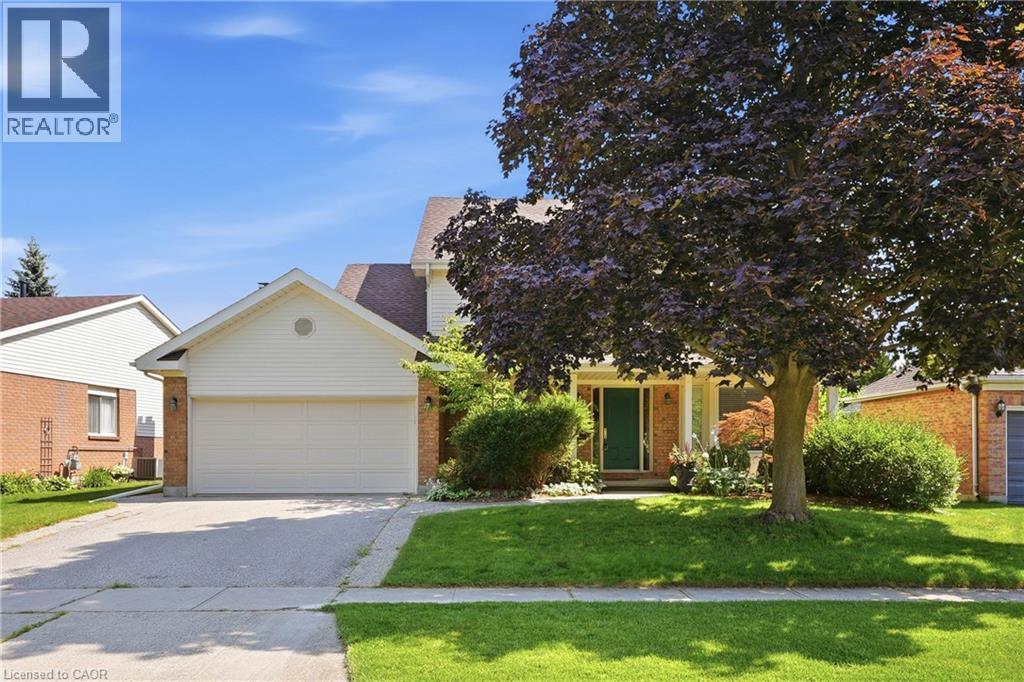
Discover a lifestyle of comfort in West Galt Cambridge at 46 DEVILS CREEK DR, The home is located on a quiet cul-de-sac. With no rear neighbours, it is located near top schools with walking trails nearby. This two-story home features a large custom kitchen and an addition with large bright windows, with views of the large backyard and no rear neighbors! The spacious primary bedroom includes a large ensuite with custom cabinetry. This home blends classic design with modern aspirations. The property features two dedicated garage spaces, providing ample room for vehicles and additional storage. Irrigation makes lawn watering a breeze. . The home promises a future filled with cherished moments and effortless living in one of Cambridge's most desired areas. Envision your life unfolding in this remarkable home. (id:63476)
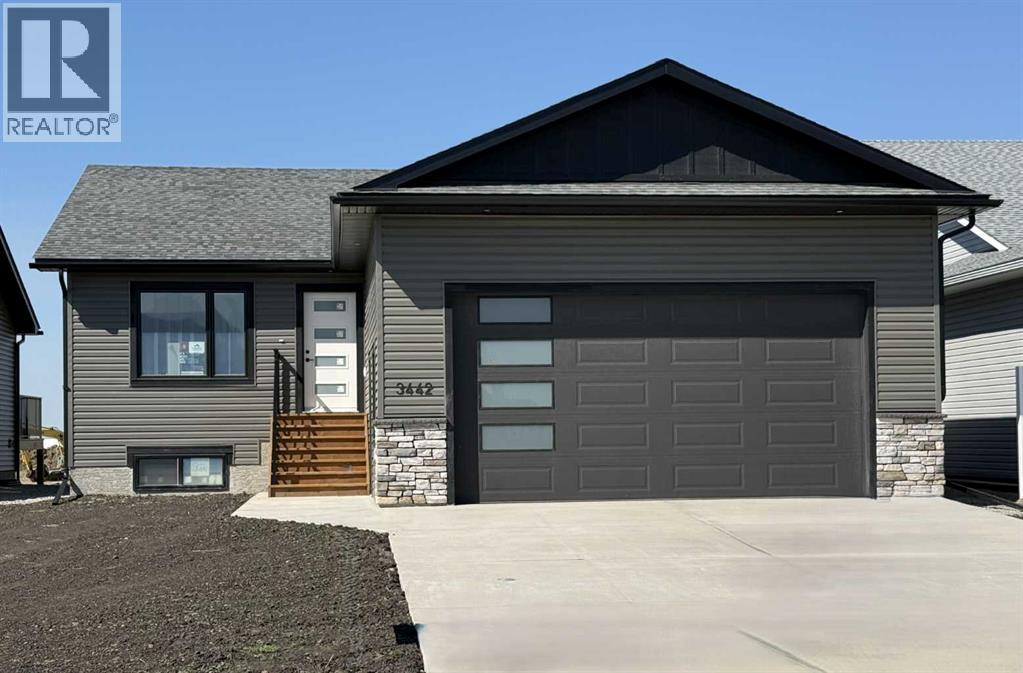
3442 Victory Way
Olds, Alberta
This beautifully built home offers modern finishes, functional design, and quality craftsmanship throughout. The main level features a bright open-concept living and dining area that flows seamlessly into the stylish kitchen, complete with stainless steel appliances, quartz countertops, an oversized island, and abundant cupboard space. A large pantry with wood shelving provides excellent storage. The main floor includes three bedrooms, including a spacious primary bedroom with a large walk-in closet and a private 3-piece ensuite. Two additional generously sized bedrooms and a 4-piece main bathroom complete the level, along with several convenient storage closets. The double attached garage is equipped with in-floor heat and 220 power, making it ideal for parking, projects, or extra workspace. Downstairs, the unfinished basement offers incredible potential for future development, featuring 9-foot ceilings, in-floor heat, and laundry hookups, ready for your custom design. The property will be fully landscaped and fenced, adding the finishing touch to this beautiful new home. A fantastic opportunity to own a brand-new bungalow in a welcoming neighborhood—perfect for families, or anyone looking for modern comfort and future potential. (id:63476)
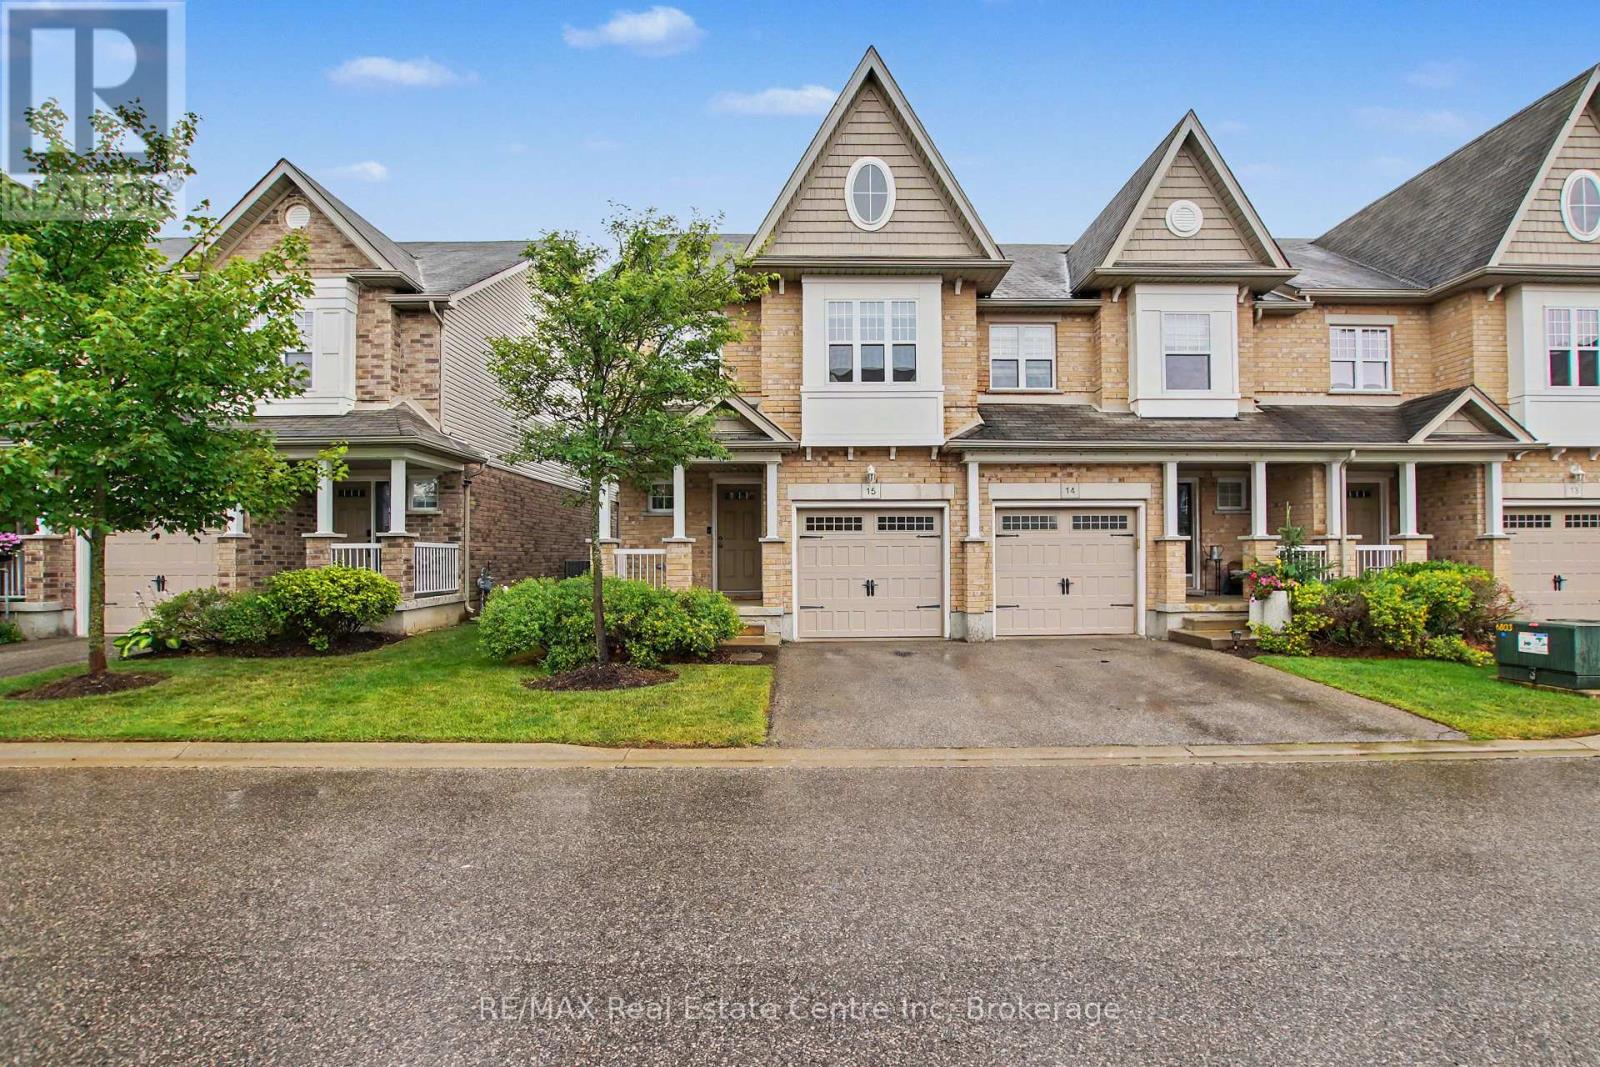
15 - 167 Arkell Road
Guelph, Ontario
Move in before the end of summer! This bright and spacious end-unit townhome offers a perfect blend of comfort and convenience. The open-concept main floor features a beautiful two toned kitchen with upgraded butcher block counter top for additional work space and seating. The adjacent dining area has lots of room to expand and host your whole family for dinner. The spacious living room has direct access to the backyard and patio area with fruit and vegetable gardens. The convenient attached garage has 240 volt power already there for your future EV charger. The primary suite features its own private ensuite bath, walk in closet and window seat with extra storage. The upstairs is complete with two additional bedrooms, one with a custom Murphy bed and built-in storage, a full bath, and second floor laundry. The wonderful finished basement adds even more living space with a cozy rec room and extra storage. This home offers added natural light and privacy as an end unit. Located in a highly sought-after area, you'll love being steps from walking trails, coffee shops, and all amenities, with easy access to public transit, excellent schools, and the University of Guelph. (id:63476)
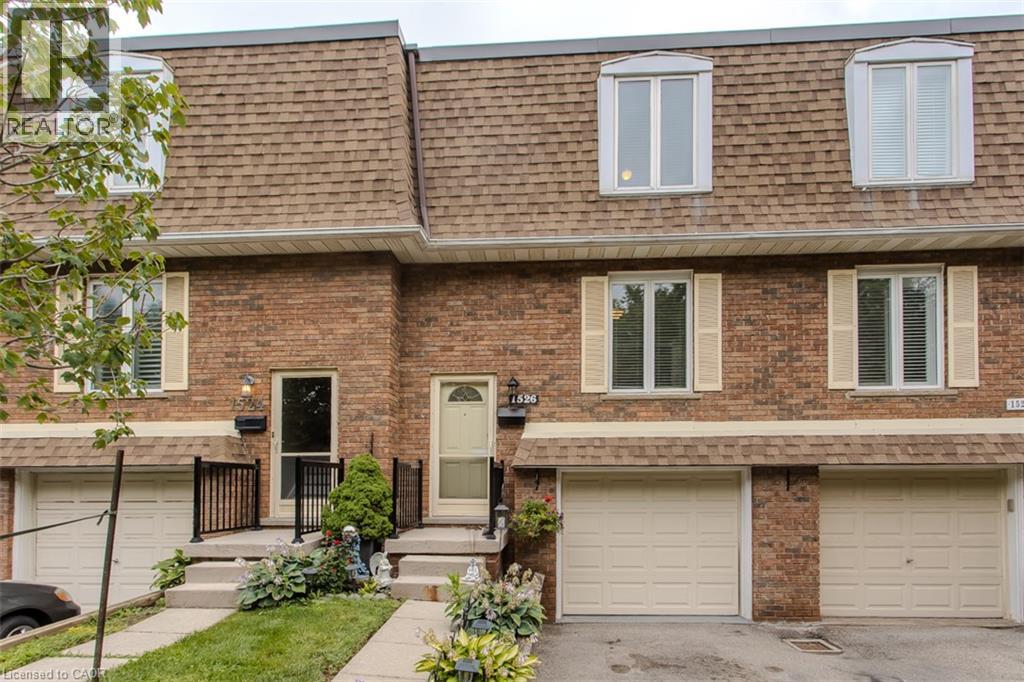
1526 Westminster Place
Burlington, Ontario
Welcome to 14-1526 Westminster Pl, a spacious 3-bed, 2-bath townhome offering approx. 1,780 sq. ft. of finished living space in a convenient Burlington location. Set within a quiet, family-friendly complex with green space and a playground nearby, this well-kept home features an attached garage, private driveway and a fenced outdoor retreat with both a deck and patio—an inviting setting for everyday living and entertaining. The main level offers a comfortable, functional layout with hardwood flooring through the living and dining areas. The bright living room features a large sliding-door walkout to the deck, bringing in plenty of natural light and extending the living space outdoors. A separate dining area is ideal for family meals and entertaining, while the eat-in kitchen offers ample wood cabinetry, generous counter space, tile backsplash and room for casual dining. A convenient 2-pc bath completes this level. Upstairs, the spacious primary bedroom is joined by 2 additional bedrooms, offering flexibility for children, guests or a home office. A 4-pc main bath serves this level. The finished lower level adds valuable living space with a generous rec room, perfect for movie nights, a playroom, hobby space or home gym. Laundry, storage and direct access to the attached garage complete this level. Outside, enjoy your own private fenced retreat with a raised deck and lower patio surrounded by gardens, offering plenty of space to relax, BBQ or entertain. With green space and a playground just steps away, this home offers an excellent combination of indoor space, outdoor living and convenience, close to parks, schools, shopping, transit and everyday amenities. (id:63476)
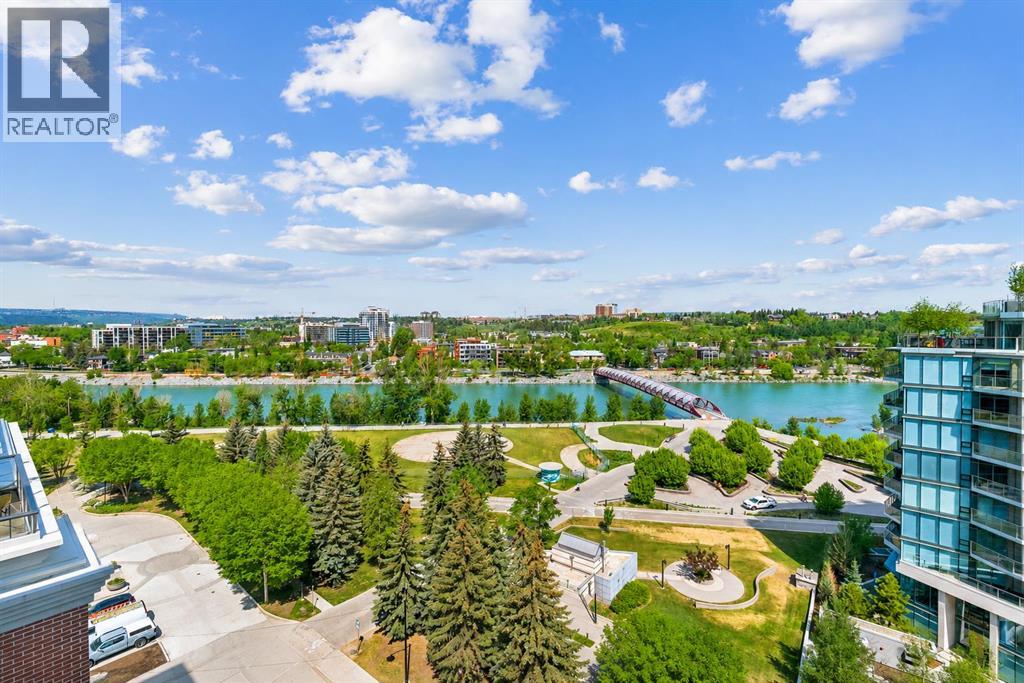
1011, 730 2 Avenue SW
Calgary, Alberta
Rarely does an opportunity like this come to market. Perched on the 10th floor, this beautifully designed corner residence offers over 1,000 square feet of living space with breathtaking Bow River and Peace Bridge views, and is currently the lowest-priced home of its size in the building.Floor-to-ceiling windows make the most of the incredible river views, while the wraparound balcony is the perfect place to enjoy your morning coffee, unwind after work, or entertain against one of Calgary's most iconic backdrops.Inside, you'll find contemporary finishes throughout, including luxury vinyl plank flooring, quartz countertops, a large island, built-in refrigerator, built-in gas cooktop, under-cabinet lighting, and a full-size laundry room with additional storage. The well-designed corner layout provides excellent separation between the bedrooms, while the den offers a flexible space that's ideal for a home office, reading room, or guest space.Located in the heart of Eau Claire, you're just steps from the Bow River pathways, Prince's Island Park, some of Calgary's best restaurants and cafés, boutique shopping, and the downtown business district. It's a location that offers the perfect balance of nature, convenience, and city living.The home also includes a titled underground parking stall and a titled storage locker. Residents enjoy access to premium amenities including a fitness centre, owner's lounge and party room, and dedicated workspaces.If you've been searching for a spacious luxury condo with incredible river views, an unbeatable location, and exceptional value, this home deserves a spot at the top of your list. Book your private showing today.Some photos have been virtually staged to help showcase the home's potential. (id:63476)