
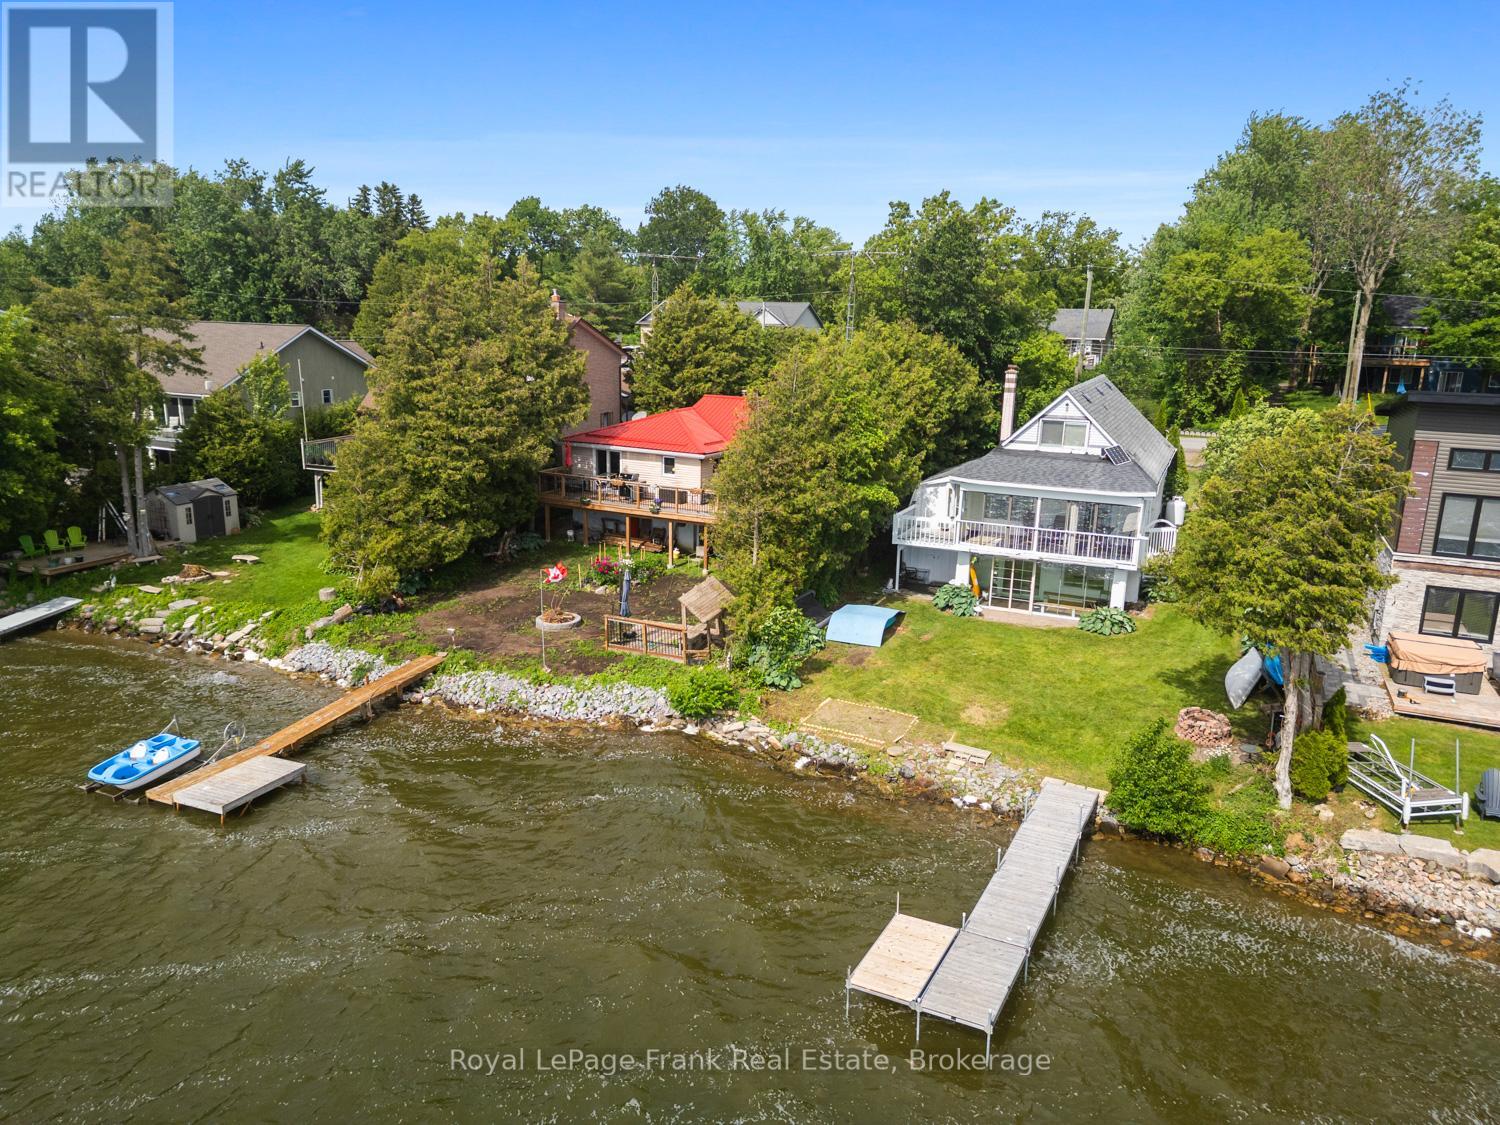
36 Wakeford Road
Kawartha Lakes, Ontario
PRICE ADJUSTMENT!! WATERFRONT! GORGEOUS SUNSETS! SANDY SHORELINE! Stop Dreaming - ACT NOW before it's gone! Waterfront Opportunities at this price are increasingly rare for a home or cottage on one of the most desirable Sandy Shoreline Streets on Lake Scugog! Spectacular Sunsets, and endless summer adventures await! Imagine your family spending the day Swimming, Fishing off your private Dock, Boating or taking the Sea-Doo over to the nearby Sandbar! As the sun sets, gather around the campfire, roast marshmallows, share stories & create memories that will be treasured for generations. This charming 3-bedroom A-frame captures everything buyers love about lake life. The bright open-concept living, dining & kitchen area is designed to bring everyone together, featuring granite counters, new durable vinyl flooring & incredible panoramic water views. The sunroom provides the perfect front-row seat to morning coffee with nature, where ducks & graceful blue herons are part of your scenery. The main floor primary bedroom offers convenient one-level living, while 2 additional upper bedrooms provide plenty of space for children, grandchildren & weekend guests. The walkout lower level is where the fun continues, featuring an oversized recreation room, cozy wood-burning stove & ample room for games, entertaining & relaxing after a day on the lake. Cruise by boat into Port Perry for waterfront dining, enjoy the convenience of nearby amenities & appreciate the flexibility of working from home or commuting easily to the GTA, Markham, Thornhill, Port Perry, Lindsay or Peterborough. Lake Scugog waterfront has become one of the BEST VALUES but opportunities like this don't last. Whether you're searching for a year-round home, weekend escape or an investment in your family's future, this is your chance to make the Lake Lifestyle you've always imagined a reality. Don't wait another summer wishing you were on the water. Make this summer the one you own it! (id:63476)
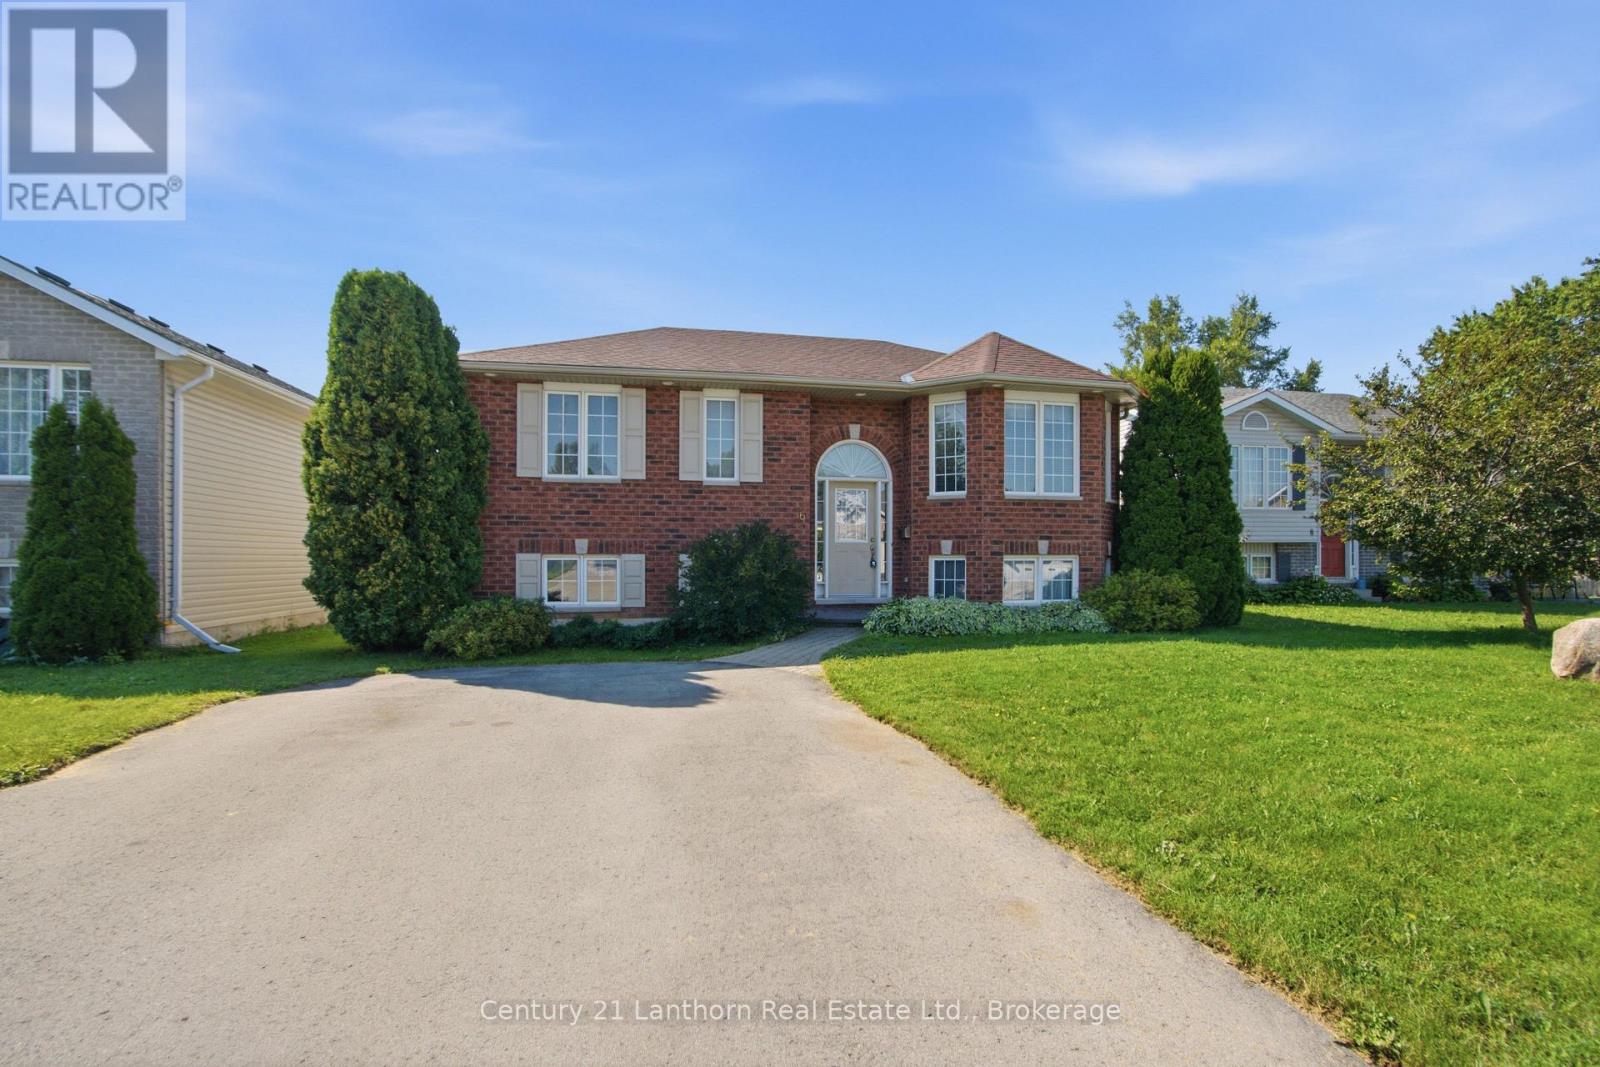
6 Chisholm Square
Belleville, Ontario
Welcome to this beautiful and spacious raised bungalow located on a quiet cul-de-sac in Belleville's desirable east end. This impressive 5-bedroom home offers ample space for growing families, multi-generational living, or those who simply enjoy space or entertaining. The bright and inviting interior is filled with natural light, creating a warm and welcoming atmosphere throughout. With an expansive back deck and fenced yard, the whole family can enjoy the beautiful outdoor space. The functional layout provides generous living areas on both levels. Nestled in a private setting in a fantastic neighbourhood and only 3 minutes to the 401 for an easy commute. This property is close to schools, parks, and amenities and offers both comfort and convenience. A wonderful opportunity to enjoy peaceful living while being just minutes from everything Belleville has to offer. (id:63476)
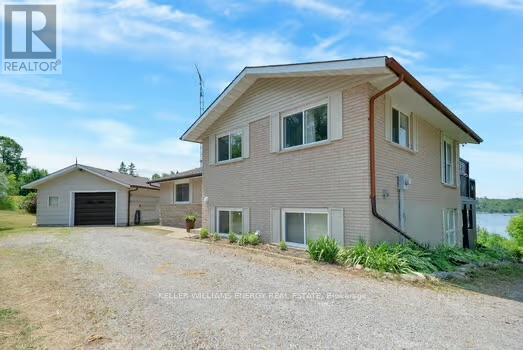
192 Grandview Drive
Alnwick/haldimand, Ontario
Paradise Found! Enjoy spectacular sunsets with a panoramic view of beautiful Rice Lake from the large deck of this custom 3-level home on just over an acre! Entry level features welcoming Foyer, Primary BR with 2 piece ensuite, Second BR with W/I closet, 3 piece Bath, 3 linen closets! plus W/O to deck. Relax by the fireplace in the large Great Room with expansive views of Rice Lake. Freshly painted with beautiful finishes throughout! Generous Dining Room with crown molding and large windows. Kitchen features granite counter, SS appliances. The lower level Family Room features a Second Fireplace, large windows and W/O to a covered patio. This level also has a walk-through closet and 4 piece bath, giving this area potential as a Primary Suite. There is plenty of storage in the crawl space which is accessed from the Great Room. The Generator Sub Panel is located in the Utility/Laundry Room. The driveway will accommodate 6 vehicles. Detached 1.5 car garage. Second Driveway at North end of property is perfect for boat or utility storage. DOCK ACCESS TO RICE LAKE! (id:63476)
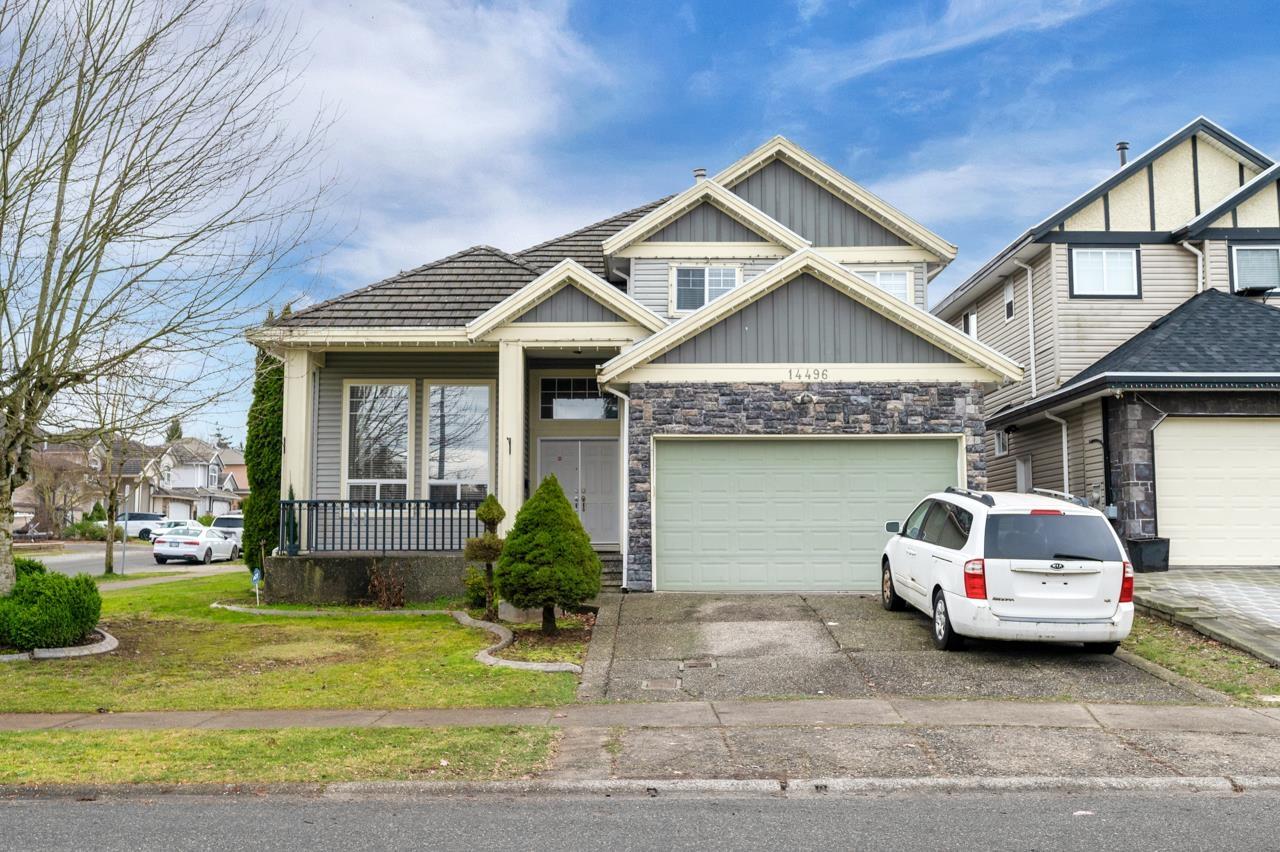
14496 74 Avenue
Surrey, British Columbia
Charming/family custom built home on a corner lot. Perfect for a large family with in-laws suite and additional mortgage helper. Open concept main floor offers a large living & family rooms, bedroom and full bath. Four bedrooms up with plenty of closet/storage space. Fantastic location, close to shopping, trails, schools and public transportation. Plenty of parking and double garage. OPEN HOUSE Sat August 29th, 2pm to 3pm. (id:63476)
2309 154 Street
Surrey, British Columbia
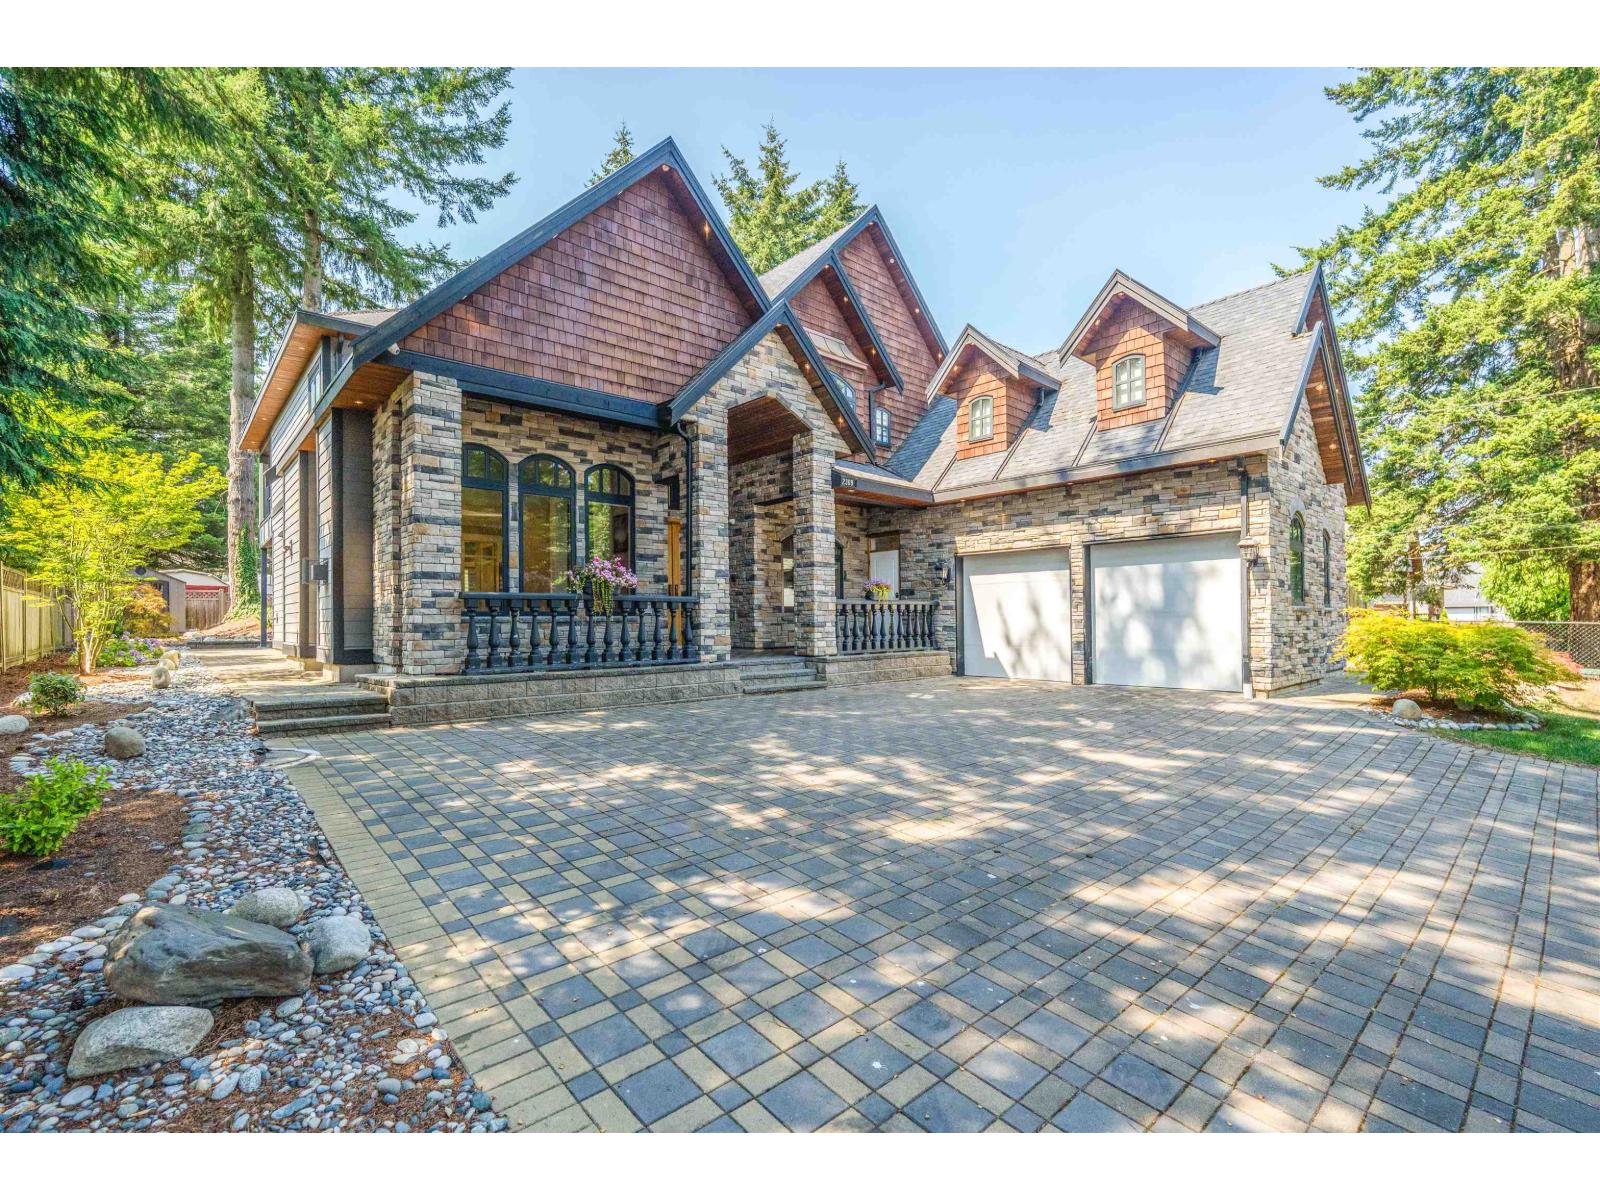
Beautiful contemporary home in South Surrey that blends luxory, functionality, and flexibility. Main floor features large family room and living room with vaulted ceilings. Both a wok kitchen and open-style kitchen are available to suit your culinary needs. Stairway leads to a generous landing on the secondfloor, featuring 4 bedrooms each with ensuite. Dens on both floors allowing dedicated space for work in comfort. Also contains a fully featured ground level10ft ceiling 2-bedroom suite with separate entrance. Jessie Lee Elementary school & Earl Marriott Secondary school catchment. Walking distance to theshopping mall, close to all the amenities. Part of the Semiahmoo towncentre OCP, development potential designated as townhouse residential. (id:63476)
6143 150b Street
Surrey, British Columbia
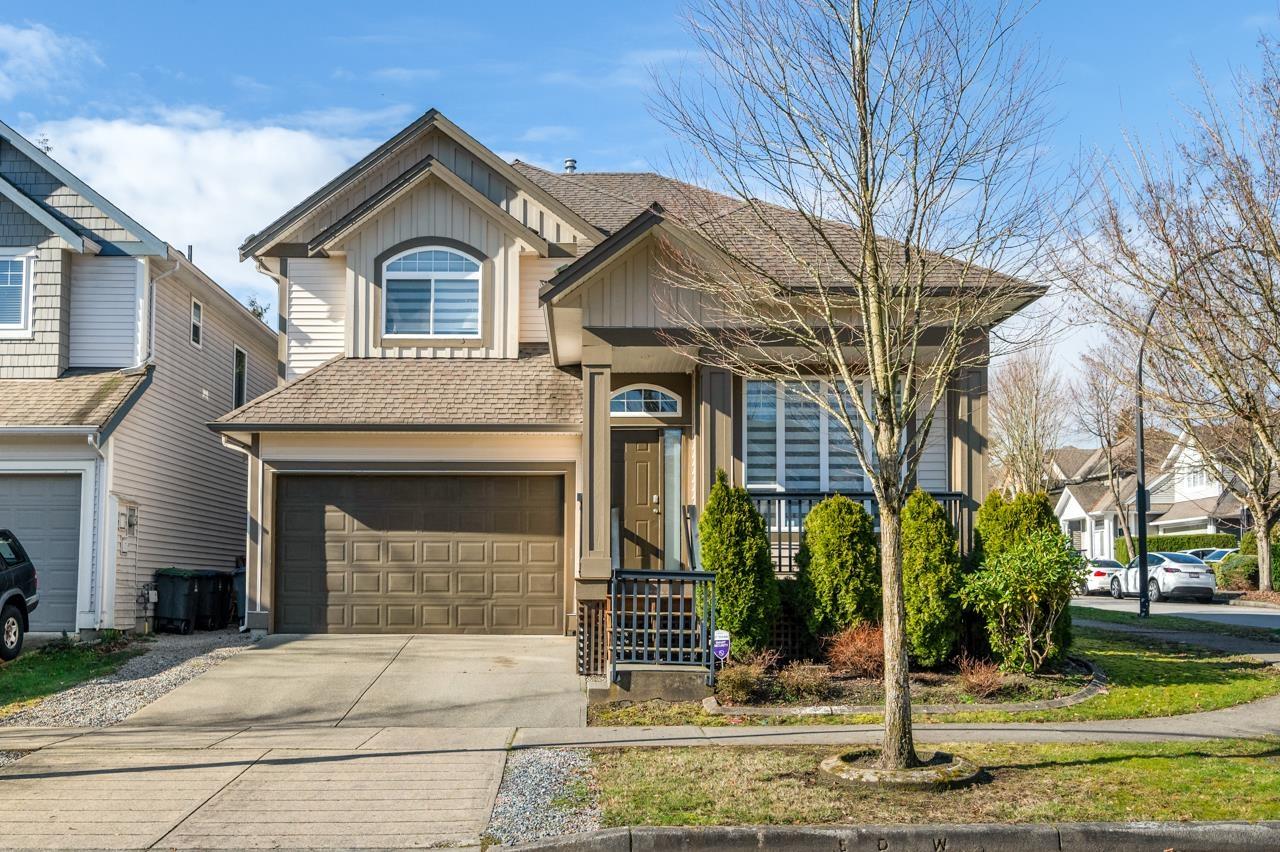
Charming 3 level family home on a corner lot. Bright and spacious, updated, fenced private yard. Main level offers open concept, large living room, gourmet kitchen with a walk out patio into your private back yard. Two bedroom basement suite, great for extra income or in-laws. Fantastic location, close to parks, schools, shopping and recreation. Easy access to Hwy 10th. OPEN HOUSE Sat August 29th 3pm to 4pm. (id:63476)
3204 13495 Central Avenue
Surrey, British Columbia
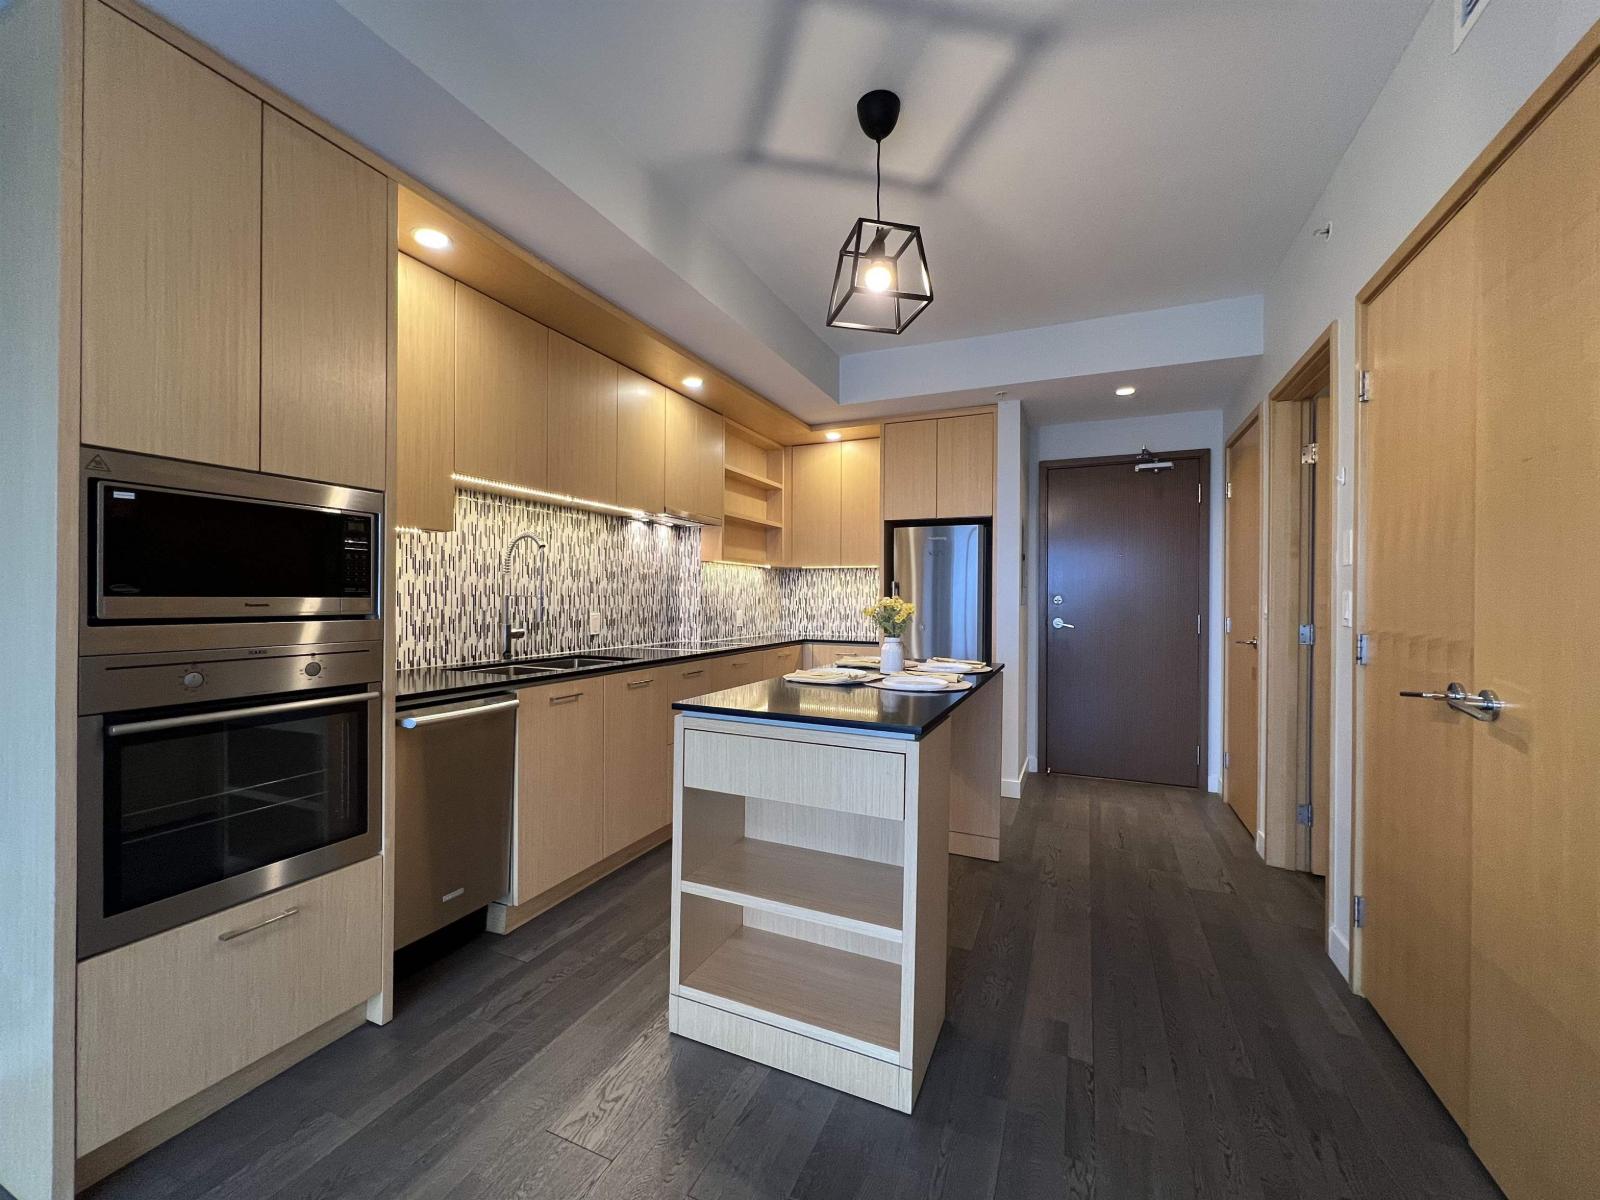
3 Civic Plaza, Surrey City Centre's landmark high-rise. This bright east-facing 1-bed home offers spectacular panoramic views from the 32nd floor and a thoughtfully designed open-concept layout. Features include 9' ceilings, quartz countertops, stainless steel appliances, a spacious kitchen island, and energy-efficient geothermal heating and cooling for year-round comfort. Enjoy your morning coffee while taking in breathtaking sunrise views from your private balcony. Located directly beside Surrey Central SkyTrain Station and steps to Future UBC medical school, SFU, KPU, Surrey City Hall, Library, Central City Shopping Centre, restaurants, cafes, and everyday conveniences. An exceptional opportunity for first time home buyers or investors seeking strong long-term value in urban centres. (id:63476)
1349 Rocky Point Drive Unit# 2
Kelowna, British Columbia
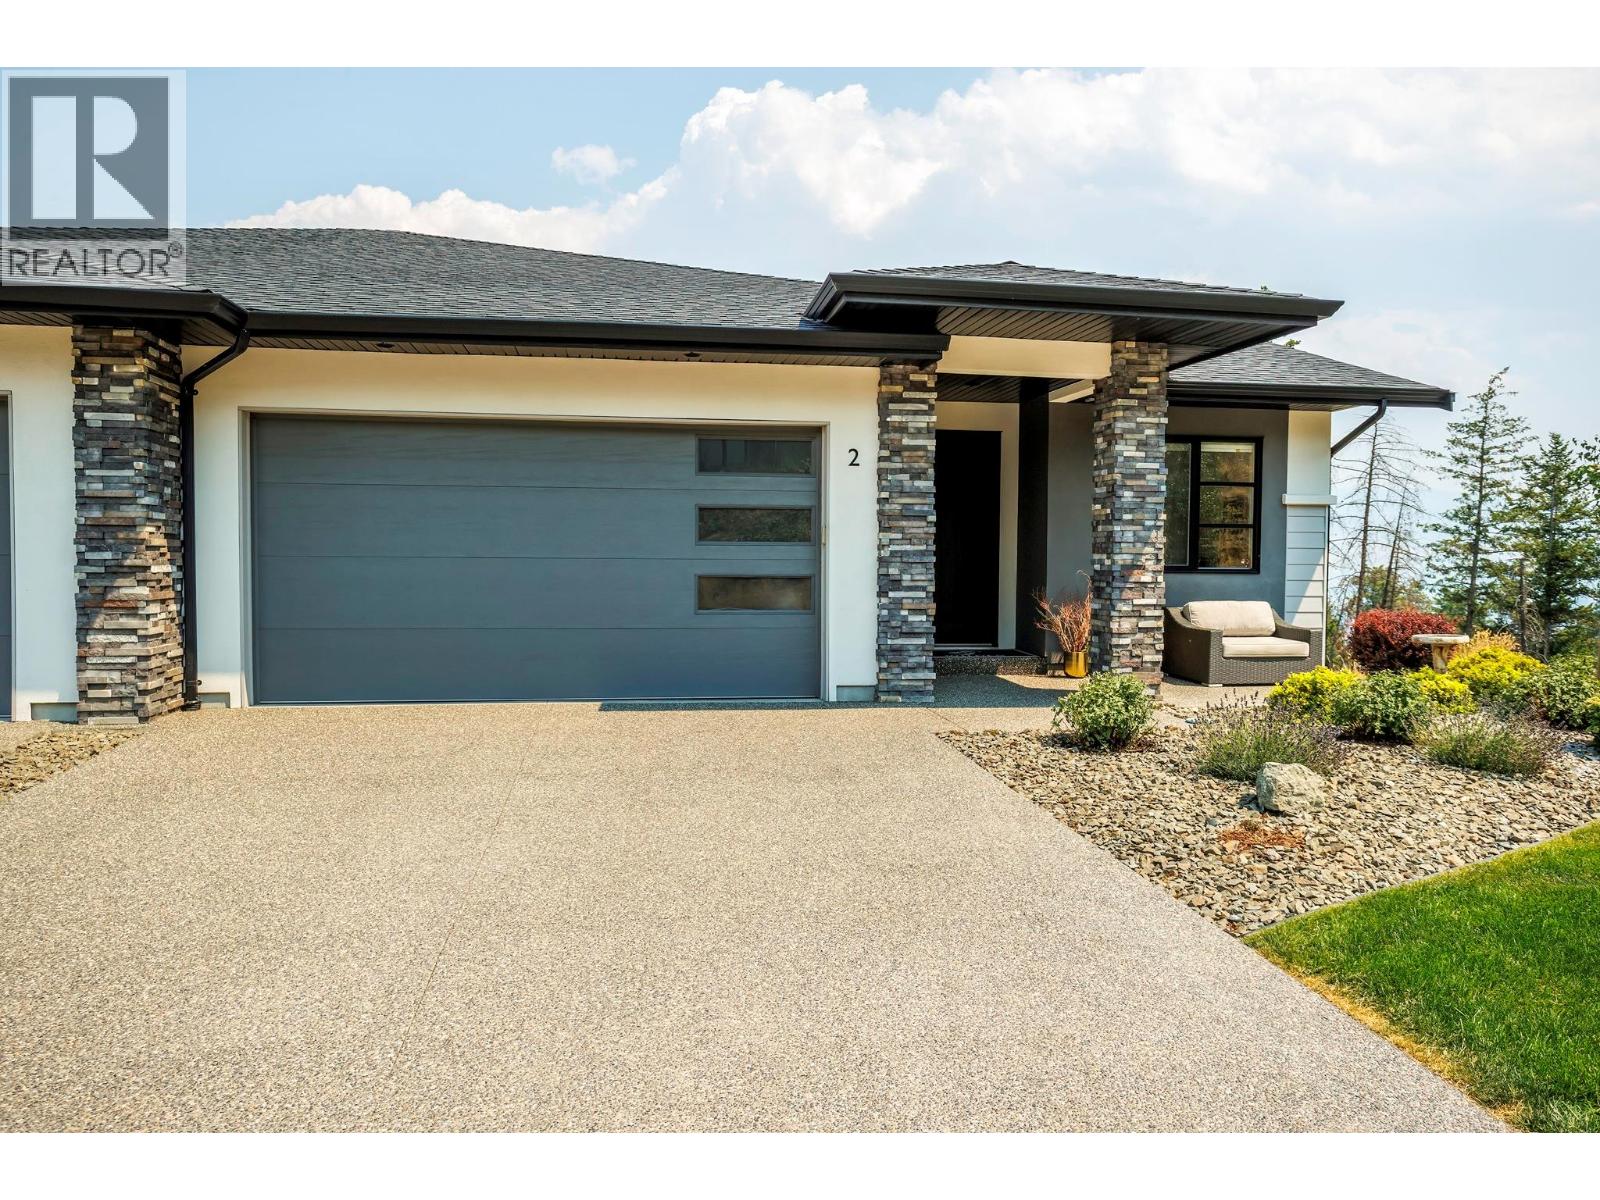
Own in the highly desirable Lost Creek Point community in Wilden. This beautifully maintained walkout rancher 4-bedroom, 3-bathroom home blends modern design with exceptional energy efficiency in a peaceful setting surrounded by nature. The bright, open-concept main floor features 9ft. ceilings, expansive windows, modern kitchen with quartz countertops, a large island, pantry cabinetry, stainless steel appliances, and a gas range. The living room is anchored by a cozy gas fireplace and opens onto a covered patio, creating an effortless space for everyday living and entertaining. Main floor bedroom provides flexibility for guests, a home office or den. The primary suite offers a walk-in closet and a beautifully appointed ensuite. The walkout lower level includes two additional spacious bedrooms, a wet bar, open plan recreation room, a private covered patio, and a generous utility and storage room with hot water on demand, a 125-amp electrical service, high-efficiency furnace with humidifier, and heat pump. Extras like double garage, flat driveway to accommodate pickup truck lengths, Energy Star certification, and BC Step Code 4 construction for outstanding energy performance. Enjoy being tucked into nature but close to everything with easy access to downtown Kelowna, schools, airport, shopping amenities while living just steps from Wilden's extensive trail network and newly opened mountain bike trails Pets welcome 2 dogs or 2 cats, or 1 of each, no size restriction. (id:63476)
Stilhavn Real Estate Services
305, 112 23 Avenue SW
Calgary, Alberta
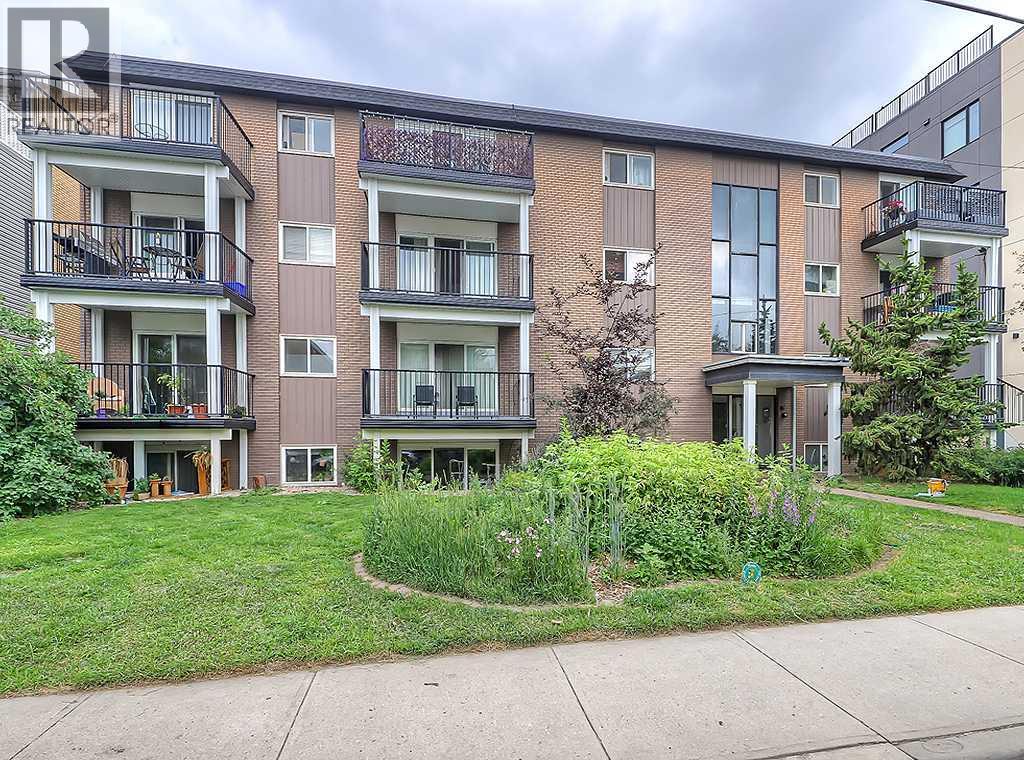
Aptly named "Mission On The River", residents of this pet friendly complex have their own private river bank to enjoy. This corner 1 bedroom unit offers a massive wrap around balcony with unobstructed Elbow River and downtown views! The Northwest open floor plan is spaciously bright with tons of natural light, features hardwood, a well-appointed kitchen with a large island/breakfast bar, and large principal spaces for entertaining that walk out to the 188sq ft balcony. This will be the place for friends and family to watch those Stampede fireworks! This very special property also includes a large primary bedroom, full updated bathroom, and a large in-suite storage room with a washer and dryer. The assigned parking stall with plug-in is just steps away from the unit - you can easily see it from your apartment and is within car starter distance. Conveniently, this unit is the first unit as you enter the door from the buildings parking lot/back door. This Condominium is located in the heart of Mission, nestled between the Elbow River bank and a quiet, tree lined cul-de-sac. Within walking distance to downtown, the Erlton LRT station, shops, cafes, restaurants, bars, yoga & spin studios, Safeway, the MNP sport center, and amenities like salons and medical facilities. If immersing yourself in the beauty of the outdoors is what you are hoping for, you will enjoy taking leisurely strolls along the scenic riverbank and the Reader Rock Garden, hopping on the many river path or trail systems, or enjoy a quiet fire pit or picnic at home on the condos own private river bank. Condo fees include electricity, gas, heat, water, sewer - everything but the internet and cable! With its incredibly unique massive balcony overlooking the spectacular views of the river and downtown, unbeatable location, and generous floor plan, this residence is the perfect place to call your urban home. (id:63476)
15 Hudsons Bay Trail Unit# 305
Kamloops, British Columbia
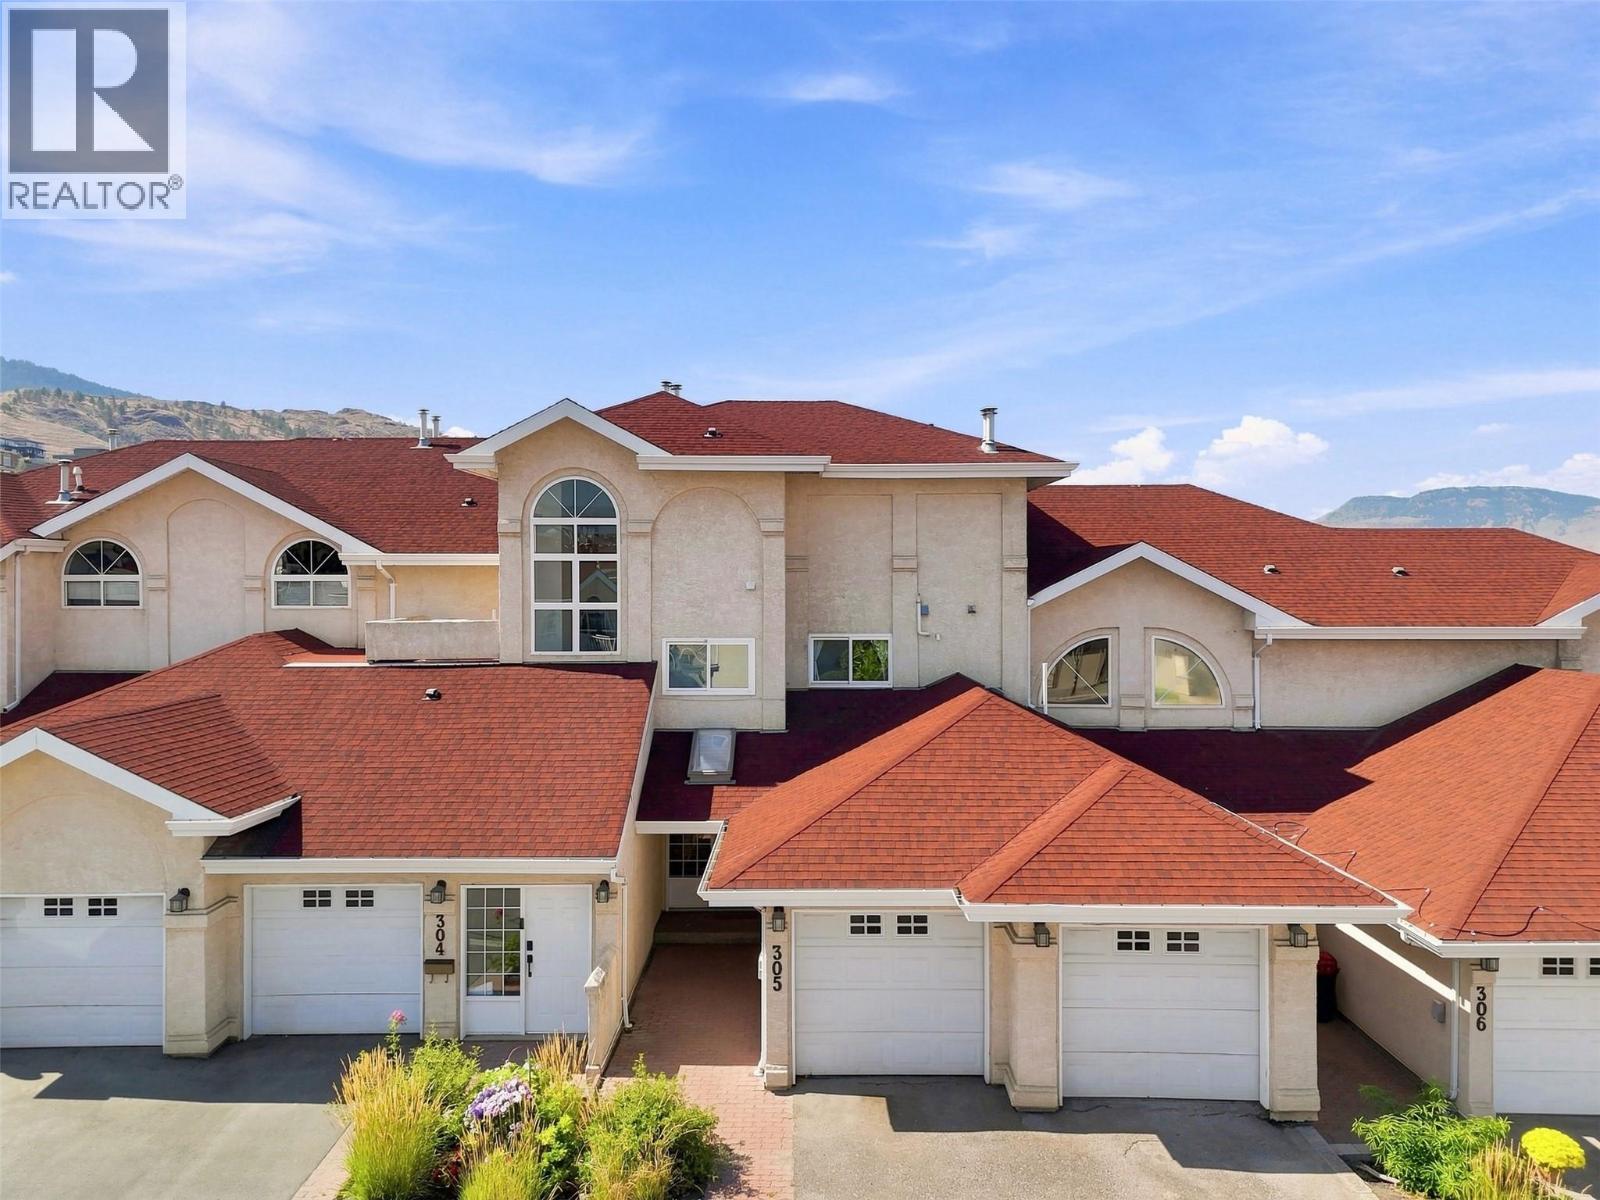
Welcome to Arbutus Estates Villas! This spacious 2-bedroom, 2.5-bathroom townhouse offers a fantastic location just moments from TRU, Sahali Centre, and Downtown Kamloops. The bright, open-concept main living area features a generous kitchen, living room, and dining space. Large sliding windows open onto an enclosed balcony, providing additional living space that can be enjoyed year-round. The primary bedroom boasts impressive 10-foot ceilings, a large walk-in closet, and a luxurious 5-piece ensuite. The second bedroom also offers the convenience of its own private 4-piece ensuite. Enjoy a private enclosed sunroom that leads out to the back patio—perfect for relaxing on sunny afternoons. Additional features include a double garage and access to fantastic complex amenities, including a pool, pool house, and gathering area. Ideal for first-time home buyers, investors, or those looking to downsize. All measurements are approximate and should be verified by the buyer if important. Reach out today for more information or to book your private showing! (id:63476)
205, 4904 54 Street
Red Deer, Alberta
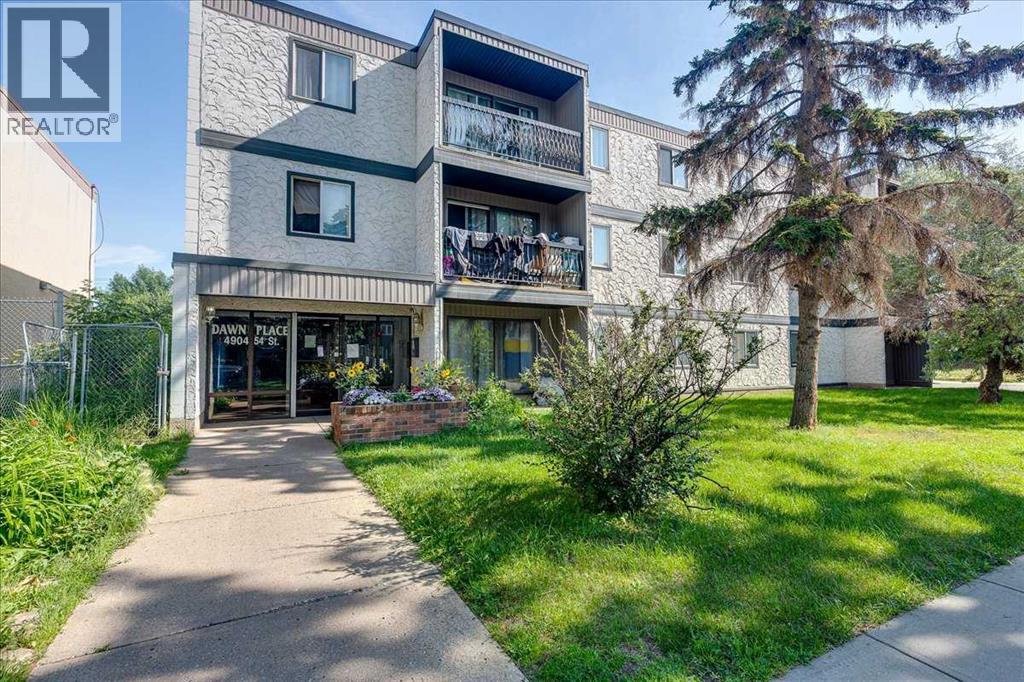
Located in the heart of downtown Red Deer, this 2-bedroom apartment condo offers an excellent opportunity for first-time buyers, investors, or anyone looking to enjoy the convenience of urban living. The functional layout features a spacious living room with sliding patio doors leading to a private balcony, creating a bright and welcoming space to relax. The dining area flows into the kitchen, making everyday living and entertaining easy. The unit also includes a full 4-piece bathroom, in-suite laundry, and a dedicated storage area for added convenience. An assigned parking stall is included, and the location is hard to beat, with schools, parks, playgrounds, shopping, restaurants, and a wide variety of other amenities all within walking distance. Whether you're looking for an affordable place to call home or a property to add to your investment portfolio, this condo offers outstanding value and plenty of potential in a highly convenient downtown location. (id:63476)
3310, 625 Glenbow Drive
Cochrane, Alberta
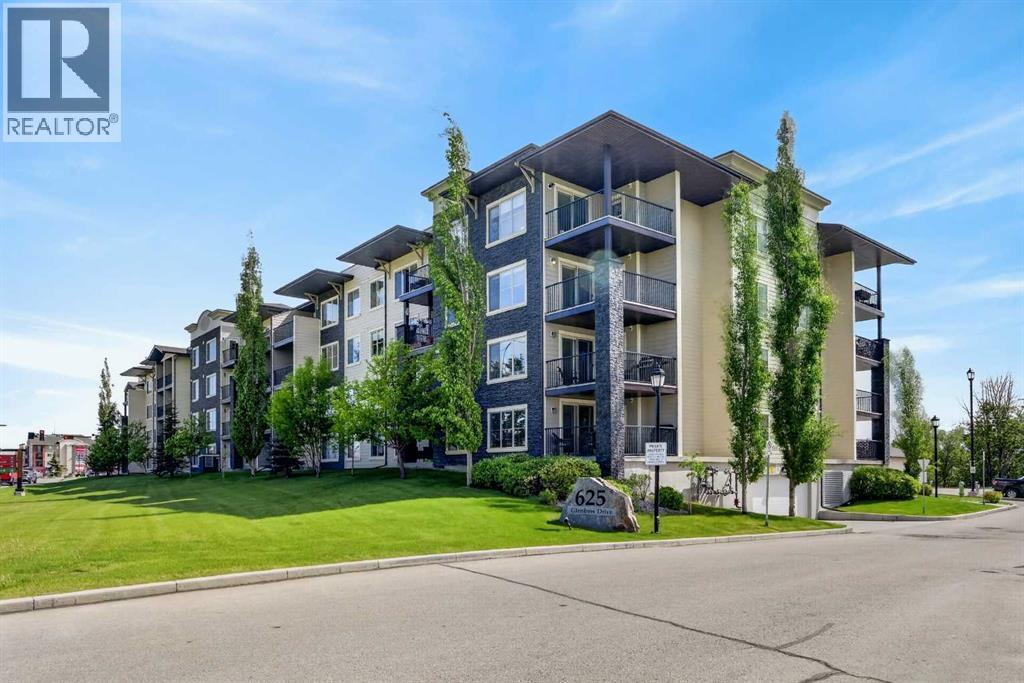
Modern comfort meets small-town charm in this well-appointed 2-bedroom, 2-bathroom condominium with 2 side by side parking spots right near the front door. Your new home is just moments from downtown amenities and tranquil river pathways. Bright, neutral finishes and an open-concept layout create a welcoming atmosphere that adapts easily to a variety of lifestyles. Gather with family and friends around the center dining area while maintaining easy conversation with the kitchen and living spaces. Culinary creativity comes naturally in the thoughtfully designed kitchen where stainless steel appliances, granite countertops, rich cabinetry and a peninsula breakfast bar combine style with functionality. Natural light fills the living room with brand new carpet throughout, creating a comfortable setting for quiet evenings or casual entertaining. Fresh air and peaceful views await on the covered balcony, providing a private outdoor retreat for morning coffee or unwinding at the end of the day. Rest comfortably in the spacious primary suite where a private 4-piece ensuite adds everyday convenience. Across the unit, the second bedroom accommodates guests, family members, roommates or a home office with ease. Another full 4-piece bathroom enhances flexibility for both residents and visitors. Added storage within the in-suite laundry area helps keep daily essentials organized and out of sight. Beyond the unit itself, beautifully landscaped courtyards and pergola-covered seating areas create inviting spaces to relax outdoors and connect with neighbors. Every day errands become simple with historic Main Street, local shops, restaurants, grocery stores, pharmacies, fitness facilities and services all within walking distance. Just 1 block away, local pathways lead to the river encouraging an active lifestyle, while local parks and the rodeo grounds host community events and recreation throughout the year. Weekend adventures remain close at hand with Ghost Lake approximately 20 min utes away and the mountain scenery of Canmore reachable in about 40 minutes. Combining low-maintenance living with an exceptional location, this home delivers comfort, convenience and the welcoming character that makes Cochrane such a desirable place to call home. (id:63476)