
7 6820 Parklands Pl Lantzville, British Columbia V0R 2H0

$139,900Maintenance,
$500 Monthly
Maintenance,
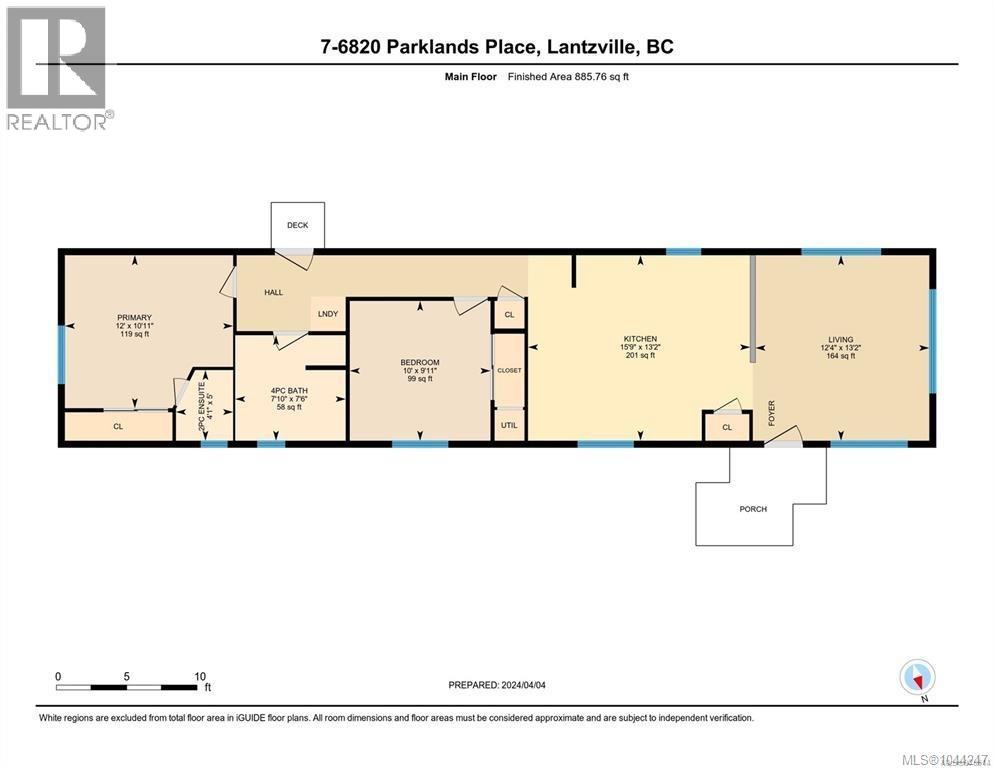
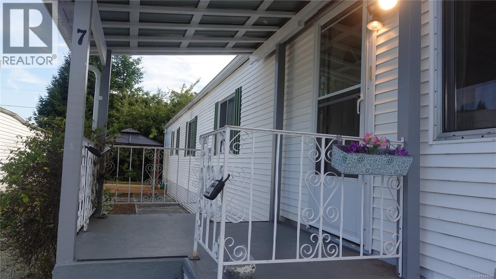
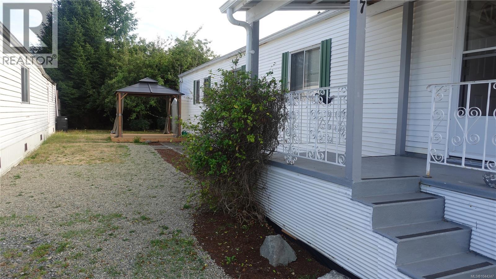
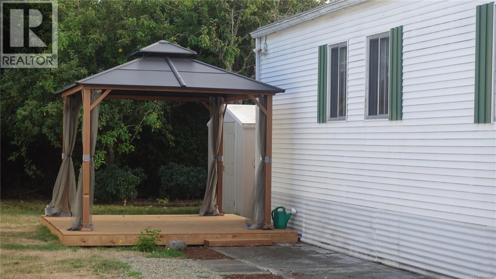
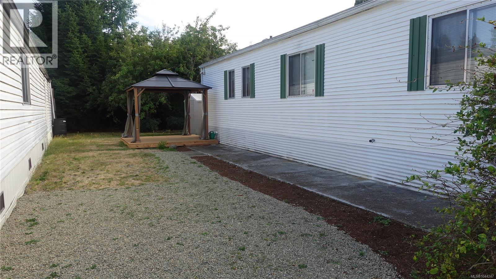
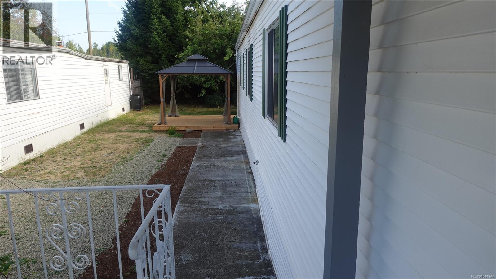
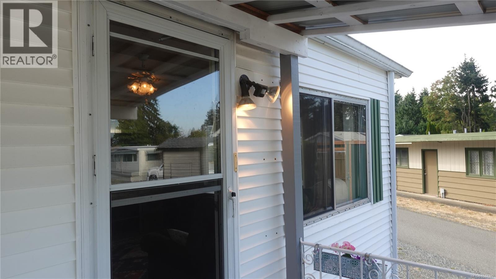
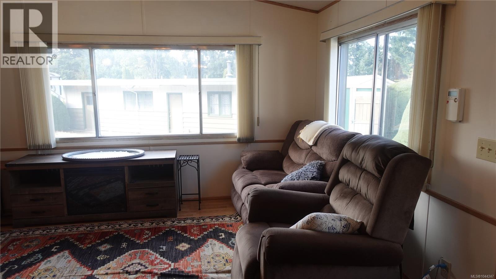
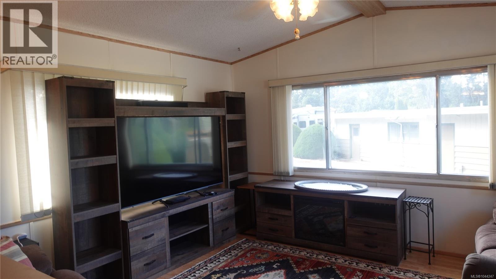
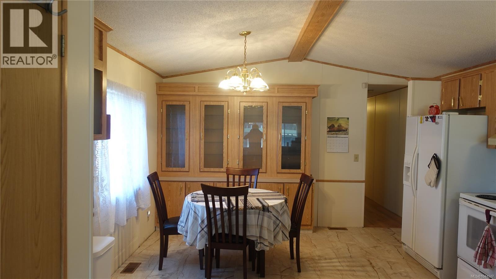
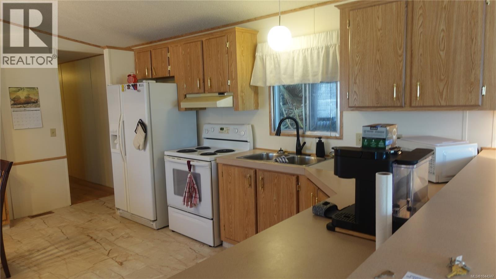
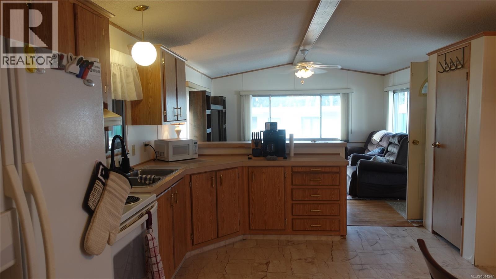
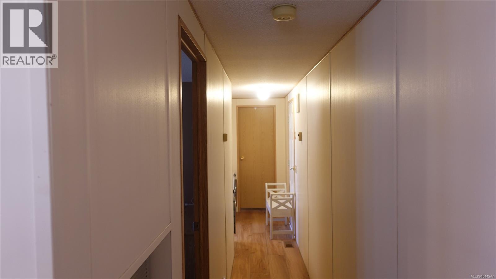
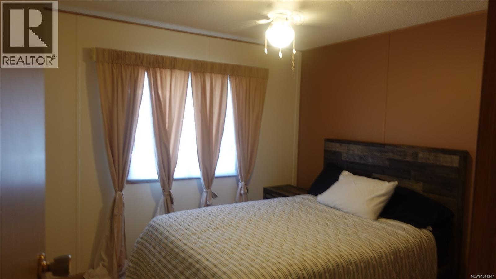
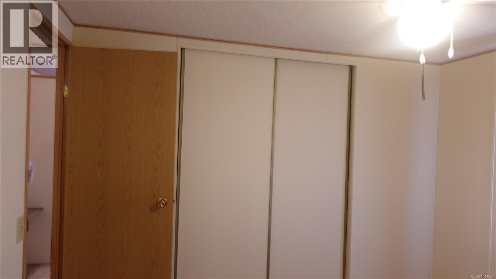
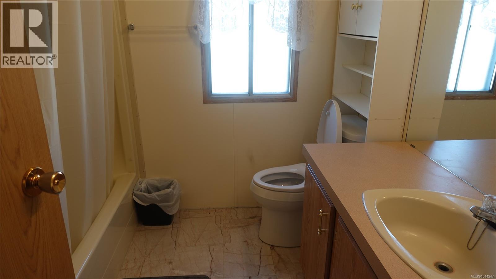
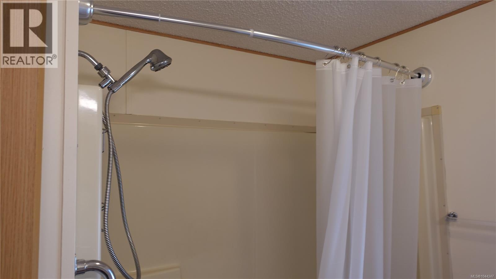
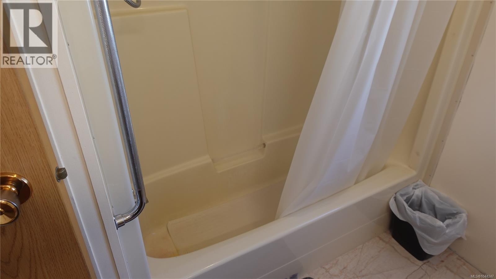
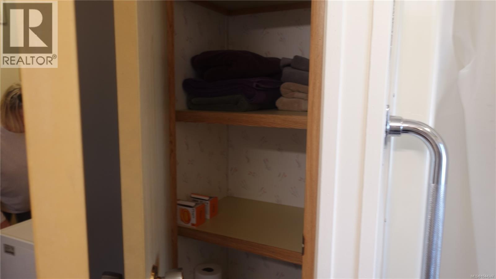
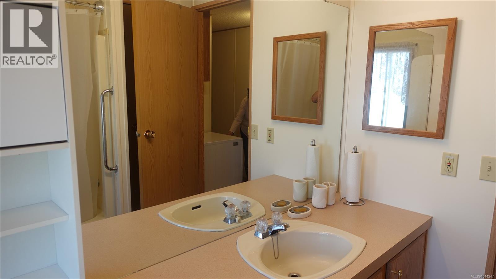
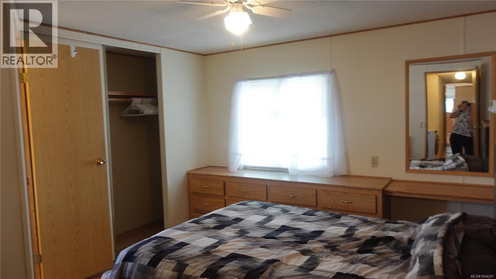
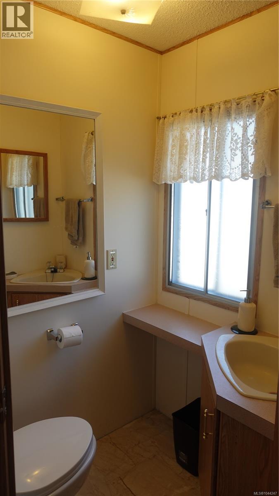
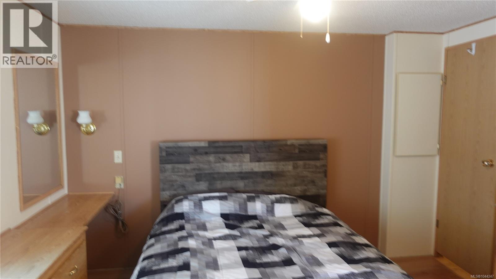
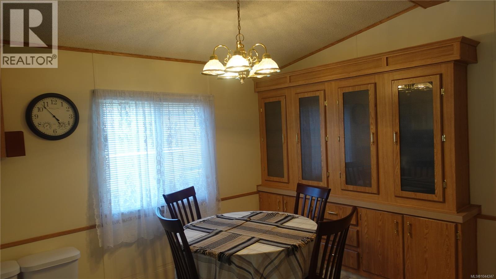
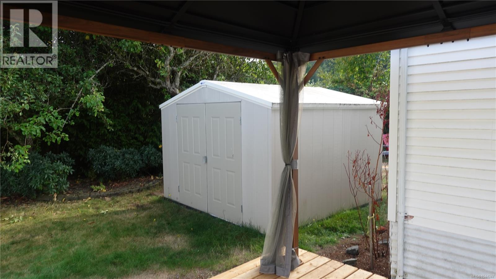
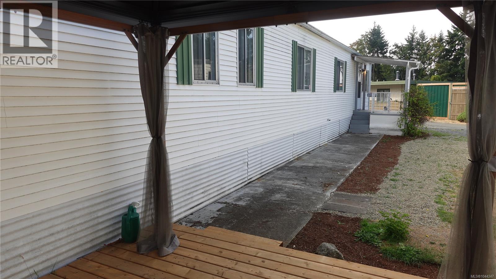
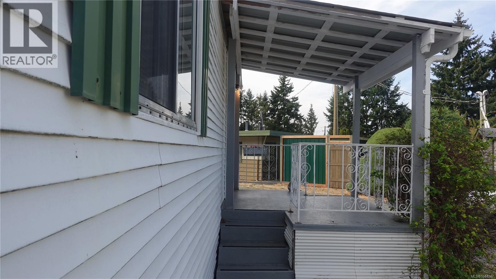
$500 MonthlyAffordable Vancouver Island Lifestyle in Upper Lantzville Looking for a comfortable retirement home? This bright and inviting 885 sq ft, 2-bedroom, 2-bath manufactured home in Parklands Mobile Home Park offers an affordable way to enjoy the sought-after Vancouver Island lifestyle. Inside, you’ll find an open-concept kitchen and dining area with plenty of cabinetry and natural light. The spacious primary bedroom includes a handy two-piece ensuite, while the second bedroom is conveniently located near the full four-piece bath. Recent updates include a new hot water tank, and the roof is in solid condition, giving you peace of mind. Outside, there’s a New Patio Gazebo with a generous storage shed for tools and hobbies. Parklands is a welcoming, 55+ community just minutes from North Nanaimo’s shopping, beaches, and the Winchelsea golf course. The park is pet-friendly (with some restrictions) and known for its friendly, community-oriented atmosphere. Don’t miss this great opportunity to settle into island living—call today to book your showing TODAY. LEs the HouseGuy...........YOUR Senior Vancouver Island Lifestyle and Real Estate Specialist. (id:63476)
Property Details
| MLS® Number | 1044247 |
| Property Type | Single Family |
| Neigbourhood | Upper Lantzville |
| Community Features | Pets Allowed With Restrictions, Age Restrictions |
| Features | Other |
| Parking Space Total | 1 |
Building
| Bathroom Total | 2 |
| Bedrooms Total | 2 |
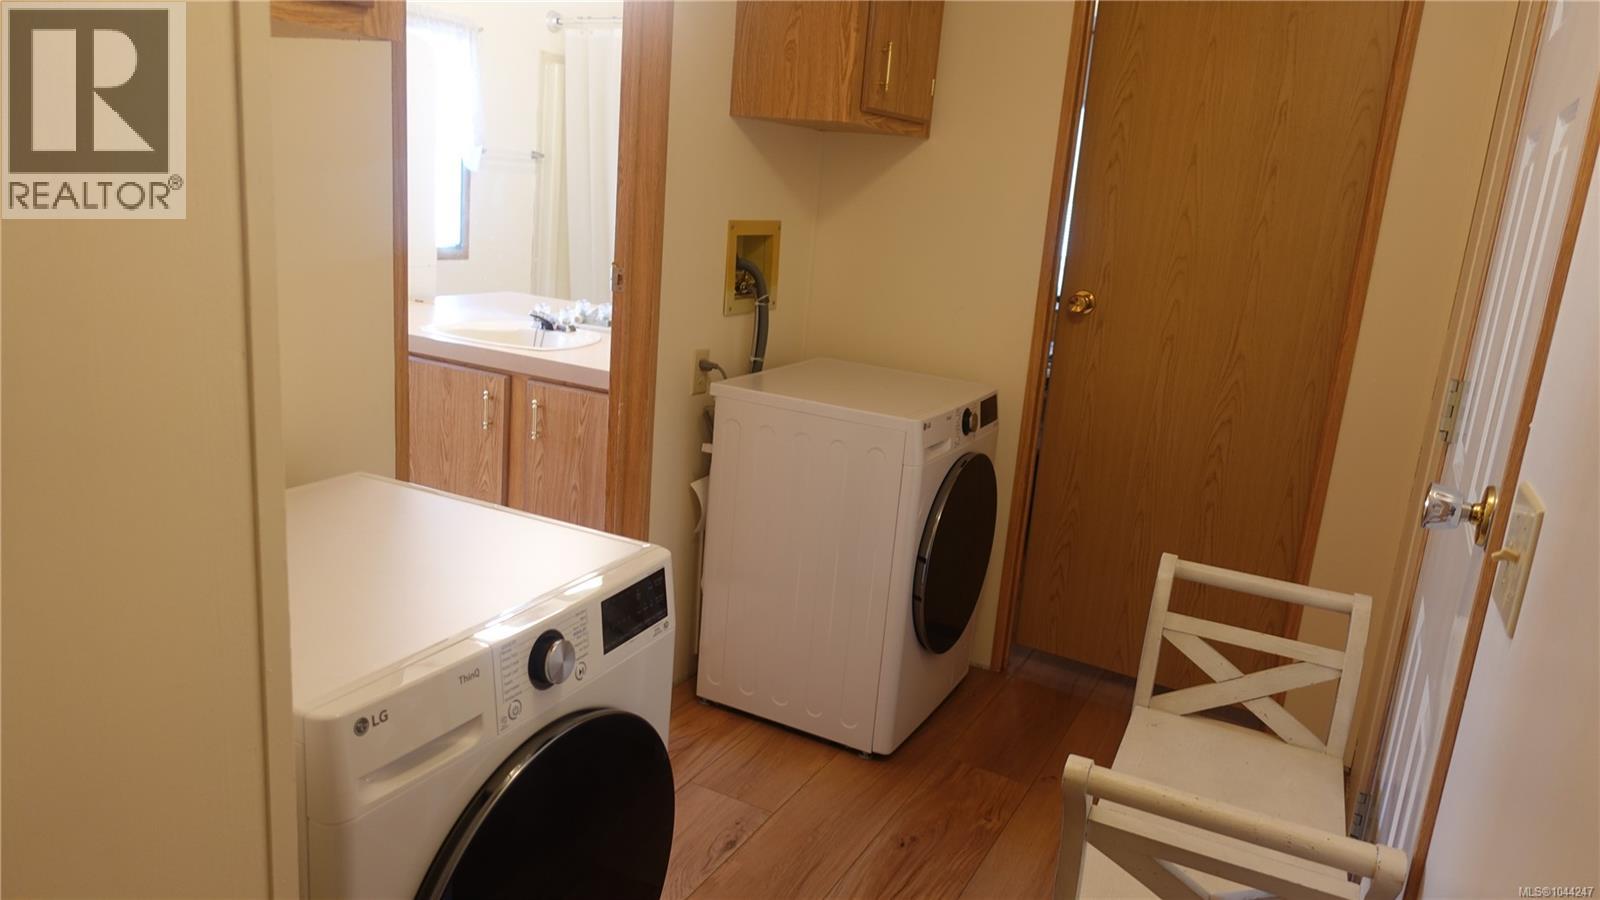
| Appliances | Dryer, Refrigerator, Washer |
| Constructed Date | 1990 |
| Cooling Type | None |
| Heating Fuel | Propane |
| Heating Type | Forced Air |
| Size Interior | 886 Sqft |
| Type | Manufactured Home |
Parking
| Stall |
Land
| Access Type | Road Access |
| Acreage | No |
| Size Irregular | 868 |
| Size Total | 868 Sqft |
| Size Total Text | 868 Sqft |
| Zoning Description | Mhp |
| Zoning Type | Multi-family |
Rooms
| Level | Type | Length | Width | Dimensions |
|---|---|---|---|---|
| Main Level | Living Room | 13'2 x 12'4 | ||
| Main Level | Kitchen | 13'2 x 15'9 | ||
| Main Level | Bedroom | 9'11 x 10'0 | ||
| Main Level | Primary Bedroom | 10'11 x 12'0 | ||
| Main Level | Bathroom | 4-Piece | ||
| Main Level | Ensuite | 2-Piece |
Contact Us
Contact us for more information

The trademarks REALTOR®, REALTORS®, and the REALTOR® logo are controlled by The Canadian Real Estate Association (CREA) and identify real estate professionals who are members of CREA. The trademarks MLS®, Multiple Listing Service® and the associated logos are owned by The Canadian Real Estate Association (CREA) and identify the quality of services provided by real estate professionals who are members of CREA. The trademark DDF® is owned by The Canadian Real Estate Association (CREA) and identifies CREA's Data Distribution Facility (DDF®)
August 26 2026 08:41:45
Vancouver Island Real Estate Board
Exp Realty (Na)