
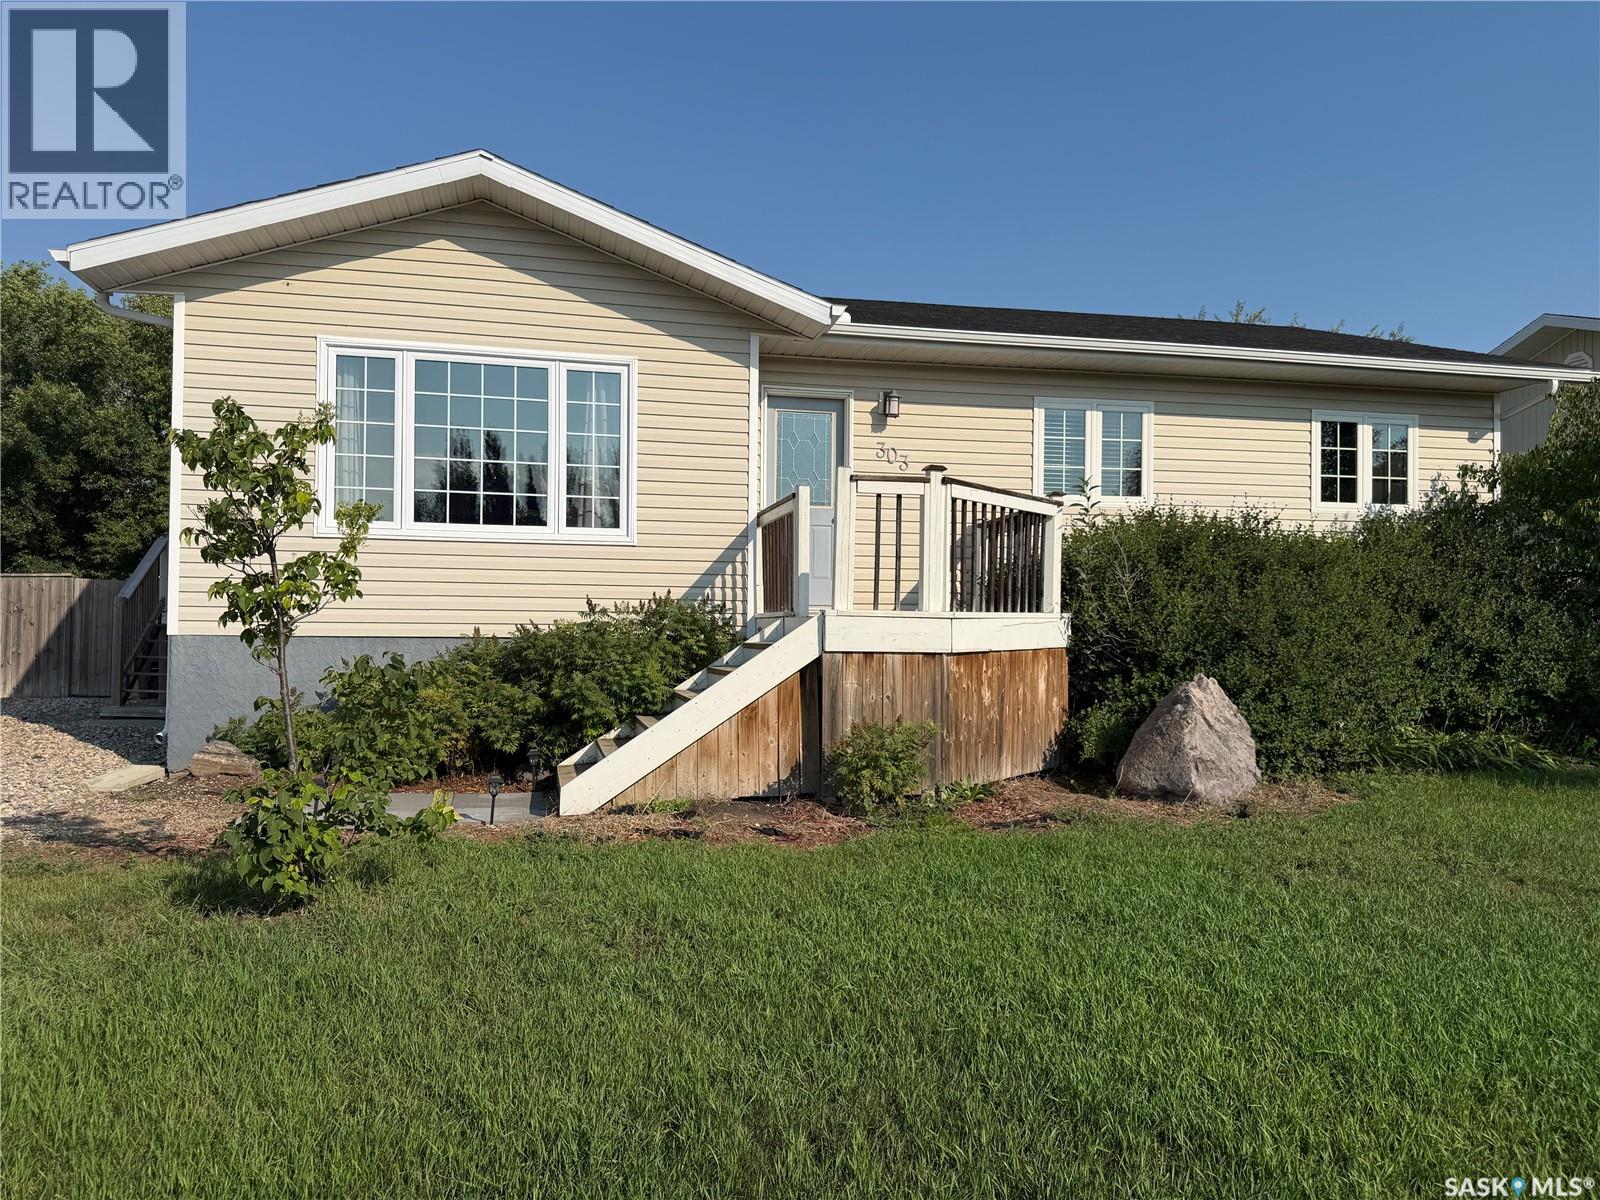
303 5th Street W
Carnduff, Saskatchewan
Welcome to 303 5th Street W in Carnduff — a spacious 5-bedroom home offering a functional layout, bright living spaces and plenty of room both inside and out. Built in 2008, this 1,206 sq. ft. bungalow welcomes you into an open-concept main living area designed for everyday living and entertaining. The warm cherry wood kitchen features plenty of cabinetry, a walk-in pantry, tiled backsplash, generous counter space and a peninsula opening directly to the dining area, where patio doors lead onto the backyard deck. From here, sightlines continue into the bright living room, featuring a full floor-to-ceiling tiled fireplace wall with a sleek linear electric fireplace and built-in floating shelves on either side. A vaulted ceiling completes the space, allowing natural light to pour in all afternoon. The main floor offers three bedrooms, including a spacious primary bedroom with its own 3-piece ensuite, along with a second full bathroom and the convenience of a dedicated main-floor laundry room. Downstairs, the partially finished basement adds an impressive amount of additional living space with a large yet cozy rec room and two generously sized bedrooms. A future bathroom is already framed with roughed-in plumbing, while the unfinished utility and storage area provides plenty of practical storage space. Outside, enjoy a large fenced backyard with garden boxes, a deck, patio, firepit area and storage shed, with plenty of room remaining to consider adding a future garage. With five bedrooms, two bathrooms, over 2,400 sq. ft. of potential living space between both levels and a fantastic yard, 303 5th Street W offers the space and versatility to grow into for years to come. (id:63476)
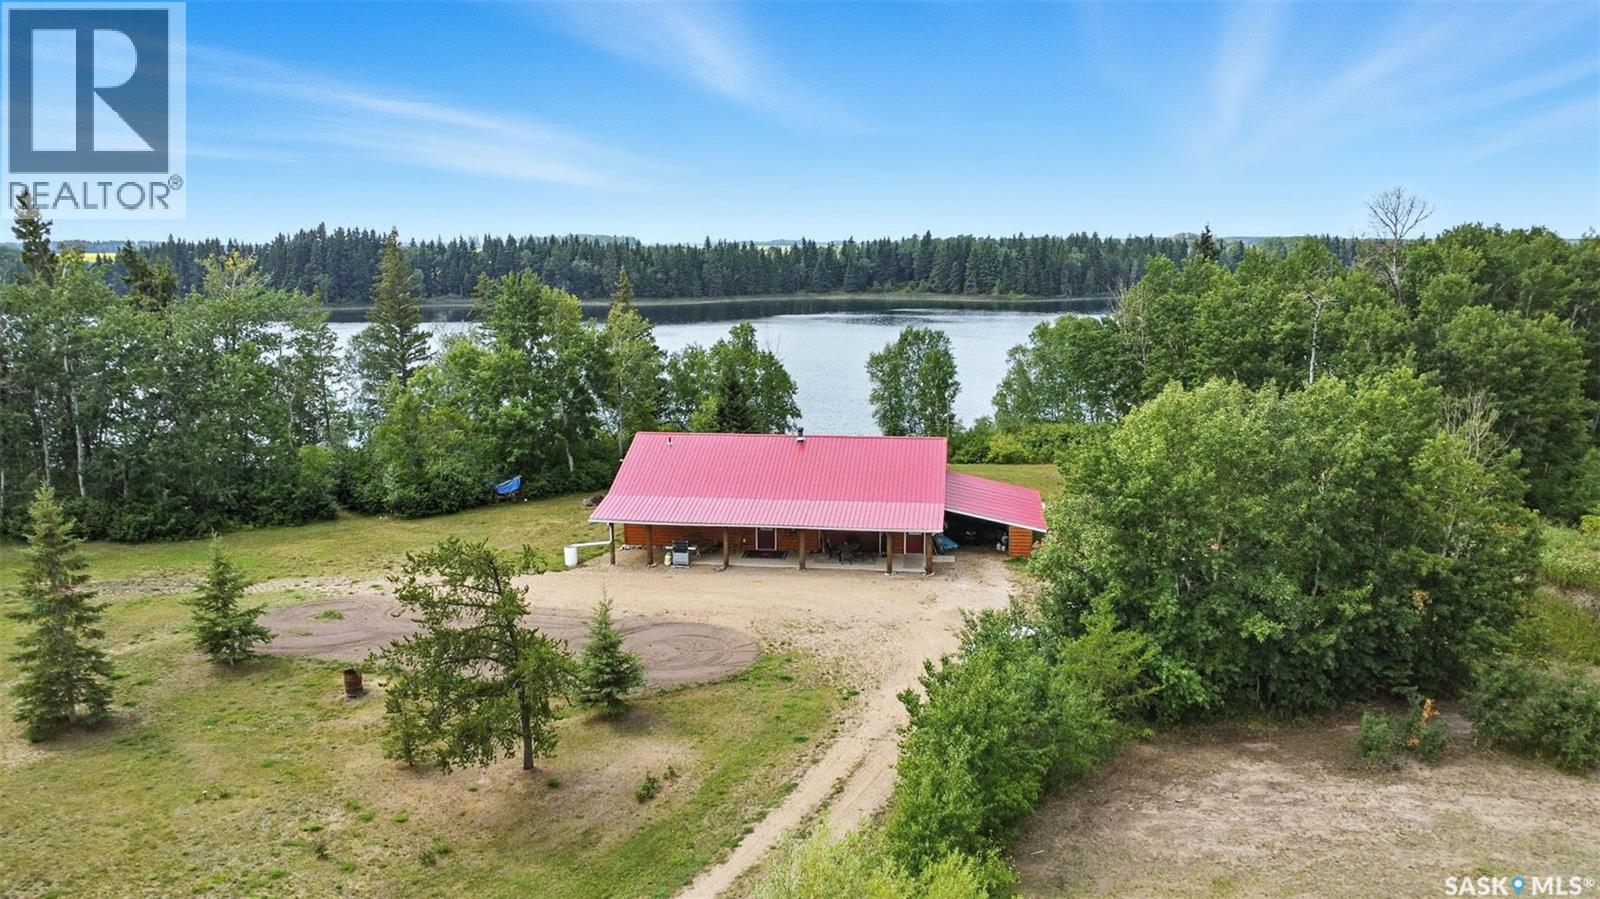
Hansen Acreage
Fish Lake, Saskatchewan
Welcome to this one and kind waterfront private acreage located at Fish Lake, SK offers a serene and picturesque setting. The property spans across 4.99 acres The house was built in 2016 and boast over 1800 sq ft with three spacious bedrooms. The open concept kitchen has plenty of cupboard and counter space with island. Master bedroom has 5pc bathroom! House is equipped with in floor radiant heat and wood burning stove for supplement heat. Head on out the living room door to back deck overlooking the lake. The property numerous outbuilding for storage and wood cutting station. The house is equipped with a well and a septic tank. The property has large heated shop measuring 33 X 38 and heated attached garage. There is no public reserve on the lake front and the well is under ground spring fed. (id:63476)
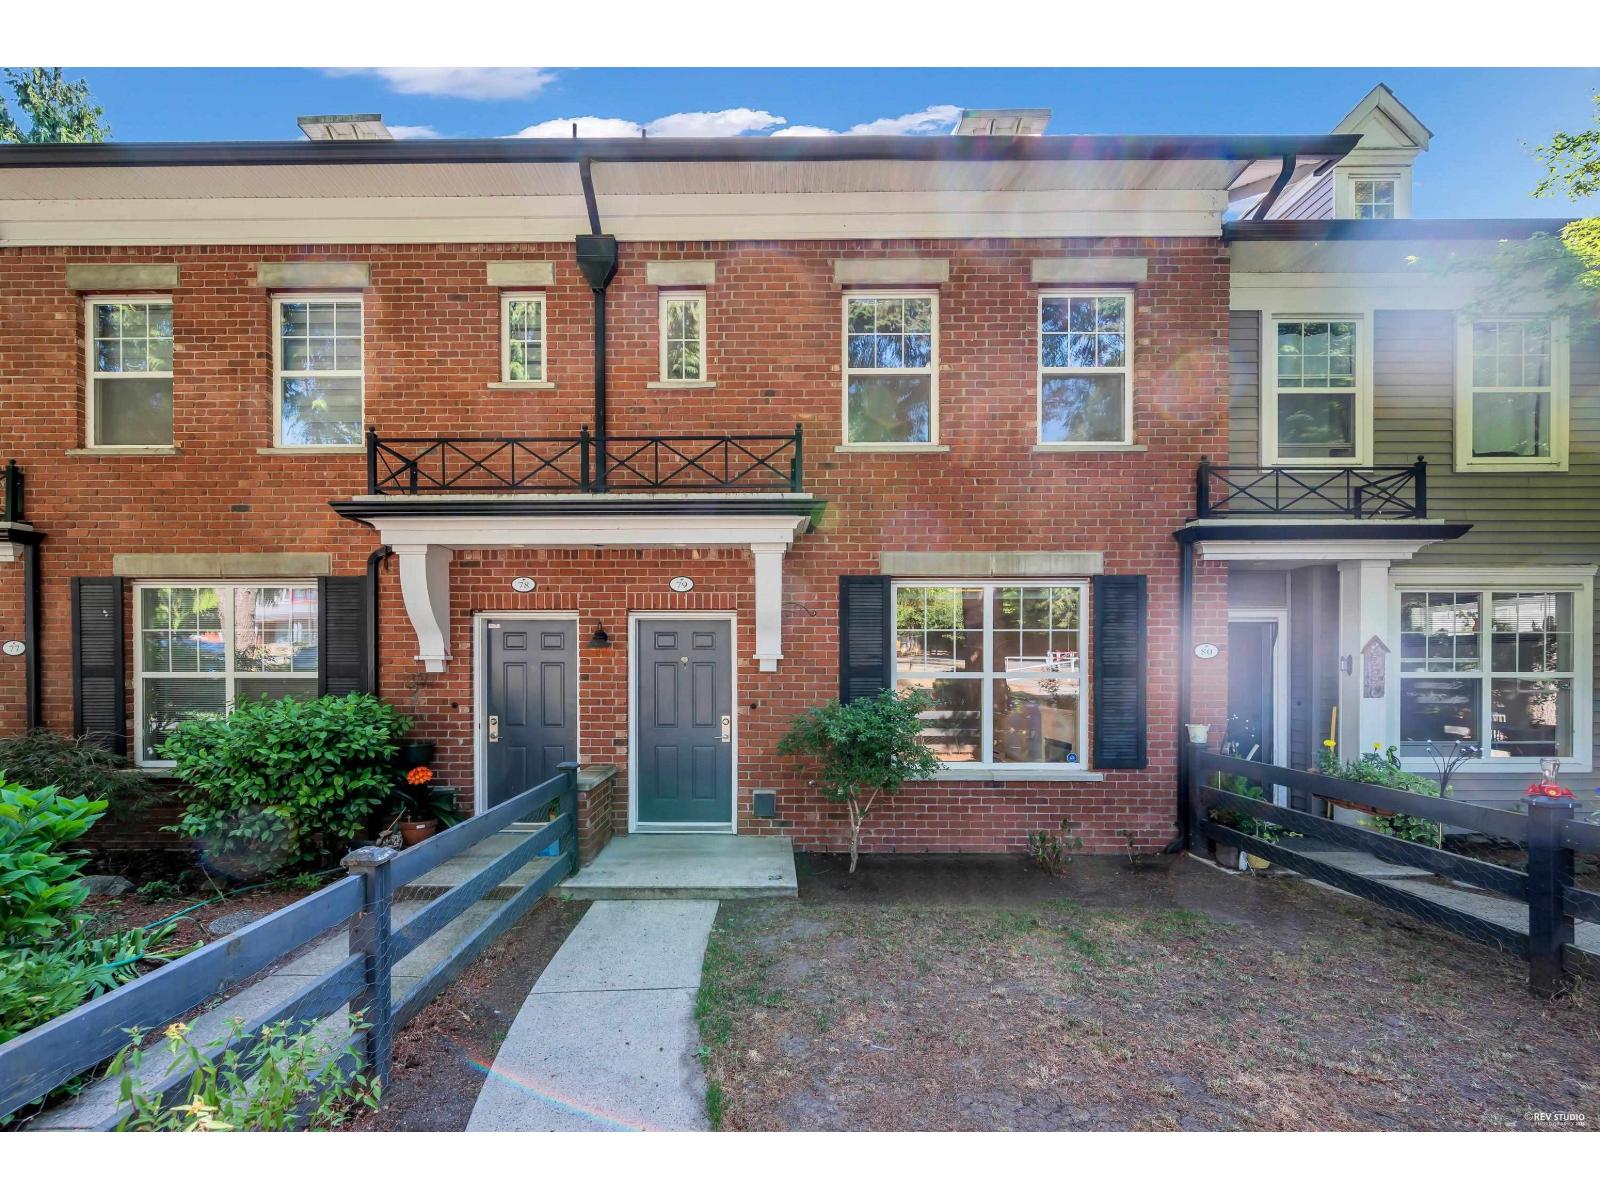
79 15075 60 Avenue
Surrey, British Columbia
NATURE'S WALK offers a peaceful charm surrounded by mature trees and scenic pathways. This English-Colonial Inspired, freshly painted townhome built by award winning Mosaic development, 3 Beds + Flex and 3 Baths with a bright open-layout. Enjoy spacious living room with large windows, opens to a private yard. Kitchen with ample counter space, shelving, island & modern appliances. Upstairs has 3 generous size bedrooms; lower level includes a versatile FLEX ROOM/4th BEDROOM or OFFICE. Steps to Cambridge Elementary school, playground. Close to transit, YMCA, parks, grocery, shopping, restaurants/pubs, golf courses, Crescent beach, US Border & easy access to highways. DOUBLE GARAGE (side-by-side), plus DRIVEWAY for additional 2 cars. (id:63476)

9543 87 St NW
Edmonton, Alberta
Welcome to Strathern, a stones throw away from the LRT with easy access to downtown, University of Alberta to a name a few. Ideally situated This building features a total of 6 legal units. Above grade you have 3 bedrooms and 3 bathrooms. Below Grade you have an exceptionally large 1 Bedroom legal suite. Totalling 9 bedrooms above Grade and 3 Bedrooms below grade. Features Vinyl flooring through out, Designer quartz countertops, Kuzco lighting package. Exterior is timeless Brick and cedar elements for a high end look. Built by House of Modernity and Interior designed by BlankslateYEG. Project is separately metered and is currently MLI and CMHC eligiable based on current standards with completely separate access Mechanical rooms and separate metering for each unit. Also features a 3 car garage on a large 50ft wide frontage lot. Possession NOVEMBER 30, 2026. (id:63476)

6003 50 Ave
Barrhead, Alberta
Space, country charm & functionality come together in this impressive 2007 Beaverbrook bungalow offering 1,820 sq ft on the main floor plus a fully finished basement! The bright, spacious layout features 3 main floor bedrooms, 2 basement bedrooms, 3 full baths, hardwood & tile flooring and a cozy gas fireplace with mantle. The kitchen was updated with new countertops, additional seating, abundant cabinetry & a convenient corner pantry. Main floor laundry includes a sink and storage space. Downstairs offers an expansive family/rec room, additional bedrooms, full bath and plenty of storage. The triple-bay garage provides excellent parking plus bonus workshop/hobby space. Outside, enjoy attractive landscaping with side & back-alley access, fire pit area and adorable gardening shed. Numerous upgrades throughout make this a fantastic family home with exceptional space inside & out! (id:63476)
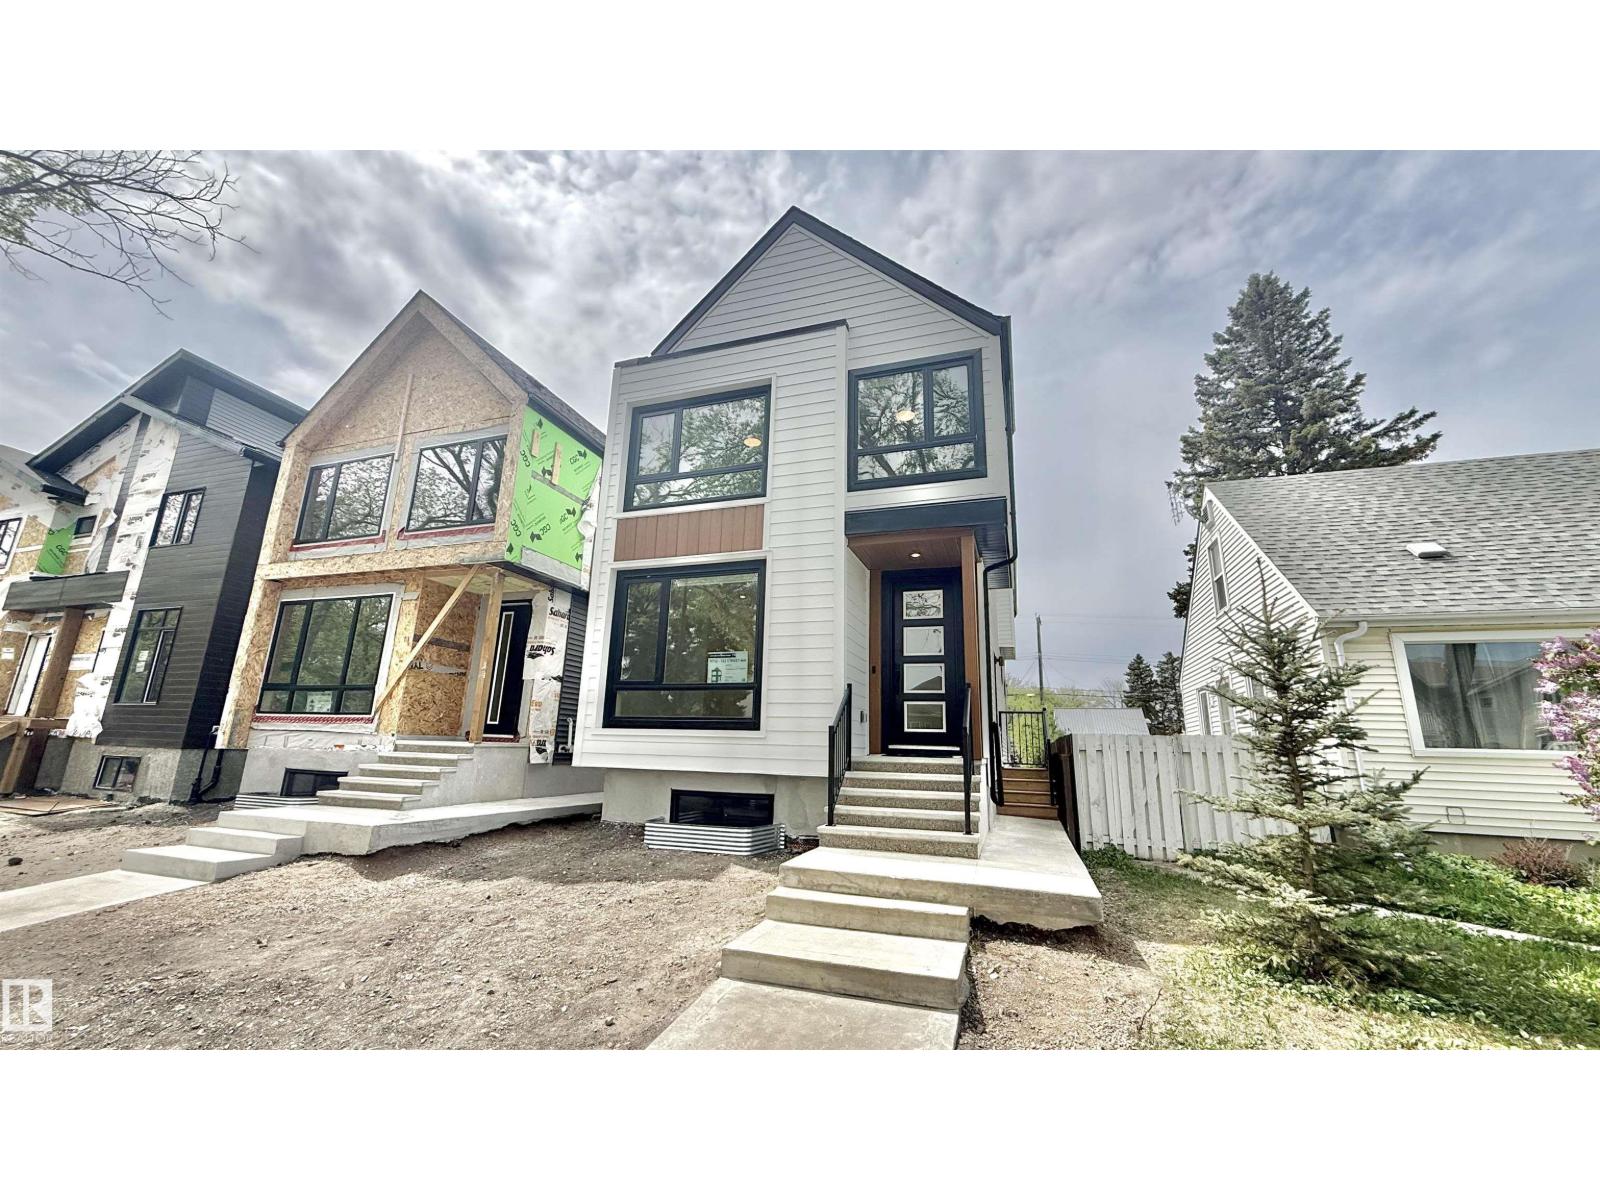
11712 122 St NW NW
Edmonton, Alberta
Brand new luxury infill in desirable Inglewood! Offering nearly 2,000 sq ft above grade, this thoughtfully designed 2-storey home features a main-floor den, full bath, and an open-concept living area highlighted by a stunning 100 LED fireplace and chef-inspired kitchen with premium KitchenAid appliances, a Bosch 800 Series 36” dual-fuel professional range, custom cabinetry, and waterfall quartz island. Herringbone engineered hardwood and 8’ doors add timeless elegance throughout. Upstairs offers 4 bedrooms and 4 full baths, including 2 primary suites—ideal for larger or multigenerational families. The unfinished basement features a separate side entrance for future development. Situated on a rare 148-ft deep lot with huge backyard, this home also includes a Hardie board front elevation, glass railings, rear deck, and oversized detached double garage. Designed for modern living with quality craftsmanship and attention to detail throughout. Minutes to Downtown, NAIT, schools, shopping, parks, and transit. (id:63476)

341 Linden Lo
Leduc, Alberta
This stunning home is located in an amenity rich community with quick and easy access to Highway 2 and the EIA international airport. This is a spacious single family 1713 sq ft home with a double front attached garage. Direct access to scenic walking paths, blending outdoor beauty with modern living. Bright, open-concept design ideal for entertaining family and friends. Side entrance with 9’ basement ceilings and 3-piece rough-in, offering potential for a future development. Spacious walkthrough mudroom with built-in bench, hooks, shelves, and organizers. Large walkthrough pantry. Ceiling-height kitchen cabinetry with upgraded quartz countertops. Luxury Vinyl Plank flooring throughout the main floor and all wet areas. 50” electric F/P in the great room for added warmth and style. Upgraded spindle railing. Central bonus room perfect for relaxation or entertainment. Second-floor laundry room with space for side-by-side washer and dryer. Ensuite has dual sinks for added comfort. Photos are representative. (id:63476)
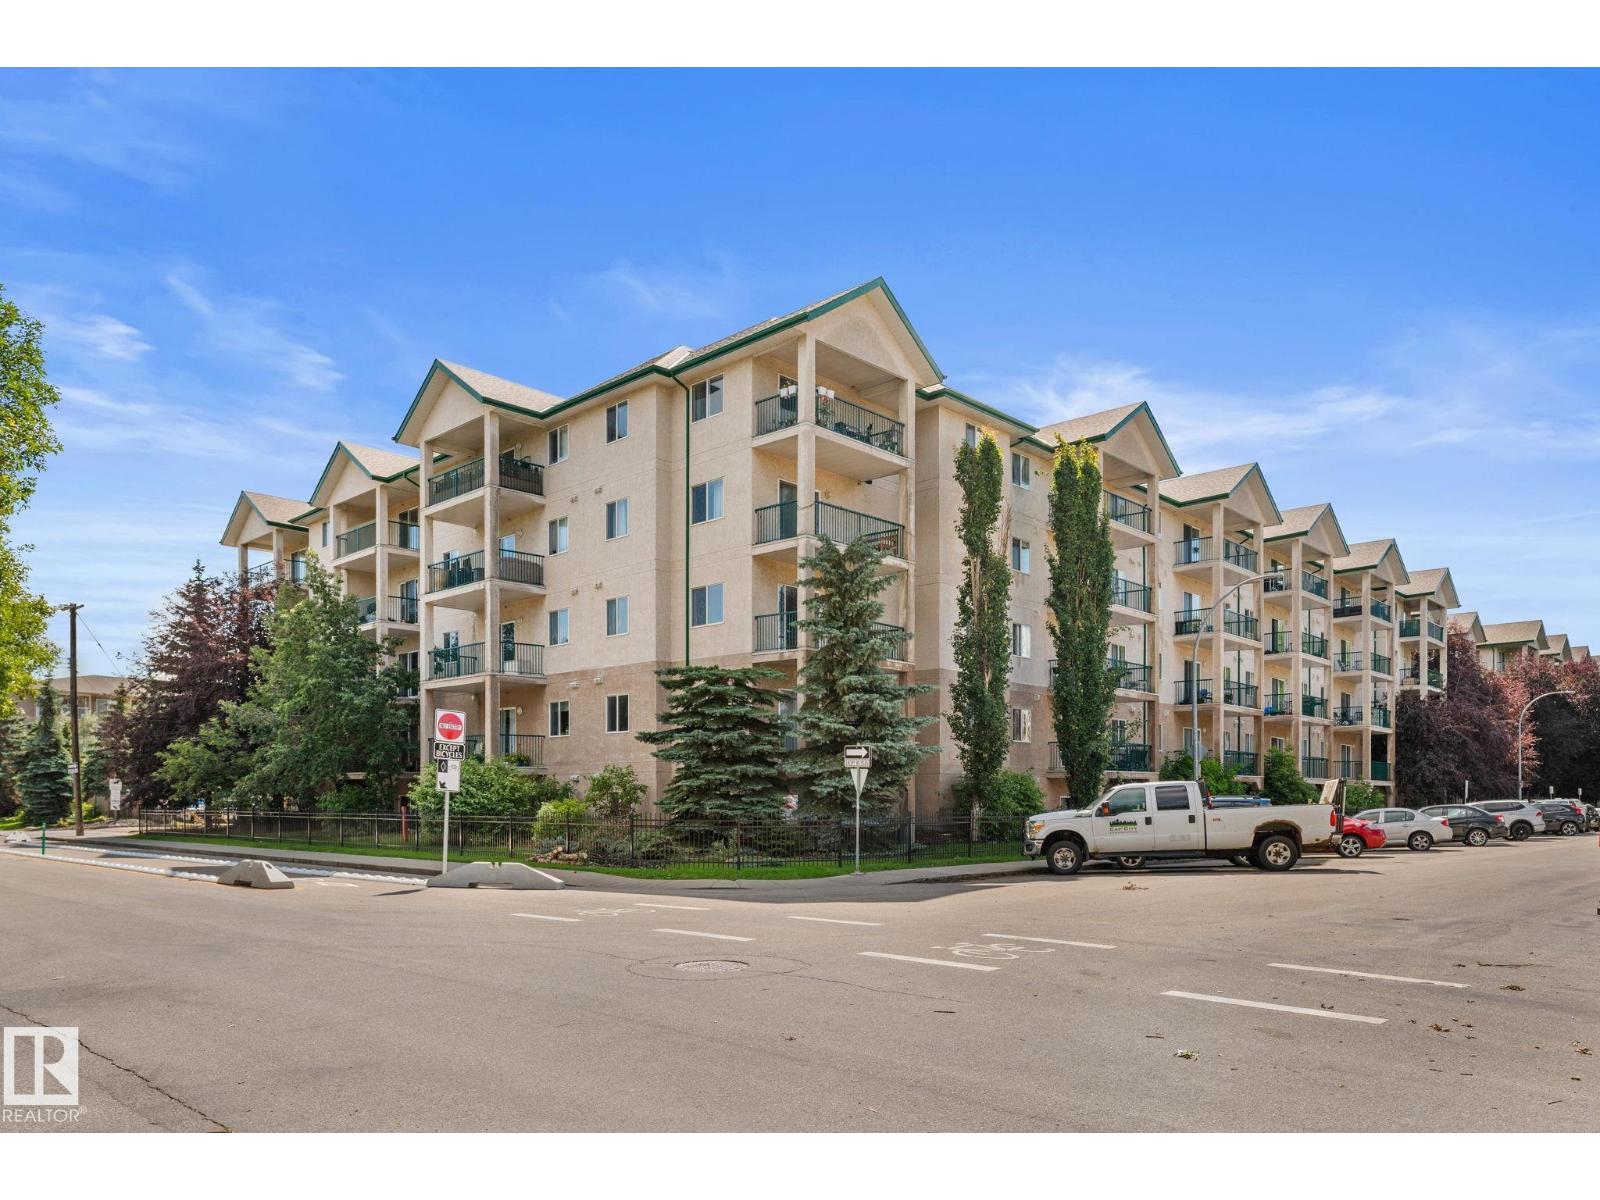
#417 11325 83 St NW
Edmonton, Alberta
NEW PRICE! AFFORDABLE, SPACIOUS & FULL OF POTENTIAL! This 2-bedroom, 2-bathroom condo offers one of the largest floor plans in the building, with generous living areas and an abundance of windows that fill the space with natural light. Offered AS IS, WHERE IS, this is an excellent opportunity for a buyer looking to add cosmetic updates and make the space their own. Investors, take note! With the fall/winter rental season approaching, this could be the perfect time to secure an affordable property and position it as a rental. The functional layout, two bathrooms and convenient location make this a great addition to a rental portfolio. Also ideal for a first-time buyer or anyone looking for an affordable home with room to build equity over time. Located minutes from Commonwealth Stadium, the Edmonton EXPO Centre, public transit, shopping and major commuter routes. Motivated seller + reduced price = an opportunity worth a second look! (id:63476)
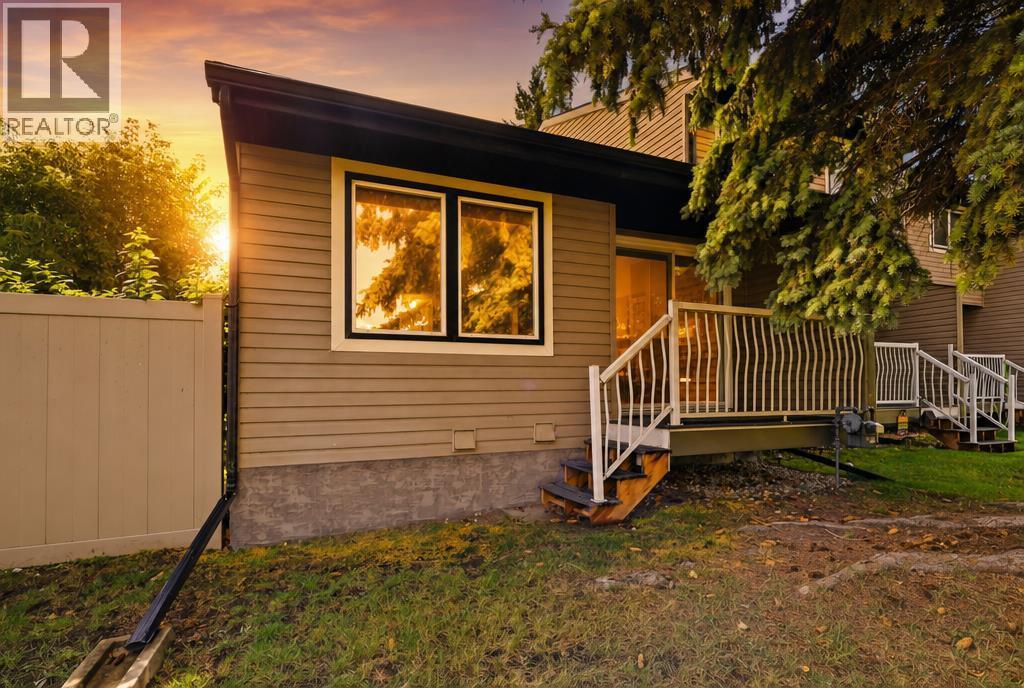
18, 96 Holmes Street
Red Deer, Alberta
Move-in ready and freshly refreshed, this 2-bedroom, 1-bathroom bungalow-style condo in Highland Green Estates is a fantastic opportunity for first-time buyers, downsizers, or investors. The bright main floor offers a spacious living room, a functional kitchen and dining area, two comfortable bedrooms, and a 4-piece bathroom, all finished with durable laminate and linoleum flooring and tasteful updates throughout, including refreshed closet organization. Downstairs, the partially finished basement adds a large games/rec room plus a generous furnace and utility area with excellent storage. Step outside to your private deck and fenced patio, perfect for morning coffee or evening relaxation. With 2 assigned parking stalls, south-facing exposure, and a condo fee that covers water, sewer, snow removal, trash, insurance, and grounds maintenance, this home offers low-maintenance living in a well-established, pet-friendly community. (id:63476)
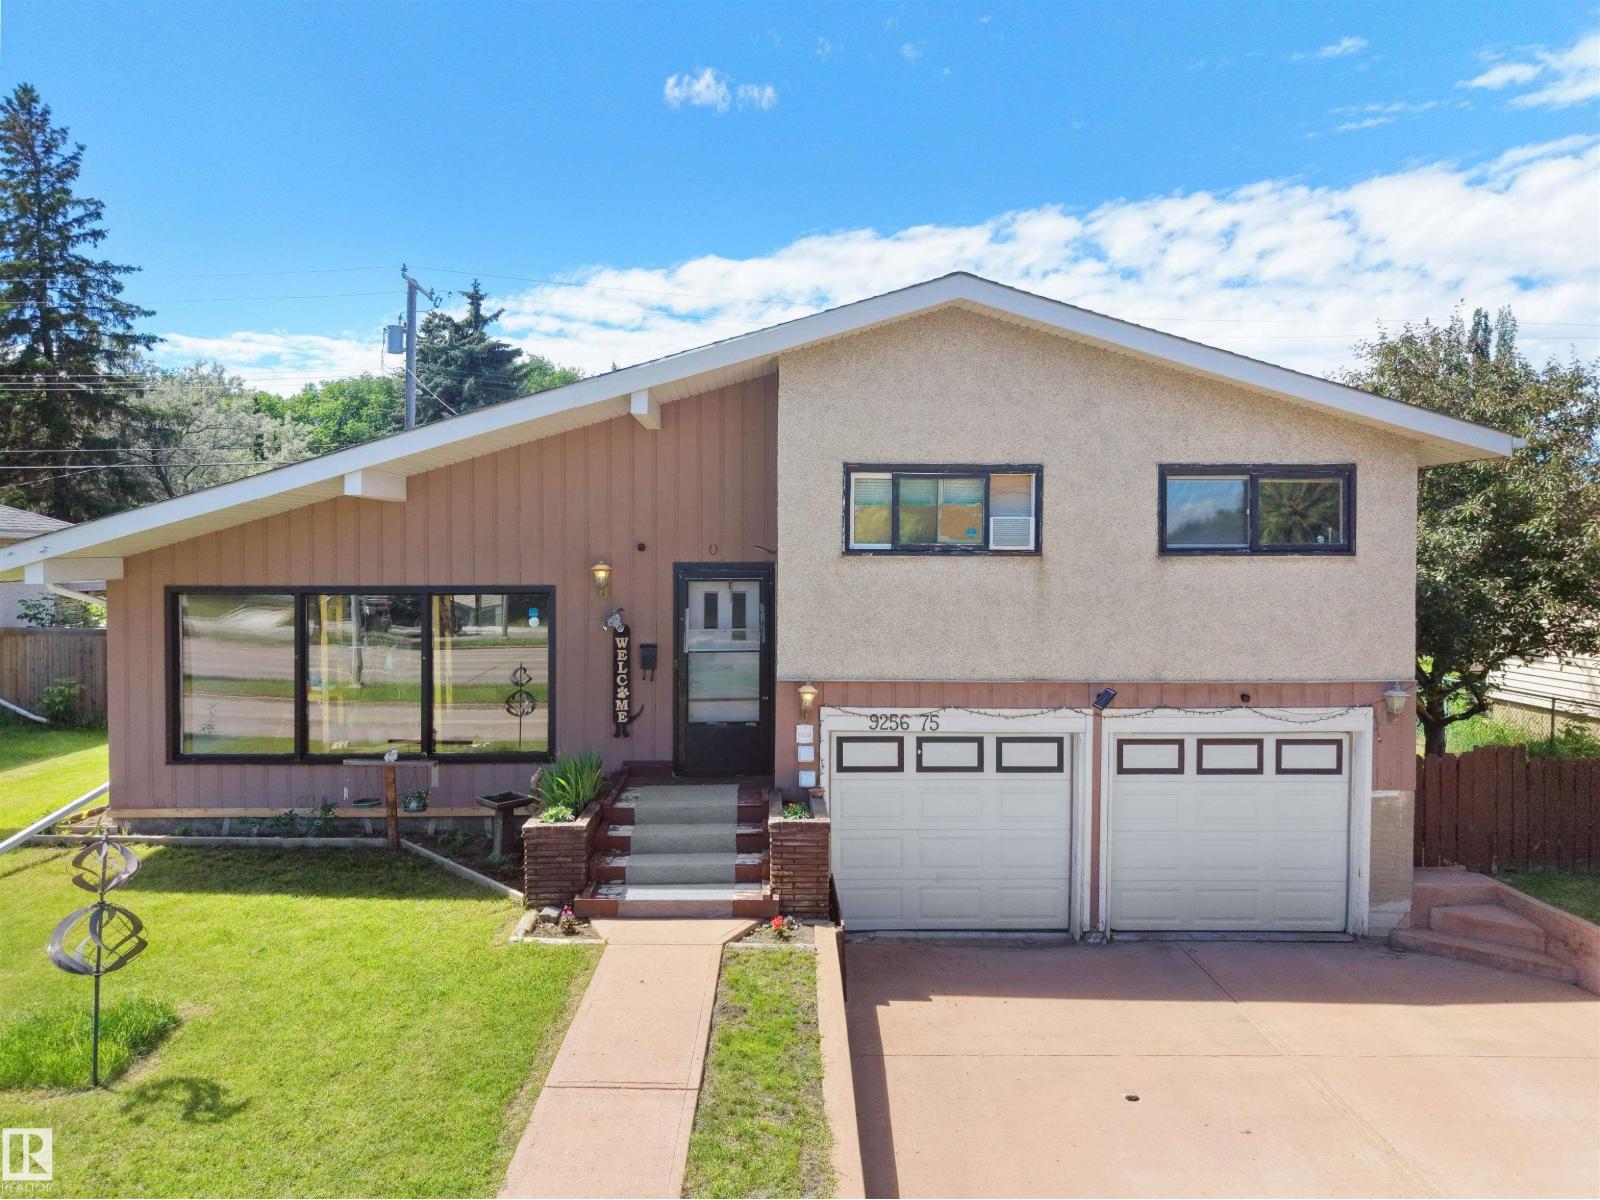
9256 75 St NW
Edmonton, Alberta
Welcome to this spacious 4-level split house offering 4 bedrooms, 2 full bathrooms, 2 half bathrooms, a separate entrance to fully finished basement & an attached double garage! Step inside through the inviting foyer into the bright and spacious living room featuring large front-facing windows that fill the home with natural light. The adjoining dining area flows seamlessly into the kitchen, complete with SS appliances, ample cabinetry, stylish backsplash & a window overlooking the yard. The rear family room provides the perfect retreat for relaxing or entertaining with added privacy. Upstairs features a generous primary bedroom with a 2-pc ensuite, two additional bedrooms, and a 4-pc bath. The lower level offers a versatile den/office and a convenient 2-pc bath. The fully finished basement includes a fourth bedroom, second kitchen, rec room, 3-pc bath, and plenty of storage. Situated on a large, fenced and landscaped lot with a spacious backyard, this home is ideally located close to everyday amenities. (id:63476)
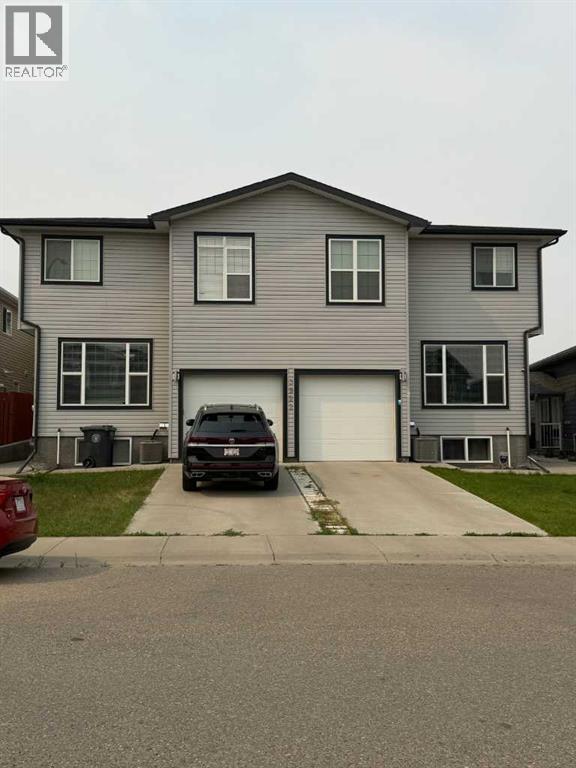
3, 3922 Sundance Road
Coalhurst, Alberta
Beautiful townhouse in Coalhurst! This 4 bed 3.5 bath townhome is exactly what you're looking for. With more than enough space for the whole family, and a single attached garage to keep the snow off your car in the winter! $2100 plus utilities with a $2100 damage deposit due upon lease signing. Available September 15, 2026. (id:63476)
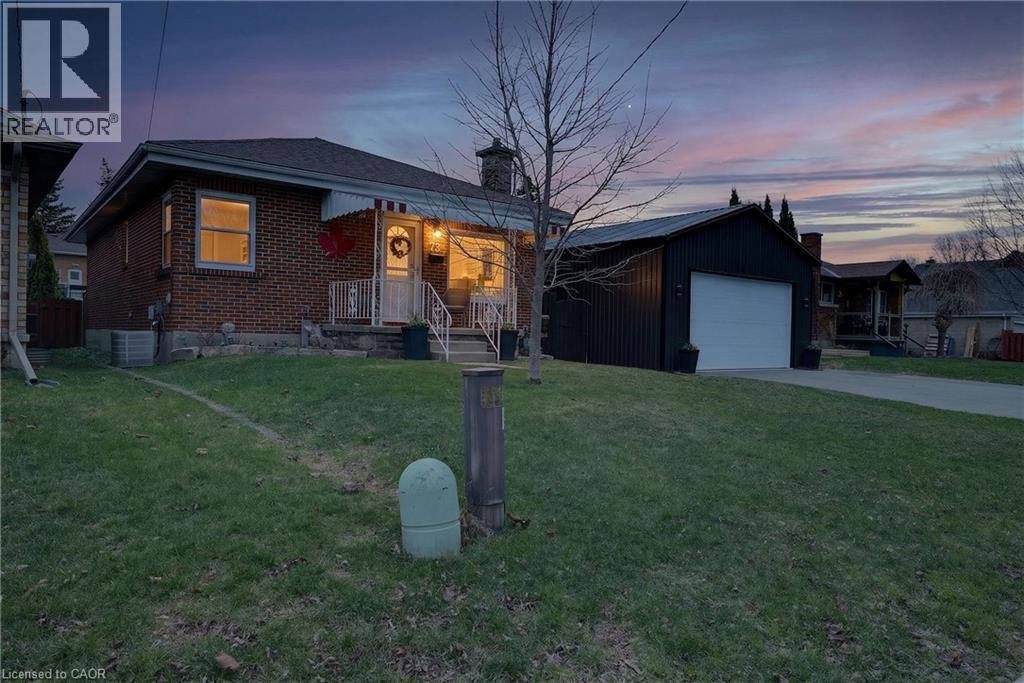
73 Avondale Street
Brantford, Ontario
Welcome to a home that checks all the boxes for comfort, functionality, and lifestyle.This charming bungalow offers an inviting first impression the moment you step through the front door into a spacious, bright living room-perfect for relaxing after a long day or hosting friends and family. The main level features two well-sized bedrooms, including a generous primary retreat that overlooks your private backyard oasis. Imagine waking up to views of your above-ground pool and stepping into your day with a sense of calm.The heart of the home is the eat-in kitchen, designed for both everyday living and entertaining. With a convenient walkout to the back deck, it creates the perfect flow for summer BBQs, morning coffee outside, or keeping an eye on the kids while they swim.The main floor also includes a large, updated bathroom that combines style and functionality-ideal for first-time buyers looking for move-in-ready comfort.One of the standout features of this property is the incredible detached garage. Double wide and double long, with electricity already in place, this space is a dream setup for anyone needing a workshop, hobby space, or secure storage for vehicles and equipment. Whether you're into cars, woodworking, or just want your own private space to create and unwind-this garage delivers.The fully fenced backyard offers both privacy and versatility, complete with an above-ground pool that makes it your personal summer hangout spot. It's a space built for entertaining, relaxing, and enjoying everything the warmer months have to offer.With a convenient side entrance leading directly toward the garage and yard, the layout offers flexibility and potential for future use.Whether you're a first-time buyer looking to get into the market or someone who values a great shop and outdoor lifestyle, this home offers a rare combination of practicality and enjoyment. Opportunities like this don't come around often-let's get you in for a look. (id:63476)