
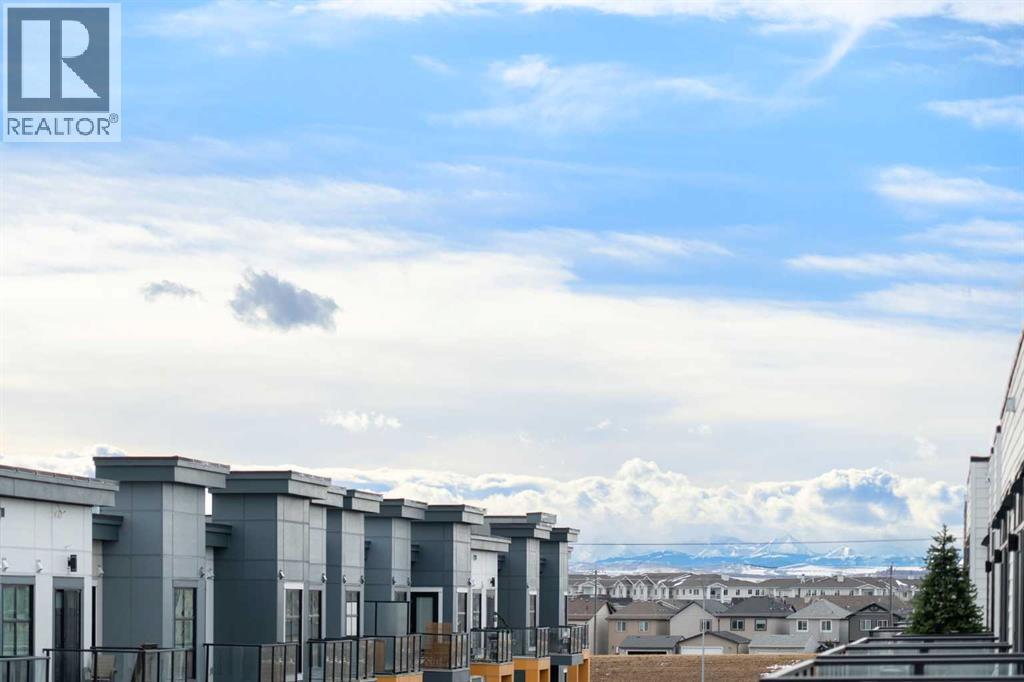
6412, 20295 Seton Way SE
Calgary, Alberta
Welcome to this beautifully maintained 1,088 sq. ft. top-floor condo in the vibrant and highly desirable community of Seton. Offering 2 bedrooms and 2 full bathrooms, this spacious home features an open-concept layout, large windows, abundant natural light, and impressive top-floor views, with the added privacy and quiet enjoyment of having no neighbours above.The modern kitchen features sleek cabinetry, stainless steel appliances, ample counter space, and a functional layout that flows seamlessly into the dining and living areas—perfect for both everyday living and entertaining. The spacious primary bedroom includes a 4-piece ensuite, while the second bedroom and additional full bathroom provide excellent flexibility for family, guests, or a home office.Additional features include titled underground parking (Stall #209) and assigned storage (Locker #20), providing added convenience and value.Enjoy an exceptional Seton location within walking distance of the Brookfield Residential YMCA at Seton, South Health Campus, shopping, restaurants, grocery stores, and everyday amenities. With convenient access to Deerfoot Trail, Stoney Trail, and public transit, commuting throughout Calgary is easy.Spacious, bright, and move-in ready, this top-floor unit offers an excellent opportunity to enjoy one of Calgary’s most convenient and rapidly growing communities. Book your private showing today! (id:63476)
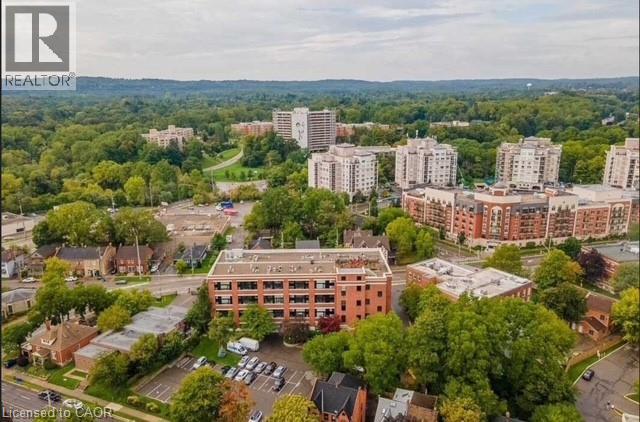
50 Main Street Unit# 410
Dundas, Ontario
Welcome to the Mainhattan — a beautifully renovated top floor, 2-storey loft blending modern design with timeless historic charm in the heart of the lovely town of Dundas. Originally home to the historic Bertram & Sons manufacturing company dating back to the early 1900s, this landmark building was later transformed into unique loft condominiums while preserving its rich architectural character and industrial heritage. The award-winning conversion combines authentic historic features with contemporary living, making it one of Dundas’ most sought-after condo residences. This bright and stylish unit features an open living space with soaring ceilings, a bright living-room area with large windows, renovated kitchen, stainless steel appliances, and the convenience of in-suite laundry. Upstairs, the loft-style primary retreat features a spacious walk-in closet and private ensuite, while the upper level also provides an inviting space for a home office perfectly suited for today’s work-from-home lifestyle. Great amenities offered with this unit and building include underground parking, a private locker, bike storage, and ample visitor parking for family and guests. A rare opportunity to own a piece of Dundas history with modern comfort and design seamlessly combined. Nestled in the heart of Dundas, this sought-after community is known for its charming downtown, boutique shopping, local cafés, restaurants, and vibrant small-town atmosphere. Surrounded by natural beauty, residents enjoy nearby conservation areas, waterfalls, and scenic trails including the renowned Dundas Valley trails and Bruce Trail system. Convenient access to transit, major highways, and surrounding amenities makes this an ideal location for both commuters and outdoor enthusiasts alike. Some photos are virtually staged. (id:63476)
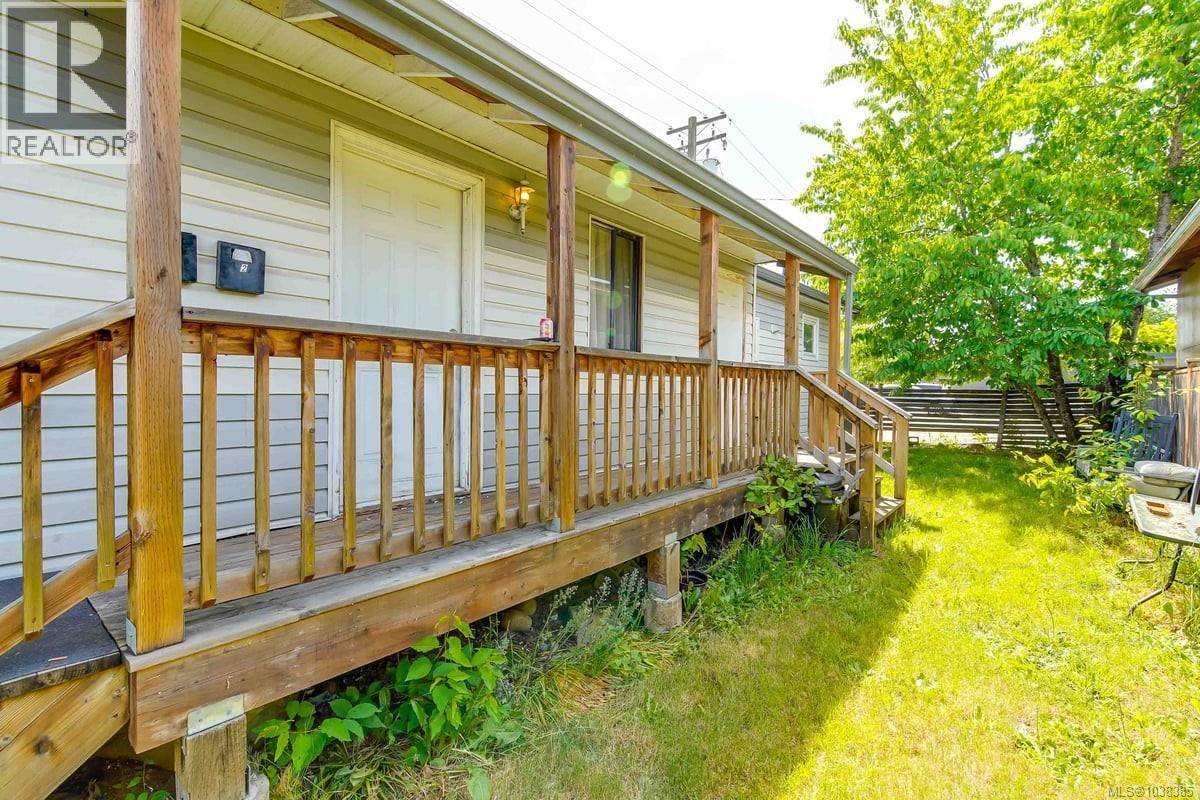
4360 Morton St
Port Alberni, British Columbia
$50,000 PRICE REDUCTION — NOW $349,900! DUPLEX OPPORTUNITY — AS IS, WHERE IS! Looking for an investment opportunity with room to add value? Take a look at this one! This legal duplex is now offered at $349,900 — a $50,000 reduction — and is being sold AS IS, WHERE IS. This is an opportunity for a buyer who is prepared to put in some work and unlock the potential this property offers. The property features two self-contained 1-bedroom, 1-bathroom units, each with its own electrical meter, plus shared laundry facilities. Several significant updates have already been completed, including a newer roof, deck, electrical improvements, hot water tank and updated flooring throughout. The property does require additional work and is being offered in its current condition. For the right buyer, there is an opportunity to improve, renovate and create a comfortable home with a mortgage helper or a potentially income-producing investment. 24hr notice is required for showings. All measurements are approximate and must be verified if important. (id:63476)
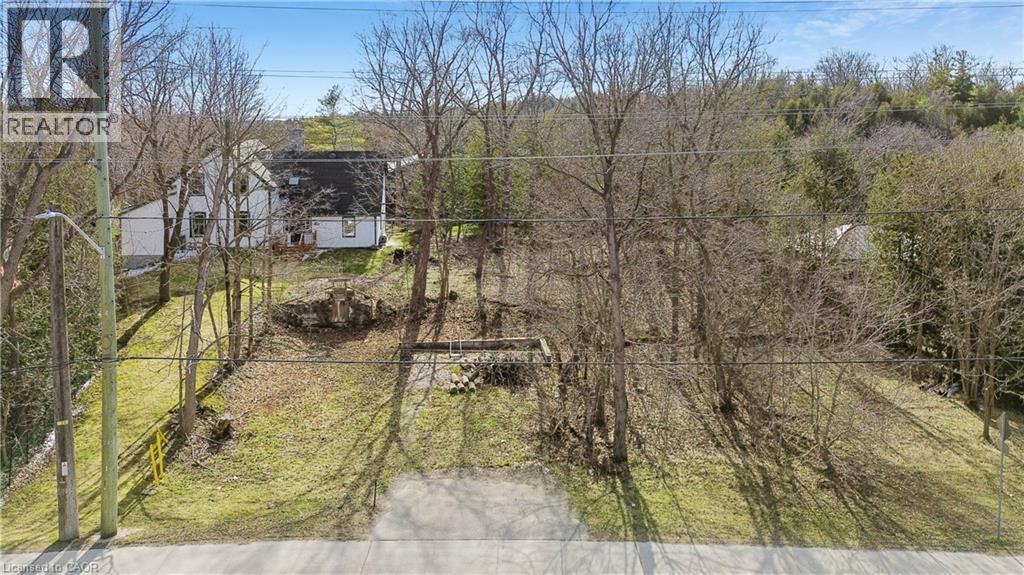
285 S Main Street S
Rockwood, Ontario
Discover the perfect place to bring your vision to life in the heart of Rockwood. This Beautiful vacant lot offers an incredible opportunity to design and build your dream home in a friendly, picturesque community surrounded by natural beauty and everyday convenience. Nestled on the Main street, this property combines small town charm with walkable access to everything you need, from local shops, cafes and schools to scenic parks and trails. Spend your weekends exploring the Rockwood Conservation Area, known for its dramatic limestone cliffs, hiking paths and peaceful water front views, all just minutes from your doorstep.With a lot size of 51.2 ft. x 75.6 ft., this parcel offers plenty of living space for a thoughtfully designed home and outdoor living area. Enjoy the flexibility to create your own retreat while staying close to Guelph, Acton and the GTA with easy access to Highway 7.Whether you're a builder, investor or future homeowner, 285 Main Street offers a rare chance to build something truly special in a growing and highly sought-after community. (id:63476)
31 Penrith Place SE
Calgary, Alberta
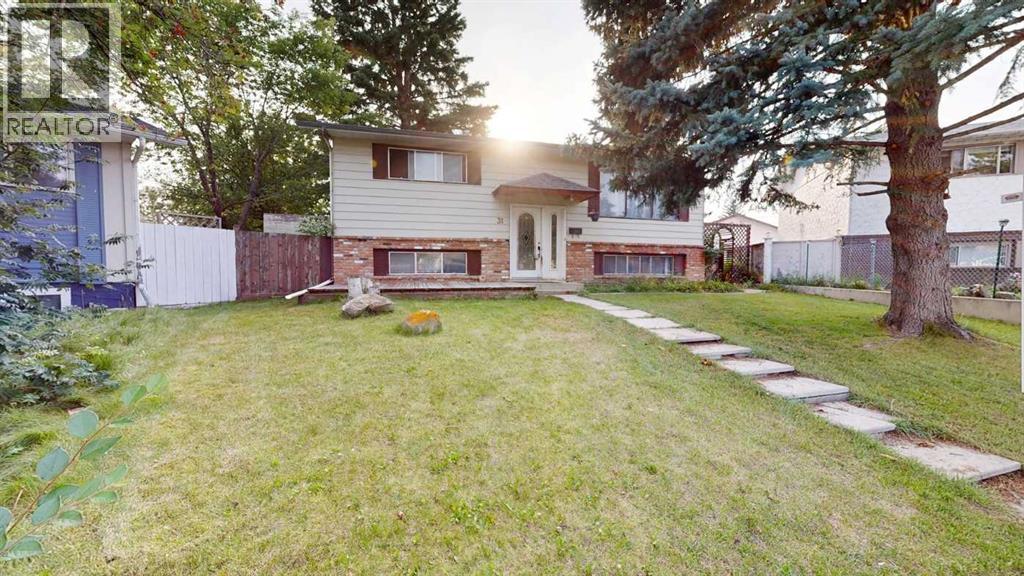
PLEASE MAKE SURE TO REVIEW THE THREE ATTACHED BROCHURES! 1.)General Brochure2.)Cul-De-Sac Brochure3.)Schools Close By Brochure.WE CALL THIS A CALGARY SUPER LISTING! Welcome to 31 Penrith Place — an excellent opportunity for families, car enthusiasts, hobbyists, or anyone looking for space inside and out. Located on a VERY quiet cul-de-sac, this home is especially well positioned for families, with a large number of schools located nearby, making daily school routines and family life more convenient.31 Penrith Place SE offers an exceptionally convenient lifestyle with major amenities just a short drive away. Families will love having Penbrooke Meadows School right in the neighborhood, while extensive shopping, dining, and daily essentials are easily accessible at Marlborough Mall, Pacific Place Mall (featuring T&T Supermarket), Sunridge Shopping Centre, and the modern East Hills Shopping Centre (complete with Costco and Cineplex). For recreation and outdoor activities, residents are only minutes from the wave pools at Village Square Leisure Centre and the expansive lake and off-leash areas of Elliston Park. Commuting is effortless with rapid access to the Marlborough C-Train Station, Stoney Trail, and the Trans-Canada Highway, while the regional Peter Lougheed Centre hospital provides top-tier healthcare and employment nearby.The huge, beautifully landscaped and fully fenced yard (with a crab apple, apple and a pear tree) creates a wonderful sense of space and privacy, with plenty of room for children to play, family gatherings, gardening, and outdoor enjoyment. It offers a feeling of acreage-style living while still providing the convenience of city life.A major highlight is the oversized triple HEATED detached garage with 100 amp wiring — a mechanic's dream with excellent space for vehicles, tools, projects, and storage. Approximately one-third of the garage is currently rented for $300, providing an additional income opportunity.With a total of four bedrooms, the home can comfortably accommodate a larger or growing family. The basement previously contained a suite, offering potential for a future owner to explore re-suiting at their own expense and subject to municipal approvals. There is a Lennox furnace and a HWT in the basement. There is also an AC unit that needs to be recharged. The shingles are 9 years old. The refrigerator and stove are only two years old.Enjoy convenient access to shopping, hospitals, amenities, and the city centre, all while coming home to a quiet residential setting. This well-cared-for property shows pride of ownership and offers a rare combination of a family-friendly location, huge yard, garage space, and future potential. This is a very quiet cul-de-sac! (id:63476)
1755 Whibley Rd
Errington, British Columbia
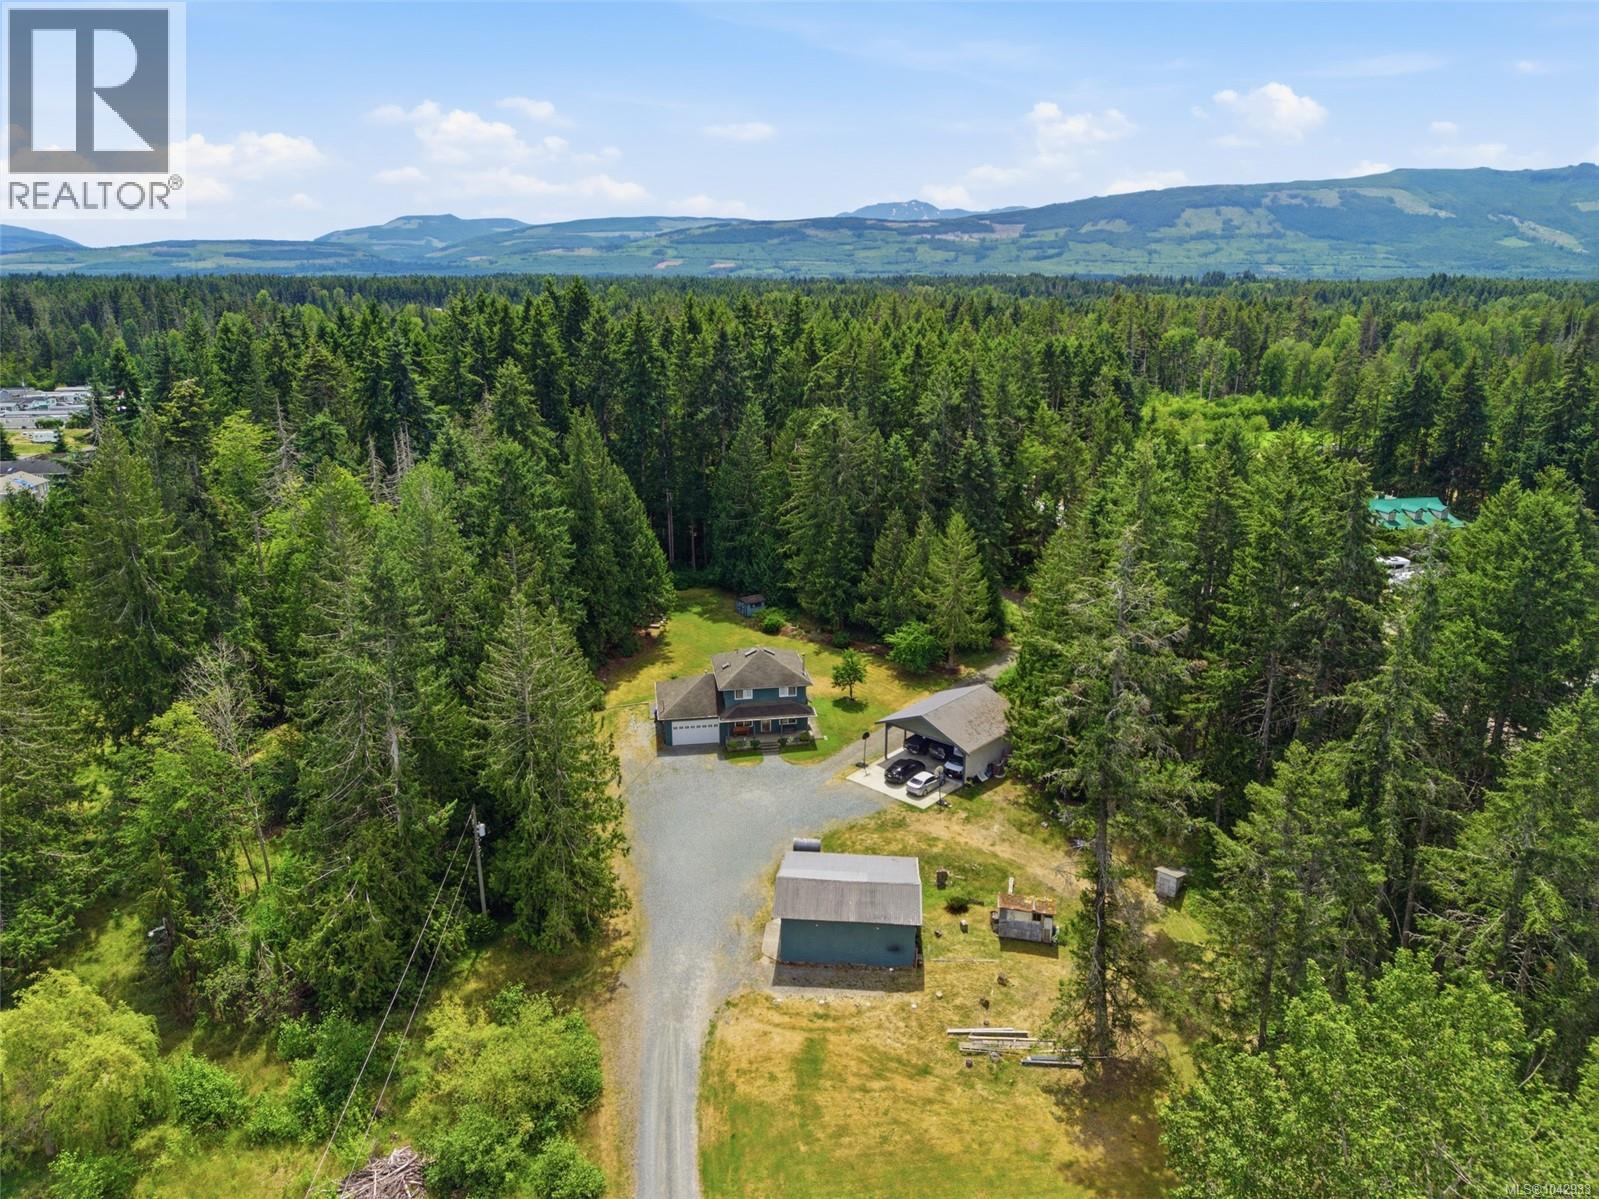
3.73 acre level property offering the perfect blend of country living and convenience, just minutes to Parksville and Coombs. Surrounded by mature trees and featuring peach, plum, and cherry trees, this peaceful setting is ideal for families and hobbyists. The charming two-level home offers a warm living room with a cozy woodstove, a spacious kitchen with granite countertops and a dining area, plus three bedrooms upstairs. The primary bedroom enjoys tranquil views of the surrounding greenery. Step outside to the patio overlooking the large backyard with a fire pit—perfect for relaxing or entertaining. Exceptional parking and storage include an attached double garage, oversized three-bay carport, and a 568 sq. ft. workshop, providing plenty of room for vehicles, RVs, projects, and all your outdoor gear. If you've been searching for room to grow, play, and make lasting memories, this property is ready to welcome you home. (id:63476)
604 Railway Avenue W
Nipawin, Saskatchewan
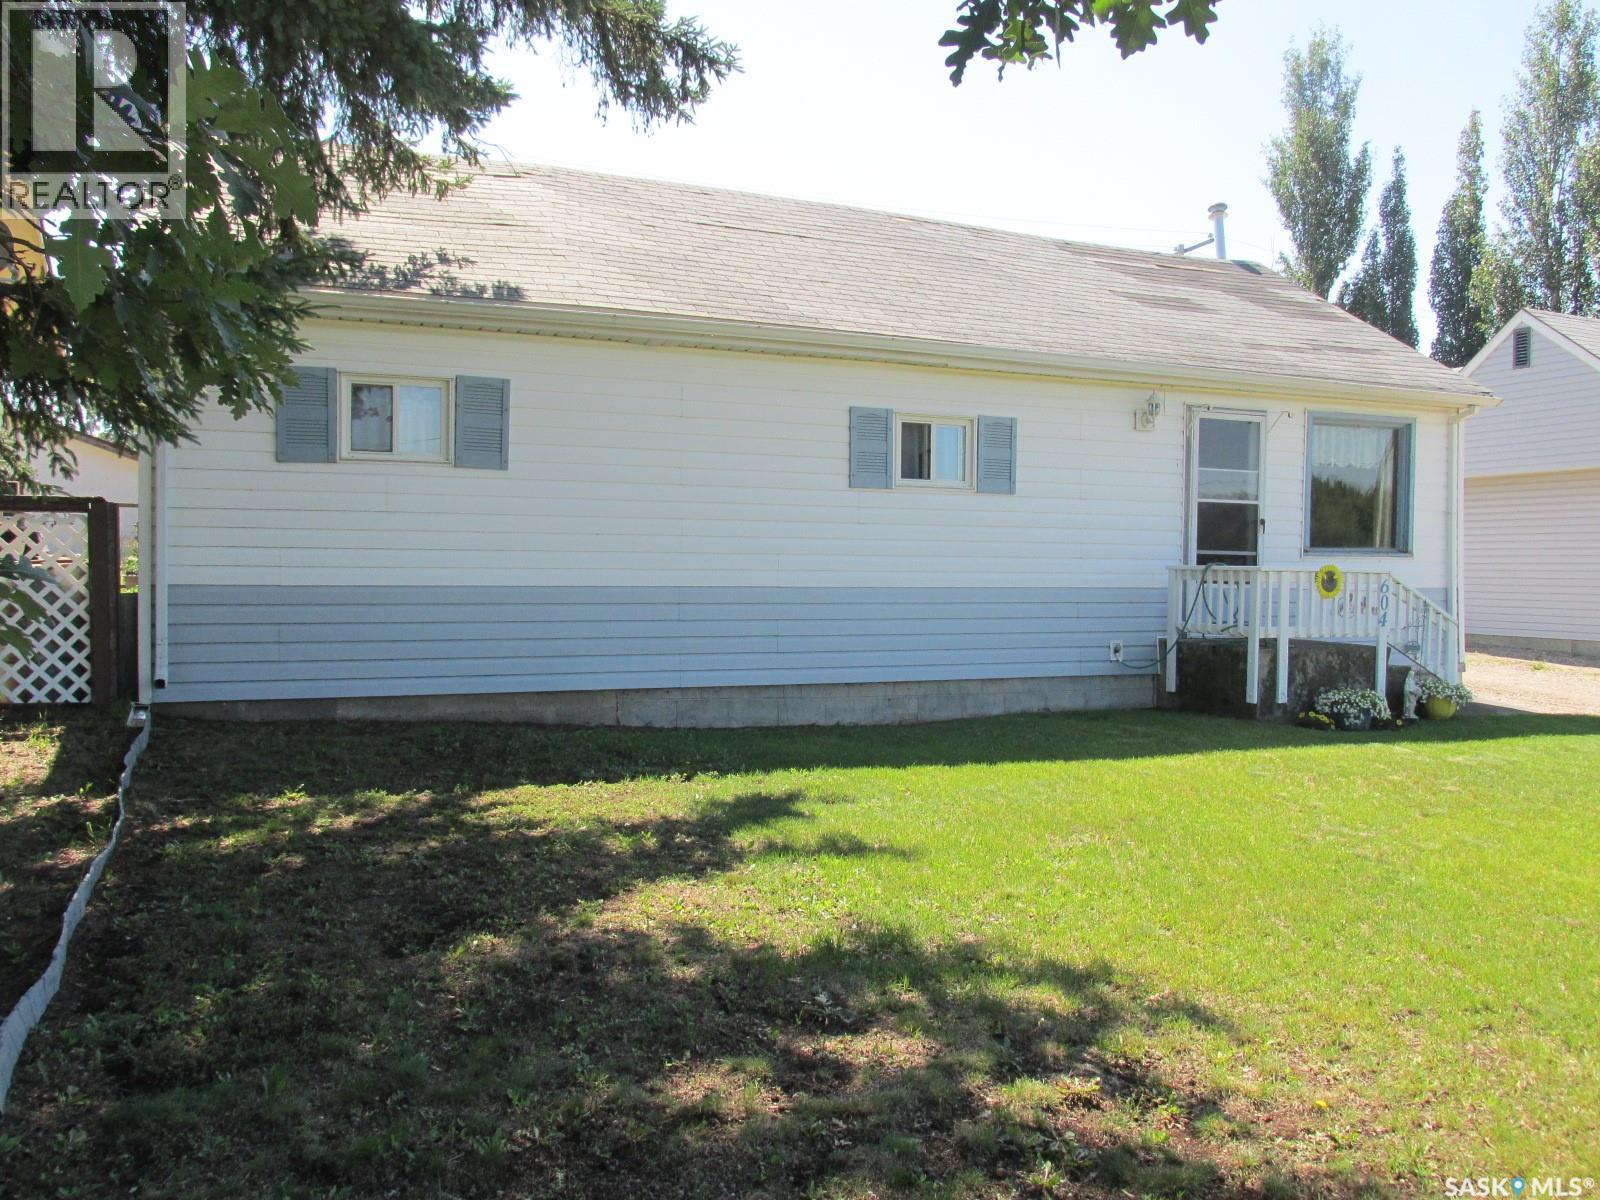
Welcome to 604 Railway Ave W in Nipawin, SK! This 856 sq ft home features a cozy kitchen, with the living room overseeing the forested area. There are 4 bedrooms (2 of which being the walk-through bedrooms). Laundry on the mail floor! There is plenty of storage space in the basement. Outside is a great patio area to enjoy the sunny days! There is a garden plot and perennials. For your convenience is the car port to keep your vehicle out of the elements. While originally built in 1927, there was an addition in 1963. Being in the family for 2 generations, this home has been well maintained and is ready for the new owner! Make it your new home today! Phone to view. (id:63476)
110 Deer Cres
Mcphee Lake, Saskatchewan
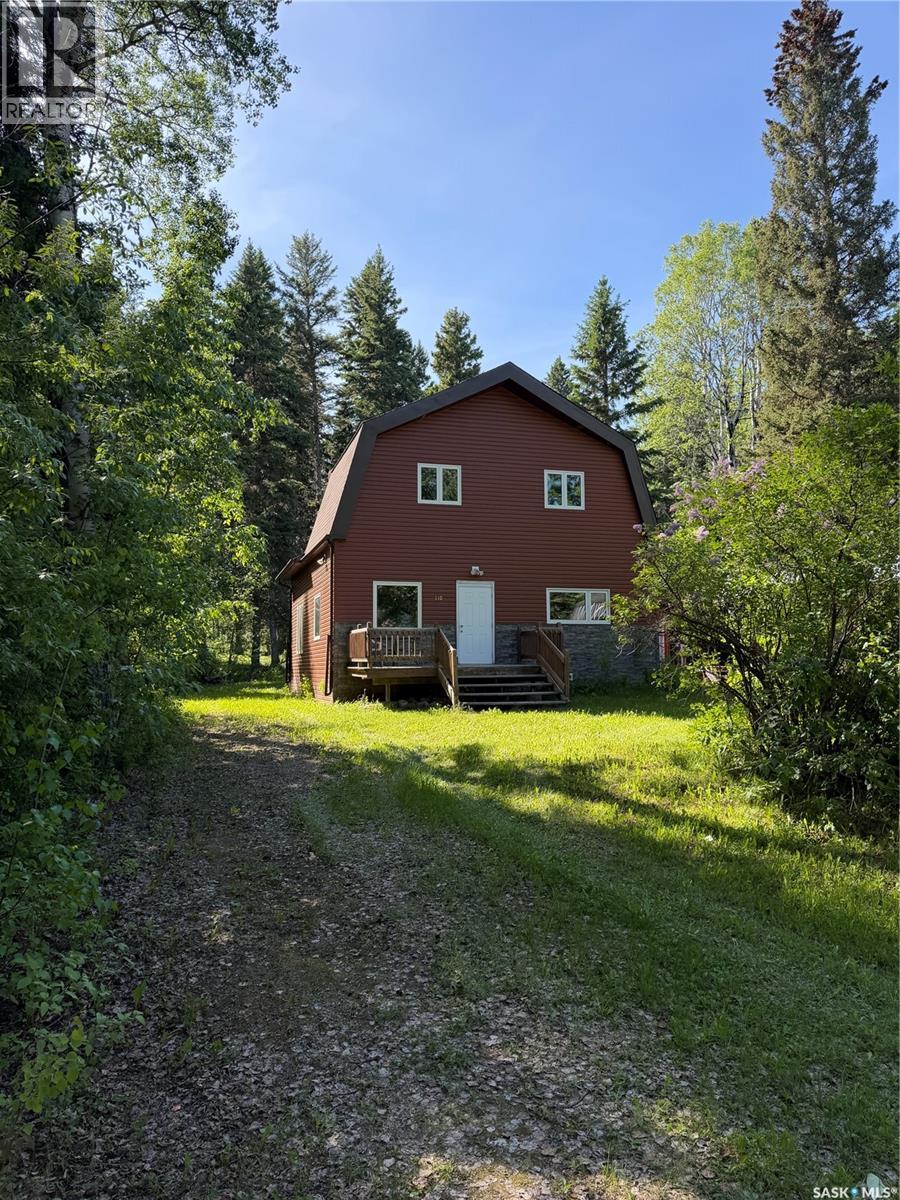
Rare opportunity to own a four-season retreat at McPhee Lake. This fully winterized cabin offers 1,694 sq. ft. of comfortable living space and comes completely furnished, making it truly move-in ready. Blending rustic charm with modern convenience, the open-concept layout features three bedrooms, 2.5 bathrooms, and a floor-to-ceiling rock wood-burning fireplace that serves as the heart of the home and creates an inviting atmosphere for family and friends, while the screened-in sunroom and spacious deck provide the perfect setting to relax and enjoy the peaceful surroundings. Outside, you'll find a double detached garage, storage shed, and fire pit area, all nestled within a beautifully treed lot that offers exceptional privacy and tranquility. The property is serviced by a shared well with the neighboring cabin. Whether you're looking for a year-round residence or the ultimate lake getaway, this exceptional McPhee Lake property is ready to be enjoyed from day one. (id:63476)
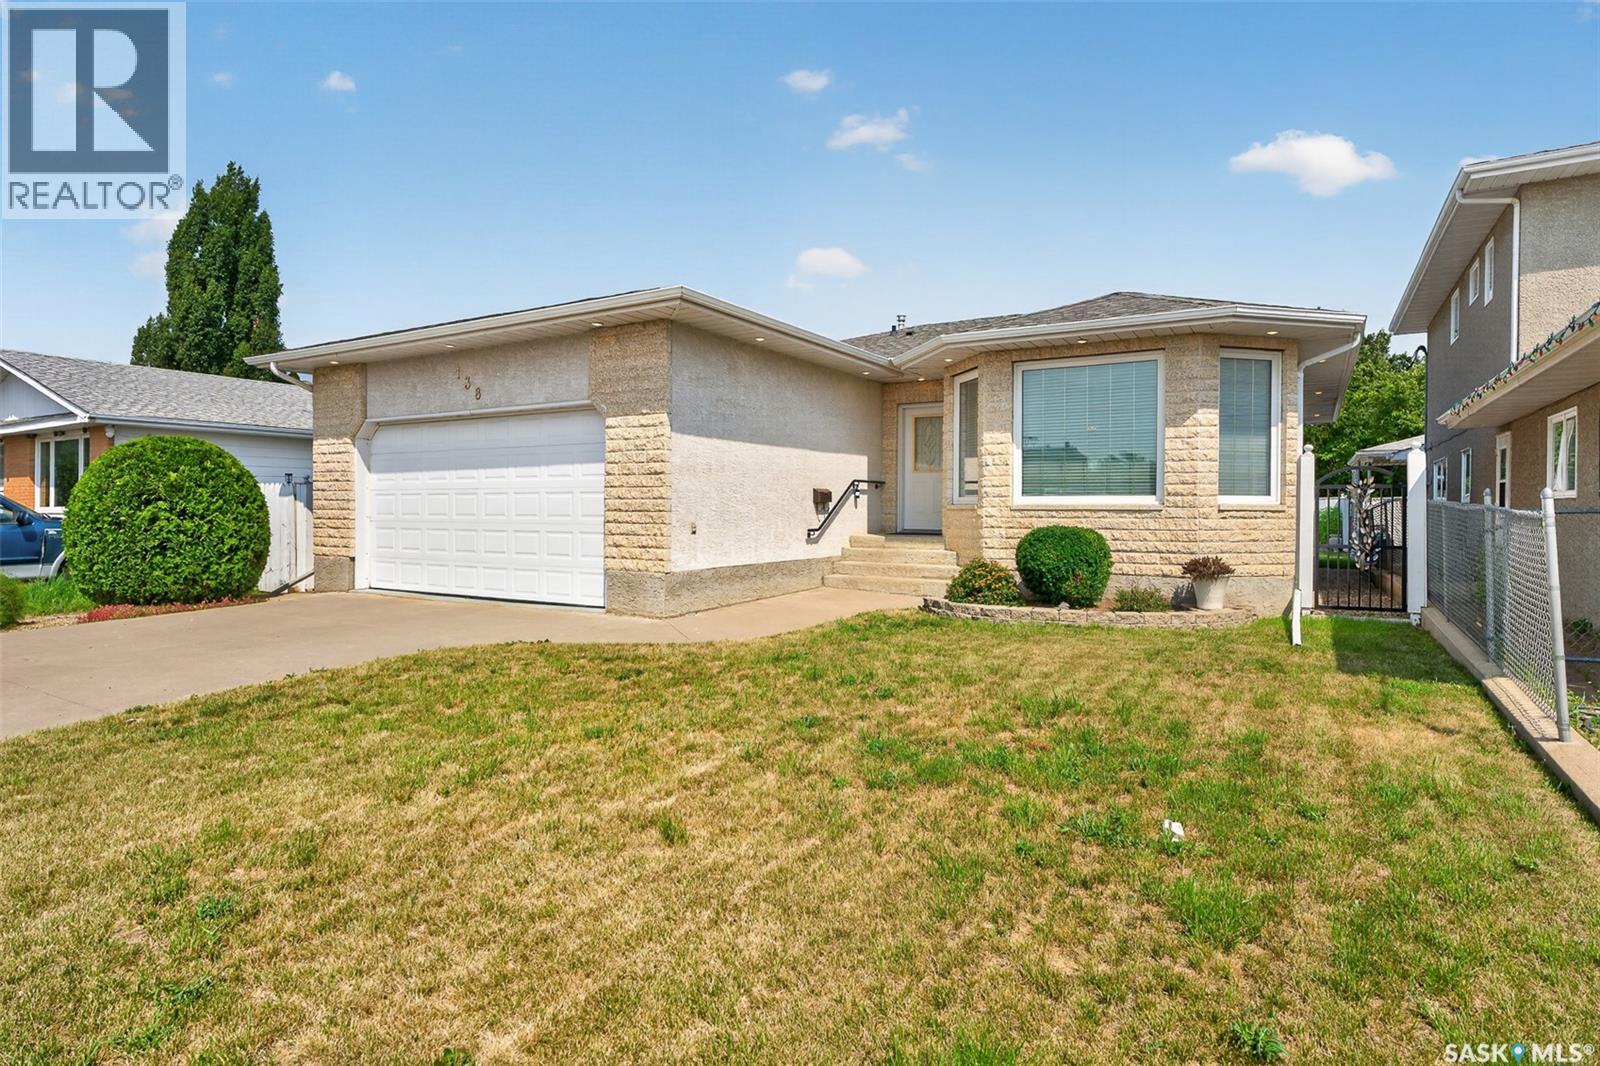
138 Athabasca Street W
Moose Jaw, Saskatchewan
Welcome to this well maintained 1,418 sq. ft. bungalow with a double attached garage, ideally located in the heart of Moose Jaw and within walking distance of all the conveniences and amenities of downtown. From the moment you arrive, you’ll be captivated by the home’s impressive curb appeal, highlighted by its stunning Tyndall stone front exterior. Step inside to a spacious foyer with a double closet that welcomes you into a bright sunken living room featuring large south-facing windows that fill the space with natural light. Adjacent to the living room is a formal dining area, creating the perfect setting for entertaining family and friends. The kitchen and dining nook offer a functional open-concept layout with an abundance of honey oak cabinetry, white appliances, a built-in dishwasher, and plenty of workspace for everyday living. Conveniently located just off the kitchen is the main floor laundry room with additional storage. The main floor also features two generously sized bedrooms, a 4-piece bathroom, and a spacious primary bedroom complete with a walk-in closet and a private 3-piece ensuite. The lower level is unfinished, providing an excellent opportunity to customize the space to suit your needs. It is already roughed in for a future bathroom, making future development even more convenient. Step outside to enjoy the fully fenced backyard offering plenty of green space for children, pets, or gardening. A large deck with direct access from the kitchen and dining area creates the perfect space for summer barbecues, outdoor dining, and relaxing with family and friends. This exceptional home offers spacious living, timeless character, and an unbeatable location—making it the perfect place to call home. (Some pictures have been virtually staged and adjusted) (id:63476)
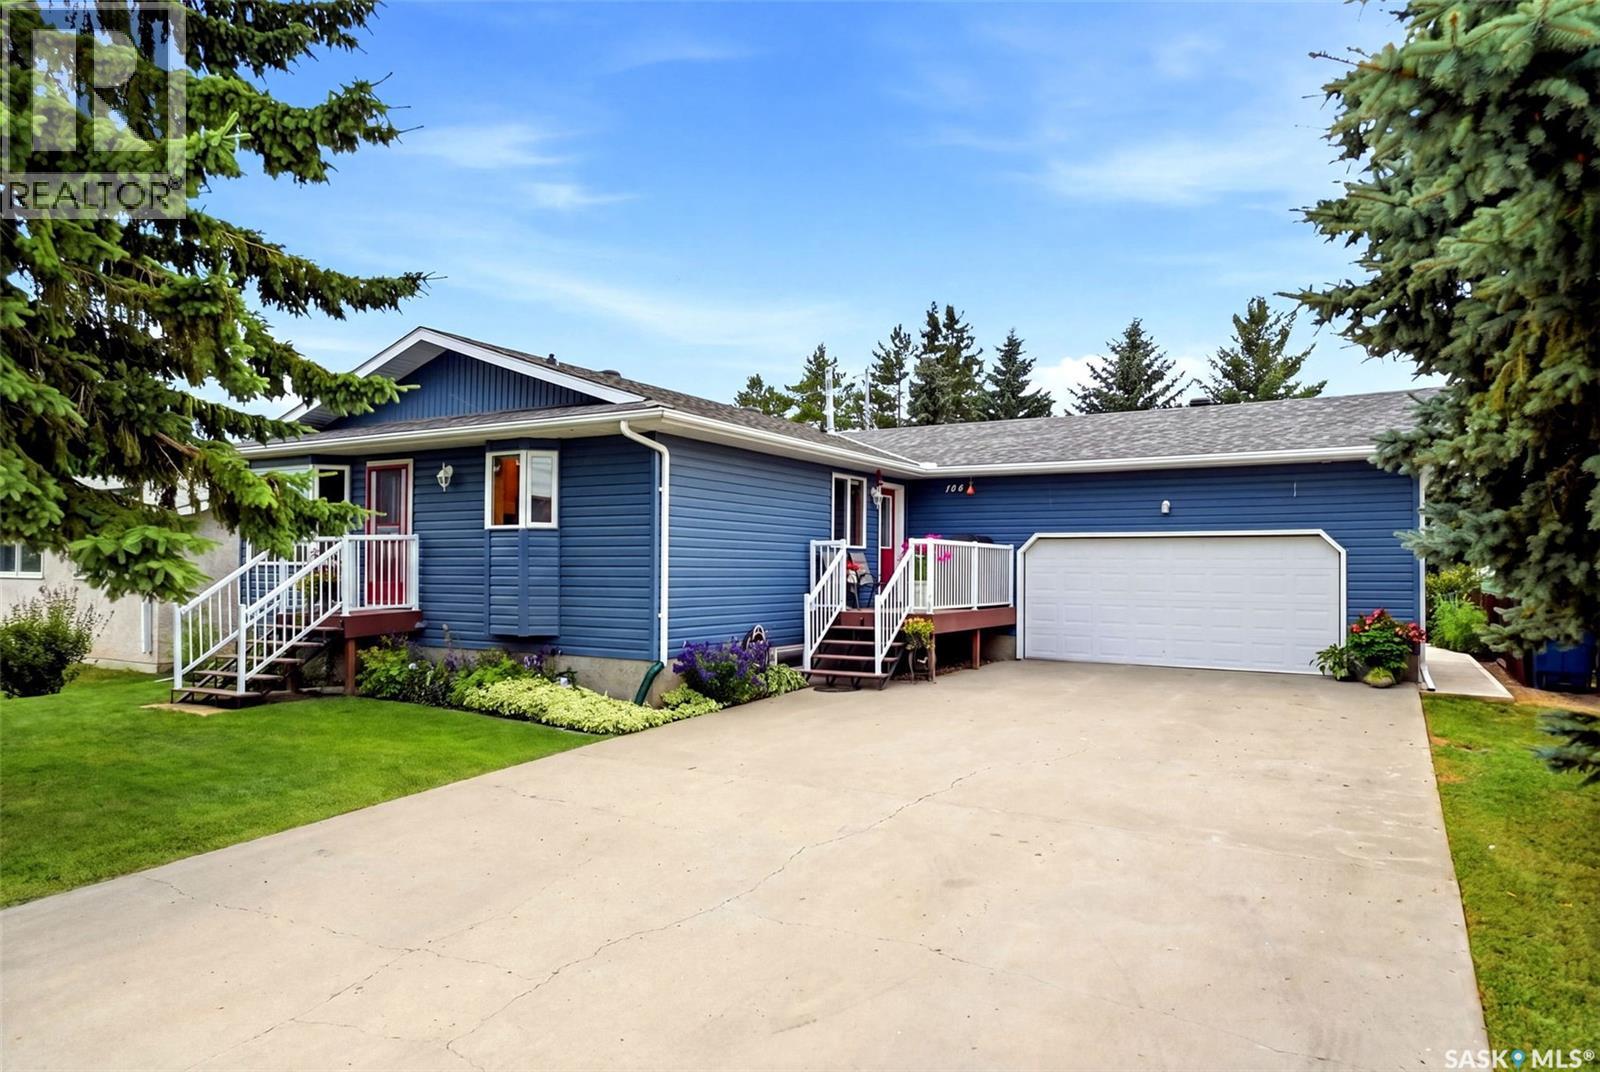
104 Findlay Street
Cupar, Saskatchewan
Welcome to 104 Findlay Street in Cupar! Situated on one of the community’s most desirable streets, this well-maintained 1,241 sq. ft. bungalow offers an excellent combination of space, updates, functionality and curb appeal. Built in 1995, this home features a concrete foundation, 3 bedrooms and 1.5 bathrooms on the main level, plus a fully finished basement with an additional bedroom, bathroom and large family/rec room. The main floor offers a bright and functional layout with convenient main-floor laundry and a spacious kitchen featuring granite countertops and a tile backsplash. Granite countertops continue into both upstairs bathrooms, adding a stylish touch to this well-cared-for home. Numerous important updates have already been completed, including an updated furnace, central air conditioning, water heater, shingles and upper-level windows, providing peace of mind for the next owner. The finished basement offers excellent additional living space for a growing family, guests, hobbies or entertaining. Outside, the property truly shines with beautifully landscaped front and back yards, mature trees and a fenced backyard. The large concrete driveway leads to an impressive 22’ x 26’ attached, heated double garage, offering plenty of room for vehicles, storage and workshop space. Located in Cupar, just under an hour from Regina, this property offers the opportunity to enjoy the space, affordability and community feel of small-town Saskatchewan while remaining within easy commuting distance of the city. A fantastic turnkey option in a desirable location — 104 Findlay Street is ready to welcome its next owners! (id:63476)
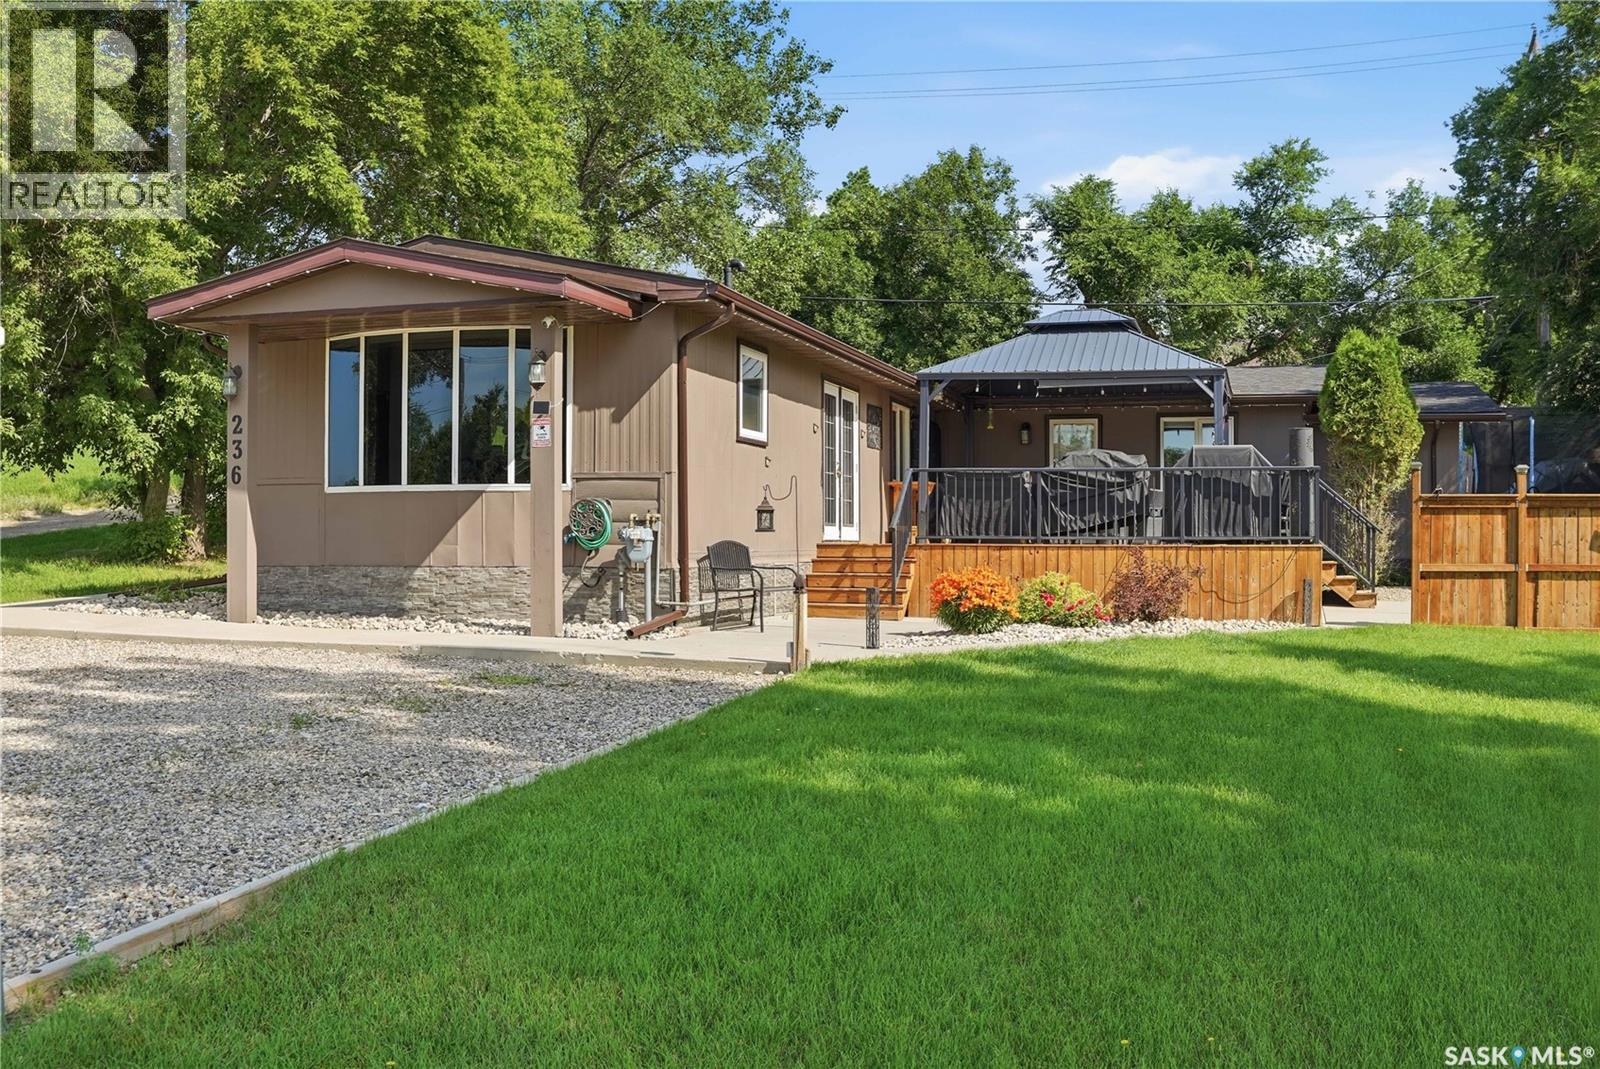
236 Osborne Avenue
Regina Beach, Saskatchewan
Experience a comfortable resort lifestyle in this meticulously maintained, modified home. Built with durable 2x6 construction, the residence offers an airy atmosphere with spacious rooms and wide hallways. At the heart of the home is a well-designed kitchen featuring abundant cupboard space, a sit up breakfast bar, and large counters perfect for hosting summer or winter buffets. The formal dining area, accented by elegant French doors, opens directly onto an expansive deck and patio area—the deck and railing are newer—creating a seamless transition for indoor-outdoor entertaining. Comfort meets functionality in the oversized 20’ x 27’ addition, which serves as a grand living and family room, complementing the three generous bedrooms and well-appointed 4-piece bath. Mechanical and structural upgrades include a newer roof and gutters installed last summer, a new furnace and air-conditioning, and spray-foamed crawlspace. The property also features a heated workshop and heated sewer piping for added convenience and winter protection. No detail has been overlooked, from the ample storage and closet space to the energy-efficient triple-glazed tinted windows. The exterior is equally impressive, situated on a beautifully landscaped lot featuring 200’ of cement sidewalks. As the sun sets, the home transforms into a "pretty picture" with built-in LED soffit lighting providing a sophisticated evening glow. For the outdoor enthusiast, there is plenty of room to park an RV or pontoon boat. Perfectly positioned near the Kinookimaw Golf Course, this home offers stunning golf course views and is truly move-in ready—just bring your golf clubs and fishing gear and start enjoying your new lifestyle today. 21' * 19' prefab metal garage package with two garage doors and man door included with the property. (id:63476)
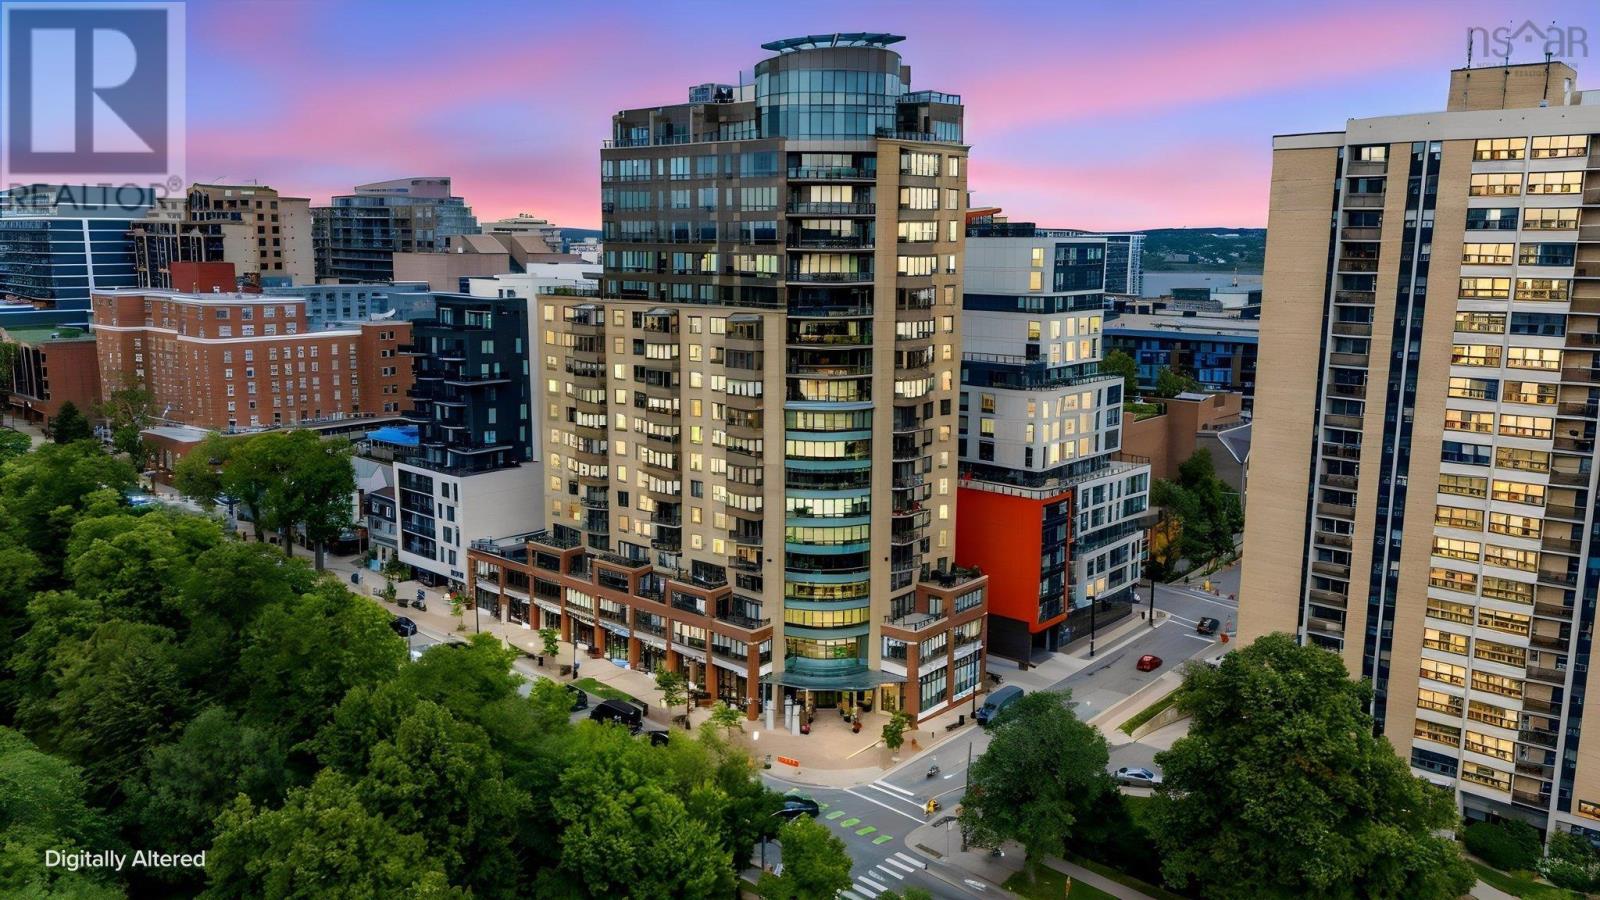
1204 1445 South Park Street
Halifax, Nova Scotia
West-facing. Bright and inviting. And right in the middle of it all. Welcome to The Trillium this one-bedroom, one-bath condo puts Victoria Park and the Public Gardens in your sightline, with Spring Garden Road justoutside your door. Inside, the living room opens into a sunny west-facing alcove that adds something special to the space. Framed by afternoon light and views of Victoria Park and the Public Gardens, its an inviting spot to settle in with a coffee, a good book or a paintbrush. Just beyond, the kitchen offers plenty of room to cook and entertain, with generous cabinetry, stone countertops and stainless steel appliances. The primary bedroom offers a comfortable place to unwind, while the spa-like four-piece bath feels like a private escape, with a deep soaker tub and separate enclosed shower. Hardwood flooring runs throughout, adding warmth and continuity from room to room. A dedicated laundry room provides additional storage, while heating and cooling, underground parking and a private storage unit bring the practical side of condo living together beautifully. Then theres The Trillium itself. 24-hour concierge service, full-time superintendent, gym, hot tub, pool, rooftop terraces, spacious common room, backup generator and more! Its the sort of building where the details have already been taken care of. And then theres the location arguably one of the best parts of living at The Trillium. Step outside and youre in the middle of one of Halifaxs most vibrant pockets, where Spring Garden Road is lined with cafés, restaurants, pubs, boutiques and neighbourhood favourites that make this part of the city so irresistible. This is downtown living with a front-row seat to everything Halifax has to offer! (id:63476)