
18, 96 Holmes Street Red Deer, Alberta T4N 6G6

$194,000Maintenance, Condominium Amenities, Common Area Maintenance, Insurance, Ground Maintenance, Parking, Property Management, Reserve Fund Contributions, Sewer, Waste Removal, Water
$367.03 Monthly
Maintenance, Condominium Amenities, Common Area Maintenance, Insurance, Ground Maintenance, Parking, Property Management, Reserve Fund Contributions, Sewer, Waste Removal, Water
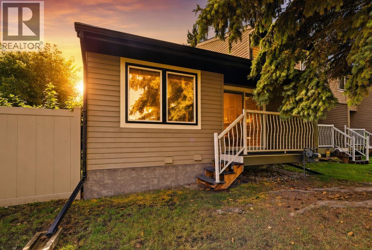
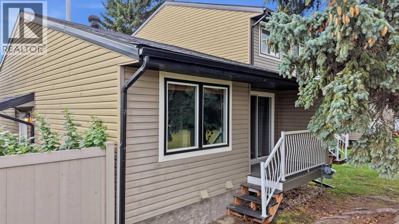
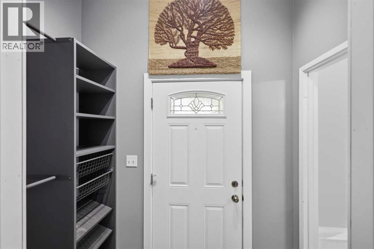
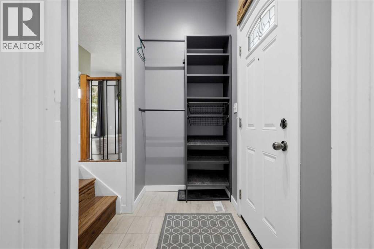
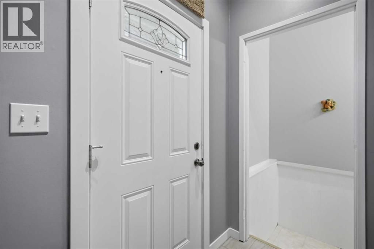
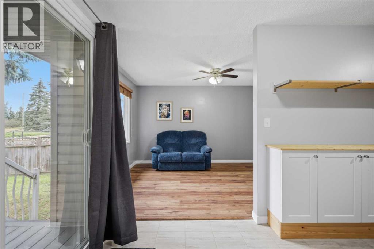
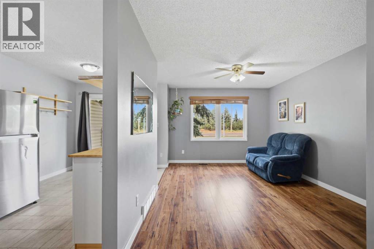
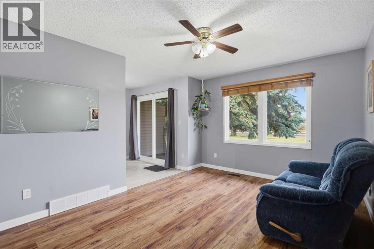
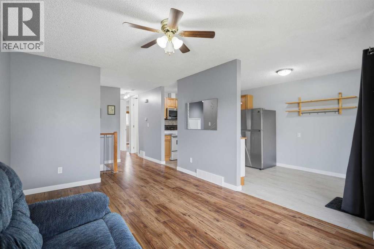
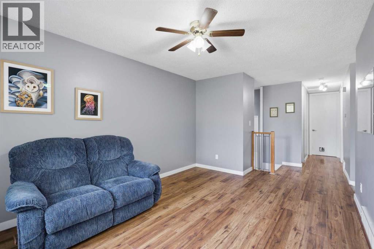
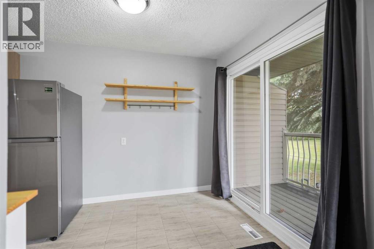
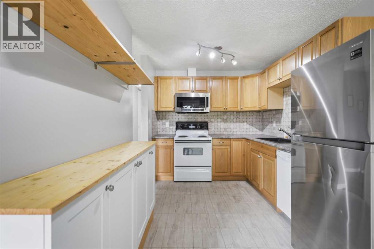
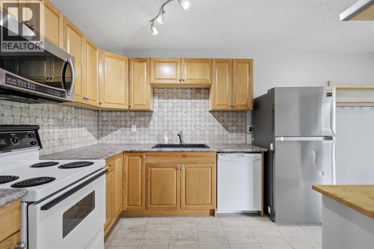
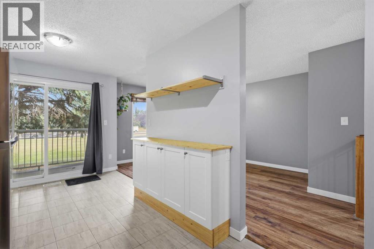
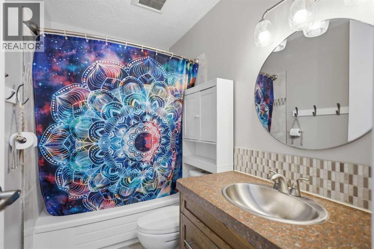
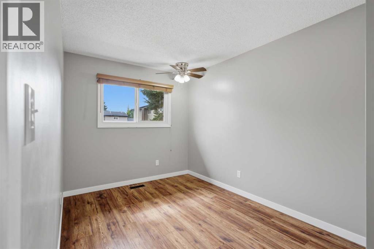
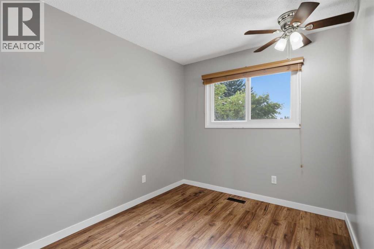
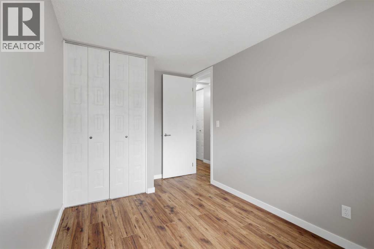
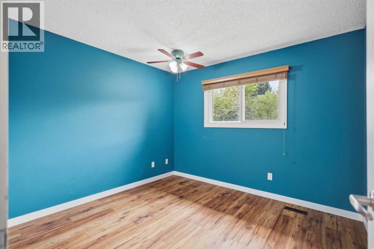
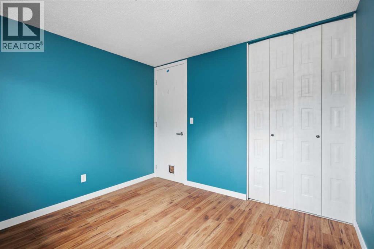
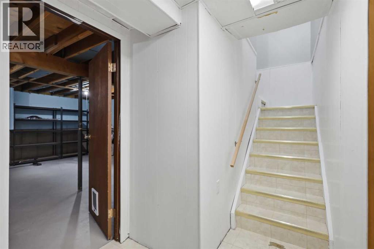
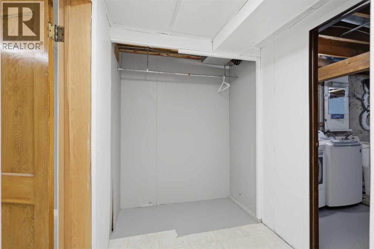
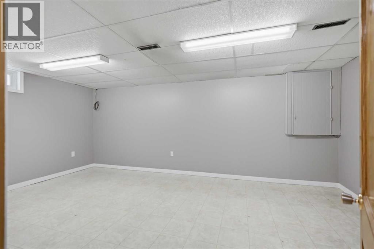
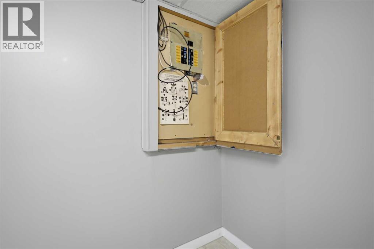
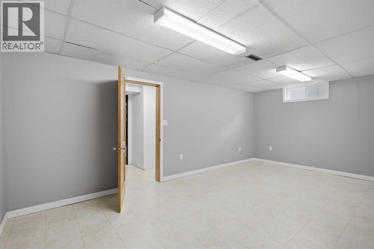
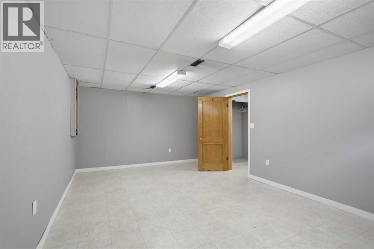
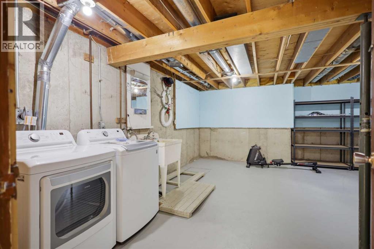
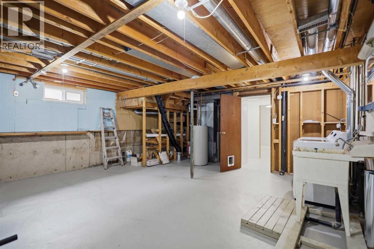
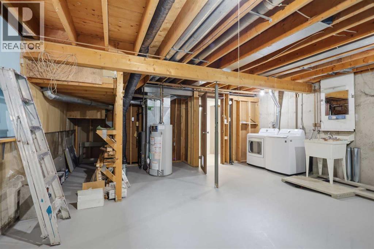
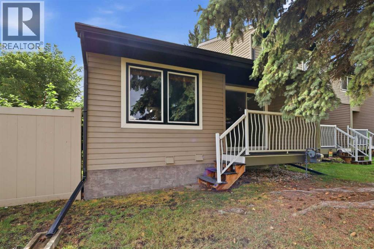
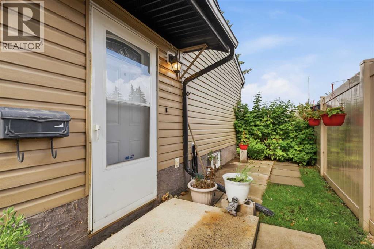
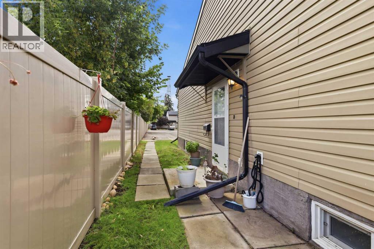
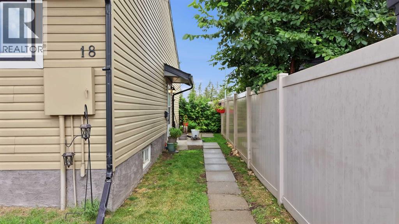
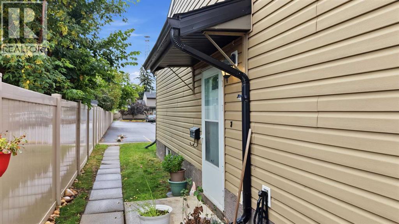
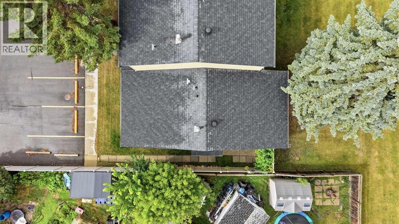
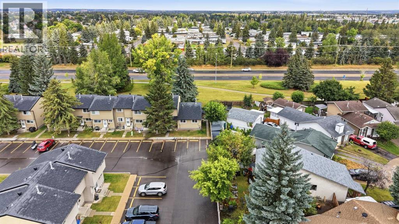
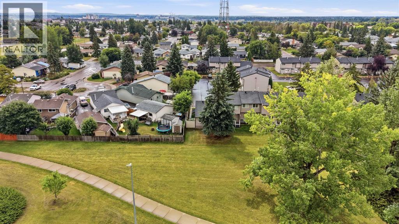
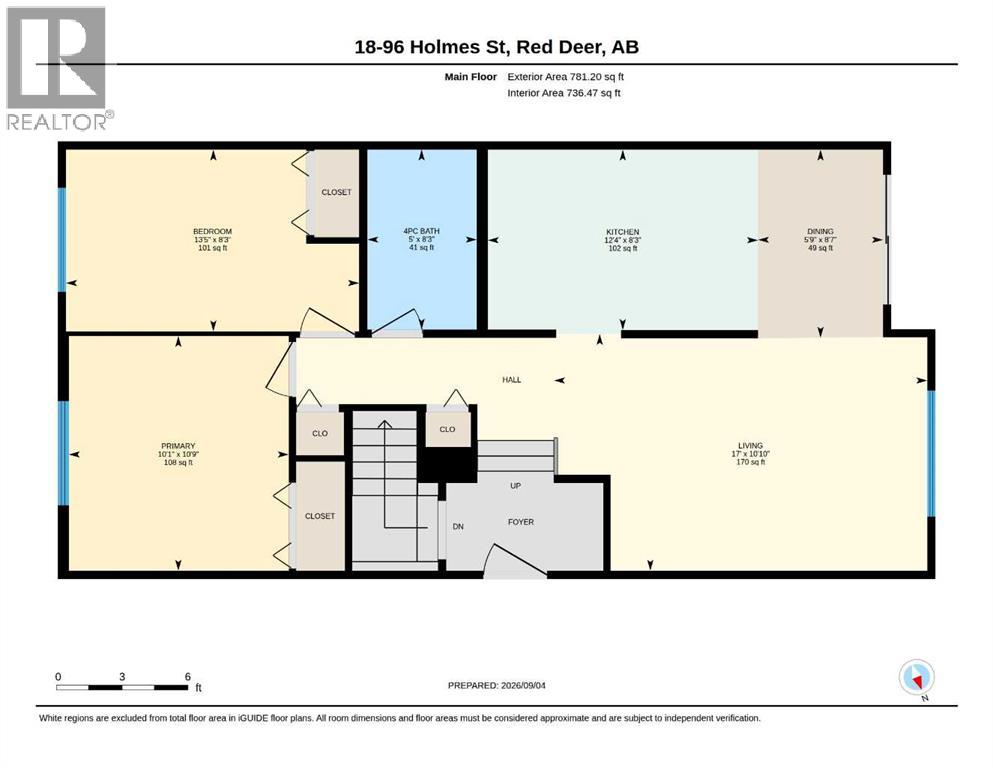
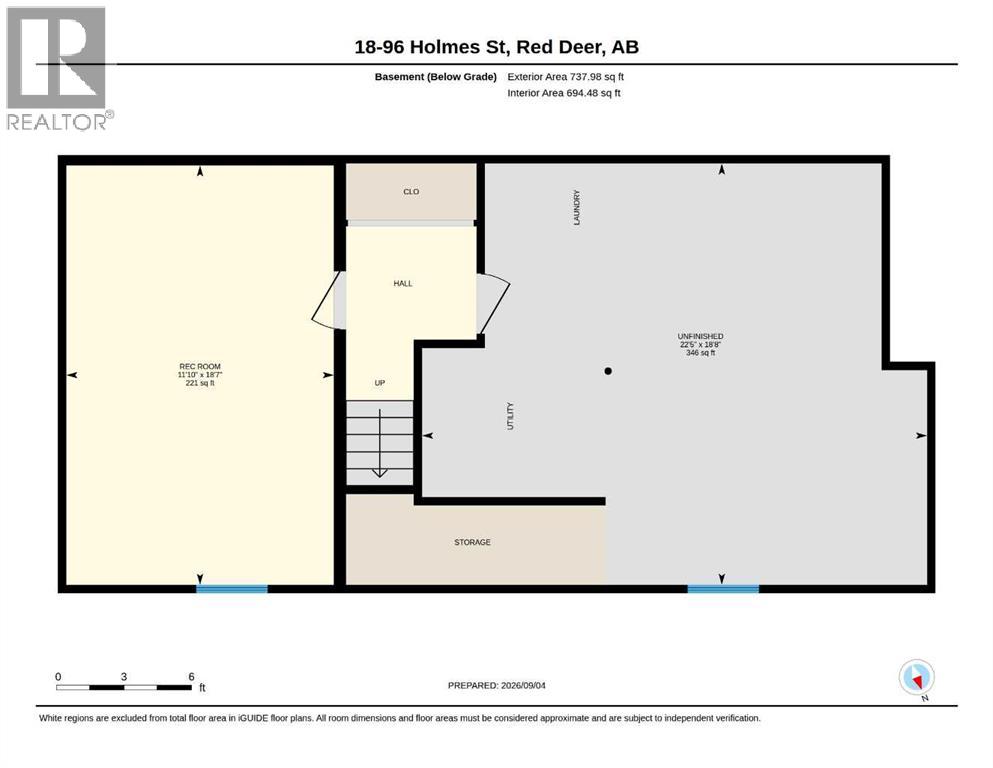
$367.03 MonthlyMove-in ready and freshly refreshed, this 2-bedroom, 1-bathroom bungalow-style condo in Highland Green Estates is a fantastic opportunity for first-time buyers, downsizers, or investors. The bright main floor offers a spacious living room, a functional kitchen and dining area, two comfortable bedrooms, and a 4-piece bathroom, all finished with durable laminate and linoleum flooring and tasteful updates throughout, including refreshed closet organization. Downstairs, the partially finished basement adds a large games/rec room plus a generous furnace and utility area with excellent storage. Step outside to your private deck and fenced patio, perfect for morning coffee or evening relaxation. With 2 assigned parking stalls, south-facing exposure, and a condo fee that covers water, sewer, snow removal, trash, insurance, and grounds maintenance, this home offers low-maintenance living in a well-established, pet-friendly community. Vacant and ready for immediate possession. (id:63476)
Property Details
| MLS® Number | A2342193 |
| Property Type | Single Family |
| Community Name | Highland Green Estates |
| Community Features | Pets Allowed, Pets Allowed With Restrictions |
| Features | Closet Organizers, No Smoking Home, Parking |
| Parking Space Total | 2 |
| Plan | 7822990 |
| Structure | Deck |
Building
| Bathroom Total | 1 |
| Bedrooms Above Ground | 2 |
| Bedrooms Total | 2 |
| Appliances | Refrigerator, Dishwasher, Stove, Microwave, Washer & Dryer |
| Architectural Style | Bungalow |
| Basement Development | Partially Finished |
| Basement Type | Full (partially Finished) |
| Constructed Date | 1978 |
| Construction Material | Wood Frame |
| Construction Style Attachment | Attached |
| Cooling Type | None |
| Exterior Finish | Vinyl Siding |
| Flooring Type | Laminate, Linoleum |
| Foundation Type | Poured Concrete |
| Heating Fuel | Natural Gas |
| Heating Type | Forced Air |
| Stories Total | 1 |
| Size Interior | 781 Sqft |
| Total Finished Area | 781.2 Sqft |
| Type | Row / Townhouse |
Land
| Acreage | No |
| Fence Type | Not Fenced |
| Size Irregular | 761.00 |
| Size Total | 761 Sqft|0-4,050 Sqft |
| Size Total Text | 761 Sqft|0-4,050 Sqft |
| Zoning Description | R-m |
Rooms
| Level | Type | Length | Width | Dimensions |
|---|---|---|---|---|
| Basement | Recreational, Games Room | 18.58 Ft x 11.83 Ft | ||
| Basement | Furnace | 18.67 Ft x 22.42 Ft | ||
| Lower Level | Kitchen | 8.25 Ft x 12.33 Ft | ||
| Main Level | 4pc Bathroom | Measurements not available | ||
| Main Level | Bedroom | 8.25 Ft x 13.42 Ft | ||
| Main Level | Dining Room | 8.58 Ft x 5.75 Ft | ||
| Main Level | Living Room | 10.83 Ft x 17.00 Ft | ||
| Main Level | Primary Bedroom | 10.75 Ft x 10.08 Ft |
Contact Us
Contact us for more information

The trademarks REALTOR®, REALTORS®, and the REALTOR® logo are controlled by The Canadian Real Estate Association (CREA) and identify real estate professionals who are members of CREA. The trademarks MLS®, Multiple Listing Service® and the associated logos are owned by The Canadian Real Estate Association (CREA) and identify the quality of services provided by real estate professionals who are members of CREA. The trademark DDF® is owned by The Canadian Real Estate Association (CREA) and identifies CREA's Data Distribution Facility (DDF®)
September 04 2026 05:35:46
Central Alberta REALTORS® Association
Coldwell Banker Ontrack Realty