
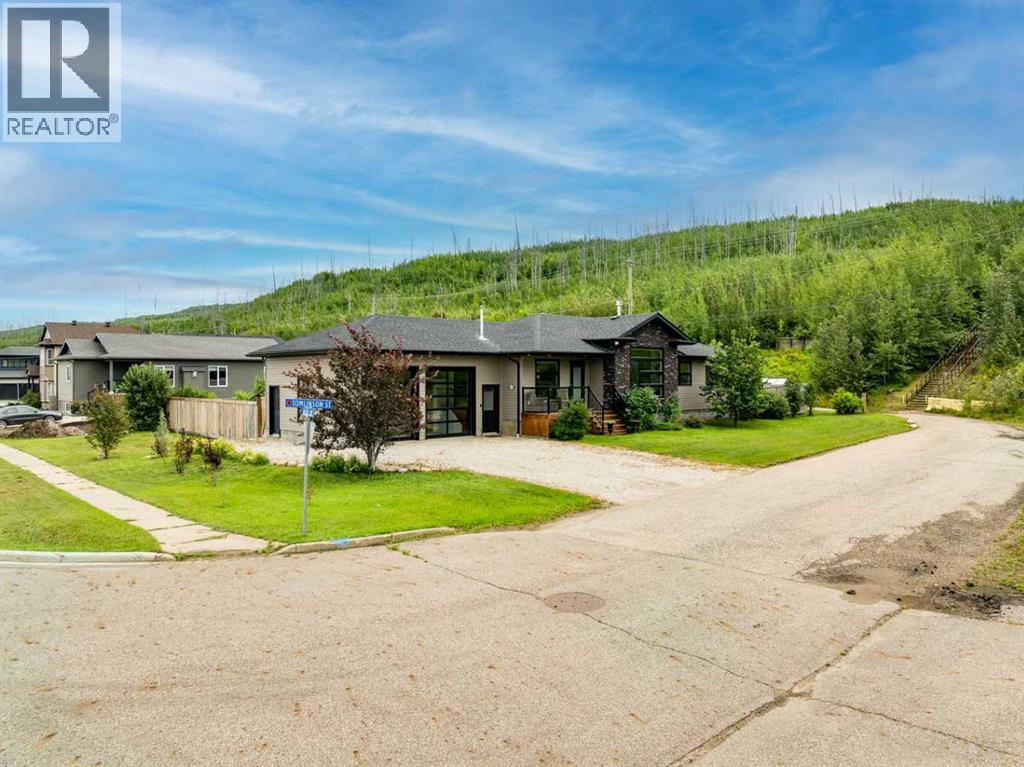
7313 Hughes Avenue
Fort Mcmurray, Alberta
The best of Country living in the city where the peace, quiet and nature are not just words but your reality. The location of this home is second to none with the front of the home facing the Waterways park and the side of the home borders the hill side/ green space. This 2017 RTM Built was built by Warman Homes and the seller has added all the amazing extras to this property to include MORE land! Located on 2 average lots that have separate title making it a large 11,250 square foot lot in one of the most sought-after neighborhoods…. Waterways! This unique custom-built property features three bedrooms up stairs and the master bedroom with its own ensuite and walk in closet. The master bedroom has a door leading to its own private deck. As well as an additional 4 pc bathroom for your convivence. As you enter the home from the attached garage you are greeted by a mudroom with a 2pc washroom, laundry and a good size coat closet and spacious office or I feel the perfect place for deacon’s bench.The gorgeous open concept kitchen features quartz counter tops and a ton of cupboard space! There is a large island with breakfast bar the perfect place for the kids to do their homework or host happy hour with the ladies on Friday night. To the front of the home is the living room and dining area with loads of large windows to let in all the natural light. This floor is finished with sleek vinyl plank and vinal flooring. And no carpet through out. The recently finished basement has been finished in a open concept style with a 4-pc bathroom. Flex room and a wet bar the perfect place to have a theater room or guest space. The home comes with two independent furnaces! (id:63476)
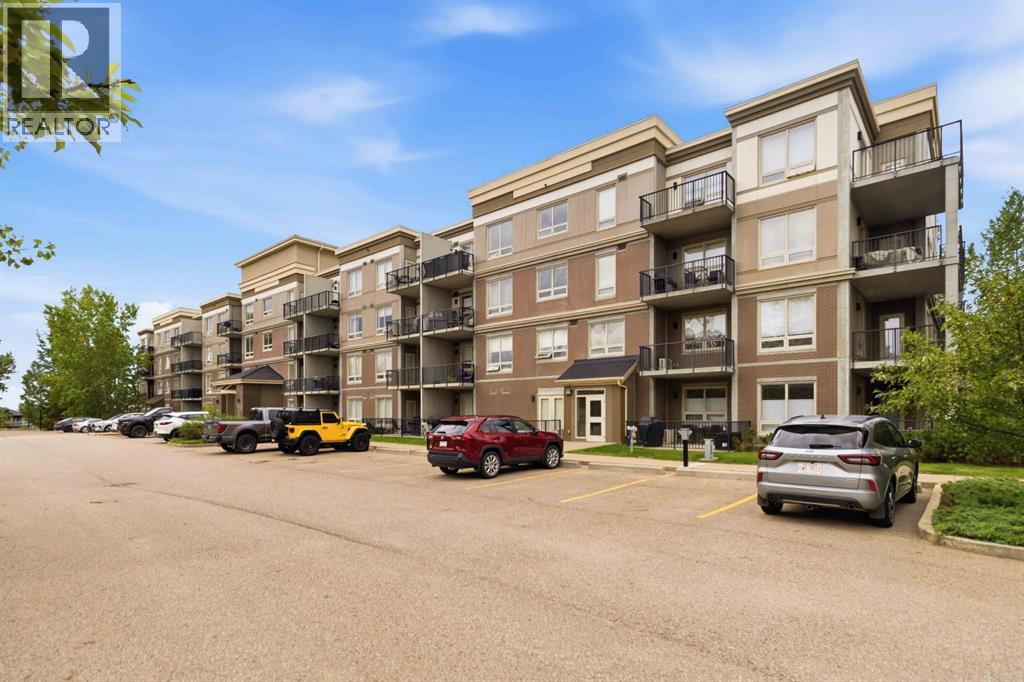
2308, 204 Sparrow Hawk Drive
Fort Mcmurray, Alberta
Welcome to Unit 2308 at The Vistas, one of Fort McMurray’s most desirable concrete condominium communities, tucked away in the heart of Eagle Ridge and surrounded by the natural beauty of the Birchwood Trails. Offering the perfect balance of lifestyle and functionality, residents enjoy access to exceptional amenities including a fitness centre (located in Building 2000), a vehicle wash bay in the heated underground parkade, titled storage units, and direct access to some of the city’s most scenic walking and biking trails. Inside, this beautifully RENOVATED 1 bedroom, 1 bathroom condo showcases a bright, open concept layout designed for comfortable everyday living. The spacious kitchen has been completely refreshed with BRAND NEW QUARTZ COUNTERTOPS and QUARTZ BACKSPLASH, a BRAND NEW DISHWASHER, NEW SINK, NEW FAUCET, UPDATED LIGHTING, and an abundance of cabinetry for all your storage needs. The kitchen flows seamlessly into the dining area, with plenty of room for a full sized table, and opens to the inviting living room where oversized SOUTH FACING WINDOWS fill the space with natural light while framing stunning VIEWS OF THE GREENSPACE and BIRCHWOOD TRAILS. Step outside onto your private COVERED BALCONY, complete with a natural gas BBQ hookup, and enjoy peaceful evenings watching the sunset. With its private setting overlooking the trees, you’ll often spot local wildlife and on the right night, even catch the Northern Lights dancing across the sky. The spacious bedroom features the same greenspace views, a large walk through closet complete with extensive hanging space and a custom IKEA STORAGE SYSTEM, offering exceptional organization. The beautifully UPDATED 4-PIECE BATHROOM is accessible from both the bedroom and main living area and features NEW QUARTZ COUNTERTOPS, a NEW SINK, FAUCET, MIRROR, and MODERN LIGHTING, along with a tub/shower combination and additional storage. This move in ready condo also includes in-suite laundry, generous storage throughout, a TI TLED PARKING stall conveniently located near the building entrance, and a TITLED UNDERGROUND STORAGE UNIT. Recent renovations include FRESH PAINT THROUGHOUT, quartz countertops, new sinks, faucets, updated lighting, an updated bathroom mirror, and more, making this home completely turnkey. With affordable condo fees of just $397.50 per month, including heat, water, and gas, this is an exceptional opportunity to own a beautifully updated condo in one of Eagle Ridge’s most sought after locations. (id:63476)
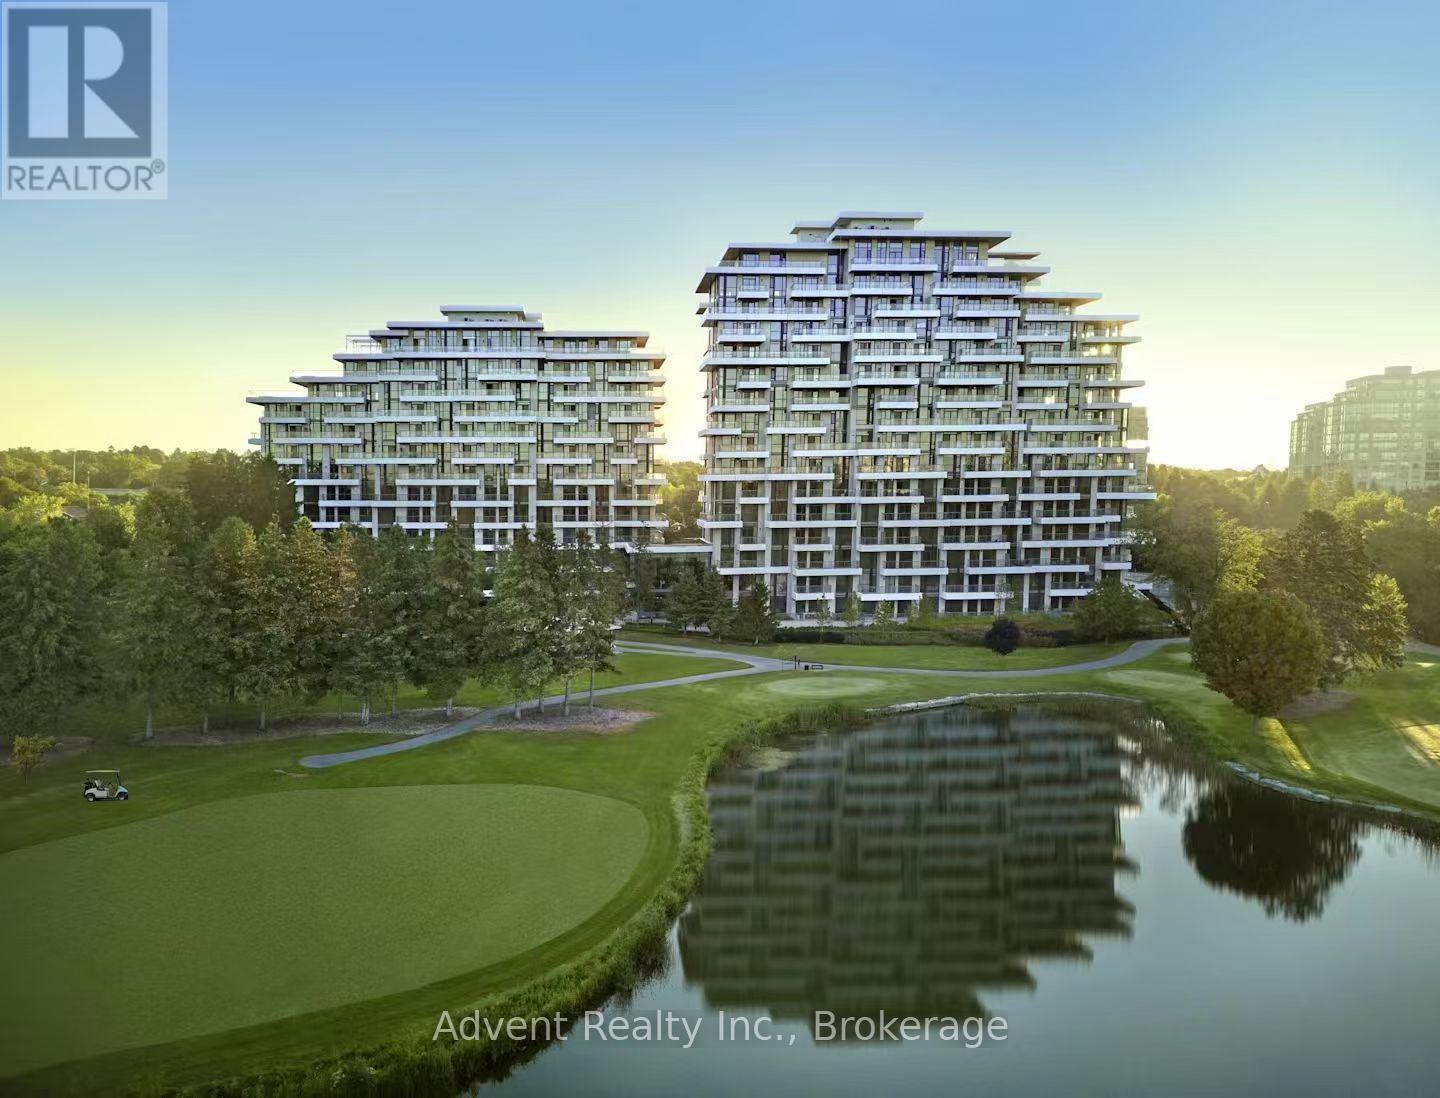
103 - 397 Royal Orchard Boulevard
Markham, Ontario
Experience resort-style living in this ultra-luxurious 2-bedroom, 2-bathroom residence offering 1,612 sq. ft. of beautifully upgraded interior space, plus an expansive private terrace with BBQ access-all backing directly onto the prestigious Ladies' Golf Club of Toronto. Wake up to sweeping, unobstructed south-facing views of lush fairways and mature greenery that stretch as far as the eye can see. This one-of-a-kind suite is not youraverage condo-boasting soaring ceilings, a thoughtfully designed split-bedroom layout, and a flow that feels more like a house than a condo. Indulge in the five-star amenities offered by this boutique luxury residence, including a heated indoor swimming pool, fully equipped fitness centre, elegant sauna, and a stylishly appointed party lounge perfect for entertaining. Residents also enjoy beautifully landscaped outdoor BBQ areas, creating the perfect setting for alfresco dining and sunset gatherings. (id:63476)
Century 21 Atria Realty Inc.
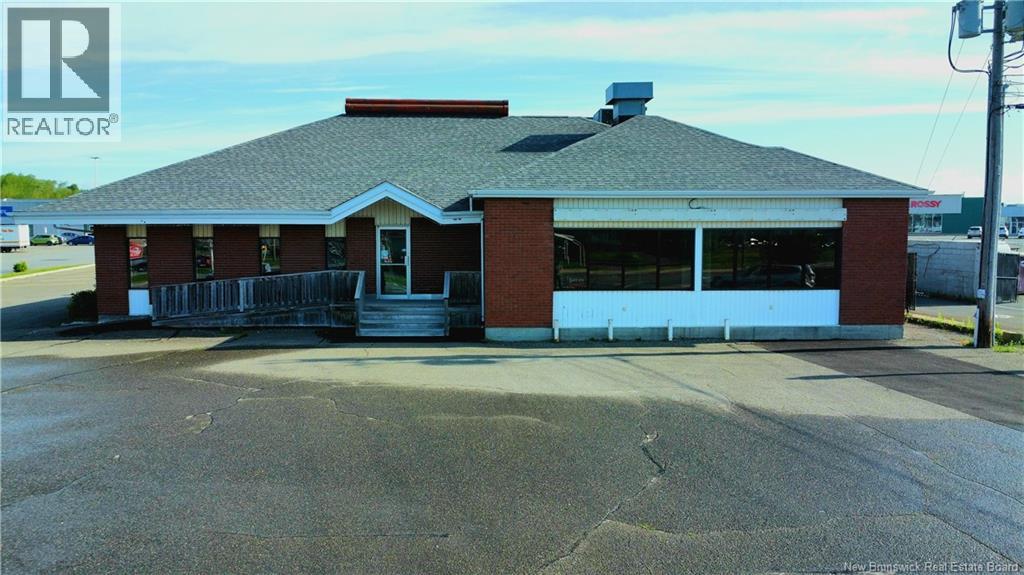
238 Madawaska Road
Grand-Sault/grand Falls, New Brunswick
Spacious restaurant located in a high traffic location with loads of visibility from the road! This commercial property is ideally situated on Madawaska Road in front of the Superstore and next door to McDonalds and has plenty of paved parking. The spacious and bright main floor restaurant has seating for 148 people and also has a large buffet area, and bar area. Lots of windows and the seating is a combination of booths and tables. The commercial kitchen is very large with walk in fridge and plenty of work space for kitchen staff, and utilizes propane for cooking. The lower level has a private dining/party room ideal for family reunions and anniversaries, office parties or lunch conferences, as well as public washrooms, and many rooms for storage. On the lower level there is also laundry facilities, staff washroom, office space, and cold storage and additional walk in fridge/freezer space. The upper level has private living accommodations with full bath, kitchen, and 3 bedrooms. Ideal for owners who would like to live on the premises ,or could be easily converted to a rental unit. Tons of potential in this spacious building located in a wonderful location! Call today for more information! (id:63476)
11 Ritchie Road
Ritchie, New Brunswick
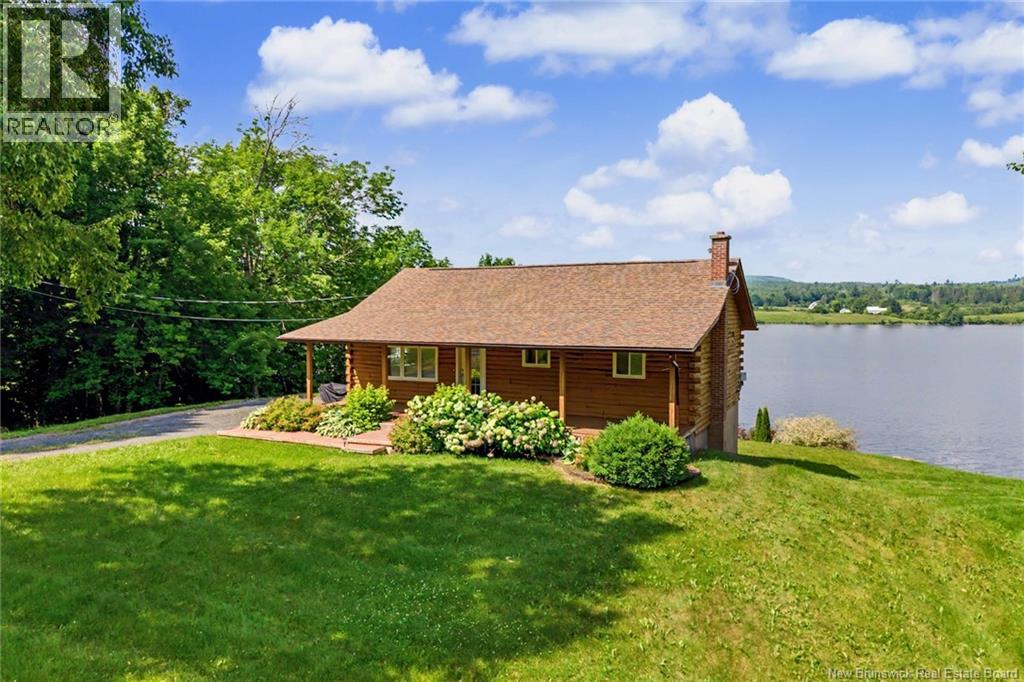
Welcome to this beautifully updated 3-bedroom, 2-bathroom waterview home offering the perfect combination of privacy, comfort, and year-round enjoyment. Set on a picturesque lot surrounded by mature trees and overlooking the water, this property provides a peaceful setting while offering plenty of space to relax and entertain. Inside, youll find numerous upgrades completed over the past few years, including a modern kitchen, renovated bathrooms, new flooring throughout, and energy-efficient heat pump for year-round comfort. The bright and inviting layout is designed to maximize the scenic surroundings while providing functional living spaces for the whole family. Step outside to two spacious decks, perfect for entertaining guests, enjoying your morning coffee, or taking in the beautiful water views. The expansive yard offers endless opportunities for outdoor activities, while the shoreline creates the perfect setting for kayaking, canoeing, or simply unwinding by the water. Whether youre looking for a year-round residence, family cottage, or weekend escape, this move-in-ready waterview property offers a rare opportunity to enjoy the best of waterview living. (id:63476)
4701 Alexander Avenue
Coronation, Alberta
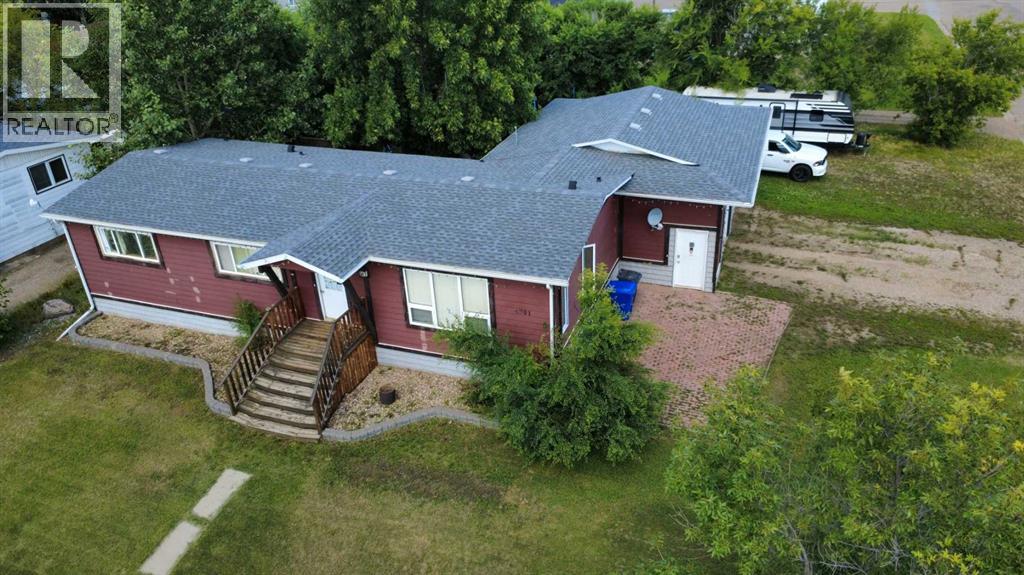
Welcome to this well-maintained 4-bedroom, 2.5-bathroom modular home, ideally situated on a large 100' x 115' corner lot in Coronation. Originally built in 1976, this spacious home offers plenty of room for the whole family, along with an impressive outdoor setup and an attached heated double garage. The main floor features a large living room, two bedrooms, a half bathroom, and convenient main-floor laundry located in the 4 piece ensuite. The kitchen offers pine cupboards and laminate countertops, with appliances included. A mix of hardwood, laminate, vinyl tile, and carpet flooring runs throughout the home. The basement provides two additional bedrooms, a family room, and a 4 piece bathroom, making it an ideal space for guests, children, or a growing family. Numerous updates add to the home's appeal, including vinyl windows, a newer high-efficiency furnace, and a roof approximately four years old. The exterior features attractive Hardie board and composite siding for durability and low-maintenance appeal. Step outside and you'll find an exceptional backyard designed for enjoying the warmer months. The large yard features a 10' x 20' deck, gazebo, swimming pool, trampoline, shed, patio stone, and numerous mature trees and shrubs, providing plenty of space for entertaining, relaxing, and family fun. The swimming pool is in working order and ready for summer enjoyment. The property also offers RV parking on a gravel lot, plus the convenience of an attached heated double garage. With four bedrooms, ample living space, a generous corner lot, extensive outdoor amenities, and numerous updates, this home offers excellent value and plenty of room to make it your own. A great opportunity to enjoy comfortable small-town living with space for the entire family—inside and out! (id:63476)
9 - 66 Milvan Drive
Toronto, Ontario
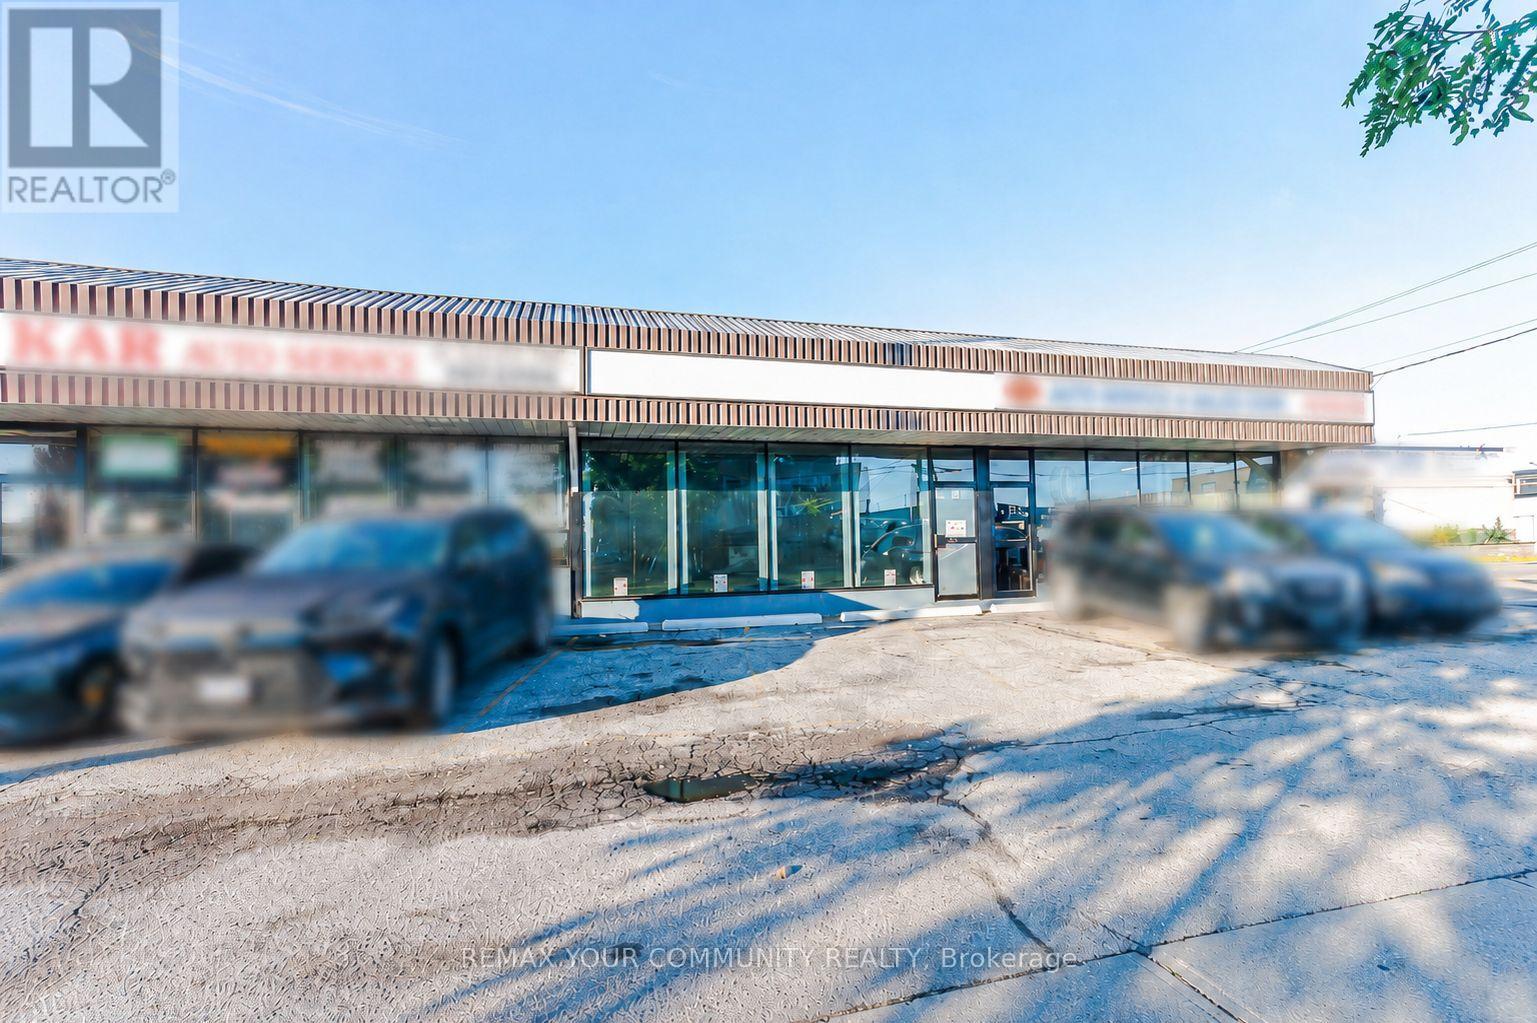
Excellent opportunity to own a fully equipped and licensed auto body shop located at Unit 9 - 66 Milvan Drive, Toronto, in the Humber Summit area.This location offers strong exposure in a busy industrial/commercial area with convenient access for customers, suppliers, and vehicle drop-offs. The shop is zoned and fully licensed for auto body use, making it a strong turnkey opportunity for an owner-operator or an expanding automotive business.The space comes fully equipped with a spray booth, air compressor, ventilation system, paint/prep area, tools, shelving, and shop equipment. It also offers excellent parking and vehicle storage with 13 exterior parking spots plus 5 indoor parking spots, ideal for customer vehicles, work-in-progress cars, and daily shop operations.A great opportunity for an auto body, collision repair, painting, detailing, or related automotive service business in a well-established Toronto industrial location. (id:63476)
6412, 20295 Seton Way SE
Calgary, Alberta
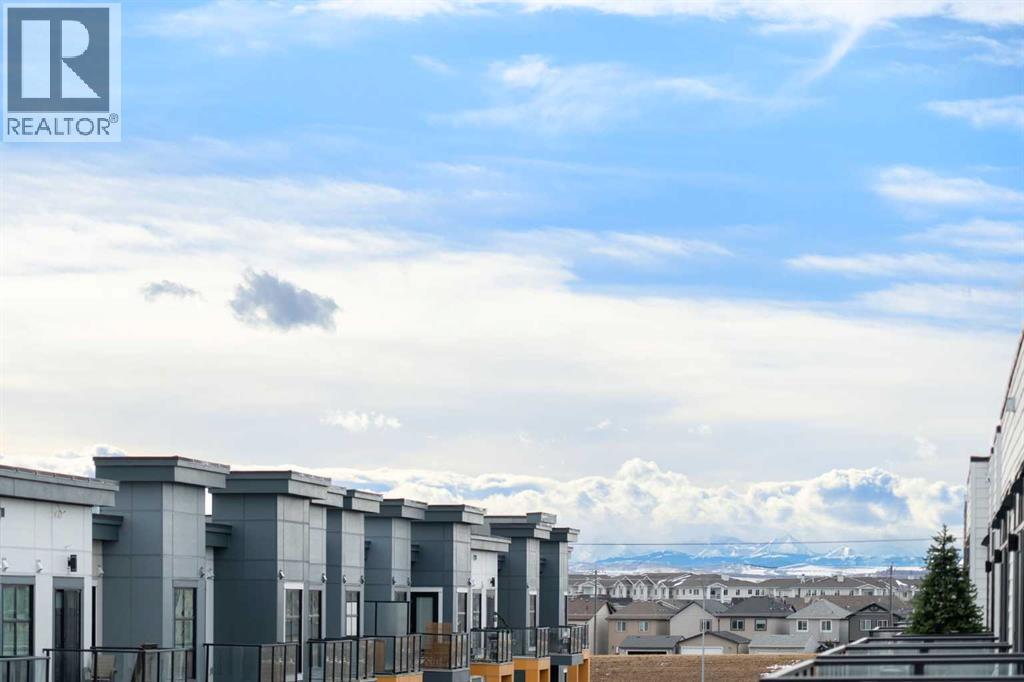
Welcome to this beautifully maintained 1,088 sq. ft. top-floor condo in the vibrant and highly desirable community of Seton. Offering 2 bedrooms and 2 full bathrooms, this spacious home features an open-concept layout, large windows, abundant natural light, and impressive top-floor views, with the added privacy and quiet enjoyment of having no neighbours above.The modern kitchen features sleek cabinetry, stainless steel appliances, ample counter space, and a functional layout that flows seamlessly into the dining and living areas—perfect for both everyday living and entertaining. The spacious primary bedroom includes a 4-piece ensuite, while the second bedroom and additional full bathroom provide excellent flexibility for family, guests, or a home office.Additional features include titled underground parking (Stall #209) and assigned storage (Locker #20), providing added convenience and value.Enjoy an exceptional Seton location within walking distance of the Brookfield Residential YMCA at Seton, South Health Campus, shopping, restaurants, grocery stores, and everyday amenities. With convenient access to Deerfoot Trail, Stoney Trail, and public transit, commuting throughout Calgary is easy.Spacious, bright, and move-in ready, this top-floor unit offers an excellent opportunity to enjoy one of Calgary’s most convenient and rapidly growing communities. Book your private showing today! (id:63476)
50 Main Street Unit# 410
Dundas, Ontario
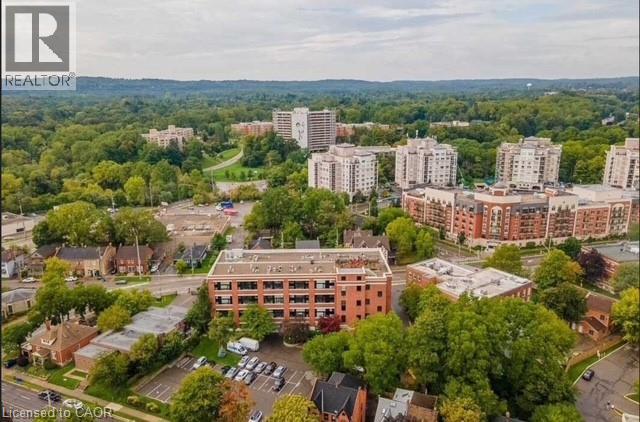
Welcome to the Mainhattan — a beautifully renovated top floor, 2-storey loft blending modern design with timeless historic charm in the heart of the lovely town of Dundas. Originally home to the historic Bertram & Sons manufacturing company dating back to the early 1900s, this landmark building was later transformed into unique loft condominiums while preserving its rich architectural character and industrial heritage. The award-winning conversion combines authentic historic features with contemporary living, making it one of Dundas’ most sought-after condo residences. This bright and stylish unit features an open living space with soaring ceilings, a bright living-room area with large windows, renovated kitchen, stainless steel appliances, and the convenience of in-suite laundry. Upstairs, the loft-style primary retreat features a spacious walk-in closet and private ensuite, while the upper level also provides an inviting space for a home office perfectly suited for today’s work-from-home lifestyle. Great amenities offered with this unit and building include underground parking, a private locker, bike storage, and ample visitor parking for family and guests. A rare opportunity to own a piece of Dundas history with modern comfort and design seamlessly combined. Nestled in the heart of Dundas, this sought-after community is known for its charming downtown, boutique shopping, local cafés, restaurants, and vibrant small-town atmosphere. Surrounded by natural beauty, residents enjoy nearby conservation areas, waterfalls, and scenic trails including the renowned Dundas Valley trails and Bruce Trail system. Convenient access to transit, major highways, and surrounding amenities makes this an ideal location for both commuters and outdoor enthusiasts alike. Some photos are virtually staged. (id:63476)
4360 Morton St
Port Alberni, British Columbia
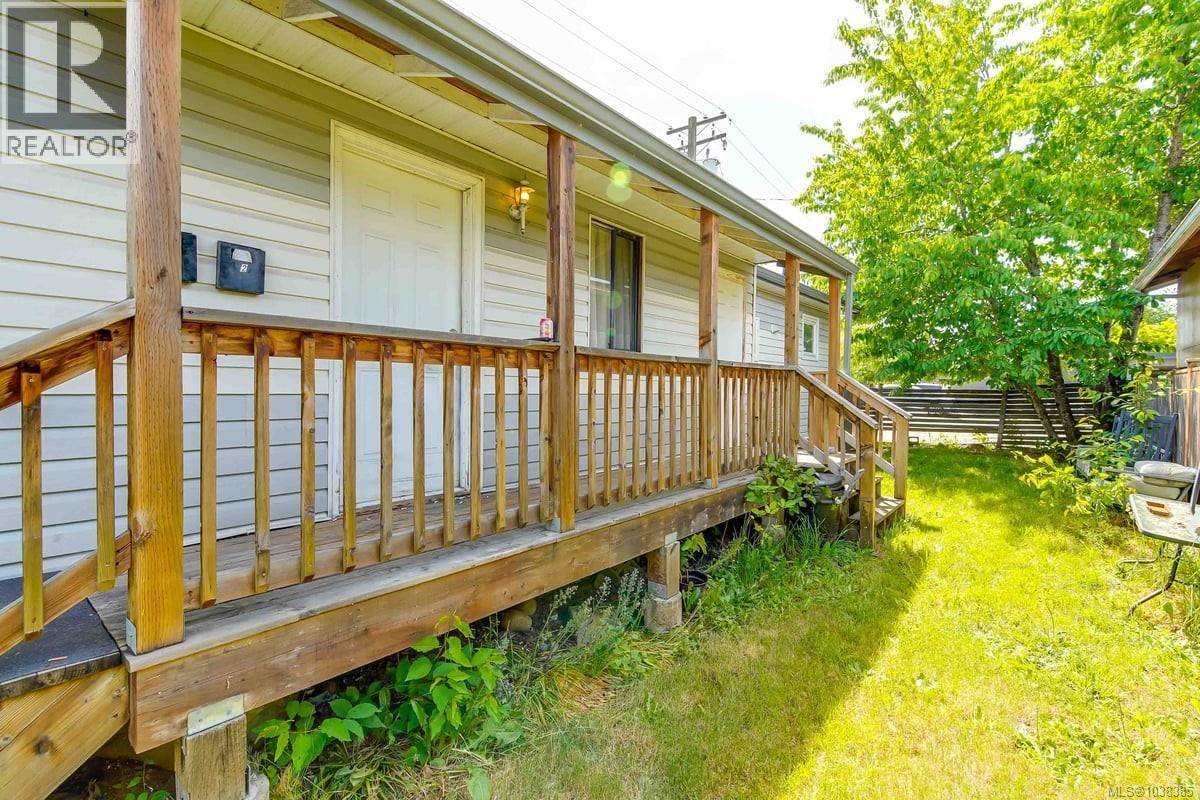
$50,000 PRICE REDUCTION — NOW $349,900! DUPLEX OPPORTUNITY — AS IS, WHERE IS! Looking for an investment opportunity with room to add value? Take a look at this one! This legal duplex is now offered at $349,900 — a $50,000 reduction — and is being sold AS IS, WHERE IS. This is an opportunity for a buyer who is prepared to put in some work and unlock the potential this property offers. The property features two self-contained 1-bedroom, 1-bathroom units, each with its own electrical meter, plus shared laundry facilities. Several significant updates have already been completed, including a newer roof, deck, electrical improvements, hot water tank and updated flooring throughout. The property does require additional work and is being offered in its current condition. For the right buyer, there is an opportunity to improve, renovate and create a comfortable home with a mortgage helper or a potentially income-producing investment. 24hr notice is required for showings. All measurements are approximate and must be verified if important. (id:63476)
285 S Main Street S
Rockwood, Ontario
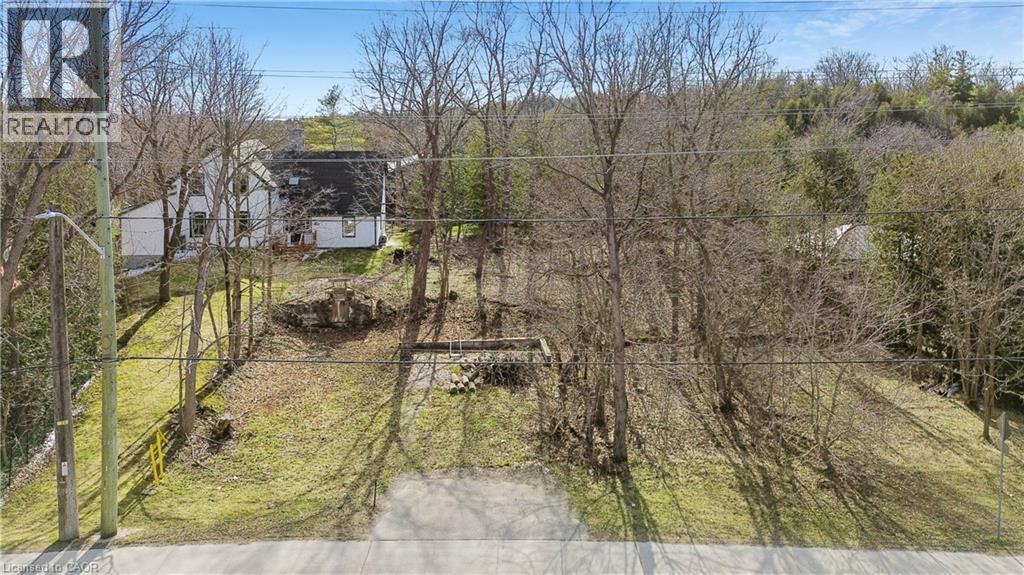
Discover the perfect place to bring your vision to life in the heart of Rockwood. This Beautiful vacant lot offers an incredible opportunity to design and build your dream home in a friendly, picturesque community surrounded by natural beauty and everyday convenience. Nestled on the Main street, this property combines small town charm with walkable access to everything you need, from local shops, cafes and schools to scenic parks and trails. Spend your weekends exploring the Rockwood Conservation Area, known for its dramatic limestone cliffs, hiking paths and peaceful water front views, all just minutes from your doorstep.With a lot size of 51.2 ft. x 75.6 ft., this parcel offers plenty of living space for a thoughtfully designed home and outdoor living area. Enjoy the flexibility to create your own retreat while staying close to Guelph, Acton and the GTA with easy access to Highway 7.Whether you're a builder, investor or future homeowner, 285 Main Street offers a rare chance to build something truly special in a growing and highly sought-after community. (id:63476)
31 Penrith Place SE
Calgary, Alberta
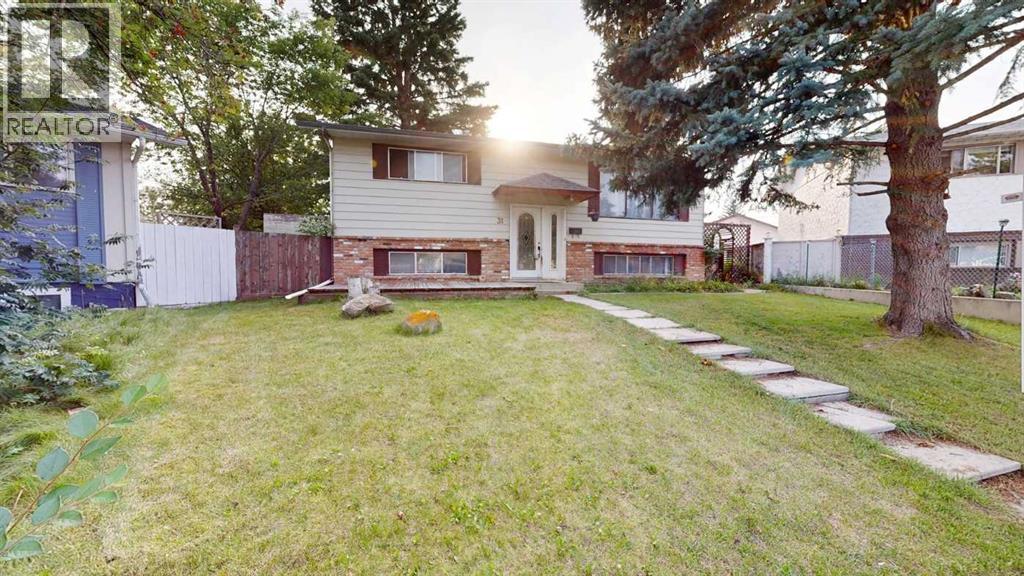
PLEASE MAKE SURE TO REVIEW THE THREE ATTACHED BROCHURES! 1.)General Brochure2.)Cul-De-Sac Brochure3.)Schools Close By Brochure.WE CALL THIS A CALGARY SUPER LISTING! Welcome to 31 Penrith Place — an excellent opportunity for families, car enthusiasts, hobbyists, or anyone looking for space inside and out. Located on a VERY quiet cul-de-sac, this home is especially well positioned for families, with a large number of schools located nearby, making daily school routines and family life more convenient.31 Penrith Place SE offers an exceptionally convenient lifestyle with major amenities just a short drive away. Families will love having Penbrooke Meadows School right in the neighborhood, while extensive shopping, dining, and daily essentials are easily accessible at Marlborough Mall, Pacific Place Mall (featuring T&T Supermarket), Sunridge Shopping Centre, and the modern East Hills Shopping Centre (complete with Costco and Cineplex). For recreation and outdoor activities, residents are only minutes from the wave pools at Village Square Leisure Centre and the expansive lake and off-leash areas of Elliston Park. Commuting is effortless with rapid access to the Marlborough C-Train Station, Stoney Trail, and the Trans-Canada Highway, while the regional Peter Lougheed Centre hospital provides top-tier healthcare and employment nearby.The huge, beautifully landscaped and fully fenced yard (with a crab apple, apple and a pear tree) creates a wonderful sense of space and privacy, with plenty of room for children to play, family gatherings, gardening, and outdoor enjoyment. It offers a feeling of acreage-style living while still providing the convenience of city life.A major highlight is the oversized triple HEATED detached garage with 100 amp wiring — a mechanic's dream with excellent space for vehicles, tools, projects, and storage. Approximately one-third of the garage is currently rented for $300, providing an additional income opportunity.With a total of four bedrooms, the home can comfortably accommodate a larger or growing family. The basement previously contained a suite, offering potential for a future owner to explore re-suiting at their own expense and subject to municipal approvals. There is a Lennox furnace and a HWT in the basement. There is also an AC unit that needs to be recharged. The shingles are 9 years old. The refrigerator and stove are only two years old.Enjoy convenient access to shopping, hospitals, amenities, and the city centre, all while coming home to a quiet residential setting. This well-cared-for property shows pride of ownership and offers a rare combination of a family-friendly location, huge yard, garage space, and future potential. This is a very quiet cul-de-sac! (id:63476)