
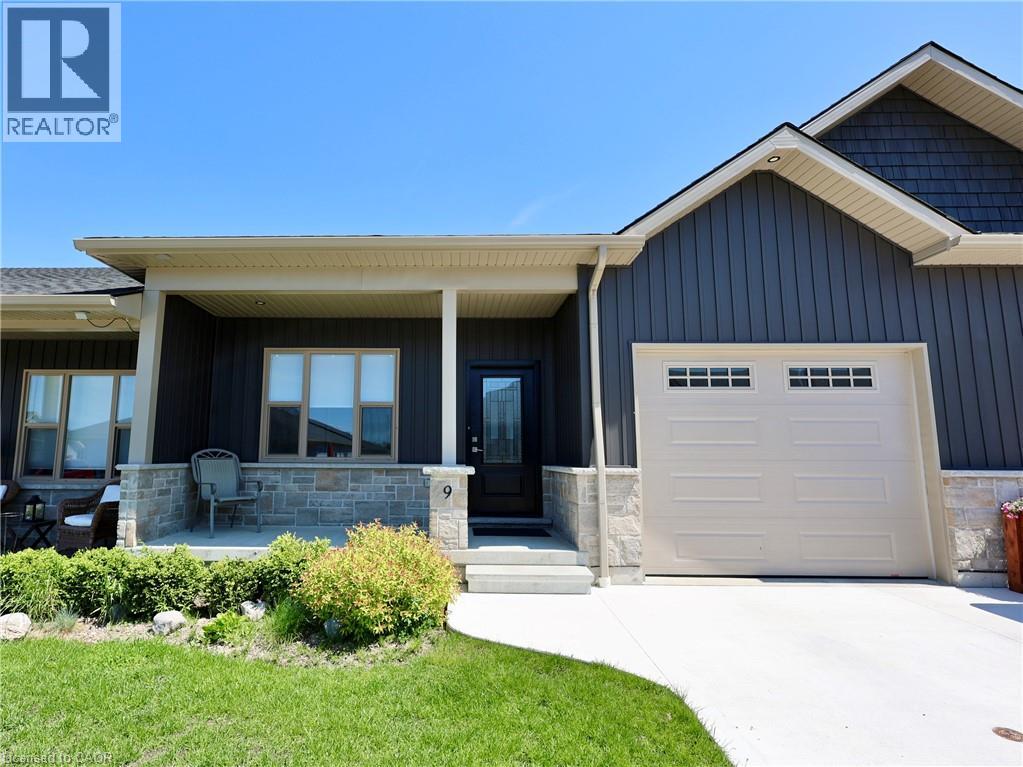
9 Silver Creek Road
Seaforth, Ontario
Welcome home to 9 Silver Creek Road in the charming town of Seaforth! Built in 2021, this pristine, move-in-ready bungalow townhouse offers 1,235 sq. ft. of bright, modern main-floor living. Step inside to discover a thoughtful layout featuring an open-concept living and kitchen area with island—perfect for entertaining family or hosting friends. The main floor boasts two spacious bedrooms, including a lovely primary retreat, along with a 4-piece bath, a handy 3-piece bathroom, and convenient main-level laundry. Out back, relax on your private patio after a short walk to local parks, downtown shops, or the nearby golf course. Need extra space? The full unfinished basement is clean, bright, and ready for your custom storage or future living area ideas. Complete with an attached single-car garage, concrete driveway, low-maintenance condo fees, and all appliances included, this turnkey townhome is ready for you to simply move in and enjoy! (id:63476)
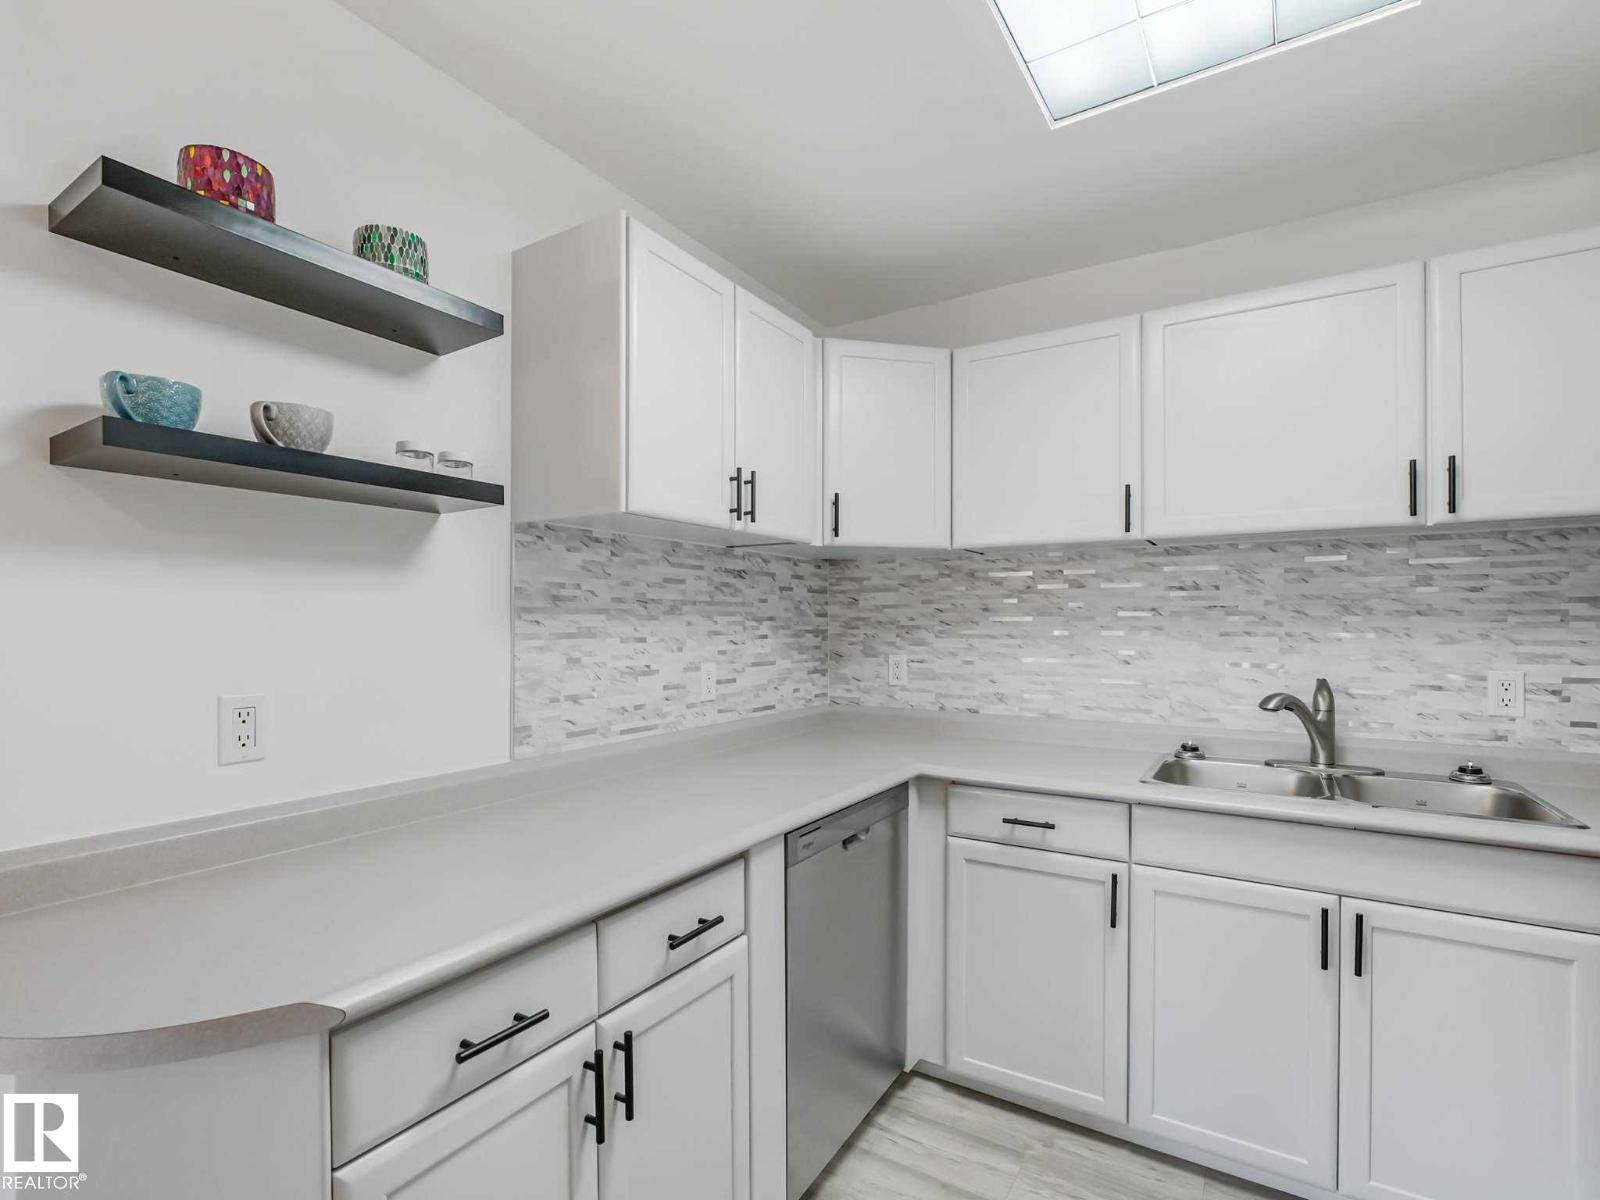
#104 10148 118 St NW
Edmonton, Alberta
2nd floor Fully renovated unit features a new kitchen with Brand new appliances, good size dining area. Large living room. The large primary bedroom feature new flooring which goes throughout the whole unit. The 2nd bedroom is a good size & sits down the hall on the other side of the bathroom. The modern 4-piece bathroom with new vanity & tub surround is very functional. Upgrades are new laminate floors, new doors & hardware, new lighting and vanity in bathroom, Appliances including new washer dryer. This unit features stacked in-suite laundry hidden in a laundry room behind a modern barn door. There is a lot of storage in this condo, as well on the same floor storage locker & designated parking in the parkade below the building. The building is in walking distance to Safeway & many restaurants. (id:63476)
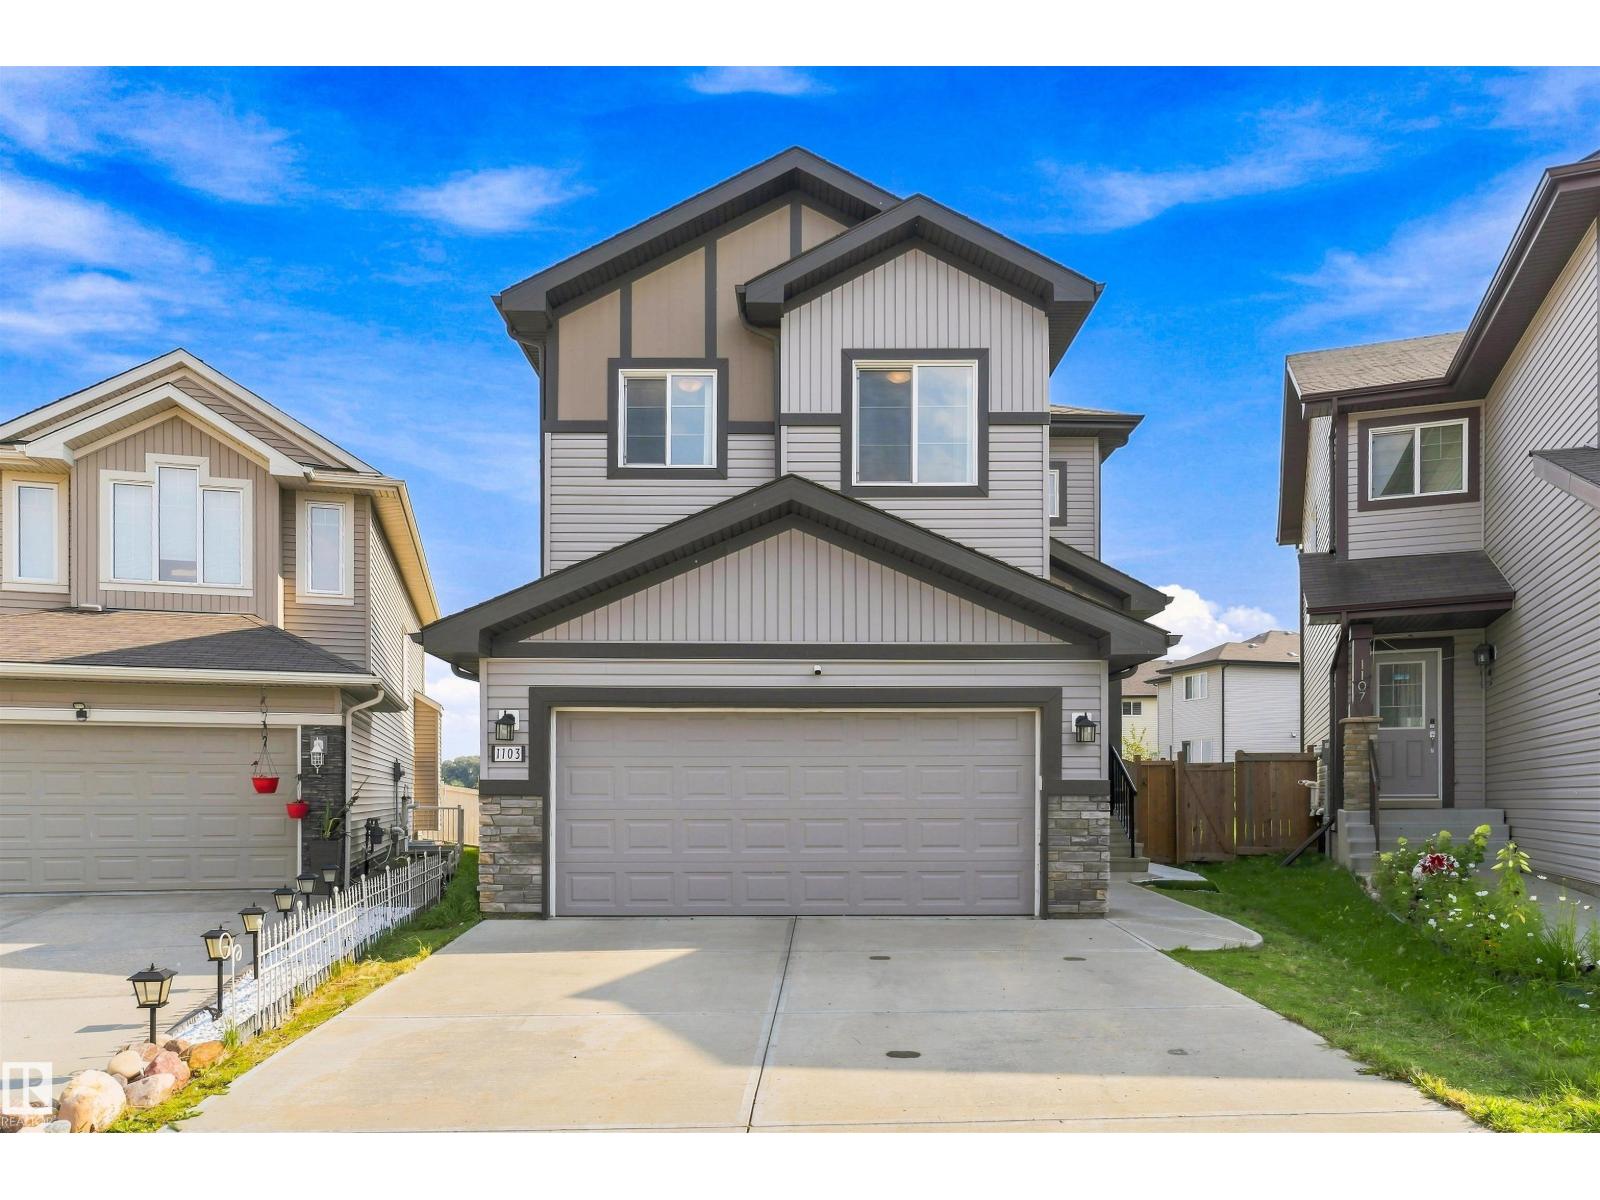
1103 26 Av NW
Edmonton, Alberta
Welcome to this upgraded 3-bedroom, 3.5-bath home in Tamarack Common, set on a pie-shaped lot with no rear neighbours, pond views and access to a walking trail. Includes a double attached garage, mudroom with bench, 9-foot ceilings on both levels, and an open floor plan with laminate flooring. The kitchen features maple cabinetry, quartz countertops, an island with flush eating ledge, chimney-style hood fan, undermount stainless-steel sink and a walk-through butler's pantry. A dining nook with patio doors & a half bath complete the main floor. Upstairs offers a bonus room with coffered-ceiling detail, two additional bedrooms, a three-piece main bath and walk-through laundry connecting to the primary walk-in closet. The primary suite includes double sinks and an oversized walk-in shower. Both upper bathrooms feature ceramic tile. The finished basement adds living space and a fireplace. Walking distance to FreshCo, the recreation centre and Whiskeyjack High School, with shopping, parks and amenities nearby. (id:63476)
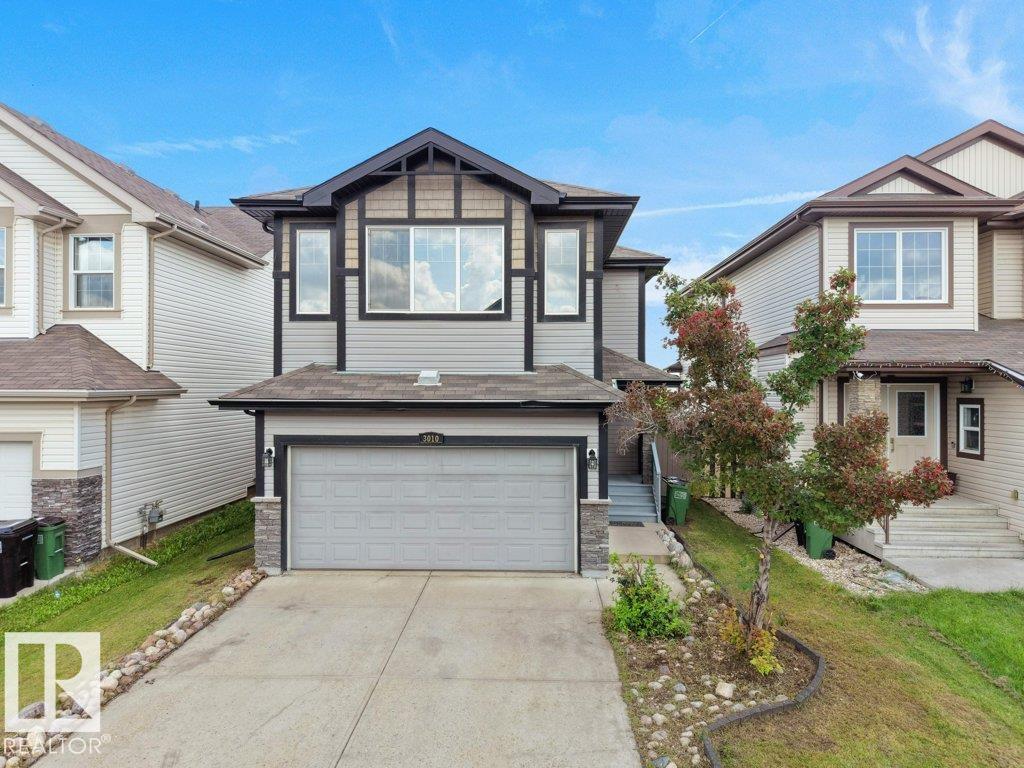
3010 17a Ave NW
Edmonton, Alberta
Welcome to this beautifully located 1,808 sq. ft. home offering space, comfort, and convenience! Featuring 3 bedrooms, 2.5 bathrooms, and a large bonus room, this home is designed for modern family living. The open-concept main floor features a bright and inviting living area with a spacious kitchen complete with a large island—perfect for everyday living, entertaining, and family gatherings. Enjoy the added privacy of NO NEIGHBOUR AT THE BACK, with the property backing onto open space/ground. The spacious backyard provides an ideal setting to relax, entertain, and enjoy outdoor activities. Located close to a bus stop, grocery stores, gym, recreation centre, and movie theatre, everything you need is conveniently nearby. An upcoming new school project adds even more appeal and convenience for families. With a fantastic layout, desirable backyard exposure, generous living space, and an excellent location, this home is a wonderful opportunity you won't want to miss! (id:63476)
1068 Cameron Road
Ayr, Ontario
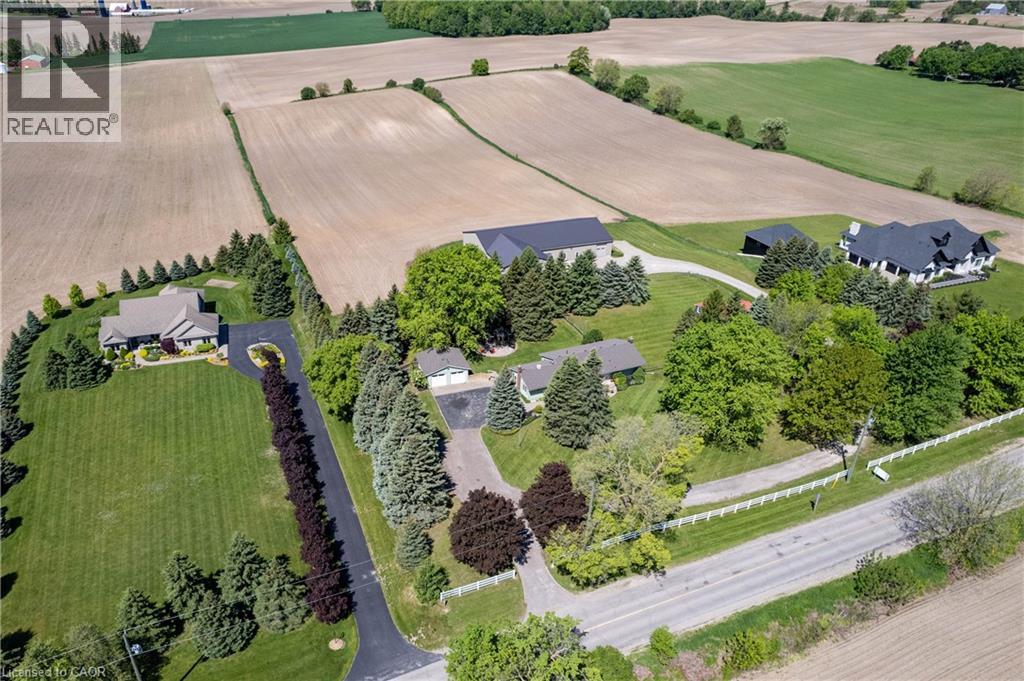
MAGNIFICENT SUNSETS! RETREAT to this captivating 10.02 acre estate with an unparalleled view of towering trees, rolling lawns, farmer's fields and beautiful gardens. It's located just minutes from Kitchener, Ayr, Cambridge and the 401. You'll love the CHARMING 3 bedroom bungalow featuring an updated kitchen with a breakfast nook and coffee bar, along with a sunny and spacious living room and dining room with large picture windows overlooking the tranquil yard. The family room, complete with a cozy woodstove, opens onto a sunroom to expand leisure activities to the out-of-doors. Downstairs you will find a second bathroom, exercise room, den/office and lovely renovated rec room with fireplace. BUT, the piece de resistance is the shop with kitchen, powder room, lounge, dog agility training area and collector car area with a new epoxy floor and wiring in place for a hydraulic lift. The shop also features an RV garage with charger, furnace and septic system built in 2014, with a total sq ft of 7923.29. THE POSSIBLITIES ARE ENDLESS! Additional outbuildings include: a detached double garage built in 1988, 568 sq ft barn with heat and water built in 1969, and a small shed. This is truly a ONE-OF-A KIND PROPERTY! (id:63476)
55 Green Valley Drive Unit# 404
Kitchener, Ontario
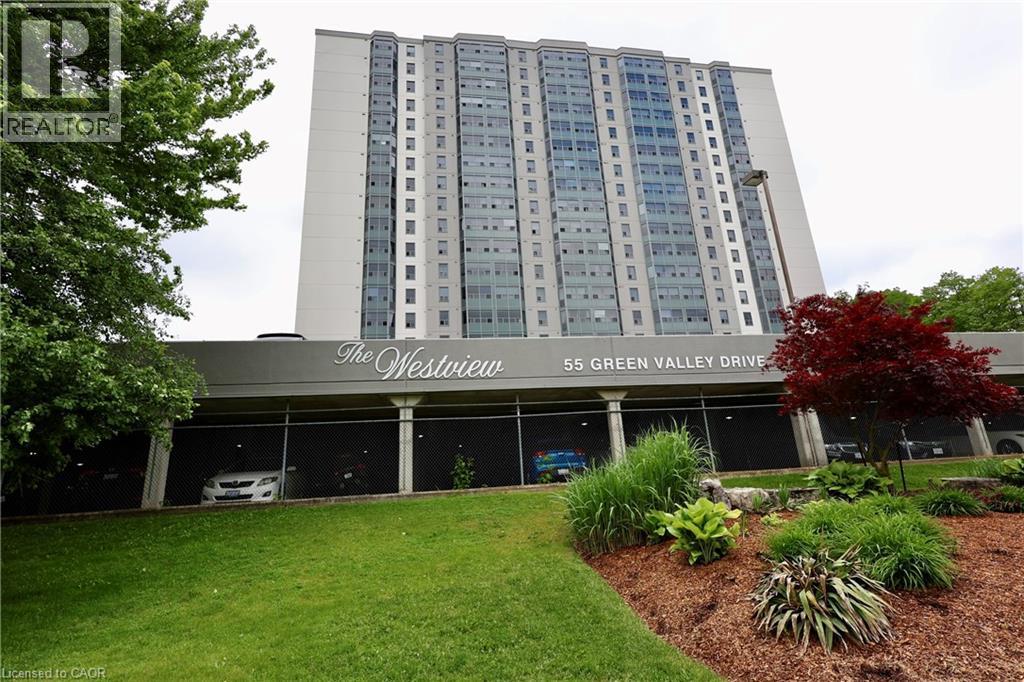
Downsizing? Check out this spacious 4th floor 1 bedroom unit in the Westview. Set amongst tall trees and scenic river trails in historic Doon, this unit is sure to please. (id:63476)
1021 13 Avenue
Coaldale, Alberta
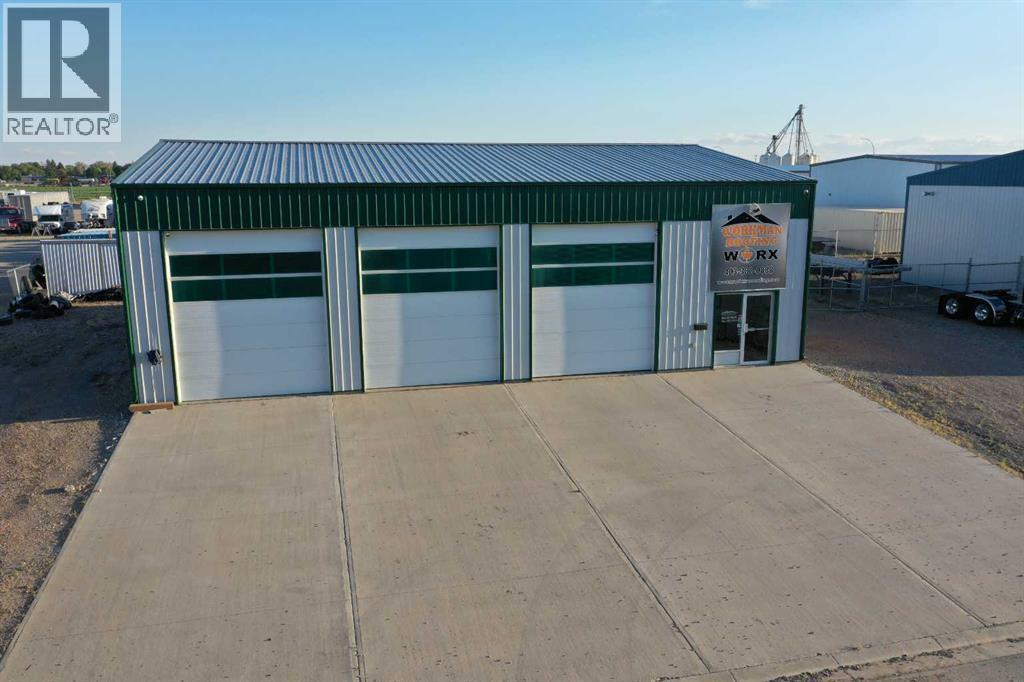
Check out this well-equipped 48' x 60' industrial shop located in Coaldale’s industrial park. The 2,880 sq. ft. building features three 12' x 14' overhead doors, polycarbonate panels for additional natural light, office space, a lobby, washroom, and parts room with a mezzanine providing additional storage.The shop offers excellent functionality with ample ceiling height and radiant heat, making it suitable for a variety of industrial, commercial, or storage uses. The property sits on a 110' x 95' lot, which is mostly fenced and includes a gated entrance for added security and convenient access.A great opportunity for an owner-user or investor looking for functional industrial space in Coaldale. (id:63476)
Parts 3 And 8, Lots 5/6 Lunn Lane
Wallacetown, Ontario
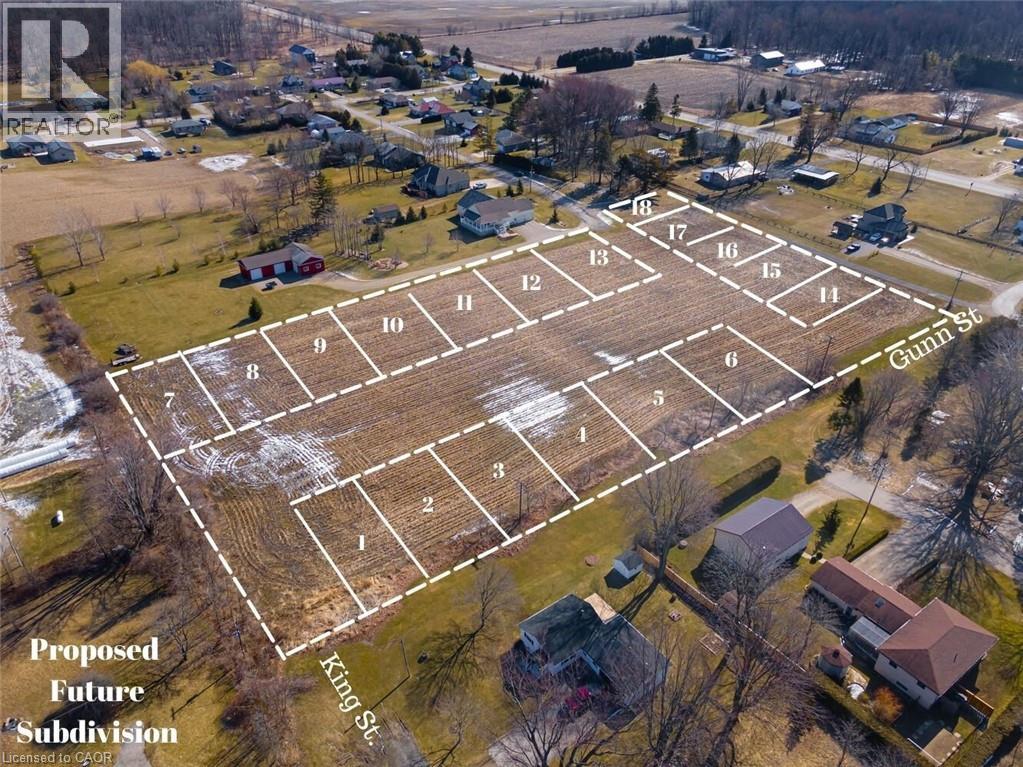
Incredible development potential in the heart of Wallacetown! 4.1 acres of farmland ready to be turned into a sub division. Proposed engineered plan of 18 residential building lots available. Servicing, and stormwater study has been completed; pending approval of municipality. This parcel of land is located just 5 minutes from Dutton and 30 minutes to the edge of London, On. 4.1 Acres compromised of two parcels plus road allowance off of Lunn Lane. Previous owner had plans created where road currently is planned. (Water utilities are under proposed road). Hydro and Gas are at the lot line. Zoned Hamlet residential, agricultural usage currently. All documents pertaining to lot, survey, and zoning available through listing agent. As shown on Geowarehouse. PART OF PARK LOT 5 & 6, EAST SIDE OF GUNN ST. PLAN 44 DESIGNATED AS PART 3, 11R-8957; DUTTON/DUNWICH PART OF PARK LOT 6, EAST SIE OF GUNN STREET PLAN 44 DESIGNATED AS PART 8, 11R-8957; DUTTON/DUNWICH. (id:63476)
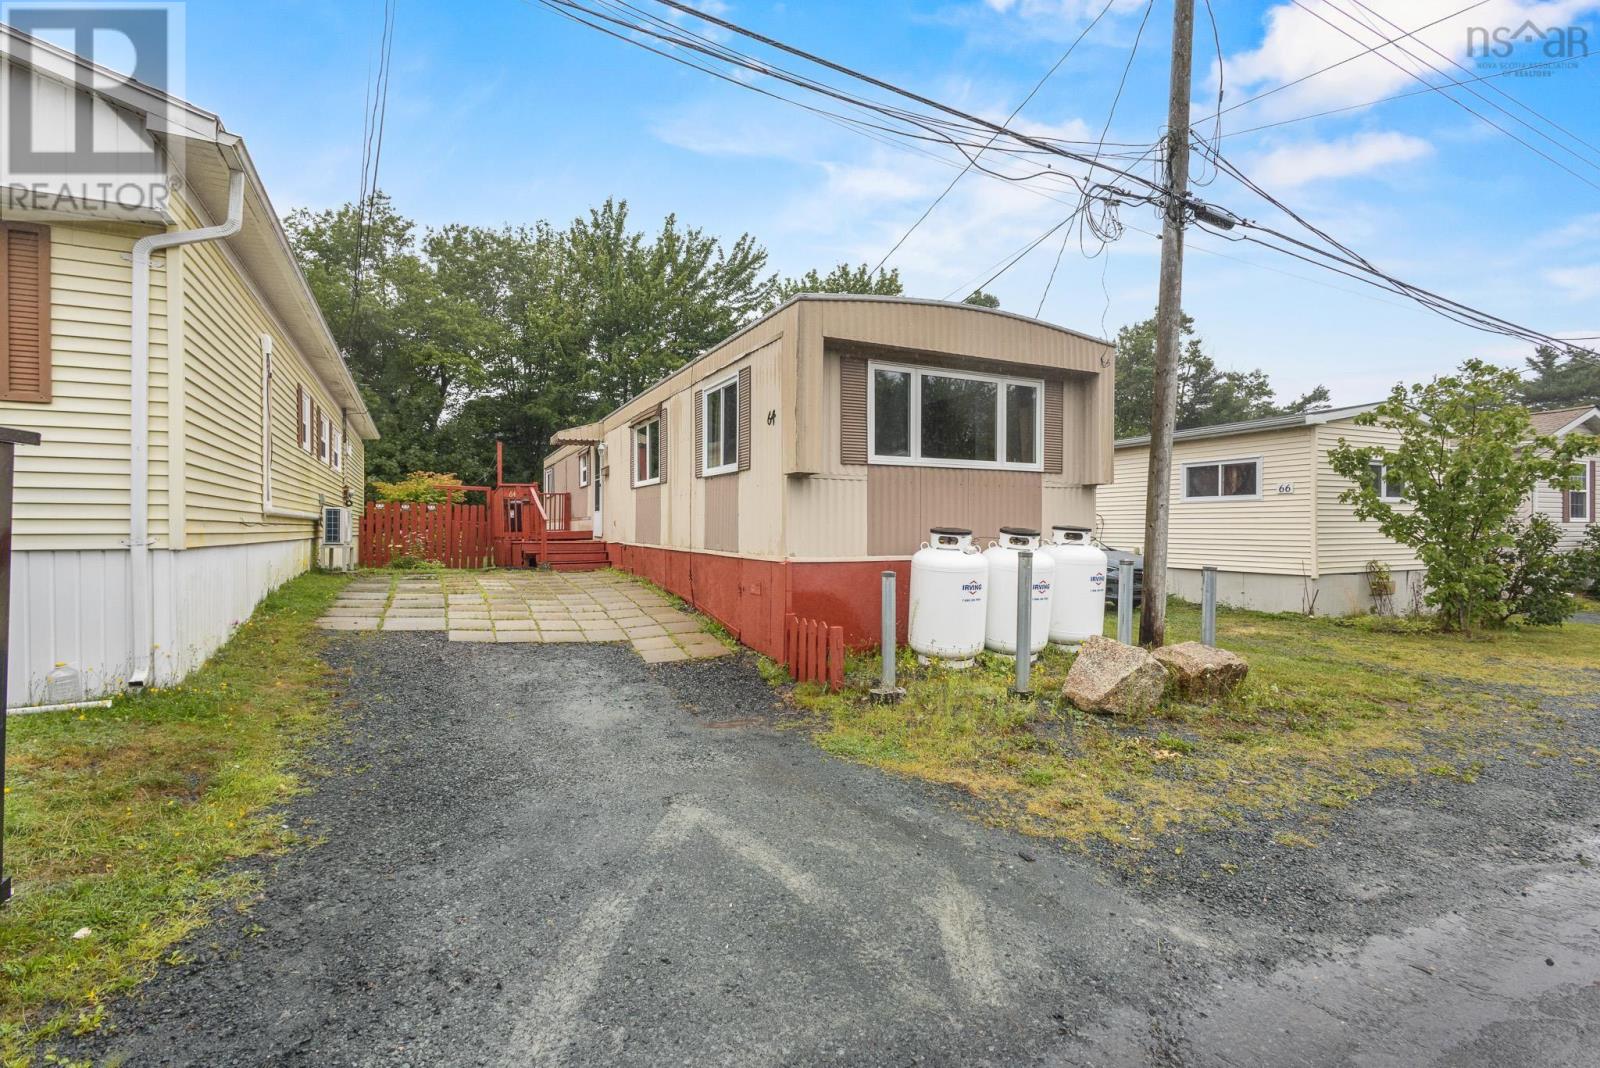
64 Bridget Avenue
Halifax, Nova Scotia
Welcome to 64 Bridget Avenue in Spryfield! This well-maintained 3-bedroom, 1-bath mini home is a great opportunity for first-time buyers, downsizers, or anyone looking for an affordable place to call home. This older mini home has been cared for over the years and is in great shape for its age. The home offers three comfortable bedrooms with a functional layout, and one full bathroom. Outside, youll enjoy a spacious deck, perfect for relaxing or entertaining, along with a shed providing handy additional storage. Located in Spryfield, this home is conveniently close to shopping, schools, parks, recreation, and other amenities. A solid home with plenty of potential and an affordable way to get into the market. Come have a look and see what 64 Bridget Avenue has to offer! (id:63476)
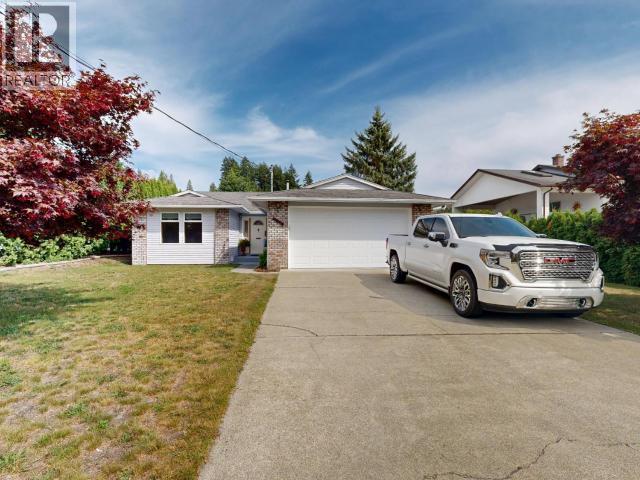
4706 Ontario Ave
Powell River, British Columbia
Centrally located 2-bedroom, 2-bathroom home offering comfort, convenience, and plenty of functional space. Ideally situated within walking distance of shops and everyday amenities, this property is perfectly positioned for an easy, convenient lifestyle. The spacious two-bay garage provides ample room for vehicles, storage, hobbies, or a workshop, while the large, flat backyard offers plenty of space for gardening, entertaining, pets, or relaxing outdoors. A 10'x14' shed adds valuable additional storage for tools, equipment, and recreational gear. With its desirable central location, generous garage, and expansive level yard, this home offers a fantastic opportunity for buyers looking for both convenience and versatility. Come see all this property has to offer! (id:63476)
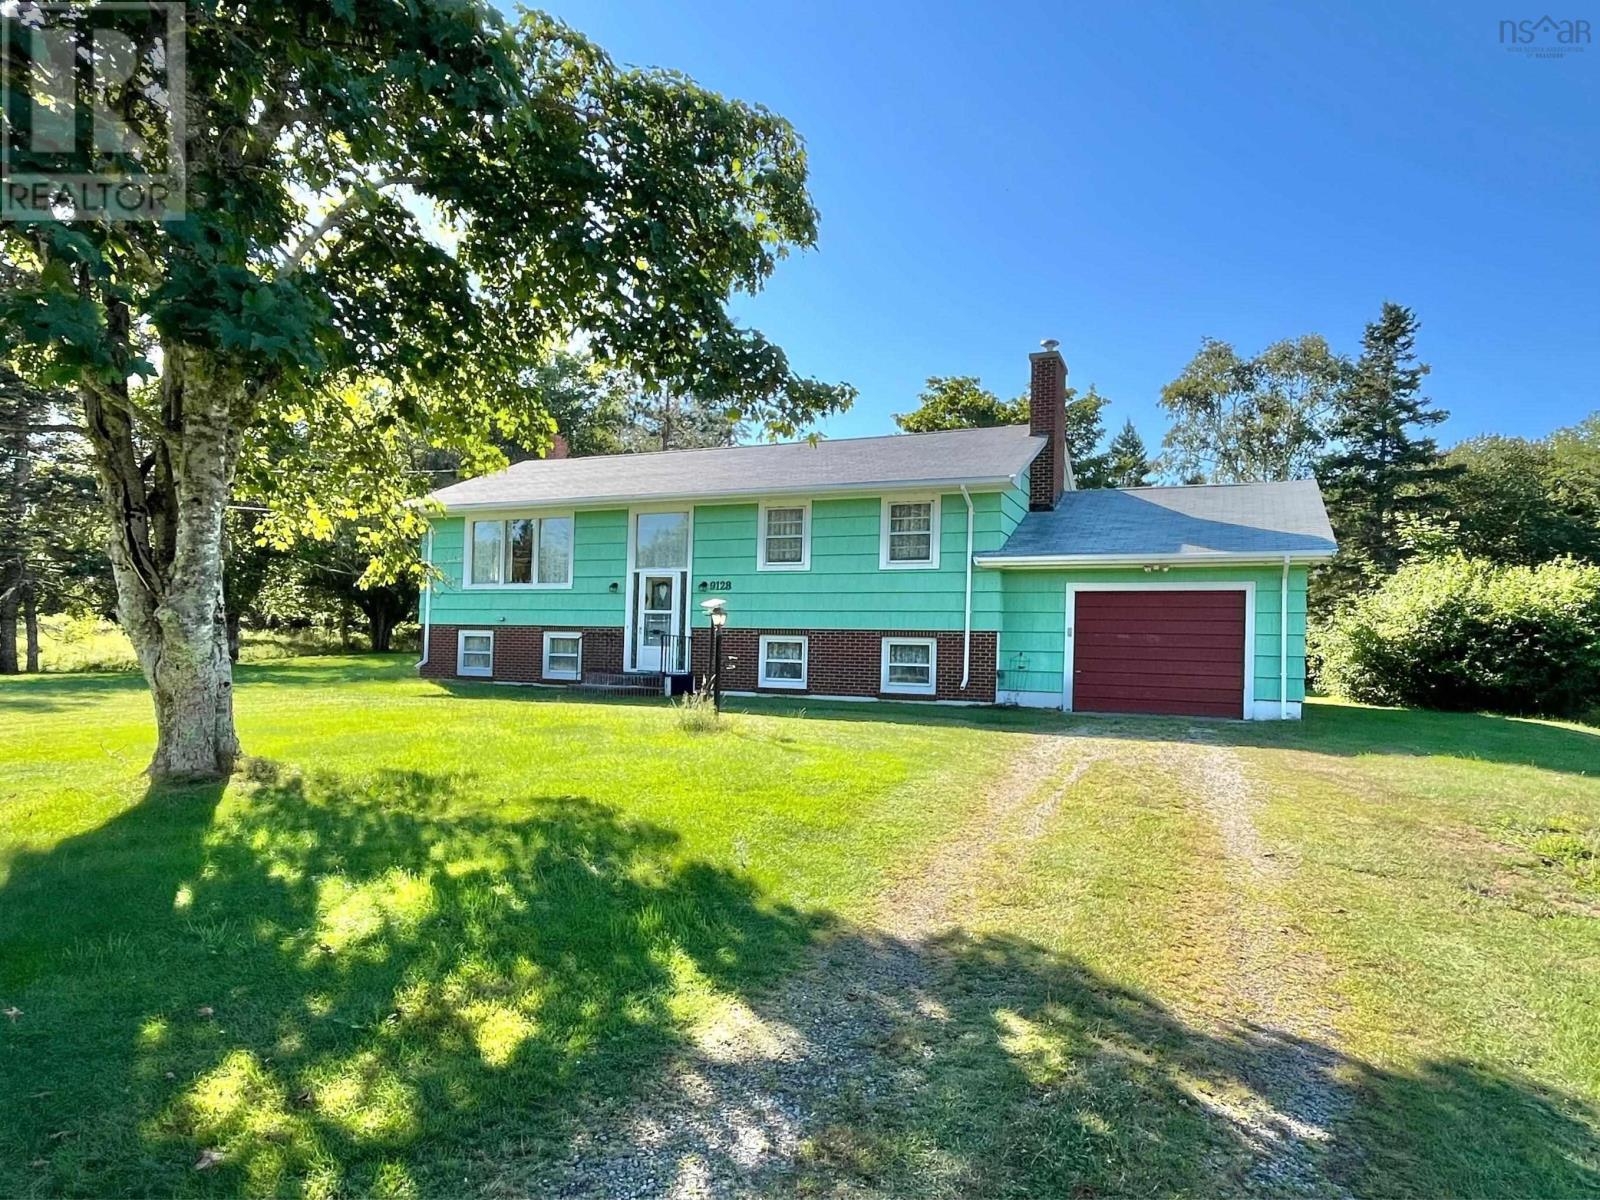
9128 Highway 3
Pleasant Lake, Nova Scotia
A RARE FIND IN PLEASANT LAKE! Properties in this sought-after community dont come to market often, and this lovingly cared for home is ready to begin its next chapter. Set on an impressive 6.04 acre surveyed lot, this 2 bedroom, 1 bathroom family home has been cherished and you can feel that sense of pride and care throughout. Warm, welcoming and filled with character, the home offers comfortable living spaces, plenty of natural light and a layout with room to make it your own. Whether you embrace its wonderfully preserved retro charm or have visions of adding your own modern touches, theres something special to work with here. Outside, the generous acreage offers space to breathe, garden, play and enjoy the privacy of country living. An attached, wired single-car garage adds everyday convenience, while a dug well and septic system service the property. And then theres the location! Pleasant Lake gives you that peaceful, out-of-town feeling without giving up convenience. Youre just a hop, skip and a jump from both Yarmouth and Tusket, putting shopping, schools, services, dining and recreation within easy reach. With Yarmouths new recreation and wellness facility adding even more to the area, you really can enjoy the best of both worlds, country living with town conveniences close by. Lovingly owned, full of character and sitting on over 6 surveyed acres, this is the kind of property that doesnt come along every day. Bring your ideas, make it your own, and let this much loved Pleasant Lake home become the backdrop for a whole new generation of memories. (id:63476)
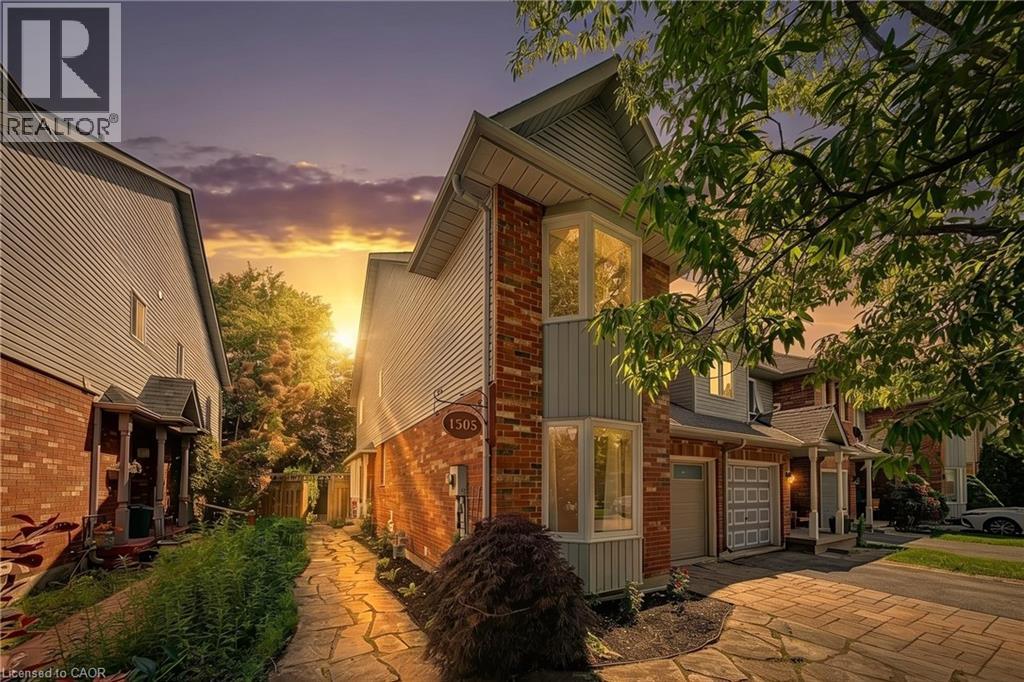
1305 Walker's Line
Burlington, Ontario
Welcome to 1305 Walker's Line, a beautifully updated end-unit freehold townhome in Burlington's family-friendly Tansley neighbourhood Step inside to gleaming hardwood floors, a sun-filled living room soaring under double-height ceilings, and a separate dining room made for gathering. Sliding doors open to your private backyard and deck. Main-floor primary bedroom with ensuite plus 3 more spacious bedrooms and a second full bath upstairs. Suitable for a growing or multi-generation family. Recent upgrades make this one truly turn-key: a freshly painted interior throughout and a recently finished basement adding a fifth bedroom and flexible space for a home office, gym, or rec room. New energy efficient windows in all of the bedrooms. New garage door, video cameras, carpet-free living, central air, an attached garage, and parking for two complete the package. Entertain in style in this spacious backyard, complete with a large cedar deck, a playful treehouse, and a mature tree offering plenty of shade. The location seals the deal. Walker's Line offers direct highway access — QEW to the south, Highway 407 to the north — making commutes effortless. You're minutes to Longo's, FreshCo, and major shopping, steps to transit and parks, and close to Tansley Woods Community Centre, top-rated schools, and rec facilities. Stylish, spacious, and superbly located — this is the one you've been waiting for. (id:63476)