
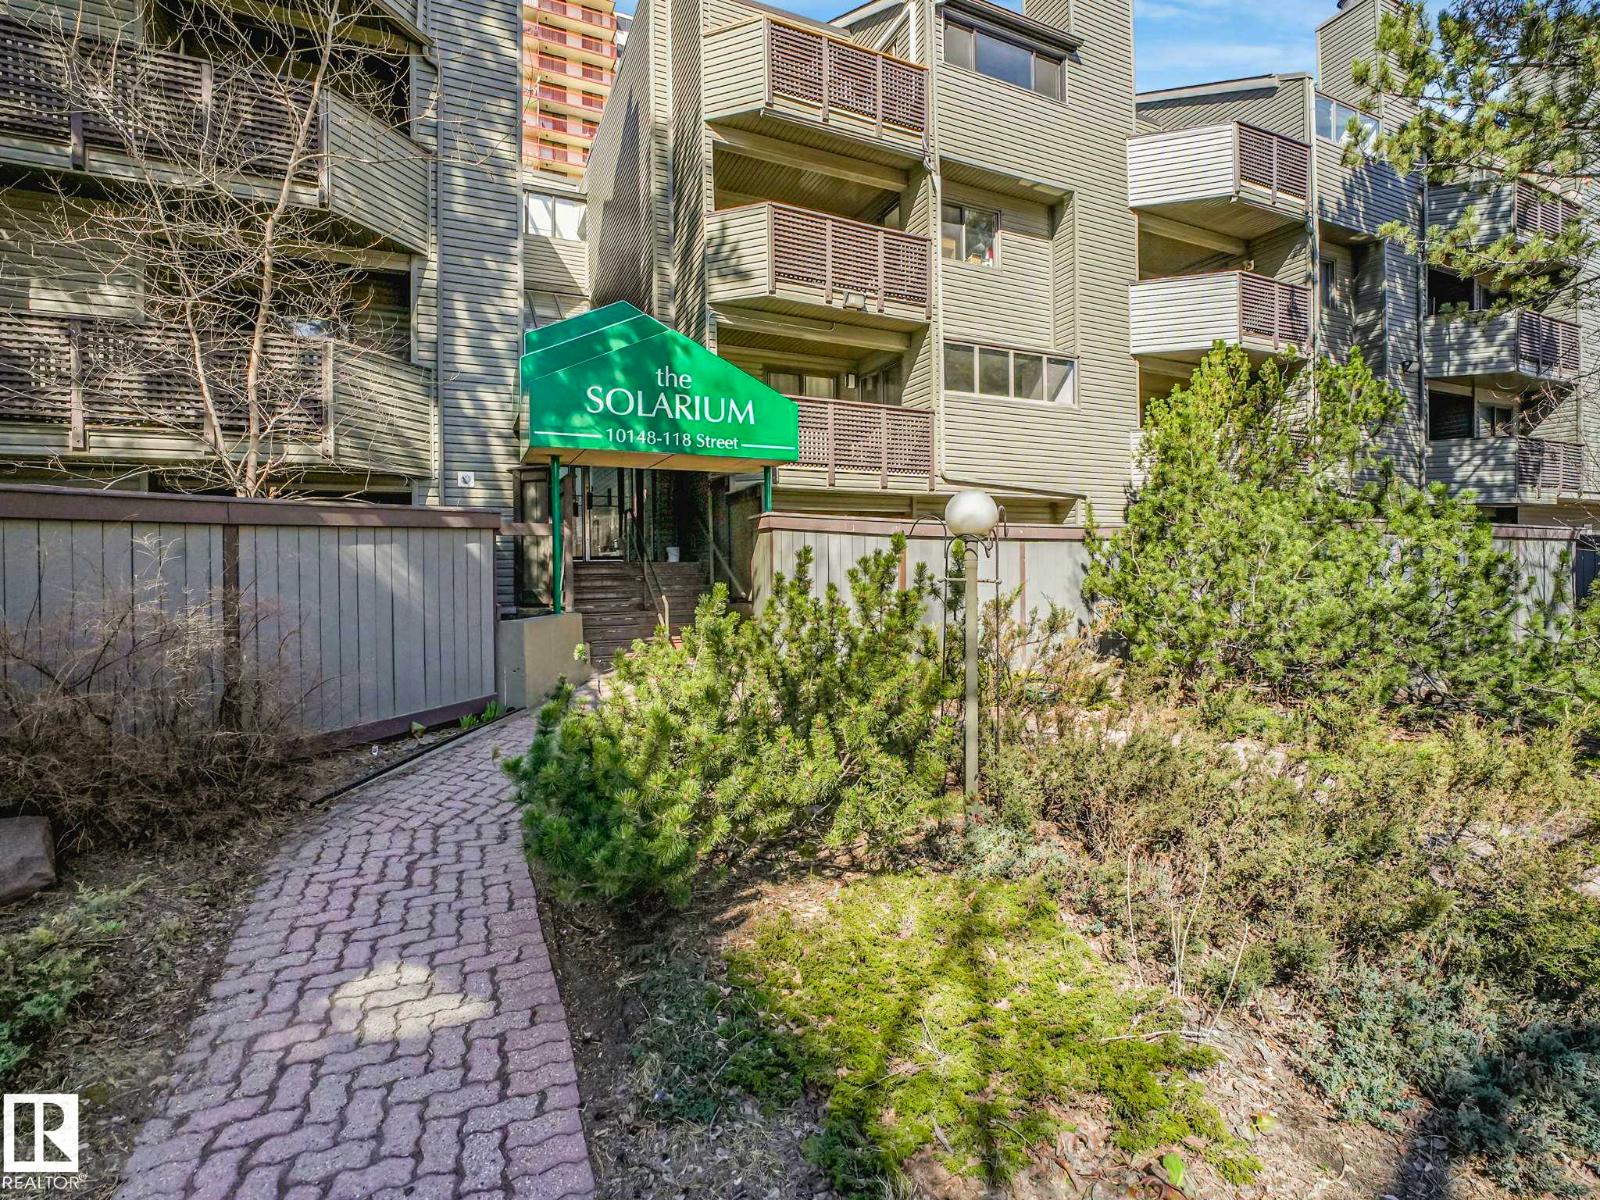
#104 10148 118 St NW Edmonton, Alberta T5K 1Y4

$147,500Maintenance, Exterior Maintenance, Heat, Insurance, Common Area Maintenance, Landscaping, Other, See Remarks, Property Management, Water
$728 Monthly
Maintenance, Exterior Maintenance, Heat, Insurance, Common Area Maintenance, Landscaping, Other, See Remarks, Property Management, Water
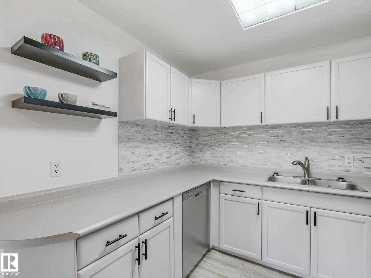
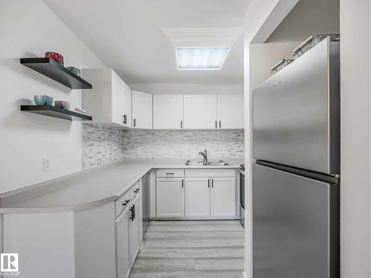
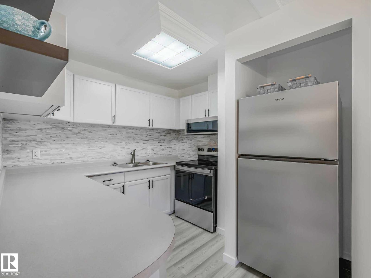
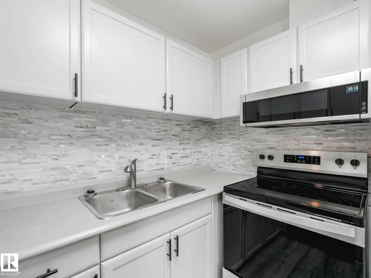
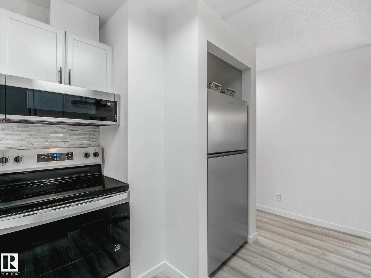
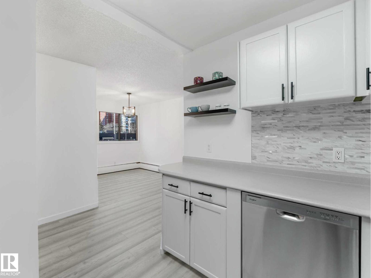
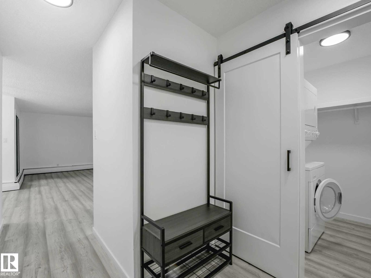
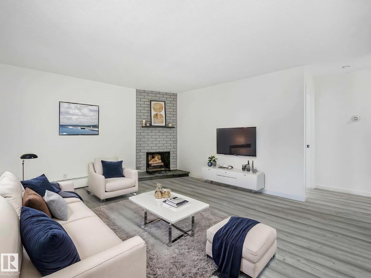
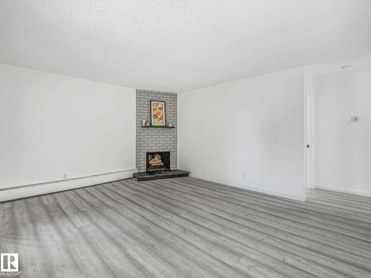
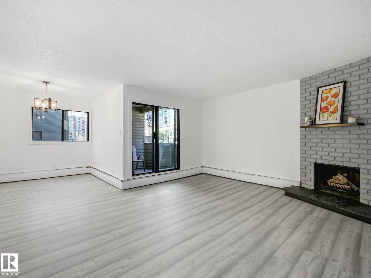
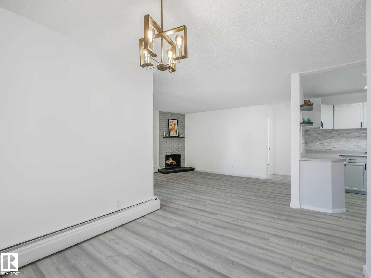
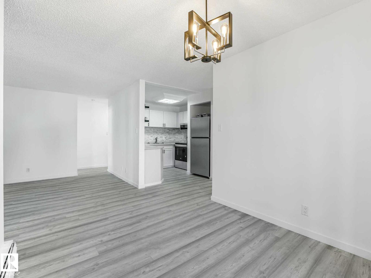
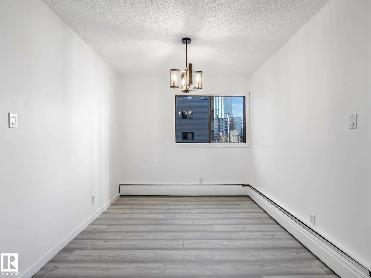
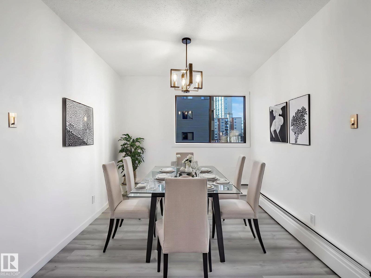
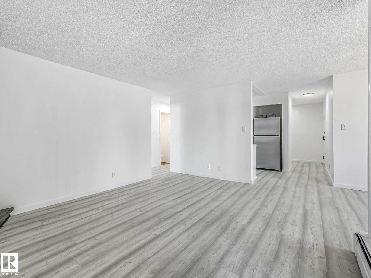
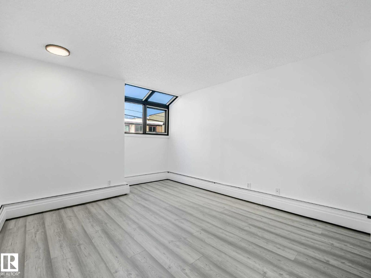
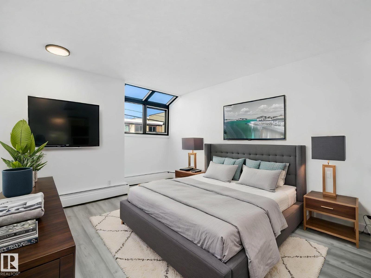
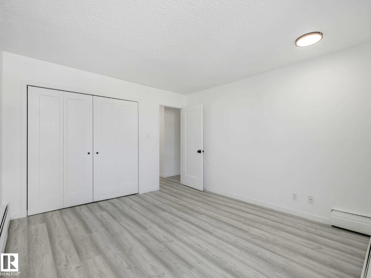
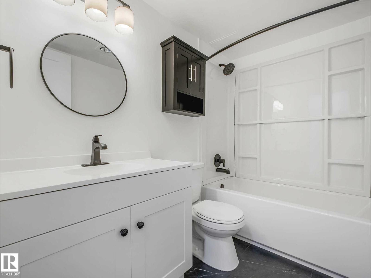
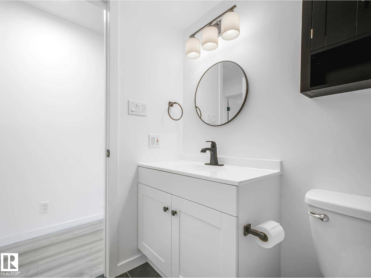
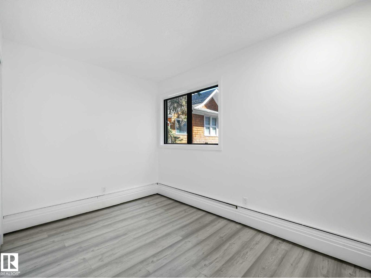
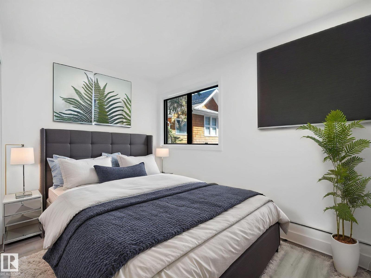
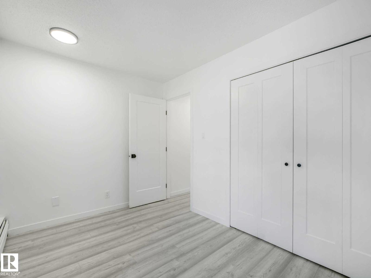
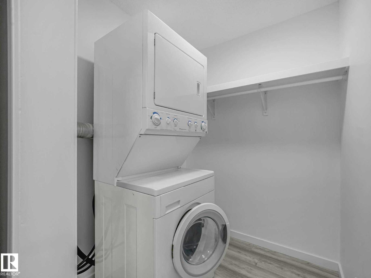
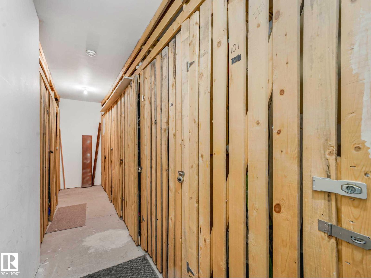
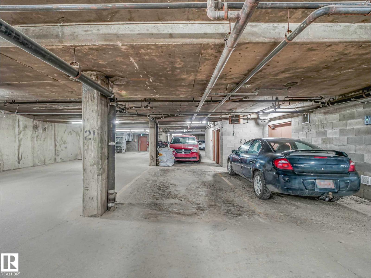
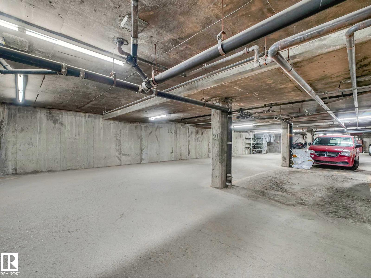
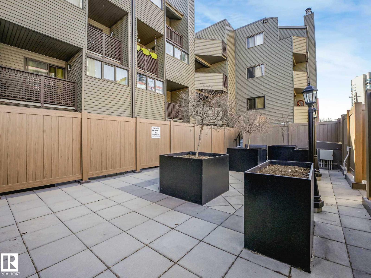
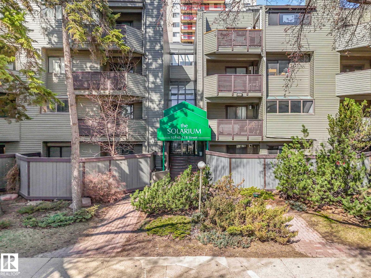
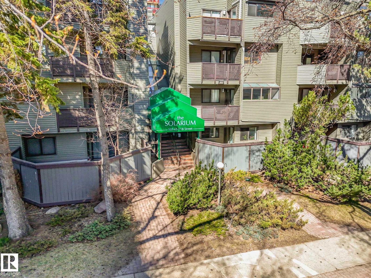
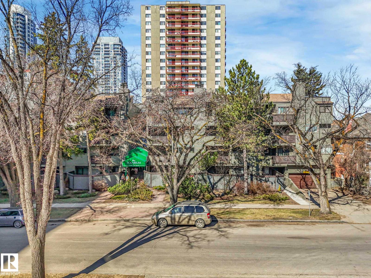
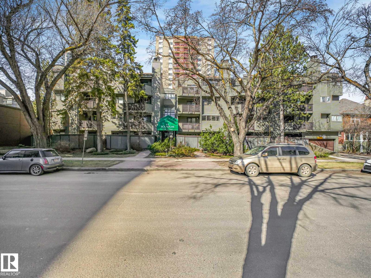
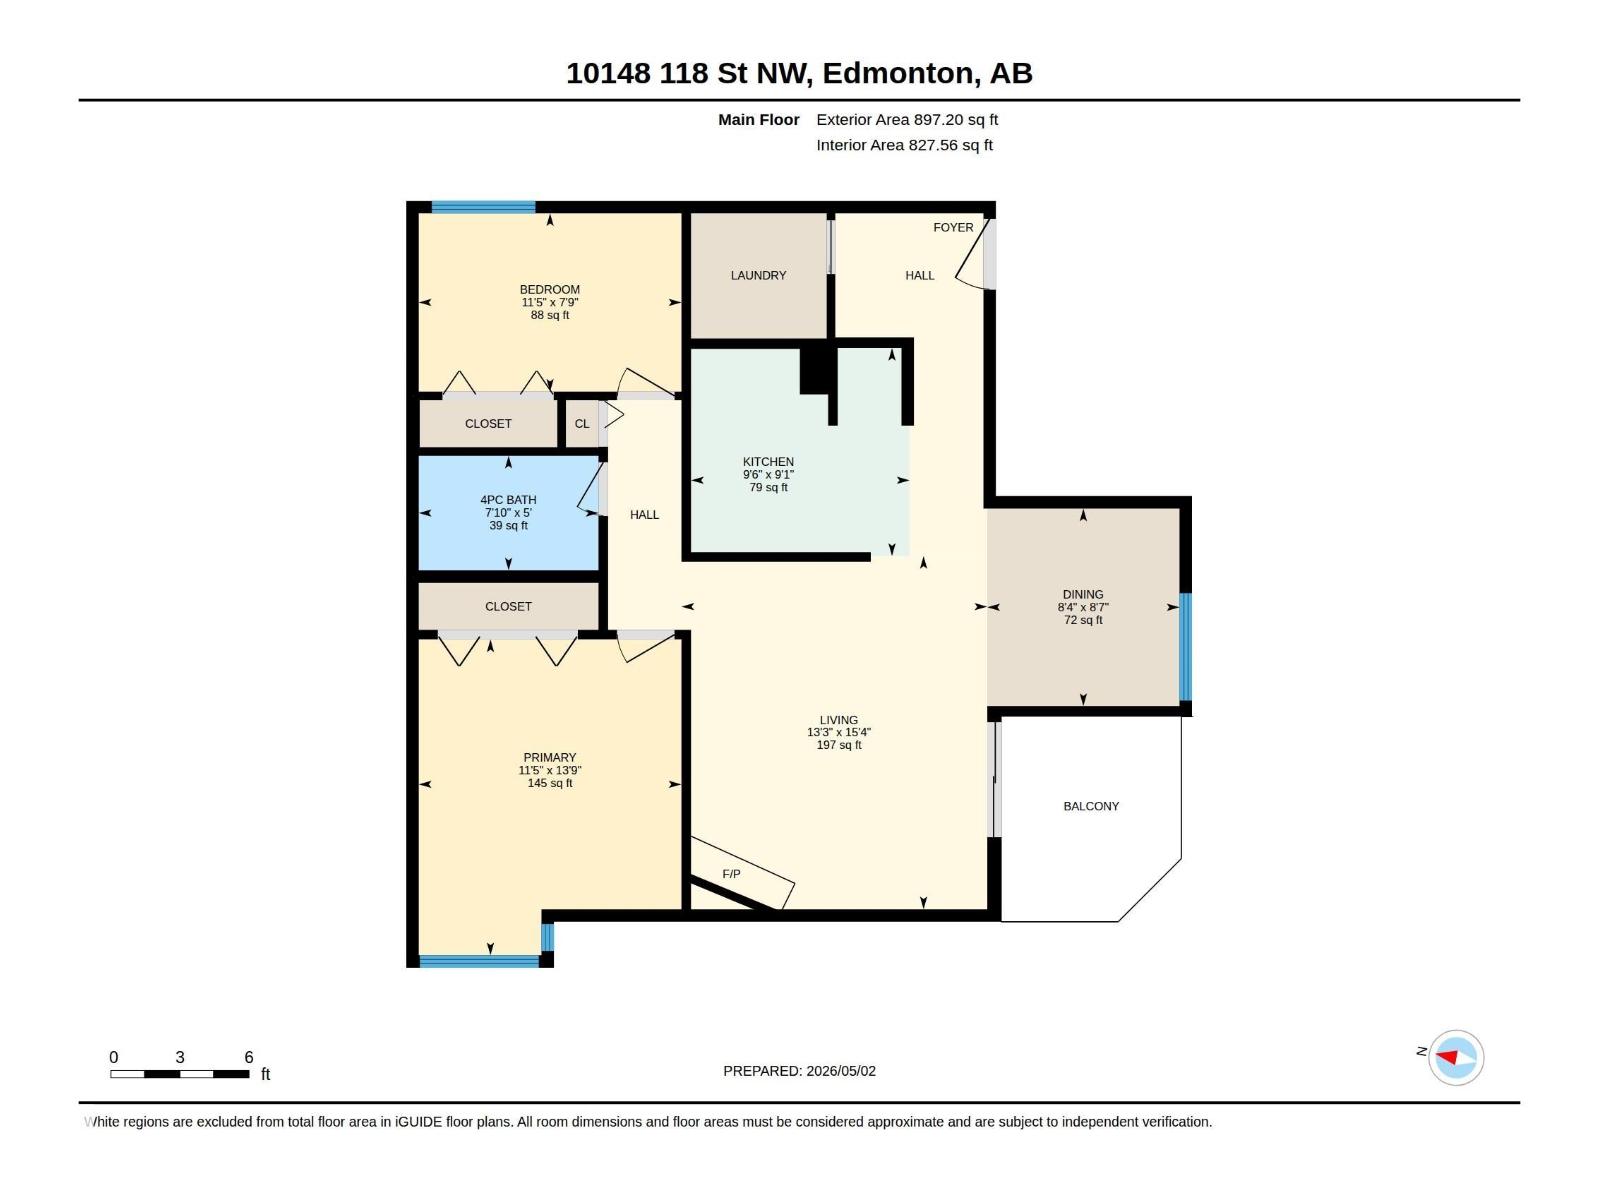
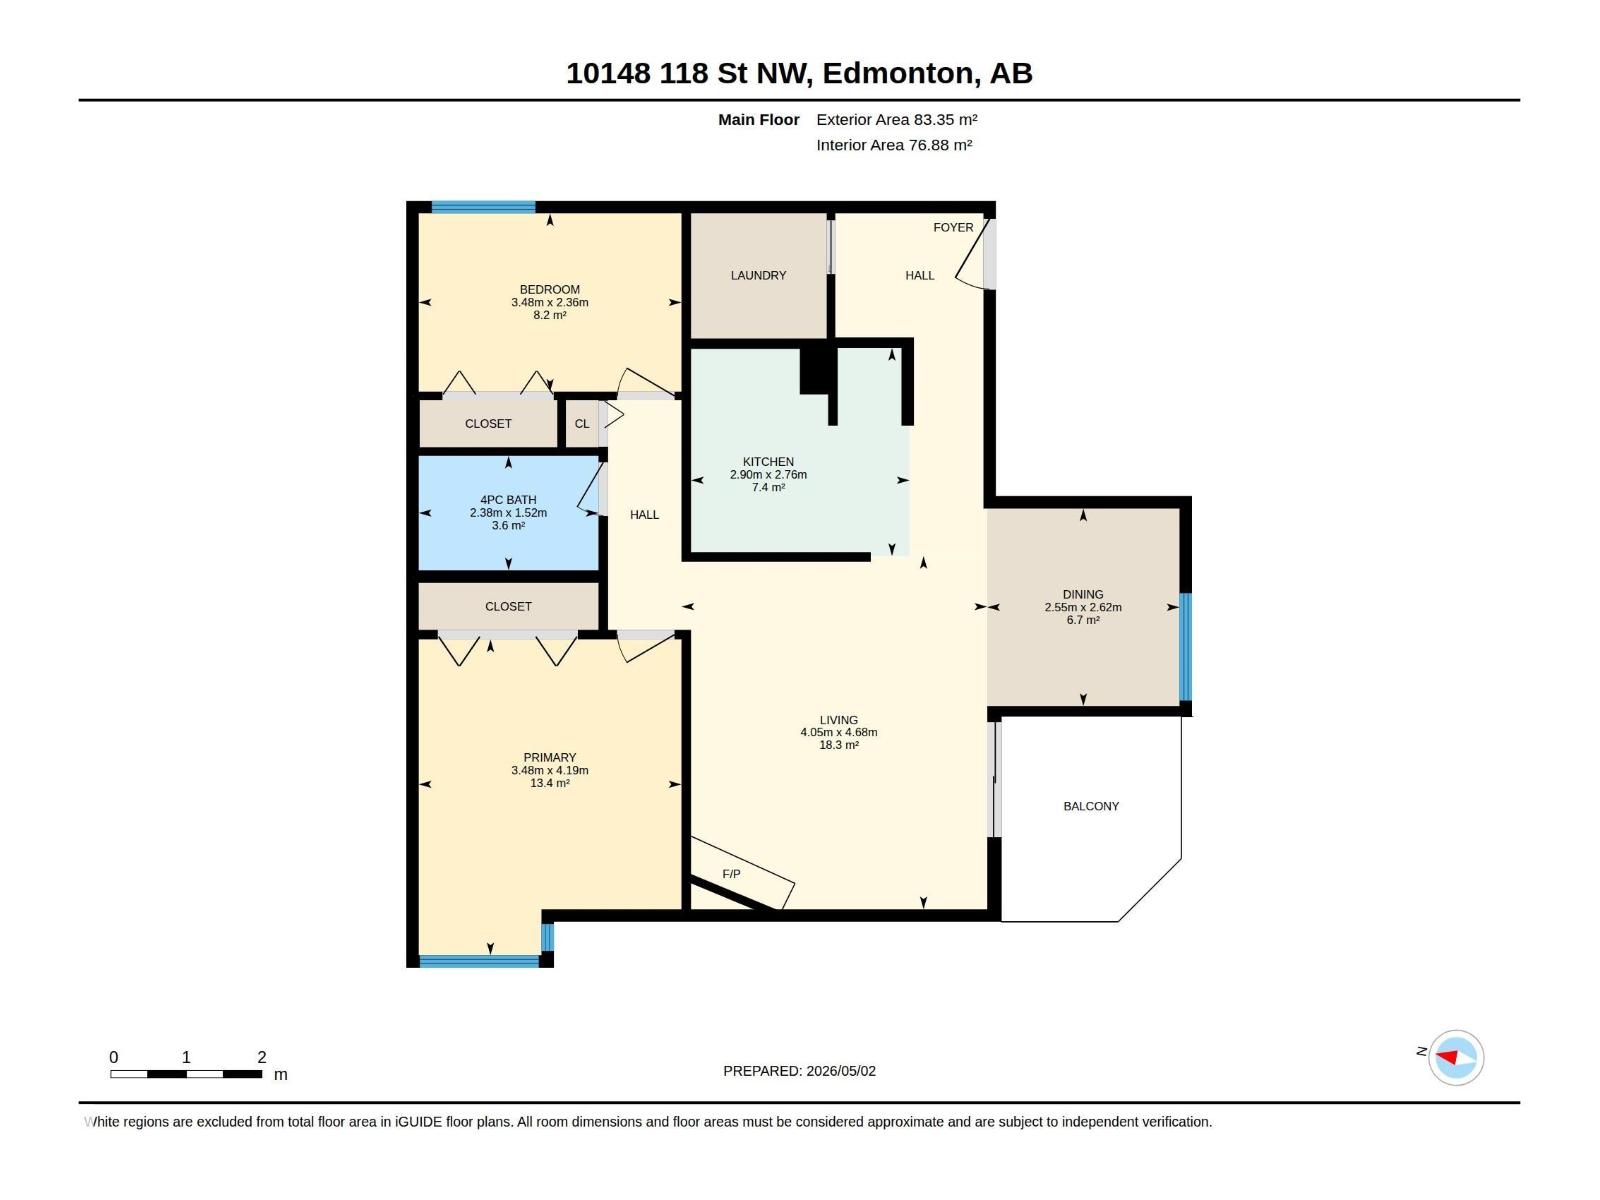
$728 Monthly2nd floor Fully renovated unit features a new kitchen with Brand new appliances, good size dining area. Large living room. The large primary bedroom feature new flooring which goes throughout the whole unit. The 2nd bedroom is a good size & sits down the hall on the other side of the bathroom. The modern 4-piece bathroom with new vanity & tub surround is very functional. Upgrades are new laminate floors, new doors & hardware, new lighting and vanity in bathroom, Appliances including new washer dryer. This unit features stacked in-suite laundry hidden in a laundry room behind a modern barn door. There is a lot of storage in this condo, as well on the same floor storage locker & designated parking in the parkade below the building. The building is in walking distance to Safeway & many restaurants. (id:63476)
Property Details
| MLS® Number | E4505351 |
| Property Type | Single Family |
| Neigbourhood | Wîhkwêntôwin |
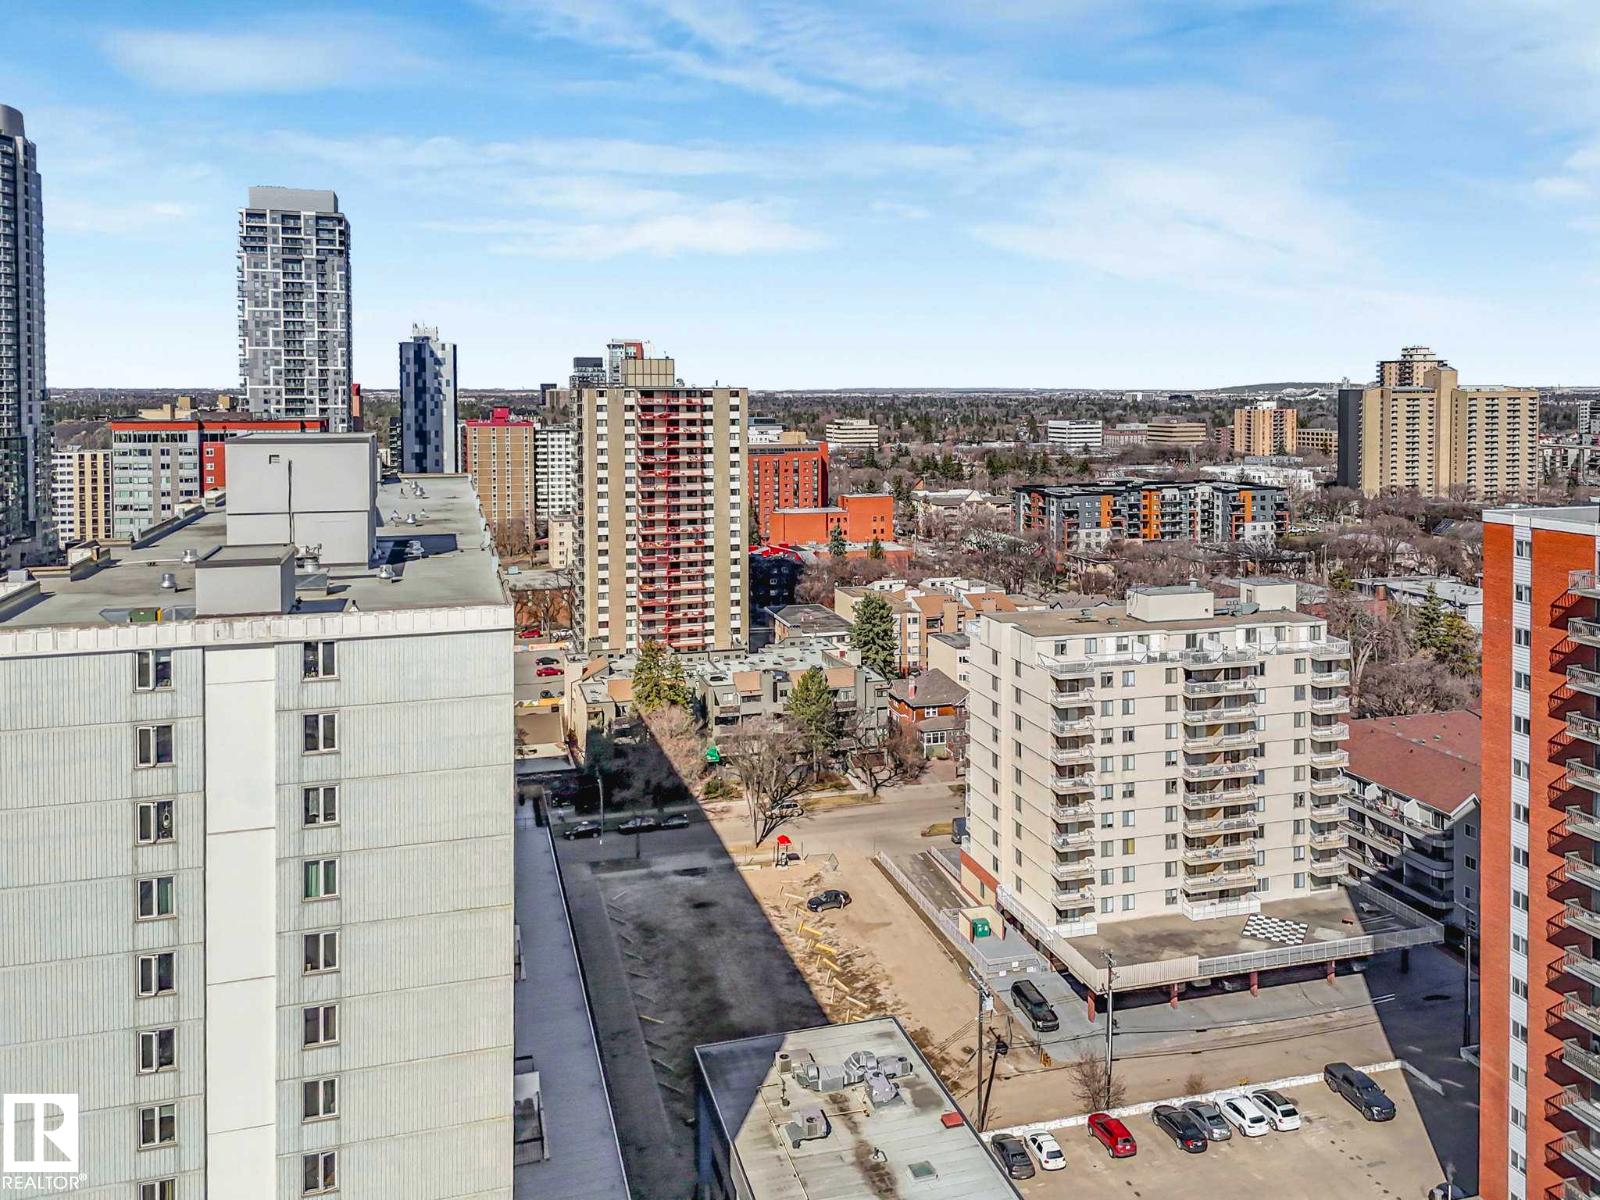
| Amenities Near By | Playground, Public Transit, Schools, Shopping, Ski Hill |
| Features | Lane, No Animal Home |
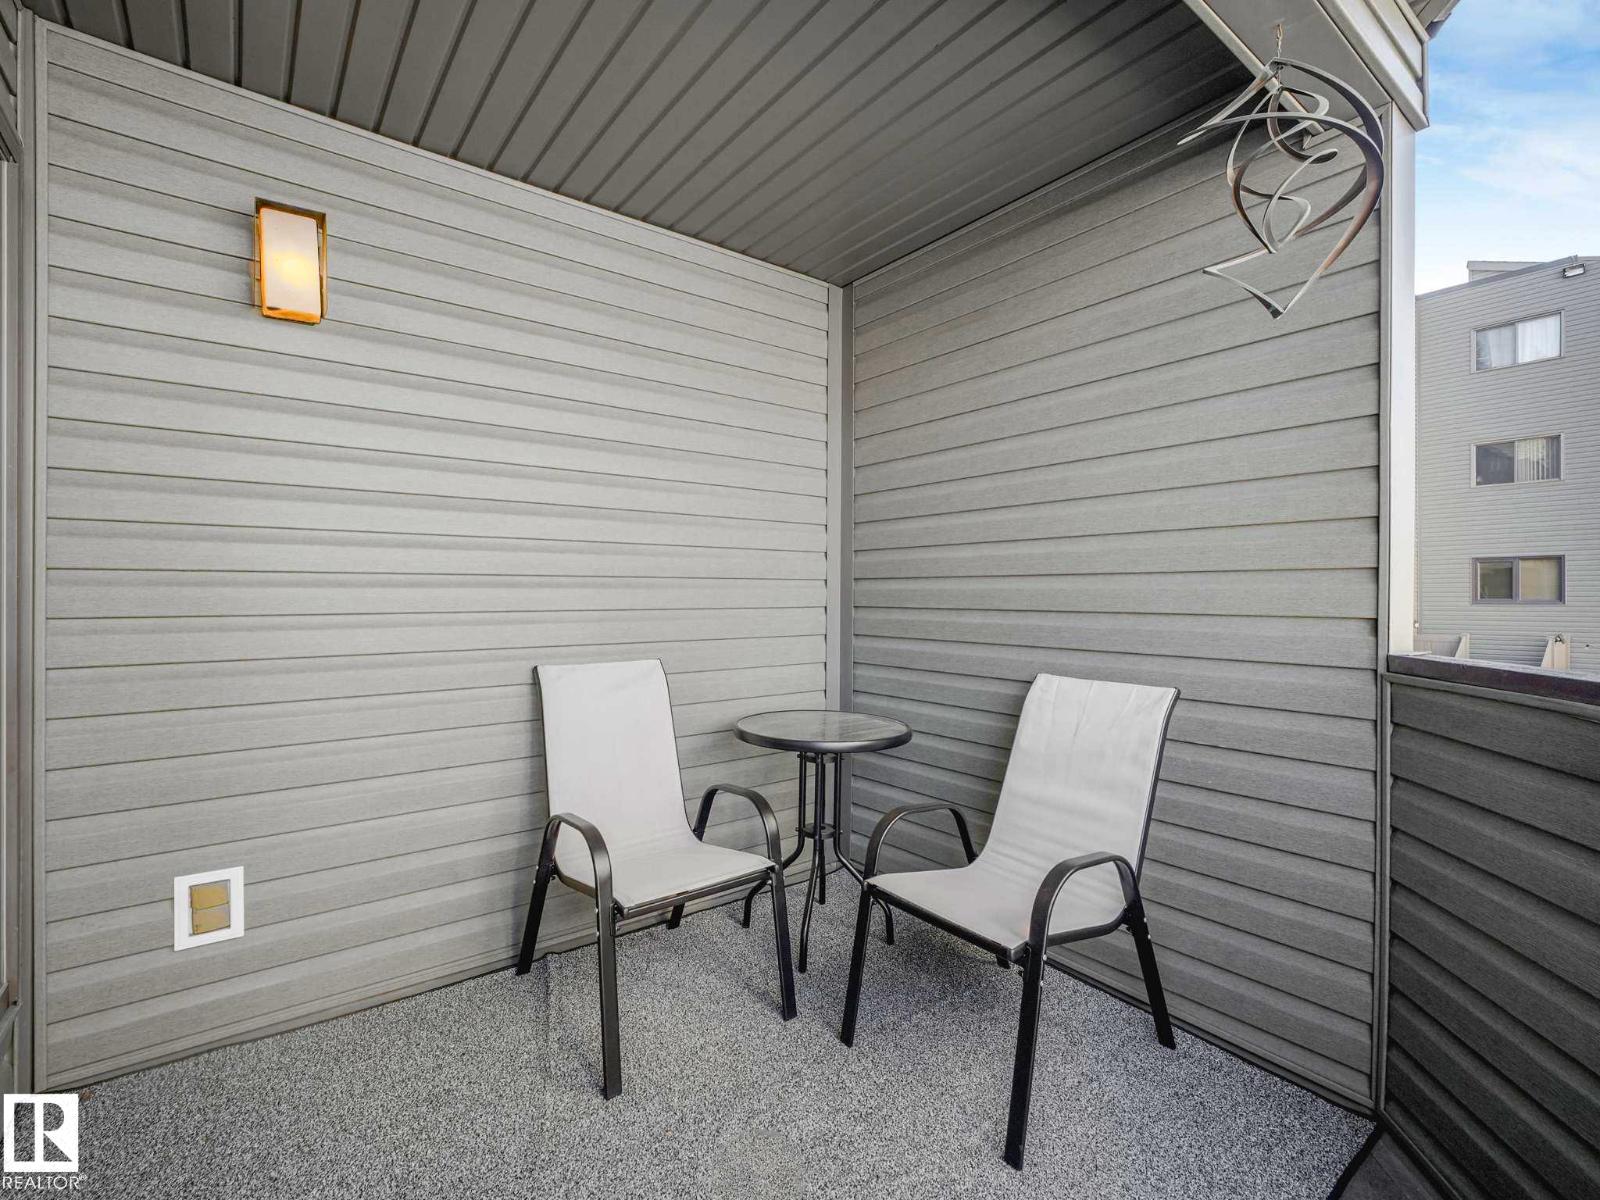
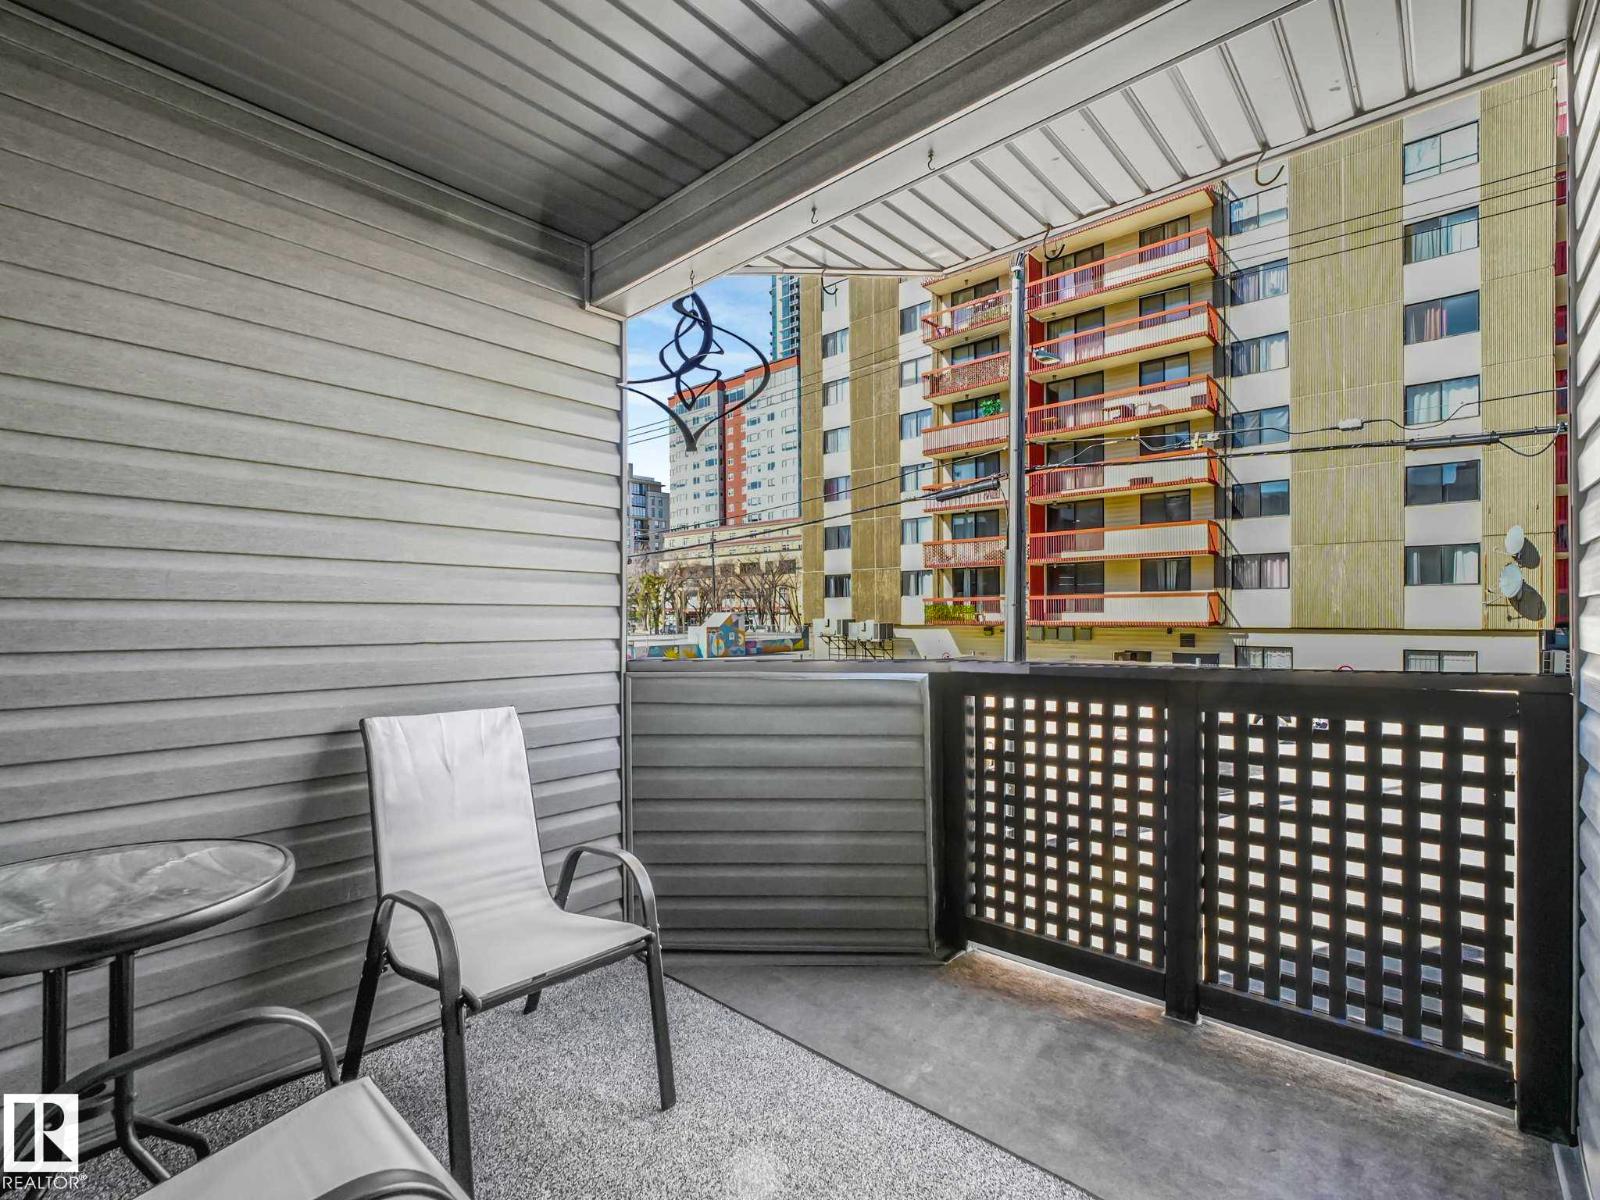
| Structure | Deck |
Building
| Bathroom Total | 1 |
| Bedrooms Total | 2 |
| Appliances | Dishwasher, Microwave Range Hood Combo, Refrigerator, Washer/dryer Stack-up, Stove |
| Basement Type | None |
| Constructed Date | 1979 |
| Heating Type | Baseboard Heaters |
| Size Interior | 828 Sqft |
| Type | Apartment |
Parking
| Stall | |
| Underground |
Land
| Acreage | No |
| Land Amenities | Playground, Public Transit, Schools, Shopping, Ski Hill |
| Size Irregular | 76.88 |
| Size Total | 76.88 M2 |
| Size Total Text | 76.88 M2 |
Rooms
| Level | Type | Length | Width | Dimensions |
|---|---|---|---|---|
| Main Level | Living Room | 4.05 m | 4.68 m | 4.05 m x 4.68 m |
| Main Level | Dining Room | 2.55 m | 2.62 m | 2.55 m x 2.62 m |
| Main Level | Kitchen | 2.9 m | 2.76 m | 2.9 m x 2.76 m |
| Main Level | Primary Bedroom | 3.48 m | 4.19 m | 3.48 m x 4.19 m |
| Main Level | Bedroom 2 | 3.48 m | 2.36 m | 3.48 m x 2.36 m |
Contact Us
Contact us for more information

The trademarks REALTOR®, REALTORS®, and the REALTOR® logo are controlled by The Canadian Real Estate Association (CREA) and identify real estate professionals who are members of CREA. The trademarks MLS®, Multiple Listing Service® and the associated logos are owned by The Canadian Real Estate Association (CREA) and identify the quality of services provided by real estate professionals who are members of CREA. The trademark DDF® is owned by The Canadian Real Estate Association (CREA) and identifies CREA's Data Distribution Facility (DDF®)
August 25 2026 12:11:30
REALTORS® Association of Edmonton
RE/MAX Real Estate