
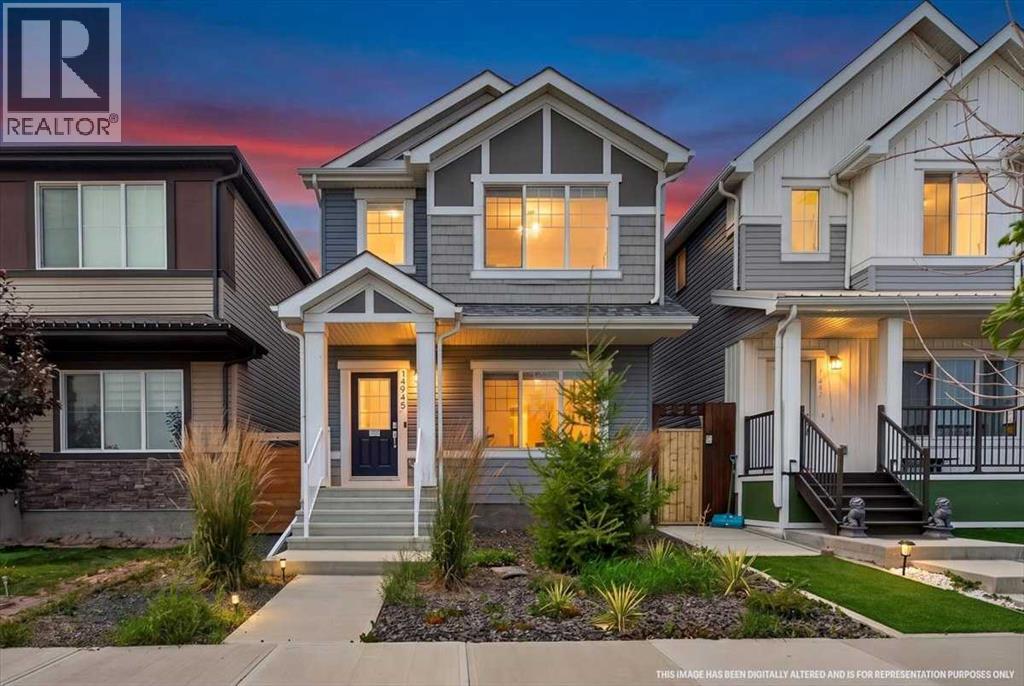
14945 1 Street NW
Calgary, Alberta
Welcome to this beautifully maintained 2-storey home in Livingston! This home offers 1,703 sq.ft. of bright and spacious living space in a fantastic family-friendly community. The open-concept main floor features durable vinyl plank flooring throughout the main level, creating a seamless flow between the living, dining, and kitchen areas. Large windows fill the home with natural light, while the functional layout provides plenty of room for everyday living and entertaining. Upstairs, you’ll find three generous bedrooms, including a comfortable primary retreat, along with a convenient 2.5-bathroom layout and a versatile bonus room—perfect for a family room, home office, or play area. The thoughtful floor plan offers both functionality and flexibility for growing families and comes with central air-conditioning, perfect for the hot summers. Step outside to enjoy the private, fully fenced, SUNNY WEST-FACING backyard designed for easy living and entertaining. The low-maintenance landscaping and spacious exposed aggregate patio provide the perfect setting for summer BBQs, morning coffee, or relaxing with family and friends. A detached oversized double garage offers excellent parking and storage space. The unfinished basement is roughed in for a future bathroom and awaits your personal touch! Residents also enjoy access to The Hub, a fantastic HOA amenity area featuring tennis courts, skating rinks, a playground, Amphitheatre, water spray park, and a variety of seasonal programs and community events for all ages. This is a wonderful opportunity to own a move-in-ready family home in a community that truly offers something for everyone. See Virtual Tour and book your private showing with your favorite agent today! (id:63476)

1014 - 158 Front Street E
Toronto, Ontario
Immaculate, One of a kind- Large Open Concept Living & Dining Room**1 bedroom + Den +Large Terrace with Built-in Gas line for BBQ** 10 foot ceiling ** Open concept for any size furniture to fit into this unit ** Oringinal owner ** Unit like New** Upgraded seamless laminate floor and back-splash from the builder with neutral color and modern built-in kitchen stove top and oven, built-in microwave and Built-in dishwasher and Fridge** Luxury Condo with Roof top pool and sundeck, Billard Lounge, Theatre, games room, yoga studio, party room with kitchen, 24/7 Concierge, guest parking** Walk to St. Lawrence Market, Library across the street, No Frills Supermarket & Dollarama just down the street, Meridian Hall Performance Centre, George Brown College, Distillery District, Financial District, Union Station, Trendy restaurants, shops, TTC, minutes to QEW & DVP **You can see the lake & watch fireworks from your own terrace ! The vast space of this unit is a rare, luxurious gem ideal for single resident or couples. This modern building also offers a host of amenities, including gym, yoga room, outdoor pool, modern theatre, partyroom, library room, lounge, kids' playroom & a Pet's spa for our flurry friends. Come check this out if space talks to you ! (id:63476)
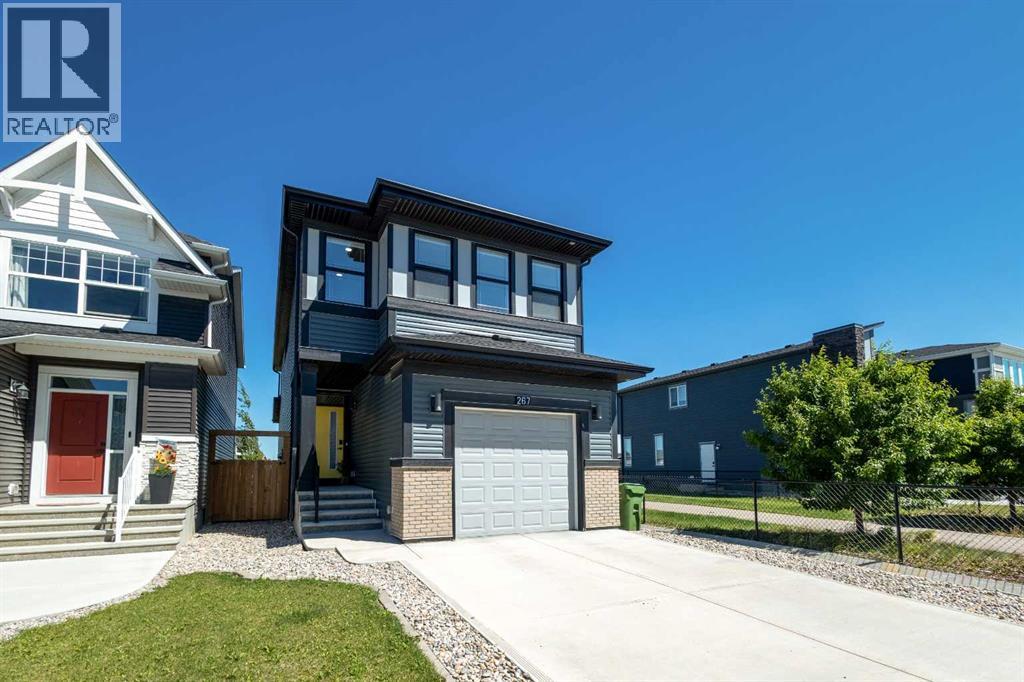
267 Belmont Heath SW
Calgary, Alberta
Welcome to this beautifully maintained, bright, and modern home in the desirable community of Belmont SW, perfectly positioned backing onto a green space and playground. Offering a functional layout, quality finishes, and an exceptional location, this home is designed for comfortable family living.The main floor features a spacious open-concept design filled with natural light. The stylish kitchen flows seamlessly into the dining and living areas, creating the perfect space for everyday living and entertaining. Contemporary finishes and thoughtful details add to the home's welcoming appeal.Upstairs, you'll find a generous bonus room, a spacious primary suite with a private ensuite, two additional bedrooms, a full bathroom, and the convenience of upper-floor laundry. The well-designed layout provides plenty of space for the whole family.The fully developed basement offers even more flexibility with a large recreation room, an additional bedroom, and a full bathroom—ideal for guests, extended family, a home office, or a fitness area. It's a great extension of the home's functional living space.Additional highlights include central air conditioning, solar panels for improved energy efficiency, and a backyard that opens directly onto the adjacent green space and playground. Close to parks, pathways, schools, shopping, and major commuter routes, this move-in-ready home offers an outstanding opportunity in one of Calgary's growing southwest communities. (id:63476)
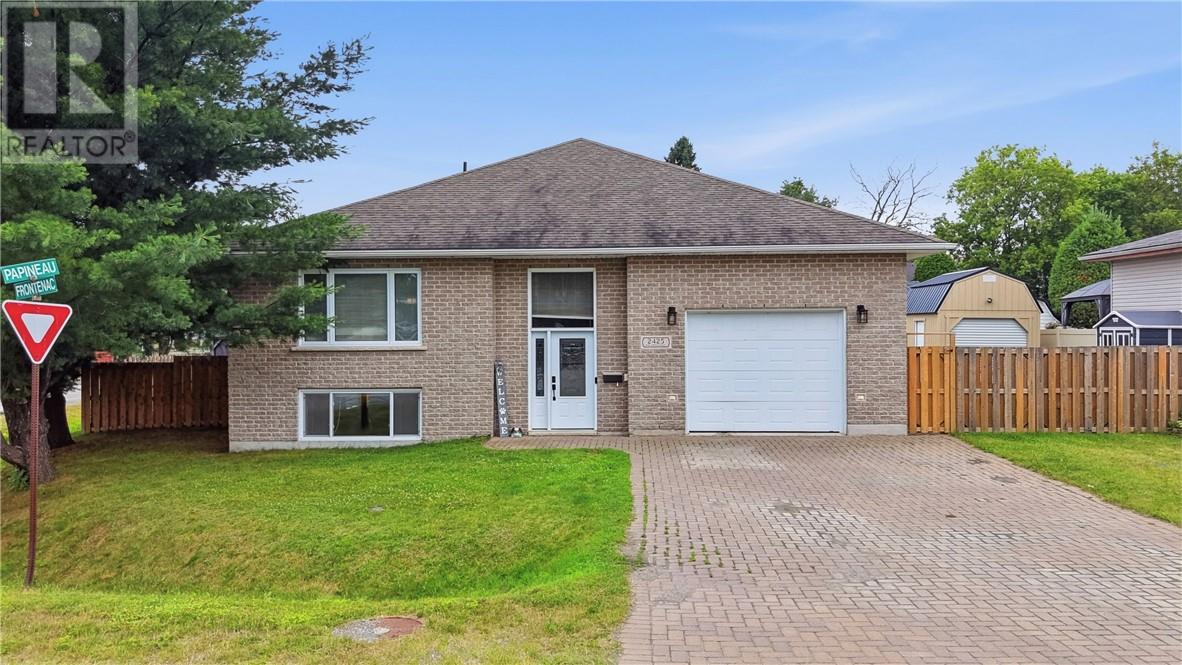
2425 Frontenac Street
Sudbury, Ontario
Welcome home to this quality-built, approximately 1,500 sq. ft. brick bungalow, thoughtfully designed with plenty of room for the entire family. Built in 2013, this beautiful home offers 3+2 bedrooms and 3 full bathrooms, including a spacious primary bedroom with its own private ensuite. The bright and inviting living room provides the perfect place to relax, while the dining room features a convenient walkout to the covered deck—ideal for morning coffee, family dinners or summer entertaining. The fully finished basement adds even more comfortable living space and flexibility for guests, teenagers or a growing family. Outside, the fully fenced yard is divided into two fantastic areas. One is designed for entertaining, complete with a covered deck and gazebo, while the second offers a large powered shed and plenty of space to store boats, trailers and recreational toys. An attractive interlock driveway leads to the attached garage, which is both heated and cooled for year-round comfort. Offering quality construction, generous living space, exceptional storage and a backyard built to be enjoyed, this is a wonderful place to call home. (id:63476)
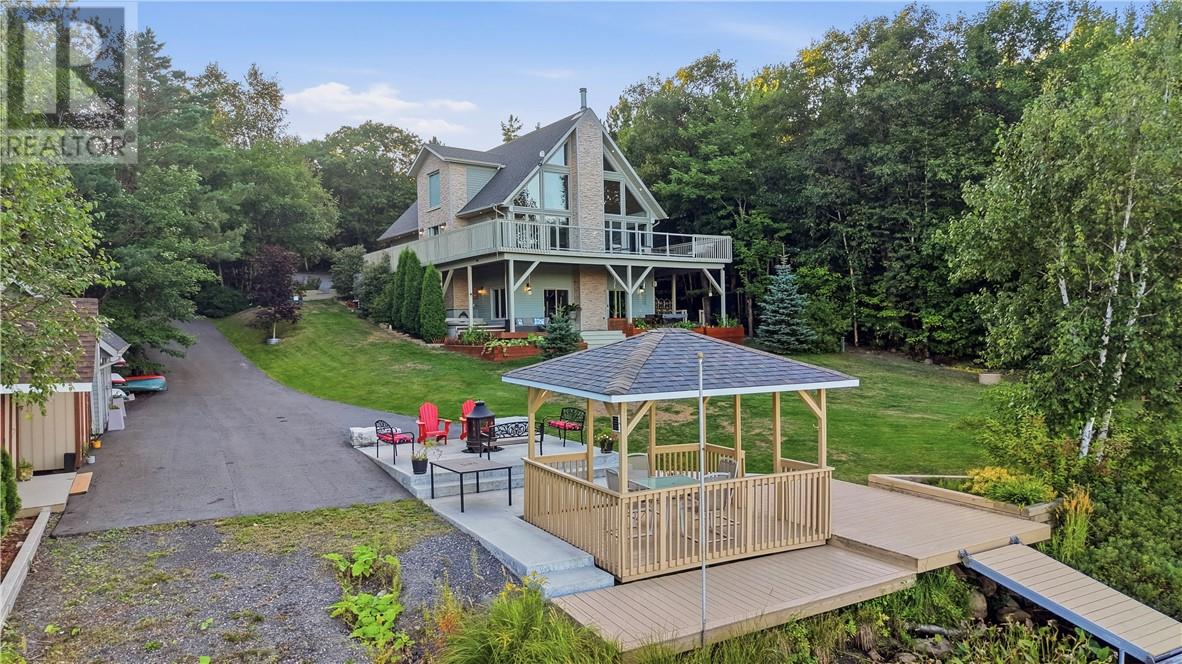
317 Middle Lake
Sudbury, Ontario
Welcome to your private waterfront retreat on beautiful Middle Lake, just minutes from Sudbury’s South End. This custom-built home offers stunning lake views, private beachfront, incredible outdoor living, and plenty of space for family and guests. The property features a 26’ x 32’ heated detached garage with a one-bedroom in-law suite, plus a 16’ x 23’ attached garage with convenient access toward the water. The backyard is made for lakeside living, featuring a composite deck, private beach, hot tub, wood-fired sauna, large gazebo, and panoramic lake views—perfect for relaxing or entertaining. A sprinkler system drawing water from the lake helps keep the grounds looking their best, while three storage sheds provide plenty of space for all your outdoor equipment. Inside, the bright open-concept main level showcases the waterfront views and features a gourmet kitchen, spacious dining area, and living room with a wood-burning fireplace. The main floor also includes two bedrooms, a full bathroom, and laundry. Upstairs, the primary suite offers beautiful lake views, generous closet space, and a private ensuite, along with a dedicated office area. The lower level is an entertainer’s dream, featuring a large recreation room with a walkout directly to the backyard oasis, plus a spacious wet bar complete with a fridge and dishwasher. You’ll also find a fourth bedroom, third full bathroom, plenty of storage, and the added comfort of in-floor heating throughout the lower level. A rare opportunity to enjoy private waterfront living close to the South End, with exceptional outdoor amenities, additional living space, and room for all your waterfront toys. (id:63476)
0 Pleasant Street
Yarmouth, Nova Scotia
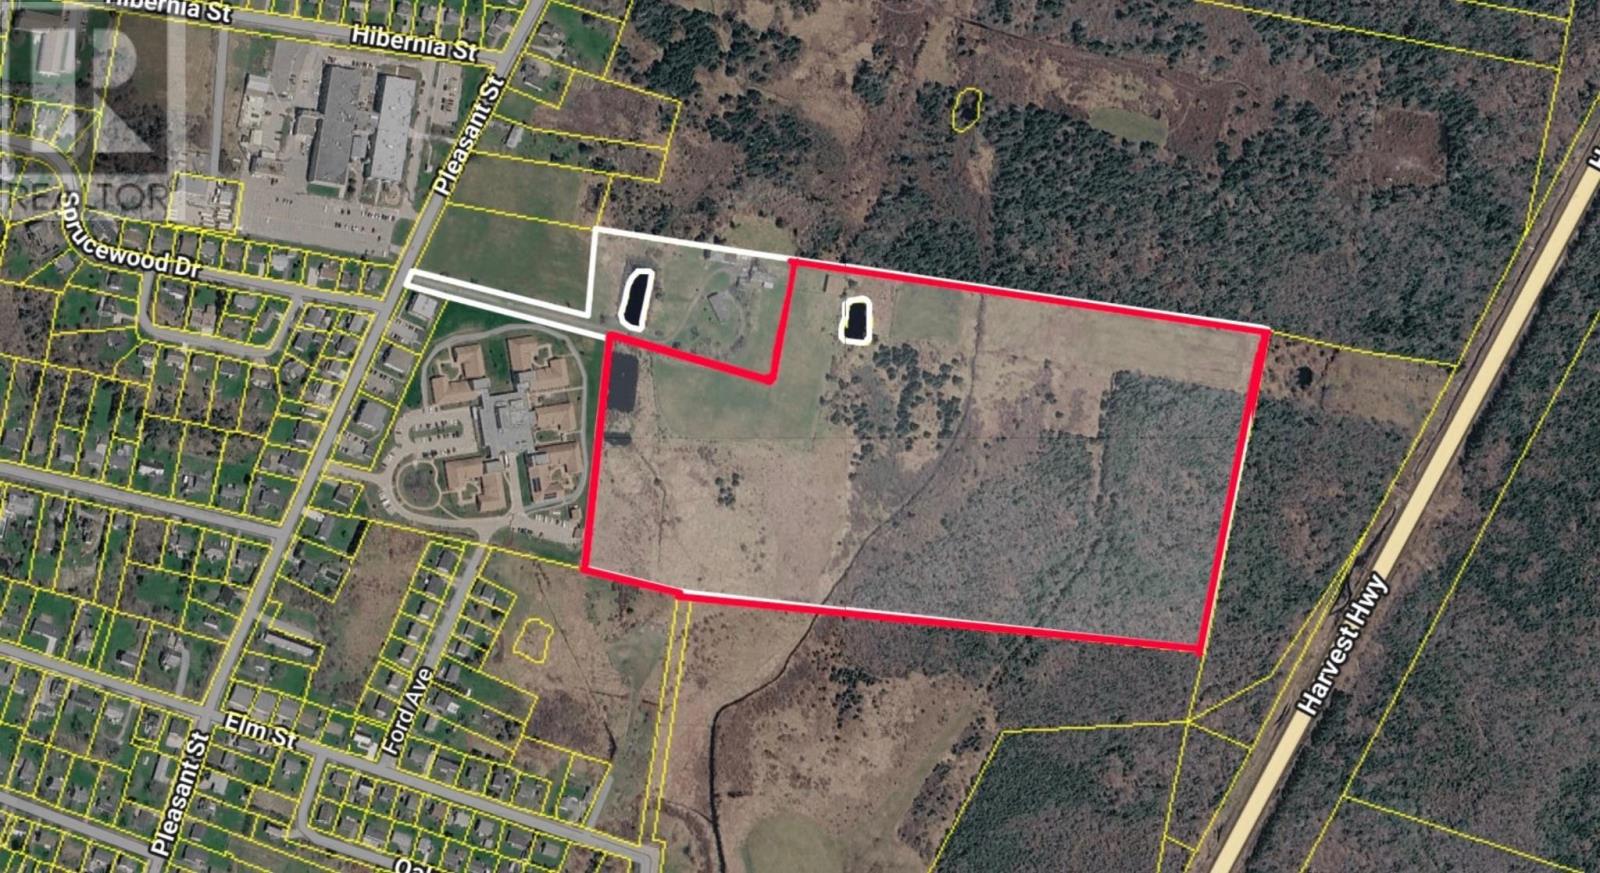
A RARE OPPORTUNITY TO ENVISION SOMETHING BIG IN THE TOWN OF YARMOUTH! Offering approximately 35.65 acres, this portion of PID 90220443 presents an exciting opportunity for those looking to explore the potential for a large-scale or multi-use development in a growing area of Yarmouth. The size and location of this property open the door to a variety of development possibilities, subject to applicable zoning, municipal requirements and approvals. The Town of Yarmouth welcomes development proposals, making this an excellent opportunity to bring forward a vision and explore what may be possible for this substantial parcel. The property is conveniently located near Yarmouths established shopping and commercial areas, with major retailers and everyday amenities nearby, including Walmart, Atlantic Superstore and Staples. The surrounding area also includes residential neighbourhoods, a seniors complex, schools, churches and NSCC. For those seeking an even larger opportunity, PID 90315326 is also available for sale, connects to this property and extends through to Highway 101. The availability of the connecting parcel provides an opportunity to consider an even more substantial land assembly. Approximately 35.65 acres, proximity to Yarmouths major commercial and residential areas, and the potential to explore a multi-use development, bring your vision and discover what could be possible here. Also available abutting lots: MLS® 202621385, MLS® 202621327 and MLS® 202621332. (id:63476)
Lot Charles Crosby Drive
Yarmouth, Nova Scotia
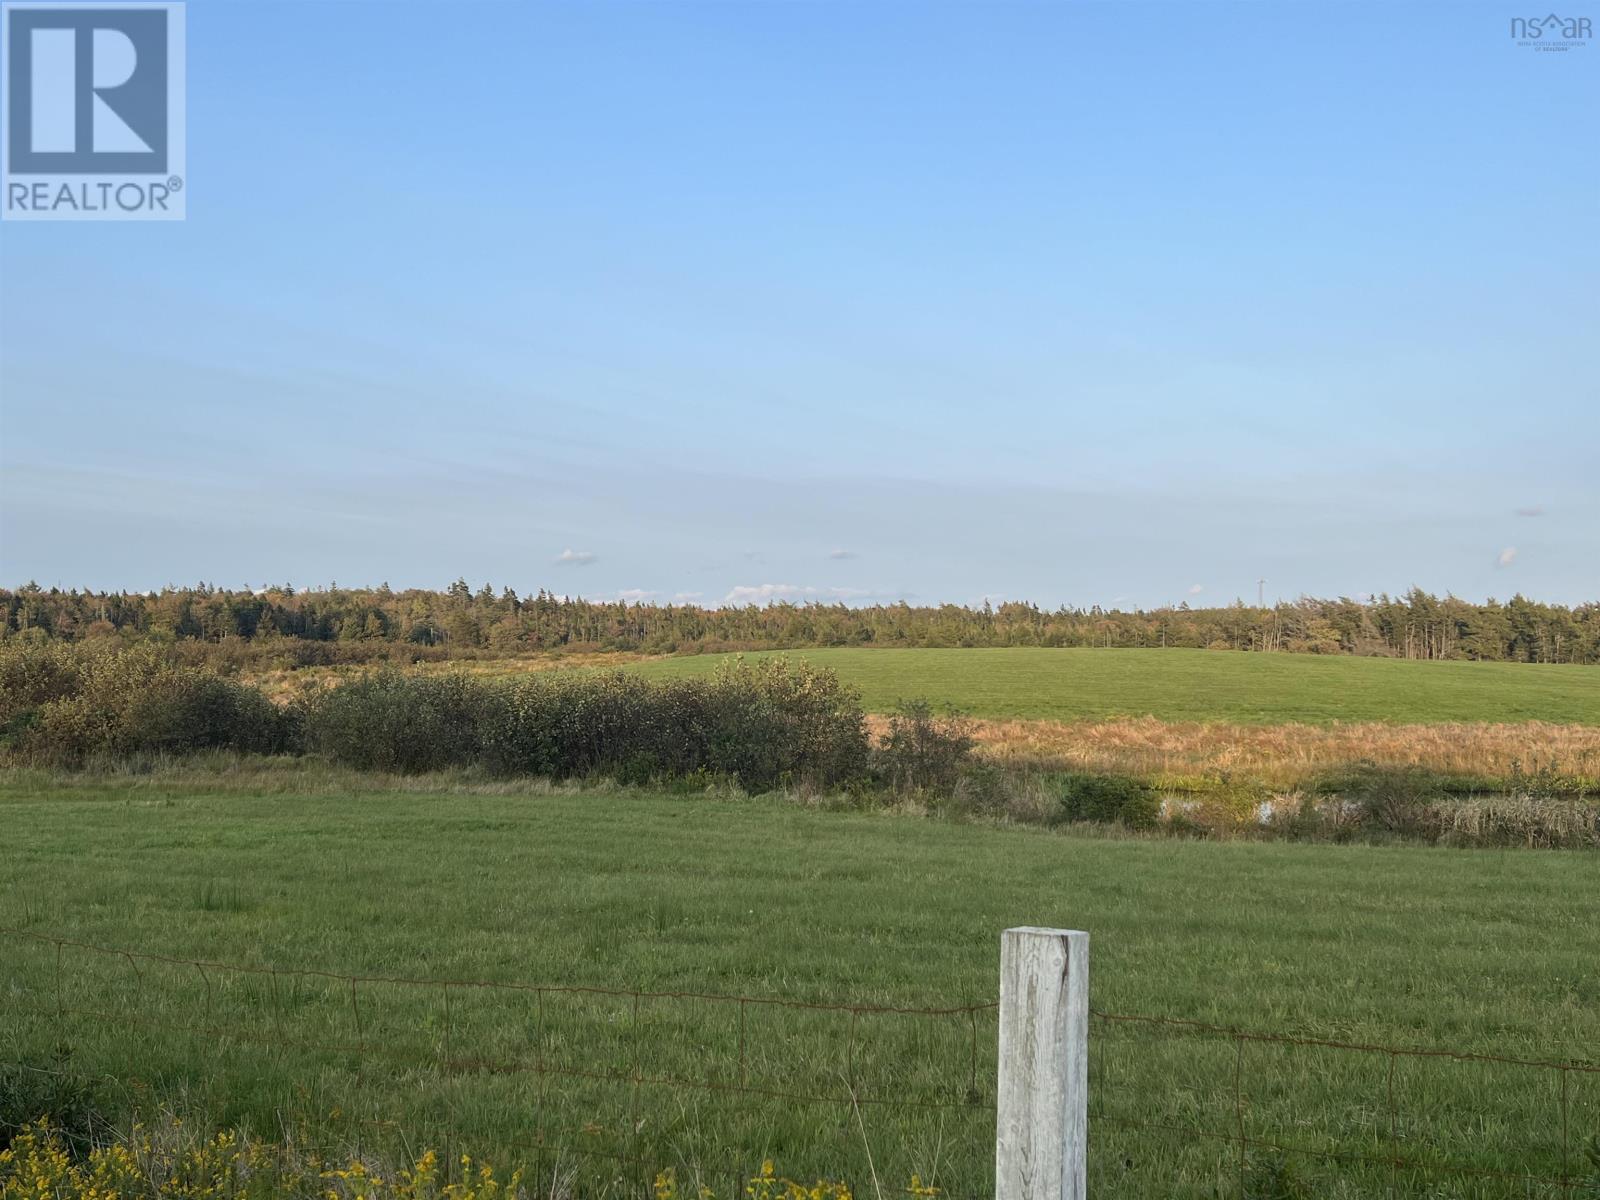
RARE DEVELOPMENT OPPORTUNITY IN THE HEART OF YARMOUTHS BUSY COMMERCIAL DISTRICT! Location, visibility and opportunity come together on this impressive 34.24-acre property situated in one of Yarmouths most active shopping and commercial areas. With excellent exposure and road frontage on both Charles Crosby Drive and Highway 101, this property offers exciting potential for a future development vision. Surrounded by established amenities, the property is adjacent to major shopping centres featuring Walmart, Atlantic Superstore and Staples, and is conveniently located near residential neighbourhoods, a seniors complex, schools, churches and NSCC. With 34.24 acres, high visibility, highway exposure and a prime commercial-area location, opportunities of this size and positioning are rare. Bring your vision and invest in beautiful Yarmouth, Nova Scotia! The Sellers also have additional properties listed for sale that connect to this property: MLS® 202621384, MLS® 202621332 & MLS® 202621385 . (id:63476)
15 Ford Avenue
Yarmouth, Nova Scotia
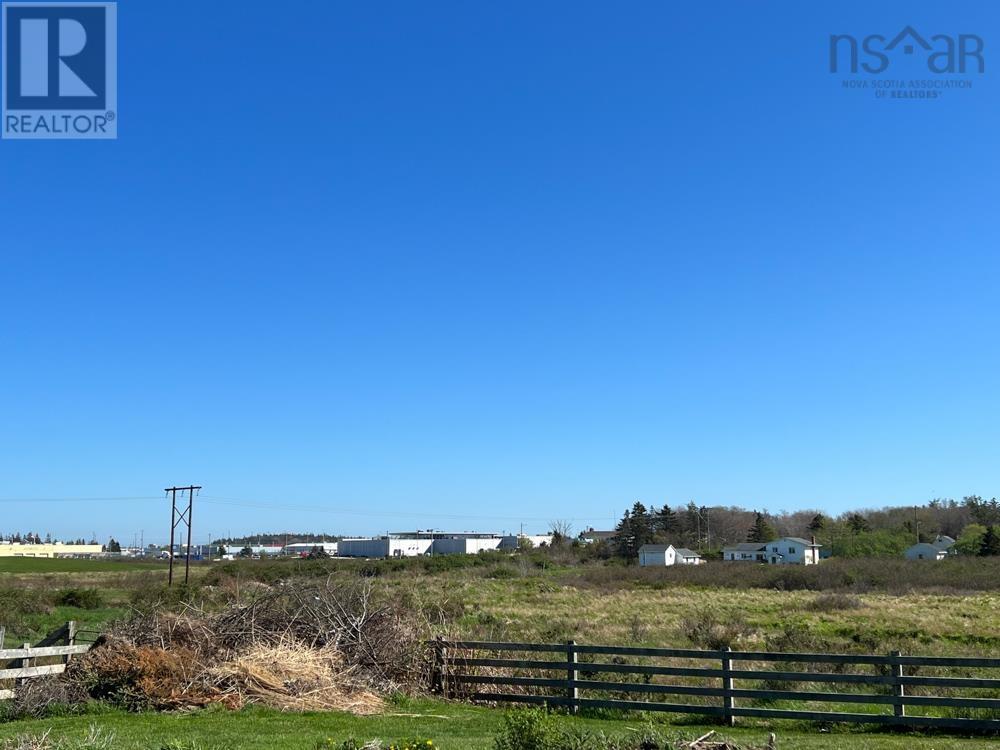
7 ACRES OF OPPORTUNITY IN YARMOUTHS GROWING NORTH END! Explore the possibilities with this 7-acre property ideally situated in the north end of the rapidly growing Town of Yarmouth. Offering plenty of potential for future development, this property presents an exciting opportunity in a growing area of town. Currently zoned R-H Residential Holding**, permitted uses currently include single detached dwellings, residential care facilities, two-unit dwellings, and some agricultural uses, providing a variety of possibilities to consider. Looking for an even larger opportunity? The same Sellers also have adjacent lots available for sale, offering the potential to expand your plans: MLS® 202621327, MLS® 202621385 & MLS® 202621384. Bring your vision and explore the potential of these 7 acres in Yarmouths growing north end! (id:63476)
355 Pleasant Street
Yarmouth, Nova Scotia
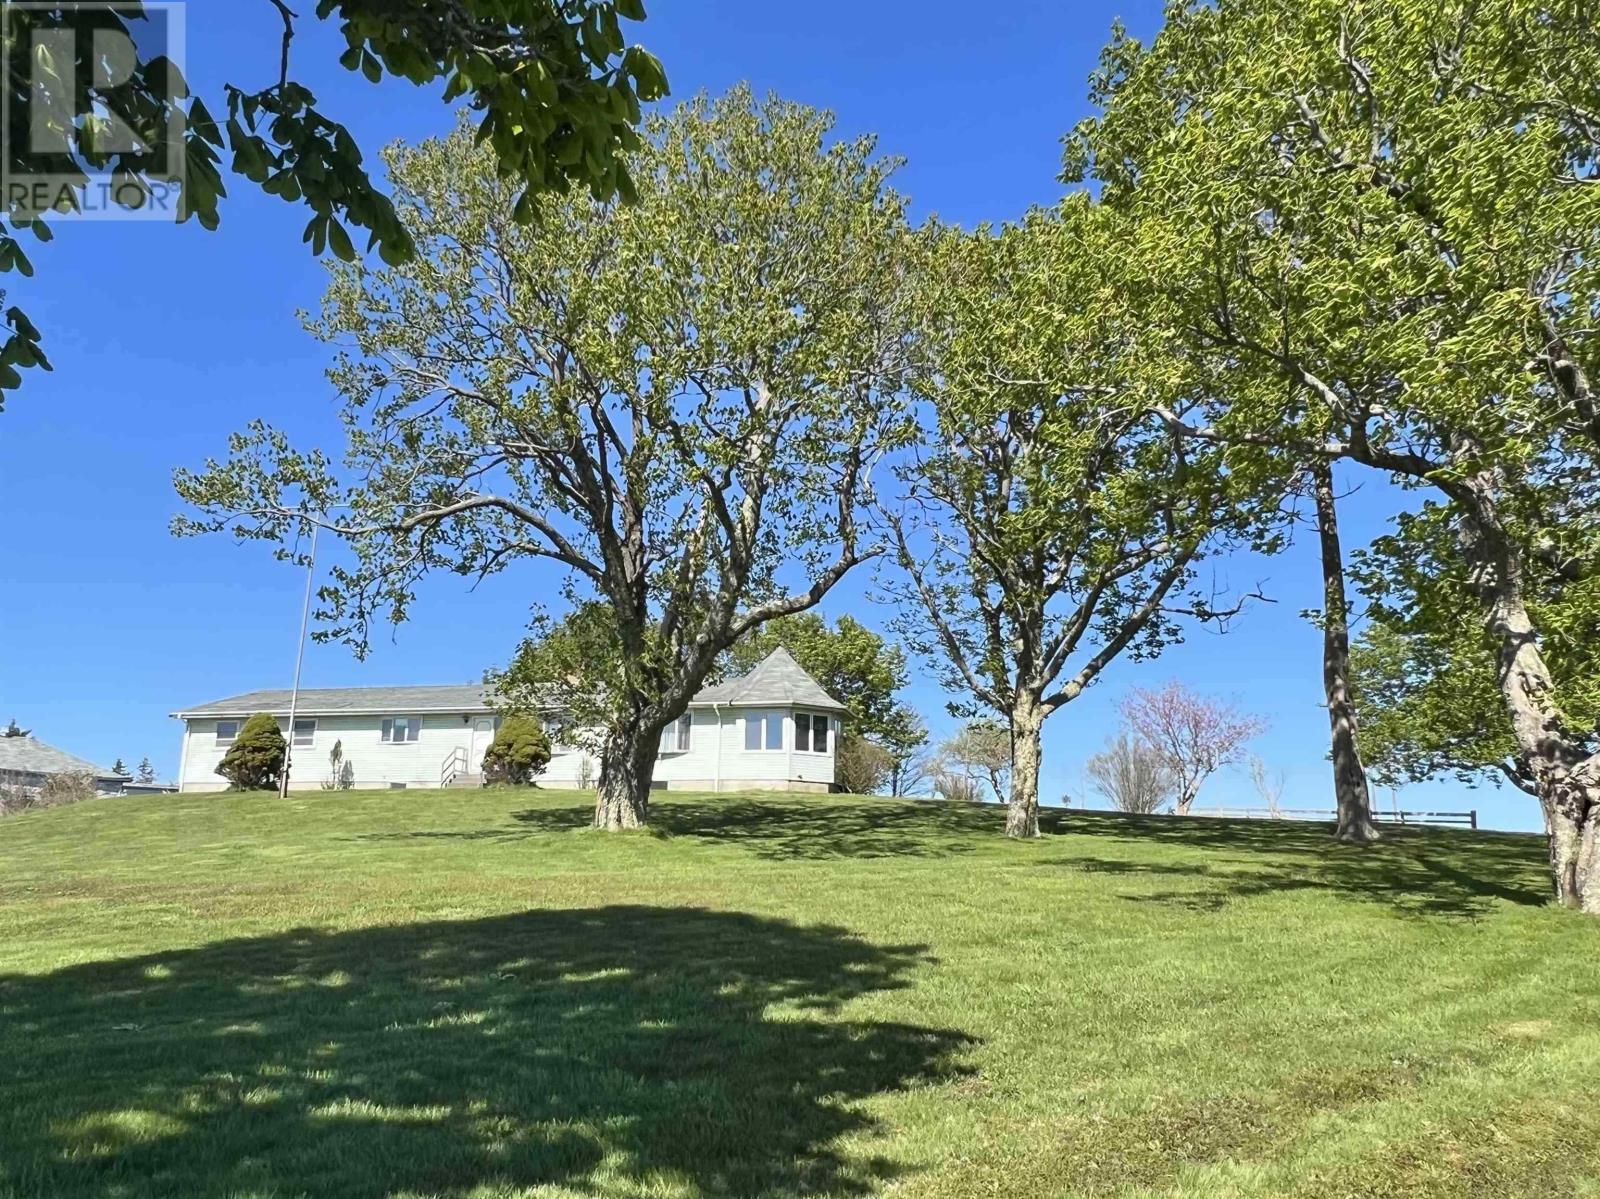
A RARE 5.1-ACRE OPPORTUNITY IN THE TOWN OF YARMOUTH! Properties offering this much space, privacy and potential in such a convenient North End location dont come along every day. Set back from the road, the paved driveway leads you into a beautiful, private setting surrounded by mature trees. Sitting on a to-be-subdivided approximately 5.1 acre lot, this one owner, 43 year old bungalow offers generous living space, and plenty of opportunity for its next owner to make it their own. Inside, the main level features 2 bedrooms, a full bathroom, a spacious oak kitchen with an adjacent half bath, and a separate laundry room. The impressive dining area and large living room provide plenty of room for family and entertaining, while the connected sunroom is the perfect place to sit back and enjoy the peaceful views of the mature trees and surrounding property. The lower level adds even more usable space offering future development potential. A large attached garage provides excellent parking, storage and workspace, and the roof was re-shingled in 2023. What truly sets this property apart is the combination of acreage and location. Enjoy approximately 5.1 acres while remaining close to everything Yarmouth has to offer, including NSCC, Meadowfields Community School, The Meadows, shopping, services and other North End amenities. Whether youre drawn to the privacy, the space, the outbuildings or simply the opportunity to put your own vision into a well-loved property, there is so much potential here. Need even more land? The same sellers are offering the adjoining 35+ acre parcel separately under MLS® 202621384 , opening the door to an even larger opportunity in the Town of Yarmouth. (Also Available and all connected: MLS® 202621327 and MLS® 202621332) (id:63476)
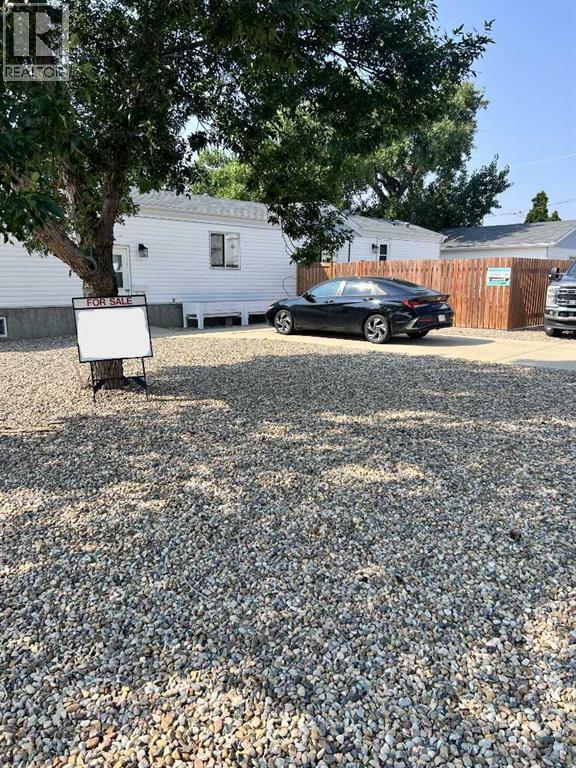
602 7 Street SE
Redcliff, Alberta
Welcome to this fabulous 4-bedroom home in Redcliff! Step inside and feel instantly at home. The spacious kitchen is designed with ease in mind — plenty of counter space, storage, and all the major appliances are already included. The adjoining eating area is perfect for family dinners around a generously sized table.When it's time to relax, the living room offers a cozy spot for gathering. Need even more room? Head downstairs to the huge family room — great for movie nights, game days, or just spreading out.Upstairs, you'll find two good-sized bedrooms, including a beautiful primary suite with a lovely ensuite and walk-in closet. There's also a full 4-piece bath on this level.Downstairs, the large family room continues, plus two more comfortable bedrooms — one with its own 3-piece ensuite. The laundry and utility area make daily life simple.Outside, enjoy a large front deck and a private, fully fenced grassy area. There's also a heated 24x24 finished garage, two paved parking spots, and a handy garden shed. Best of all, the lot features mostly maintenance-free landscaping — more time to enjoy, less time to maintain.This home truly has it all — come see for yourself! (id:63476)
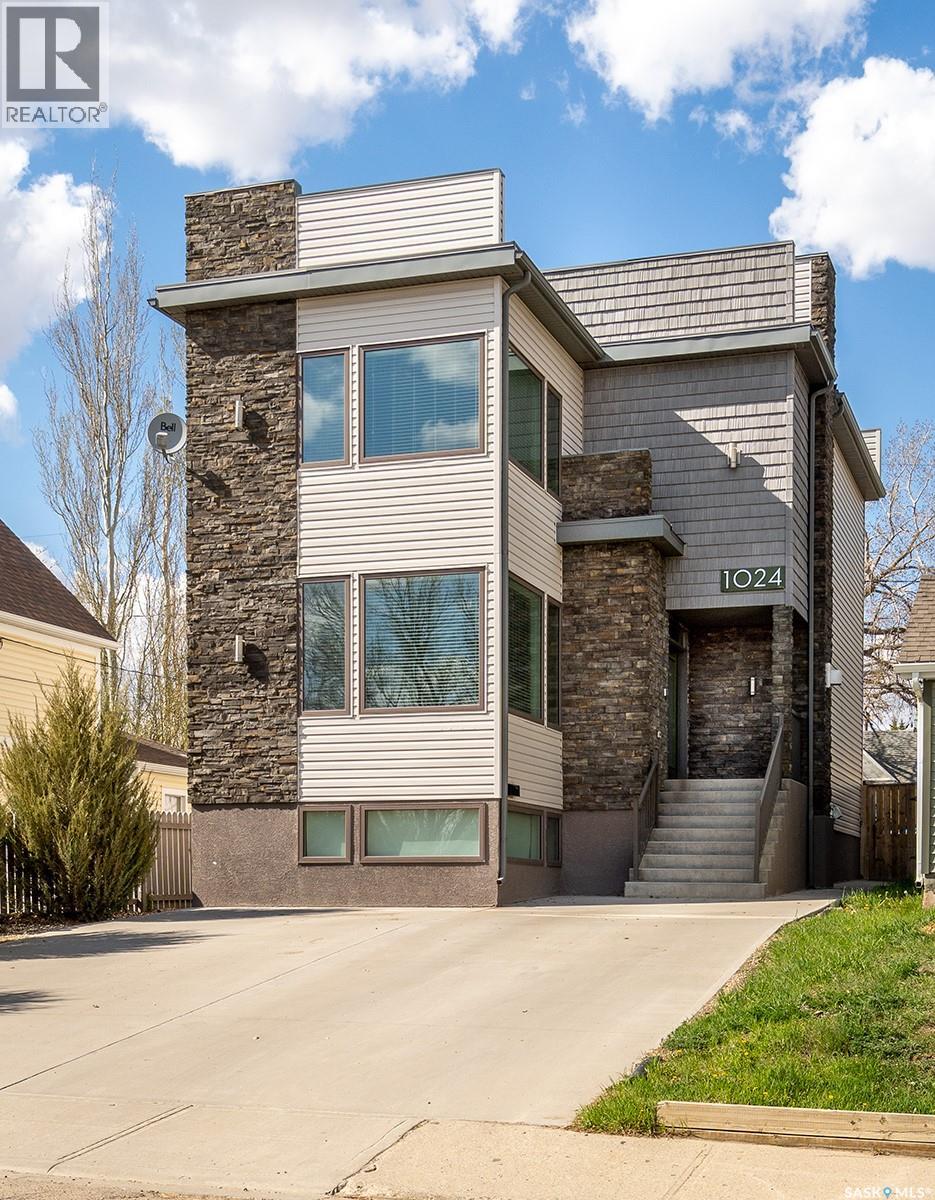
1024 Hochelaga Street W
Moose Jaw, Saskatchewan
Are you looking for a modern home with a wow factor? This 4 bed / 3 bath home built in 2014 and boasting over 1,800 sq.ft in an established neighborhood & located across the street from a park & skating rink! Excellent curb appeal as you pull up! As you enter you are sure to be impressed by all the natural light and the9 foot ceilings on the main & 2nd floor. Heading inside you are greeted by a spacious foyer that leads into an open concept living floor. Towards the front we find a formal dining room with park views. Next we find a stunning kitchen boasting stainless steel appliances, a huge eat-up island and a walk-in pantry. At the back we find a huge living room with a stunning fireplace and finally a 2 piece bathroom. Heading upstairs we find an office space half way up. At the top we have 2 good sized bedrooms as well as 2nd floor laundry. We also find the spacious primary suite with excellent views, a large walk-in closet and a 5 piece ensuite that has dual entry. In the basement we find a fourth bedroom, a 4 piece bathroom, and a spacious family room showcasing a wet bar and projector. Outside we have a patio space and artificial turf! You are sure to be impressed by this home! Reach out today to book your showing! (id:63476)
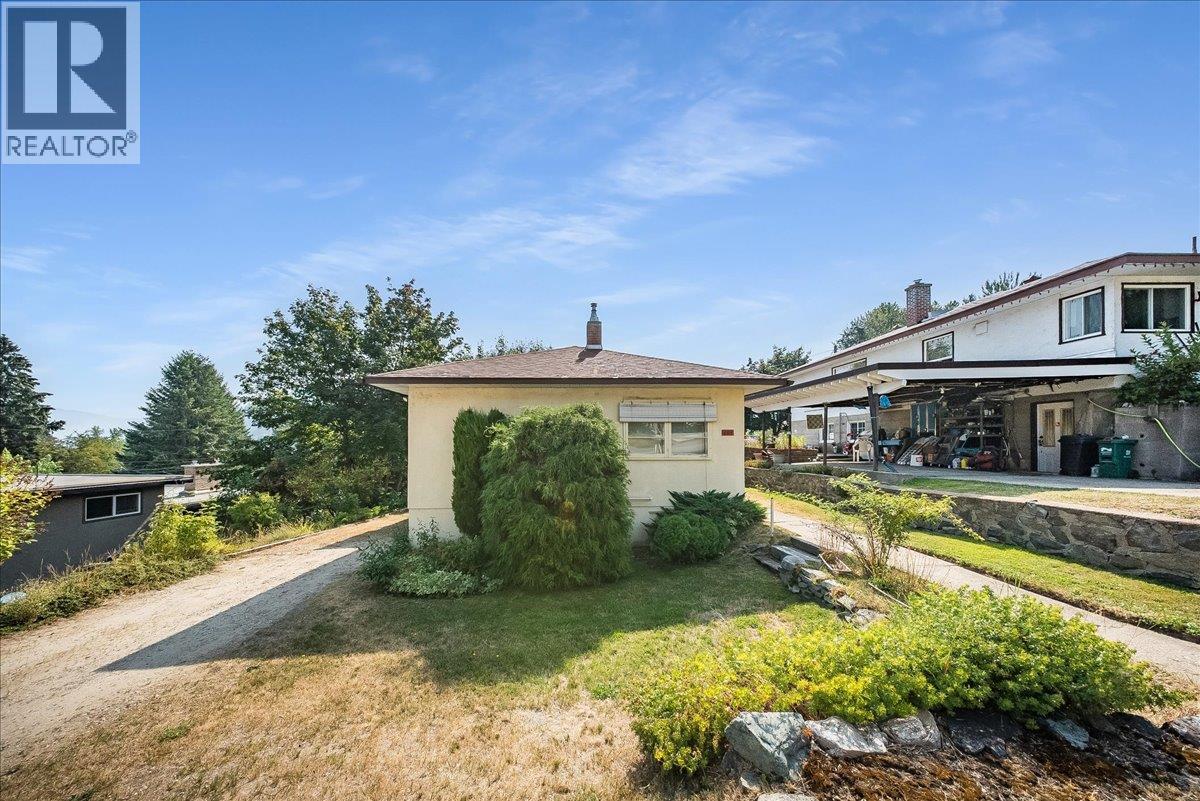
664 Forrest Drive
Warfield, British Columbia
Opportunity is knocking in one of Warfield’s most desirable family neighborhoods! This spacious 4 bed, 2 bath home is packed with potential & offers an exciting opportunity for skilled renovators, investors or buyers looking to create a home that is truly their own. The main floor features a generous living room & dining room, kitchen, 2 bedrooms, full bathroom & plenty of storage throughout. Downstairs adds even more versatility with two additional bedrooms, an office, second bathroom, workshop and a huge laundry/utility room offering excellent potential for further development. With a spacious layout and plenty of room to reimagine and personalize, there is an incredible opportunity to build equity while creating a fantastic family home. Best of all is the location! Just minutes from Webster Elementary, the Warfield Pool, parks, and fantastic hiking and biking trails, this is a neighborhood where families can truly put down roots. Bring your ideas and your vision—there is so much potential here to create something special in an unbeatable Warfield location! (id:63476)