
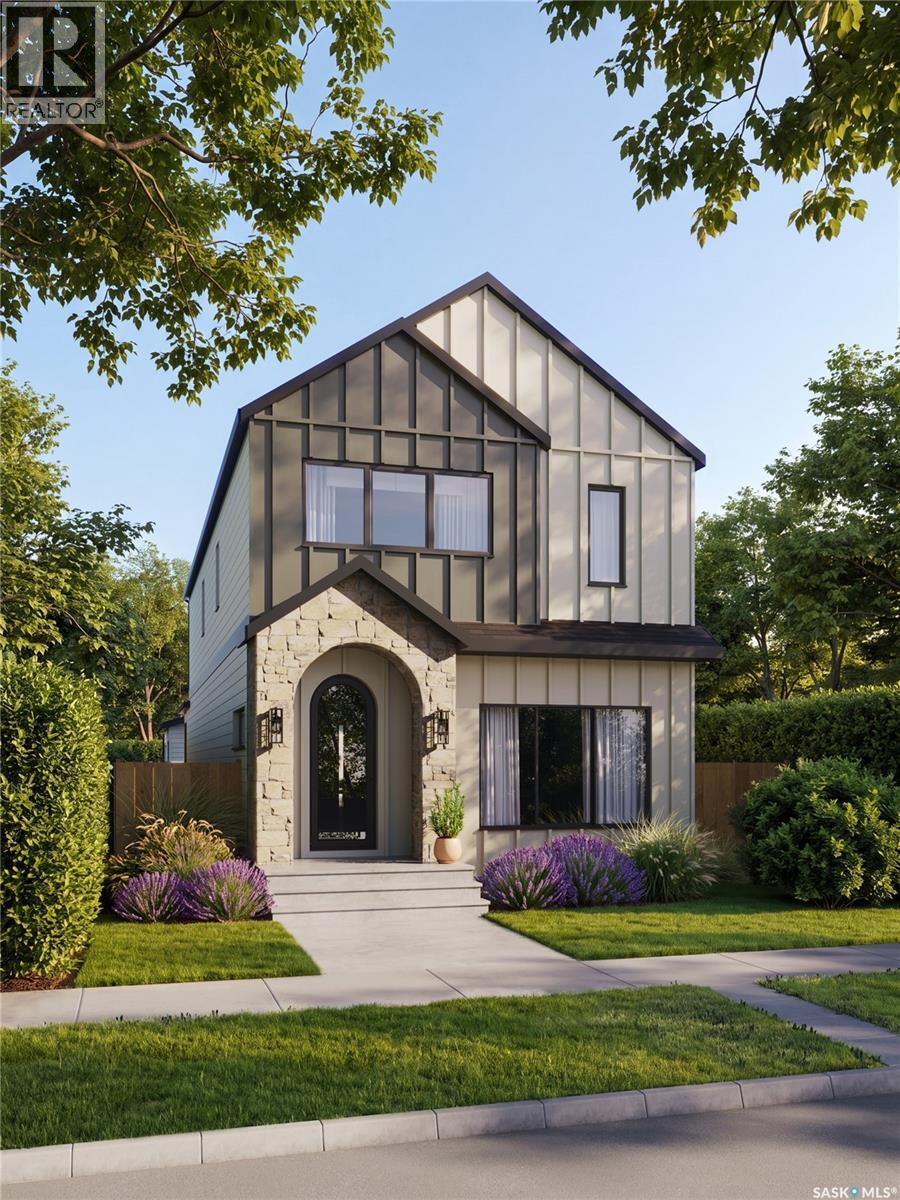
710 Lansdowne Avenue
Saskatoon, Saskatchewan
Welcome to 710 Lansdowne Avenue, a beautifully crafted new home by Bella Vista Developments, designed with their signature Life-First Design Approach. Located in one of Saskatoon’s most desirable character neighbourhoods, this home is just blocks from the river and minutes from Broadway’s shops, restaurants and cafés. The timeless exterior blends stone accents, Hardie Board siding and black-framed windows, while the bright open-concept interior features hardwood flooring, a warm neutral palette and extensive custom millwork. Built-in details include a coffee bar, pantry cabinetry, dining room feature wall, living room built-ins and generous back-entry storage. The chef-inspired kitchen features quartz countertops, premium appliances, a beverage fridge and a functional layout designed for everyday living and entertaining. Upstairs, the primary suite offers a spa-inspired ensuite with heated floors, a drop-in tub and an impressive steam shower. Two additional bedrooms and a full bathroom complete the level. A suite-ready basement provides future flexibility for additional living space or rental potential, with development available for $75,000. Approximately $70,000 in included landscaping completes the private backyard, delivering a thoughtfully finished home inside and out. (id:63476)
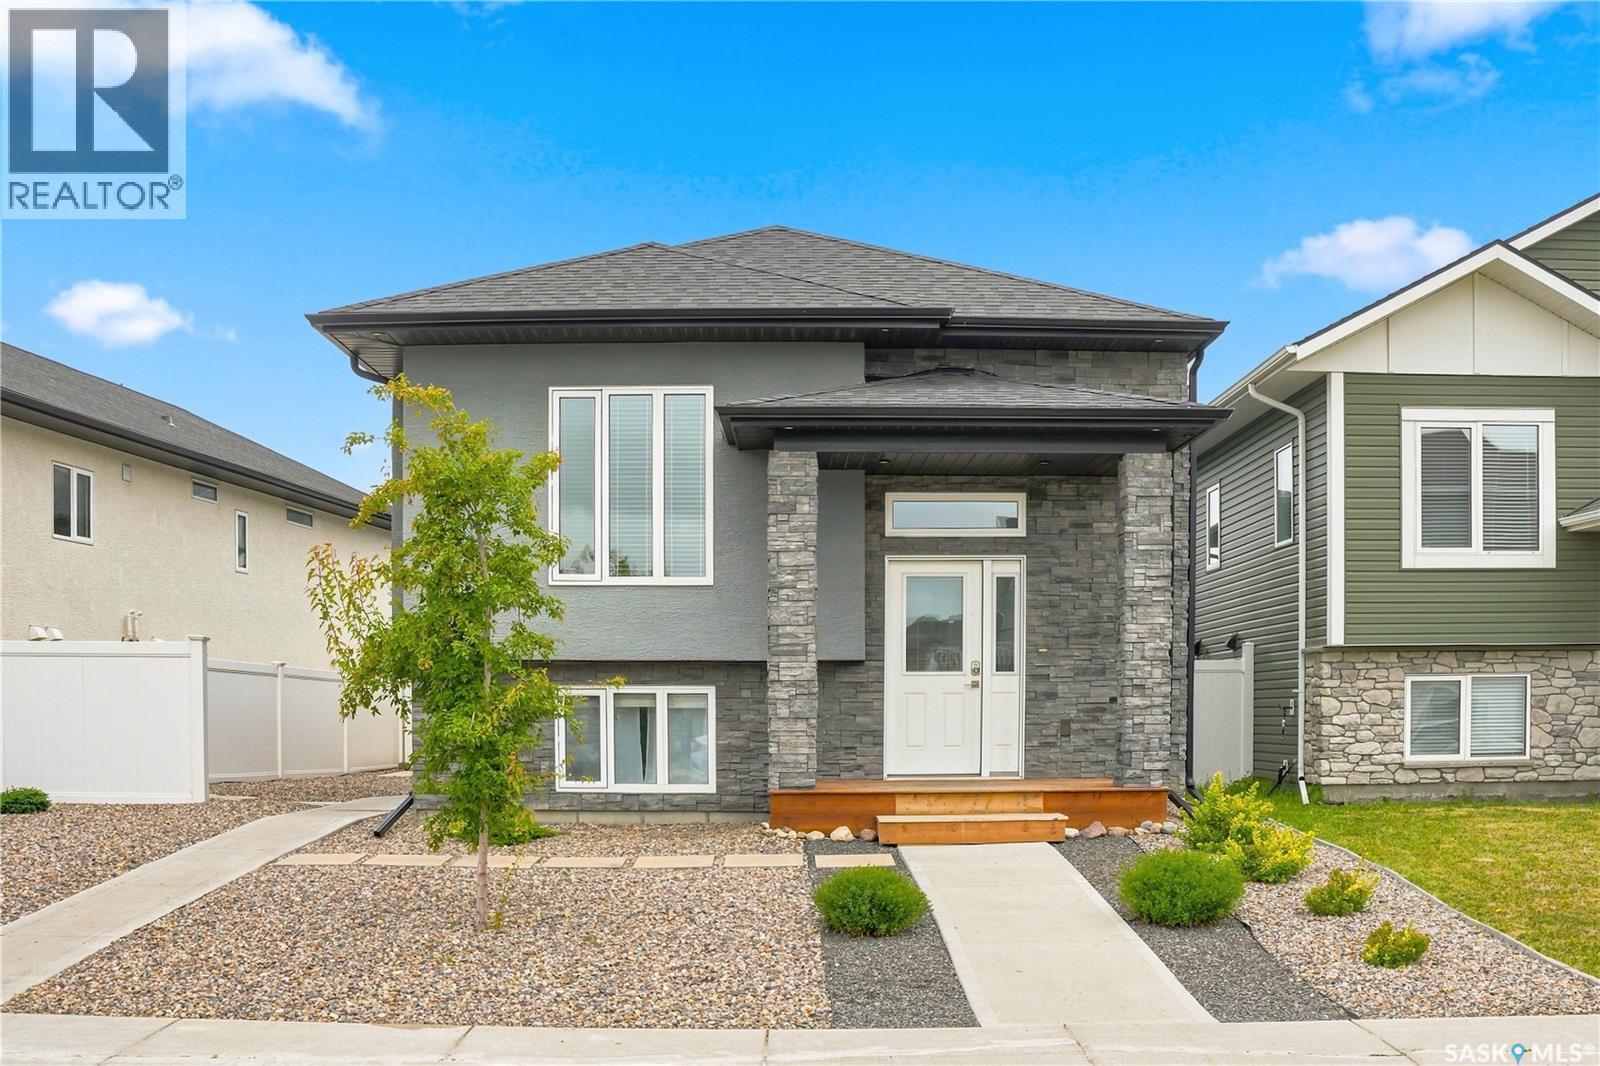
134 Bolstad Way
Saskatoon, Saskatchewan
Welcome to a truly standout home in the highly sought-after neighbourhood of Aspen Ridge! Built in 2017 and meticulously maintained, this impressive 1,189 sqft bi-level offers 6 bedrooms, 3 bathrooms and exceptional flexibility for families, multi-generational living or investors. The bright main floor features a spacious open-concept layout with a natural gas fireplace, abundant natural light, quartz countertops, stainless steel appliances, large island and generous pantry. The spacious primary bedroom offers a walk-in closet and 4-pc ensuite, with two additional bedrooms completing the three-bedroom main level. The main-floor occupants also have a private washer and dryer in the basement utility room, separate from the suite. An ultra-high-efficient furnace and dedicated high-efficient water heater serve the main home. The fully developed basement adds even more versatility with an additional bedroom/flex room for the main-floor occupants, plus a two-bedroom rental suite with its own private side entrance, quartz countertops, stainless steel appliances and dedicated laundry room. The suite also has its own high-efficient furnace and dedicated high-efficient water heater. Separate laundry and mechanical systems provide exceptional privacy, comfort and functionality. Outside, the extra-wide lot features a low-maintenance yard, private patio area for suite occupants and a covered 15' x 9' deck, perfect for relaxing or entertaining. The extra-large double detached garage (26x22) with back-alley access offers excellent parking and storage, while a natural gas BBQ hookup adds convenience. Immaculately clean, beautifully cared for & move-in ready, this home is currently vacant and available for quick possession! A turnkey ready opportunity with outstanding income potential, impressive mechanical separation and exceptional functionality in one of Saskatoon's most desirable communities! You don't want to miss this! Contact your Realtor today for your own private showing! (id:63476)
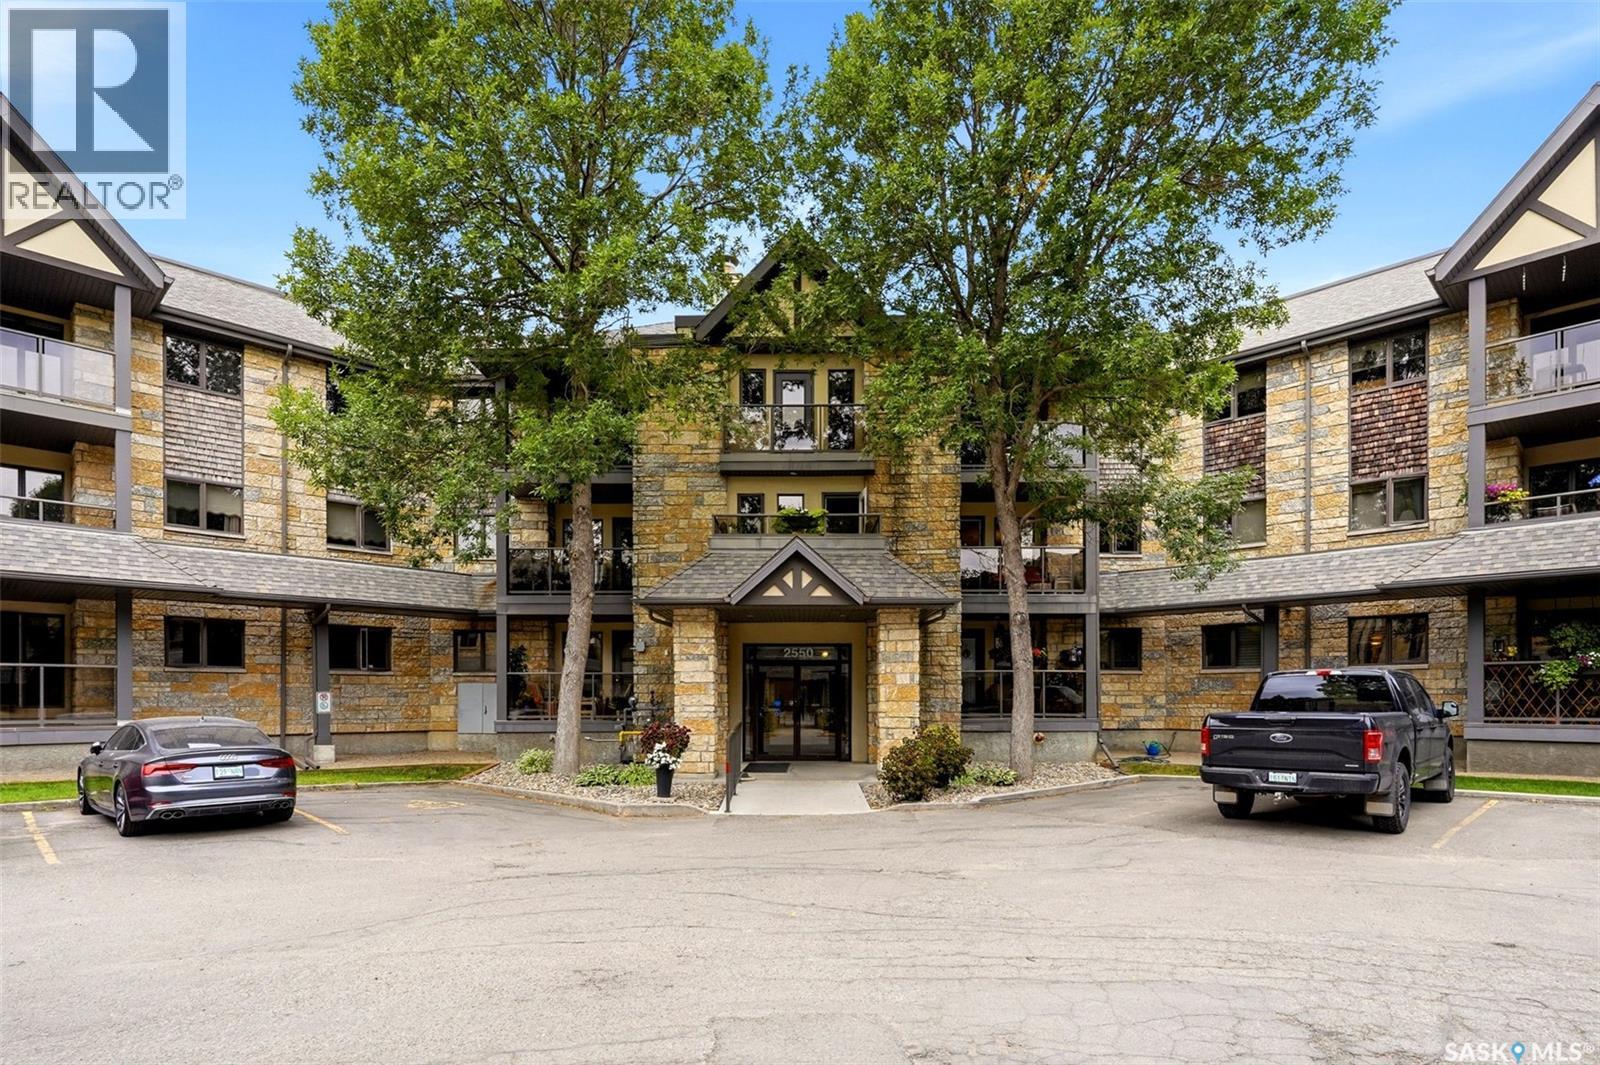
210 2550 25th Avenue
Regina, Saskatchewan
Welcome to your new home located at #210 2550 25th Avenue, situated in the highly sought after south end complex, Marian Gardens. This well maintained and well managed condo is southwest facing and located near shopping, restaurants, pharmacies, medical clinics & Wascana Lake. As you enter this thoughtfully designed condo, you're greeted with a well lit kitchen, dining room and living room. The kitchen features plenty of cabinetry, counterspace and a wall pantry. The large living room opens directly onto a private southwest facing balcony. The generous sized primary bedroom includes a walk in closet and a 3 piece ensuite. A second nice size bedroom is the perfect space for guests, a home office or additional living space. Completing this move in ready condo is a 4 piece bathroom and a spacious laundry/storage room, which is equipped with built in cabinetry. Additional features include a central vacuum, an underground parking stall (#23), storage space located directly in front of the stall (#22), visitor parking and access to the building's amenities room, which is directly below the unit and includes exercise equipment. Don't miss the opportunity to make this beautiful condo yours! (id:63476)
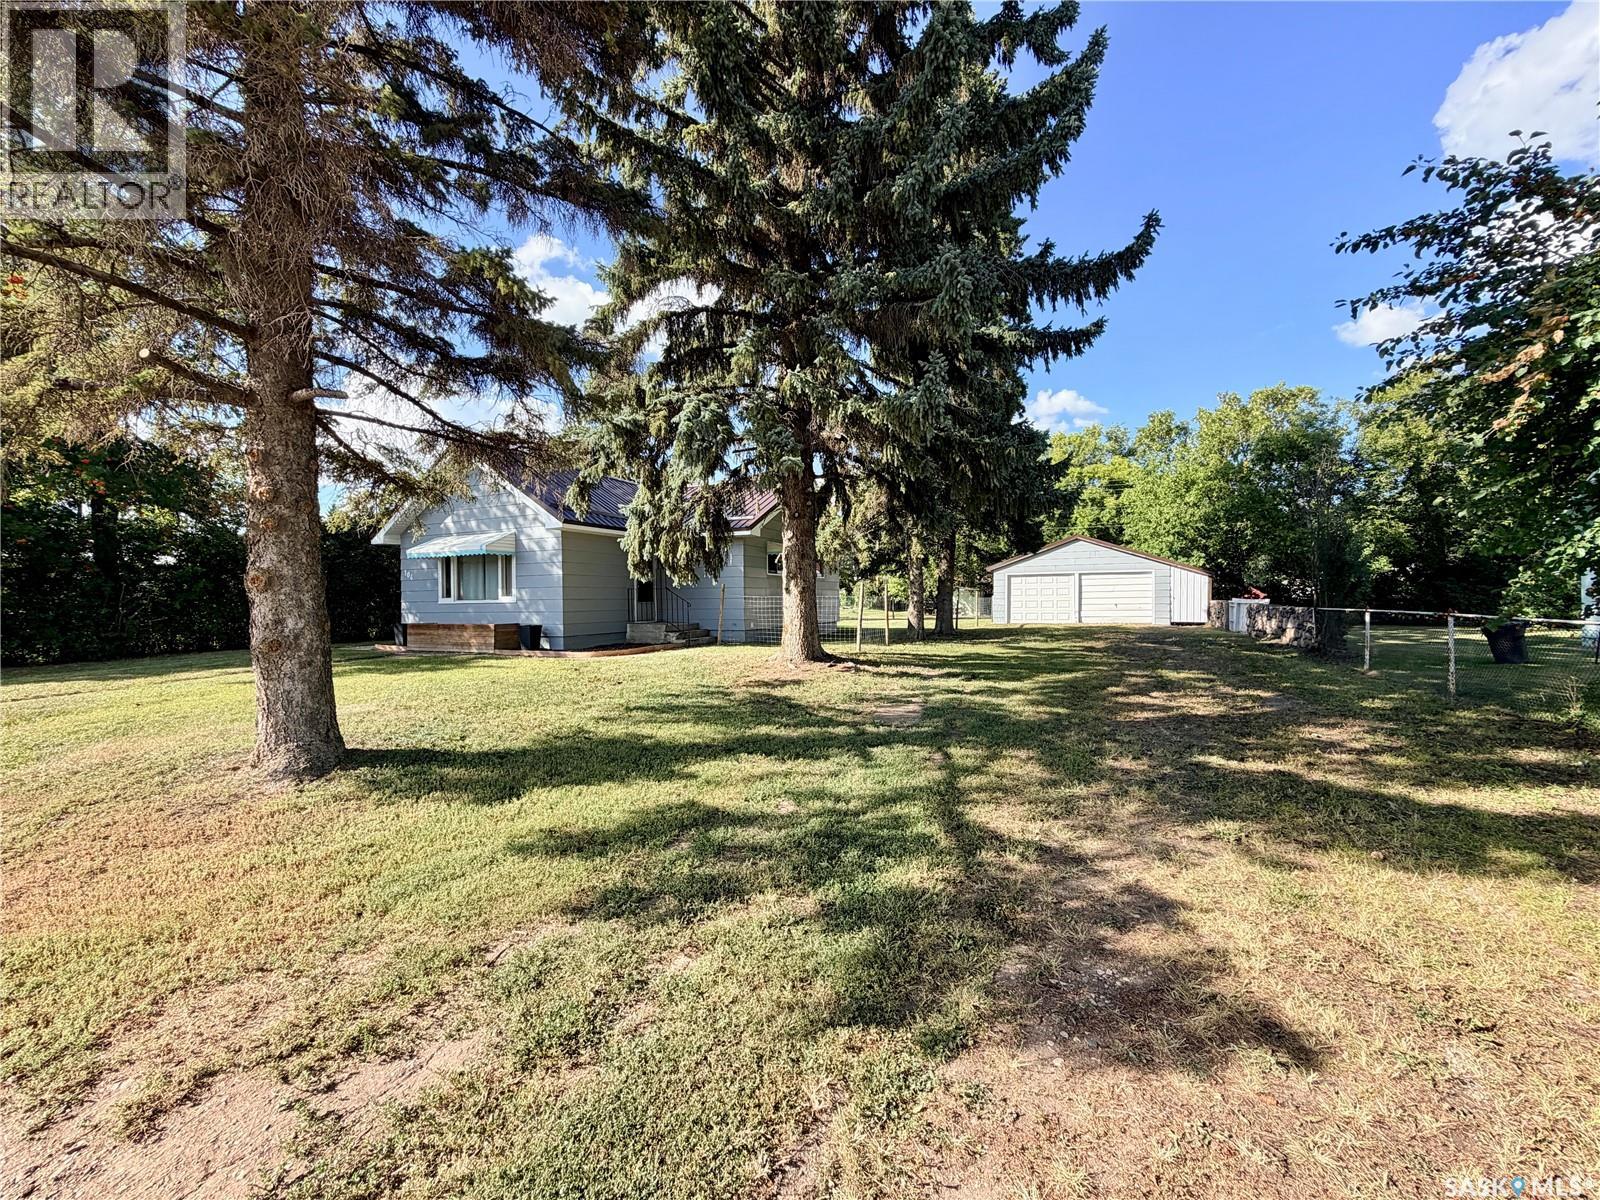
104 Railway Avenue E
Neilburg, Saskatchewan
Move-in ready 823 sq. ft. bungalow situated on a massive lot in the quaint Village of Neilburg! This charming home offers two bedrooms, a full bathroom, a spacious kitchen, and a large, bright living room featuring beautifully restored original hardwood flooring. The second bedroom also showcases the original hardwood, while original hardwood remains beneath the flooring in other areas of the home, offering additional potential for future restoration. The bathroom has been updated with a newer tub, toilet, and vanity, while other improvements include a new side door, new kitchen window, painted exterior, and newer flooring throughout much of the home. A durable metal roof provides added peace of mind, and the full basement is ready for future development to suit your needs. Outside, the oversized lot offers plenty of space to enjoy, complete with a firepit area, plenty of parking, and a detached double garage.Enjoy the benefits of small-town living in a welcoming community with a recently upgraded reverse osmosis water treatment system, a local K-12 school, Co-op grocery store, Credit Union, post office, restaurants, and other local services. Neilburg also offers excellent recreation opportunities, including an arena, fitness facilities, bowling alley, parks, ball diamonds, soccer fields, library, and local campground. A fantastic opportunity to enjoy an affordable, move-in-ready home with a huge yard and plenty of small-town amenities! (id:63476)
215 V Avenue N
Saskatoon, Saskatchewan
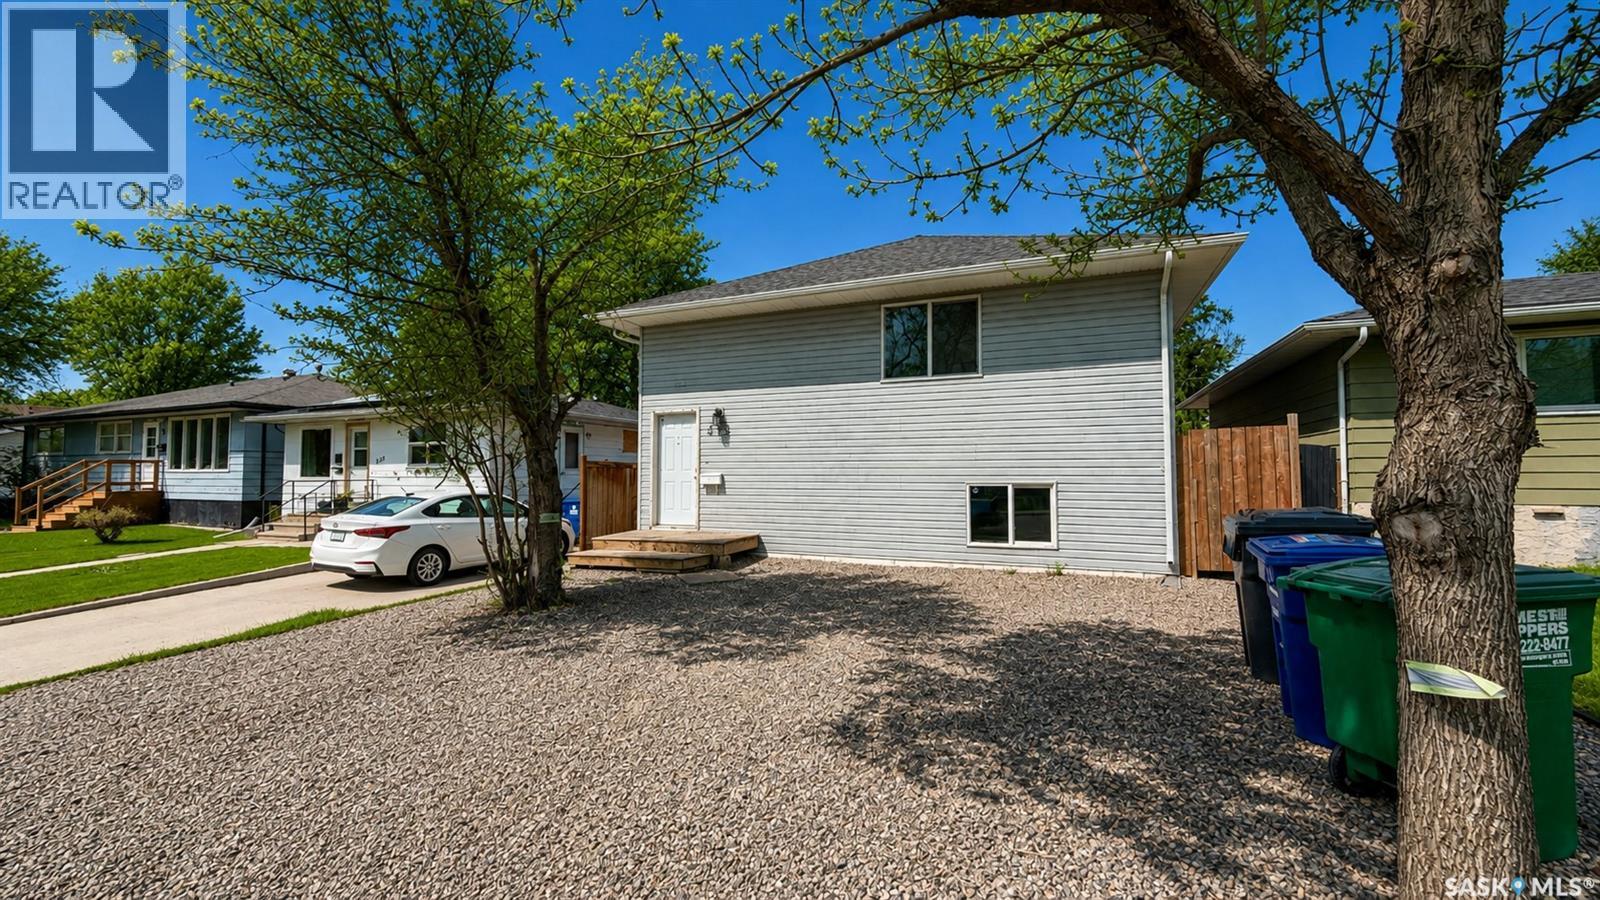
Turnkey revenue properties like this rarely come along in such a clean, modern package. Built in 2019, this front-and-back bi-level home offers incredible flexibility for investors, multi-generational living, or buyers looking to offset their mortgage by living in one side and renting the other. There is also the option to do short/medium term AIRBNB rental. The front unit features a bright and spacious layout with a bedroom, full 4-piece bathroom, laundry, living room, dining area, and kitchen on the main level, plus three additional bedrooms and another full bathroom downstairs. The rear unit offers an equally functional design with an open-concept living, dining, and kitchen space upstairs, while the lower level includes two large bedrooms, a full 4-piece bathroom, and its own private laundry. Outside, the property is thoughtfully set up with separately fenced yards for added privacy, along with a heated double garage featuring two independent bays and separate overhead doors—perfect for tenants or owner-occupants wanting clearly divided spaces. Another revenue opportunity by renting the garage bays separate. Located in the heart of Mount Royal, close to schools, parks, and easy commuter routes, this is a true turnkey opportunity with modern construction, all appliances included, and strong long-term rental appeal. (id:63476)
363 Twinflower Crescent
Waterloo, Ontario
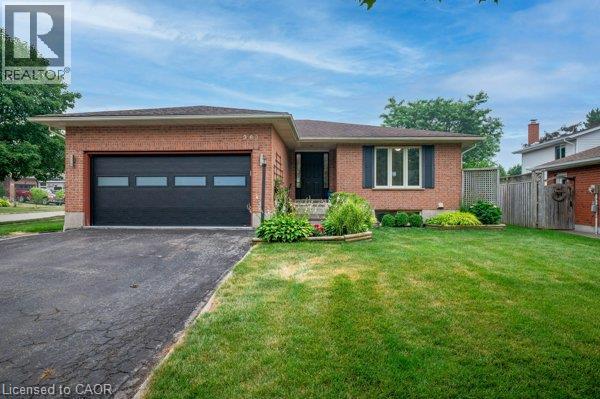
Welcome to this bright, open-concept bungalow nestled in Waterloo’s highly desirable Lakeshore North neighborhood. Perfect for anyone seeking convenient main-floor living in a vibrant, established community. You'll love the luxurious main floor bathroom boasting a custom, spa-like 5-piece privilege ensuite bath and the convenience of main floor laundry. This bright and airy home features custom finishes like 9' ceilings, hardwood flooring, 5 1/4 baseboards and pot lights. The sunken living room is an inviting space perfect for relaxation and offering a seamless transition to outdoor living. The sunny, private backyard is beautifully landscaped and fenced on 3 sides. The design is perfect for entertaining and outdoor enjoyment with a durable composite deck complete with a natural gas BBQ hookup. The rec room has space for all your toys including a snooker table. The lower level also has 9' ceilings and could accommodate an inlaw suite with a private bedroom and a 3 piece bathroom. There's plenty of parking with a double garage and 3 spots outside for family and friends. All this located in one of Waterloo's premier communities, offering a peaceful, active lifestyle with everything you need just minutes away. It's located just steps from the quiet paths of Pinebrook Park and within close proximity to the stunning trails and reservoir at the Laurel Creek Conservation Area. Add in excellent local schools, community playgrounds, and the nearby Albert McCormick Community Centre and library. Enjoy easy access to premium shopping and dining at St Jacobs Farmers Market, Conestoga Mall, local grocery stores, and essential services. It's also conveniently located near the new hospital, tech park and the University of Waterloo, major transit routes, the LRT, and Highway 85. Don't miss the rare opportunity to own a turnkey bungalow in this highly coveted, friendly neighborhood! (id:63476)
137 Garnet Street
Regina, Saskatchewan
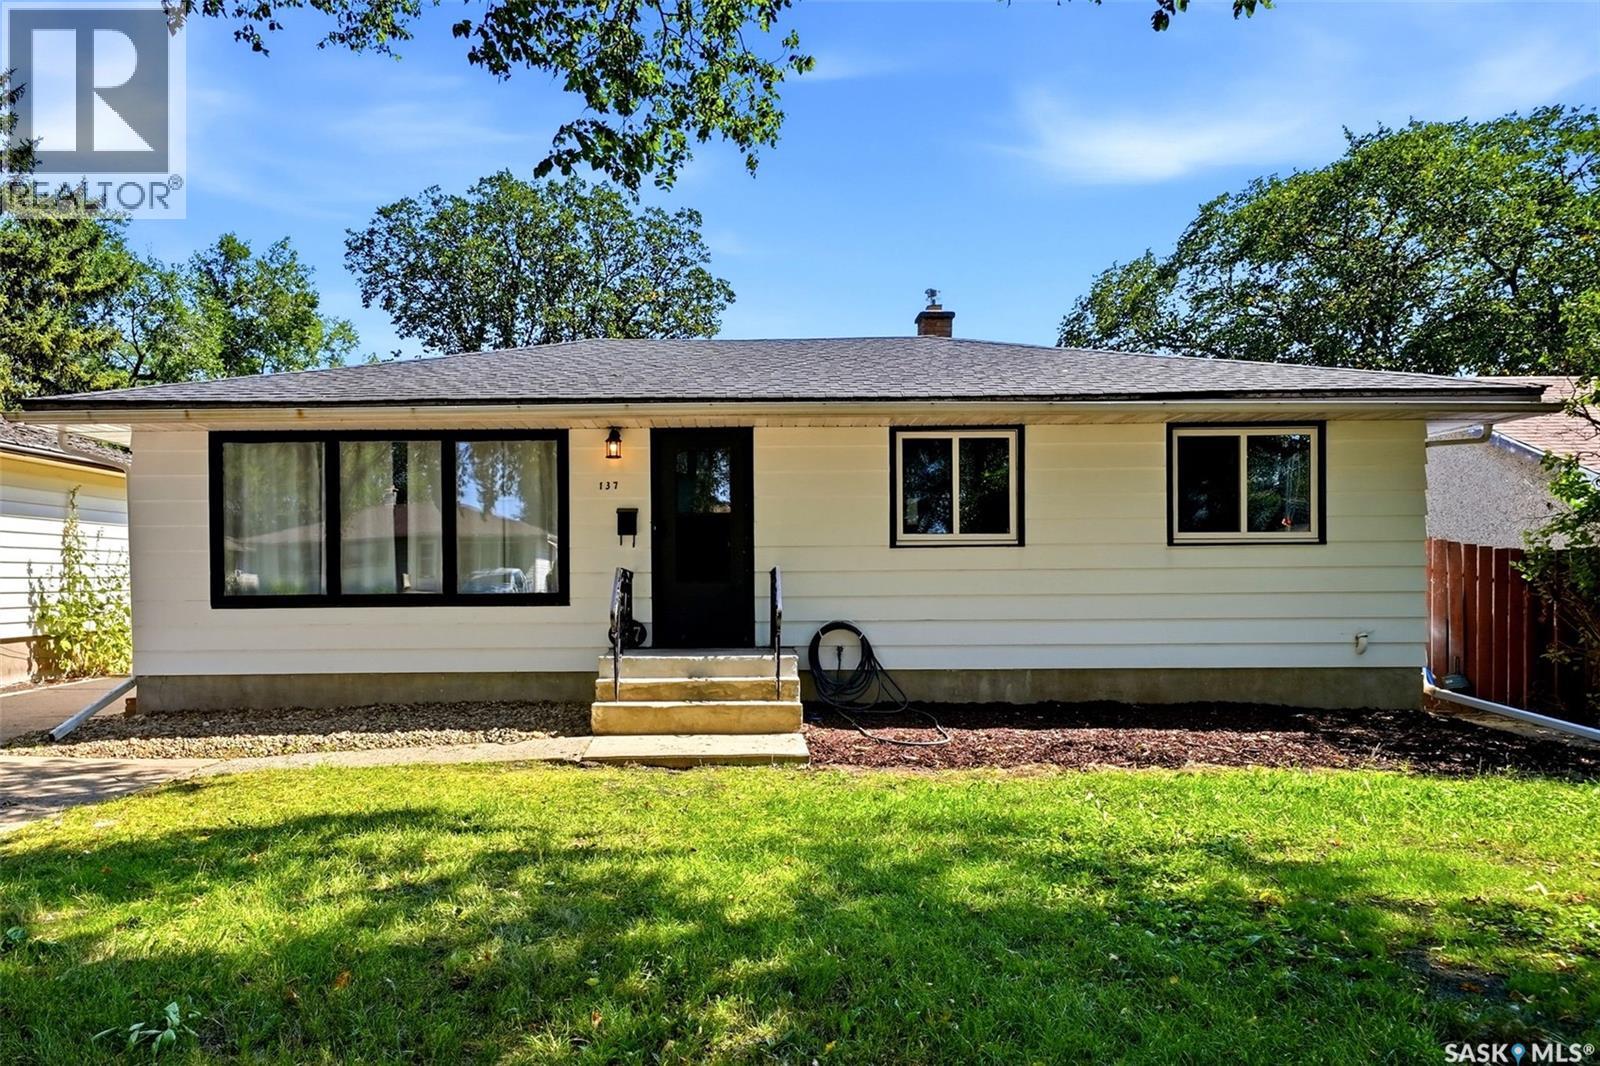
Welcome to this beautifully renovated 3-bed/1bath bungalow (1,040 sq ft) in the heart of Coronation Park. The open-concept main floor features a bright living room and kitchen with a large island, modern cabinetry, and quartz countertops. The stylish bathroom includes a spacious double-sink vanity and LED heated mirrors. Most main-floor windows have been upgraded for improved efficiency and natural light. The basement has been professionally braced to engineer specifications and is fully framed and insulated—ready for drywall and flooring. The slab is in great condition and includes a rough-in for a 3-piece bathroom. A new furnace and central air conditioning were installed in August 2026. Out back, enjoy a large yard with a 24’ × 22’ concrete slab already in place, ready for a garage (quote available). Wiring and a gas line appear to have been previously run to the site. This move-in-ready home offers both immediate comfort and excellent potential. Contact your local real estate professional to book a showing today! (id:63476)
9 Silver Creek Road
Seaforth, Ontario
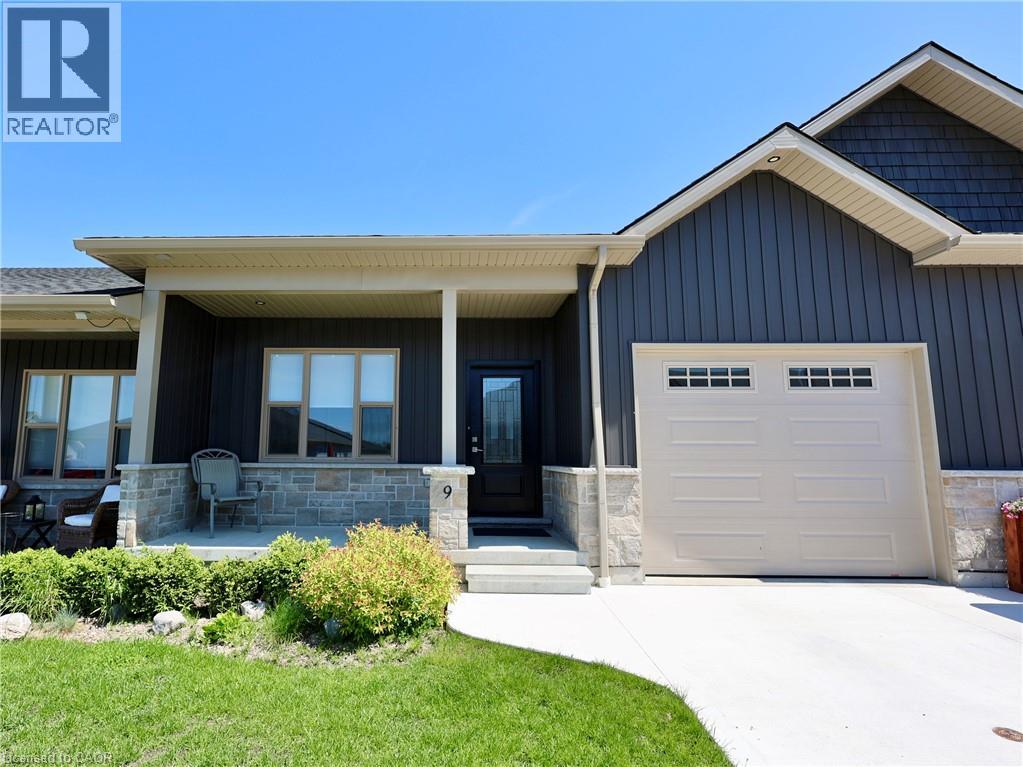
Welcome home to 9 Silver Creek Road in the charming town of Seaforth! Built in 2021, this pristine, move-in-ready bungalow townhouse offers 1,235 sq. ft. of bright, modern main-floor living. Step inside to discover a thoughtful layout featuring an open-concept living and kitchen area—perfect for entertaining family or hosting friends. The main floor boasts two spacious bedrooms, including a lovely primary retreat, along with a 4-piece bath, a handy 3-piece bathroom, and convenient main-level laundry. Out back, relax on your private patio after a short walk to local parks, downtown shops, or the nearby golf course. Need extra space? The full unfinished basement is clean, bright, and ready for your custom storage or future living area ideas. Complete with an attached single-car garage, concrete driveway, low-maintenance condo fees, and all appliances included, this low-maintenance home is ready for you to simply move in and enjoy. What does Seaforth offer? Historic Small-Town Charm: Seaforth features a preserved 19th-century commercial core, designated as a Heritage Conservation District. Main Street offers classic Victorian architecture alongside local shops and cafés. Affordable Living: Real estate and overall cost of living tend to be significantly lower compared to larger Southwestern Ontario urban centers like Kitchener-Waterloo. Access to Healthcare: Seaforth is equipped with local health services, including the Seaforth Community Hospital, clinics, and long-term care options. Prime Location: Positioned in Huron County, Seaforth is a 30-minute drive from the beaches of Lake Huron (such as Goderich or Bayfield). Strong Sense of Community: The community hosts local events, seasonal celebrations, and active recreation programs through parks, arenas, and sports facilities. (id:63476)
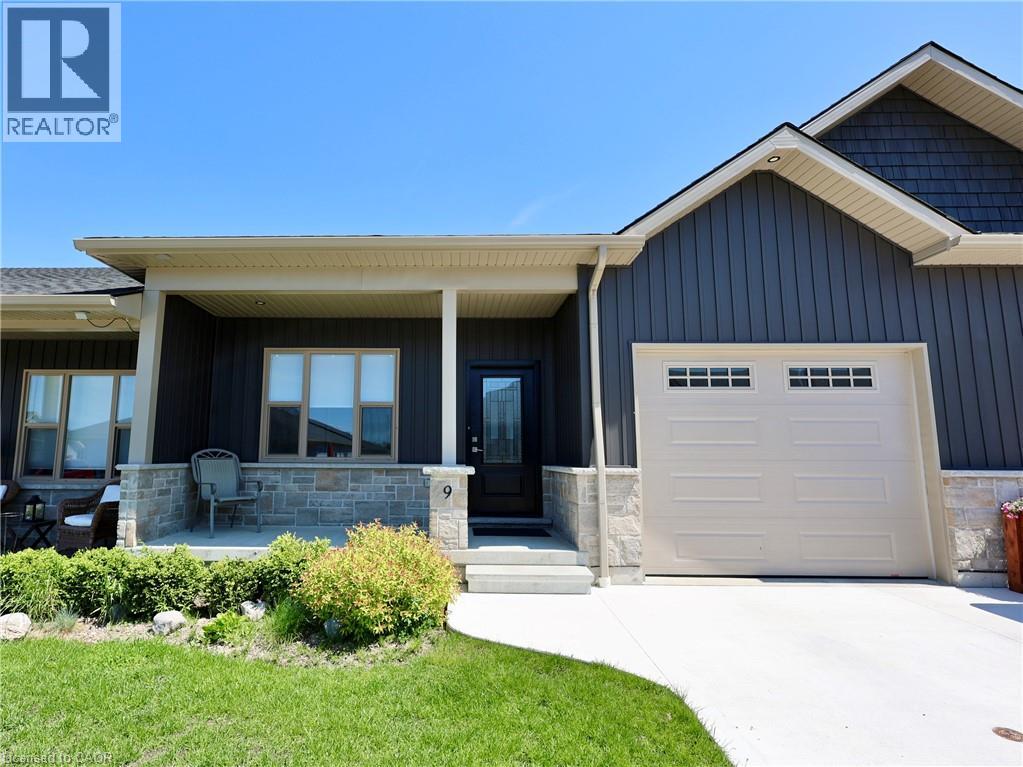
9 Silver Creek Road
Seaforth, Ontario
Welcome home to 9 Silver Creek Road in the charming town of Seaforth! Built in 2021, this pristine, move-in-ready bungalow townhouse offers 1,235 sq. ft. of bright, modern main-floor living. Step inside to discover a thoughtful layout featuring an open-concept living and kitchen area with island—perfect for entertaining family or hosting friends. The main floor boasts two spacious bedrooms, including a lovely primary retreat, along with a 4-piece bath, a handy 3-piece bathroom, and convenient main-level laundry. Out back, relax on your private patio after a short walk to local parks, downtown shops, or the nearby golf course. Need extra space? The full unfinished basement is clean, bright, and ready for your custom storage or future living area ideas. Complete with an attached single-car garage, concrete driveway, low-maintenance condo fees, and all appliances included, this turnkey townhome is ready for you to simply move in and enjoy! (id:63476)
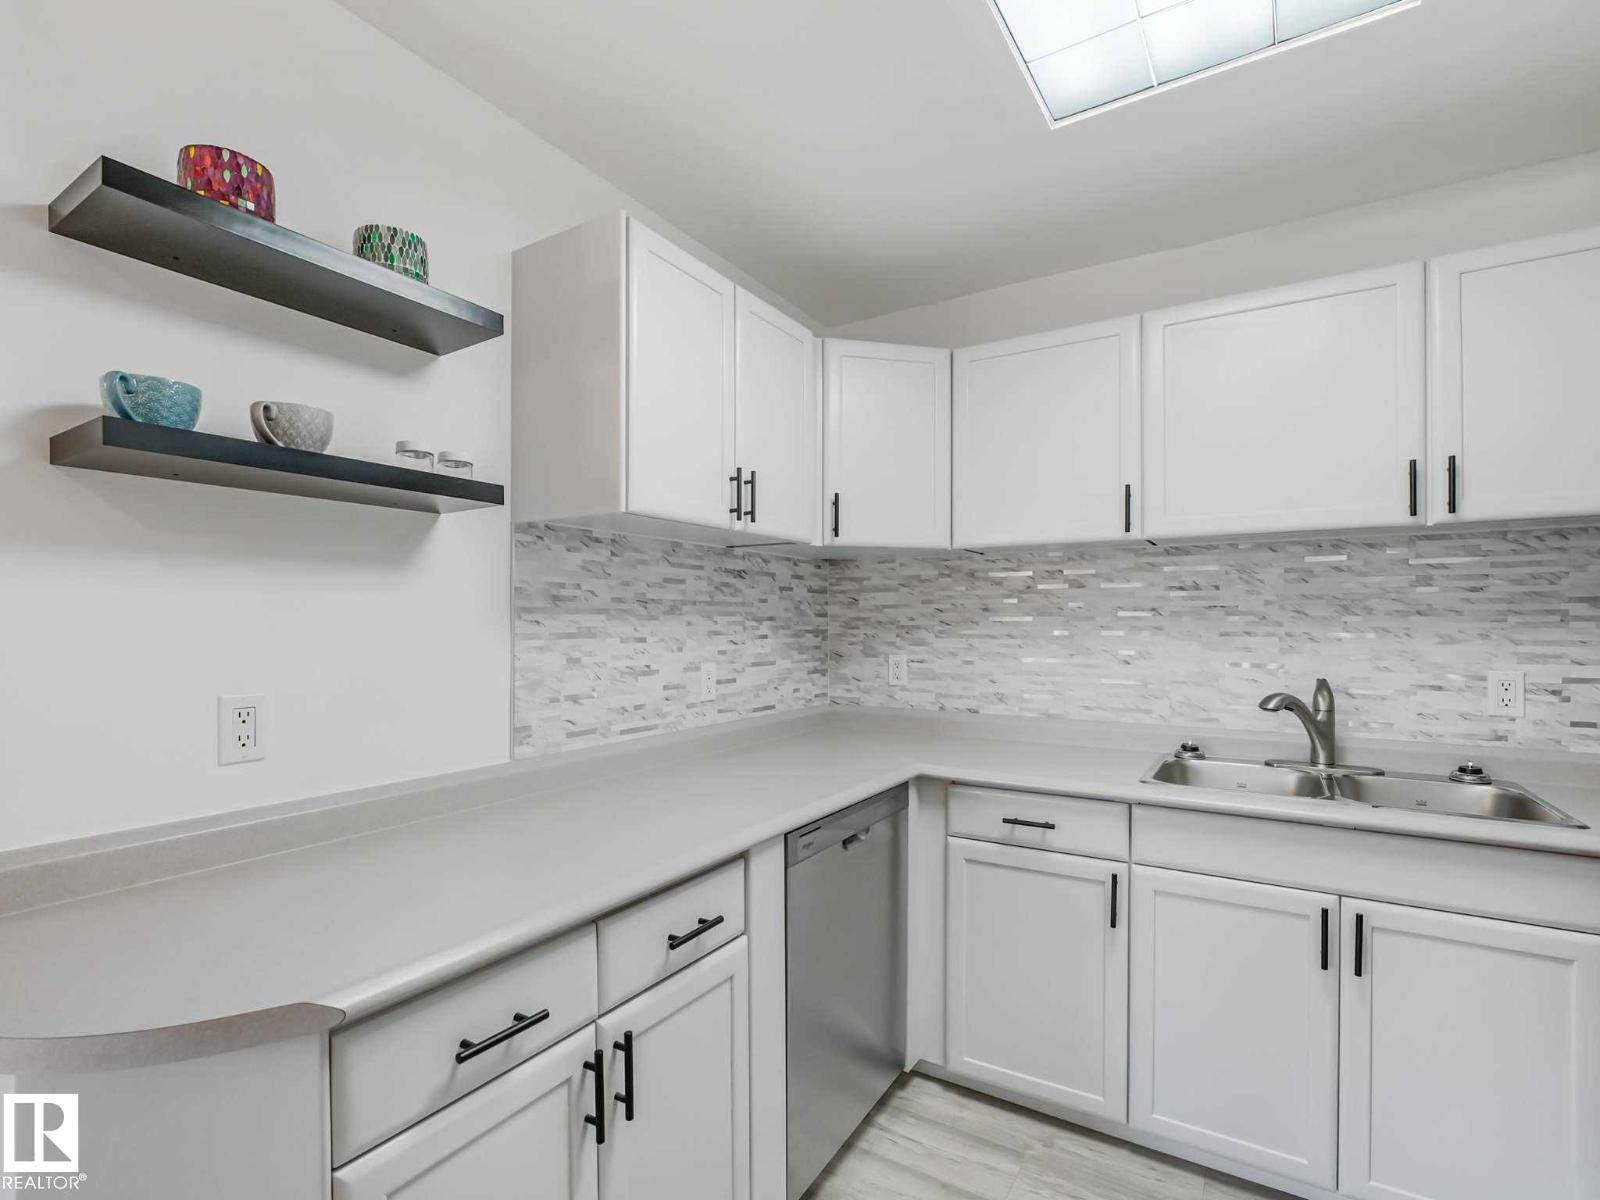
#104 10148 118 St NW
Edmonton, Alberta
2nd floor Fully renovated unit features a new kitchen with Brand new appliances, good size dining area. Large living room. The large primary bedroom feature new flooring which goes throughout the whole unit. The 2nd bedroom is a good size & sits down the hall on the other side of the bathroom. The modern 4-piece bathroom with new vanity & tub surround is very functional. Upgrades are new laminate floors, new doors & hardware, new lighting and vanity in bathroom, Appliances including new washer dryer. This unit features stacked in-suite laundry hidden in a laundry room behind a modern barn door. There is a lot of storage in this condo, as well on the same floor storage locker & designated parking in the parkade below the building. The building is in walking distance to Safeway & many restaurants. (id:63476)
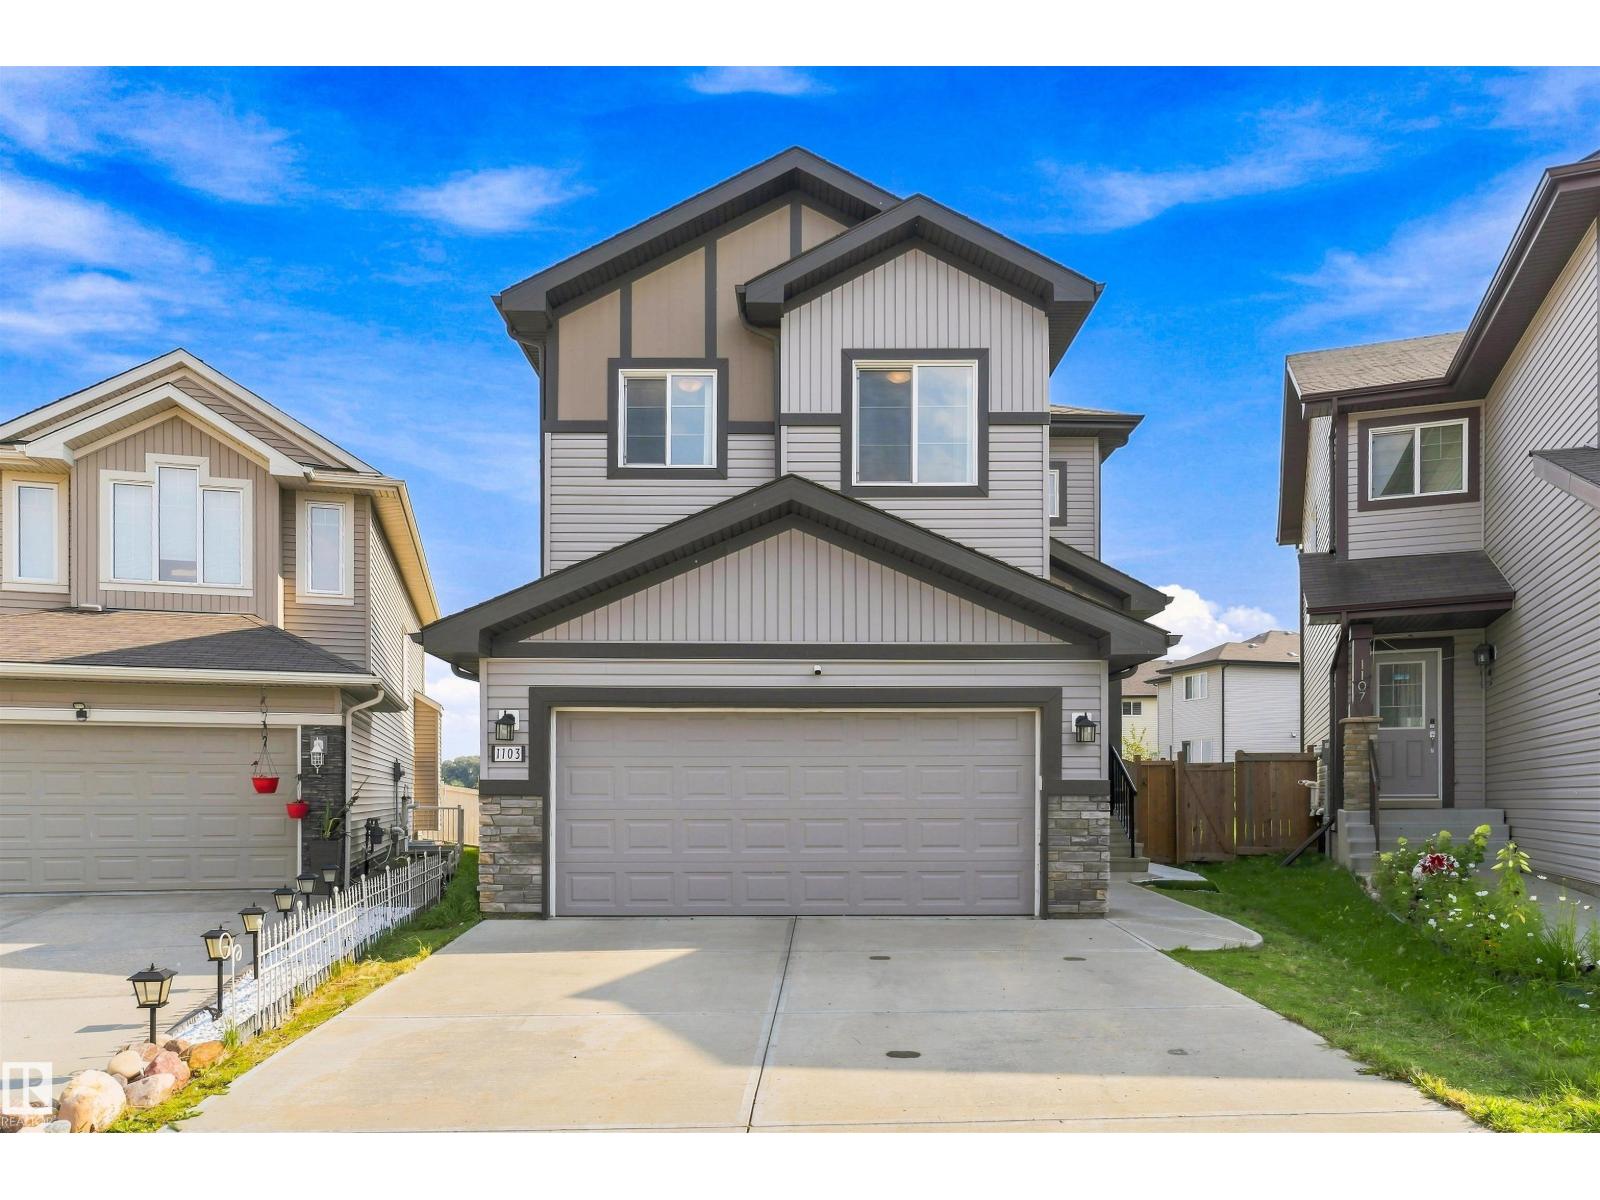
1103 26 Av NW
Edmonton, Alberta
Welcome to this upgraded 3-bedroom, 3.5-bath home in Tamarack Common, set on a pie-shaped lot with no rear neighbours, pond views and access to a walking trail. Includes a double attached garage, mudroom with bench, 9-foot ceilings on both levels, and an open floor plan with laminate flooring. The kitchen features maple cabinetry, quartz countertops, an island with flush eating ledge, chimney-style hood fan, undermount stainless-steel sink and a walk-through butler's pantry. A dining nook with patio doors & a half bath complete the main floor. Upstairs offers a bonus room with coffered-ceiling detail, two additional bedrooms, a three-piece main bath and walk-through laundry connecting to the primary walk-in closet. The primary suite includes double sinks and an oversized walk-in shower. Both upper bathrooms feature ceramic tile. The finished basement adds living space and a fireplace. Walking distance to FreshCo, the recreation centre and Whiskeyjack High School, with shopping, parks and amenities nearby. (id:63476)
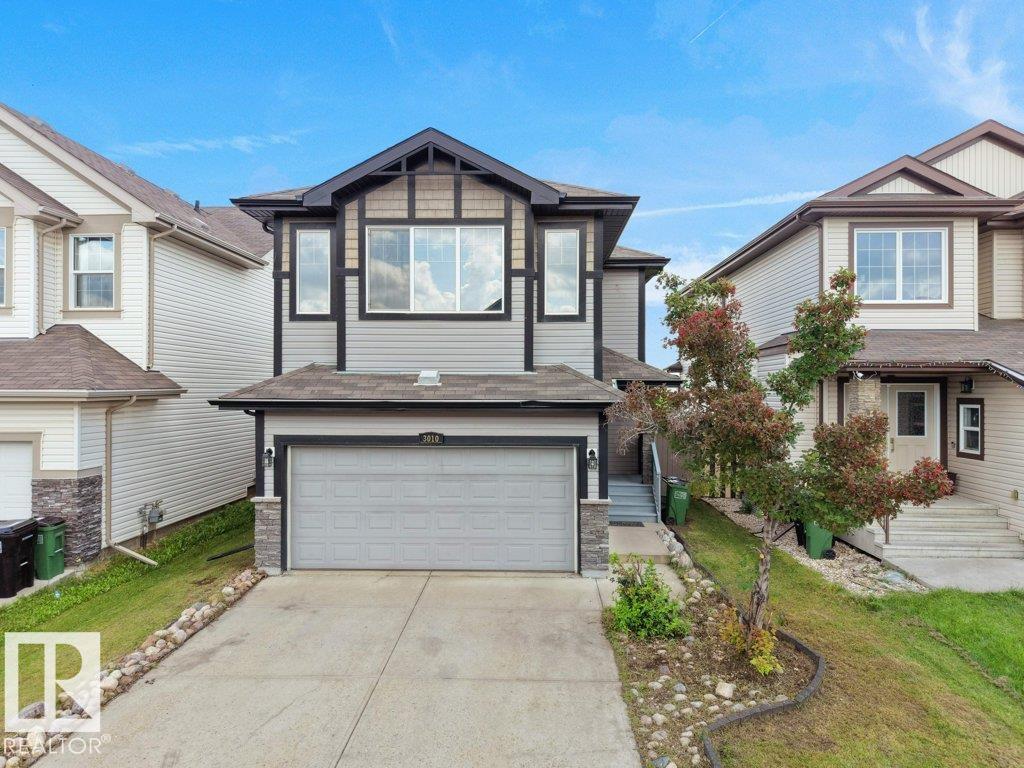
3010 17a Ave NW
Edmonton, Alberta
Welcome to this beautifully located 1,808 sq. ft. home offering space, comfort, and convenience! Featuring 3 bedrooms, 2.5 bathrooms, and a large bonus room, this home is designed for modern family living. The open-concept main floor features a bright and inviting living area with a spacious kitchen complete with a large island—perfect for everyday living, entertaining, and family gatherings. Enjoy the added privacy of NO NEIGHBOUR AT THE BACK, with the property backing onto open space/ground. The spacious backyard provides an ideal setting to relax, entertain, and enjoy outdoor activities. Located close to a bus stop, grocery stores, gym, recreation centre, and movie theatre, everything you need is conveniently nearby. An upcoming new school project adds even more appeal and convenience for families. With a fantastic layout, desirable backyard exposure, generous living space, and an excellent location, this home is a wonderful opportunity you won't want to miss! (id:63476)