
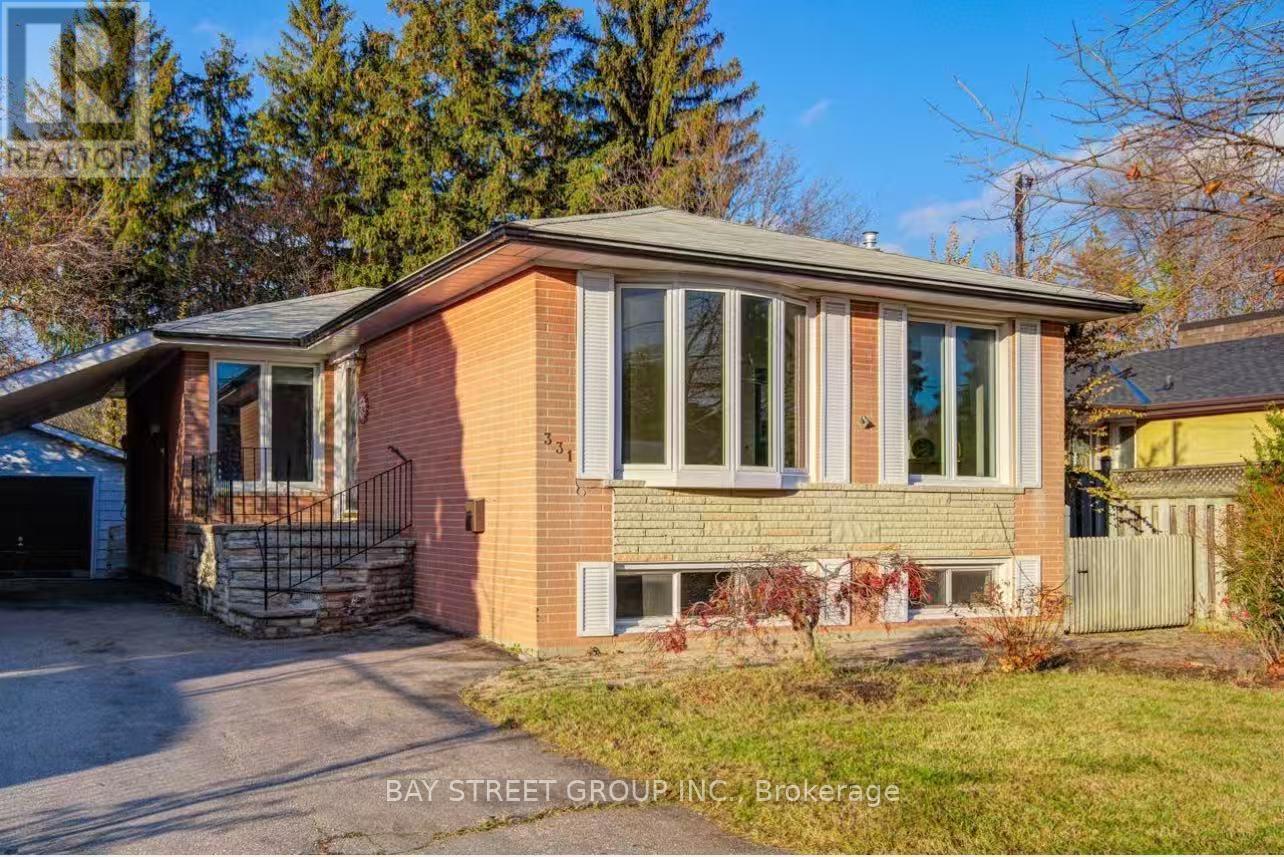
Main 331 Elmwood Avenue
Richmond Hill, Ontario
Welcome To This Charming 3 bedrooms Bungalow In Prime Area Of Rh, $$$ Upgrades Newly: Furnace, A/C & Vinyl Fl. Newly Paint, Upgraded Attic Insulation, Reno Kitchen Newly: Stone Counter, Dishwasher, Rangehood & Ceramic Fl. S/S Appls, Large Sunroom W/ Heated Fl & Skylight. two parkings on the Driveway included, Private Yard W/Mature Trees. Highly Sought After Area W/ Top Ranking Bayview Ss, Restaurants, Supermarket, Parks, Public & Go Transit Near By. (id:63476)
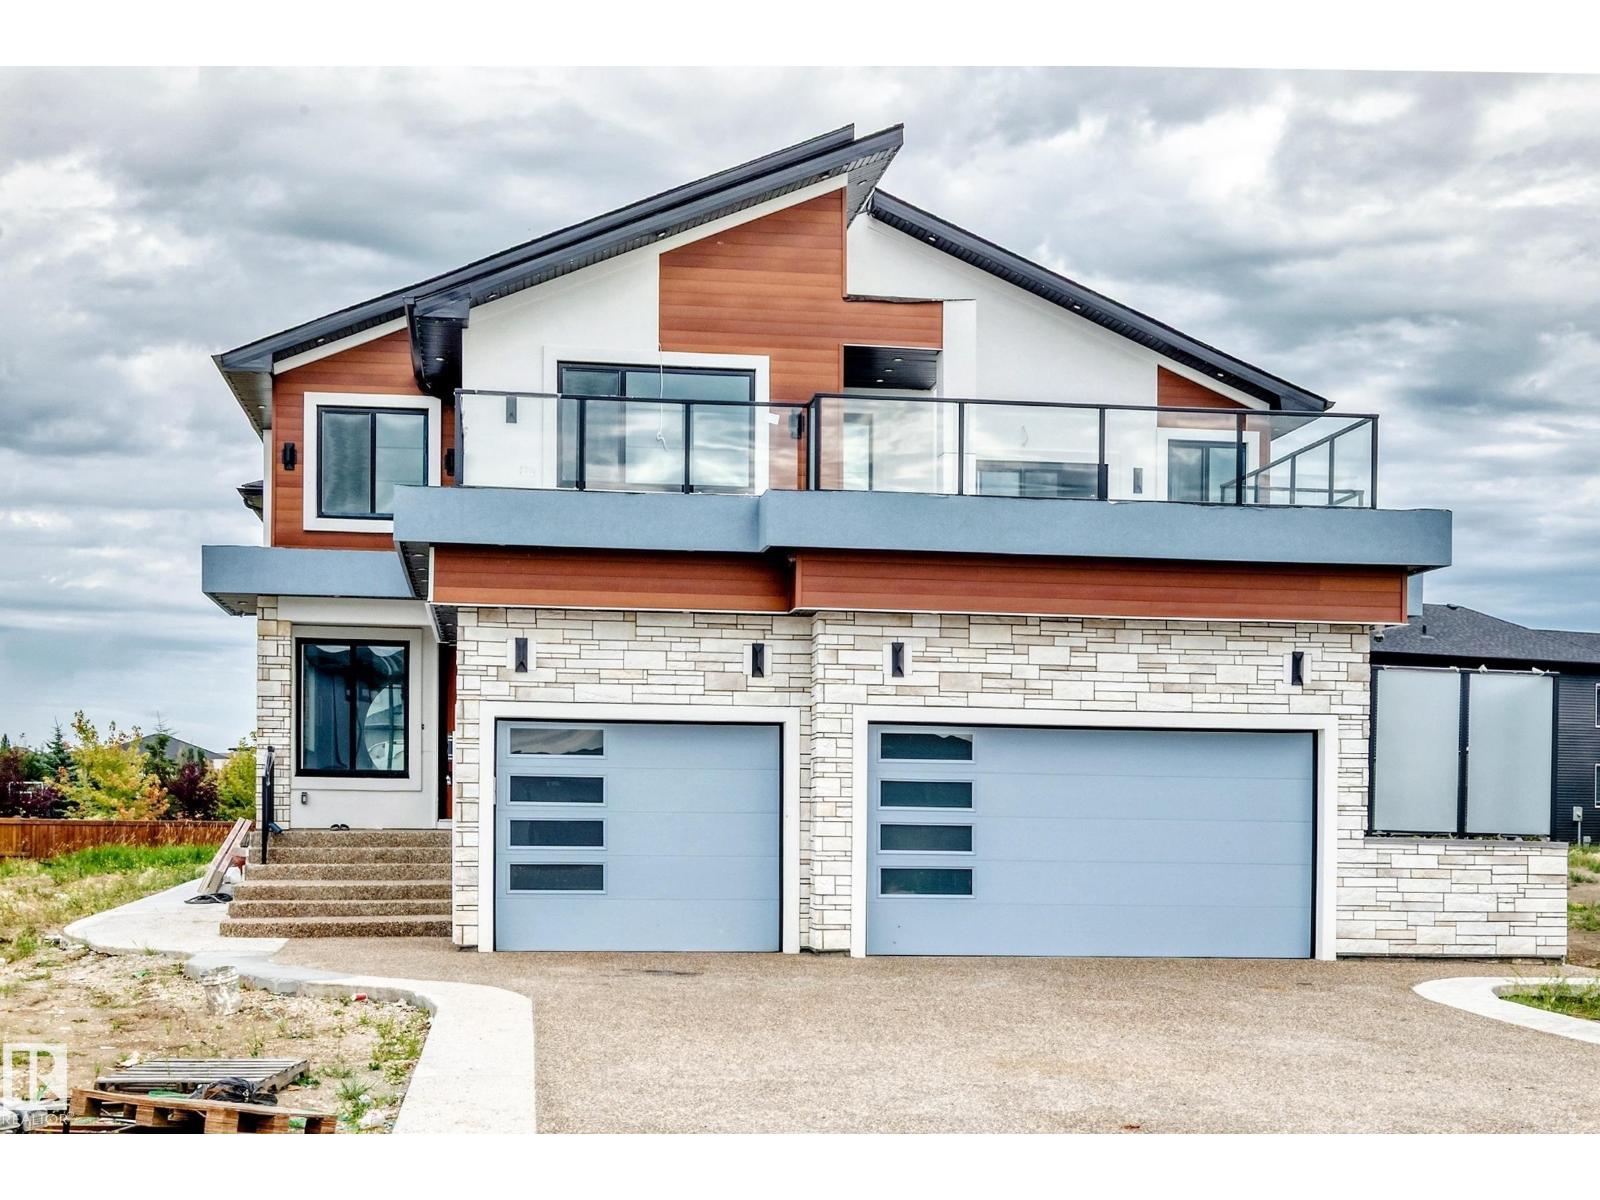
6111 27 St NE
Rural Leduc County, Alberta
Truly one-of-a-kind, this exceptional home offers an impressive 7 bedrooms and 7 full bathrooms, thoughtfully designed for large or multi-generational families. The main level features 3 bedrooms, 3 full bathrooms, a dedicated office, 3 spacious family/living areas and 3 kitchens, providing outstanding flexibility and privacy. Upstairs offers a huge bonus room, 4 additional bedrooms and 4 full bathrooms, plus beautiful front and rear balconies.Loaded with premium upgrades, the home features 3 furnaces with separate zoning for each floor, 2 A/C coils already installed with zoning completed, in-floor heating on the main and basement levels, heated floors in 2 primary ensuites, and a triple soundproofed wall between the main residence and in-law suite for enhanced comfort and privacy.The integrated smart-home system includes 8 security cameras with 3TB recording storage, interior lighting, Christmas/holiday lighting and built-in speakers, all conveniently controlled through a phone app. (id:63476)
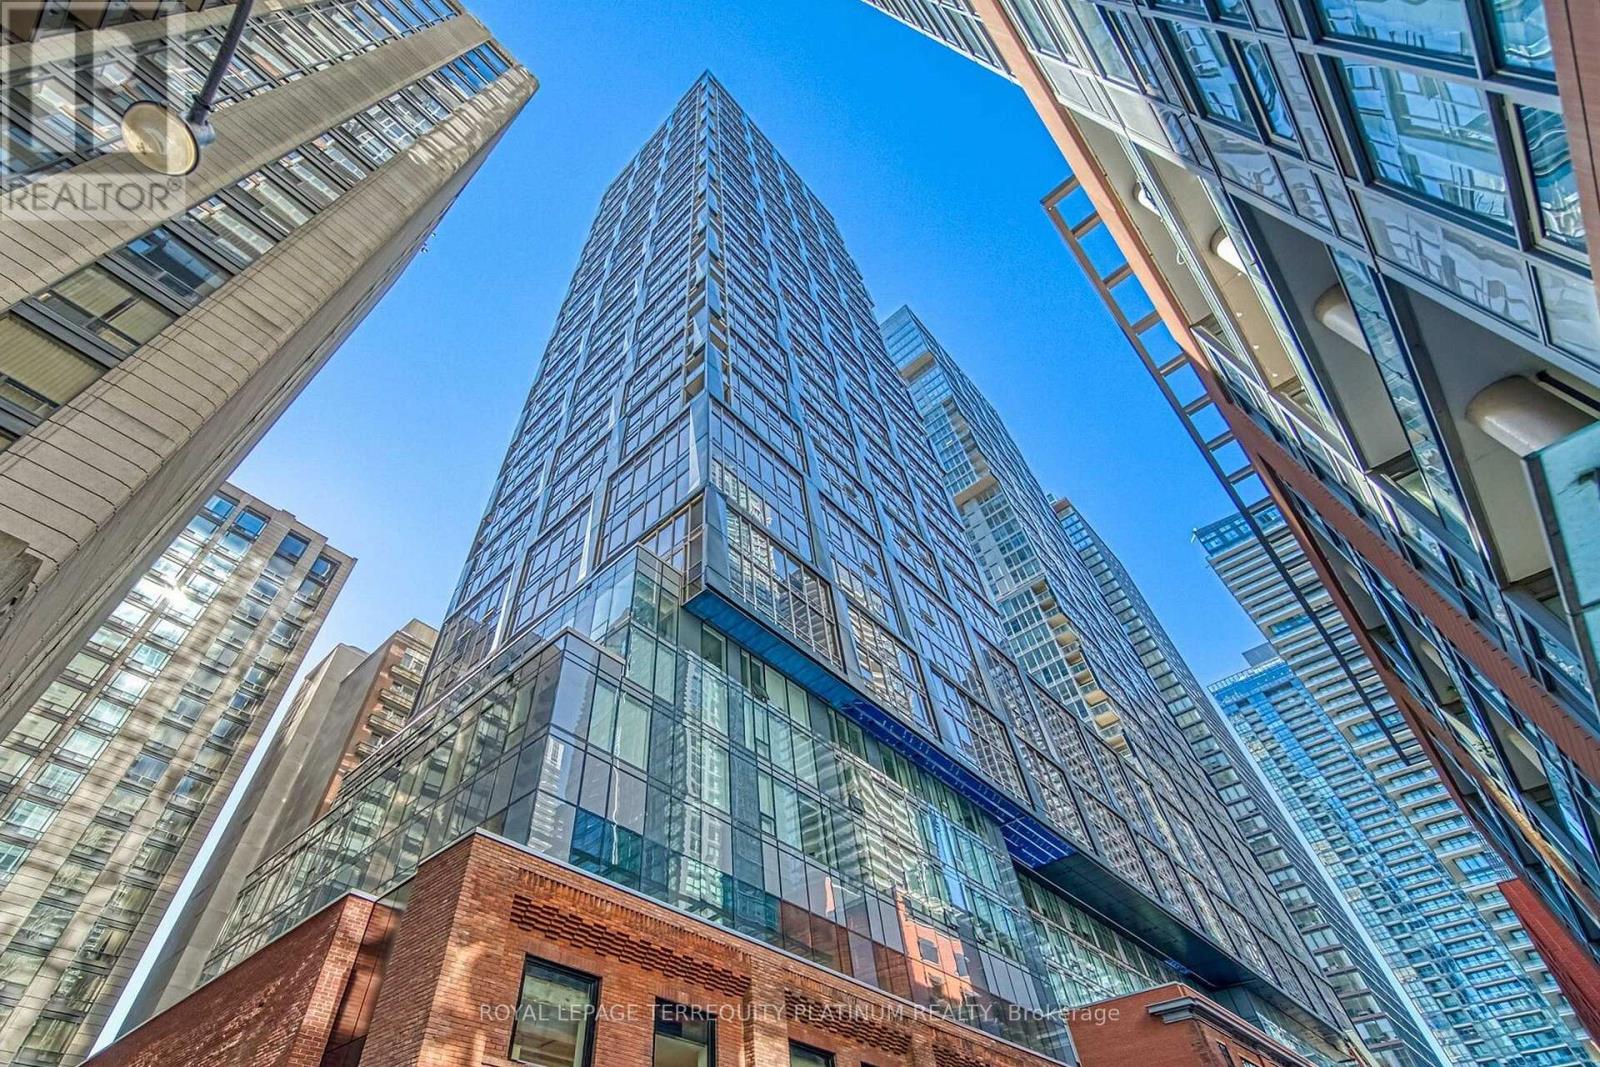
2906 - 15 Mercer Street
Toronto, Ontario
Welcome to Nobu Residences Toronto, right in the heart of the Entertainment District and surrounded by everything that makes downtown living so much fun. This bright and spacious two-bedroom, two-bath corner suite features one of the building's most sought-after layouts, with a split-bedroom floor plan that gives both bedrooms excellent privacy. Floor-to-ceiling windows flood the space with natural light, while 9-ft ceilings, clean finishes and a private balcony add to the sense of space. And then there's the location. With the city quite literally at your fingertips, you can walk to the Financial District, waterfront, restaurants, cafes, shops, theatres and more. Transit is right outside your door, making it easy to get wherever you need to go. Residents enjoy a fitness centre, private social spaces, Zen garden terrace and ground-floor retail. And, of course, the renowned Nobu restaurant is right downstairs. Bright, spacious, incredibly walkable and exceptionally well connected-this is downtown living at its easiest. Landlord would consider a shorter term. (id:63476)
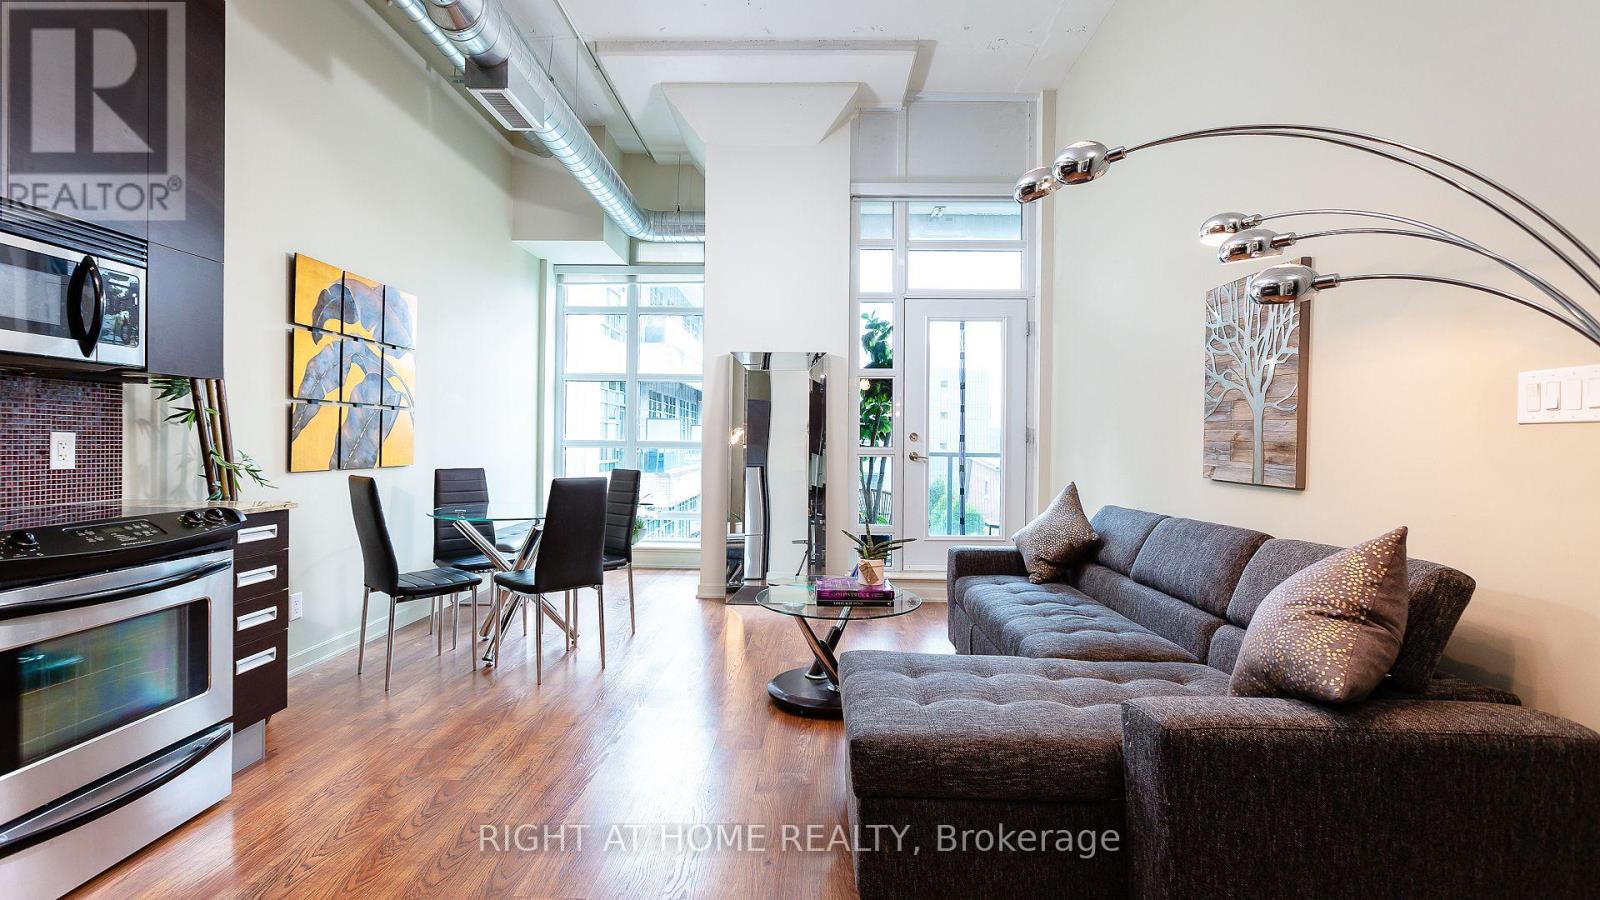
314 - 380 Macpherson Avenue
Toronto, Ontario
Bright Suite @ The Madison Lofts W/ Beautiful View Including Casa Loma, Open Concept W/ Great Layout, 14 Ft Ceiling 850 Sq Ft W/ Balcony, Large Den Which Can Be Easily Turned Into The Bedroom, Rooftop With Bbqs, Lounging Area And Ample Space To Entertain (id:63476)
1204 - 55 Ann O'reilly Road
Toronto, Ontario
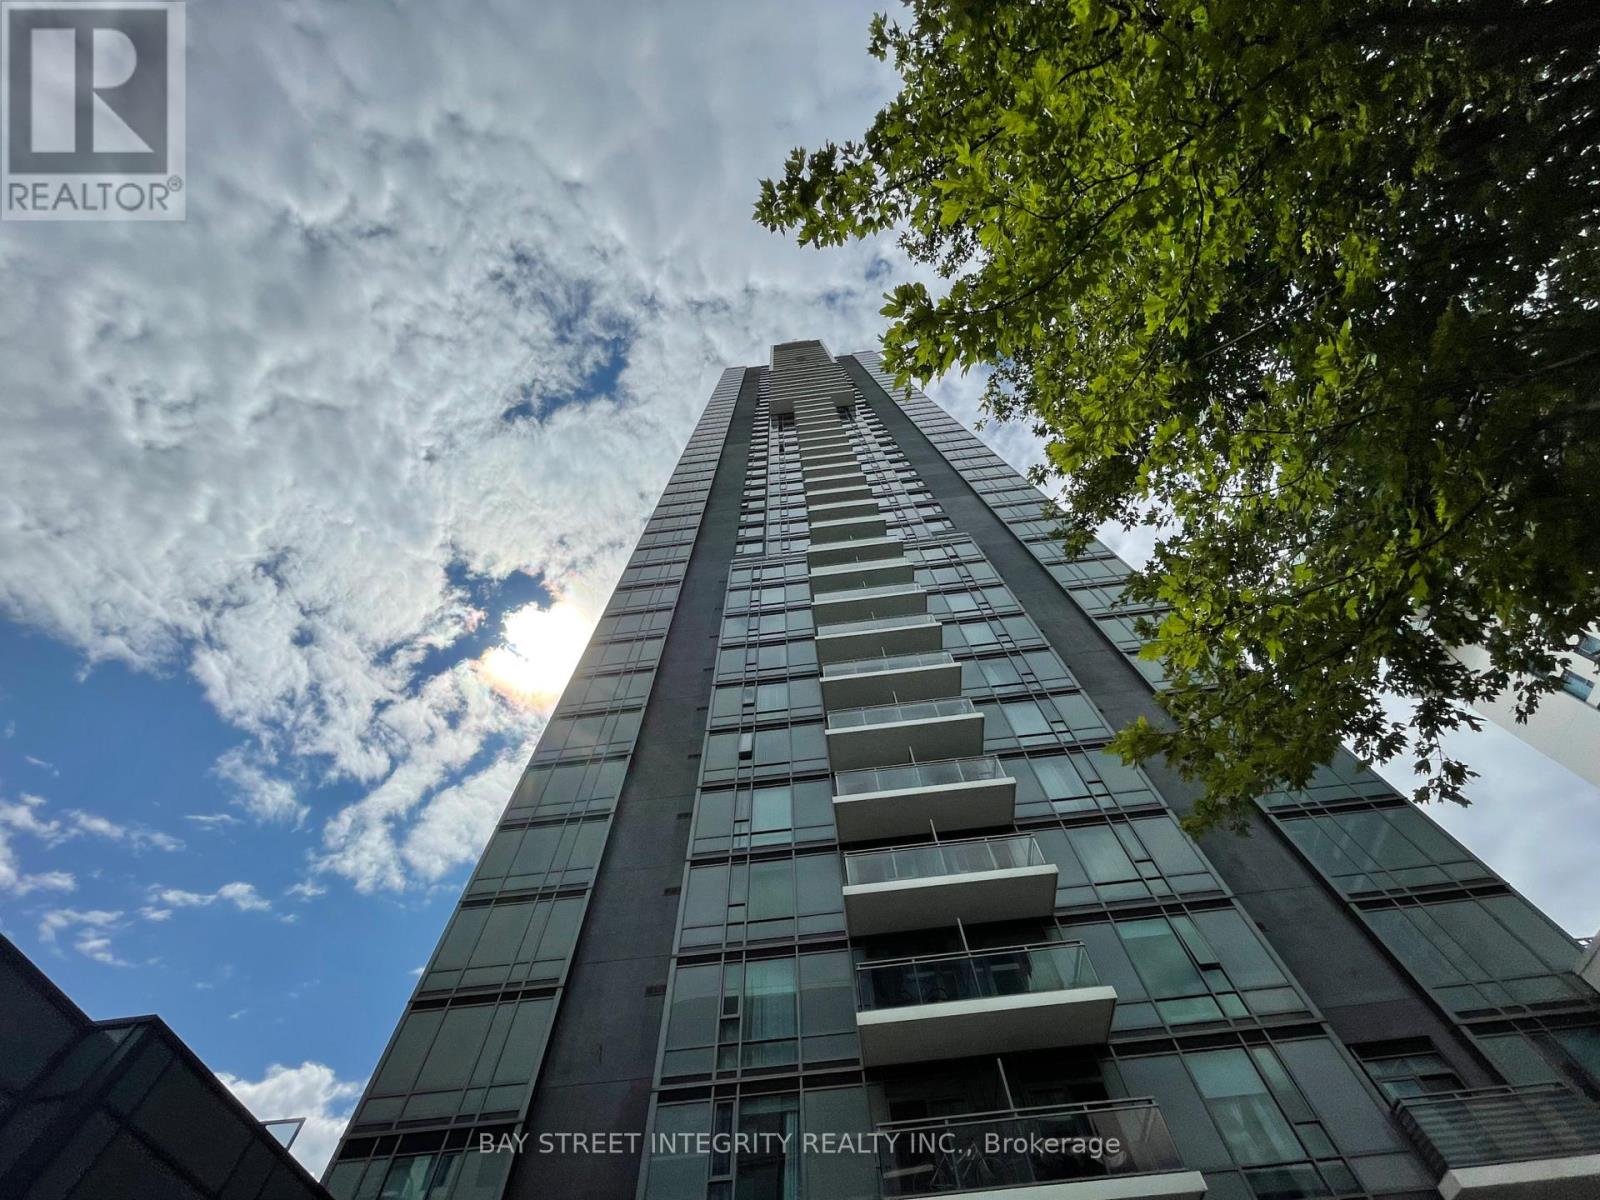
Students welcome. Discover this exceptional unit at the highly desirable 55 Ann O'Reilly building. This residence boasts a spacious, open-concept layout bathed in natural light thanks to its sought-after southern exposure. Residents enjoy top-notch amenities including a fully equipped gym, sauna, theater room, and a rooftop deck with garden. Ideally located, this unit is close to Fairview Mall, subway stations, TTC services, and a public library. Major highways such as the DVP, Highway 401, and Highway 404 are easily accessible. With nearby shopping, dining, and all the conveniences Toronto has to offer, this unit is perfect for those seeking both comfort and a prime location. (id:63476)
C138 - 11 Wellesley Street W
Toronto, Ontario
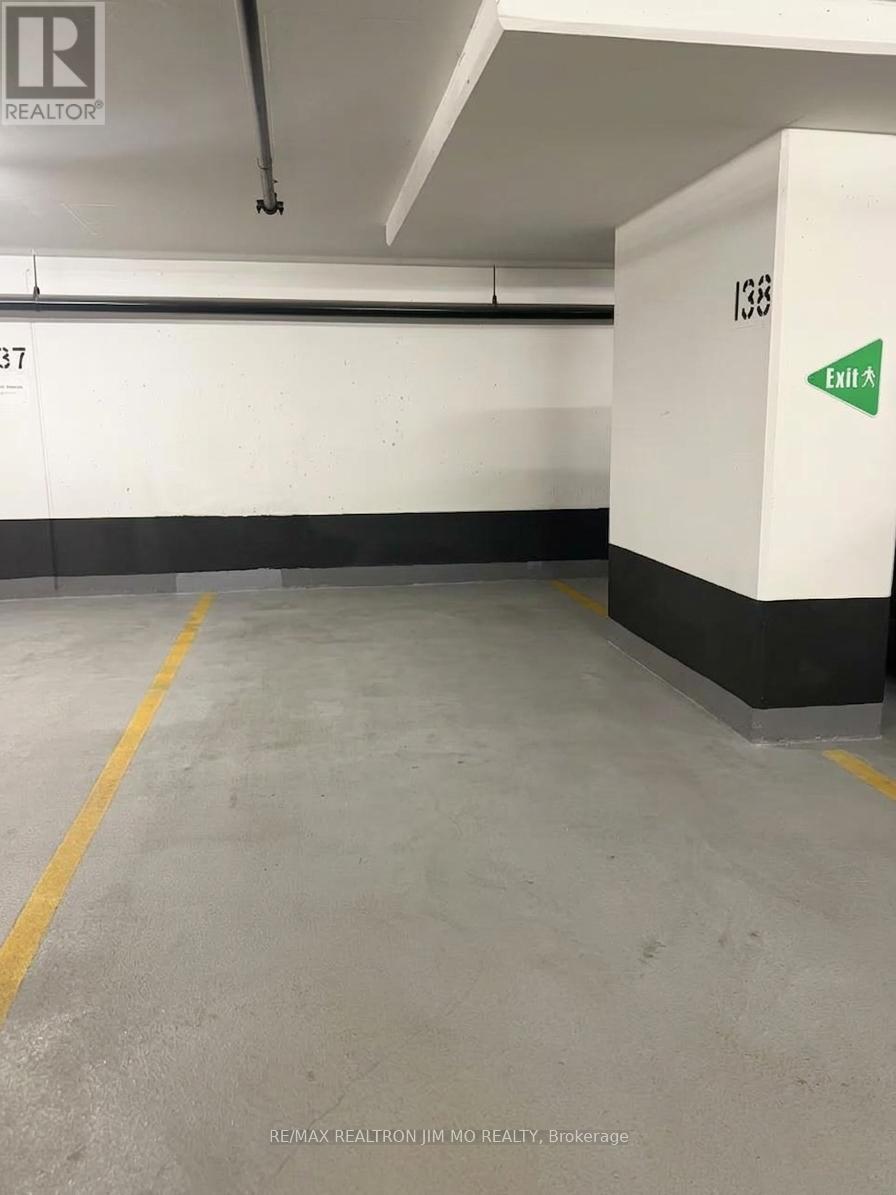
Prime location close to elevator lobby! Underground Parking Spot on P3 Level, Number 138. 11 Wellesley Street West in Core Downtown Toronto. Steps To UofT, Restaurants, Grocery Stores, Banks & All Amenities. Underground Parking Secured With Fob Access and All Security Features, 24/7 Security and Concierge. Prefer Long Term Lease, Short Term Lease Will Be Considered *** Only Accept Residential or Commercial Resident In Same Building *** (id:63476)
77307 Bluewater Hwy 9 Club Terrace
Bluewater, Ontario
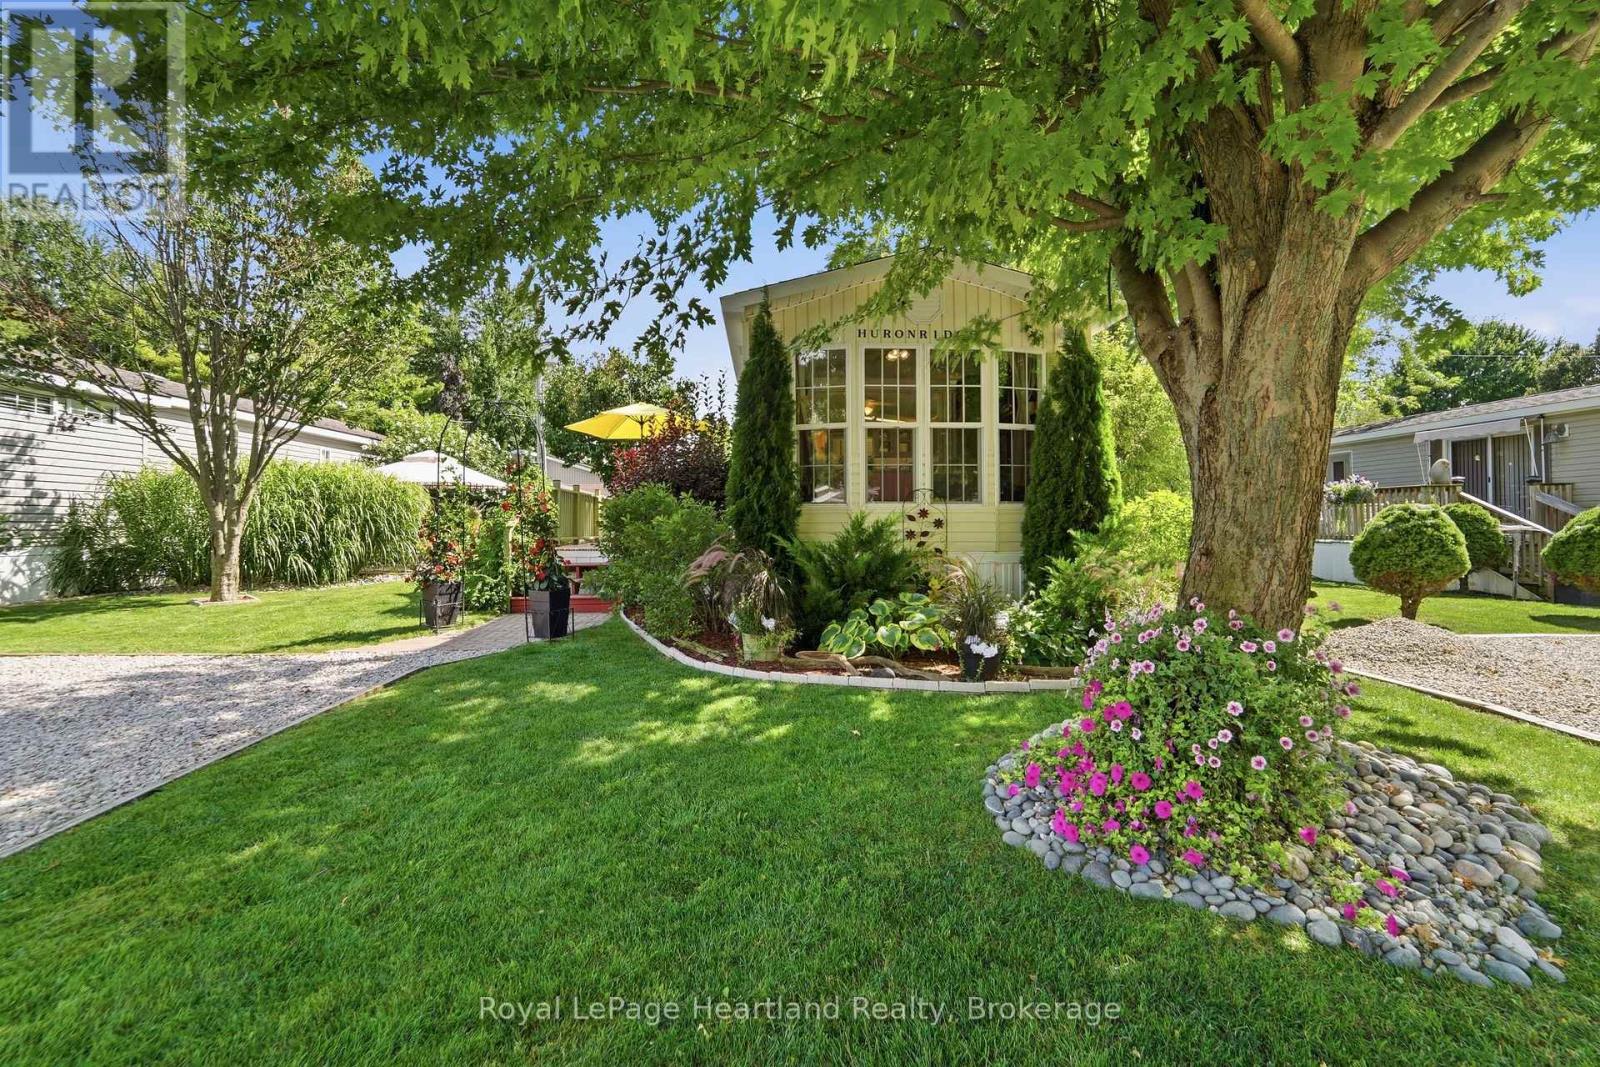
One of the most economical land lease fees in the park at just $372.20/month! Enjoy affordable Lake Huron living in this immaculate 45-ft park model home in a beautiful 55+ community on Lake Huron, just north of Bayfield. Offering one bedroom plus a convertible den that provides additional sleeping space, this home has been tastefully updated with new flooring, trim, paint and more.The outdoor space is truly something special. Beautifully landscaped, calm and inviting, there are so many places to sit back, relax and enjoy the outdoors. A spacious 40' x 20' deck, 20' x 20' patio and gazebo provide plenty of room for entertaining or simply enjoying a quiet summer afternoon. Two sheds provide additional storage, and a generator is also included.All appliances, including a combination washer/dryer, fridge, stove, built-in microwave and countertop dishwasher, along with furniture, are included.Enjoy affordable lakeside living for less than the cost of renting. The park features a swimming pool, newer recreation centre and a waterfront parkette where you can sit back and enjoy those famous Lake Huron sunsets.A peaceful place to slow down, relax and enjoy the Lake Huron lifestyle. Assigned lease $372.20/month. Water 1354.47 per year /Taxes $1080/year . Snow removal $300.00/season. $250.00 application fee. (id:63476)
136 Sage Meadows Gardens NW
Calgary, Alberta
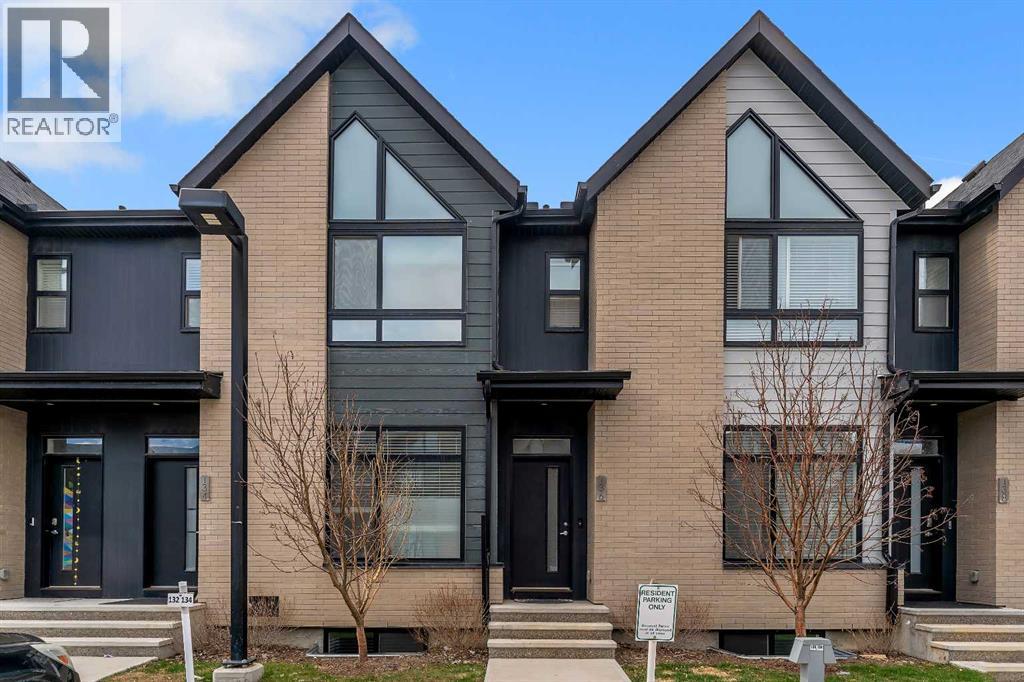
Stylish 2-Storey Townhome with Private Backyard and NO Neighbor's behind in the Sage Hill, NW, Calgary. Welcome to this beautifully maintained 2-storey townhouse offering over 1,600 sq ft of total living space, modern comfort, abundant natural light, and an unbeatable location. Featuring a private fenced backyard with no neighbor's behind, dedicated parking directly in front, and two nearby parks just steps away, this home is perfect for families, first-time buyers, downsizers, or investors. Enjoy the convenience of being within walking distance to shopping, restaurants, and everyday amenities. MAIN FLOOR > Step inside to discover a bright and airy open-concept layout with 9-foot ceilings, oversized windows, and durable vinyl flooring throughout the main level. The spacious living and dining areas flow seamlessly into the contemporary kitchen, complete with Full-height cabinetry, Stainless steel appliances, Large centre island, Quartz countertops , throughout and Subway tile backsplash. From the kitchen, step directly into your sunny private backyard featuring both patio and green space — ideal for entertaining, relaxing, kids, or pets. A convenient powder room completes the main floor. UPPER FLOOR > Upstairs, this thoughtfully designed home features a rare dual primary bedroom layout, with each bedroom offering its own private, ensuite, Walk-in closet and windows for natural light. The primary suite also showcases impressive soaring vaulted ceilings and massive window that floods the room with natural light. Between the two, you’ll find convenient upper-floor laundry and a dedicated study nook ideal for working from home or creating a focused workspace. The partially finished basement includes two large windows and offers excellent potential for future development — whether you envision a guest room, home office, gym, or additional living space. Additional Features includes upgraded lighting package, Pot lights and chandelier, assigned parking stall directly in f ront. Ideally located close to future schools, shopping plazas, medical services, pathways, green spaces, and quick access to Stoney Trail and Nose Creek Park. This move-in-ready home combines style, functionality, and location — a must-see opportunity! (id:63476)
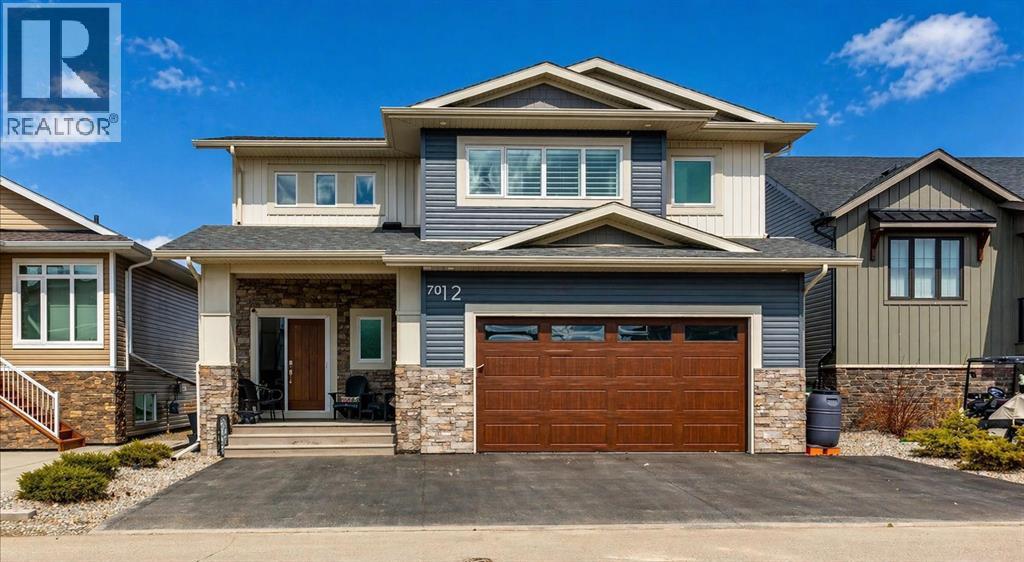
7012, 35468 Range Road 30
Rural Red Deer County, Alberta
Gleniffer Lake Resort & Country Club is Alberta's best-kept secret. This beautiful gated LAKE community is rich with amenities and is the perfect place for a summer destination or year-round living. This custom build by Silverstone Home (2025 BILD Central Alberta Small Volume Builder of the Year) outclasses the rest in both design and quality. Inside this air-conditioned space, you'll appreciate the open concept design of the main living area. With windows spanning across the back, the views are breathtaking. The executive kitchen features professional grade appliances including an induction range, full-height cabinetry, quartz countertops and a large central island. A butler pantry includes a wet bar, a full refrigerator, and plenty of storage space. The living room is inviting, featuring a cozy gas fireplace and ample space for entertaining. Off the dining area, a door leads to the full-width deck. Lake life is all about enjoying gorgeous sunsets on your back deck after a full day and there is no better plan than here! Upstairs, the primary suite is private with its own coffee bar, a walk-in closet and a gorgeous ensuite with dual sinks and a tiled shower. A laundry room on this level is a convenient touch. The basement is fully finished with in-floor heat making it very comfortable year-round. A family room, two additional bedrooms and a 4 piece bath complete this level. The oversized double garage is heated and is 23'6" deep, which is perfect for larger vehicles. This is a fully landscaped lot with plenty of parking and full height storage under the deck. Phase 7 of this community is the only phase with natural gas service. Homes backing the golf course are extremely rare in this phase and this lot is extra special in that it offers the most stunning views across hole 6. The proximity to the clubhouse, tennis courts, and playground as well as its lower density (no trailer lots) make Phase 7 the most desirable phase in the complex. Gleniffer Lake Resort is such a special place. It is very active with events planned by both the social & senior committees throughout the year and more so from May to September. Amenities include a professionally designed 9-hole golf course, a par 3 course (great for kids), a General Store, 2 outdoor pools & 1 updated indoor pool, 2 hot tubs, The Landing Restaurant, a fitness room, games area, a sandy beach that's safe for swimming & a brand new marina with boat slips. Reasonable condo fees of $415/ month include sewage, water, garbage, recycling, road maintenance, common area landscaping, reserve fund allocations, and management. (id:63476)
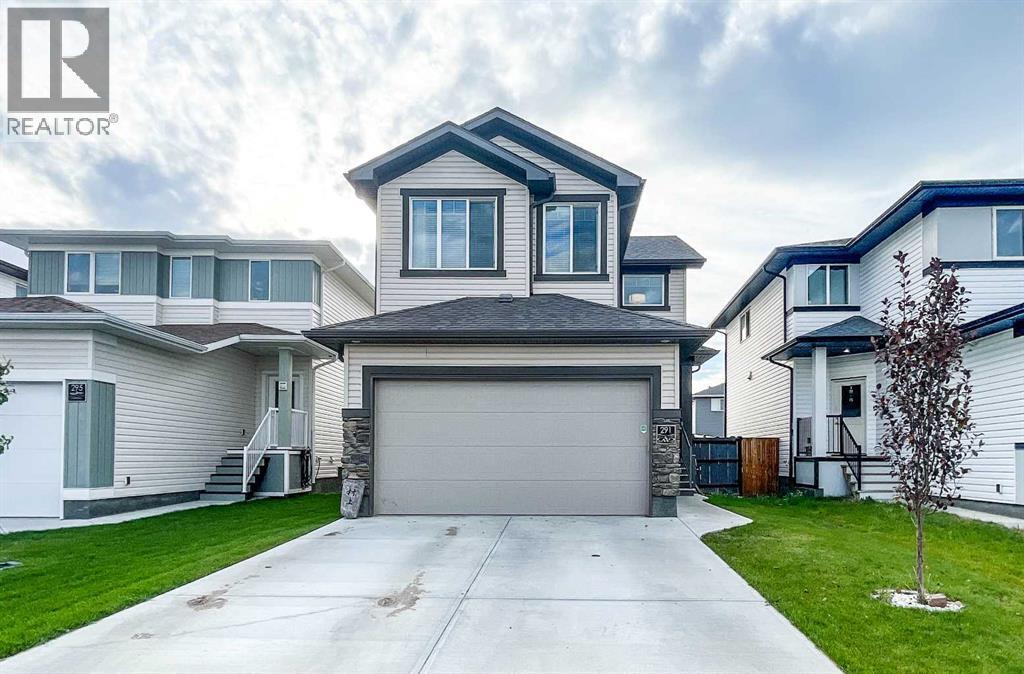
291 Northlander Bend W
Lethbridge, Alberta
Welcome to 291 Northlander Bend W, a beautifully maintained 3+1 bedroom home in Garry Station that offers the space, layout and conveniences today’s families are looking for. From the moment you step inside, the spacious foyer provides a warm welcome and direct access to the double attached garage. The main level features a bright, open-concept design with a stylish kitchen complete with quartz countertops, stainless steel appliances, a corner pantry and eye-catching backsplash. The kitchen flows naturally into the dining area and inviting living room, where a floor-to-ceiling feature fireplace creates a cozy focal point. Step outside onto the balcony, perfect for summer barbecues, overlooking the fully fenced backyard with underground sprinklers. Upstairs, you’ll find three bedrooms, including a spacious primary suite with its own ensuite and walk-in closet. One of the standout features of this home is the upstairs laundry room—a major everyday convenience that eliminates the hassle of carrying laundry up and down the stairs. The lower level adds even more versatility with a fourth bedroom, family room and substantial storage space. Complete with central A/C and underground sprinklers, this is a home designed for comfortable family living. Situated in Garry Station, you’re close to parks, restaurants, grocery stores, Cavendish Farms Recreation Centre and the Cor Van Raay YMCA, with shopping and everyday amenities just minutes away. If you’re looking for a move-in-ready family home in a convenient, growing community, 291 Northlander Bend is well worth a look! (id:63476)
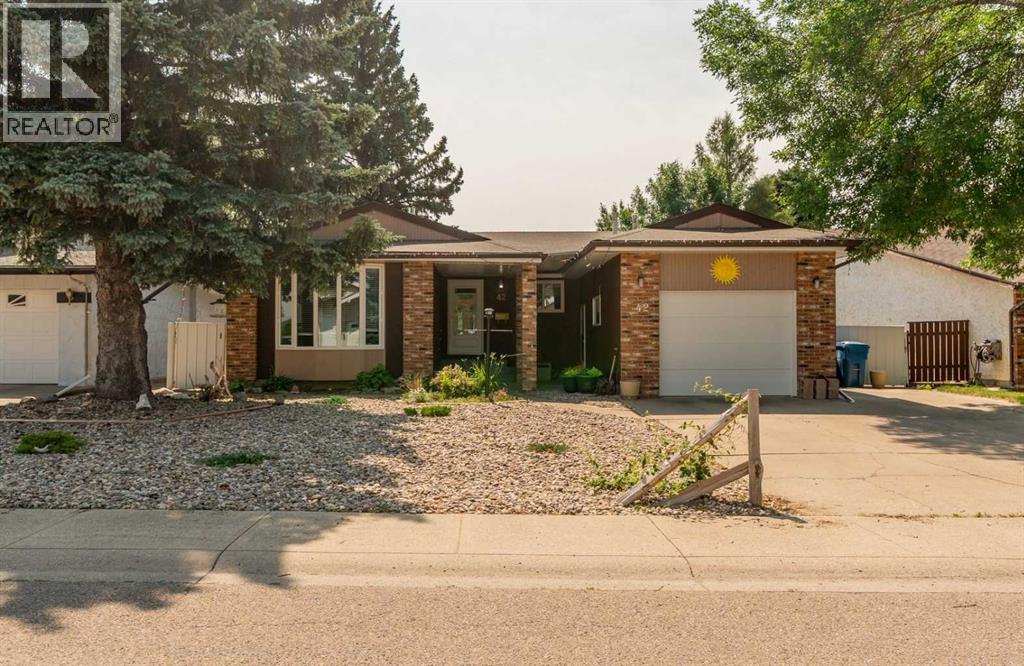
42 Honeysuckle Road N
Lethbridge, Alberta
The large bungalow you have been waiting for! Located on a quiet street in a family friendly neighborhood backing a park and playground! This lovely home would make a fantastic family home with its three bedrooms on the main floor, plus an additional one in the basement, a large living room and a main floor family room, as well as an additional games room downstairs. There is room for everyone in this home! If you are looking for a lovely yard look no further, this one is full of perennials, fruit trees and garden boxes! And if you love vehicles but have trouble finding space to park them, this home features a large double driveway plus a single attached garage, with additional RV parking beside the house and a driveway running to the back yard, making it possible to put a garage in the backyard if you so choose. Some of the upgrades done to this home in the past five years are, the metal fencing with 3 gates, Outside of home has been fully painted as well as the inside of the home., the cupboards have been painted in the kitchen as well as new laminate countertops, new counter top in main bath, 2 sun tunnels (giving the family room tons of nice light), new glass screen door on front of home. The sellers have also put a lot of new insulation up in the attic and they said its made a huge difference in their energy costs. The fascia and soffits were done in 2021, gas fireplace insert and both decks were built (no permits needed as they are below the height requirement), Upgrades done between 2017 to 2020, are vinyl plank flooring, furnace, A/C, water heater, shingles and windows. This home is just waiting for a new family to call it home! (id:63476)
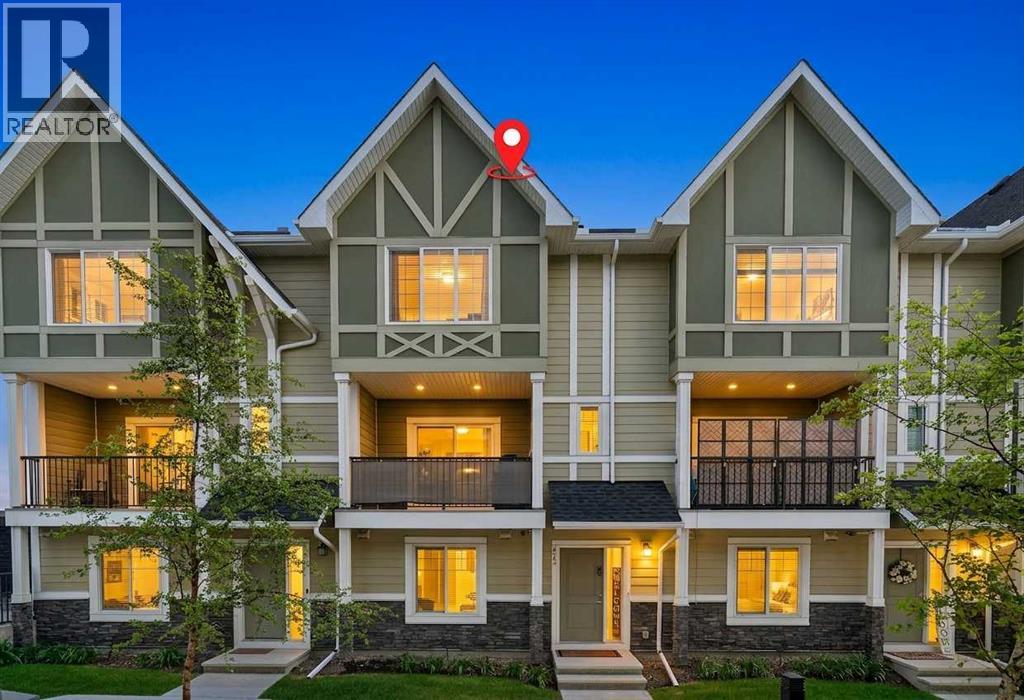
412 Nolanlake Villas NW
Calgary, Alberta
Welcome to 412 Nolanlake Villas NW, an exceptionally clean and welcoming 1,721.47 sq. ft. townhome in Nolan Hill that combines the expansive, volumetric scale of a single-family residence with the effortless convenience of turnkey living. From the moment you enter, the open-concept main floor impresses with its bright, airy atmosphere and thoughtful layout designed for both everyday comfort and sophisticated entertaining. The spacious living and dining areas transition seamlessly to a private, west-facing deck, providing an idyllic outdoor retreat to enjoy afternoon sunshine and evening sunsets. Upstairs, the home boasts a highly desirable dual-primary configuration featuring two massive bedroom suites, each complete with its own dedicated ensuite bath and substantial closet space, offering unmatched privacy and flexibility for guests, roommates, or a home office setup. With a total of 2.5 bathrooms, high-end finishes, and a double attached garage providing secure parking and additional storage, this immaculate home offers a rare blend of space, style, and functional luxury in a premier Northwest Calgary community. (id:63476)