
412 Nolanlake Villas NW Calgary, Alberta T3R 0Z7

$425,000Maintenance, Condominium Amenities, Ground Maintenance, Property Management, Reserve Fund Contributions, Waste Removal
$315.83 Monthly
Maintenance, Condominium Amenities, Ground Maintenance, Property Management, Reserve Fund Contributions, Waste Removal
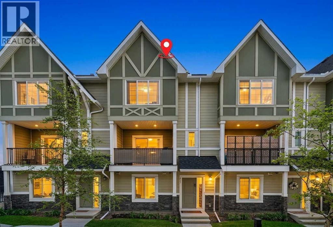
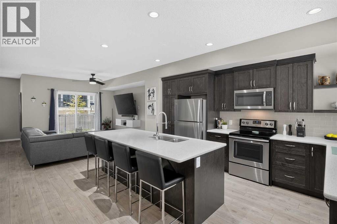
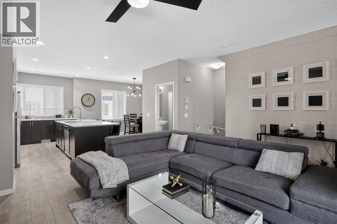
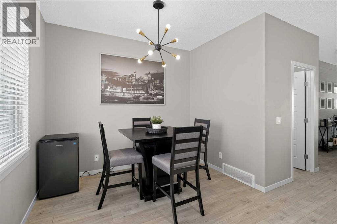
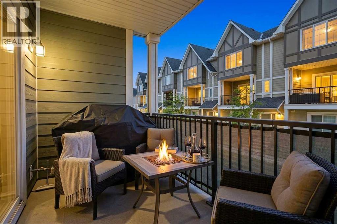
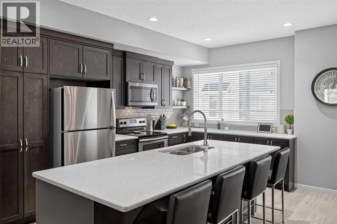
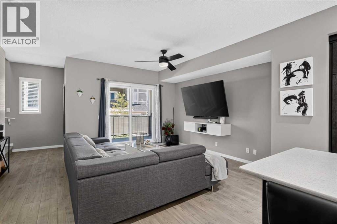
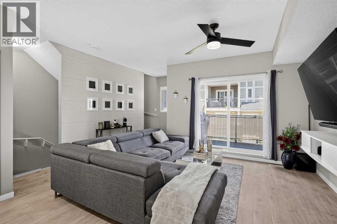
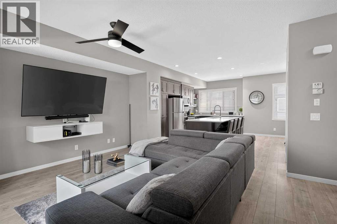
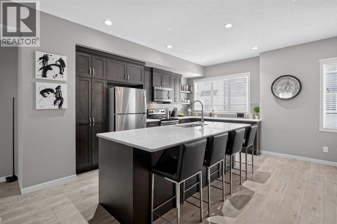
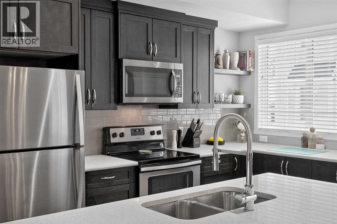
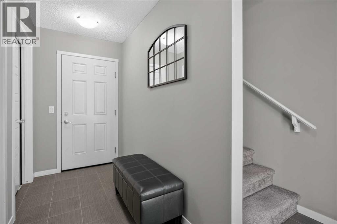
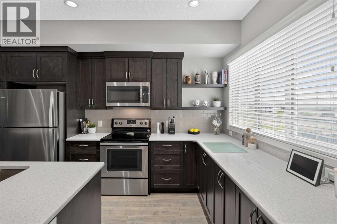
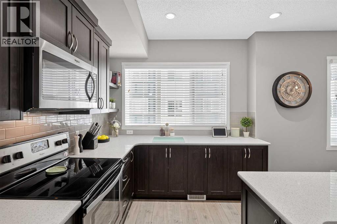
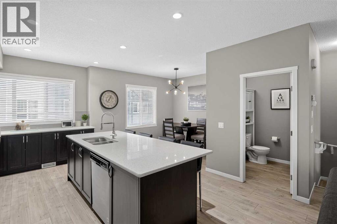
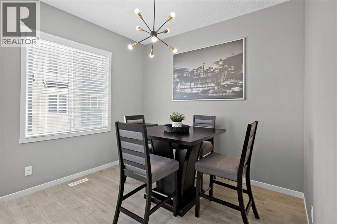
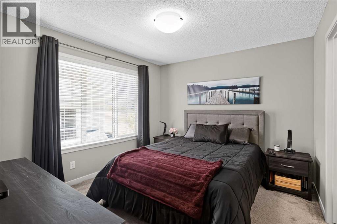
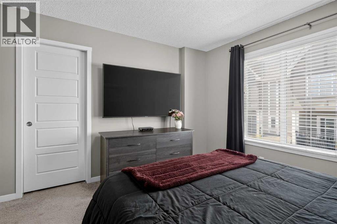
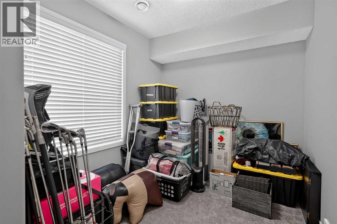
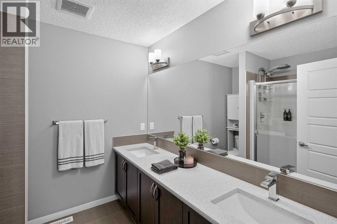
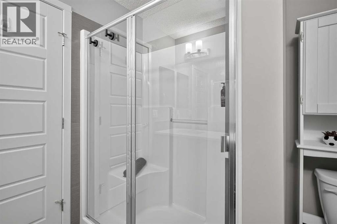
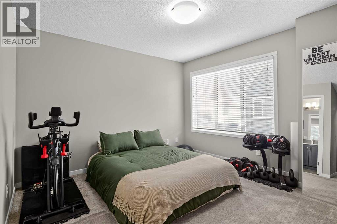
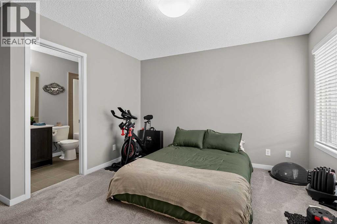
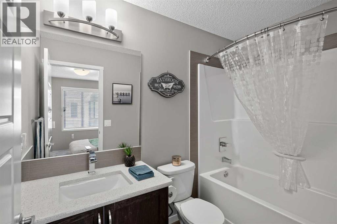
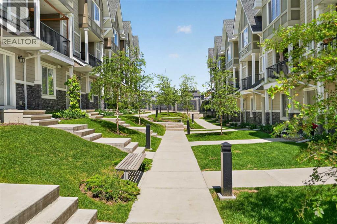
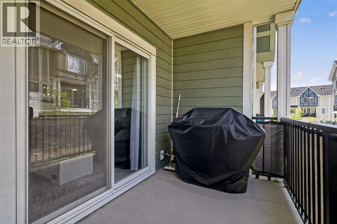
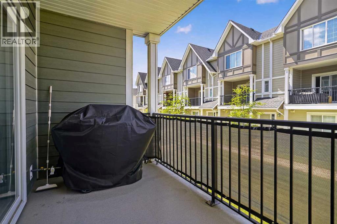
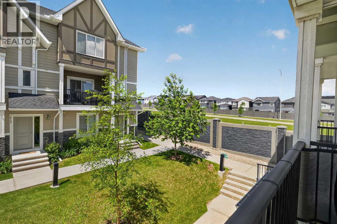
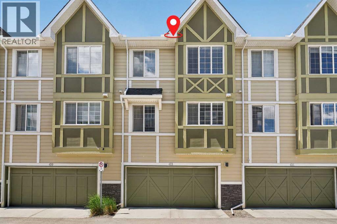
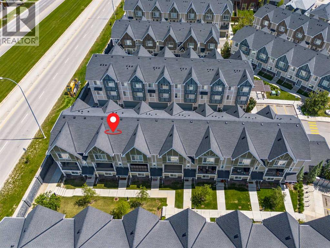
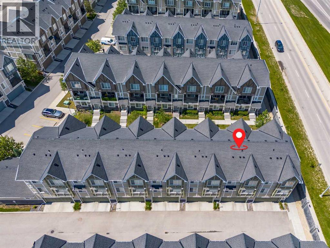
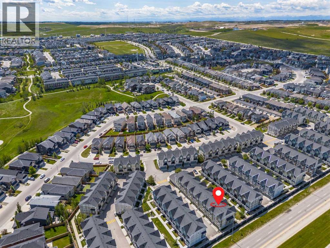
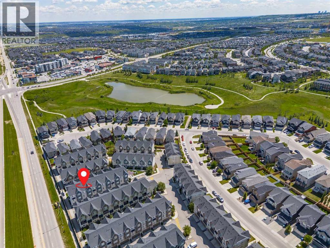
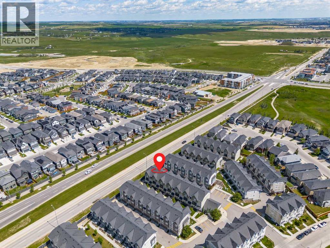
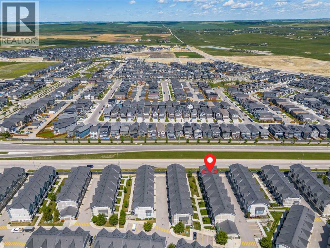
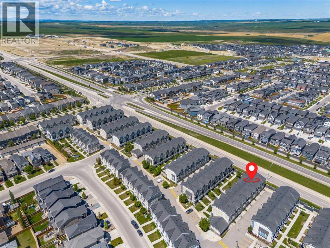
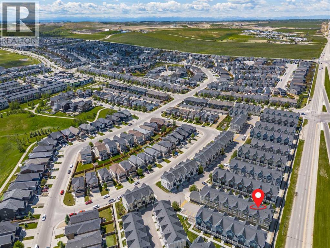
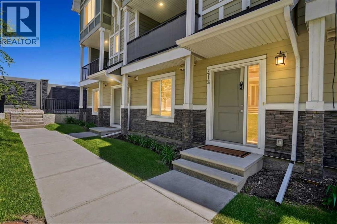
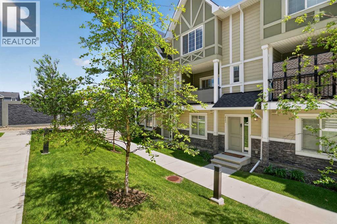
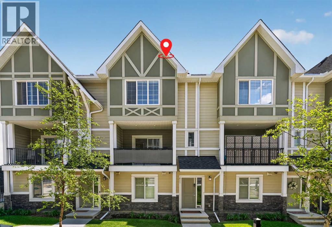
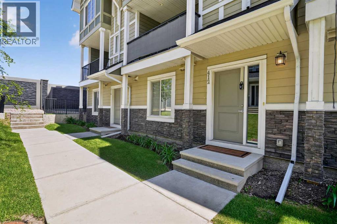
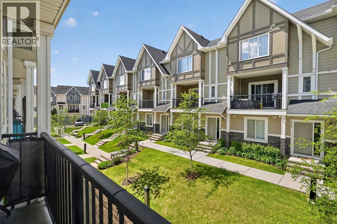
$315.83 MonthlyWelcome to 412 Nolanlake Villas NW, an exceptionally clean and welcoming 1,721.47 sq. ft. townhome in Nolan Hill that combines the expansive, volumetric scale of a single-family residence with the effortless convenience of turnkey living. From the moment you enter, the open-concept main floor impresses with its bright, airy atmosphere and thoughtful layout designed for both everyday comfort and sophisticated entertaining. The spacious living and dining areas transition seamlessly to a private, west-facing deck, providing an idyllic outdoor retreat to enjoy afternoon sunshine and evening sunsets. Upstairs, the home boasts a highly desirable dual-primary configuration featuring two massive bedroom suites, each complete with its own dedicated ensuite bath and substantial closet space, offering unmatched privacy and flexibility for guests, roommates, or a home office setup. With a total of 2.5 bathrooms, high-end finishes, and a double attached garage providing secure parking and additional storage, this immaculate home offers a rare blend of space, style, and functional luxury in a premier Northwest Calgary community. (id:63476)
Property Details
| MLS® Number | A2322584 |
| Property Type | Single Family |
| Community Name | Nolan Hill |
| Amenities Near By | Park, Playground, Schools, Shopping |
| Community Features | Pets Allowed With Restrictions |
| Features | Closet Organizers, No Smoking Home, Level, Parking |
| Parking Space Total | 2 |
| Plan | 1611365 |
| Structure | Deck |
Building
| Bathroom Total | 3 |
| Bedrooms Above Ground | 2 |
| Bedrooms Total | 2 |
| Appliances | Refrigerator, Dishwasher, Stove, Washer & Dryer |
| Basement Type | None |
| Constructed Date | 2016 |
| Construction Style Attachment | Attached |
| Cooling Type | None |
| Exterior Finish | Composite Siding |
| Flooring Type | Carpeted, Ceramic Tile, Vinyl |
| Foundation Type | Poured Concrete |
| Half Bath Total | 1 |
| Heating Type | Forced Air |
| Stories Total | 3 |
| Size Interior | 1,721 Sqft |
| Total Finished Area | 1721.47 Sqft |
| Type | Row / Townhouse |
Parking
| Attached Garage | 2 |
Land
| Acreage | No |
| Fence Type | Not Fenced |
| Land Amenities | Park, Playground, Schools, Shopping |
| Size Depth | 14.14 M |
| Size Frontage | 6.42 M |
| Size Irregular | 90.77 |
| Size Total | 90.77 M2|0-4,050 Sqft |
| Size Total Text | 90.77 M2|0-4,050 Sqft |
| Zoning Description | M-1 D100 |
Rooms
| Level | Type | Length | Width | Dimensions |
|---|---|---|---|---|
| Second Level | Living Room | 12.50 Ft x 16.33 Ft | ||
| Second Level | Dining Room | 6.25 Ft x 9.92 Ft | ||
| Second Level | Kitchen | 9.25 Ft x 13.33 Ft | ||
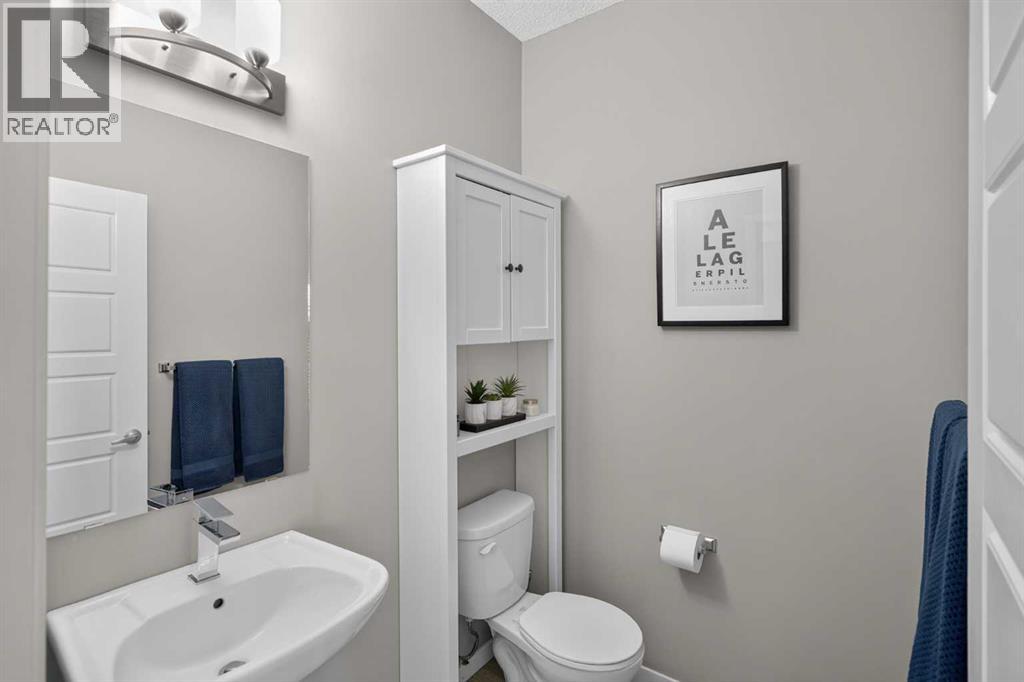
| Second Level | 2pc Bathroom | 5.00 Ft x 5.83 Ft | ||
| Third Level | Primary Bedroom | 10.42 Ft x 12.00 Ft | ||
| Third Level | Bedroom | 11.42 Ft x 11.92 Ft | ||
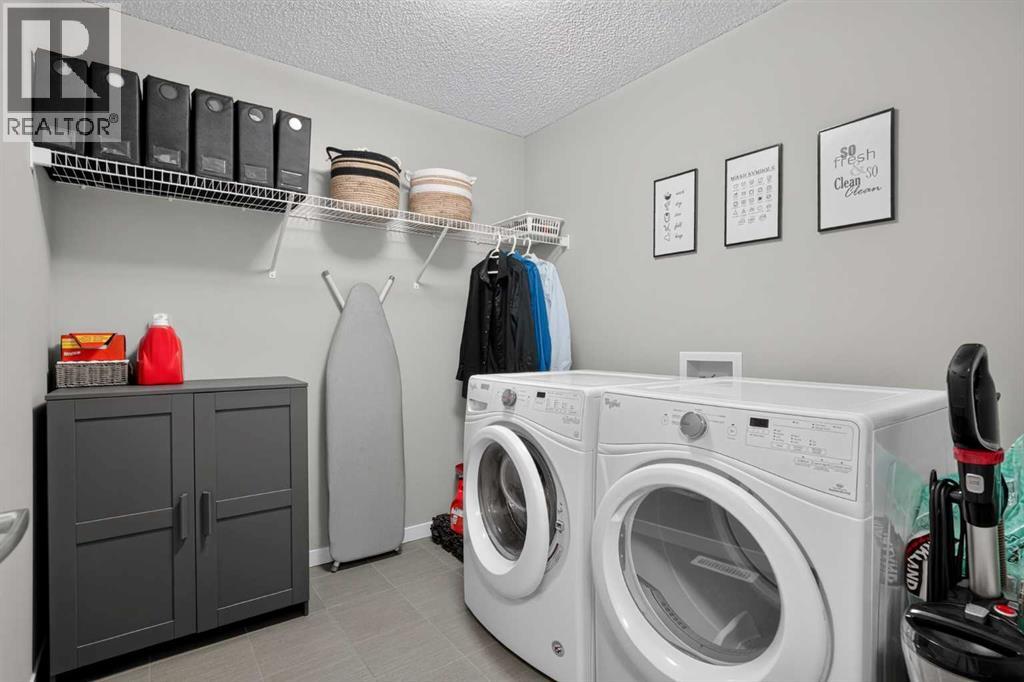
| Third Level | Laundry Room | 7.42 Ft x 8.25 Ft | ||
| Third Level | 4pc Bathroom | 4.92 Ft x 8.33 Ft | ||
| Third Level | 4pc Bathroom | 7.83 Ft x 8.17 Ft | ||
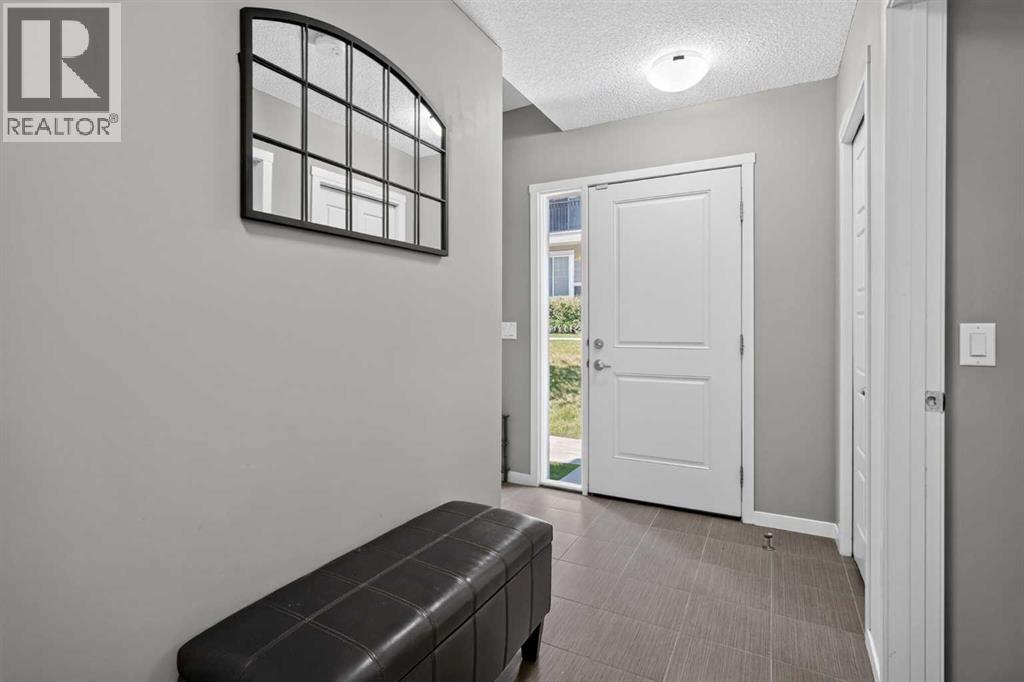
| Main Level | Other | 4.67 Ft x 12.00 Ft | ||
| Main Level | Other | 7.75 Ft x 8.83 Ft |
Contact Us
Contact us for more information

The trademarks REALTOR®, REALTORS®, and the REALTOR® logo are controlled by The Canadian Real Estate Association (CREA) and identify real estate professionals who are members of CREA. The trademarks MLS®, Multiple Listing Service® and the associated logos are owned by The Canadian Real Estate Association (CREA) and identify the quality of services provided by real estate professionals who are members of CREA. The trademark DDF® is owned by The Canadian Real Estate Association (CREA) and identifies CREA's Data Distribution Facility (DDF®)
August 21 2026 08:59:05
Calgary Real Estate Board
Exp Realty