
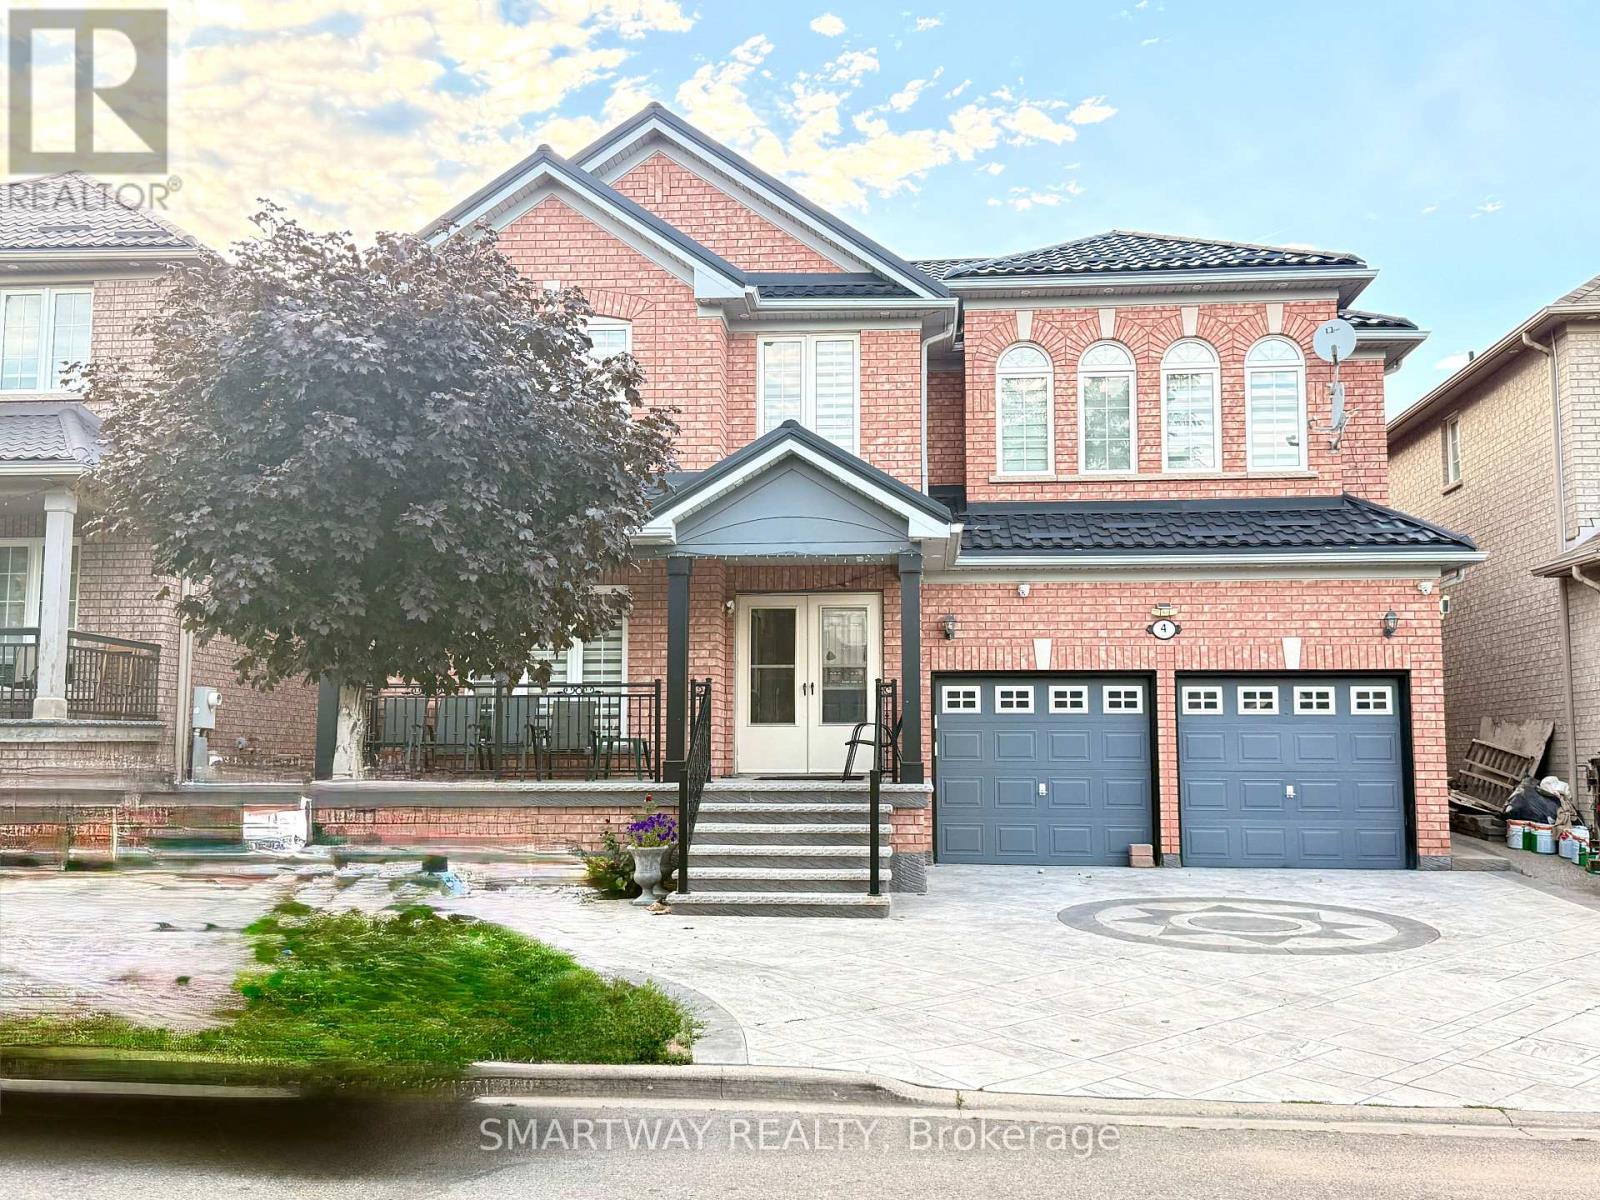
4 Blazing Star Drive
Brampton, Ontario
AN UPDRADED GEM WITH FOR BIG AND/OR EXTENDED FAMILY WITH 6 BEDROOMS AND 6 WASHROOMS. DOUBLE DOOR ENTRY...9 FEET CEILINIG AND CROWN MOULDNIGS ON MAIN FLOOR...STAMP CONCRERE DRIVEWAY PLUS Concrete Apron AROUND THE WHOLE HOUSE, METAL ROOF WITH LIFETIME WARRANTY, NO CARPET IN THE HOUSE... ALL BEDROOMS ATTACHED WITH WASHROOMS.. Permitted Finished Basement with 2 Bedrooms and Extra Living Room with 2 pc Washroom.. (id:63476)
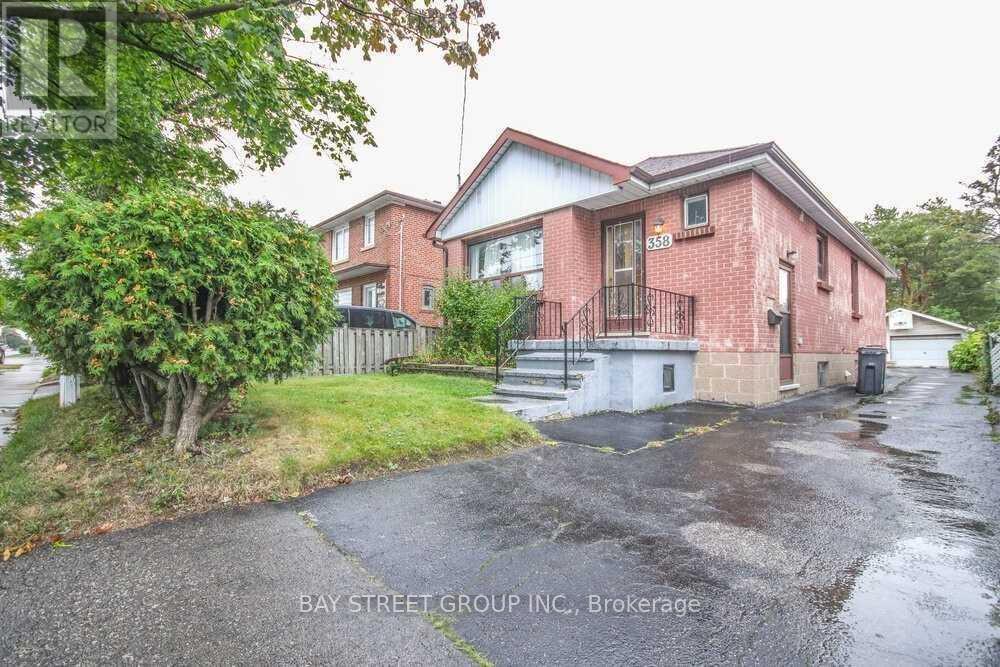
Upper - 358 Horner Avenue
Toronto, Ontario
Hardwood Floor Through Out! Soundproofed Floor Keeps Noise Out! Great Family Neighborhood & Great Location! Close To Go Station, Qew, 427. Minutes To Sherway Gardens And All Other Amenities. Additional Storage At Hallway. Basement Not Included. (id:63476)

892 North Shore Boulevard W
Burlington, Ontario
Set in Burlington's prestigious Aldershot South community, this home offers approx. 3,371 sf of finished living space, 3 beds and 3 baths, just steps from the lake. Surrounded by mature trees, this beautifully maintained bungalow combines generous one-floor living w/ a private backyard retreat featuring an inground saltwater pool, cedar sauna and extensive entertaining areas. Step inside to a welcoming foyer highlighted by an impressive, oversized skylight that fills the entry with natural light. The living room features custom built-ins, a wood f/p and large windows, opening to the dining area for an easy flow when entertaining. Spacious kitchen offers abundant cabinetry, granite counters, s/s appliances, gas range, centre island with seating and a breakfast nook overlooking the property. This area has plenty of natural light coming in from the bay windows and an additional large skylight. The bedroom wing offers 3 well-proportioned bedrooms, including an impressive primary retreat with hardwood flooring, gas fireplace, walk-in closet and walkout to the backyard. The private ensuite features a glass shower and soaker tub. 2 additional bedrooms, a full bath & main-floor laundry add everyday convenience. The finished lower level adds substantial living space with a spacious rec room centred around another fireplace, additional bath, laundry, flexible rooms and excellent storage-ideal for a home office, gym, games room or guest space. Outside, enjoy a resort-inspired setting designed for summer living with an inground saltwater pool, cedar sauna, patio areas and mature landscaping creating exceptional privacy. Additional highlights include solar panels, updated skylights and rear roof shingles and newer garage door. Ideally located near LaSalle Park & Marina, Royal Botanical Gardens, Burlington Golf & Country Club, Aldershot amenities, GO transit and major highways, this distinctive home offers exceptional space, privacy and lifestyle in a coveted Burlington setting. (id:63476)
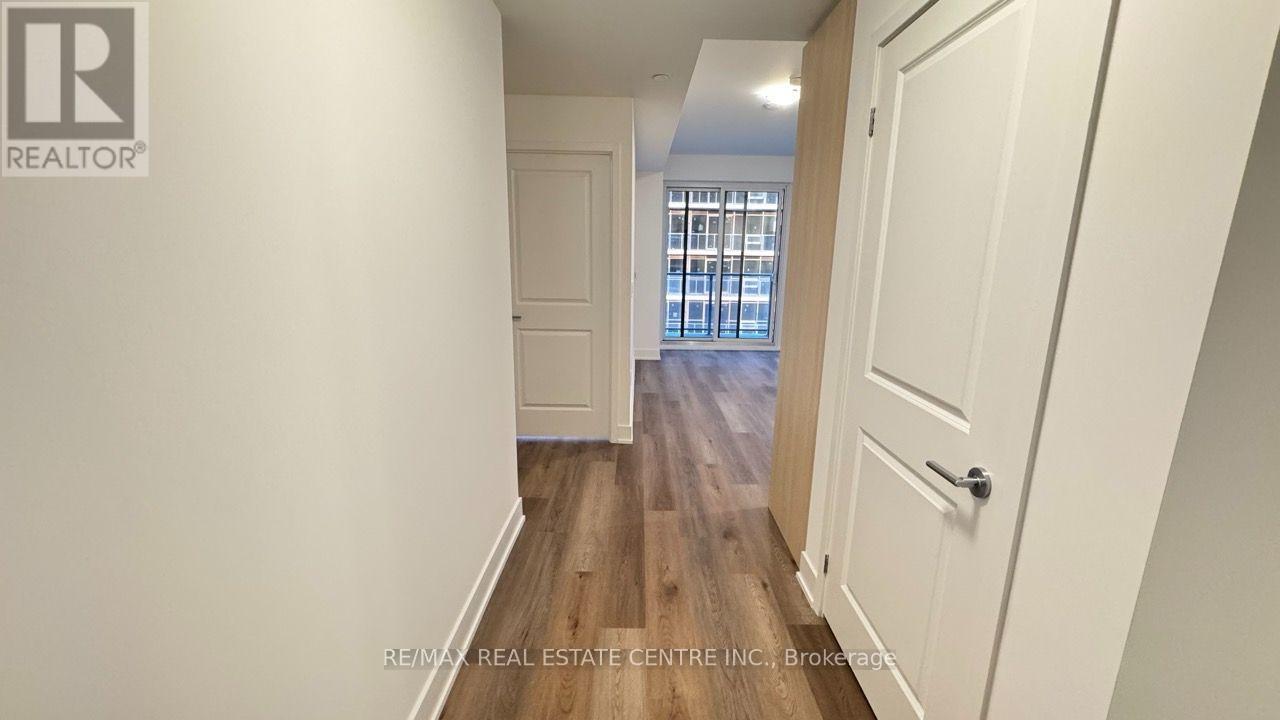
1107 - 115 Nipissing Road
Milton, Ontario
Welcome to unit 1107 at The Millhouse condos, a bright and beautifully designed 1-bedroom suite in the heart of old Milton. This modern home features a spacious open concept layout with an unobstructed, clear view, creating a bright and inviting living space. One parking spot and one locker are included, along with Bell bulk high-speed internet, providing excellent value and convenience. Residents enjoy an impressive collection of premium amenities, including a 24 hr concierge, outdoor pool, hot tub, sauna, steam room, fully equipped fitness centre, co-working lounge, private dining room, event space, and a pet wash station. Everything you need for a comfortable and convenient lifestyle is right withing the building. Ideally located in Old Milton, this home is surrounded by a charming mix of local shops, cafes, restaurants, parks, and everyday conveniences. Enjoy the character and walkability of the established neighbourhood while still having easy access to Milton Go station and Highway 401 making commuting throughout the GTA convenient. Nearby parks, trails, community amenities and Milton's growing downtown core provide plenty f options for recreation and entertainment. Move-in ready and offer parking, locker, including Bell bulk internet, excellent amenities. Ideal home for professionals or anyone seeking low-maintenance living in a well-connected community. (id:63476)
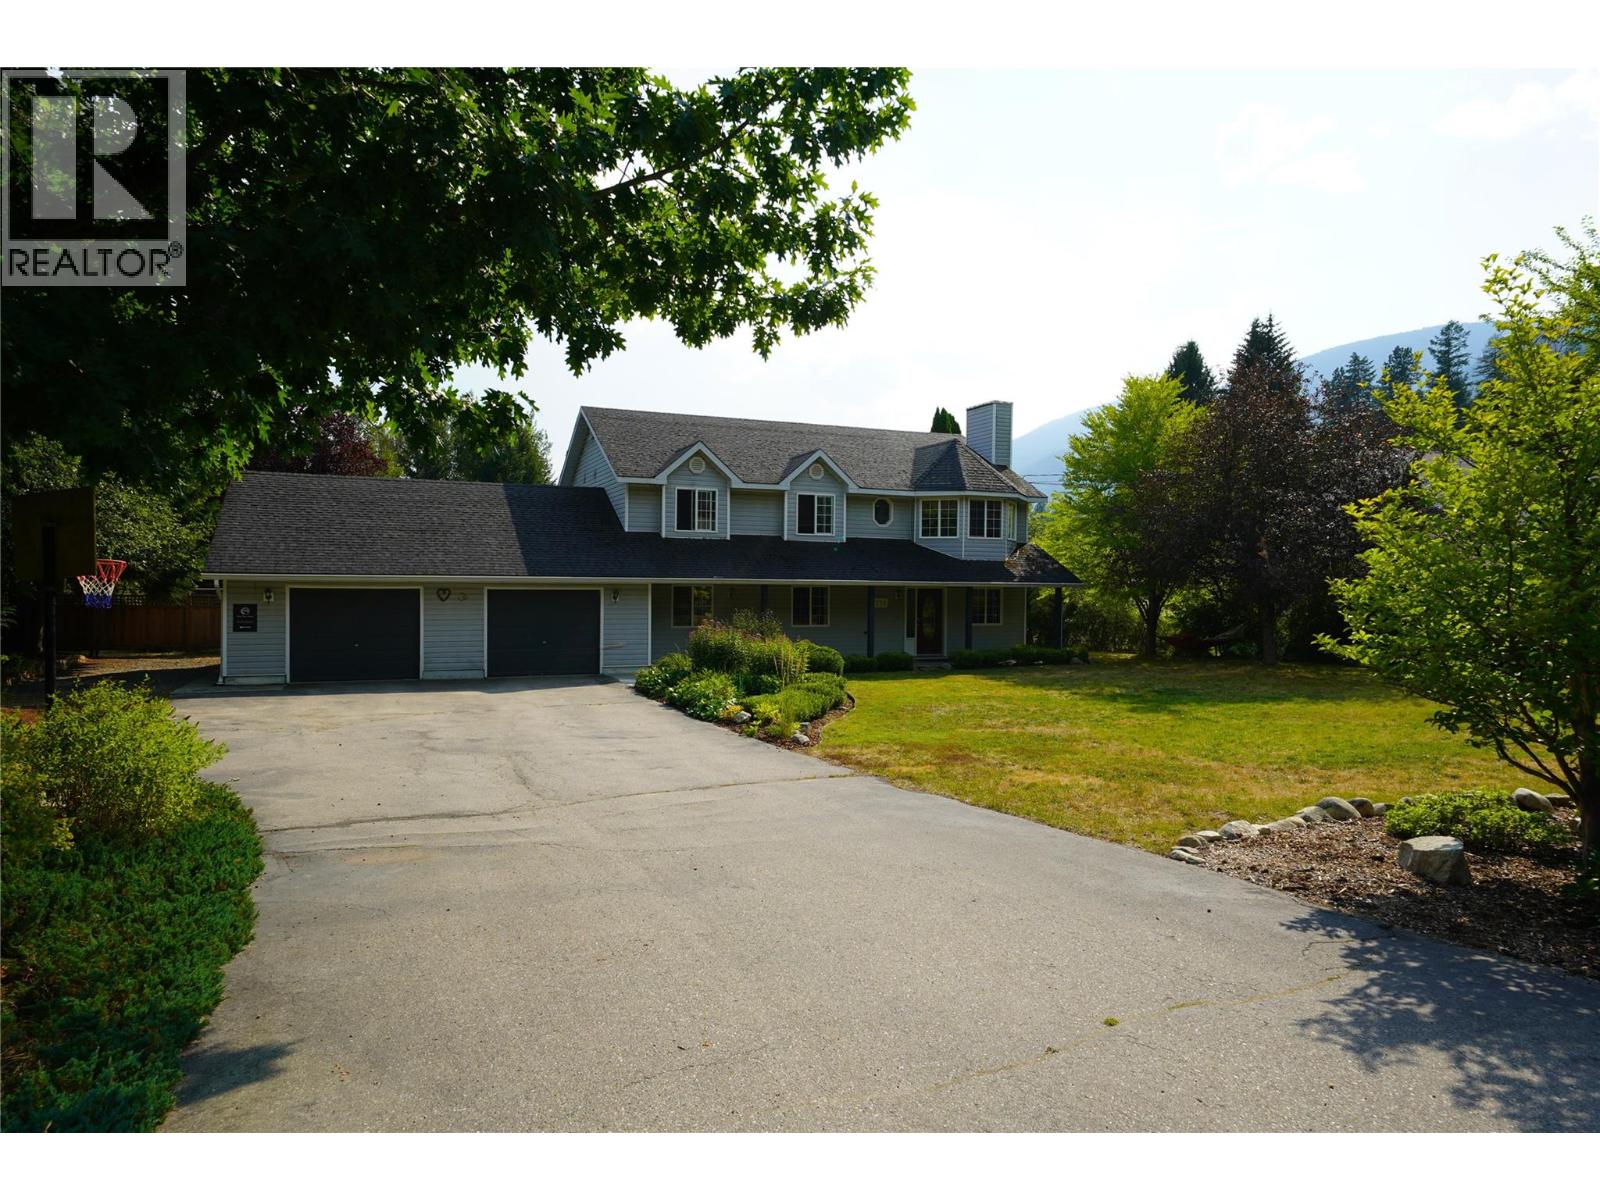
2774 Waite Road
Nelson, British Columbia
This property has it all! Welcome to 2774 Waite Road, a beautiful 1.02-acre property in 6 Mile just 10 minutes from Nelson, where space, versatility, and an incredible outdoor setting come together. Backing onto peaceful green space and surrounded by professionally landscaped perennial gardens, this property offers comfortable family living, a walkout suite, and room to embrace the Kootenay lifestyle. The home features three bedrooms plus an attached two-bedroom in-law suite with its own separate entrance, ideal for extended family or multigenerational living. Warm fir flooring and tile run throughout, while a cozy gas fireplace creates an inviting place to gather. Four porches provide plenty of outdoor living space, including an upstairs deck with beautiful mountain views. Outside you'll find, a mature established fruit garden with over 15 varieties of fruit, 6 raised garden beds, fully irrigated perennial gardens, and plenty of usable land offer fantastic hobby farm or homestead potential. The irrigation system has its own water allowance and shut-off, while the home is equipped with a three-stage UV water filtration system. A fully renovated detached studio is perfect for a home business, office, or creative space. Additional features include a wood-burning sauna with outdoor shower, double garage with workshop space, 20' x 23' detached workshop with wood stove, and a treehouse for the kids complete this exceptional Kootenay property. (id:63476)
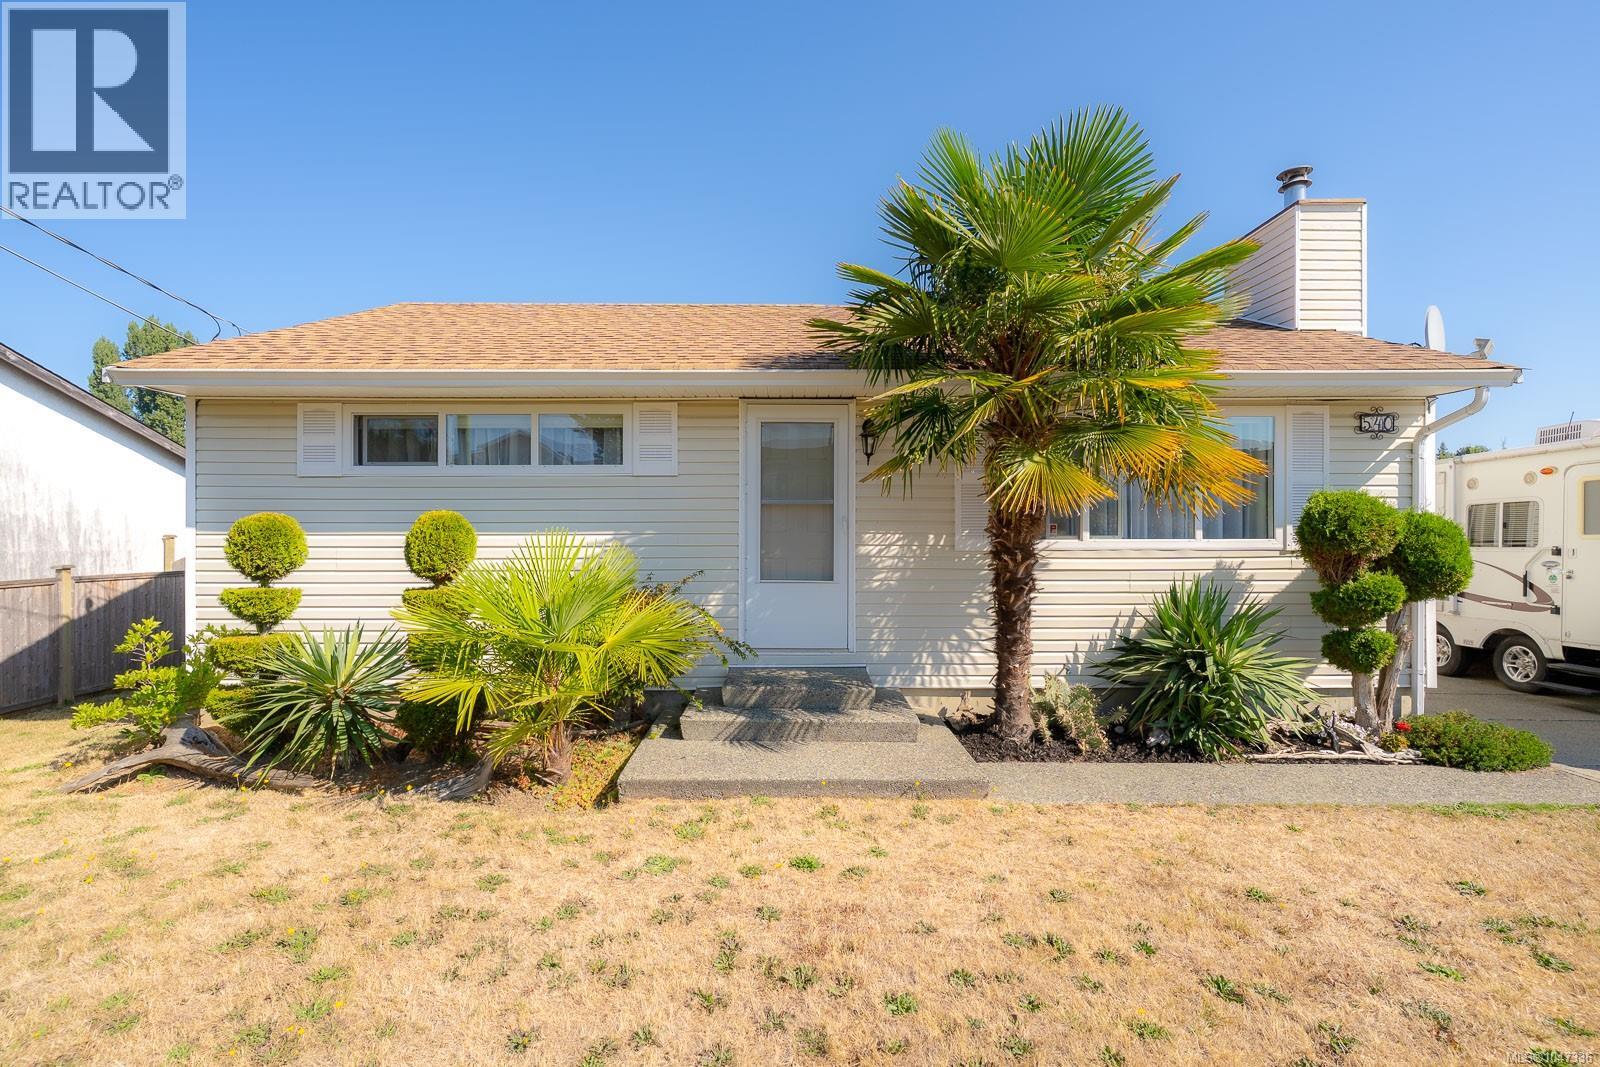
540 Deering St
Nanaimo, British Columbia
Charming and very well-maintained 2-bedroom, 1-bathroom bungalow situated on a quiet street in a desirable South End location. Pride of ownership is evident throughout, with numerous updates over the years and meticulous care both inside and out. The home features a spacious double concrete driveway with ample parking, while the private rear yard offers beautiful gardens and a sunny concrete patio—perfect for relaxing or entertaining. A standout feature is the impressive 636 sq. ft. detached shop, complete with a 2-piece bathroom, power, and full insulation. Rear alley access, which is a no-through road, provides additional parking and convenient space for all your vehicles, toys, or projects. Ideally located close to South End schools, parks, trails, and amenities, with Downtown Nanaimo just a short distance away. This is truly a special property, ready for its next owner to enjoy as much as the current owners have. If you’ve been looking for a well-kept home with an exceptional detached shop, this is a must-see! All measurements are approximate and should be verified if important. (id:63476)
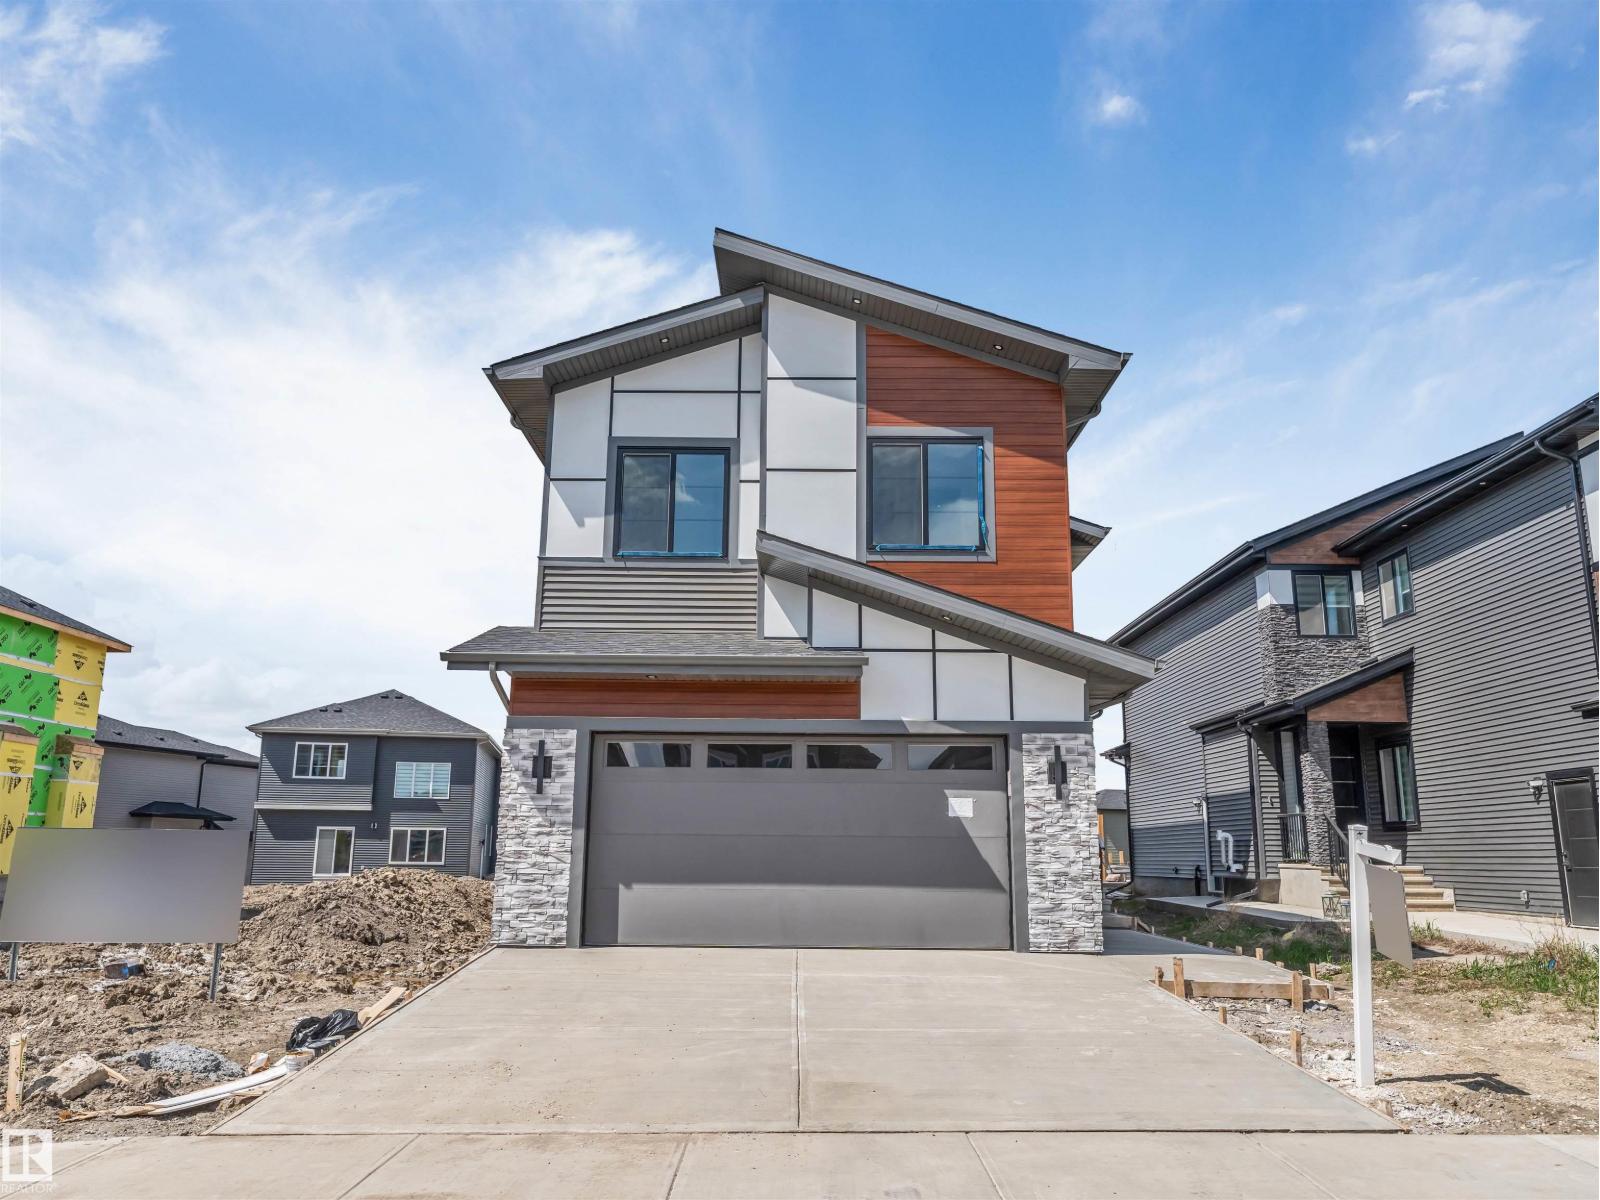
6250 19 St NE
Rural Leduc County, Alberta
*BRAND NEW HOME*MAIN FLOOR BEDROOM & FULL BATH*SPICE KITCHEN*DOUBLE ATTACHED GARAGE*9 FT CEILINGS*4 BEDROOMS UPSTAIRS* Welcome to this stunning brand-new 2-storey home in the growing community of Irvine Creek, Rural Leduc County! Offering over 2,400+ sq ft of modern living space, this beautifully designed home features 5 bedrooms & 4 full bathrooms, including a convenient main floor bedroom with a full bath—perfect for guests or extended family. The open-concept main floor boasts a bright living area, stylish kitchen with premium finishes, spice kitchen, dining space, and mudroom. Upstairs offers 4 spacious bedrooms, a family room, laundry, and a luxurious primary suite with a spa-inspired 5pc ensuite. Enjoy 9 ft ceilings, vinyl plank flooring, double attached garage, unfinished basement with future potential, and proximity to playgrounds, shopping, and Edmonton amenities. Perfect blend of luxury, comfort, and functionality! (id:63476)
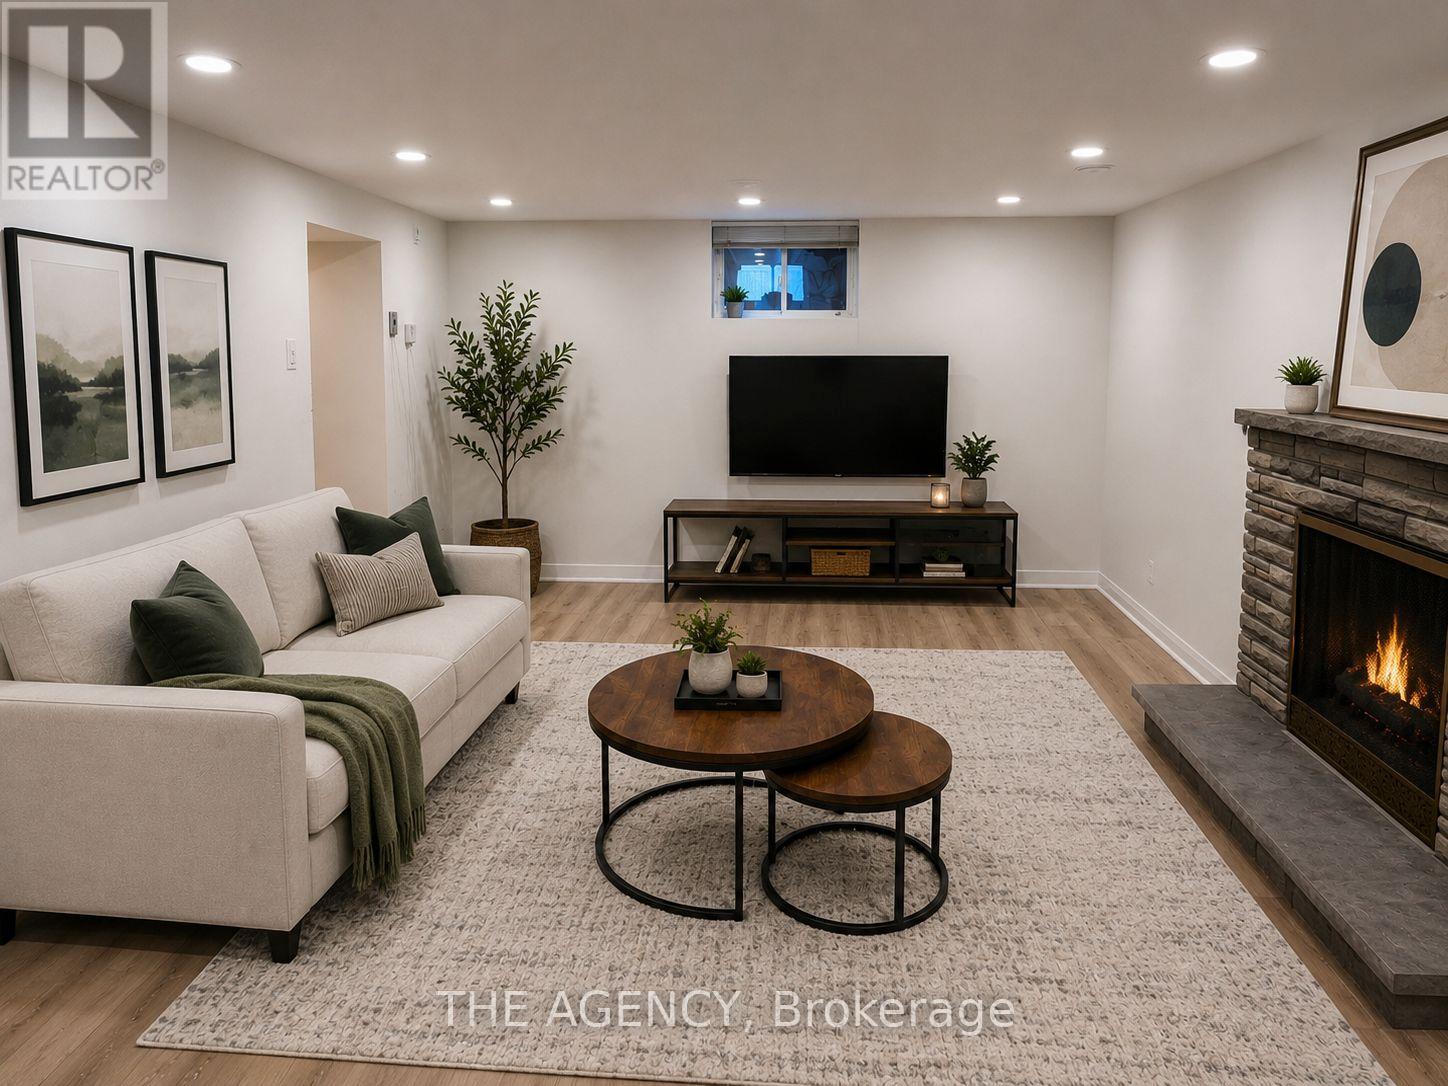
Basement - 26 Beaverbrook Avenue
Toronto, Ontario
Location, Location, Location! Just Steps From Public Transit, This Beautifully Renovated, this One Bedroom Basement Apartment Offers a Private Separate Entrance in One of the City's Most Prestigious Neighbourhoods. Featuring Modern Finishes and a Bright Inviting Living Space, This Unit is Perfect for Comfortable, Convenient Living. Tenant is Responsible for 40% of Utilities. Furniture May Be Included With an Additional Refundable Deposit. Parking is Available for an Additional Monthly Fee. (id:63476)
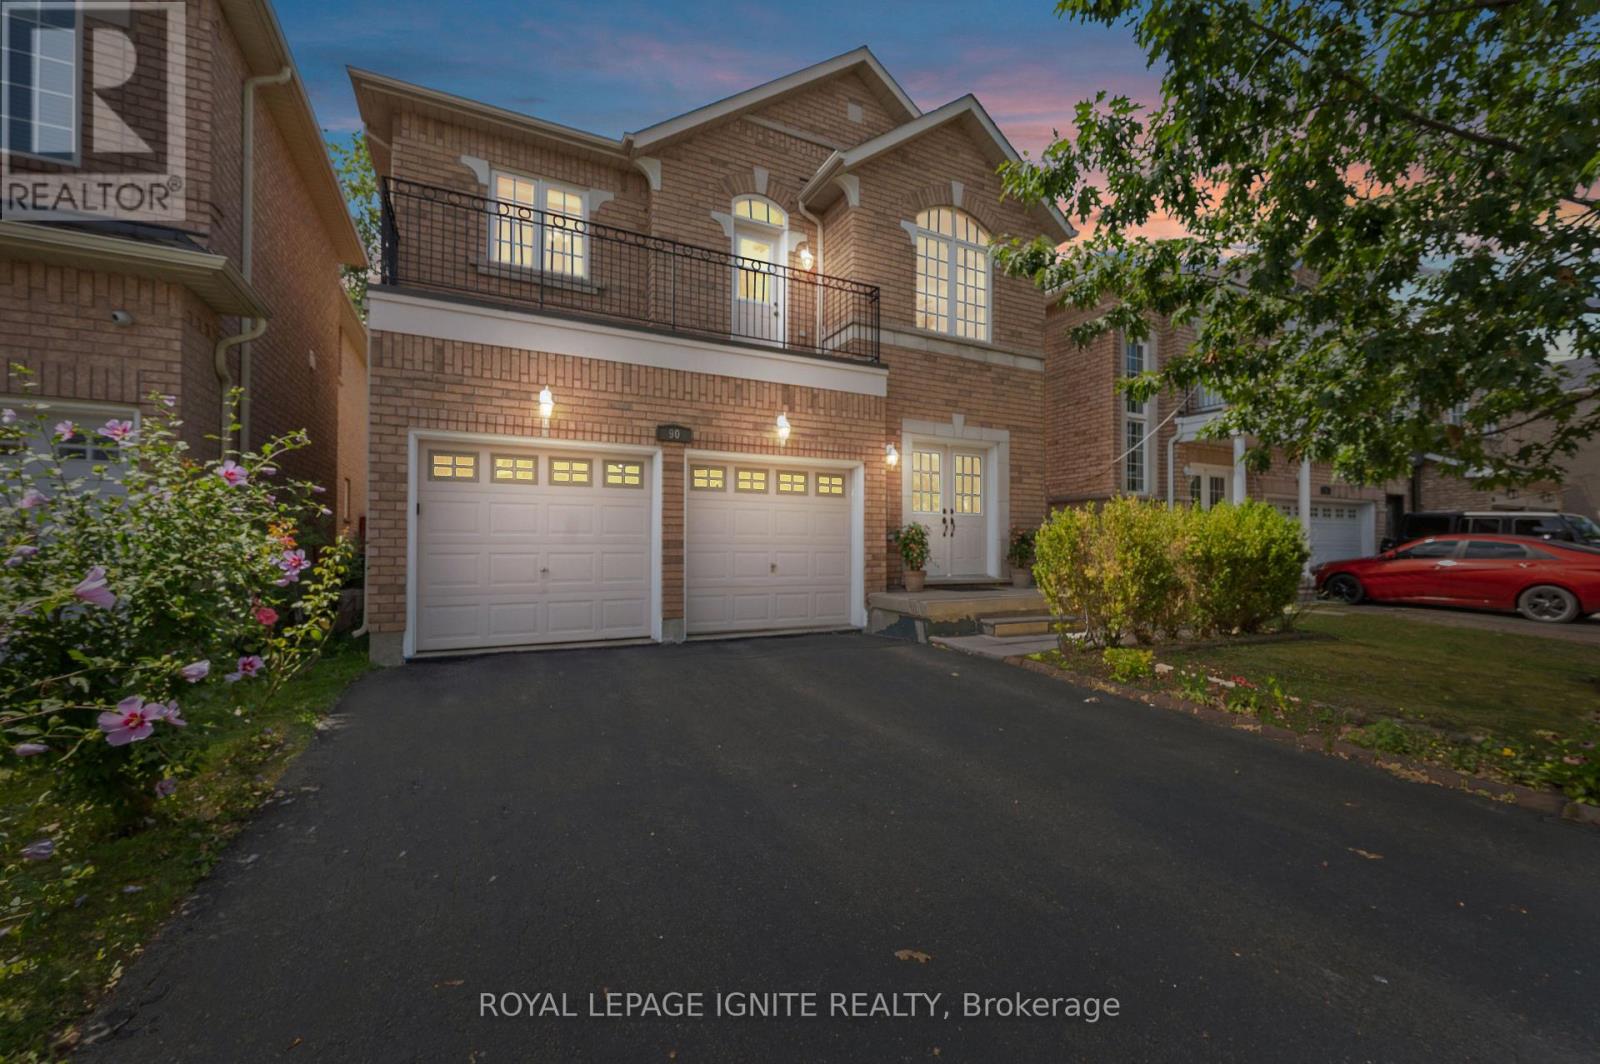
90 Sir Jacobs Crescent
Brampton, Ontario
Charming detached home. Approximately 3000 sq ft of Living Space (Including Basement) on a ravine lot in a welcoming, family-friendly neighbourhood, located in the desirable Fletchers Meadow community. Lovingly maintained by the original owners since it was built, this property offers exceptional privacy, walkout balcony on the second floor, scenic views, and a quiet, child-safe street close to all amenities. Enjoy the outdoors on a spacious wooden deck overlooking the ravine-a little slice of country living in the heart of Brampton. The inviting layout features combined living and dining areas, a large family room with a cozy fireplace, and a generous family-sized kitchen. Beautifully kept and freshly painted, the home boasts elegant hardwood floors throughout the main floor and an oak staircase for added charm (No Carpet throughout). Recent updates include a New Furnace, Coil, and Heat Pump (2021) and a New Roof (2023). The professionally finished basement has a separate side entrance, and there's parking for six vehicles including the garage. Just minutes from all conveniences, this is truly a pride-of-ownership home worth seeing. (id:63476)
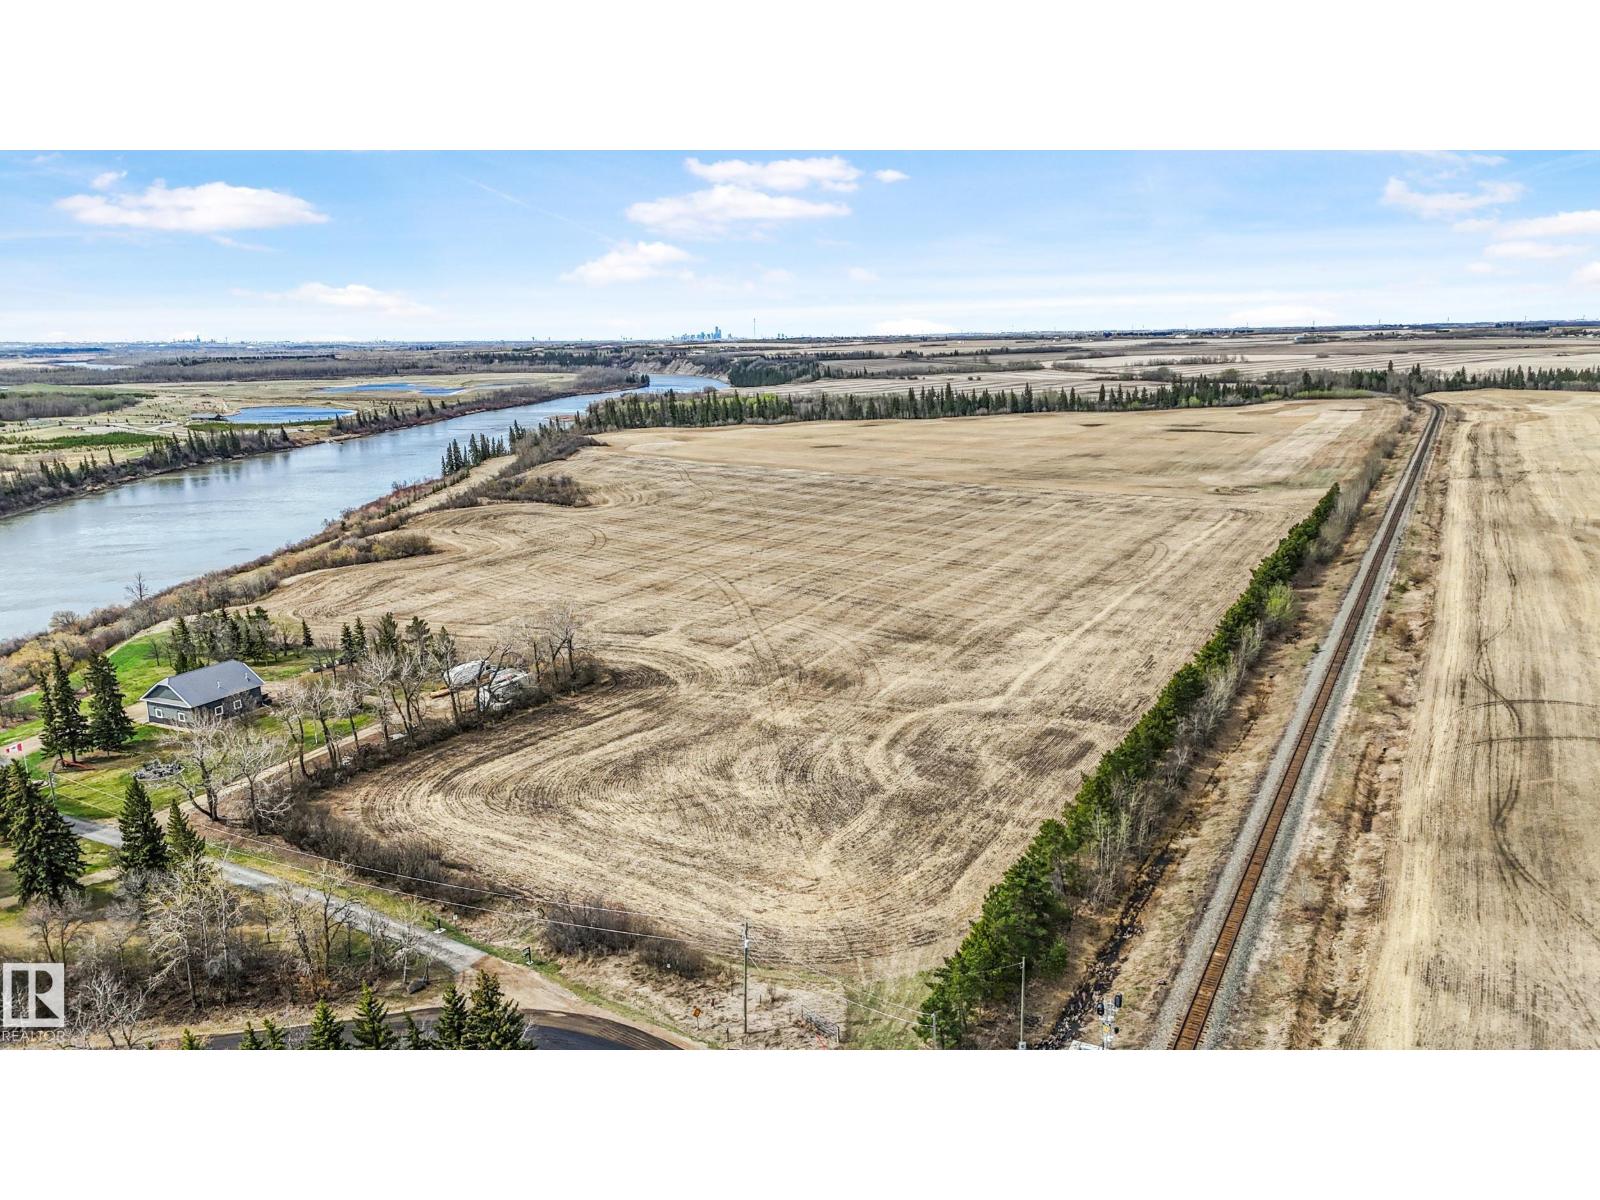
Old Fort Trail Lamoureux Dr
Rural Sturgeon County, Alberta
Tucked away along the picturesque banks of the Fort Saskatchewan River lies a rare and breathtaking 35.36-acre parcel—a property that offers not just land, but legacy. Currently used for farming, this fertile and gently rolling landscape presents an extraordinary canvas for those with vision. Whether you’re looking to build the dream estate you’ve always imagined, or create a space for your family that will endure for generations, this land is a once-in-a-lifetime opportunity to own a piece of Alberta’s natural beauty—untouched, unspoiled, and full of possibility. Imagine waking up to panoramic river views, sipping your morning coffee with the soft rustle of trees and the occasional call of an eagle overhead. Picture children running free, the family dog chasing through wide-open fields, and grand gatherings with loved ones under star-filled skies. From peaceful morning walks along the riverbank to weekend bonfires surrounded by friends, this is more than just a property—it’s a lifestyle. (id:63476)
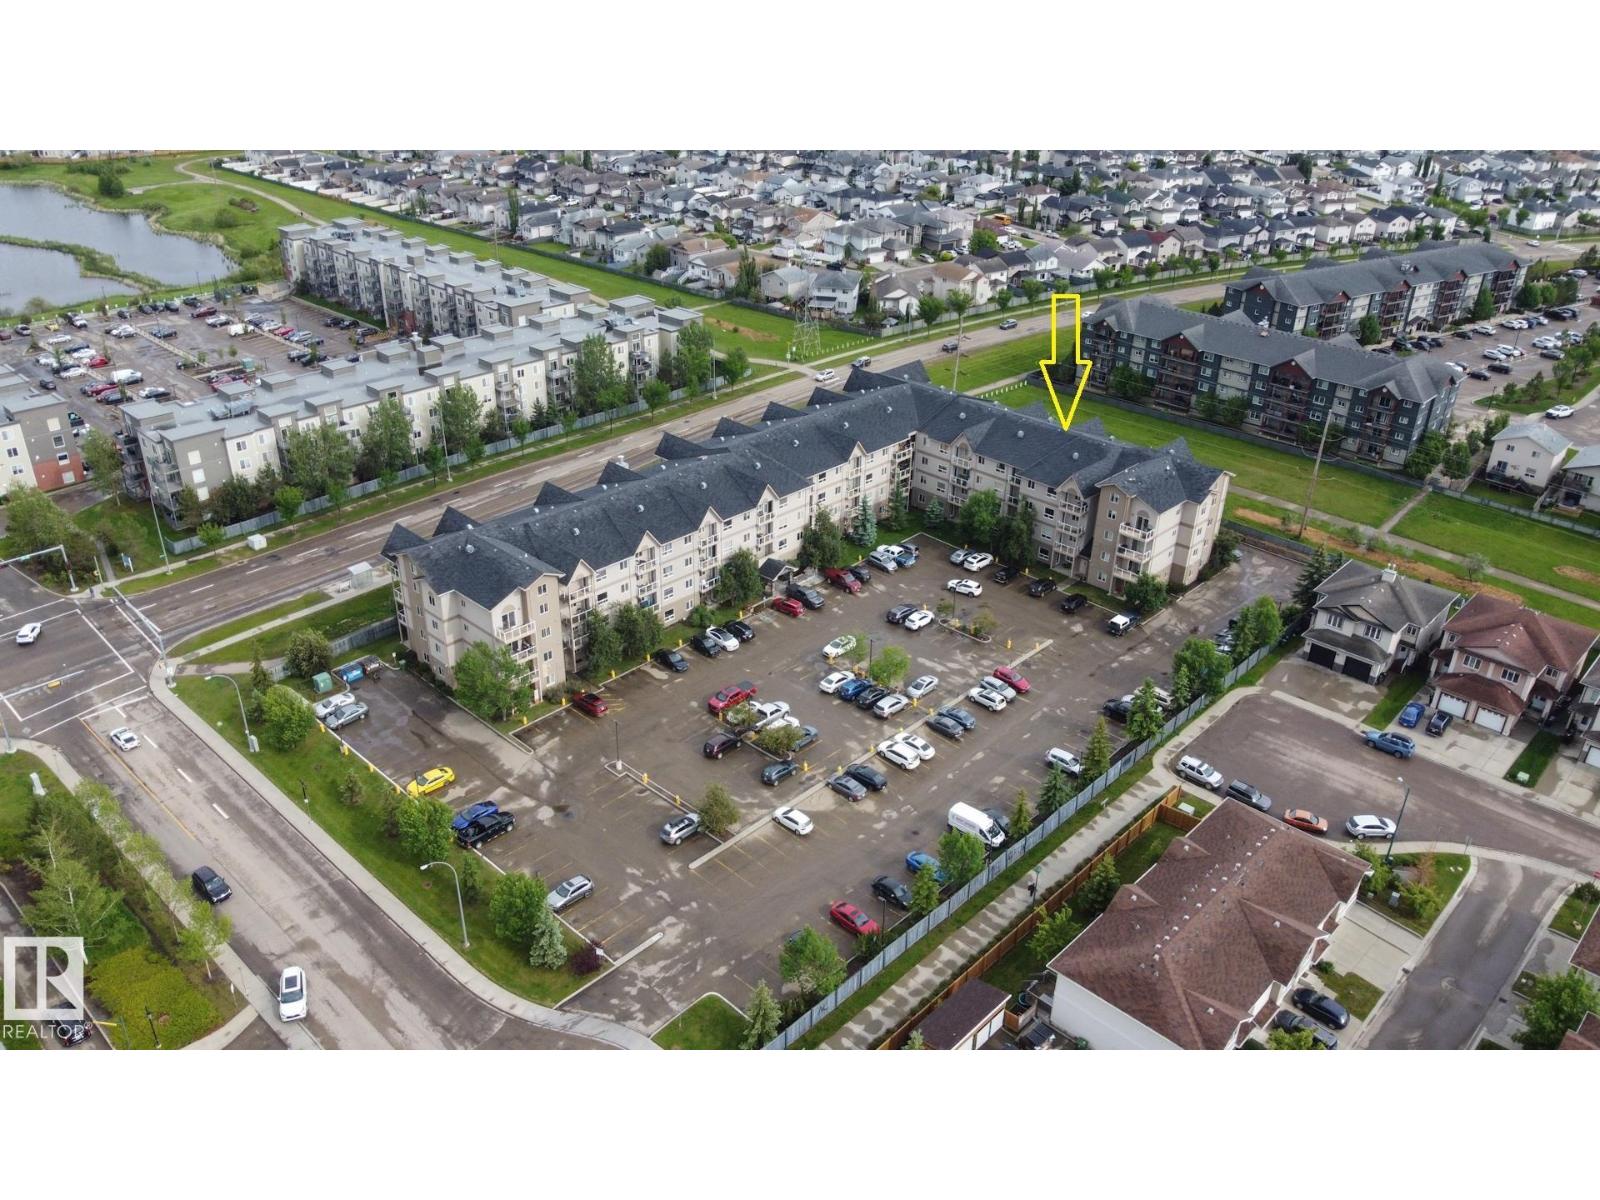
#316 5005 165 Av NW
Edmonton, Alberta
2 Bedrooms, 2 full bathrooms, 3rd floor, South facing balcony, in-suite laundry, and a parking stall- this condo has it all! With tiled flooring from the entrance, through the kitchen, bathrooms and laundry, all the high-traffic areas are covered. Oak cabinetry, stainless steel appliances, and tile backsplash carry the color scheme well, and premium laminate flooring in the living room makes it easy to keep clean. Facing South onto a utility right-of-way with walking trails, there is plenty of privacy from neighbors, and you get sunlight on your balcony with glass railing all day. Both bedrooms are sizeable, and the master has a large walk-in closet with attached 4 piece en-suite. A 2nd 4 pc. washroom is for guests and the 2nd bedroom. The laundry room is in a separate room w/ extra storage, to minimize noise while running. Included with this unit is one parking stall with plug-ins for the vehicle. This unit was new in 2012, and stills shows like new. Steps to public transit & walkable to all amenities. (id:63476)
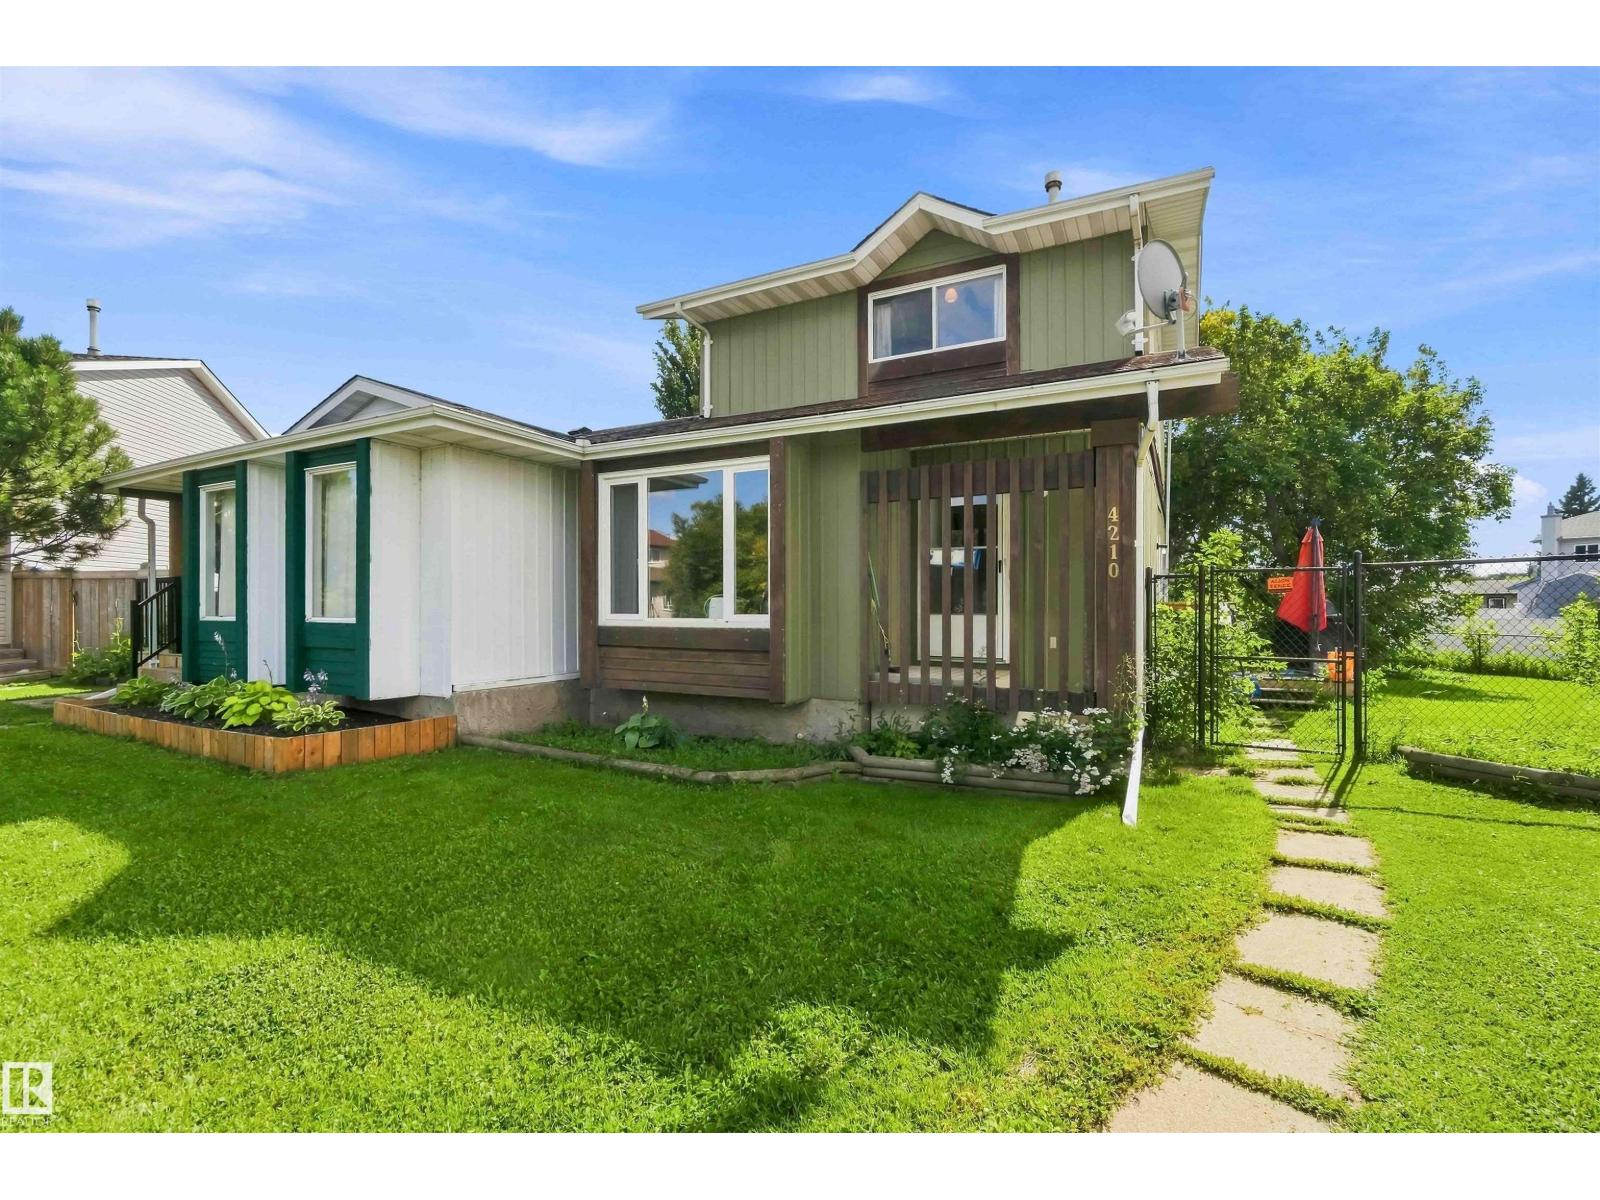
4210 49 St
Gibbons, Alberta
Welcome to the ideal starter home at 4210 49 Street in Gibbons, offering incredible value and worry-free living for first-time buyers at just $235,000. This inviting two-story Half Duplex features 3 bedrooms, 2 bathrooms, and an unfinished basement ready for your custom touch or extra storage needs. Step inside to discover a bright, functional layout complete with a spacious kitchen for hosting weekend meals and comfortable living areas bathed in natural light. Outside, the property showcases a massive, private reverse-pie backyard, providing endless space for outdoor entertaining, gardening, or building a future large garage. Situated at the end of a quiet, low-traffic cul-de-sac, the home sits directly across from a park packed with outdoor amenities, including tennis courts, a splash pad, basketball courts. Perfectly positioned close to local schools and everyday conveniences, this move-in-ready residence offers an accessible entry point into homeownership. (id:63476)