
236 James Street New Glasgow, Nova Scotia B2H 2Z1

$129,900
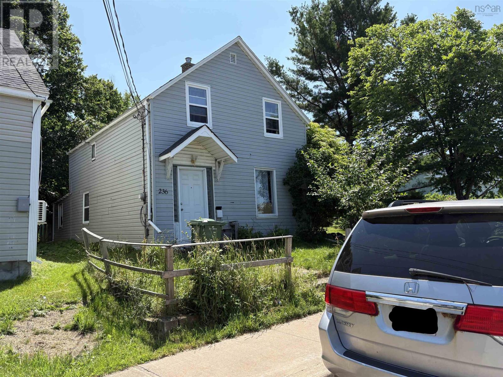
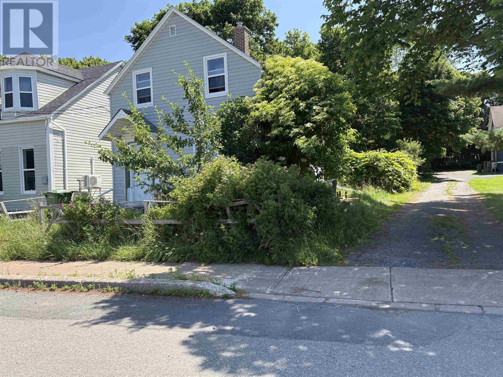
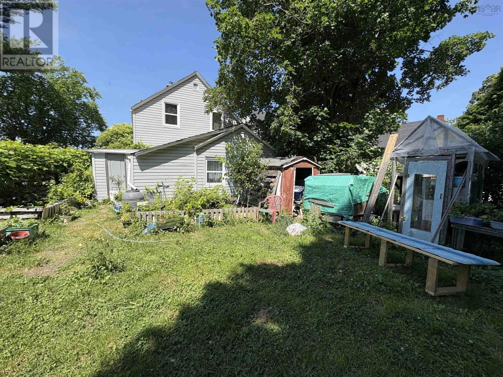
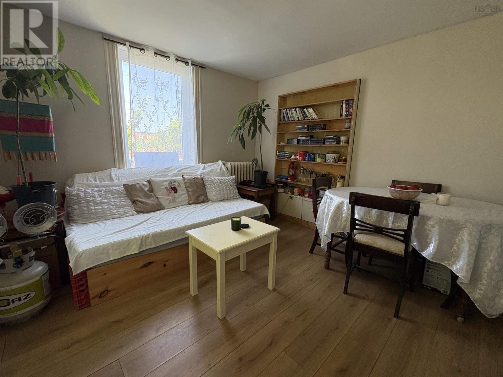
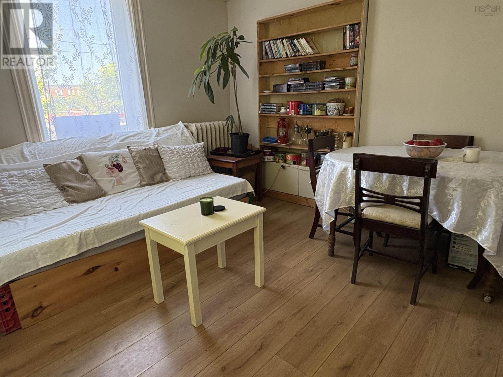
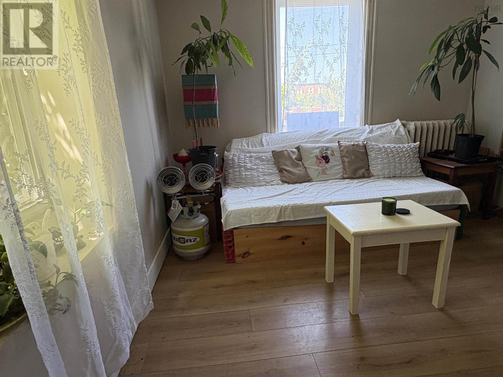
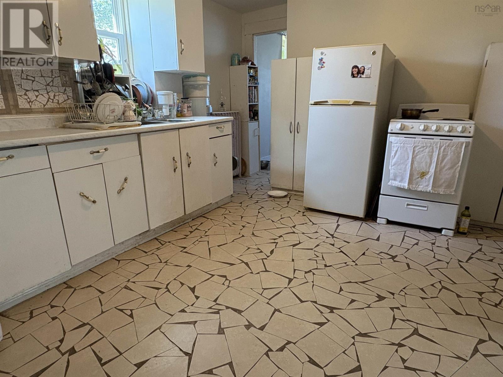
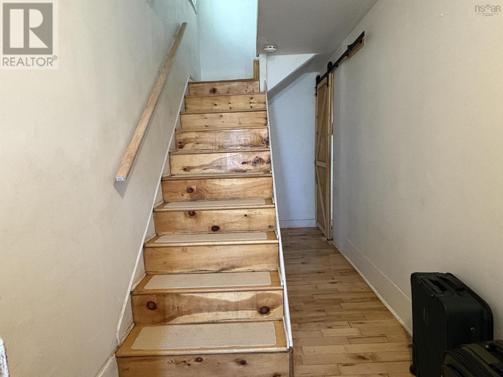
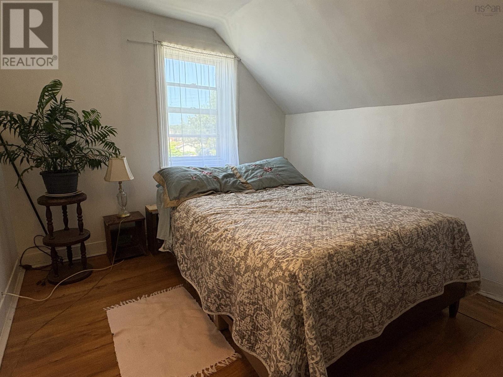
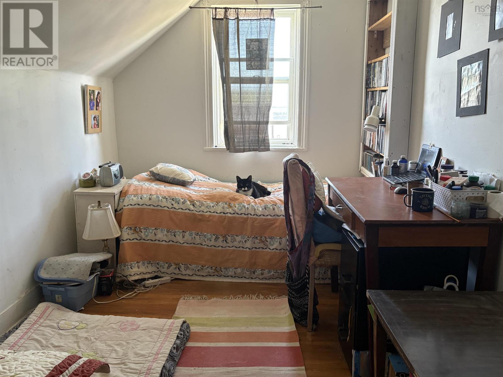
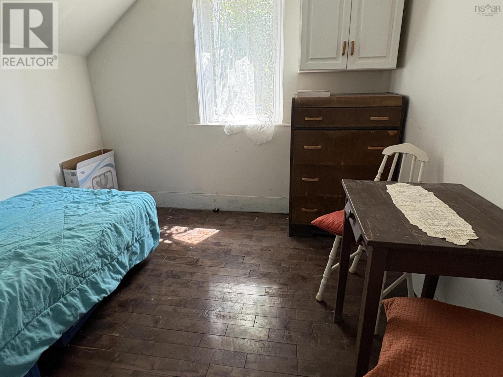
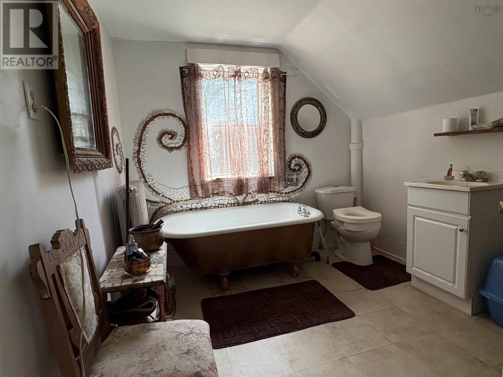
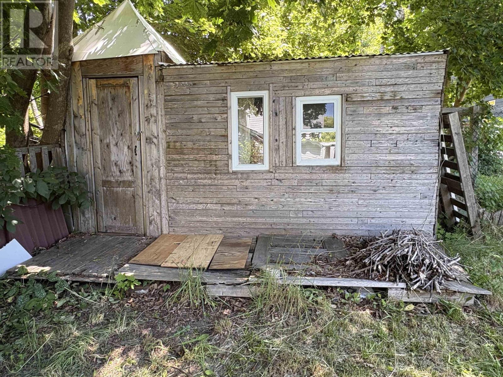
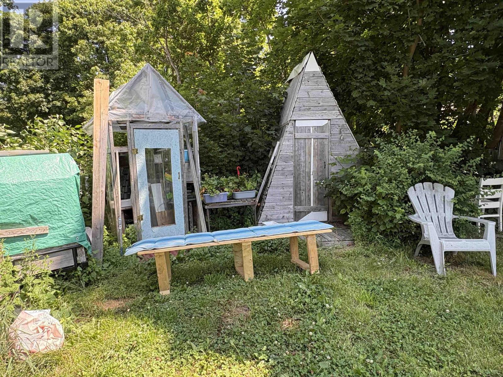
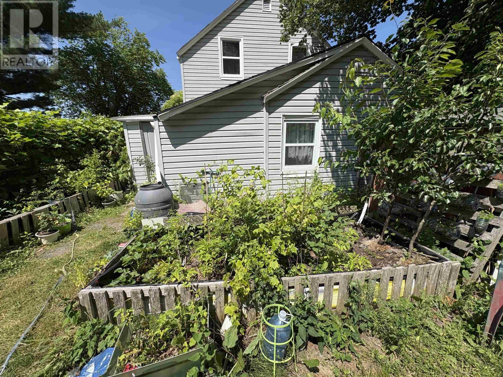
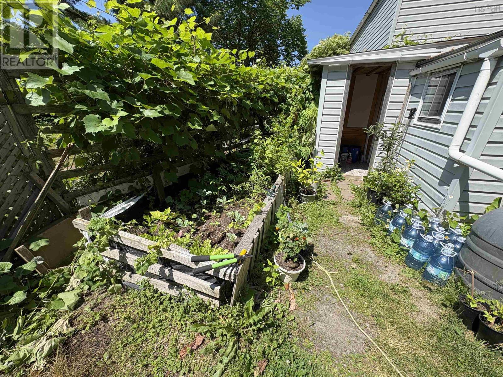
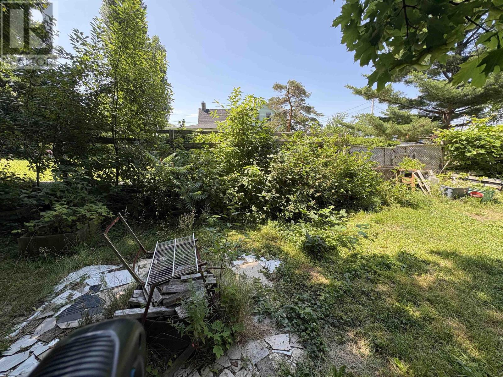
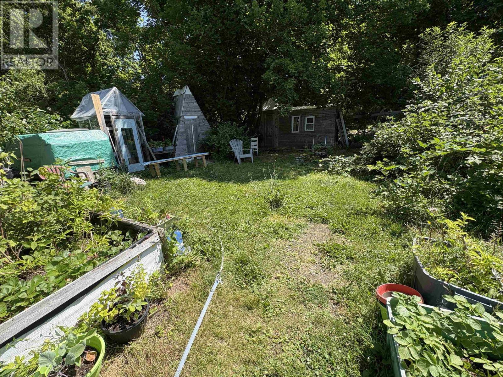
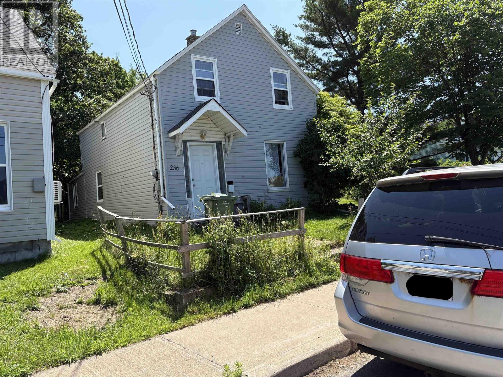
Motivated Seller! Charming and affordable, 236 James Street offers classic character in the heart of New Glasgow. This 1.5-storey, 3-bedroom, 1-bath home is perfect for the buyer who loves to tinker inside or garden outside, with a spacious yard that's a true horticultural haven. You'll find cherry, chokecherry, grapevines, apple, black currant, red currant, and elderberry bushes flourishing on the property. Located just a short walk from downtown and close to shopping and amenities, this home combines convenience with old-fashioned charm. A rare opportunity for those seeking value, space, and potential in a central location. (id:63476)
Property Details
| MLS® Number | 202610245 |
| Property Type | Single Family |
| Community Name | New Glasgow |
| Amenities Near By | Park, Playground, Public Transit, Shopping, Place Of Worship |
| Community Features | School Bus |
| Structure | Shed |
Building
| Bathroom Total | 2 |
| Bedrooms Above Ground | 3 |
| Bedrooms Total | 3 |
| Appliances | Stove, Washer, Freezer, Refrigerator |
| Basement Development | Unfinished |
| Basement Type | Partial (unfinished) |
| Construction Style Attachment | Detached |
| Exterior Finish | Vinyl |
| Flooring Type | Hardwood, Laminate, Linoleum, Tile |
| Foundation Type | Stone |
| Heating Fuel | Oil |
| Heating Type | Hot Water, Radiator |
| Stories Total | 2 |
| Size Interior | 924 Sqft |
| Total Finished Area | 924 Sqft |
| Type | House |
| Utility Water | Municipal Water |
Parking
| None |
Land
| Acreage | No |
| Land Amenities | Park, Playground, Public Transit, Shopping, Place Of Worship |
| Landscape Features | Landscaped |
| Sewer | Municipal Sewage System |
| Size Irregular | 0.0759 |
| Size Total | 0.0759 Ac |
| Size Total Text | 0.0759 Ac |
Rooms
| Level | Type | Length | Width | Dimensions |
|---|---|---|---|---|
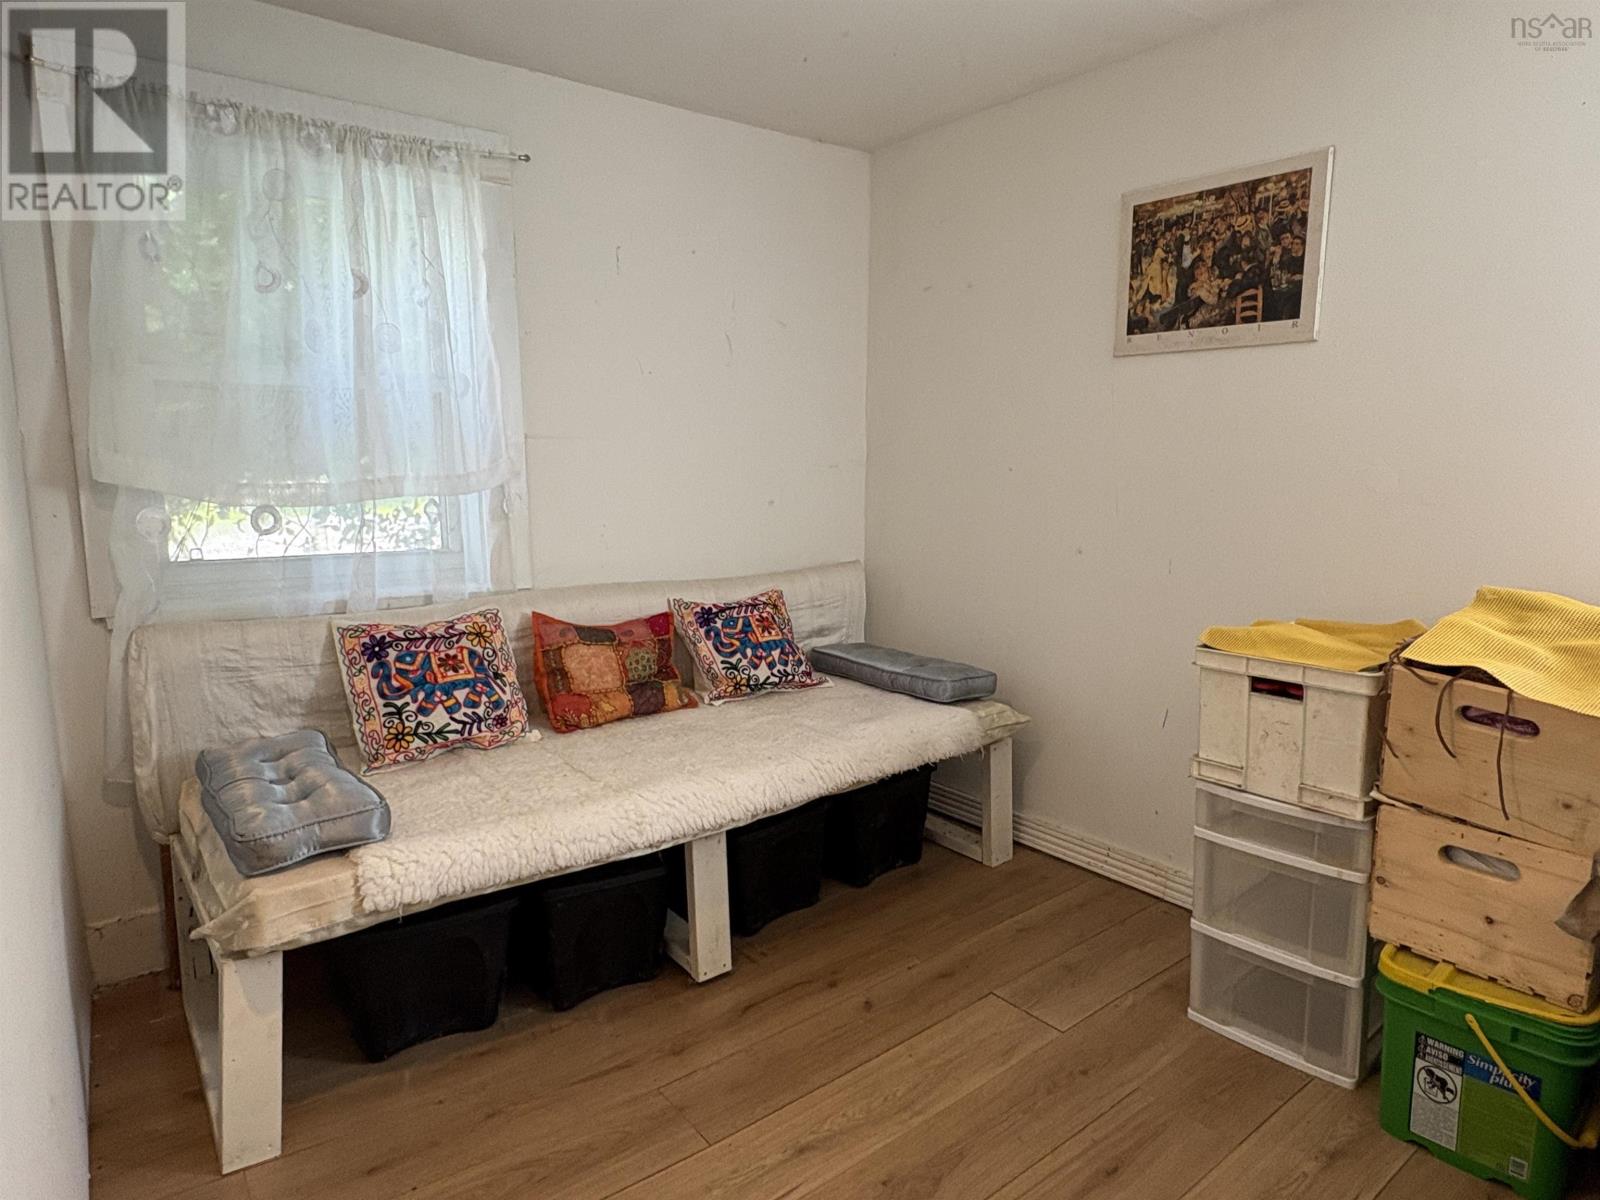
| Second Level | Bedroom | 13.5x9.5 | ||
| Second Level | Bedroom | 13.5x7.6 | ||
| Second Level | Bedroom | 9x8.6 | ||
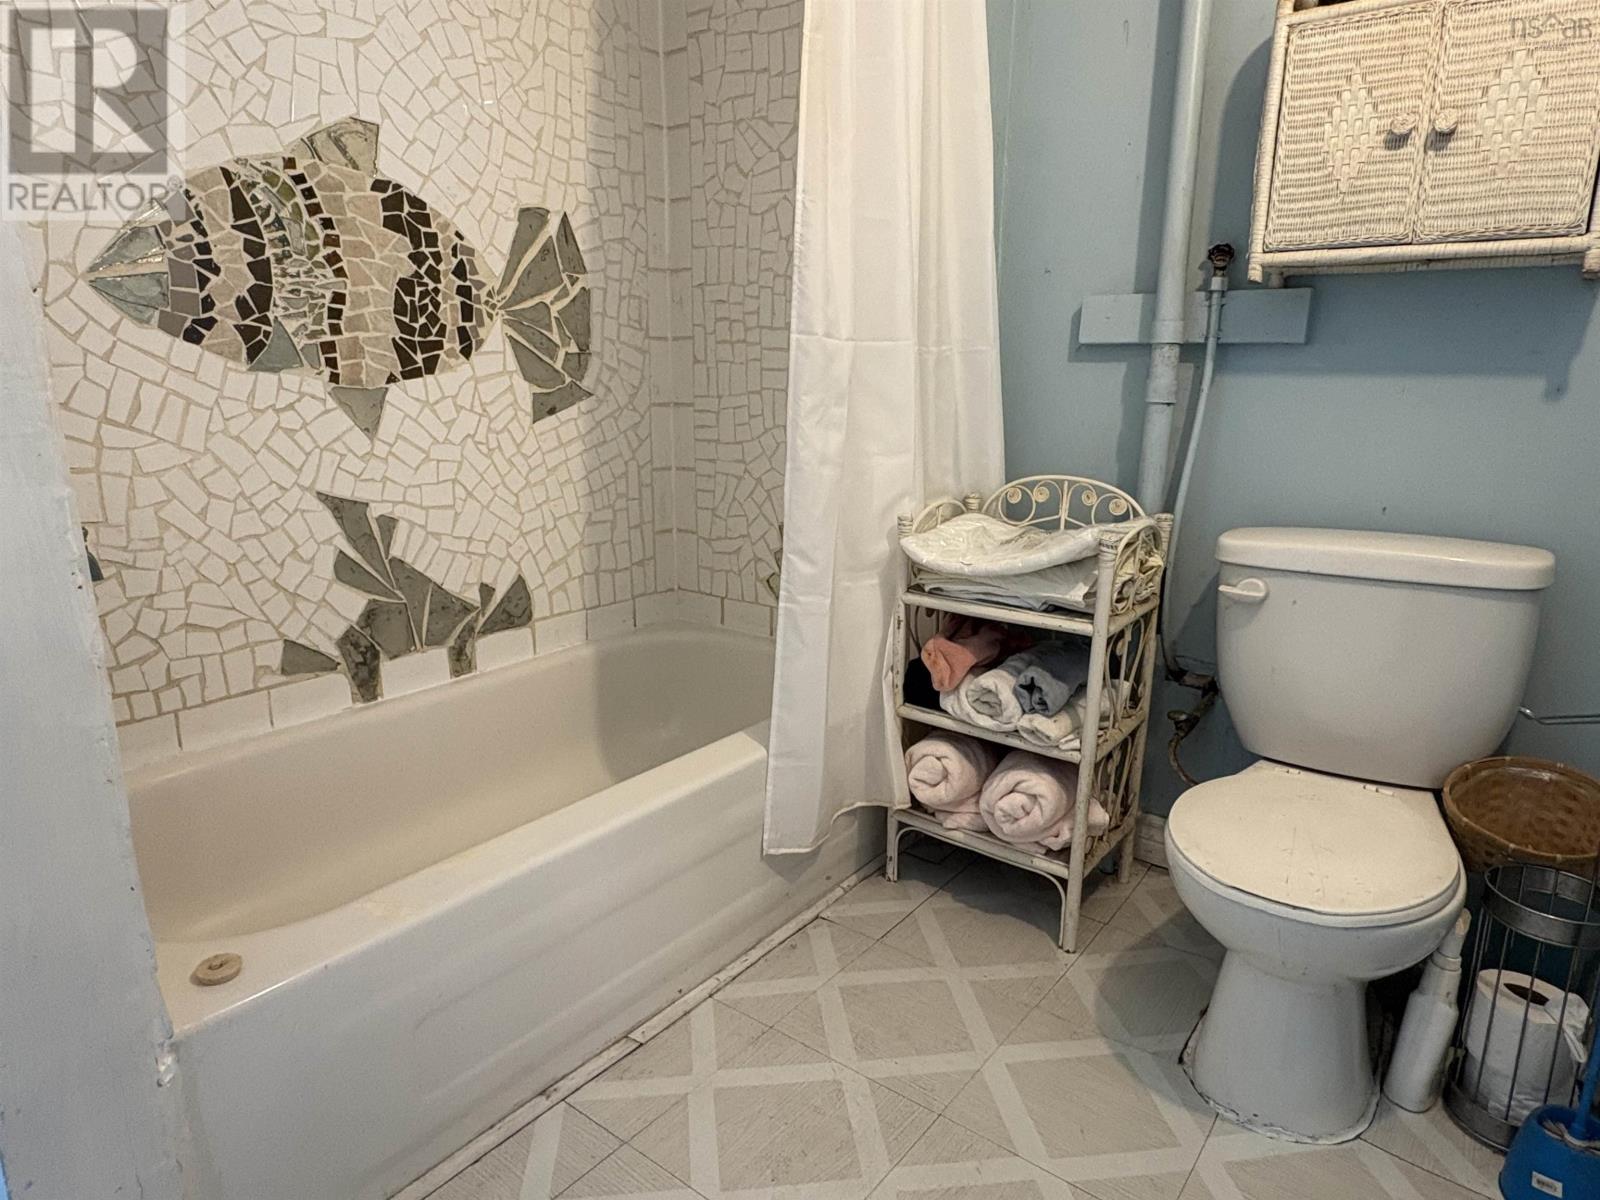
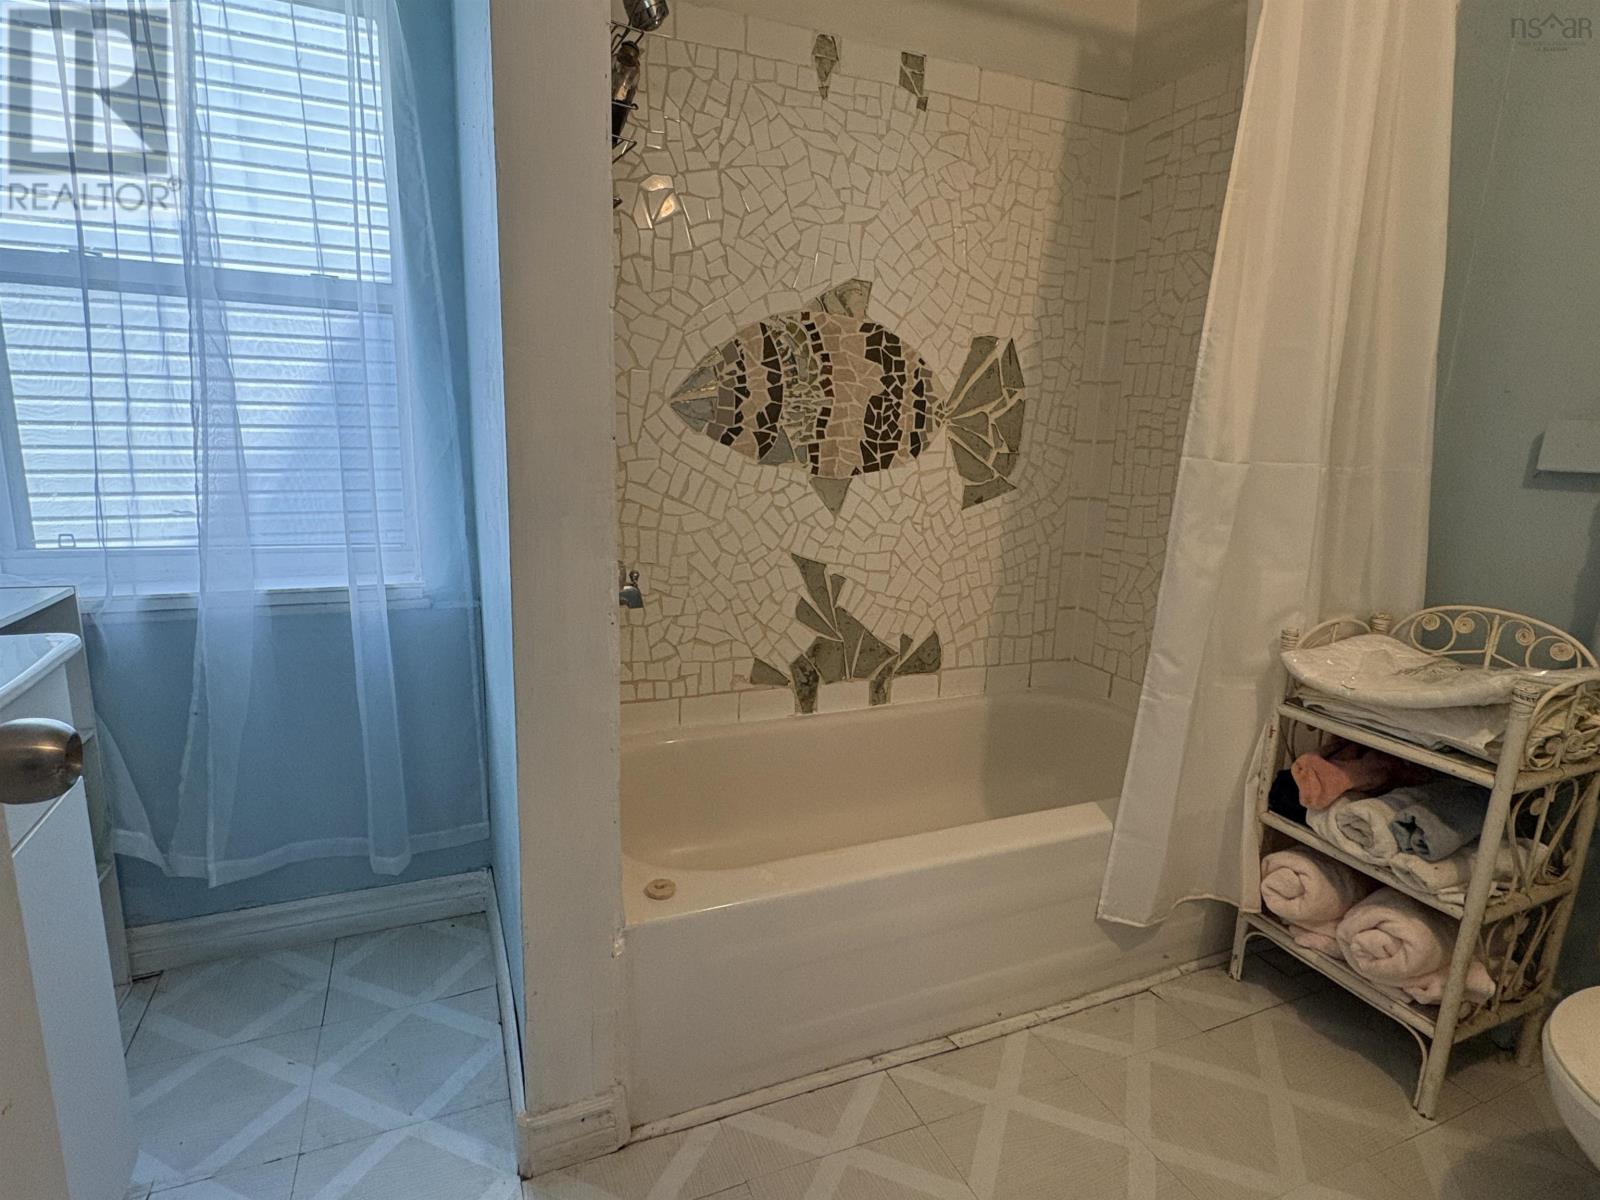
| Second Level | 3pc Bathroom | 9x8.3 | ||
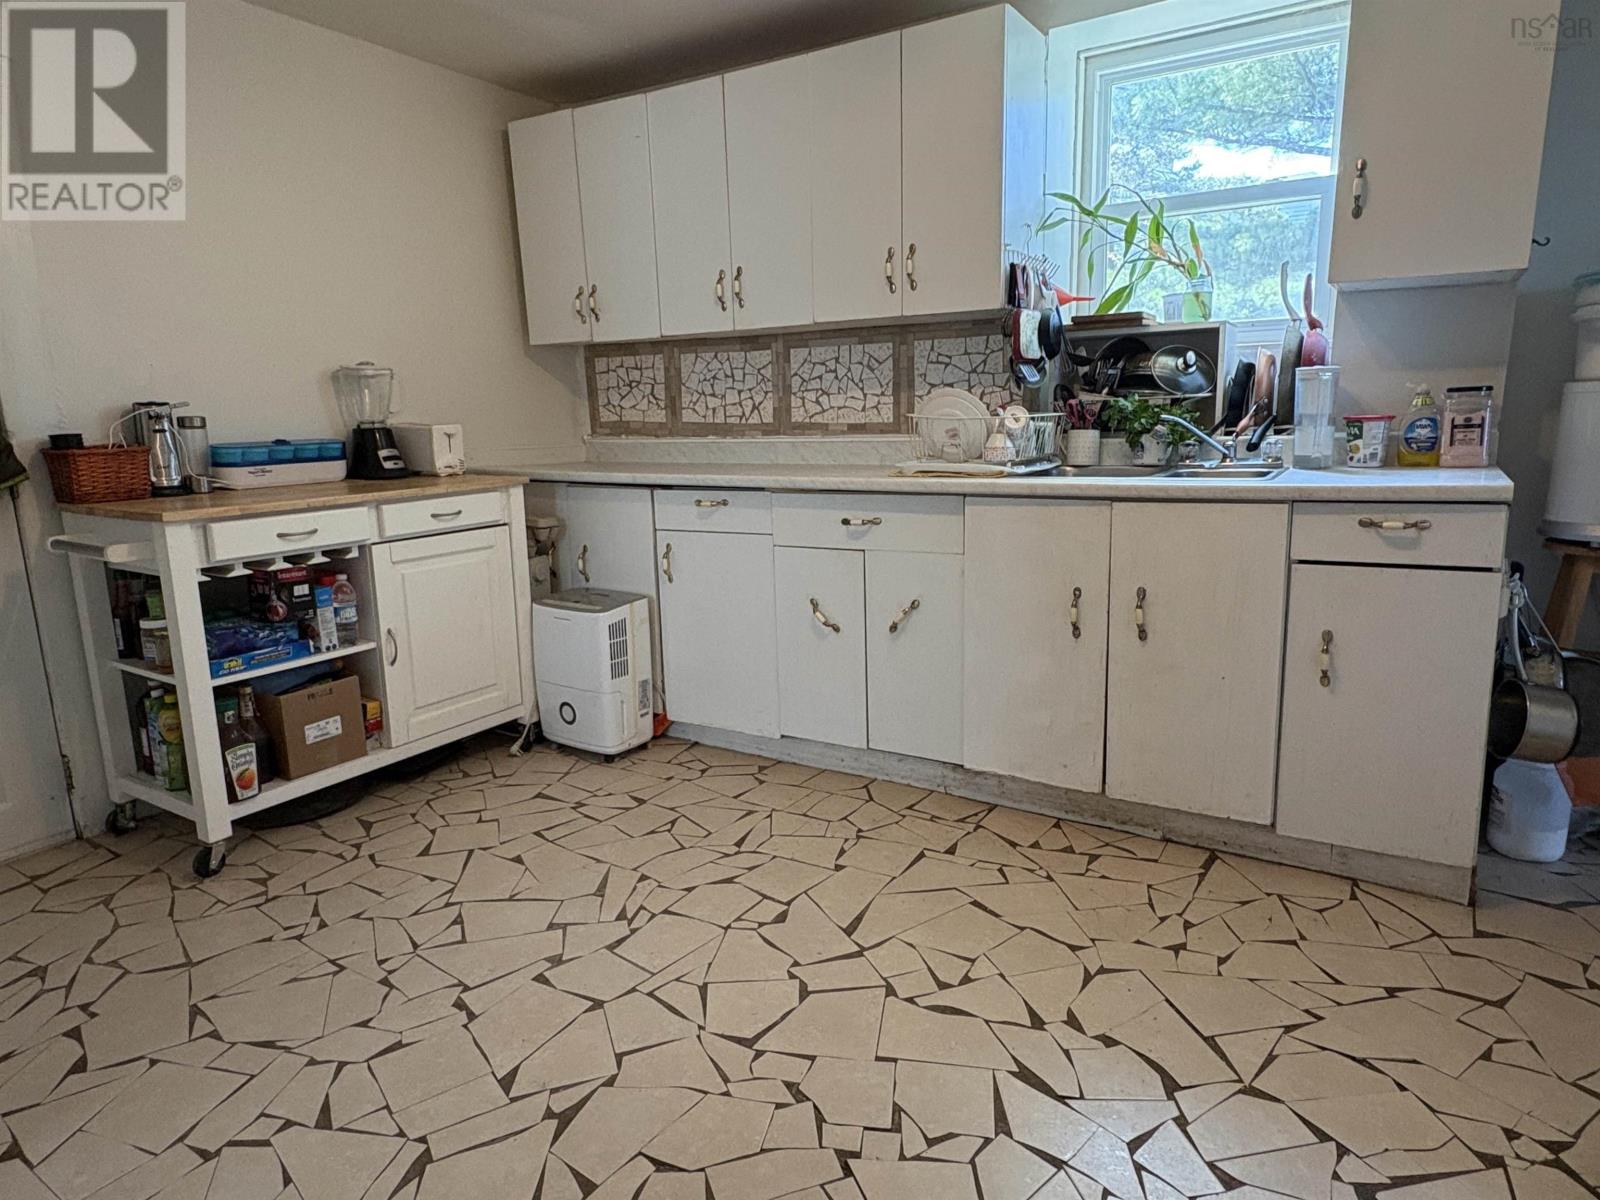
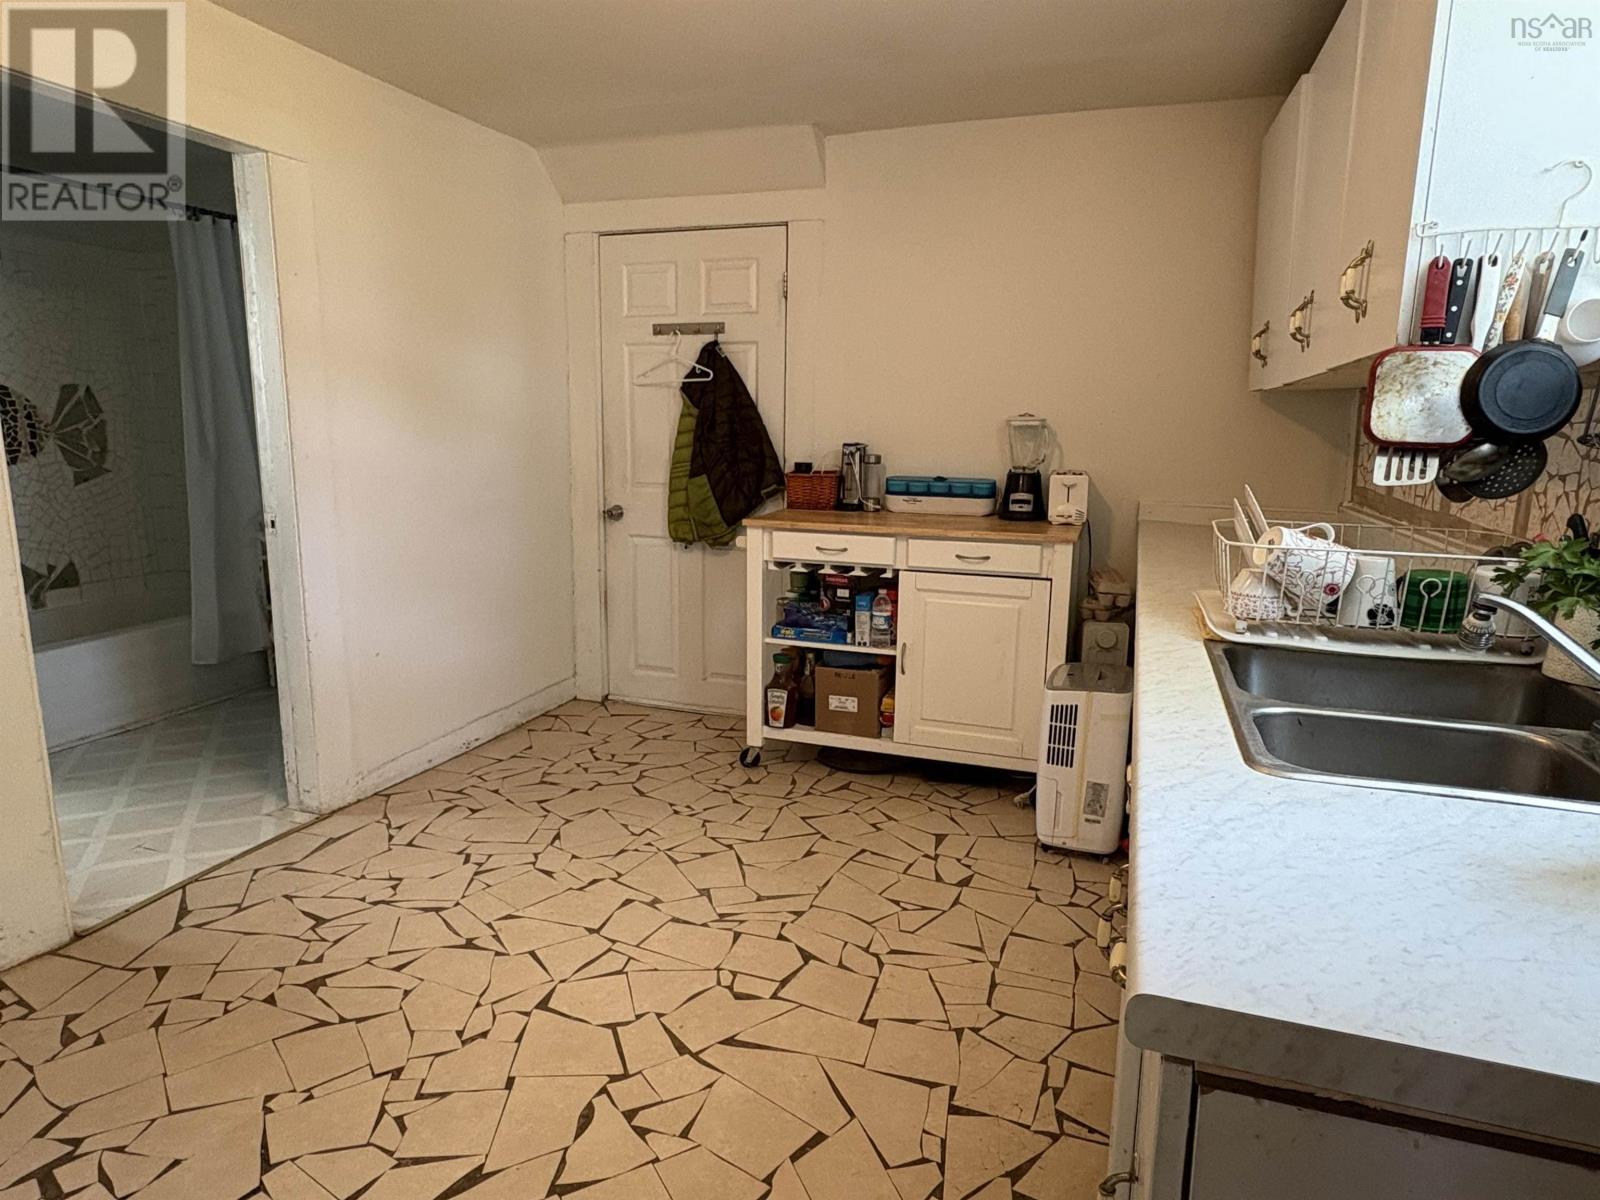
| Main Level | Eat In Kitchen | 13.4x9.9 | ||
| Main Level | Living Room | 12x10.11 | ||
| Main Level | 4pc Bathroom | 8.11x6.9 | ||
| Main Level | Den | 10.10x7.6 | ||
| Main Level | Laundry Room | 10.10x3.11 | ||
| Main Level | Storage | 10x6 | ||
| Main Level | Foyer | 18.7x4.3 |
Contact Us
Contact us for more information

The trademarks REALTOR®, REALTORS®, and the REALTOR® logo are controlled by The Canadian Real Estate Association (CREA) and identify real estate professionals who are members of CREA. The trademarks MLS®, Multiple Listing Service® and the associated logos are owned by The Canadian Real Estate Association (CREA) and identify the quality of services provided by real estate professionals who are members of CREA. The trademark DDF® is owned by The Canadian Real Estate Association (CREA) and identifies CREA's Data Distribution Facility (DDF®)
August 21 2026 04:10:43
Nova Scotia Association of REALTORS®
Blinkhorn Real Estate Ltd.