
2774 Waite Road Nelson, British Columbia V1L 6K9

$1,275,000
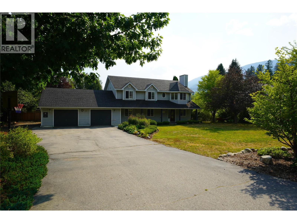
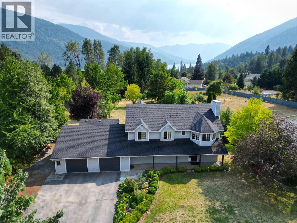
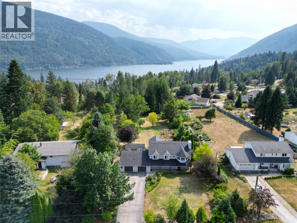
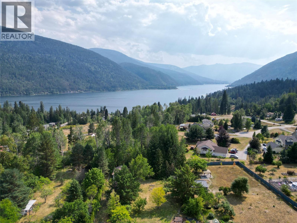
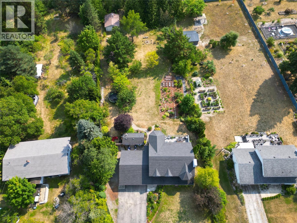
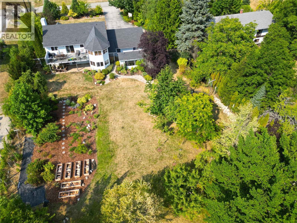
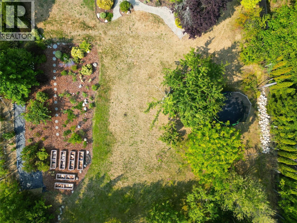
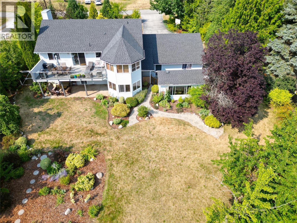
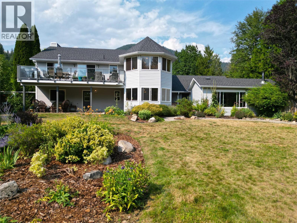
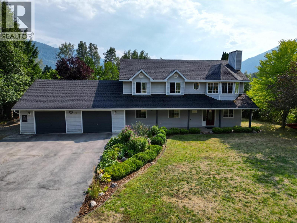
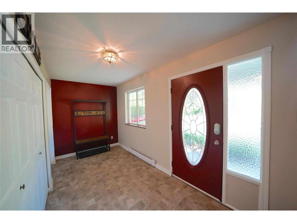
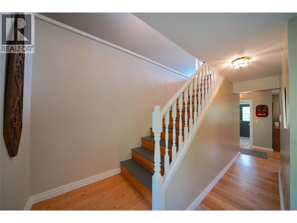
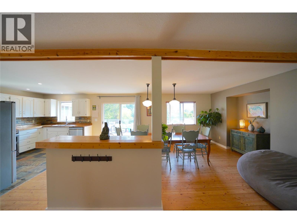
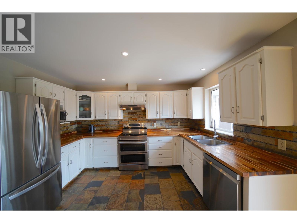
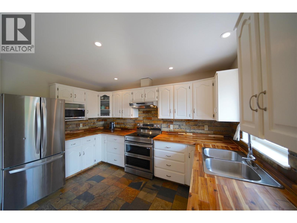
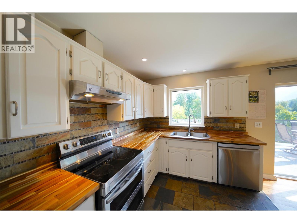
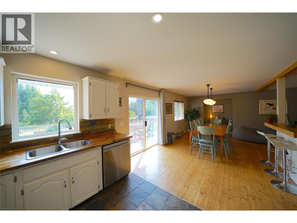
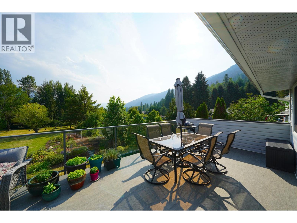
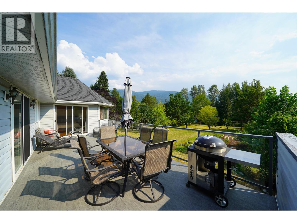
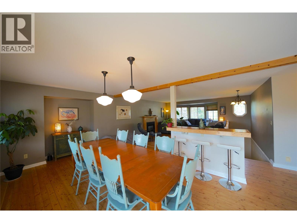
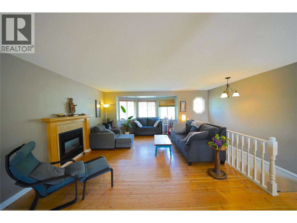
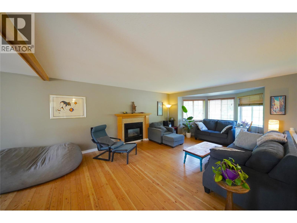
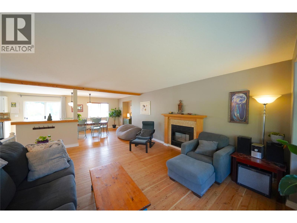
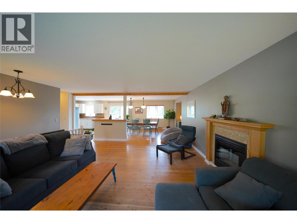
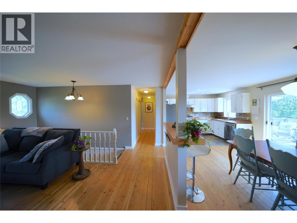
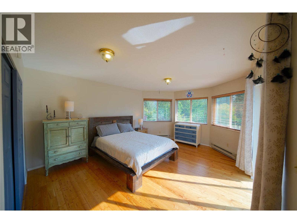
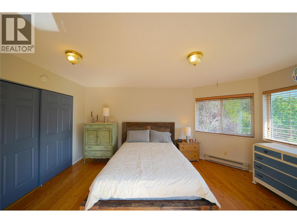
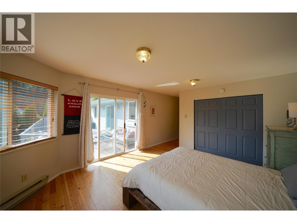
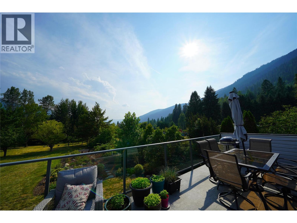
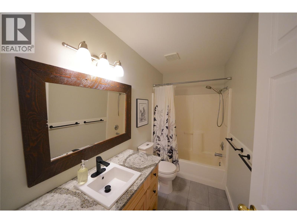
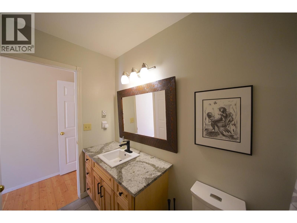
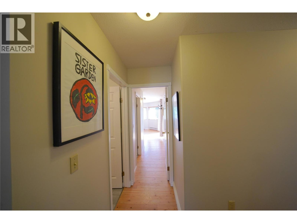
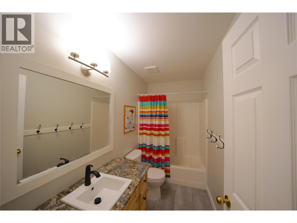
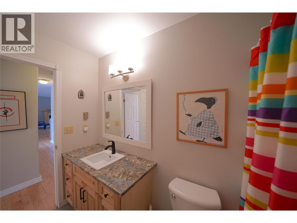
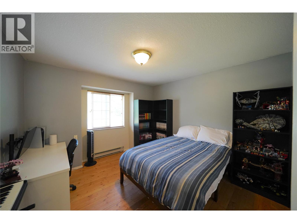
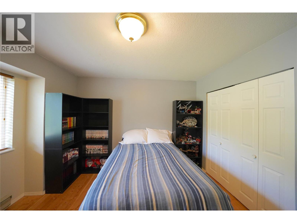
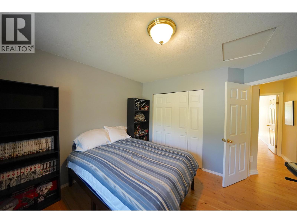
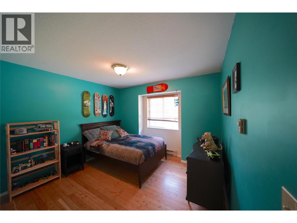
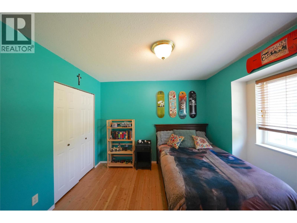
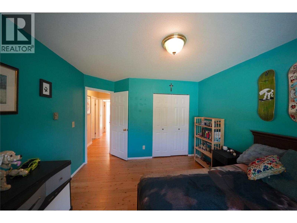
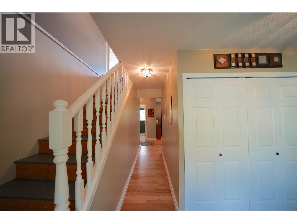
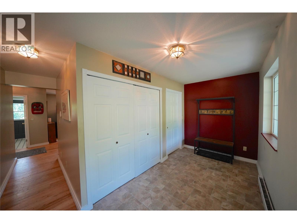
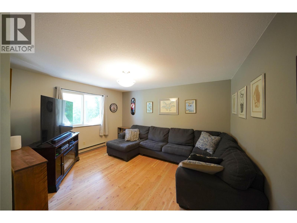
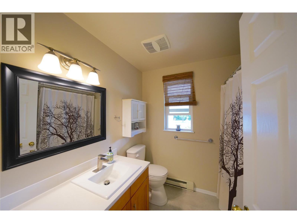
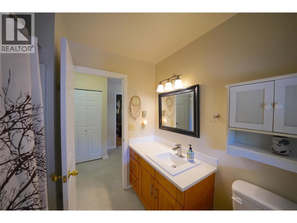
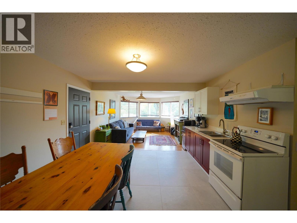
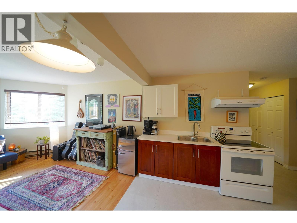
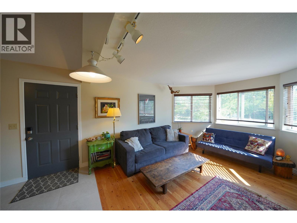
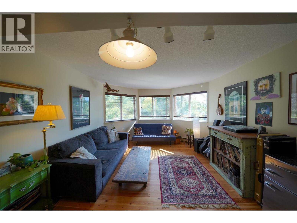
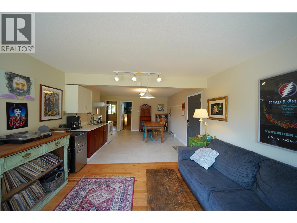
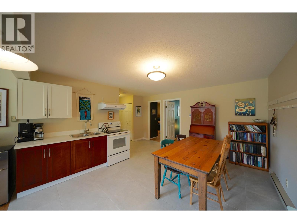
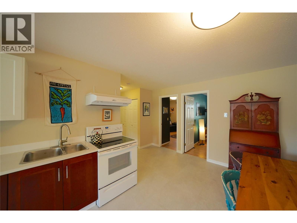
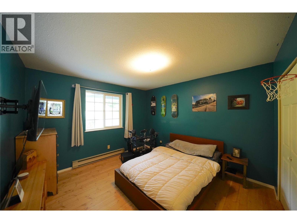
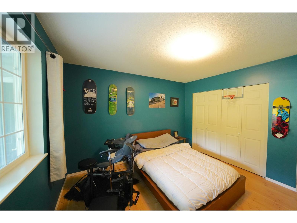
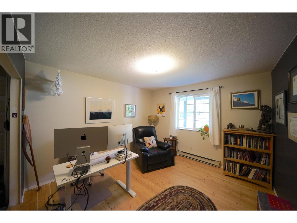
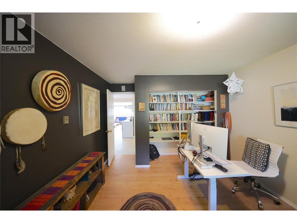
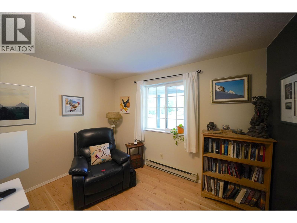
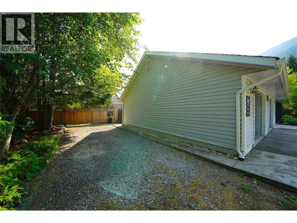
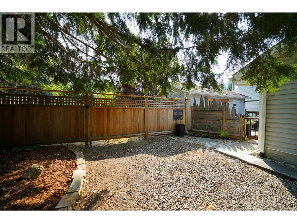
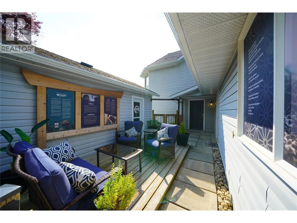
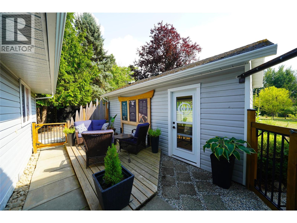
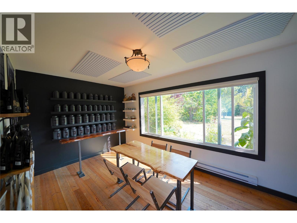
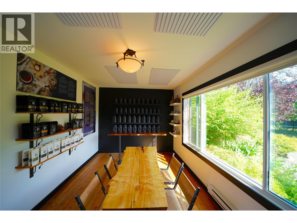
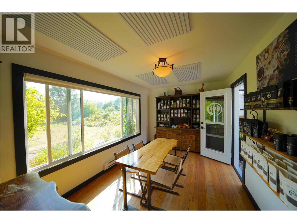
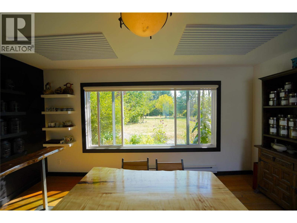
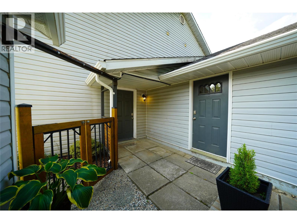
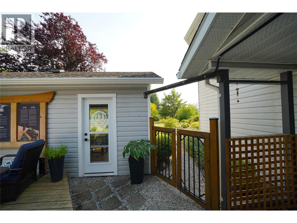
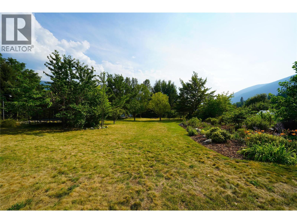
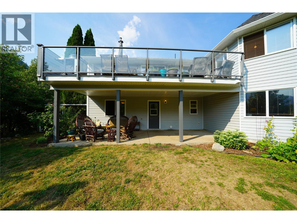
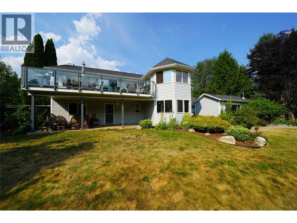
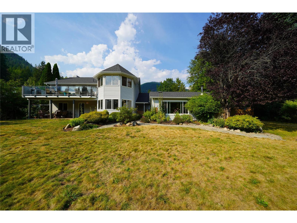
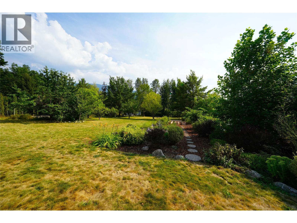
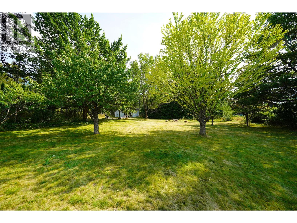
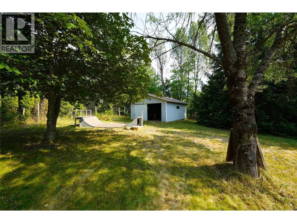
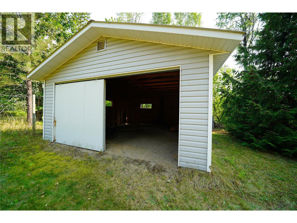
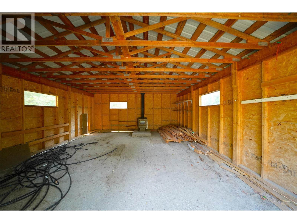
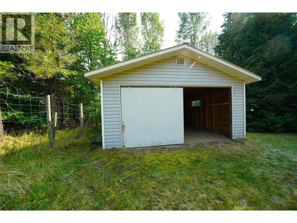
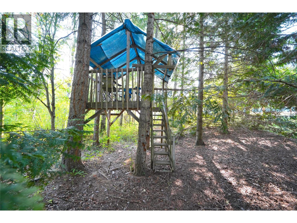
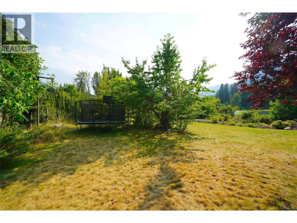
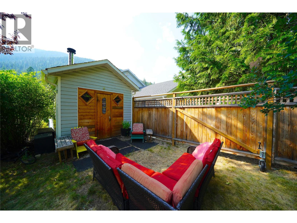
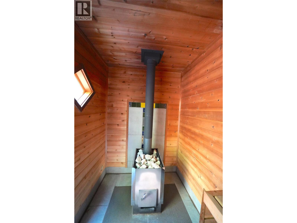
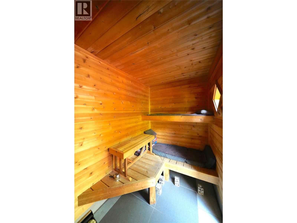
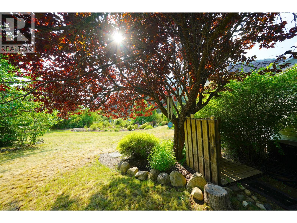
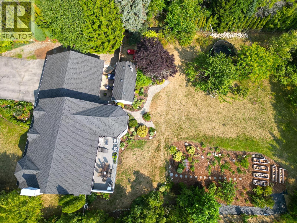
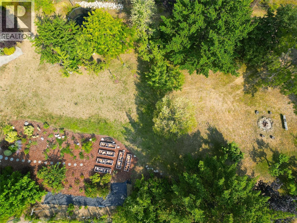
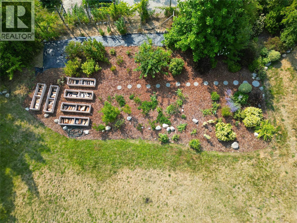
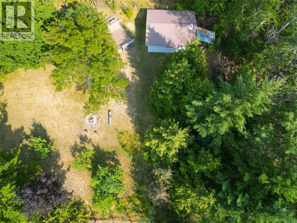
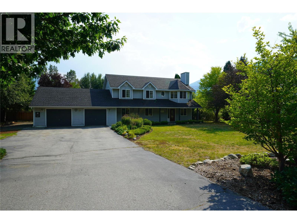
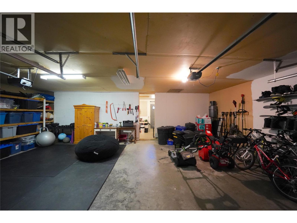
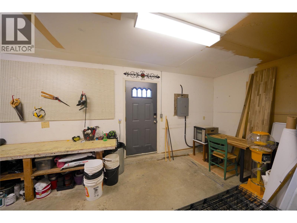

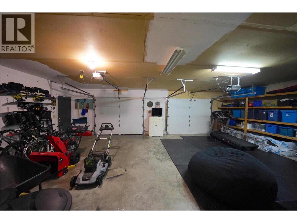
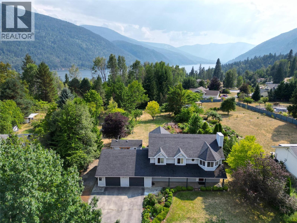
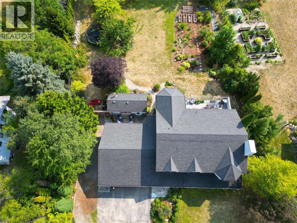
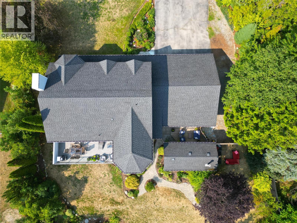
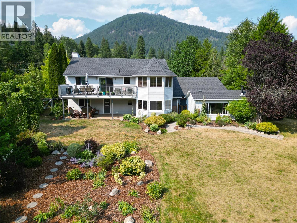
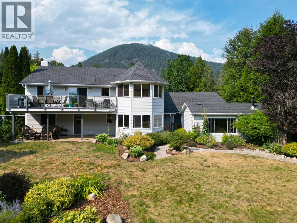
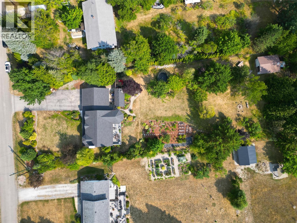
This property has it all! Welcome to 2774 Waite Road, a beautiful 1.02-acre property in 6 Mile just 10 minutes from Nelson, where space, versatility, and an incredible outdoor setting come together. Backing onto peaceful green space and surrounded by professionally landscaped perennial gardens, this property offers comfortable family living, a walkout suite, and room to embrace the Kootenay lifestyle. The home features three bedrooms plus an attached two-bedroom in-law suite with its own separate entrance, ideal for extended family or multigenerational living. Warm fir flooring and tile run throughout, while a cozy gas fireplace creates an inviting place to gather. Four porches provide plenty of outdoor living space, including an upstairs deck with beautiful mountain views. Outside you'll find, a mature established fruit garden with over 15 varieties of fruit, 6 raised garden beds, fully irrigated perennial gardens, and plenty of usable land offer fantastic hobby farm or homestead potential. The irrigation system has its own water allowance and shut-off, while the home is equipped with a three-stage UV water filtration system. A fully renovated detached studio is perfect for a home business, office, or creative space. Additional features include a wood-burning sauna with outdoor shower, double garage with workshop space, 20' x 23' detached workshop with wood stove, and a treehouse for the kids complete this exceptional Kootenay property. (id:63476)
Property Details
| MLS® Number | 10398108 |
| Property Type | Single Family |
| Neigbourhood | North Nelson to Kokanee Creek |
| Community Features | Pets Allowed |
| Features | Cul-de-sac, Level Lot, Private Setting, Treed, Balcony |
| Parking Space Total | 7 |
| Road Type | Cul De Sac |
| View Type | Mountain View |
Building
| Bathroom Total | 3 |
| Bedrooms Total | 5 |
| Architectural Style | Multi-level |
| Basement Type | Full |
| Constructed Date | 1991 |
| Construction Style Attachment | Detached |
| Construction Style Split Level | Other |
| Exterior Finish | Vinyl Siding |
| Fireplace Fuel | Gas |
| Fireplace Present | Yes |
| Fireplace Total | 1 |
| Fireplace Type | Unknown |
| Flooring Type | Hardwood, Linoleum, Tile |
| Heating Type | Baseboard Heaters, See Remarks |
| Roof Material | Asphalt Shingle |
| Roof Style | Unknown |
| Stories Total | 2 |
| Size Interior | 2,935 Sqft |
| Type | House |
| Utility Water | Community Water User's Utility |
Parking
| See Remarks | |
| Additional Parking | |
| Attached Garage | 2 |
| Oversize |
Land
| Acreage | Yes |
| Fence Type | Fence |
| Landscape Features | Landscaped, Level, Underground Sprinkler |
| Sewer | Septic Tank |
| Size Irregular | 1.02 |
| Size Total | 1.02 Ac|1 - 5 Acres |
| Size Total Text | 1.02 Ac|1 - 5 Acres |
Rooms
| Level | Type | Length | Width | Dimensions |
|---|---|---|---|---|
| Second Level | Family Room | 11'11'' x 14'2'' | ||
| Second Level | Bedroom | 11'2'' x 11' | ||
| Second Level | Bedroom | 11'2'' x 10'3'' | ||
| Second Level | Full Bathroom | Measurements not available | ||
| Second Level | Full Ensuite Bathroom | Measurements not available | ||
| Second Level | Primary Bedroom | 12'11'' x 12'5'' | ||
| Second Level | Living Room | 16'9'' x 14'2'' | ||
| Second Level | Dining Room | 19'9'' x 11'5'' | ||
| Second Level | Kitchen | 11'5'' x 7'11'' | ||
| Main Level | Workshop | 31'2'' x 9'3'' | ||
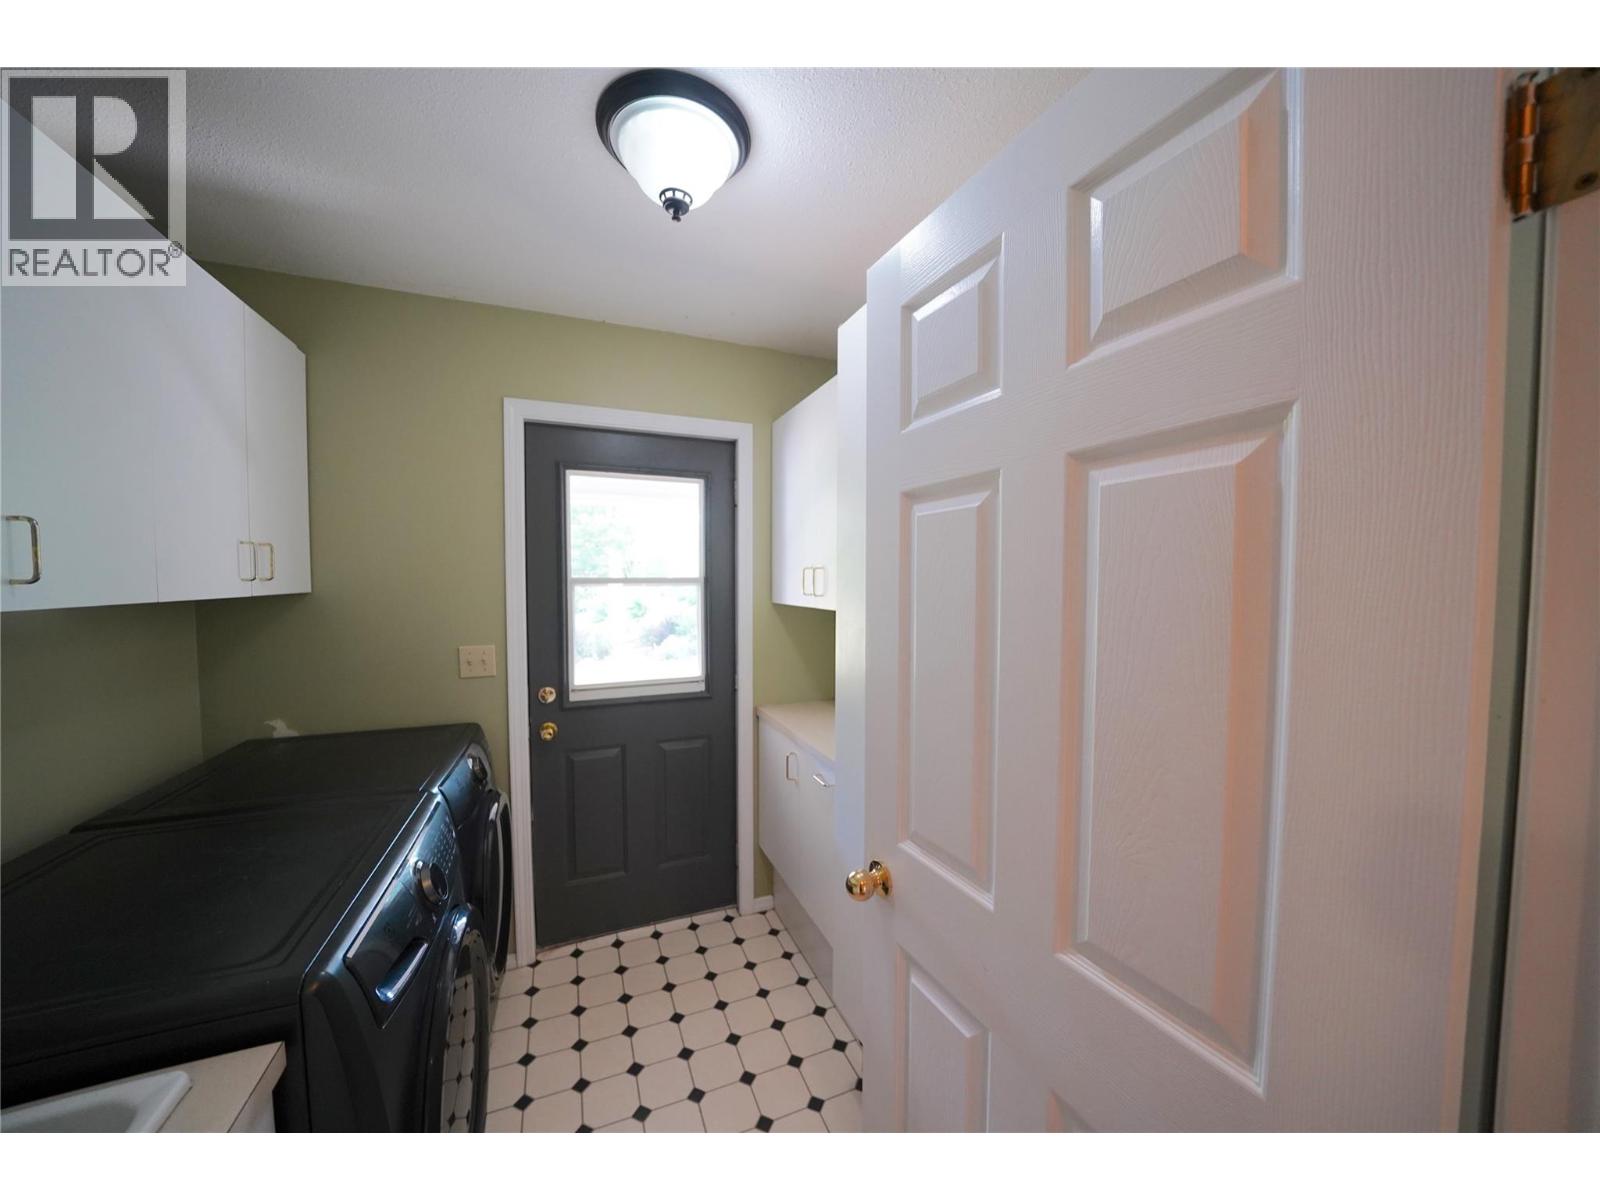
| Main Level | Laundry Room | 6'10'' x 5'8'' | ||
| Main Level | Full Bathroom | Measurements not available | ||
| Main Level | Foyer | 14'5'' x 6'9'' | ||
| Additional Accommodation | Living Room | 13' x 9'6'' | ||
| Additional Accommodation | Kitchen | 13' x 14' | ||
| Additional Accommodation | Bedroom | 11'10'' x 11'3'' | ||
| Additional Accommodation | Bedroom | 11'10'' x 11'2'' | ||
| Secondary Dwelling Unit | Other | 15'4'' x 9'7'' |
Contact Us
Contact us for more information

The trademarks REALTOR®, REALTORS®, and the REALTOR® logo are controlled by The Canadian Real Estate Association (CREA) and identify real estate professionals who are members of CREA. The trademarks MLS®, Multiple Listing Service® and the associated logos are owned by The Canadian Real Estate Association (CREA) and identify the quality of services provided by real estate professionals who are members of CREA. The trademark DDF® is owned by The Canadian Real Estate Association (CREA) and identifies CREA's Data Distribution Facility (DDF®)
August 21 2026 04:02:17
Association of Interior REALTORS®
Fair Realty (Nelson)