
540 Deering St Nanaimo, British Columbia V9R 1C1

$689,000
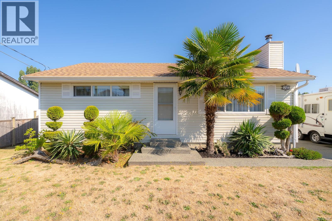
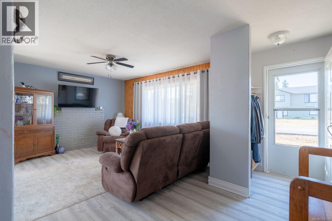
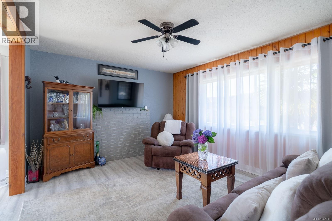
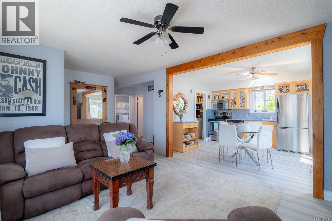
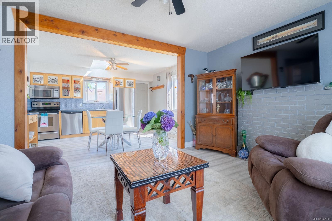
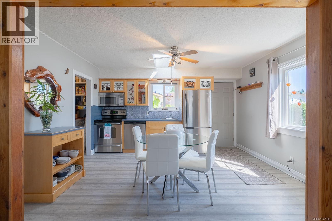
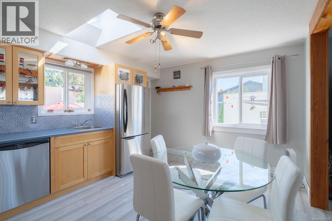
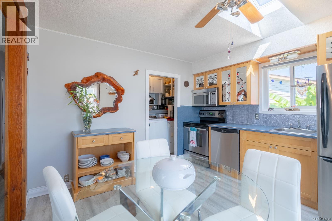
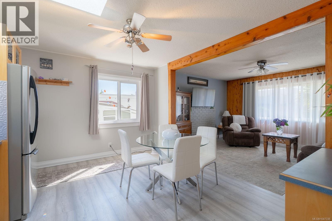
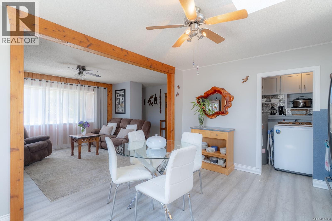
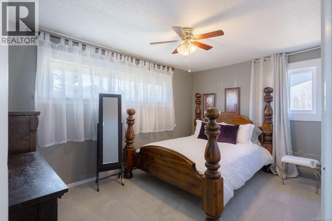
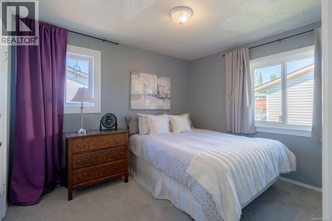
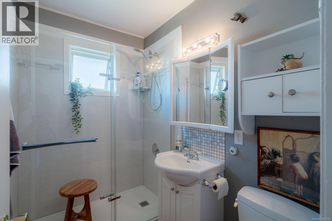
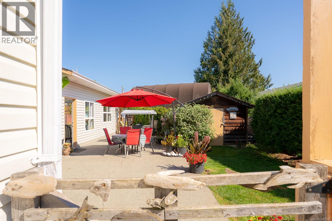
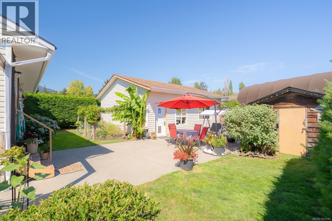
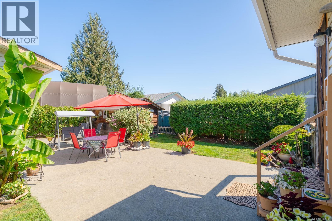
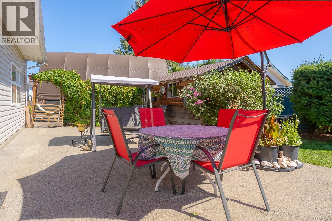
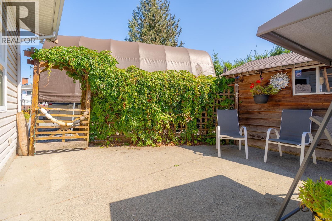
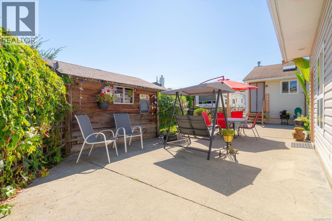
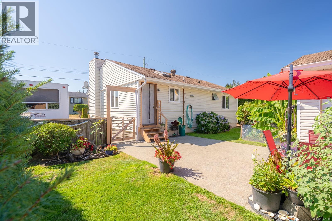
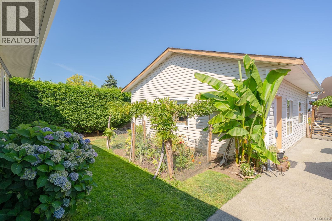
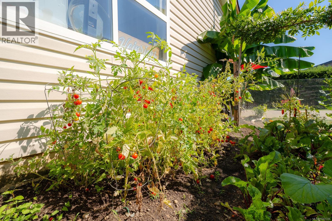
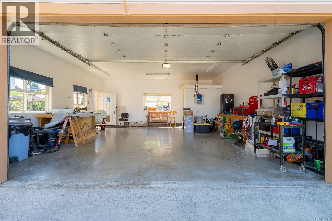
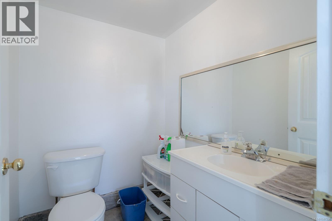
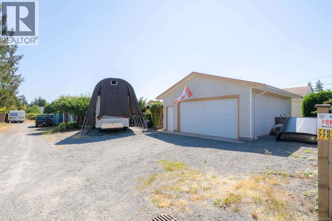
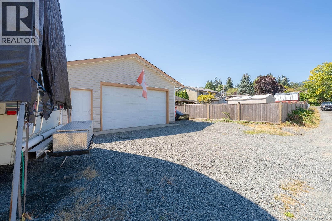
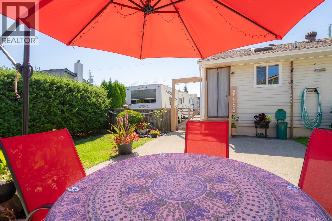
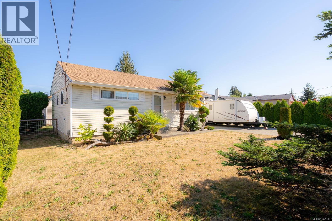
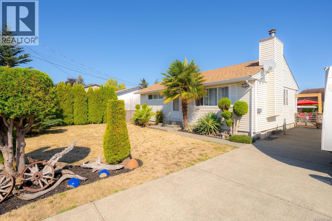
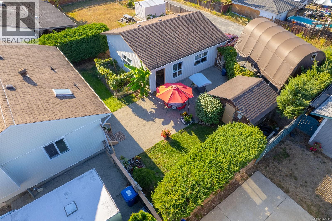
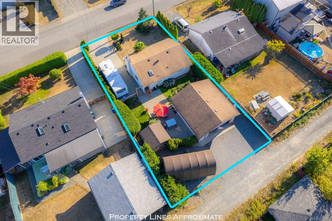
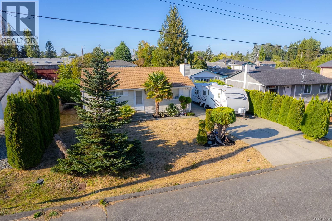
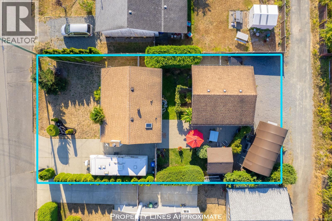
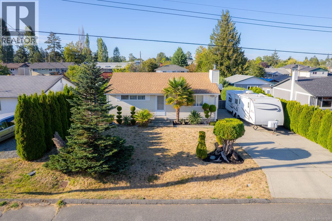
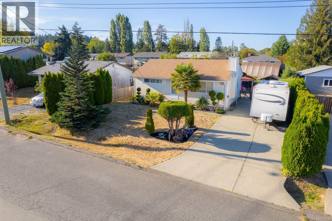
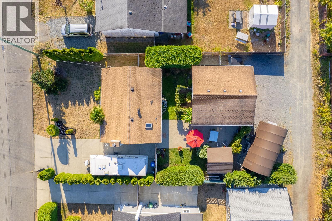
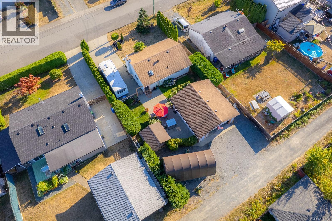
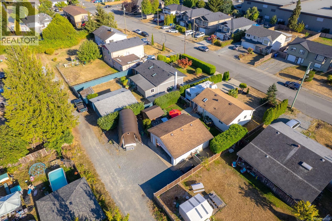
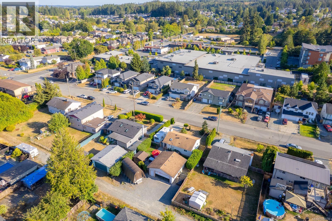
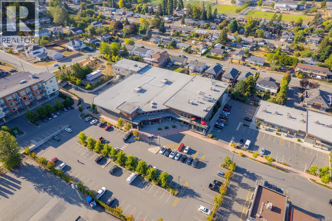
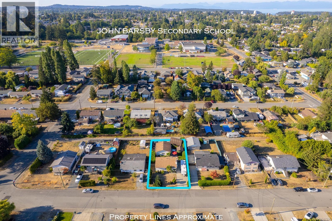
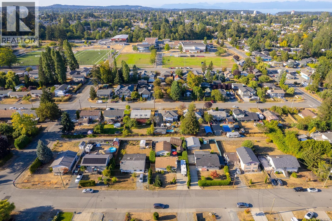
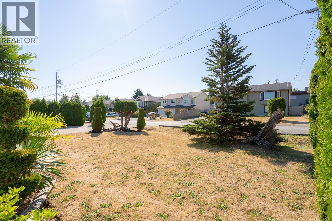
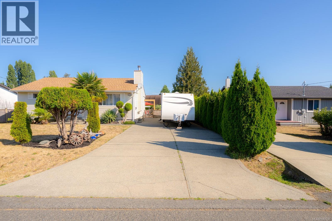
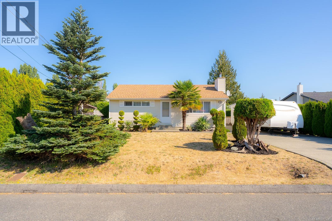
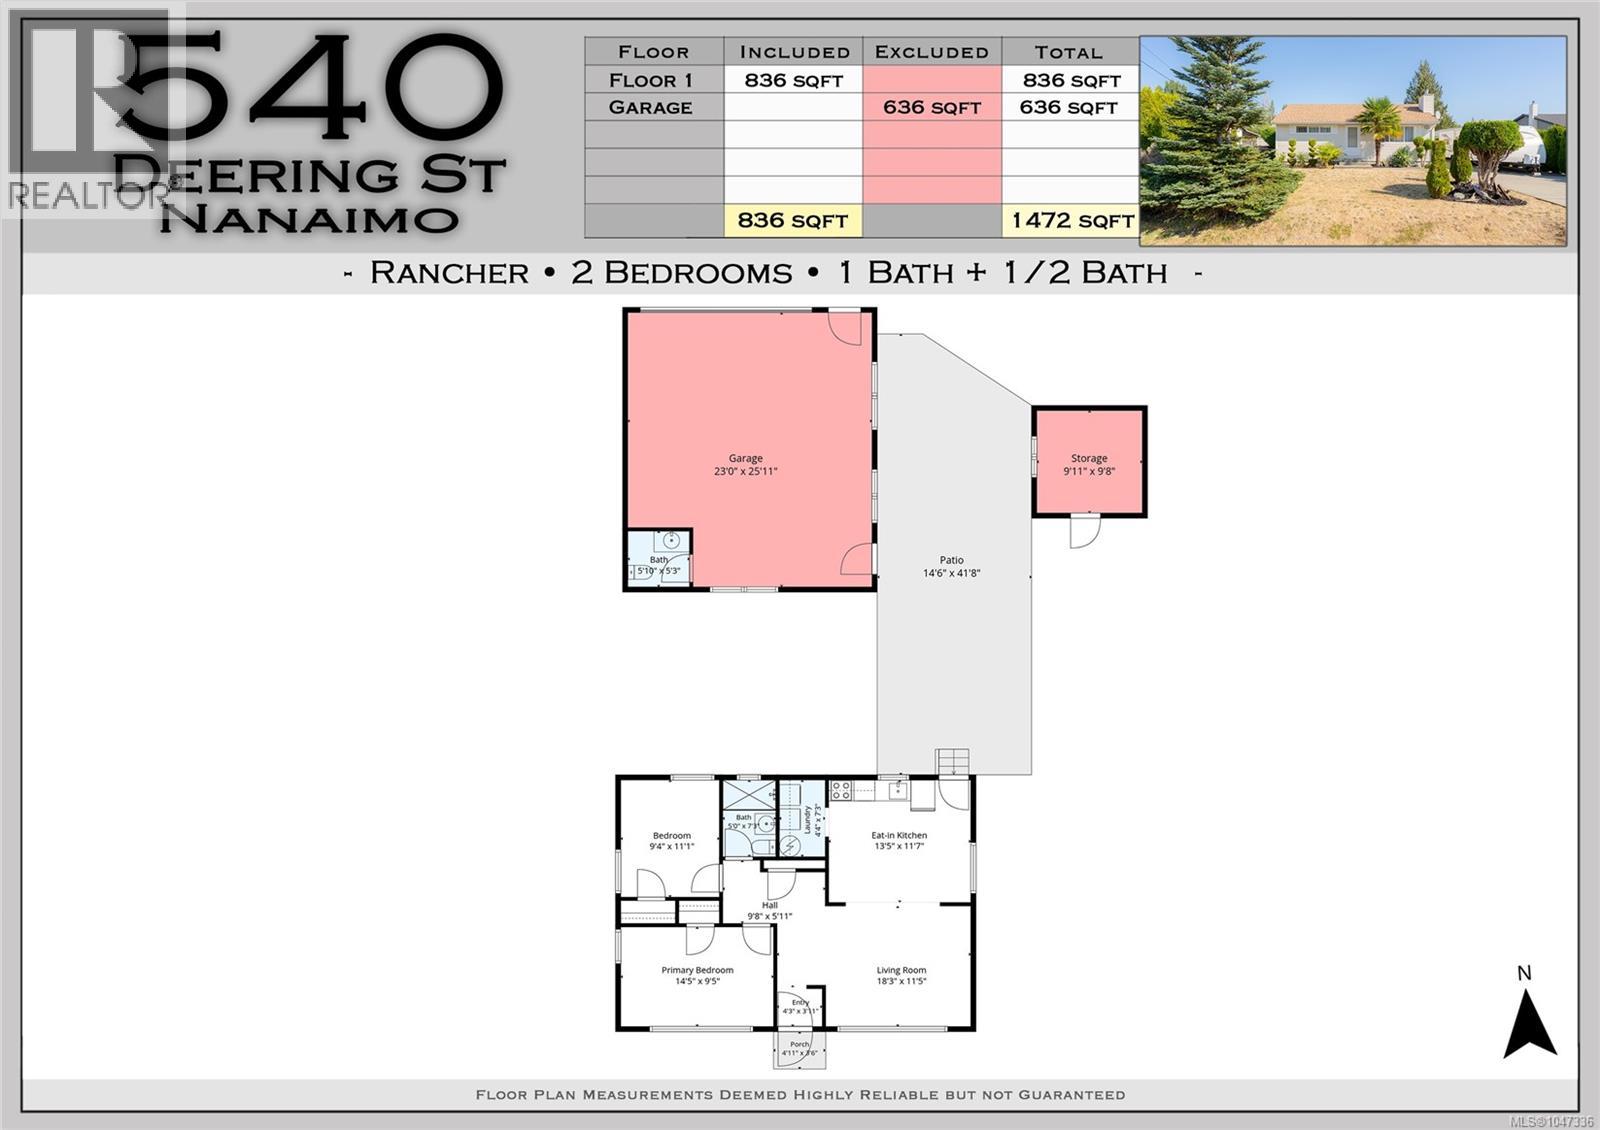
Charming and very well-maintained 2-bedroom, 1-bathroom bungalow situated on a quiet street in a desirable South End location. Pride of ownership is evident throughout, with numerous updates over the years and meticulous care both inside and out. The home features a spacious double concrete driveway with ample parking, while the private rear yard offers beautiful gardens and a sunny concrete patio—perfect for relaxing or entertaining. A standout feature is the impressive 636 sq. ft. detached shop, complete with a 2-piece bathroom, power, and full insulation. Rear alley access, which is a no-through road, provides additional parking and convenient space for all your vehicles, toys, or projects. Ideally located close to South End schools, parks, trails, and amenities, with Downtown Nanaimo just a short distance away. This is truly a special property, ready for its next owner to enjoy as much as the current owners have. If you’ve been looking for a well-kept home with an exceptional detached shop, this is a must-see! All measurements are approximate and should be verified if important. (id:63476)
Property Details
| MLS® Number | 1047336 |
| Property Type | Single Family |
| Neigbourhood | South Nanaimo |
| Features | Central Location, Other |
| Plan | Vip10821 |
| Structure | Workshop |
Building
| Bathroom Total | 2 |
| Bedrooms Total | 2 |
| Constructed Date | 1960 |
| Cooling Type | None |
| Fireplace Present | Yes |
| Fireplace Total | 1 |
| Heating Fuel | Electric |
| Heating Type | Baseboard Heaters |
| Size Interior | 836 Sqft |
| Type | House |
Land
| Acreage | No |
| Size Irregular | 7808 |
| Size Total | 7808 Sqft |
| Size Total Text | 7808 Sqft |
| Zoning Description | Rs-1 |
| Zoning Type | Residential |
Rooms
| Level | Type | Length | Width | Dimensions |
|---|---|---|---|---|
| Main Level | Primary Bedroom | 14'5 x 9'5 | ||
| Main Level | Bedroom | 9'4 x 11'1 | ||
| Main Level | Bathroom | 5 ft | 5 ft x Measurements not available | |
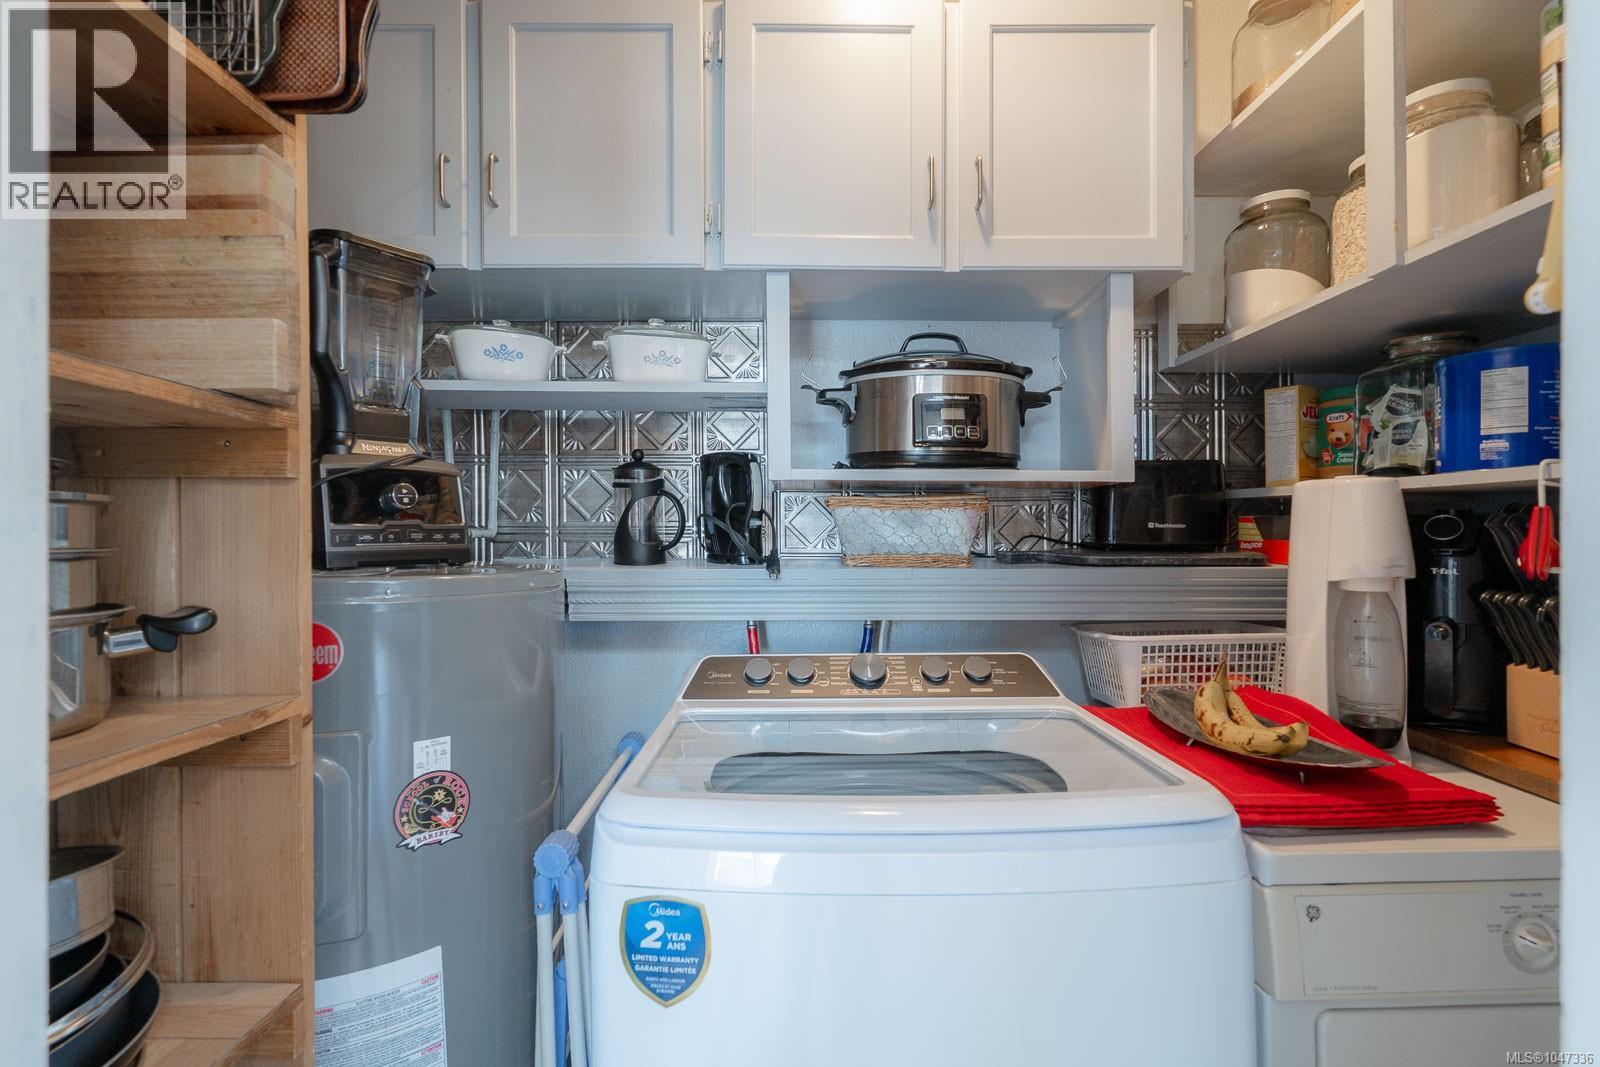
| Main Level | Laundry Room | 4'4 x 7'3 | ||
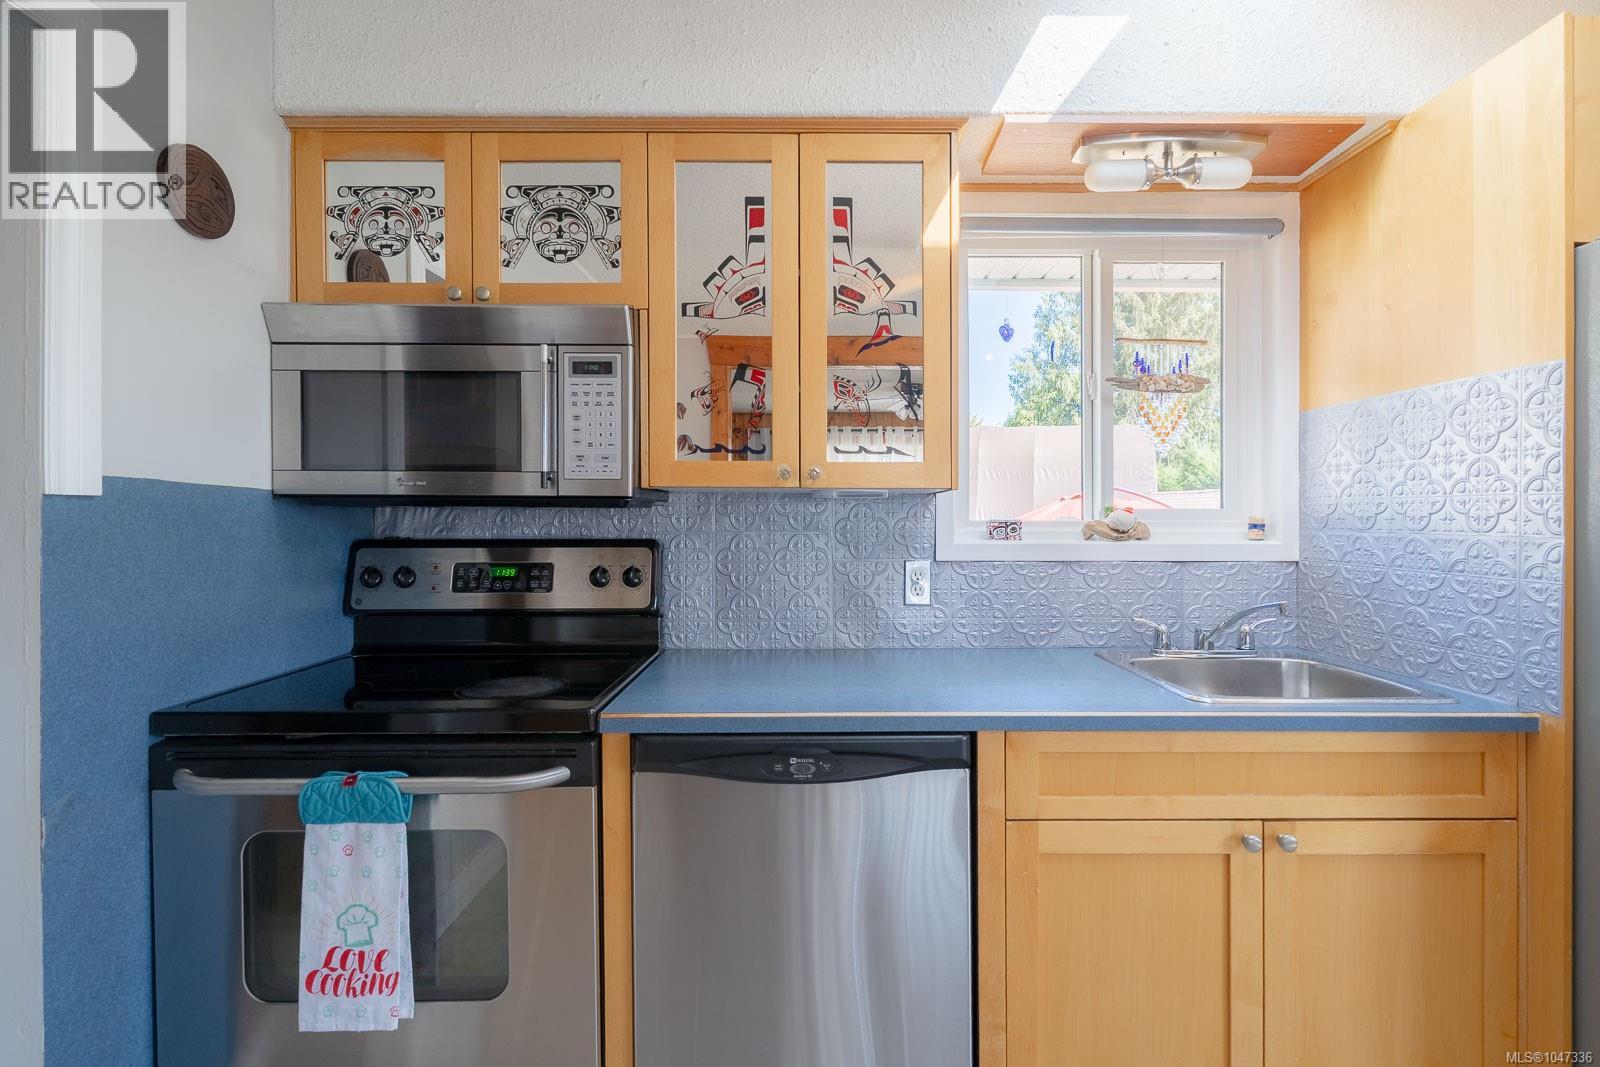
| Main Level | Kitchen | 13'5 x 11'7 | ||
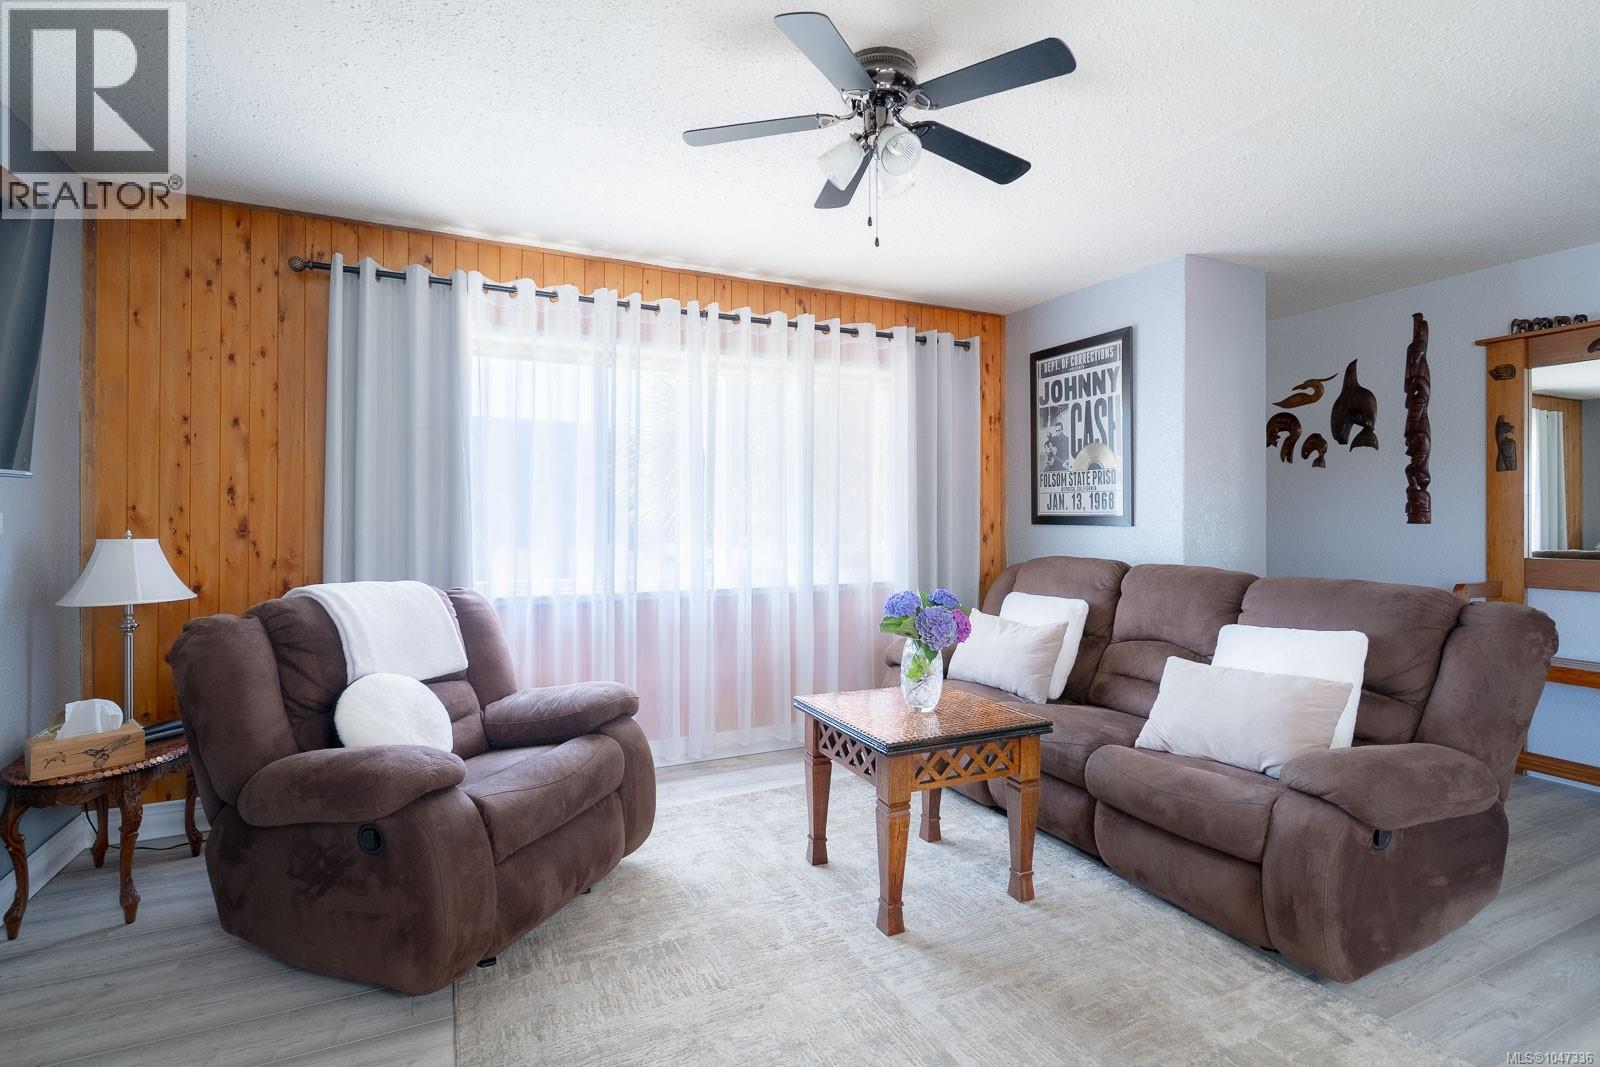
| Main Level | Living Room | 18'3 x 11'5 | ||
| Main Level | Entrance | 4'3 x 3'11 | ||
| Other | Storage | 9'11 x 9'8 | ||
| Other | Bathroom | 5'10 x 5'3 |
Contact Us
Contact us for more information

The trademarks REALTOR®, REALTORS®, and the REALTOR® logo are controlled by The Canadian Real Estate Association (CREA) and identify real estate professionals who are members of CREA. The trademarks MLS®, Multiple Listing Service® and the associated logos are owned by The Canadian Real Estate Association (CREA) and identify the quality of services provided by real estate professionals who are members of CREA. The trademark DDF® is owned by The Canadian Real Estate Association (CREA) and identifies CREA's Data Distribution Facility (DDF®)
August 21 2026 04:02:12
Vancouver Island Real Estate Board
RE/MAX Professionals (Na)