
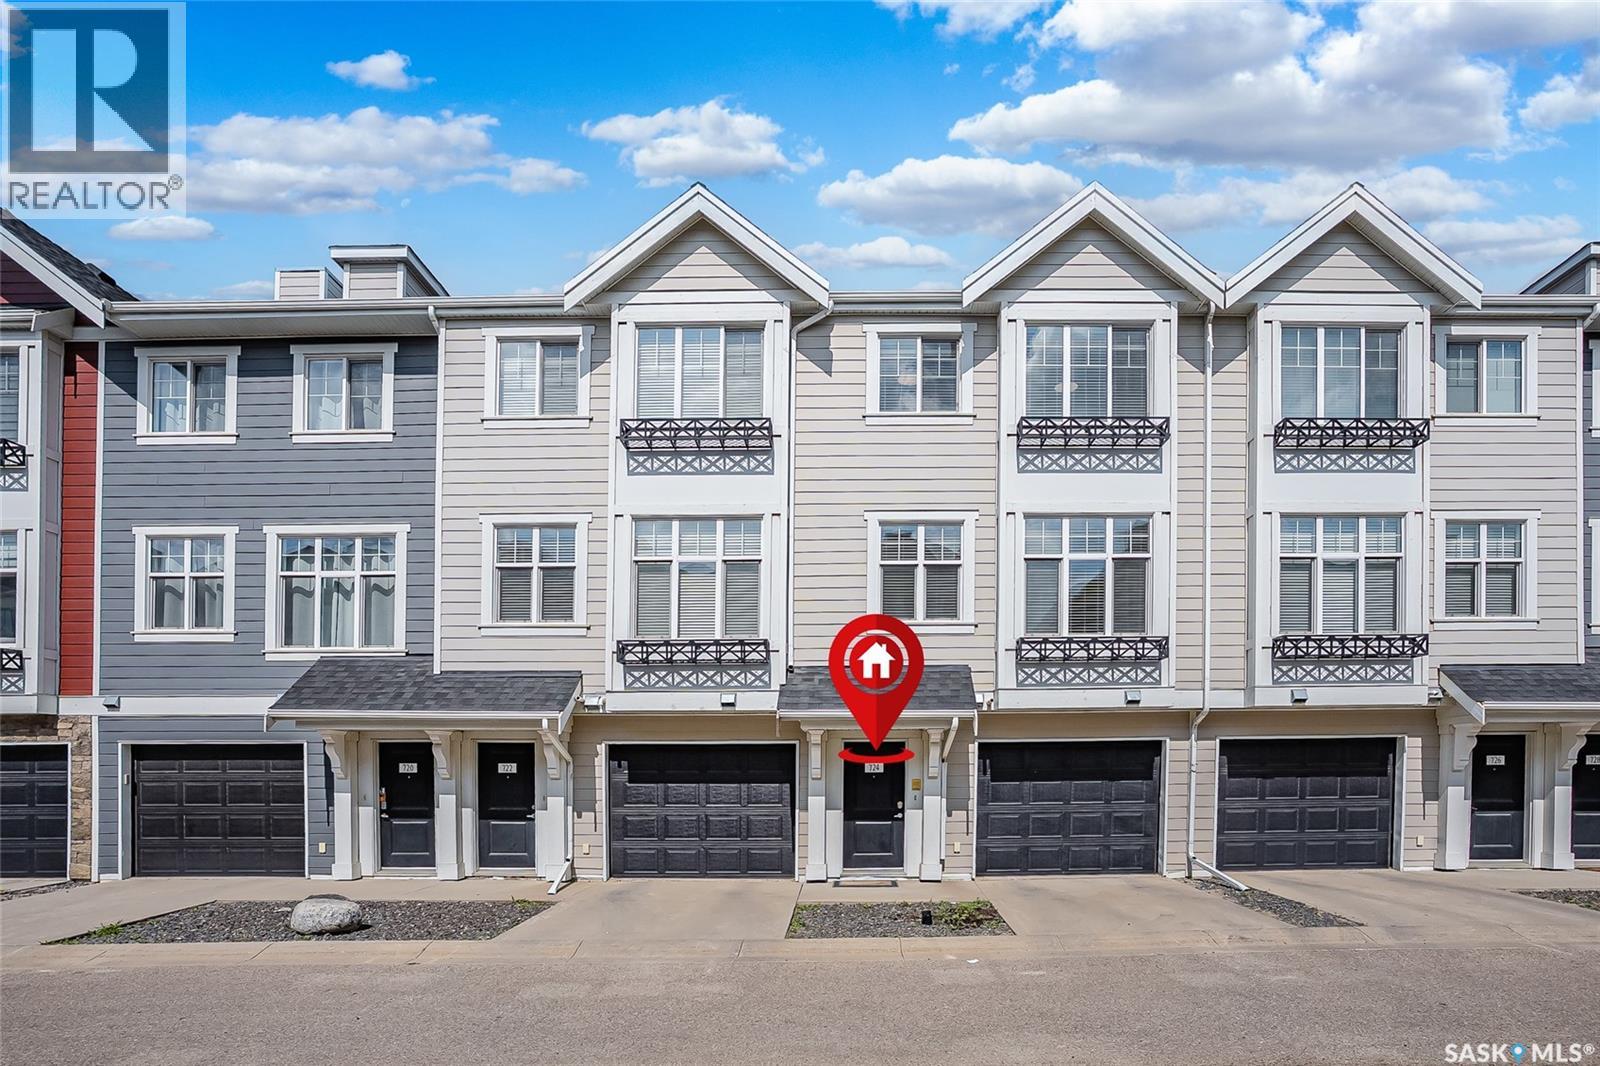
724 701 Meadows Boulevard
Saskatoon, Saskatchewan
Welcome to 724-701 Meadows Boulevard, a beautifully maintained 3-storey, 1470 sqft. townhome offering a smart combination of style, functionality, and thoughtful upgrades. The home has been freshly painted throughout and features extensive custom cabinetry and storage by Majestic Cabinets, including built-ins and custom closets designed to maximize both space and organization. The primary bedroom features a newly upgraded ensuite shower, and a walk in closet. In the spare bedroom you will find a custom Murphy bed and integrated desk by Majestic Cabinets—perfect for use as a guest room, home office, or both. Another feature is the heated tandem two-car garage, providing excellent parking, storage, and year-round comfort. With it's contemporary layout, quality custom improvements, and move-in-ready condition, this is an excellent opportunity in The Meadows. Immediate possession available! (id:63476)
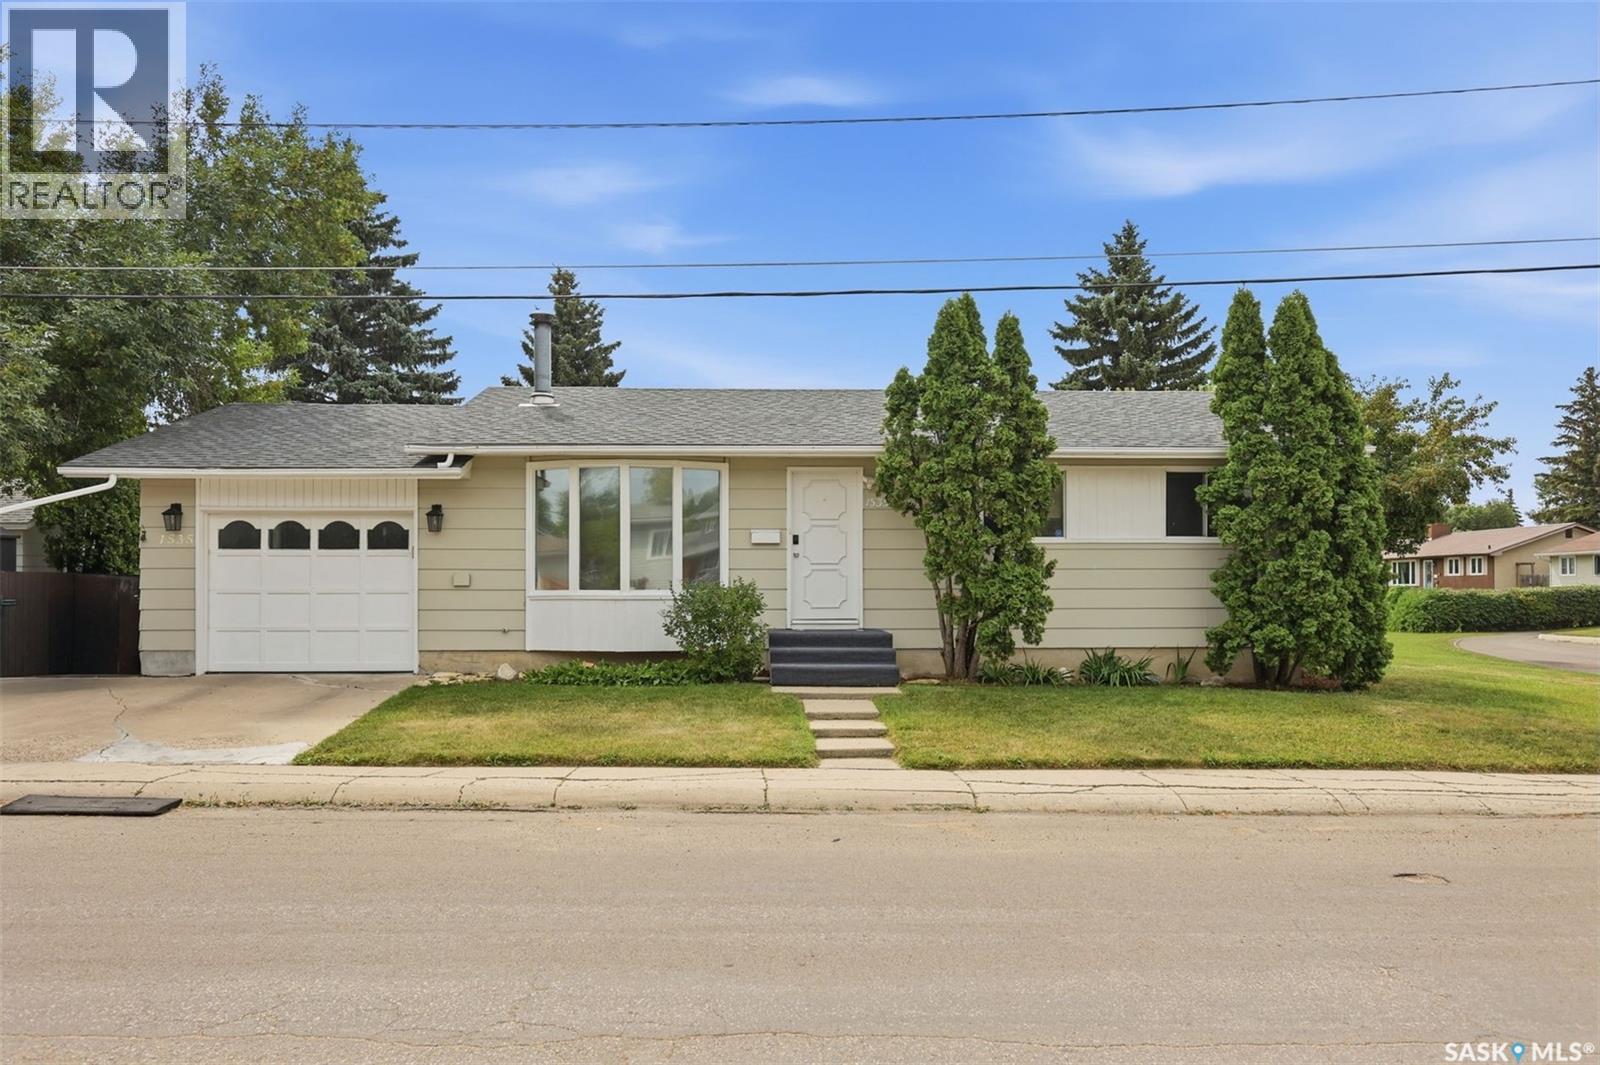
1535 Laura Avenue
Saskatoon, Saskatchewan
Welcome to 1535 Laura Avenue, a well-kept five-bedroom bungalow situated on a quiet street in Forest Grove. The bright and inviting living room features a large front window, a wood-burning fireplace, and vinyl plank flooring that continues through the kitchen and hallway. The main floor offers three bedrooms with laminate flooring. The primary bedroom includes a two-piece ensuite with an updated above-counter sink and light fixture. The renovated four-piece bathroom features a deep soaker tub, tiled surround, and updated vanity. The spacious kitchen offers stainless steel appliances and plenty of room for a generous dining table. Downstairs, you’ll find a large recreation room—perfect for movie nights or family game nights—along with two additional bedrooms, a three-piece bathroom, laundry area, utility room, and plenty of storage under the stairs. This home has been thoughtfully maintained, with the furnace and air conditioner replaced in 2018, shingles replaced in 2019, and water heater replaced in 2022. Outside, the large, fully fenced yard features patio stones, a fire pit, and a newer shed. The 25'8"-deep garage includes shelving, pegboard, and a workbench. Conveniently located near Preston Crossing and the many amenities of Sutherland and University Heights, this property is also close to Forest Grove School, St. Volodymyr School, St. Joseph High School, and Centennial Collegiate. Don’t miss this wonderful opportunity to own a well-kept home in a quiet, mature neighbourhood. Presentation of offers at 4 p.m Tuesday, August 25th, 2026 As per the Seller’s direction, all offers will be presented on 08/25/2026 4:00PM. (id:63476)
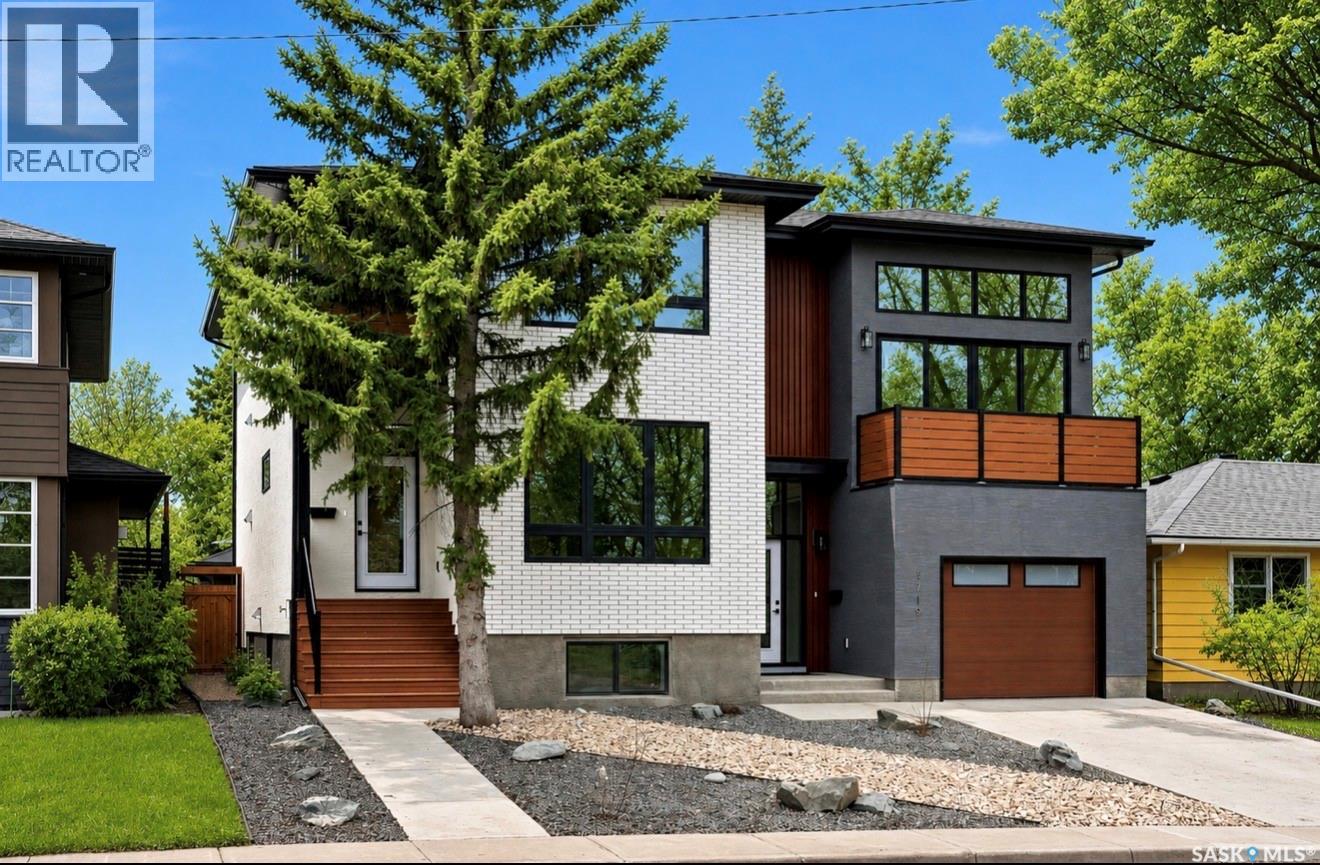
3917 Qu'appelle Drive
Regina, Saskatchewan
Welcome to 3917 Qu’Appelle Drive, a stunning brand-new semi-detached home in Regina’s sought-after River Heights neighbourhood, just a short walk to Kiwanis Park and its beautiful green space and pathways. Built by West Oak Homes, this thoughtfully designed 4-bedroom, 4-bathroom home offers just under 1,800 sq/ft of stylish, functional living space. The main floor features a bright and inviting living room, perfectly suited for everyday living and entertaining, with large windows allowing natural light to pour in. The open-concept layout flows seamlessly into the kitchen, where you’ll find quartz countertops, soft-close cabinetry and drawers, and a full high-end appliance package including fridge, stove, dishwasher, microwave, washer, dryer, and wine fridge. Luxury vinyl plank flooring runs throughout all main living areas, adding both durability and modern appeal. Upstairs, the spacious layout continues with well-appointed bedrooms and bathrooms, designed with comfort and style in mind. With four bedrooms and four bathrooms, this home offers flexibility for families, guests, or a home office setup. The exterior is fully finished with front and back landscaping, while the double detached garage provides ample parking and storage space. The basement is fully finished with a large rec room, 4th bedroom and full bathroom. A perfect blend of new construction quality and established neighbourhood charm—this is an exceptional opportunity in River Heights close to parks, schools, and everyday amenities. (id:63476)
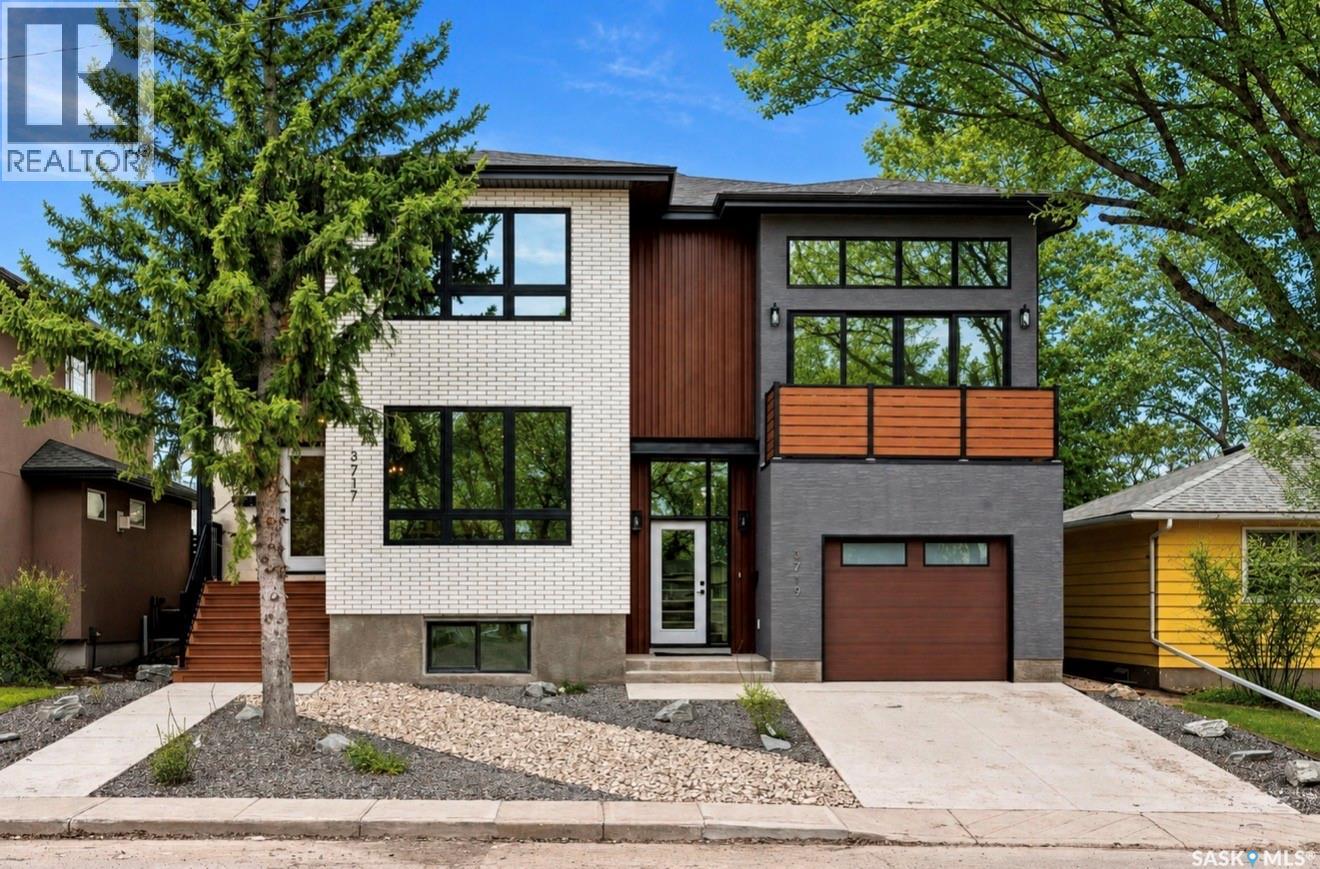
3919 Qu'appelle Drive
Regina, Saskatchewan
Welcome to 3919 Qu’Appelle Drive, a beautifully crafted semi-detached home in Regina’s desirable River Heights neighbourhood, just steps from Kiwanis Park and its scenic walking paths. Built by West Oak Homes, this brand-new 3-bedroom, 4-bathroom residence offers a perfect blend of modern design, quality craftsmanship, and functional living space. From the moment you enter, you’ll appreciate the bright, open-concept layout highlighted by large windows that flood the home with natural light. Luxury vinyl plank flooring flows seamlessly throughout all main living areas, while the kitchen is designed to impress with quartz countertops, high-end finishes, and soft-close cabinetry and drawers. A full appliance package is included—fridge, stove, dishwasher, microwave, washer, dryer, and even a wine fridge—making this home truly move-in ready. The second-floor living room provides a unique and versatile space, complete with access to a private balcony—perfect for entertaining or relaxing. Upstairs, the well-appointed bedrooms and bathrooms continue the home’s elevated feel with quality finishes throughout. Outside, the home is fully landscaped both front and back, offering a polished exterior to match the interior. The property also features an incredible garage setup with both a double detached garage and a single attached garage—ideal for extra storage, parking, or hobby space. The basement is fully finished with a large rec room, 4 piece bathroom and multiple storage a flex spaces. A rare opportunity to own a stylish new build in an established, family-friendly neighbourhood close to parks, schools, and amenities—this is River Heights living at its finest. (id:63476)
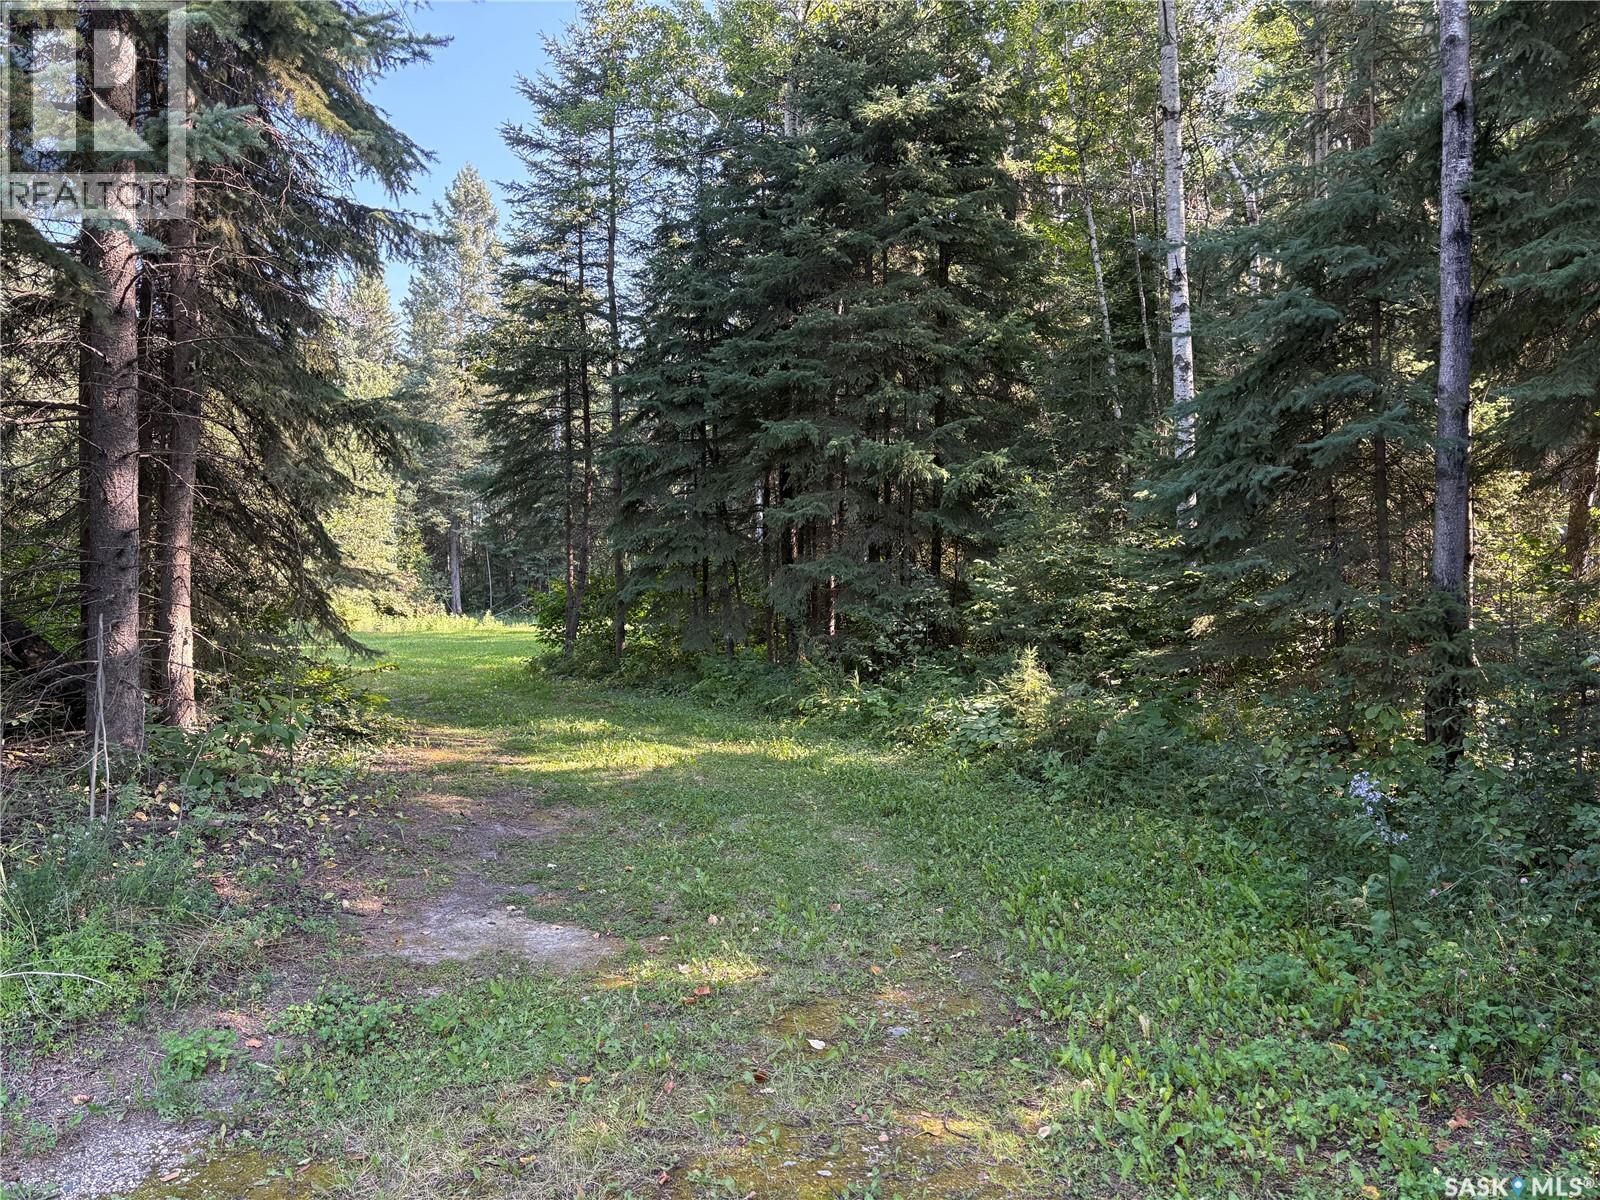
2.54 Acre Building Lot
Big River Rm No. 555, Saskatchewan
A rare opportunity to own a beautifully treed lot in a sought-after area just outside the Resort Town of Big River. Located on 1st Avenue in the RM of Big River, this property is just one lot back from Cowan Lake and within walking distance to town. The lot offers an exceptional mix of mature spruce and deciduous trees, along with healthy new growth that creates an abundance of privacy. The approach and culvert are already in place. The site offers a beautiful natural setting for your future home, in an area where properties like this are rarely available. (id:63476)
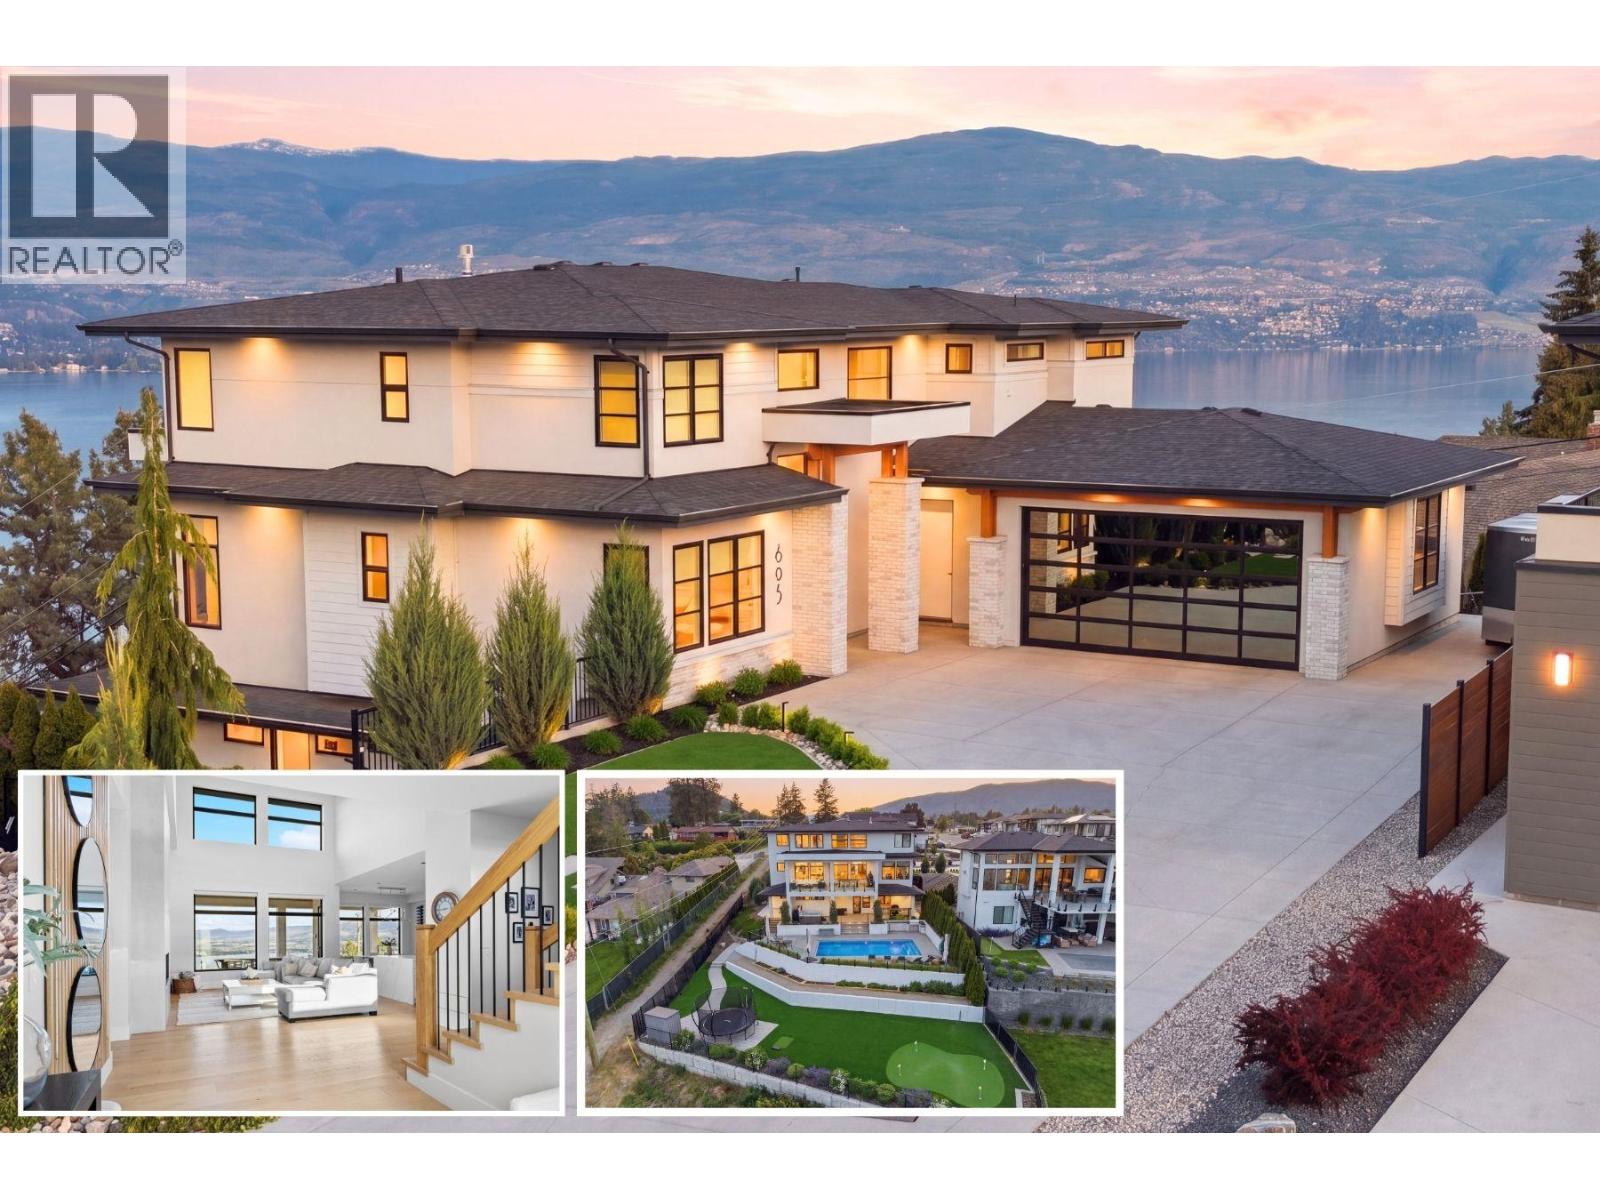
695 Lake Court
West Kelowna, British Columbia
Award-winning custom home offering unobstructed lake views, saltwater pool, putting green, hot tub, sauna, legal suite, quiet cul-de-sac and everything a family could want, built by H&H Custom Homes and recognized with 4-awards at the 2021 Okanagan Housing Awards of Excellence, including Best Room in the Okanagan for its one-of-a-kind hidden office. Thoughtfully designed for busy family life, the main floor features both his-and-hers offices, kitchen w/full sized fridge/freezer, Dacor appliances and walkthrough pantry with mud room. Upstairs, the master suite (also an award-winner) offers a spacious walk-in closet and ensuite, while two additional bedrooms are tucked away in the other wing, offering privacy for kids or guests. The backyard is where this home truly shines. A fully fenced xeriscape yard with synlawn, putting green, garden beds, privacy cedars, & feature lighting sets the stage. Entertain effortlessly with saltwater pool w/auto-cover, built-in outdoor BBQ, double bar seating, hot tub, sauna, plus covered upper deck with radiant heaters and topless glass railings framing the lake and valley views. The oversized garage and generous driveway with RV parking round out everything a family could need. A fully self-contained legal one-bedroom suite provides a separate space for extended family or rental income, and has been designed for privacy with side windows to the lake, not overlooking your pool or yard space. (id:63476)
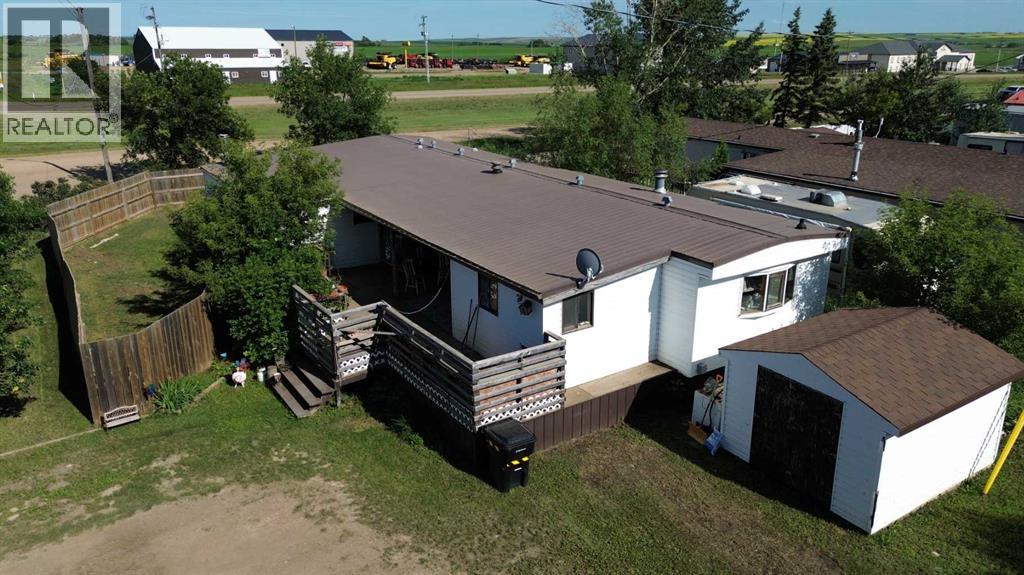
5220 44 Street
Consort, Alberta
NO LOT FEES. Great affordable starter home with many upgrades completed. Newer laminate flooring, some new windows and doors. Bathroom renovation completed 10 years ago, full metal roof and large fenced yard! Here you are only a couple blocks from the k-12 school, recreational facilities and easy access to the highway for travel. (id:63476)
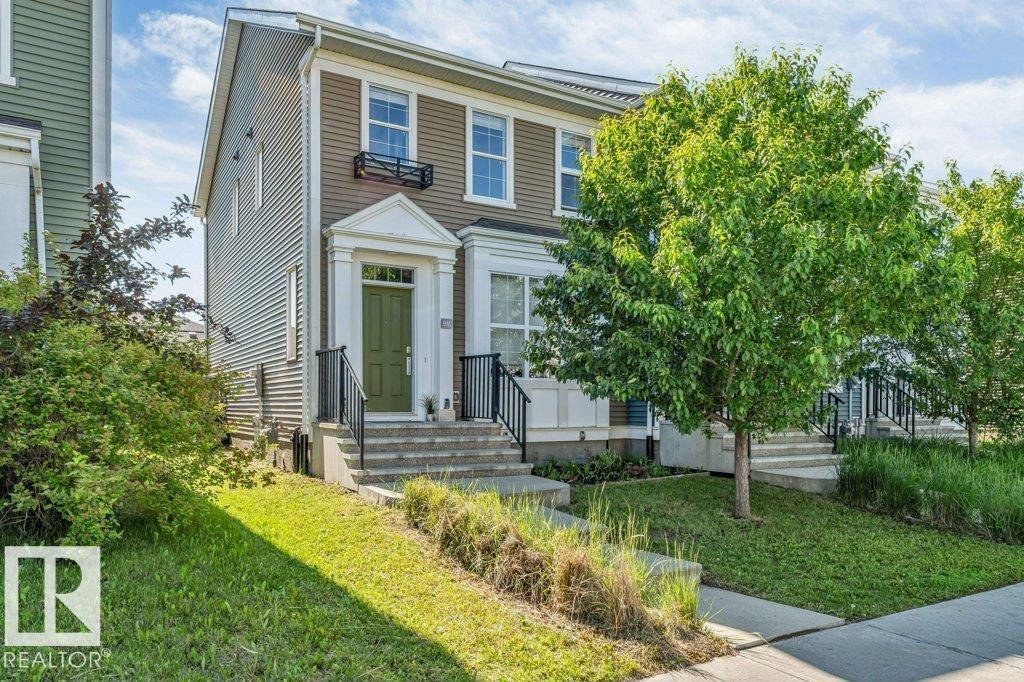
2122 24 St NW
Edmonton, Alberta
*NO CONDO FEES* *DOUBLE DETACHED GARAGE* *AIR CONDITIONING* *3 BEDROOM UPSTAIRS* *PRIME LOCATION* *CLOSER TO AMENITIES* Welcome to this immaculate 3-bedroom home in the desirable community of Laurel! The bright open-concept main floor features large windows that fill the home with natural light. The kitchen offers quartz countertops, stainless steel appliances, ample cabinetry, and generous counter space, flowing into the spacious living and dining areas. Upstairs you'll find three well-sized bedrooms, including a primary suite with a walk-in closet and 3-piece ensuite, plus a 4-piece main bath. Complete with a double detached garage and conveniently located near schools, shopping, parks, and easy access to 34 Street. (id:63476)
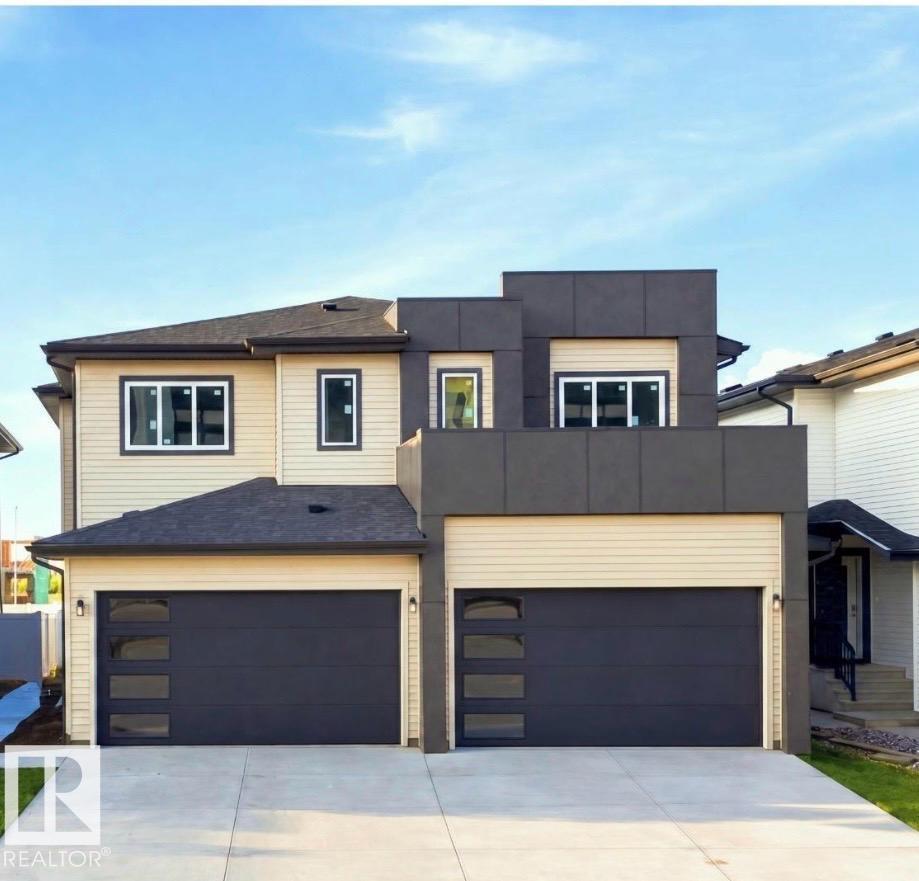
1816 155 Av NW
Edmonton, Alberta
LEGAL BASEMNT SUITE INCLUDED + 6 BEDROOMS+ + 4 full bathrooms + open to above ceiling + DECK INCLUDED. The main floor welcomes you with an impressive open-to-above living room, stylish finishes, beautiful light fixtures, a modern kitchen, a Bedroom, full bathroom, convenient mudroom, and plenty of functional space for everyday living. Upstairs offers 3 bedrooms, a spacious bonus room, laundry room, and 2 full bathrooms, including a private ensuite in the primary bedroom. The legal basement suite features 2 bedrooms, a full kitchen, living area, separate laundry, and its own functional living space. Enjoy the added convenience of a double attached front garage and a private deck. A fantastic opportunity combining modern design, functionality, and income potential in one exceptional home! (id:63476)
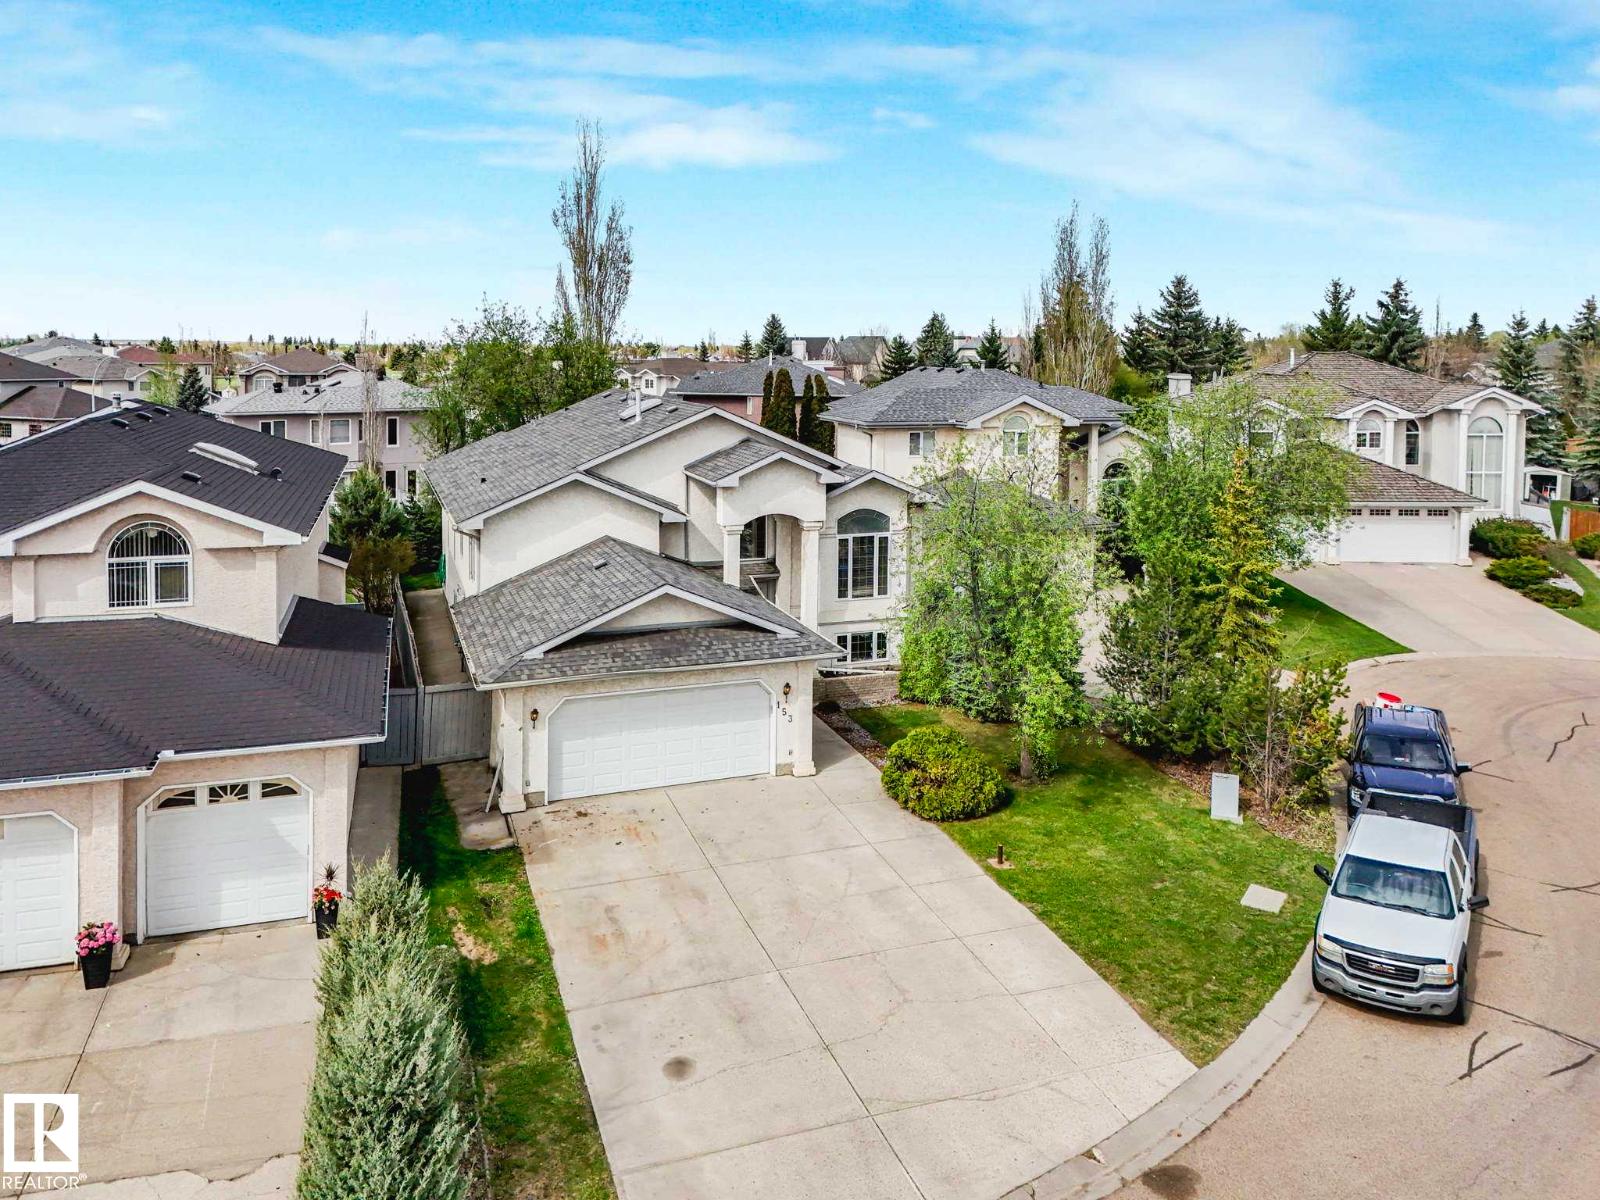
153 Kulawy Dr N NW
Edmonton, Alberta
INCREDIBLE PARKING! INCREDIBLE HOME! This home offers space for 8 vehicles on the property. Perfect for the growing families, Offering 3,412 sq ft of living space, this well-maintained 5 bedroom, 3 full bath Bi-Level has potential room for a 6th bedroom and is tucked away on a quiet cul-de-sac in Kiniski Gardens and just steps from the ravine, trails, and walking paths. Filled with natural light, the main floor features high ceilings, living room, family room with 3-way gas fireplace, formal dining with built-in cabinetry, and spacious kitchen with quartz countertops and abundant cabinetry. The primary suite includes a walk-in closet and ensuite. Finished basement adds a huge family room with bar and pool table area, plus a large laundry room with sink. Enjoy the large yard, deck, hot tub, and mature apple trees. Significant upgrades include new furnaces, hot water tank, sump pump, and plumbing lines (No More Poly B). And close to everything you need! (id:63476)
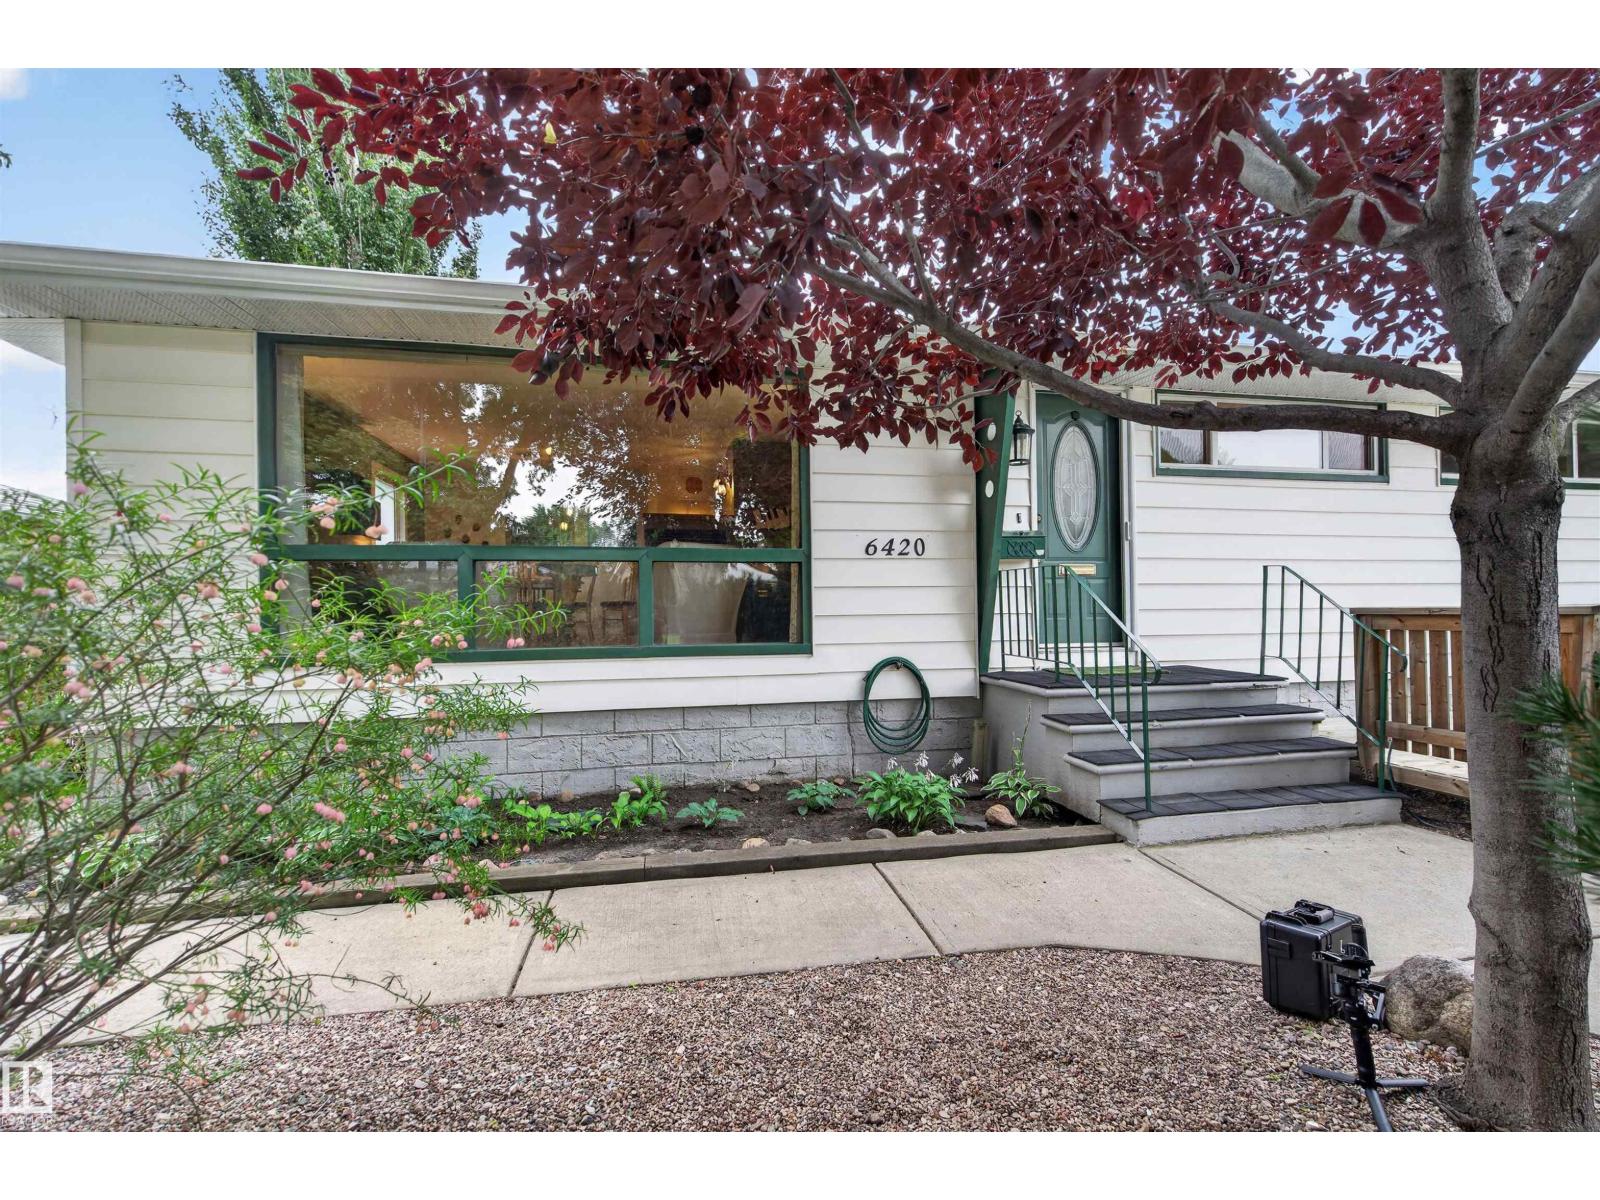
6420 86 St NW
Edmonton, Alberta
Welcome home to this beautifully maintained, turn-key 3-bedroom, 2-bathroom bungalow in the highly desirable community of Argyll. Perfectly situated just moments from scenic Mill Creek Ravine, Faculté Saint-Jean, and local shopping, this home is special! Inside and out, exceptional pride of ownership shines through with major updates offering complete peace of mind: a high-efficiency furnace (2009), sewer line replacement (2017), new house roof (2021), leaf filter gutter protection (2023), hot water tank (2024), and fresh garage shingles, fascia, and soffits (2025), along with annual professional plumbing maintenance. Move right in, enjoy the beautiful front and back yards, relax, and start enjoying worry-free living in one of the city's favourite neighbourhood locations. (id:63476)
104 Garment Street Unit# 1208
Kitchener, Ontario
Welcome to #1208-104 Garment Street in the heart of Kitchener's vibrant Innovation District. This stunning 1-bedroom 1-bathroom condo offers modern living with a thoughtfully designed open-concept layout and stylish upgrades throughout. The contemporary kitchen features stainless steel appliances, granite countertops, a full tile backsplash, and a spacious island with a convenient breakfast bar, making it perfect for both everyday living and entertaining. The bright living and dining area is enhanced by expansive windows that fill the space with natural light, while the private balcony provides an ideal outdoor retreat for relaxing or hosting guests. The generously sized bedroom offers ample closet space, and the updated 4-piece bathroom showcases tiled flooring and an upgraded vanity. For added convenience, in-suite laundry is included. Residents enjoy access to exceptional building amenities, including a rooftop terrace, fitness centre, party room, and theatre room. Ideally located within walking distance of Downtown Kitchener, the University of Waterloo School of Pharmacy, Google's Kitchener campus, parks, walking trails, restaurants, and countless urban conveniences, this condo offers the perfect blend of comfort, style, and location. (id:63476)