
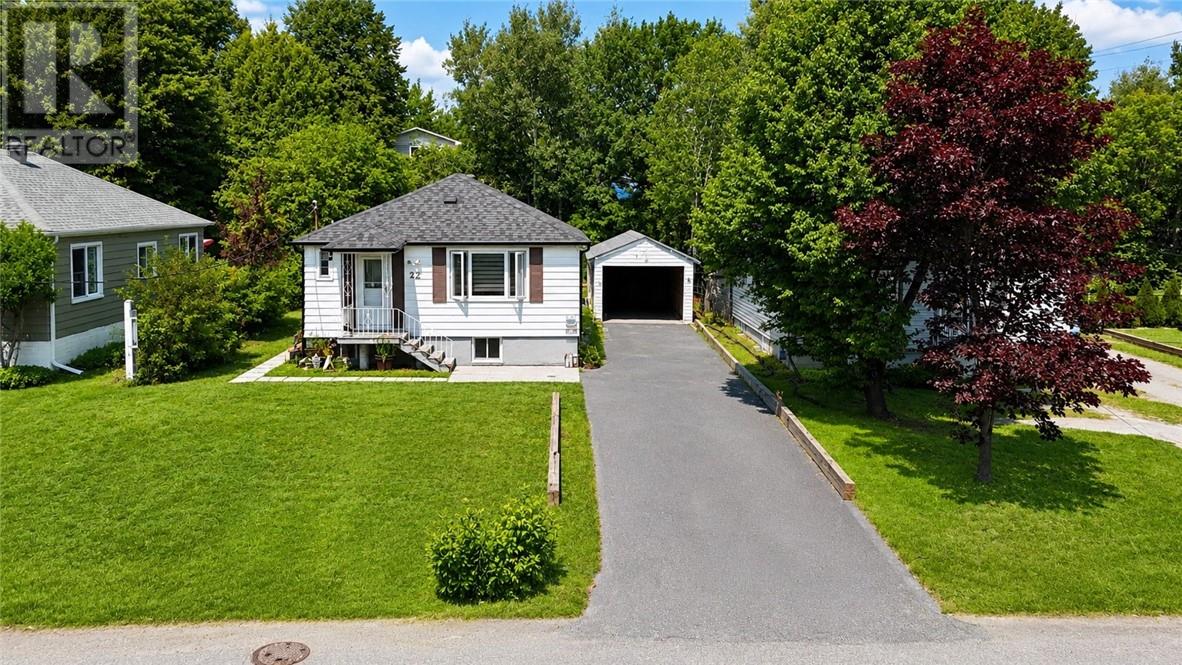
22 Wagner Street
Sudbury, Ontario
Handy man special in the south end! Price reduced to allow for repairs. There is potential for a basement apartment. Whether you’re a first-time buyer, downsizing, or looking for an investment opportunity, this spacious bungalow offers exceptional value in a prime South End location just minutes from the Four Corners, Health Sciences North, shopping, schools, and everyday amenities. The main floor features a solid oak kitchen, hardwood flooring throughout, three bedrooms—two with walk-outs—and a bright, inviting living and dining area. The full basement includes a finished family room, two additional potential bedrooms (without windows), generous storage, and ample closet space. A separate side entrance provides excellent potential for an in-law suite or easy duplex conversion (subject to applicable approvals). Outside, you’ll find the shell of a detached garage, ideal for a handy person or future workshop. Recent updates include new shingles, new eavestroughs, a renovated main floor bathroom, and a new water heater. Conveniently located in the desirable South End, this home offers comfort, flexibility, and incredible potential with all amenities just moments from your doorstep. (id:63476)
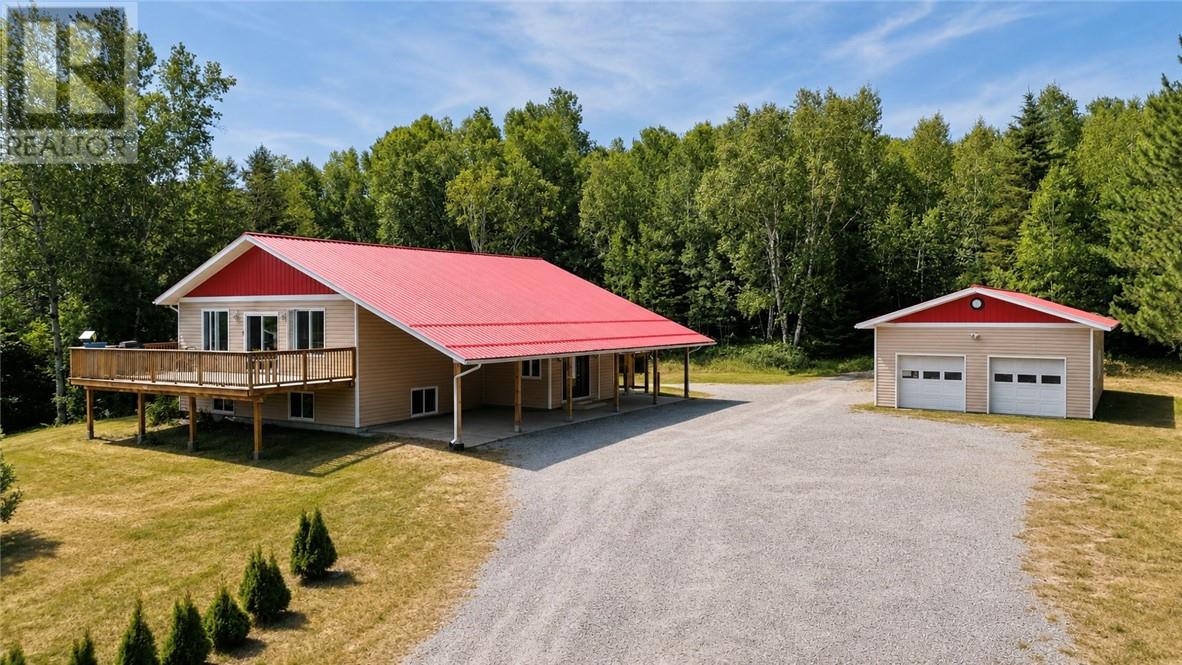
13595 Highway 64
Field, Ontario
Gorgeous custom-built split-entry home (2012) offering over 2,300 sq. ft. of beautifully designed living space. This bright and spacious home features 2+2 bedrooms and 1.5 bathrooms, with an inviting open-concept layout that’s perfect for both everyday living and entertaining. The custom oak kitchen offers an abundance of cabinetry and flows seamlessly into the dining and living areas. Hardwood flooring adds warmth and elegance throughout the main level. Step outside to two spacious decks, ideal for hosting family and friends or simply relaxing while enjoying the peaceful surroundings. The fully finished lower level provides excellent additional living space and offers in-law suite or second-unit potential. Car enthusiasts and hobbyists will love the impressive 24’ x 40’ dream garage, providing ample room for vehicles, storage, and a workshop. Situated on a large lot in a desirable location close to Sturgeon River, this property is perfect for outdoor enthusiasts, with exceptional fishing, boating, and countless nearby lakes to explore. (id:63476)
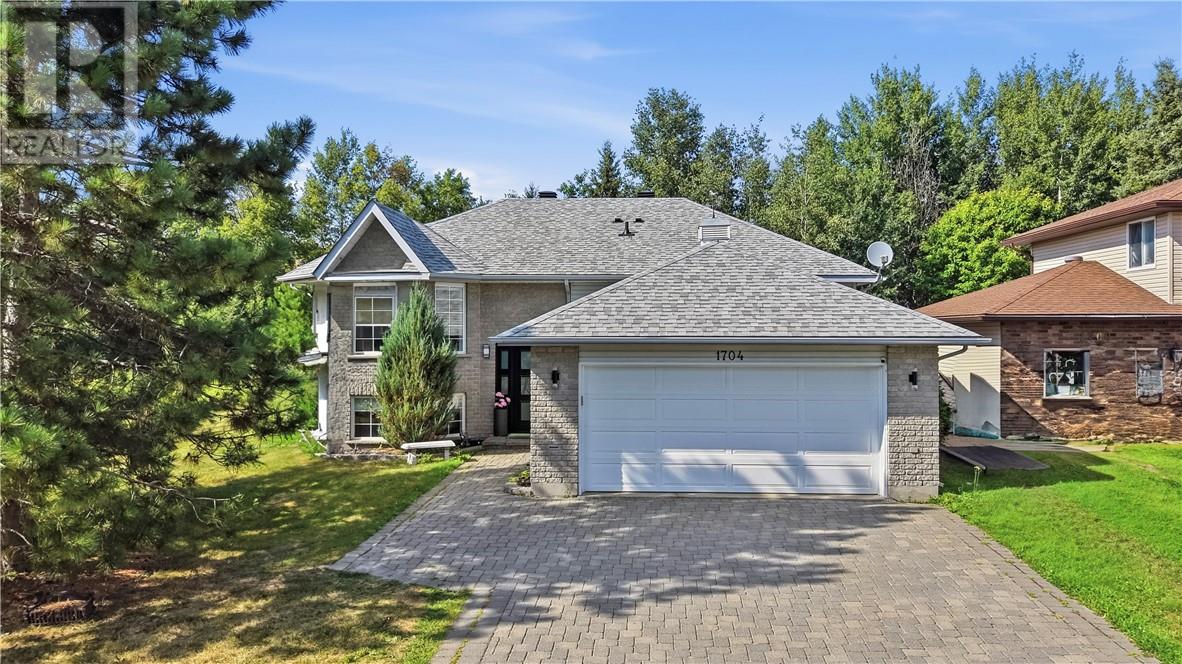
1704 Agincourt Avenue
Sudbury, Ontario
Welcome to 1704 Agincourt Avenue, where sophisticated design, luxury, and tranquility meet in one of New Sudbury’s most impressive homes. Beautifully maintained and upgraded, this multi-level residence offers three plus 2 bedrooms and 2 full custom bathrooms, a double garage and interlock driveway, creating a private five-star retreat. From the moment you enter, quality is unmistakable. Soaring ceilings, designer flooring, custom pot lighting, elegant finishes, and designer paint create an elevated atmosphere. The heart of the home is the spectacular gourmet chef’s kitchen and entertainers’ dining lounge, designed for family dinners to unforgettable gatherings. The show-stopping kitchen features an extraordinary granite island over 10 feet long and 5 feet wide, providing incredible workspace and seating. High-end custom cabinetry, premium appliances, a heated designer-tiled floor, and a stunning backsplash coordinate with the granite. Invisible power outlets beneath the island and cabinetry keep the finish clean and sophisticated. Three full custom bathrooms continue the luxury. The lower-level bathroom features extensive heated floors, including the stand-up shower, for a spa-like experience year-round. The finished lower level adds exceptional space with high-end engineered flooring over cork underlay, a spacious recreation area, cozy fireplace nook, and flexible rooms for bedrooms, office, gym, or media room. Major upgrades include a brand-new high-efficiency HVAC (2024), three new high-efficiency exterior doors (2024), upgraded 2 x 100-amp electrical service, and an EV charging station. Outside, the deck overlooks a private backyard surrounded by mature trees. With no neighbours behind or alongside, it offers rare privacy, peace, and connection to nature. 1704 Agincourt Avenue is more than a home it's a lifestyle. Luxurious, private, thoughtfully designed, with high-end details rarely found at this price. A true must-see. Book your private showing today! (id:63476)
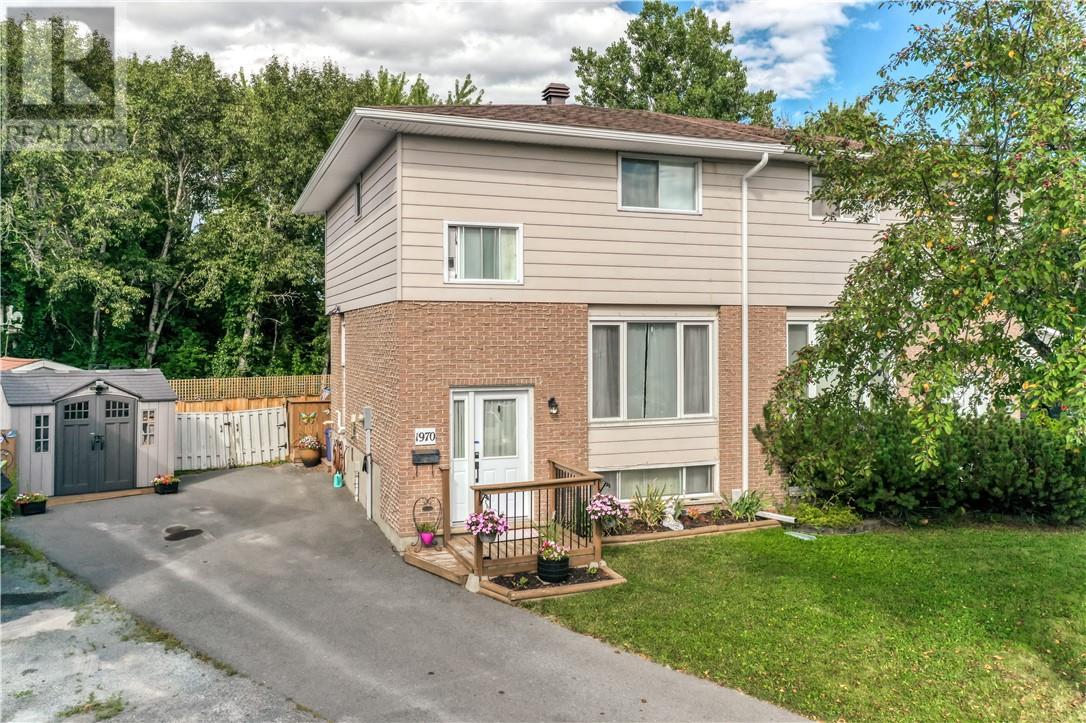
1970 Melbourne Street
Sudbury, Ontario
Welcome to 1970 Melbourne street, a two-storey semi-detached home ideally located in the heart of New Sudbury. Offering a functional layout and comfortable living space, this home features three bedrooms and two bathrooms and over 1300 SQ ft of living space, making it an excellent choice for families, first-time buyers, or those looking for additional living and entertaining space. The main floor offers a bright and welcoming living area along with a well-appointed kitchen featuring a convenient walk-out patio door leading directly to the backyard. The fully fenced backyard features two decks and an above-ground swimming pool, providing an inviting space for relaxing, entertaining, and enjoying summer days with family and friends. The upper level features three bedrooms and a 3-piece bathroom with shower, while the lower level offers a large recreation room with a bar, along with a second bathroom and laundry area. The spacious lower-level recreation area provides excellent flexibility for movie nights, a games room, entertaining, or simply relaxing. Ideally situated close to primary and secondary schools, Cambrian College, public transit, shopping, restaurants, parks, and a variety of everyday amenities, this home offers both comfort and convenience in a well-established New Sudbury neighbourhood. Recent updates include a new roof in 2026 and an upgraded electrical panel in 2024, providing added peace of mind for the next owner. With its practical layout, generous living space, walk-out access, finished recreation area, and enjoyable backyard amenities, 1970 Melbourne is an excellent opportunity to enjoy all that New Sudbury has to offer. (id:63476)
1800 South Lane
Sudbury, Ontario
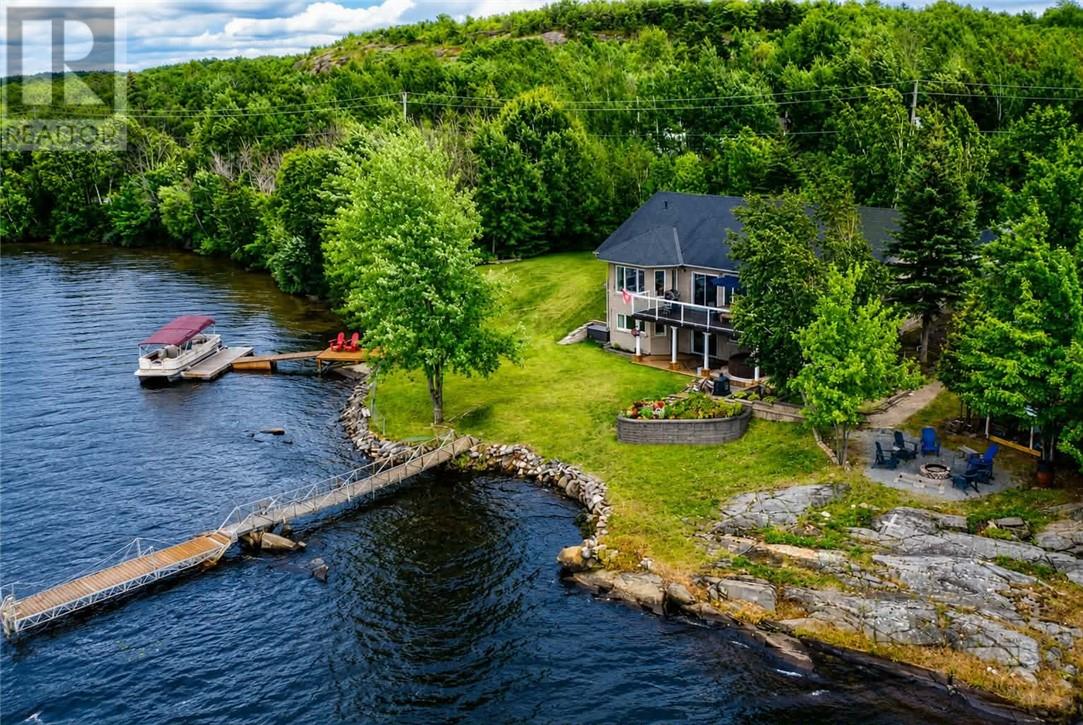
This is the one you've been waiting for all summer! Gorgeous, fully updated home on sought-after McFarlane Lake, offering over 500 feet of shoreline frontage, 1.12 ac the privacy you've been dreaming of. From the moment you step inside, you'll fall in love with the vaulted ceilings, panoramic lake views, and windows at every angle that make the lake the undeniable star of the show. Wide-plank vinyl flooring, a thoughtfully designed layout, and an effortless coastal-inspired feel create a home that instantly puts you at ease. The open-concept main level is made for entertaining, featuring a custom-built kitchen with quartz countertops, a generous 3' x 8' centre island, butler's pantry, and charming bay-window seating. With windows overlooking the lake from every direction, spectacular views all day. Primary bedroom checks all the boxes with a walk-in shower, double vanity, and walk-in closet and yes more windows! With nothing left to do, this home is truly turn-key and ready to enjoy. The lower level offers even more natural light, a large third bedroom, office, 3-piece bathroom, and sliding doors leading to a walk-out deck. Step outside to the hot tub and take in the breathtaking lake views in every season. An attached garage and two additional sheds provide plenty of space for all your outdoor equipment and lake toys. The level lot and no-step entry to the front door offer easy, convenient access, while the bungalow layout, main floor laundry, makes one-level living a breeze. 3 dock systems, 1 for swimming, 1 for boating and 1 for the kids or grand kids to safely play in the more shallow water with easy in and out access. Gather around the primely positioned lakeside fire pit, watch the sunset, and create cherished memories. When you need the conveniences of town, you're only 7 minutes from Four Corners and Sudbury's South End amenities. Don't delay the lake is waiting, book your showing today! (id:63476)
39 Sage Bluff Mews NW
Calgary, Alberta
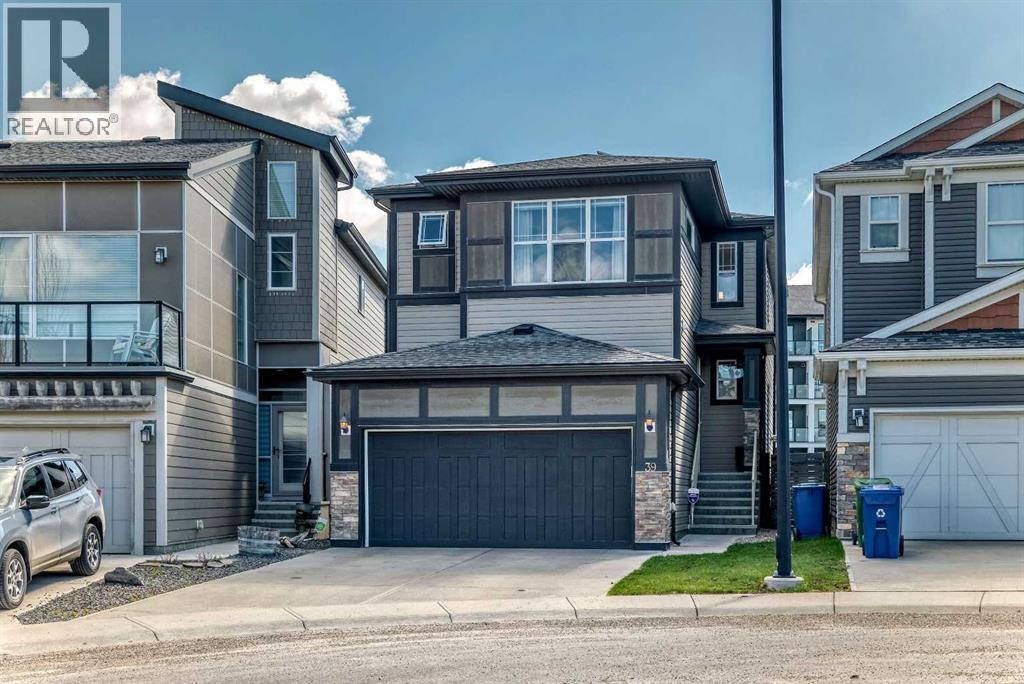
This beautifully maintained two-storey walkout home in Sage Hill offers 2,848 sq. ft. of developed living space, including a fully finished walkout basement with high ceilings and electrical/plumbing rough-ins for a future kitchen or wet bar. This home is in immaculate condition with zero deferred maintenance.The bright, open-concept main floor features 9-foot ceilings, large windows with Hunter Douglas blinds, neutral finishes, and durable vinyl plank flooring throughout—ideal for families and pets. The modern kitchen is appointed with quartz countertops, a large island with pendant lighting, subway tile backsplash, stainless steel appliances, and rich dark cabinetry. The spacious dining area opens onto a full-width balcony with a gas line, while the inviting living room showcases a gas fireplace with subway tile surround and wood mantle. A walk-through pantry, mudroom, and powder room complete the main level.Upstairs, the generous bonus room includes built-in features, while the primary suite offers a luxurious 5-piece ensuite with dual vanities, a soaker tub, and separate shower. Two additional well-sized bedrooms, a full 4-piece bathroom, and an upper-floor laundry room provide excellent functionality for family living.Outside, the backyard offers ample space for children and pets to enjoy. Families will appreciate the convenience of a school bus stop located directly outside the front door. Additional highlights include a double attached garage, solar panels to help reduce utility costs, and recently replaced shingles. (id:63476)
31 Manyhorses Drive
Rural Rocky View County, Alberta
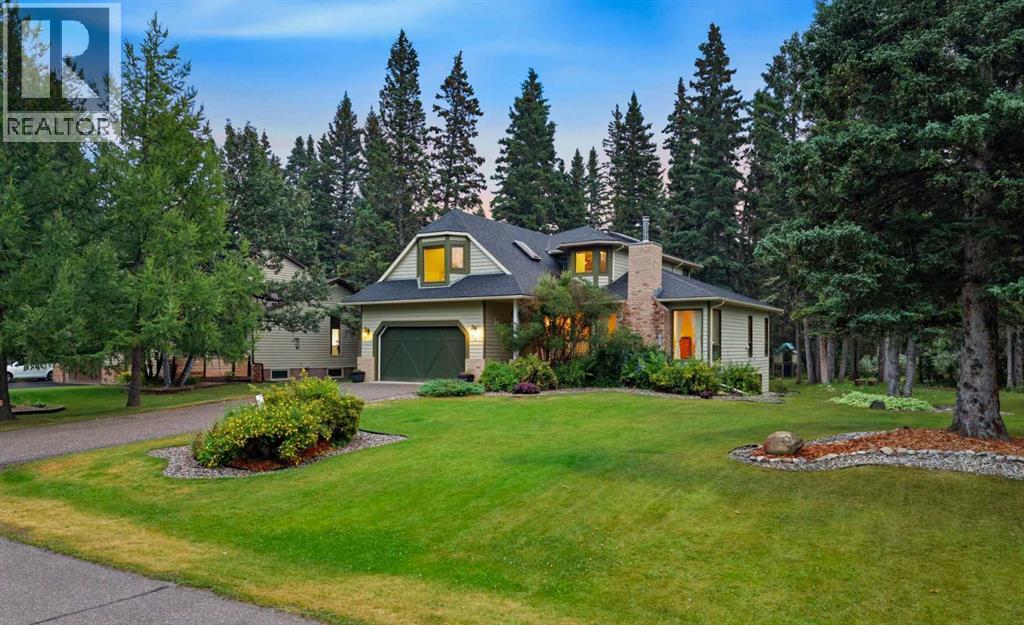
**COME JOIN US AT OUR OPEN HOUSES THIS SATURDAY AUGUST 22ND AND SUNDAY AUGUST 23RD FROM 2PM-4PM**Welcome to this beautiful and spacious family home nestled among the trees in the highly sought-after community of Redwood Meadows. Offering more than 2,700 square feet above grade plus a fully developed basement, this impressive 5-bedroom home combines generous living spaces, thoughtful updates and an incredible natural setting just minutes from Bragg Creek and within easy reach of Calgary’s west side. Surrounded by mature trees and positioned near community recreation amenities, playgrounds, pathways and the Elbow River, this is a wonderful opportunity to enjoy the relaxed, family-oriented lifestyle Redwood Meadows is known for.Inside, the main level offers an inviting traditional floor plan with beautiful hardwood flooring and plenty of space for everyday living and entertaining. The generous formal living room is centred around a gas fireplace and opens to the spacious dining room, creating an elegant setting for family dinners and gatherings. The renovated kitchen features granite countertops, a large centre island with gas cooktop, ample cabinetry and workspace, and a bright breakfast nook. The adjoining renovated family room is anchored by a wood-burning fireplace capable of heating approximately 3,000 square feet, creating a warm and welcoming gathering space. Built-in cabinetry adds character and functionality, while a convenient laundry room and half bath complete the main level.Upstairs, the spacious primary suite offers a peaceful retreat with a large walk-in closet and 5-piece ensuite featuring a granite-topped vanity, separate shower and soaker tub. Two additional bedrooms are generously sized, including an exceptionally large secondary bedroom offering flexibility for children, guests, a home office or additional lounge space. A full 4-piece bathroom completes the upper level.The renovated, fully developed basement provides even more room to spread o ut, with a large recreation room, two additional oversized bedrooms, a 3-piece bathroom and generous storage space.Outside, the large treed lot creates a private and peaceful backdrop with an expansive deck and grassy yard offering plenty of room for entertaining, relaxing and enjoying the outdoors. Recent exterior improvements include a newer roof, new garage door and freshly painted exterior trim. The home has also undergone an important plumbing update, with Poly-B removed from the domestic water system; some Poly-B remains on the lower-pressure boiler system.Enjoy the space and serenity of a forest community while remaining just minutes from the shops, restaurants and amenities of Bragg Creek and a convenient drive to Calgary. With five bedrooms, multiple gathering spaces, substantial renovations and an exceptional Redwood Meadows setting, 31 Manyhorses Drive is a truly special place to call home. (id:63476)
829 North Bishop Road
Lakeville, Nova Scotia
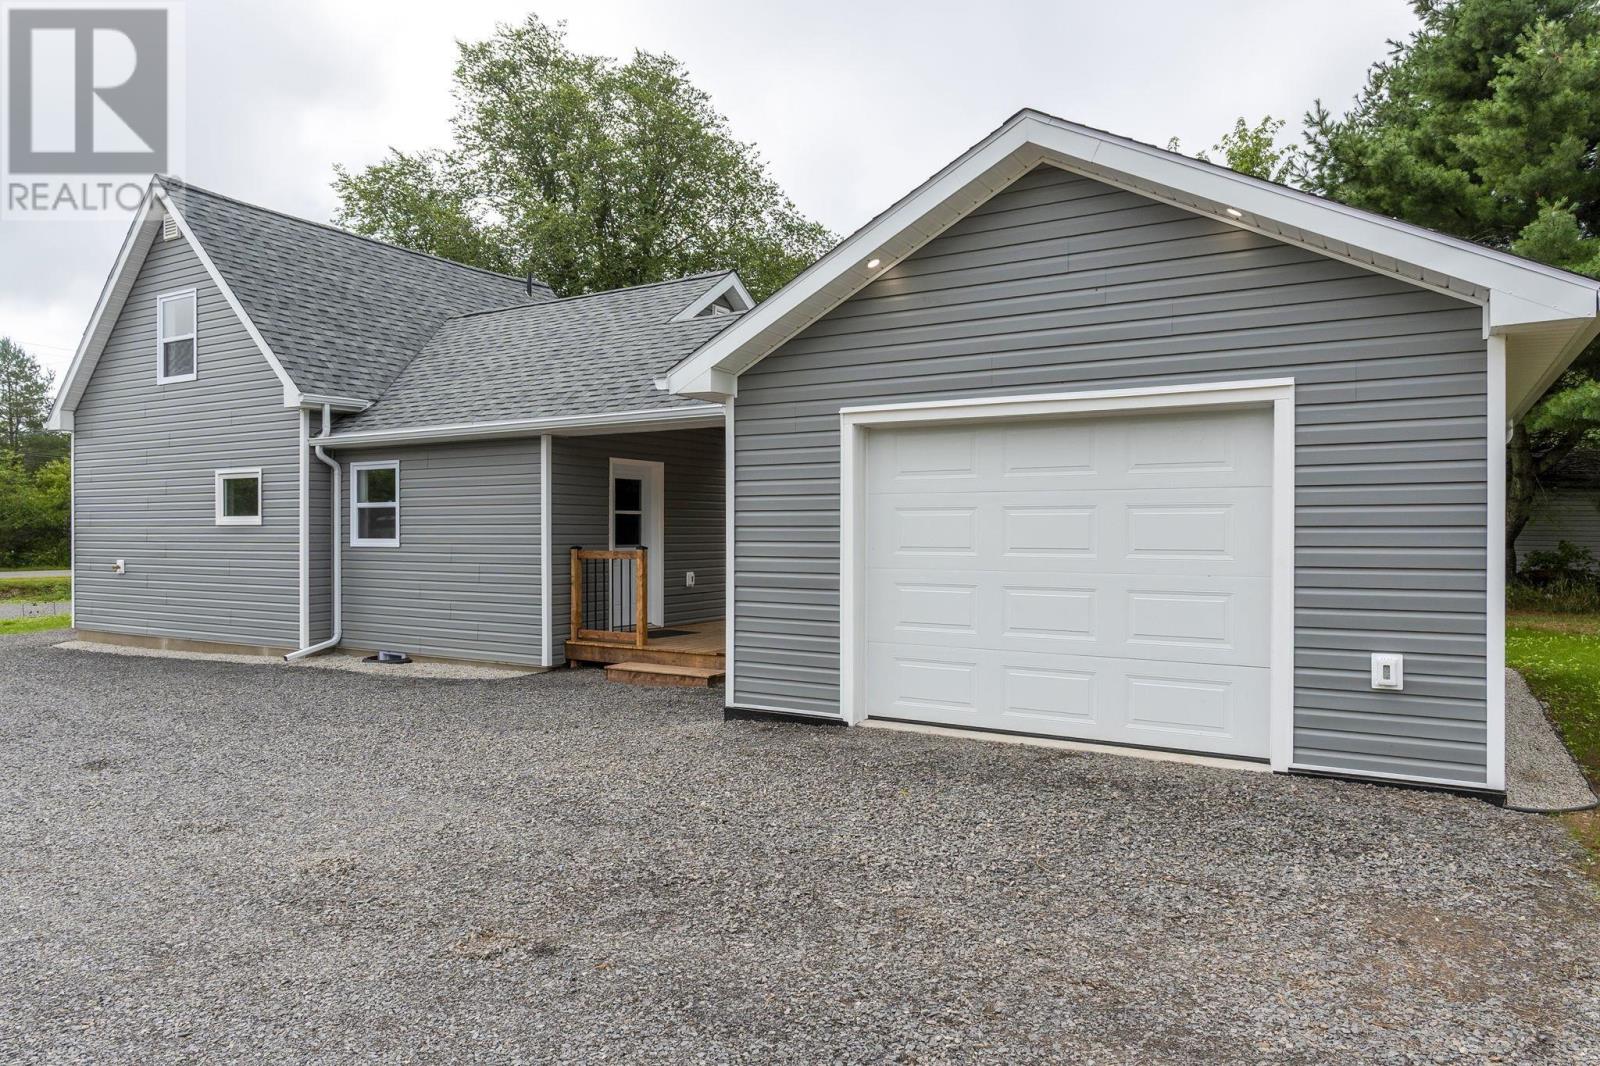
Just minutes to either Coldbrook or Kentville, this 2 bed 2 bath home is move in ready! Completely renovated from the foundation up, there will be no worries for many years to come! Main level has eat-in kitchen with lots of cabinets, stainless steel appliances (fridge, stove, microwave range & dishwasher) and a walk-out to a covered porch for barbequing and entertaining. Also on the main level is a bedroom, 3 pc bath/laundry (stackable washer & dryer included), utility room and living room. The whole 2nd level is the primary suite, large bedroom with spacious closet, soaker tub, toilet with privacy door & sink, as well as great built in storage. Outside is a double, gravel driveway with turn around and a detached, wired garage. New drilled well, new septic, 2 new heat pumps (will be installed on or before closing). Call your agent of choice to view today! (id:63476)
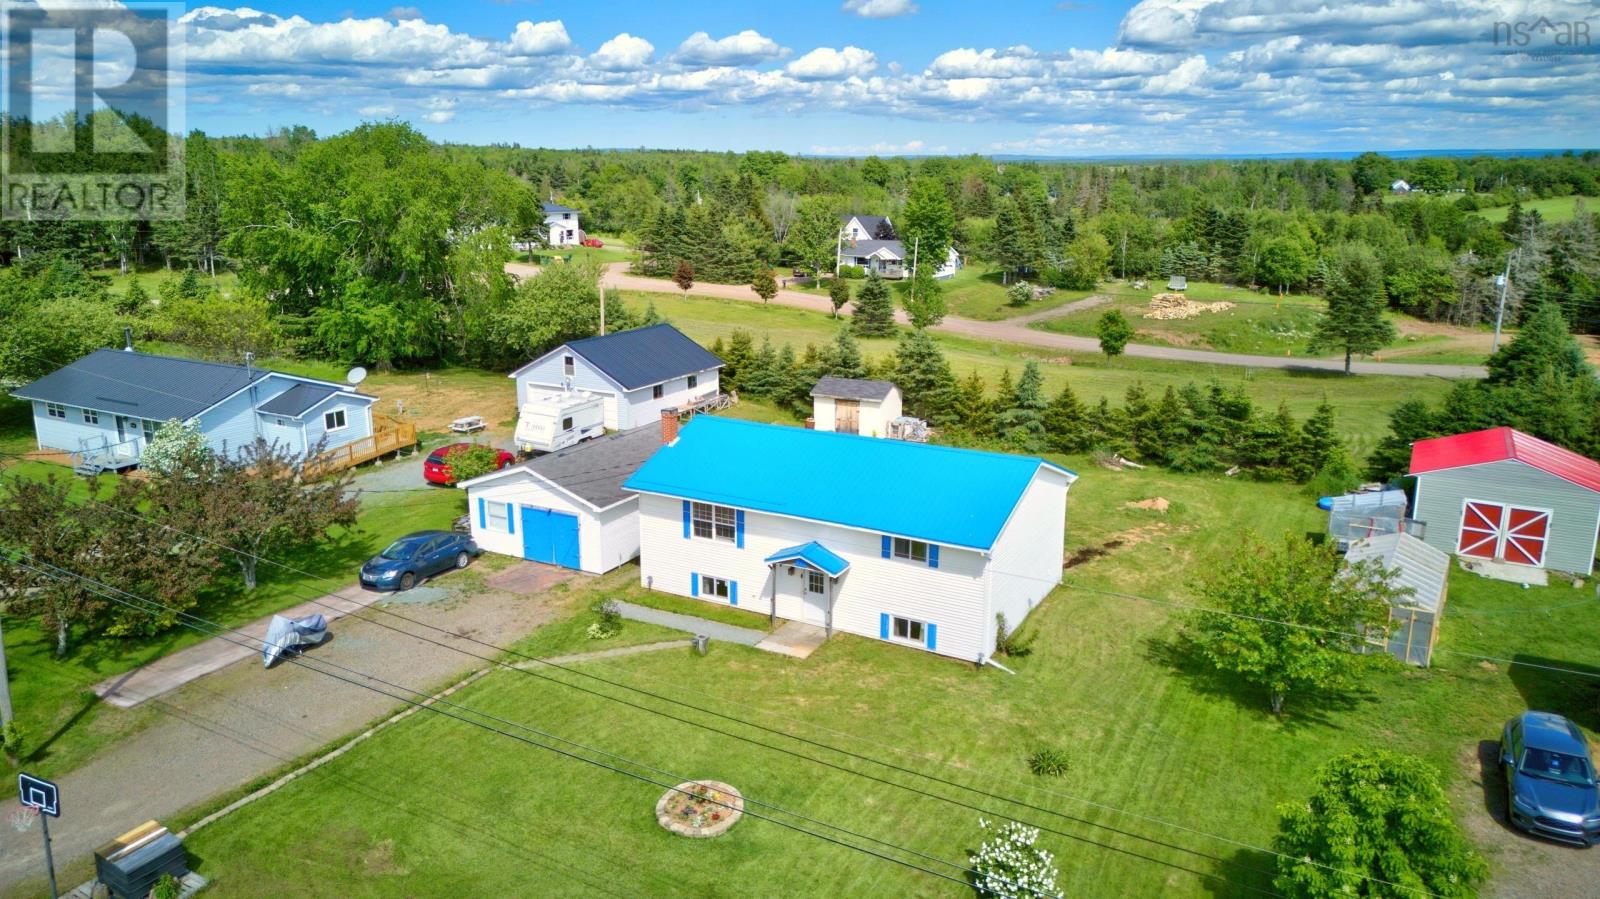
20 Vance Road
Masstown, Nova Scotia
20 Vance Road, where country living meets convenience just minutes from the renowned Masstown Market and only 1520 minutes from Truro. Set on a spacious lot with a large backyard and detached garage, this property offers endless possibilities for families, hobbyists, or anyone looking for extra space both inside and out. The main level features a bright and welcoming living room, an open-concept dining area, and a functional kitchen complete with included appliances. Two comfortable bedrooms, a spacious primary bedroom, and a full 4-piece bath provide convenient one-level living, while a combination of laminate and carpet flooring adds warmth throughout. The fully finished lower level significantly expands the living space with three additional rooms that offer incredible flexibility. Currently configured with bedrooms and a den, this level provides the potential for up to five bedrooms, making it ideal for larger families, guests, a home office, gym, or hobby rooms. A dedicated laundry area and ample storage complete the lower level. Additional highlights include a 200-amp breaker electrical service, detached garage, and plenty of outdoor space for children, pets, gardening, or entertaining. Whether youre looking for room to grow or a property with flexible living options in a peaceful rural setting close to amenities, this is a wonderful opportunity you wont want to miss. (id:63476)
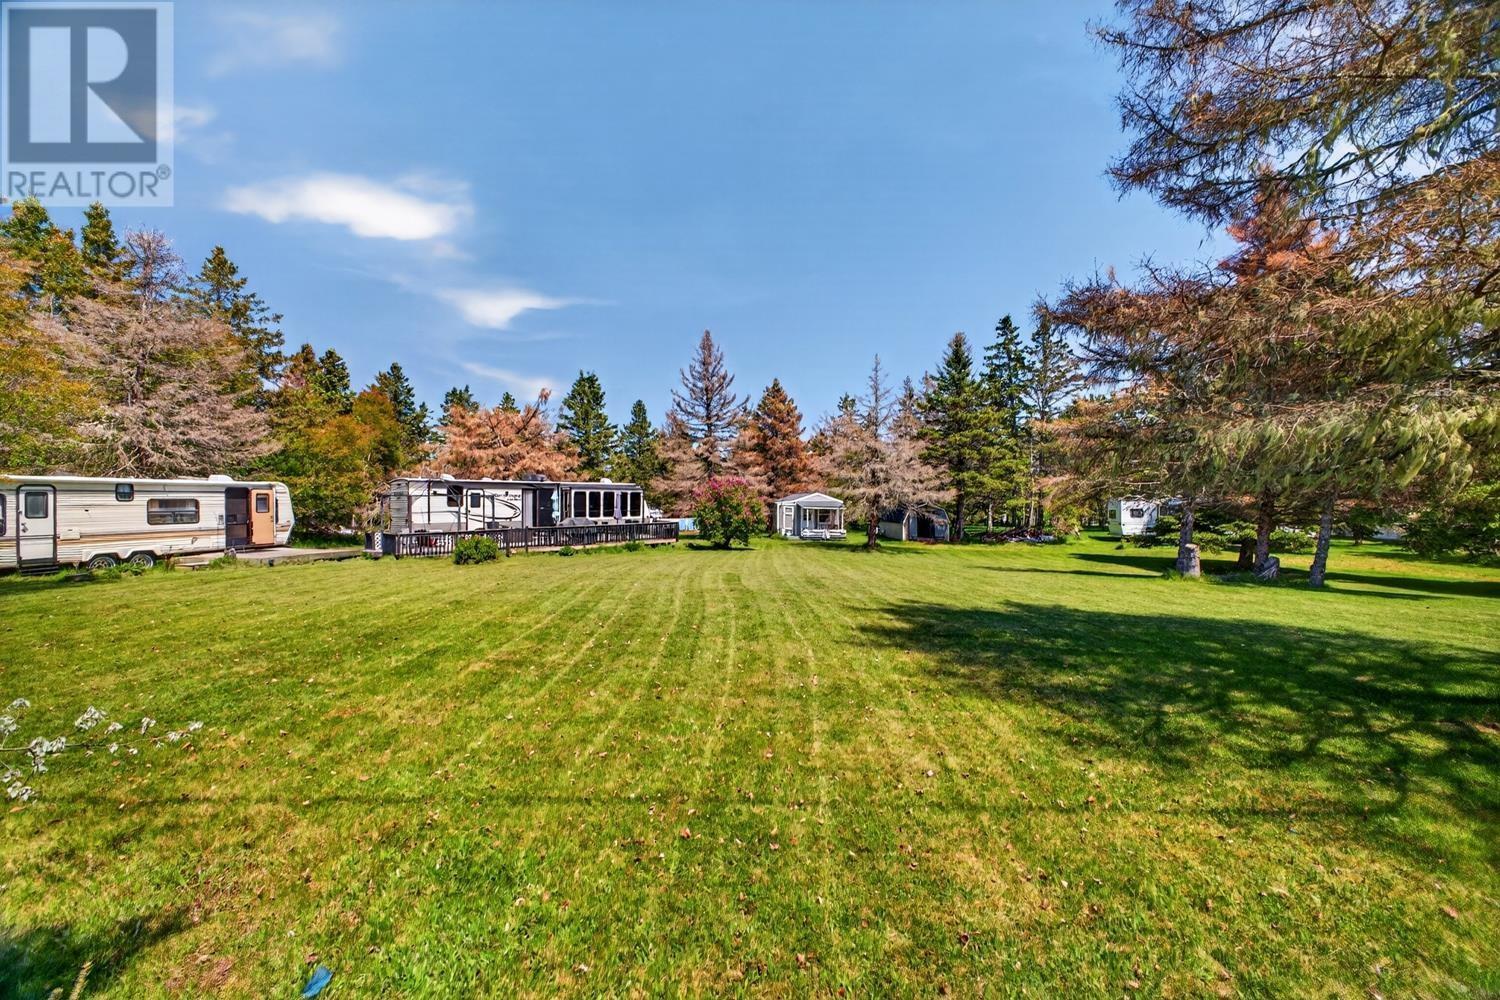
115 Portapique Beach Road
Portapique, Nova Scotia
Welcome to 115 Portapique Beach Road, a unique coastal retreat offering year-round access and endless opportunities for family getaways, seasonal enjoyment, or hosting guests. Nestled in a picturesque setting near the shores of the Bay of Fundy, this property combines comfort, convenience, and the charm of Nova Scotias beautiful coastline. The property features a cozy bunkie complete with power and comfortably sleeping up to four guests. In addition, three travel trailers are included, each offering their own private accommodations. The Golden Falcon trailer sleeps 4-6 people and features a kitchen, propane heat, a 3-piece bathroom, well water, and septic connection. The newer Sportsman trailer sleeps four and includes a kitchen, propane heat, a 3-piece bathroom, well water, septic connection, and washer/dryer hookups. The Sierra trailer also sleeps four and is equipped with a kitchen, propane heat, a 3-piece bathroom, well water, and septic connection. Whether youre looking for a family compound, a seasonal retreat, or a property with room for friends and extended family, this versatile setup provides plenty of space for everyone to enjoy. Located just minutes from scenic beaches, breathtaking coastal views, and the areas rich historical attractions, youll enjoy exploring the natural beauty and fascinating history that make Portapique such a sought-after destination. Spend your days beachcombing, watching the worlds highest tides, or simply relaxing and taking in the peaceful surroundings. A rare opportunity to own a turn-key recreational property with multiple accommodations in one of Nova Scotias most scenic coastal communities. (id:63476)
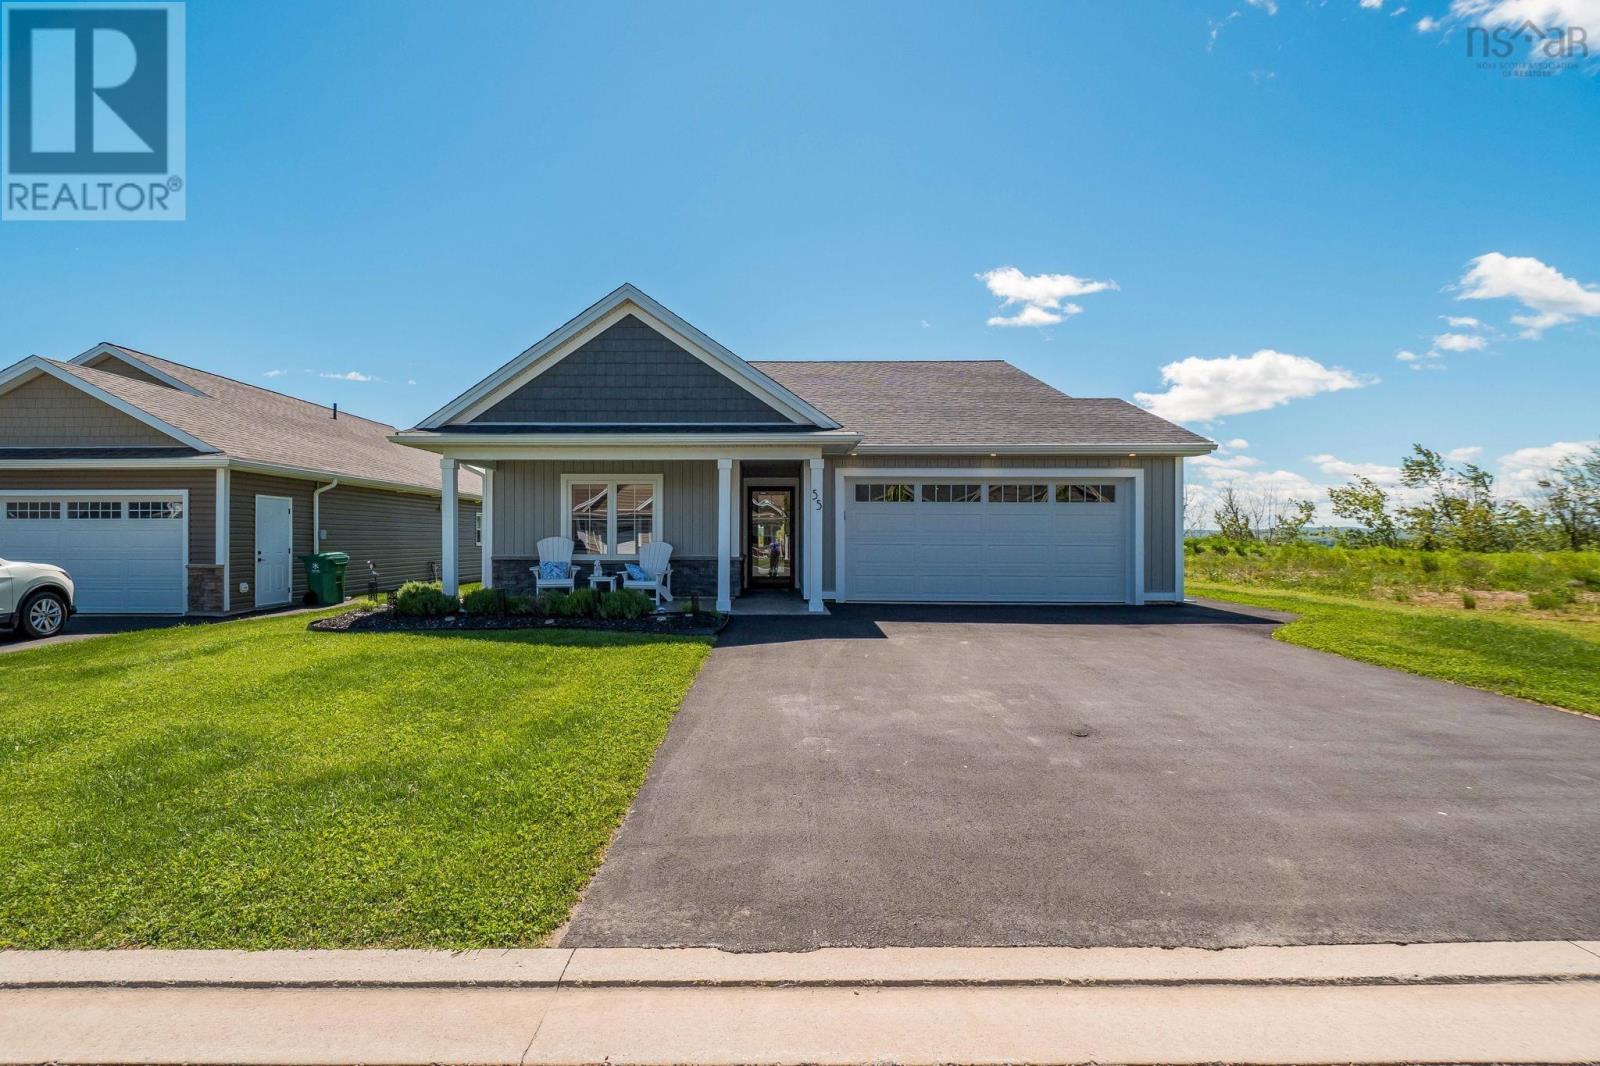
55 Community Way
Garlands Crossing, Nova Scotia
This magnificent custom-built 2 bedroom, 2 bath bungalow located in The Crossing combines modern comfort, quality craftsmanship, and low-maintenance living. Only 2 years old, this thoughtfully designed home is situated in a sought-after neighbourhood with easy access to the hospital, pharmacies, grocery stores, and other everyday amenities. The stunning custom kitchen is the heart of the home, featuring a large 9-foot island, spacious pantry, upgraded KitchenAid refrigerator and induction range, Bosch dishwasher, and reverse osmosis water system. The bright open-concept living area offers custom blinds, electrical floor plugs, and a wall-mounted TV setup. Just off the main living space, the screened room provides the perfect place to relax and take in breathtaking sunset views. The primary bedroom has been designed with comfort in mind and includes custom blinds, piano windows above the bed, a wall-mounted TV setup, sliding barn door, and a generous walk-in closet. The ensuite bath features a Maxx walk-in shower with secure grab bars, premium Grohe fixtures, and a Kohler mirror. A second bedroom and full bath offer flexibility for guests, family, or a home office. Additional features include two Mitsubishi heat pumps, quality casement windows, propane hookups for a BBQ and fire table, an oversized shed, and a built-in double garage. Close to the golf course, hiking trails, and community pool, this exceptional property offers an easy-care lifestyle in a fantastic location. Simply move in and enjoy everything this beautiful home and community have to offer. (id:63476)
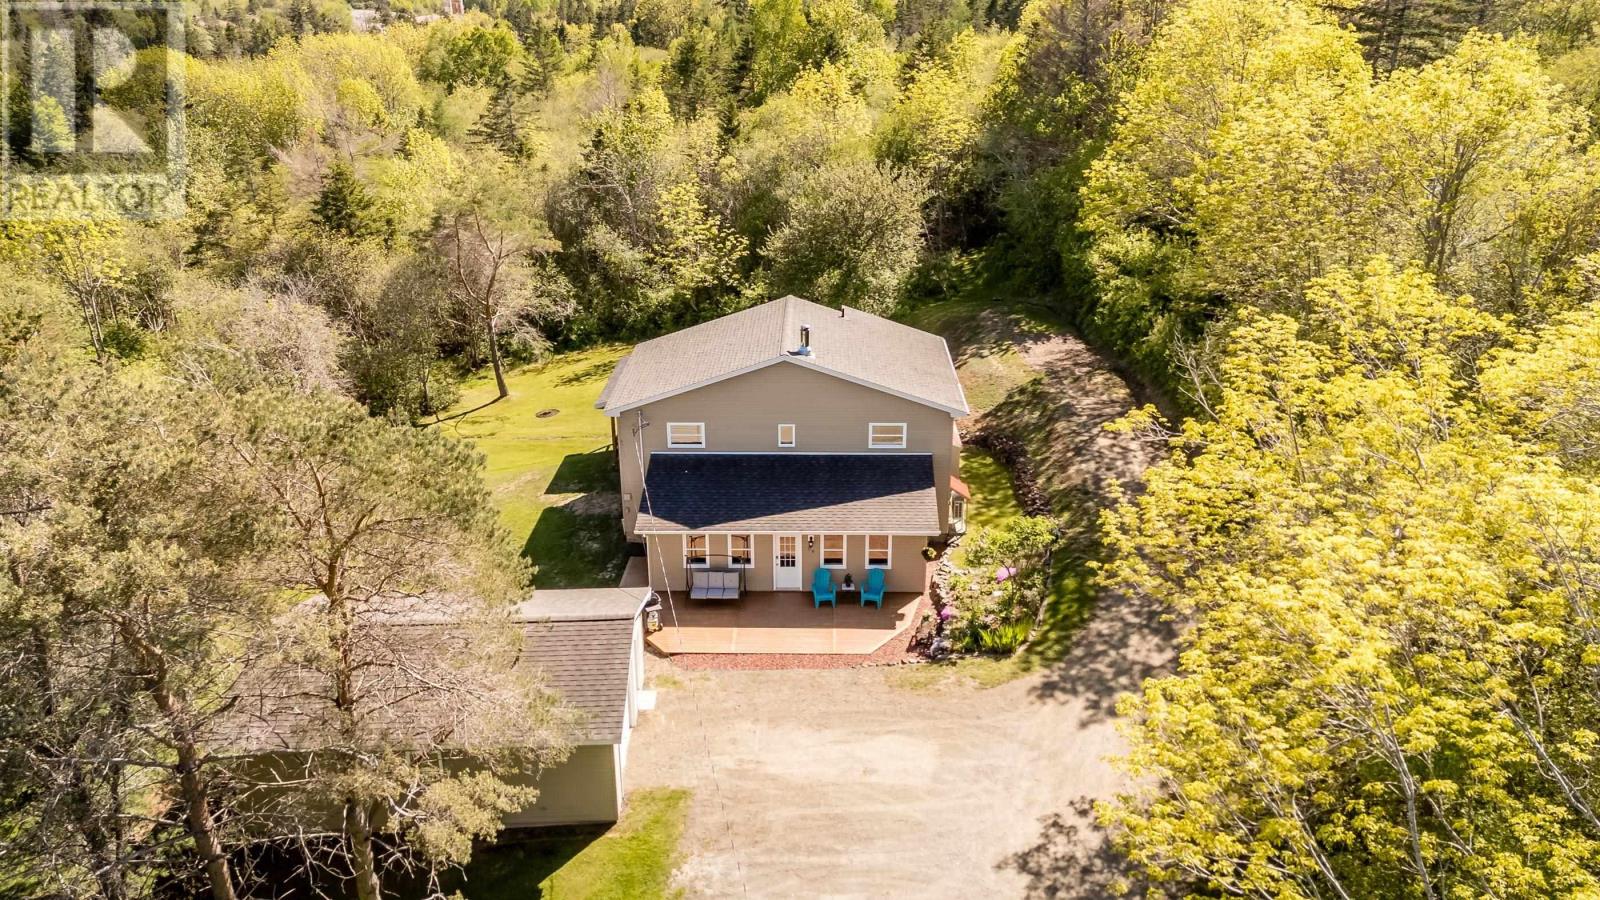
29 Culloden Road
Mount Pleasant, Nova Scotia
Tucked away on a private 0.55 acre lot just minutes from the heart of Digby, this extensively renovated home offers the perfect blend of space, efficiency, and convenience. Originally built in the 1980s, the property has been thoughtfully transformed from top to bottom, creating a home that feels modern, comfortable, and ready for years of worry free living. Inside, you'll find three spacious bedrooms, each featuring its own walk in closet, a rare and highly sought after feature. The standout primary bedroom addition offers an incredible retreat at the end of the day, complete with a private covered deck where you can enjoy your morning coffee or unwind in the evening. Two full bathrooms, generous storage throughout, and a practical layout make this home as functional as it is inviting. Extensive upgrades have already been completed, including significant insulation improvements, an efficient HVAC system, and comprehensive interior renovations. The result is a home that offers exceptional comfort and energy efficiency in every season. Outside, the 18' x 28' detached garage provides ample room for vehicles, tools, toys, or workshop space. The private lot offers plenty of room to enjoy the outdoors while remaining remarkably close to everyday amenities. Located within walking distance of Digby's renowned waterfront, restaurants, shops, and services, this property offers the convenience of municipal services while remaining outside town boundaries. It's a location that delivers easy access to everything that makes Digby special, with the added benefit of county taxes. Fully updated, exceptionally well maintained, and offering space in all the right places, this is the kind of property that rarely comes along and is sure to impress from the moment you arrive. (id:63476)