
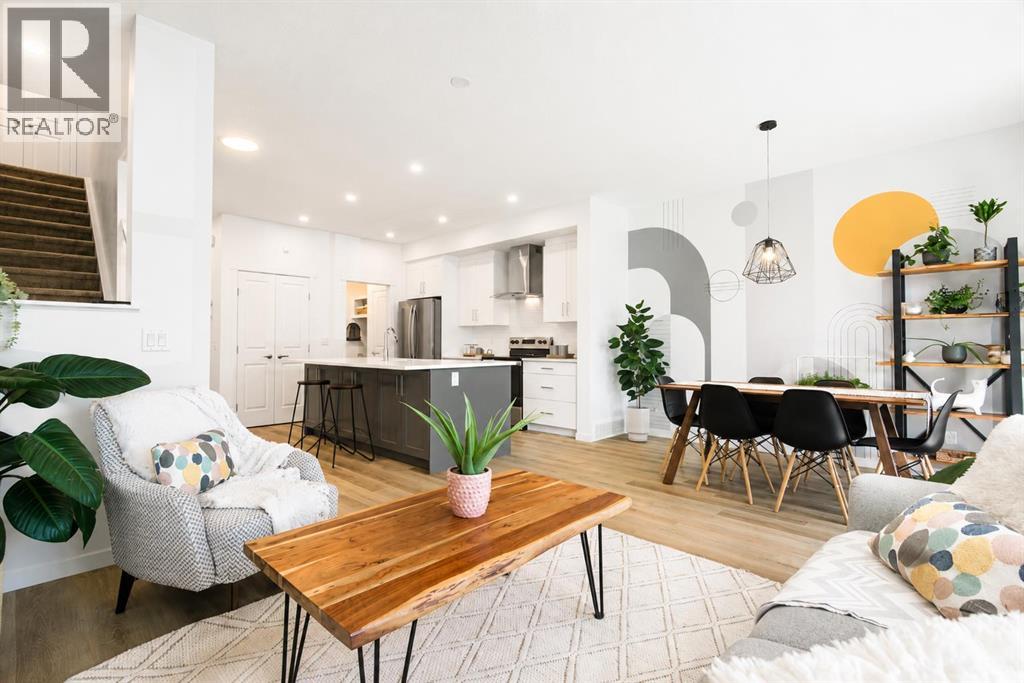
229 Masters Row SE
Calgary, Alberta
Welcome to this stunning, fully developed home in the award-winning lake community of Mahogany, offering exceptional upgrades, a functional layout, and plenty of space for the whole family.The bright and spacious main floor showcases an open-concept design that seamlessly connects the kitchen, dining area, and living room, making it ideal for both everyday living and entertaining. The beautifully appointed kitchen offers ample cabinetry, generous counter space, and a large island that serves as the heart of the home. A convenient 2-piece powder room and direct access to the attached garage complete the main level. Step out from the main living area to the backyard, allowing you to easily watch the kids play while enjoying seamless indoor-outdoor living.Upstairs, you'll find a spacious bonus room that provides the perfect space for a family lounge, home office, or playroom. The luxurious primary suite offers a peaceful retreat with a spa-inspired ensuite and a walk-in closet. Two additional generously sized bedrooms, a full bathroom, and the convenience of an upper-floor laundry room complete this level.The fully finished basement expands your living space with a large recreation room, an additional bedroom, and a full bathroom—ideal for guests, teenagers, or extended family.This home is loaded with thoughtful upgrades, including solar panels to help improve energy efficiency and reduce utility costs, as well as a water softener for enhanced everyday comfort and water quality.Outside, the flat backyard provides plenty of room for children, pets, gardening, or summer entertaining. Rear lane access from the back alley offers added convenience and future potential. Located in the highly desirable lake community of Mahogany, you'll enjoy year-round lake access, beaches, parks, scenic pathways, playgrounds, schools, shopping, restaurants, and all the amenities that make this one of Calgary's most sought-after neighbourhoods. This move-in-ready home offers the pe rfect combination of comfort, style, efficiency, and location. (id:63476)
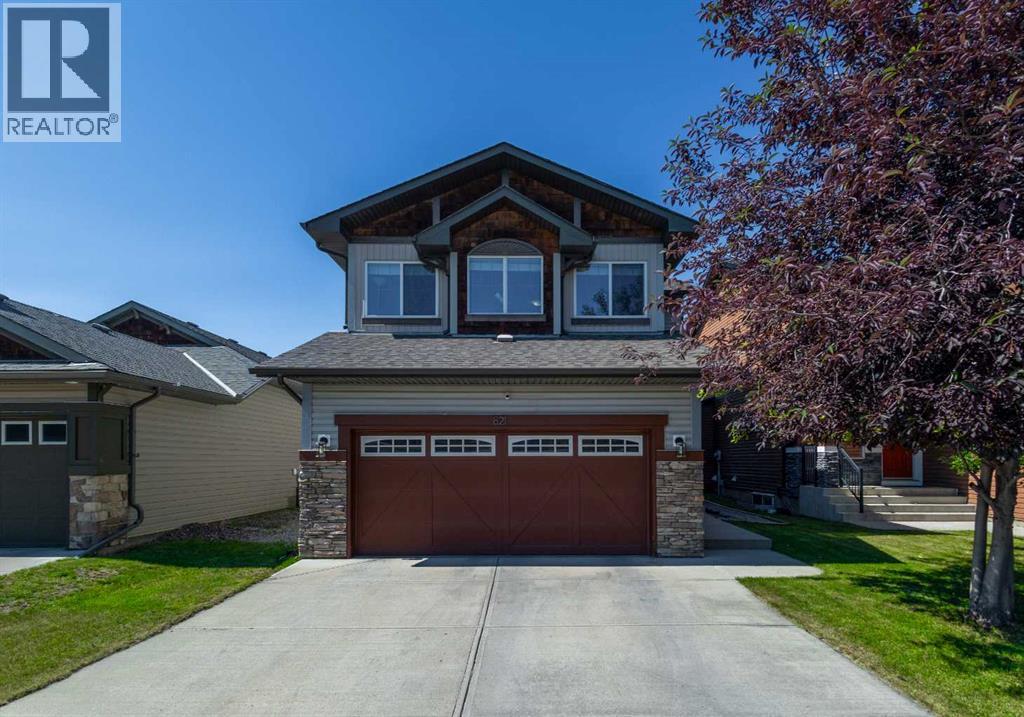
821 Auburn Bay Boulevard SE
Calgary, Alberta
Dreaming of a fully developed home in an established lake community with excellent schools and outstanding family amenities? Your search ends here! This beautifully maintained, move-in-ready home offers a bright and spacious layout filled with natural light, enhanced by thoughtful recent upgrades including new carpets, updated faucets and shower fixtures, a water softener, and a reverse osmosis water filtration system for added comfort and convenience.The upper level features a generous bonus room, perfect for movie nights or a children's play area, along with a spacious primary retreat complete with a private ensuite. Two additional well-sized bedrooms and a full bathroom complete the upper floor.The main level showcases an inviting open-concept design with seamless flow between the kitchen, dining, and living areas—ideal for both everyday living and entertaining. Large windows overlook the flat backyard, while easy access to the outdoor space and rear lane adds convenience. A spacious mudroom with laundry connects directly to the double attached garage, making busy family routines effortless.The fully developed basement provides valuable additional living space with a large recreation room, a fourth bedroom, and a full bathroom, offering flexibility for guests, teens, a home office, or multi-generational living.Step outside to enjoy the flat backyard with rear lane access, offering plenty of room for kids, pets, gardening, or summer gatherings. Stay comfortable year-round with central air conditioning, while the recently added water softener and reverse osmosis filtration system provide enhanced water quality throughout the home.Located in a highly sought-after lake community with year-round recreational amenities, parks, pathways, and excellent schools, this exceptional home offers the perfect blend of space, comfort, modern upgrades, and an unbeatable lifestyle. Don't miss this incredible opportunity! (id:63476)
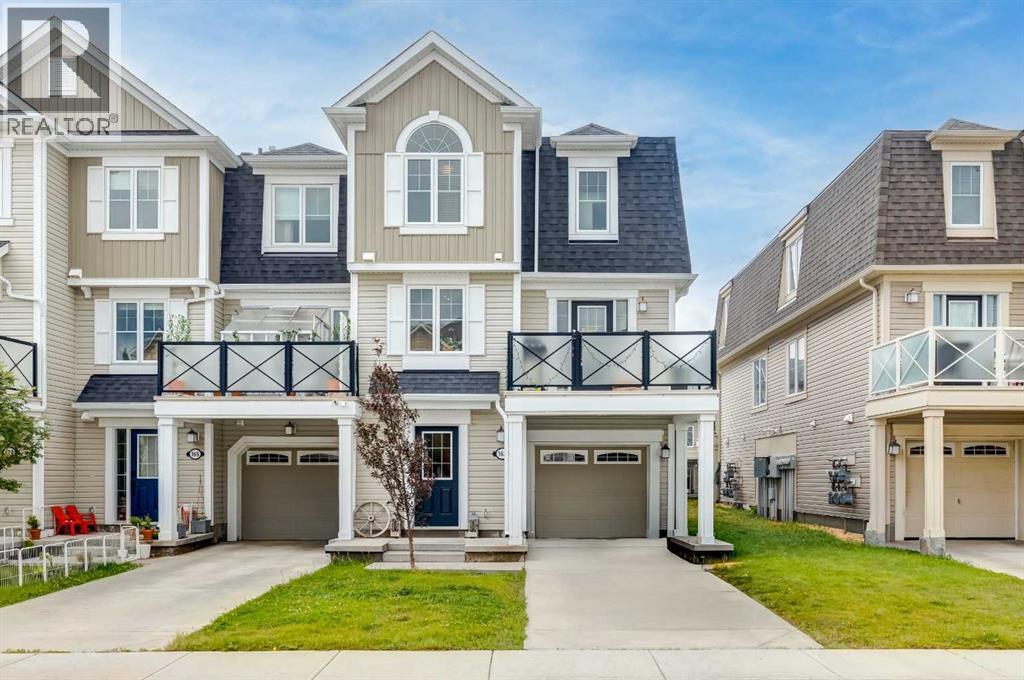
162 Windstone Mews SW
Airdrie, Alberta
Welcome to this beautifully maintained 3-storey townhome in the heart of Windsong, one of Airdrie's most desirable family communities. Offering 1,288 sq. ft. of thoughtfully designed living space, this 3-bedroom, 1.5-bathroom home is move-in ready and packed with upgrades that set it apart from the competition.Step inside to find gorgeous maple hardwood flooring flowing through the living room, dining room, kitchen, and main staircase — refreshed in 2022 for a fresh, modern feel. The kitchen is a true showpiece, finished with elegant Black Galaxy granite countertops and a complete GE stainless steel appliance package, including a brand-new Samsung microwave. The main bathroom continues the upscale finish with Ocean Fantasy granite countertops, while durable vinyl flooring runs through the foyer and tiled bath areas.Comfort is built in year-round thanks to a Lennox central air conditioning system and furnace, both professionally serviced on a regular maintenance schedule. Premium Hunter Douglas blinds dress every window, adding a polished, designer touch throughout. Upstairs, the spacious primary bedroom welcomes in plenty of natural light, while the layout offers a full 4-piece bath on the upper level plus a convenient 2-piece powder room on the main floor. Smart storage solutions under the stairs in both the laundry and furnace room keep everyday life organized and clutter-free.Unwind on your private north-facing balcony overlooking green space — a perfect spot for morning coffee or evening relaxation. The single attached garage features a Genie automatic opener, with additional driveway parking for a second vehicle.Location truly completes this package. Windsong is surrounded by parks, scenic biking trails, Southwinds Lake, and protected wetlands, offering an unbeatable connection to nature right outside your door. Families will love being just steps from Windsong Heights School (K–8) and a short distance to W.H. Croxford High School. Outdoor enthusiasts will appreciate easy access to Chinook Winds Regional Park's 55+ acres of recreation, while everyday errands are a breeze with the 12-acre Cooper's Town Promenade nearby. Quick access to Stoney Trail also puts CrossIron Mills, Century Downs Racetrack & Casino, and Calgary within easy reach (id:63476)
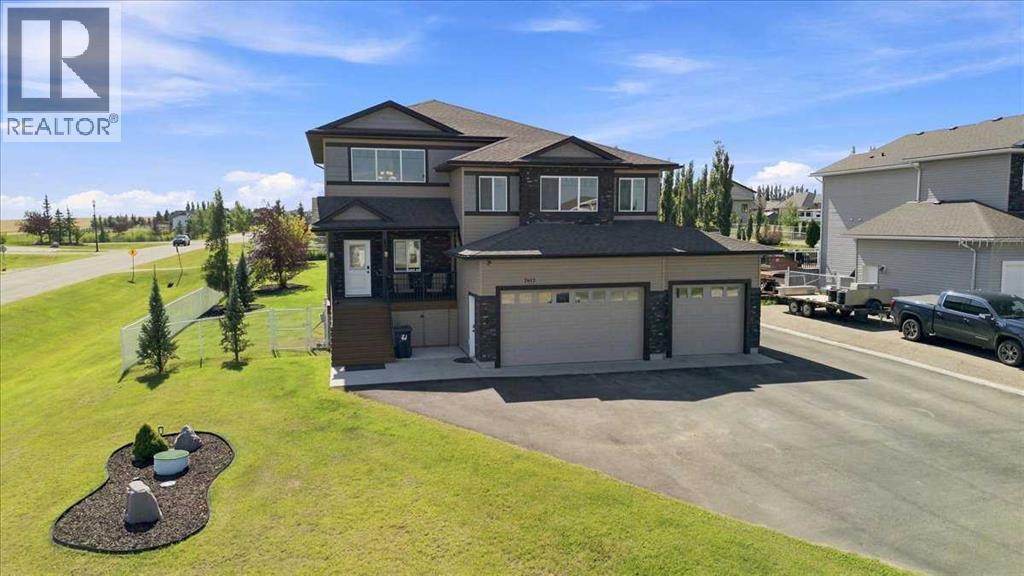
7617 Park Lane
Rural Grande Prairie No. 1, Alberta
Welcome to this impressive air conditioned 2580 sq ft 2 storey, 5 bedroom, 3.5 bathroom home in Carriage Lane Estates, offering an additional 947 sq ft of fully developed basement space. This home is an exceptional combination of comfort, functionality, and outdoor living. The large inviting entrance is perfect for today's growing family. The main floor features a spacious living room with a gas fireplace, dining area highlighted by a stunning stone feature wall, and a well- appointed kitchen complete with granite countertops, large island and corner pantry. A convenient half bath and rear entry provide easy access to the attached heated triple car garage. Upstairs, you will find 3 generous sized bedrooms, including a spacious primary with walk-in closet and ensuite featuring dual vanities, soaker tub, and separate shower. A bright bonus room provides additional living space, while the second level laundry room offers convenience with a sink, cabinetry and abundant storage. The fully developed basement is perfect for family, recreation, guests or a home office including 2 bedrooms, full bath and family room. Outside, this property shines! Step onto the maintenance free triple-tiered deck, complete with gas line for the BBQ, a private enclosure with new 6 person hot tub. The fully fenced and landscaped yard features irrigation, mature raspberry, strawberry and rhubarb patches and 20-foot garden boxes for flowers or vegetables. A chain link dog run is located off the back of the garage. If you are hobbyist, recreational enthusiast or a family with multiple vehicles this property offers an attached heated triple car garage (31x29), asphalt extending to the backyard to the detached heated double car garage (23x23) creating space for toys and/or RV parking. Lets not forget additional storage in shed and space tucked beneath both the front and rear decks for seasonal items. There is a park across the street and a pond 2 blocks south great for skating on dur ing the winter months. This home is a must see. Contact a Realtor today to schedule your private viewing. (id:63476)
6329 Centre Street NW
Calgary, Alberta
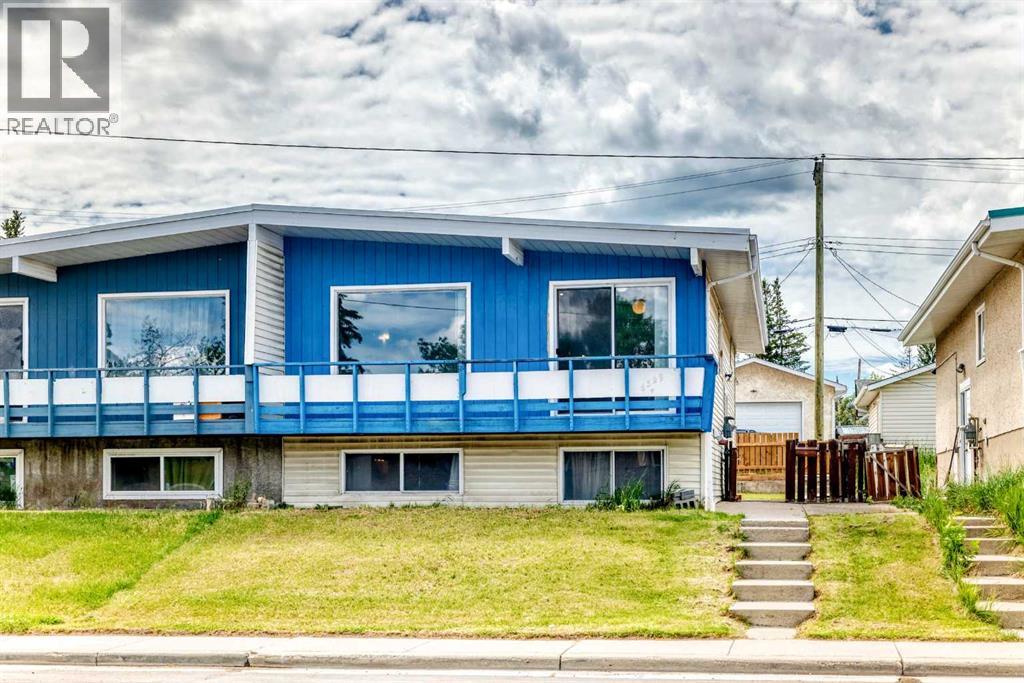
Welcome to this bright and spacious bi-level half duplex located in the desirable community of Thorncliffe. The main floor features an open floor plan between the kitchen and large living room, creating a bright and comfortable space for everyday living and entertaining.This home offers 2 bedrooms upstairs, 2 additional bedrooms in the basement, and two 4-piece bathrooms, making it a great option for first-time buyers, investors, or families needing extra living space. Recent updates include laminate flooring in the living room in 2023, fresh interior paint throughout the home in 2023, washer and dryer in 2023, basement bathroom flooring in 2023, a new furnace in December 2024, new carpet throughout the basement and new laminate flooring in the laundry room completed in May 2026, plus a brand-new stove in the kitchen installed in June 2026.Enjoy the large backyard, front deck ideal for BBQs, RV parking at the rear, and convenient street parking in front. This property is ideally located within walking distance to schools, shopping, bus stops, the library, and Thornhill Aquatic & Recreation Centre, with quick access to Deerfoot City, Highway 2, and Deerfoot Trail. A great opportunity in a convenient and established neighborhood! (id:63476)
249 Fox Crescent
Fort Mcmurray, Alberta
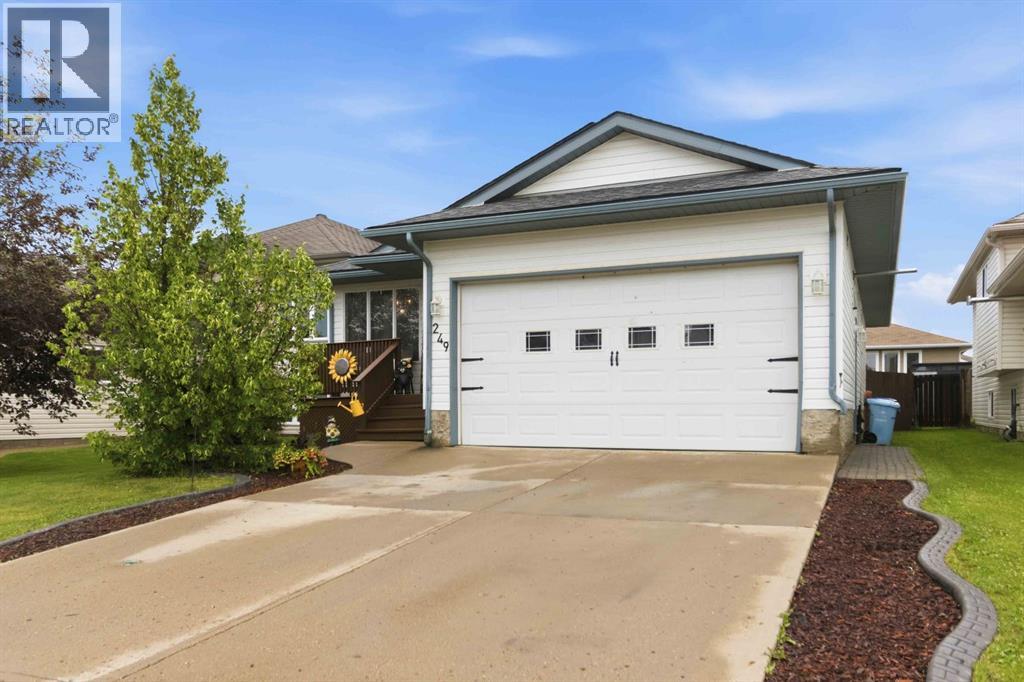
Welcome to this spacious 5-bedroom, 3-bathroom bungalow in the heart of Timberlea, perfectly situated on a generous 5,000 sq. ft. lot. With an oversized double driveway offering ample parking for vehicles, an RV, or a boat, this property is designed to accommodate both everyday living and all your recreational toys.The heated "man cave" garage is a standout feature, complete with custom feature walls and flooring that create the ultimate hangout space. Out back, you'll find an incredible oversized shed that's more comparable to a cabin or workshop, complete with a garage door for easy access and endless storage possibilities.Inside, this home offers exceptional space for the whole family with three separate living areas, including a massive basement recreation room that's perfect for movie nights, games, or entertaining. The bright white kitchen features updated cabinetry, stylish finishes, and an entire wall of pantry storage cabinets, while the convenient main floor laundry adds everyday functionality.The main level offers three bedrooms, including a spacious primary suite with its own 3-piece ensuite, plus an additional 4-piece bathroom. Downstairs you'll find two more bedrooms, another full 4-piece bathroom, and the expansive rec room that truly sets this home apart.The backyard is made for enjoying Alberta summers, featuring a unique two-tier deck with one level dedicated to sunbathing and the other designed for relaxing under the gazebo in the conversation area. There's still plenty of green space on both sides of the oversized shed, leaving room for a pool, swing set, dog run, or additional outdoor activities. A wide gate provides easy backyard access for quads, sleds, trailers, or other recreational equipment. As an added bonus, the neighbours are said to be fantastic!Recent updates include shingles (October 2025), hot water tank (approximately 2020), updated kitchen flooring, backsplash, countertops, painted cabinetry, and light fixtures (2020), profes sionally painted main floor living room and hallway, professionally painted primary bedroom with updated light fixture (2023), freshly painted basement rec room (August 2024), refreshed basement bathroom with new vanity (2026), and beautifully constructed front steps and rear decks (2018). This move-in-ready home offers outstanding space, storage, and versatility both inside and out. (id:63476)
63 Smithson Street SE
Medicine Hat, Alberta
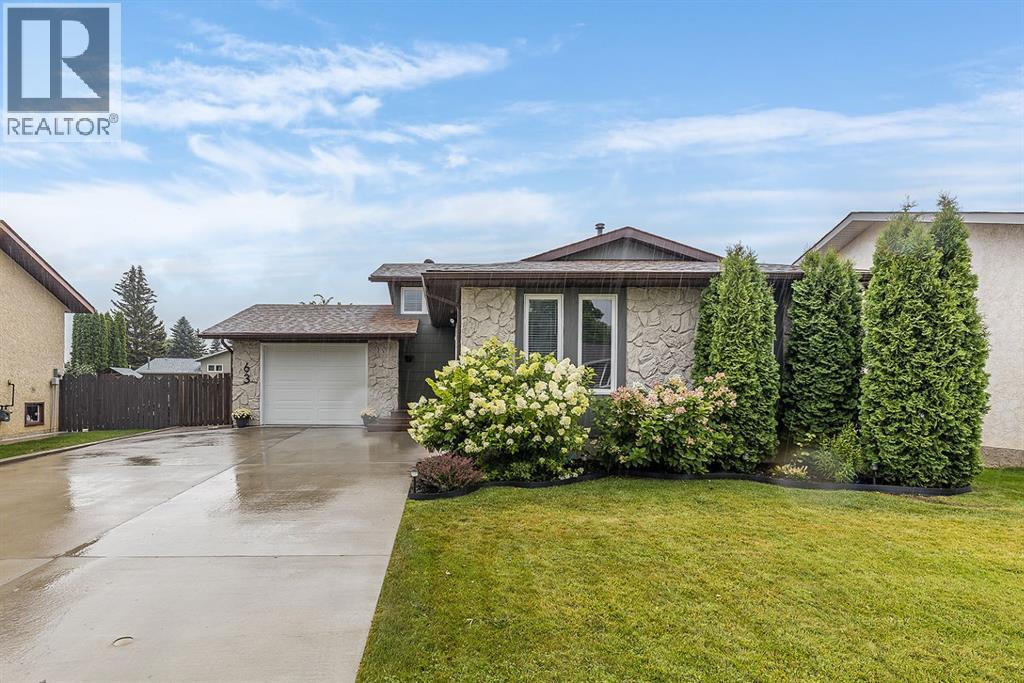
Tucked onto a quiet street in a great Southridge neighbourhood, this 3+1 bedroom-one leading to the deck, 4-level split offers a functional layout, plenty of space, and a fantastic location just one block from the beautiful Southridge Community Park. Freshly painted throughout (2026), the home feels bright, clean and ready for its next owners. In 2018, this home was nicely updated from its original finishes, including the kitchen with soft-close cabinetry, granite countertops, tile backsplash and undermount sink (new faucet 2026), as well as updated bathrooms, flooring, lighting, doors and trim. With multiple levels of living space, there’s room for everyone to spread out while still feeling connected. Outside, the large, fully grassed backyard offers tons of room to play, entertain or make it your own, with a spacious open deck for enjoying the warmer months. A single attached garage adds everyday convenience. Close to schools, the YMCA, parks and plenty of other amenities, this is a solid, well-cared-for home in a neighbourhood that’s easy to love. *Some of photos have been virtually staged.* (id:63476)
2025 40 Street SE
Calgary, Alberta
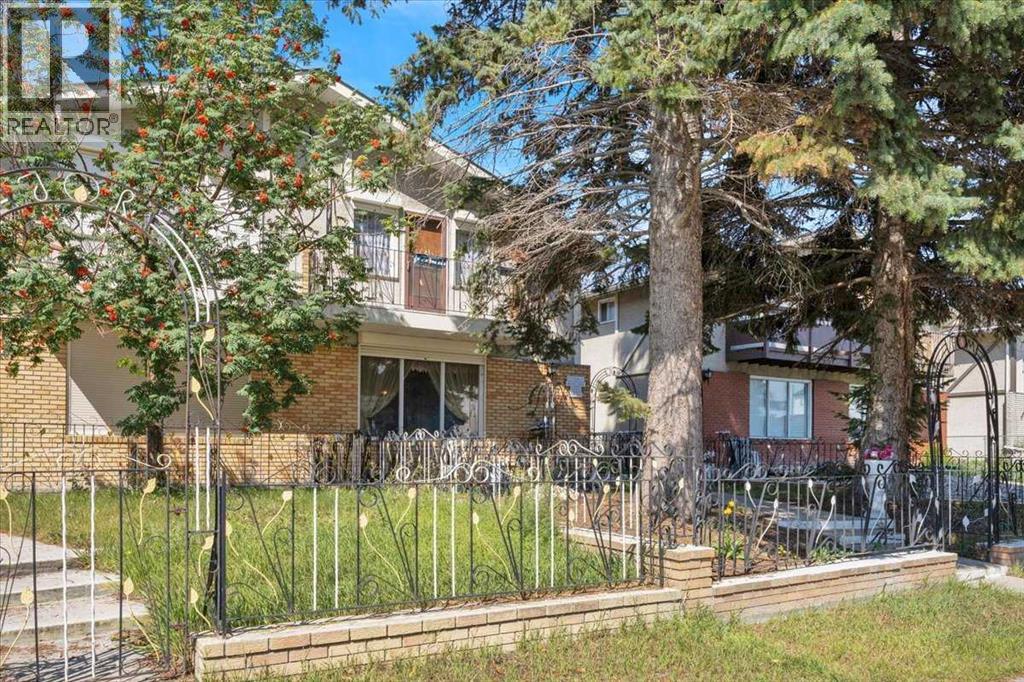
Tremendous opportunity in Forest Lawn! This two-storey attached home offers 3 bedrooms upstairs and plenty of potential for the buyer looking to renovate and create something of their own. The main floor features a spacious living room, kitchen with adjoining dining area, and sliding doors leading to the rear patio. Upstairs, the primary bedroom includes a private balcony, walk-in closet, and convenient access door to the main bathroom, along with two additional bedrooms. The developed basement provides additional living space with a family room, flex room, and summer kitchen (plumbing for sink out of order). Please note there is no separate exterior entrance to the basement. Outside, enjoy a fully landscaped yard with concrete patios at the front and rear, plus a vegetable garden. A single detached garage and back alley provide convenient parking and access. Ideally located close to International Avenue, schools, transit, shopping, restaurants, and major routes for easy access throughout Calgary. This home is in original condition and requires updating, offering an excellent opportunity for renovators, investors, or buyers looking to add value. Property is being sold in "as-is" condition. (id:63476)
1769 Duncan Avenue E
Penticton, British Columbia
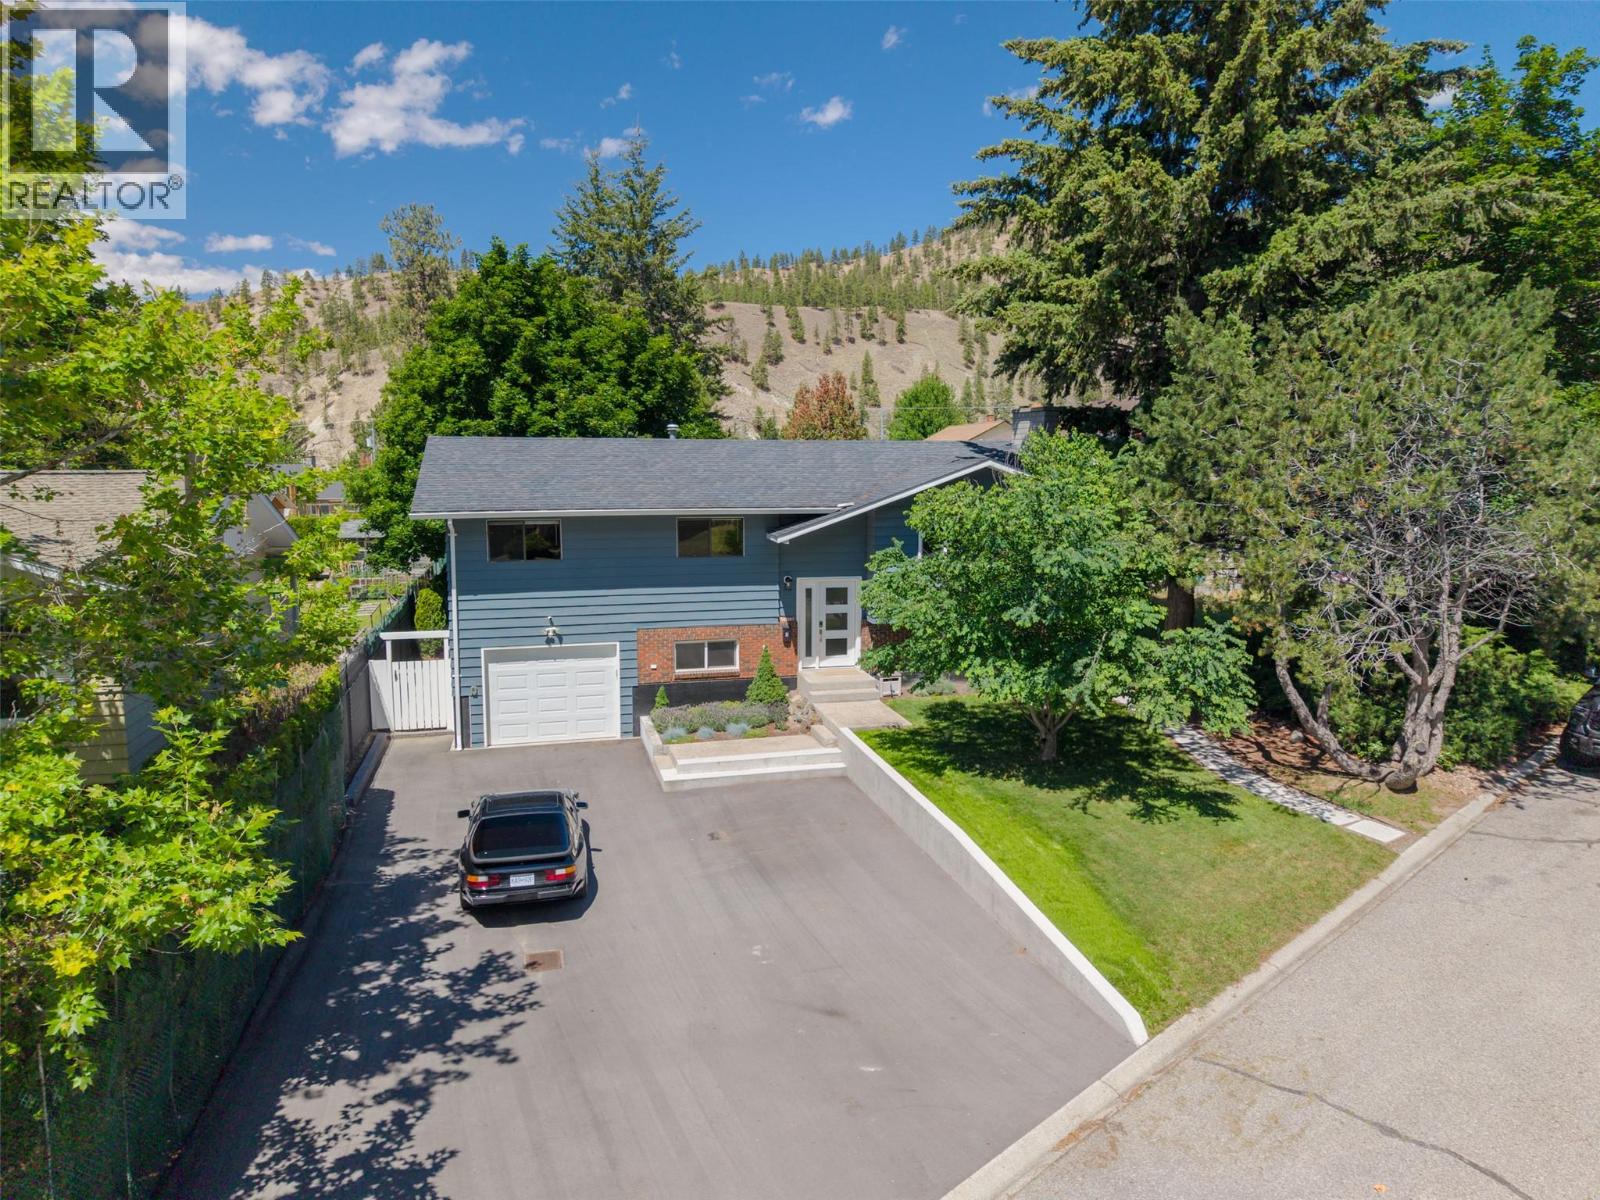
Nestled in one of Penticton's most sought-after neighborhoods, this beautifully updated 4 bed 3 bath family home offers the perfect blend of comfort and functionality. Located at the peaceful end of the road, this 0.22-acre property boasts one of the largest lot sizes in the neighborhood. The thoughtfully designed, open-concept floor plan welcomes natural light and effortless flow. Step up into the main living space, completely revitalized with new flooring, modern lighting, and a floor-to-ceiling brick fireplace that anchors the room. The fully remodeled kitchen boasts new cabinetry, countertops, a custom backsplash, and modern appliances. This level also features a generous primary bedroom with a powder room ensuite, along with two additional spacious bedrooms and a stunning, completely renovated full bathroom. The lower level offers a legal 1-bedroom, 1-bathroom suite with a private entrance, its own separate electrical meter and independent HVAC. Currently tenanted, it serves as a fantastic, turn-key mortgage helper. Outside, the property offers endless potential. The deer-proof, fully fenced backyard is a grassy oasis perfect for family and pets, serving as a blank canvas with ample room to add a carriage home. Infrastructure upgrades include a widened asphalt driveway with parking for up to five vehicles, a dedicated 240V RV/EV charging plug, and backyard laneway access with a gate. Offering immediate comfort, this property perfectly balances lifestyle and investment. (id:63476)
Engel & Volkers South Okanagan
12 500 Corfield St S
Parksville, British Columbia
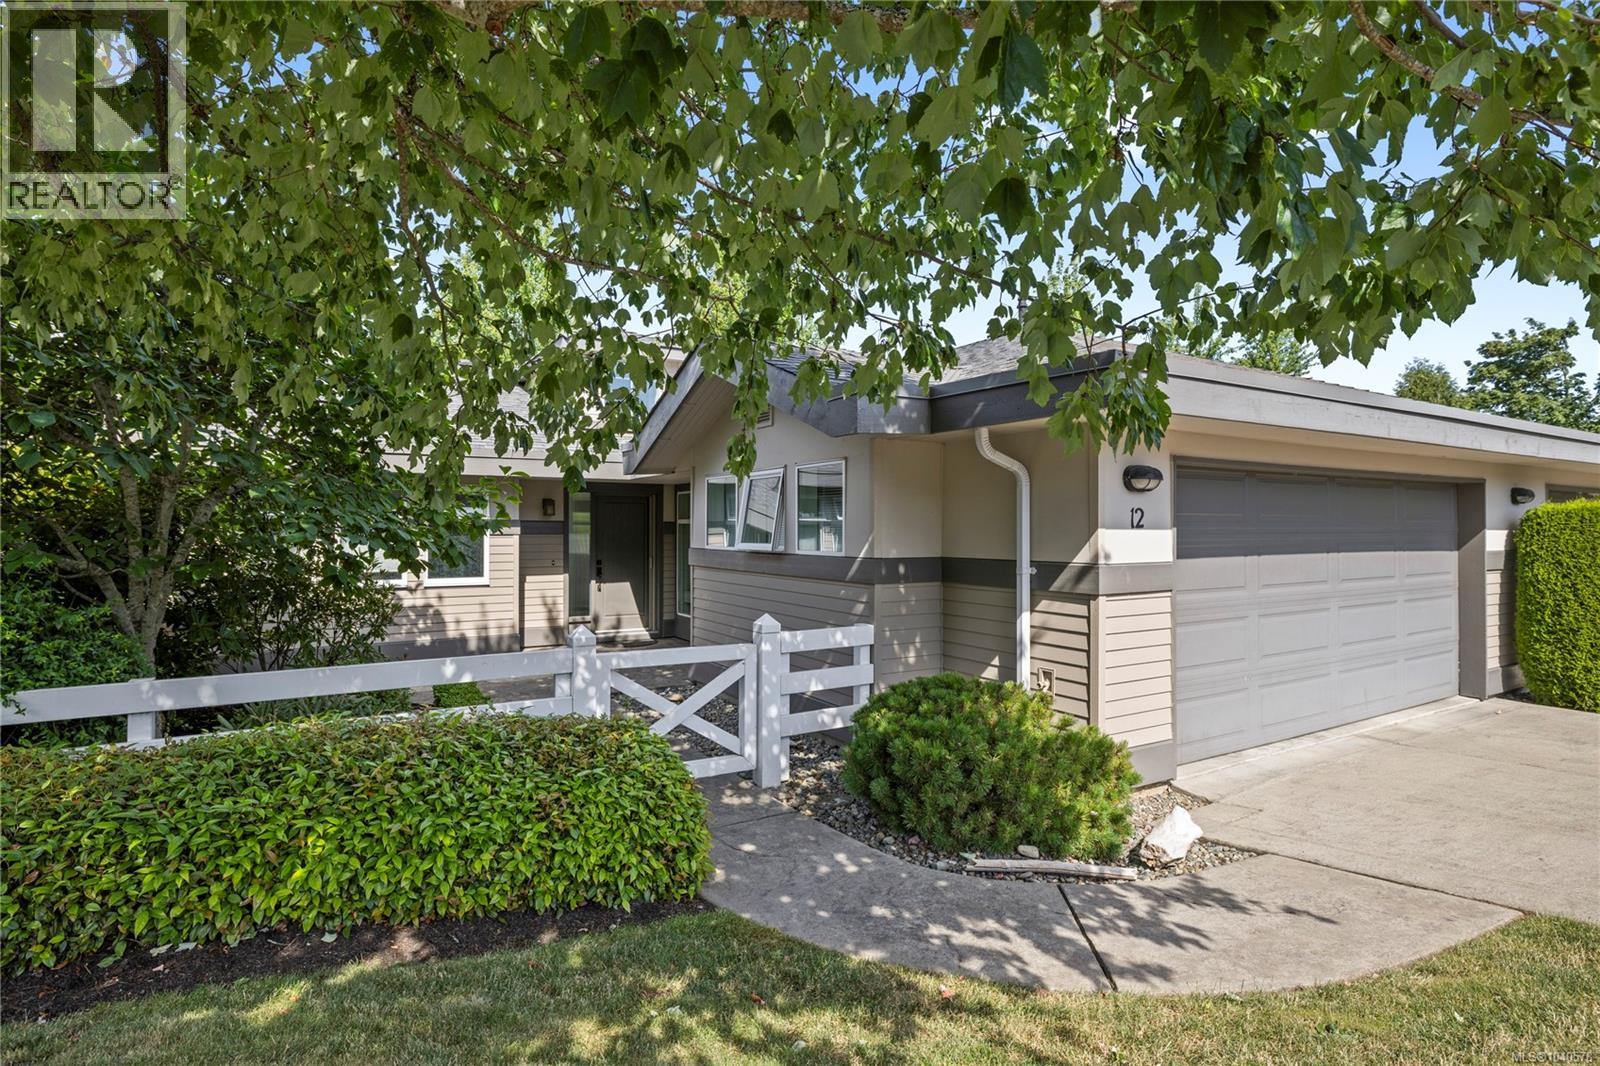
Creekside at Corfield is one of Parksville’s most sought-after patio-home communities, known for its beautifully maintained grounds and central pond with a walking path. This bright, single-level home offers rare backyard privacy and warm evening sunsets. Unlike most units with continuous shared rear yards, this home has only one adjoining neighbour and a retaining wall on the other side, creating a quiet, truly private outdoor space. East–west exposure brings morning light into the living areas and soft light across the patio at day’s end. Inside, the rancher layout feels spacious, with tasteful kitchen updates, bathrooms featuring new quartz counters and a recently replaced boiler for added peace of mind.The over-large double garage includes a full wall of built-in storage—exceptional for this complex. Surrounded by nature and next to Shelley Creek, downtown Parksville is an easy walk away. A well-cared-for property offering comfort, privacy, and low-maintenance living. (id:63476)
727 158 Av NE
Edmonton, Alberta
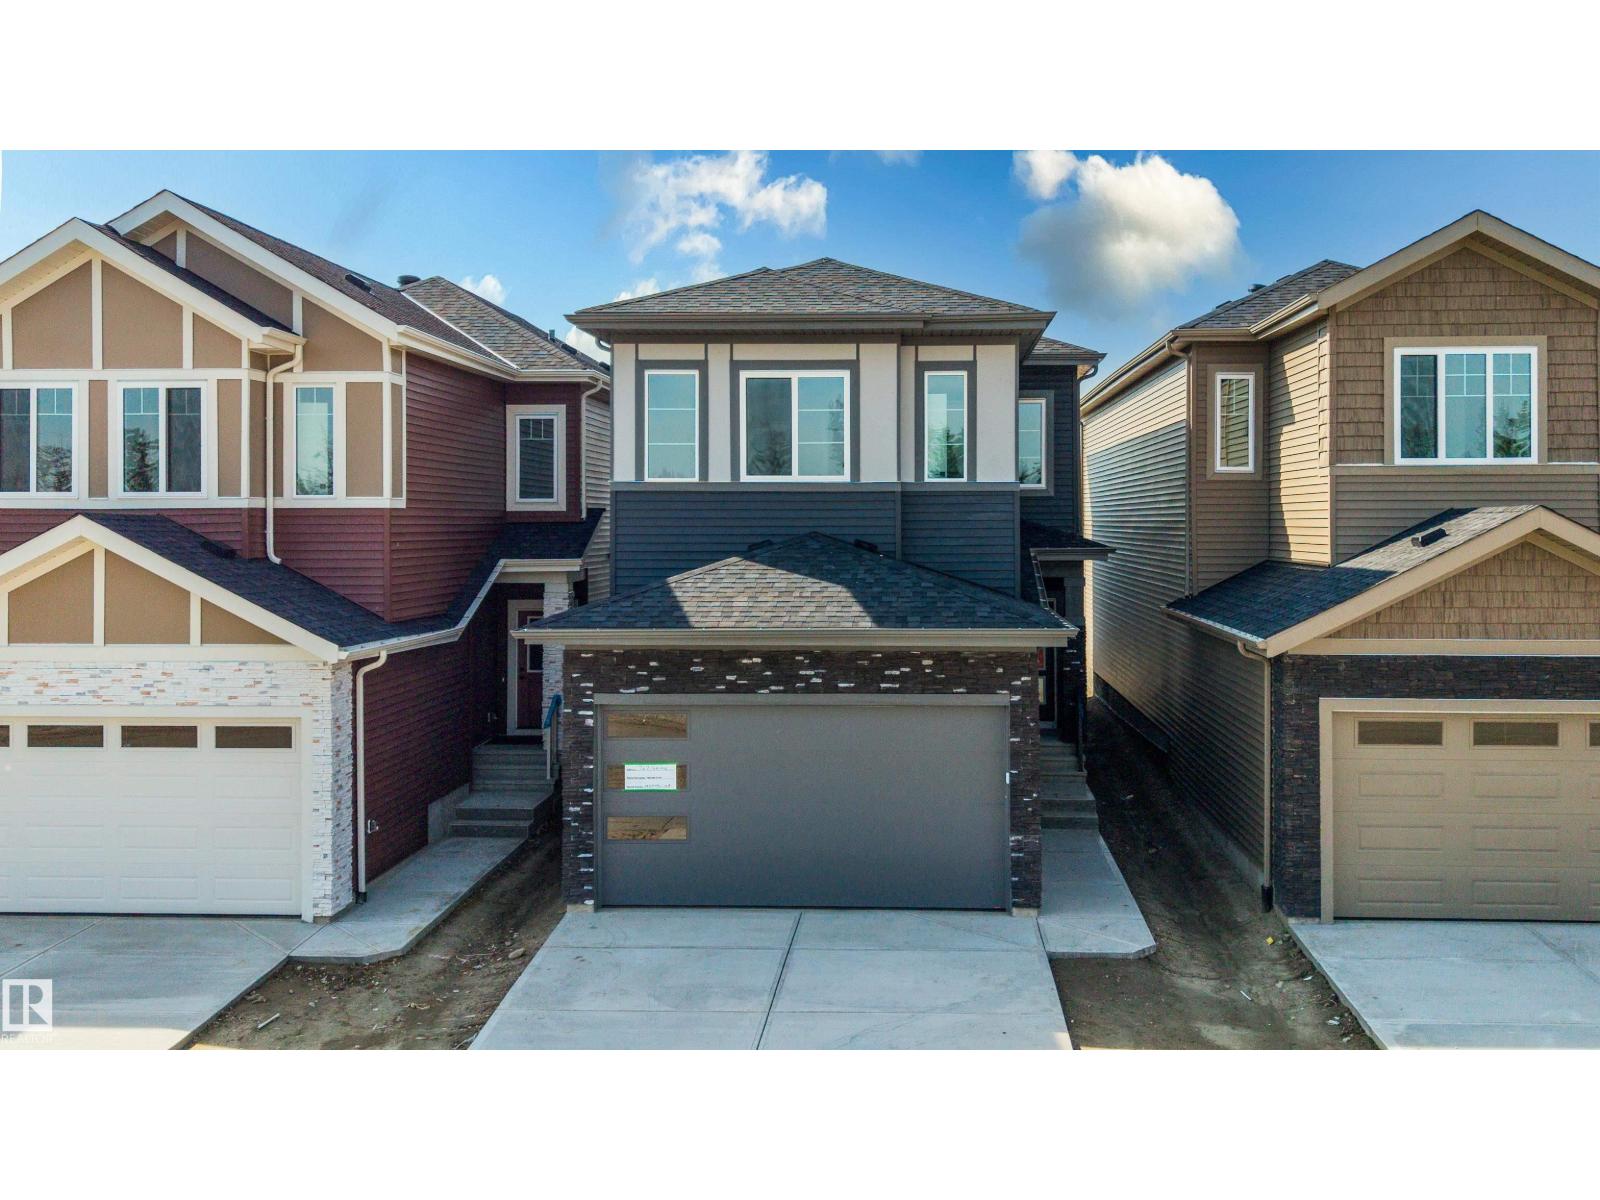
Welcome to this brand-new home in Quarry Ridge, offering a spacious and functional layout with modern finishes throughout. The main floor features a dedicated office and a full bathroom with a standing shower, making the space practical for both everyday living and guests. The bright living room offers an impressive open-to-above design with a fireplace, creating a warm and inviting space for relaxing or entertaining. The extended kitchen provides plenty of cabinet and counter space and is complemented by a walkthrough spice kitchen for added convenience. Upstairs, you’ll find 3 well-sized bedrooms, a versatile bonus room, and a convenient laundry room. Upgraded step lights along the staircase add a stylish finishing touch. A separate side entrance leads directly to the basement, offering excellent potential for future development. The home is completed with a double front-attached garage, providing plenty of room for parking and storage. (id:63476)
20743 40 Av NW
Edmonton, Alberta
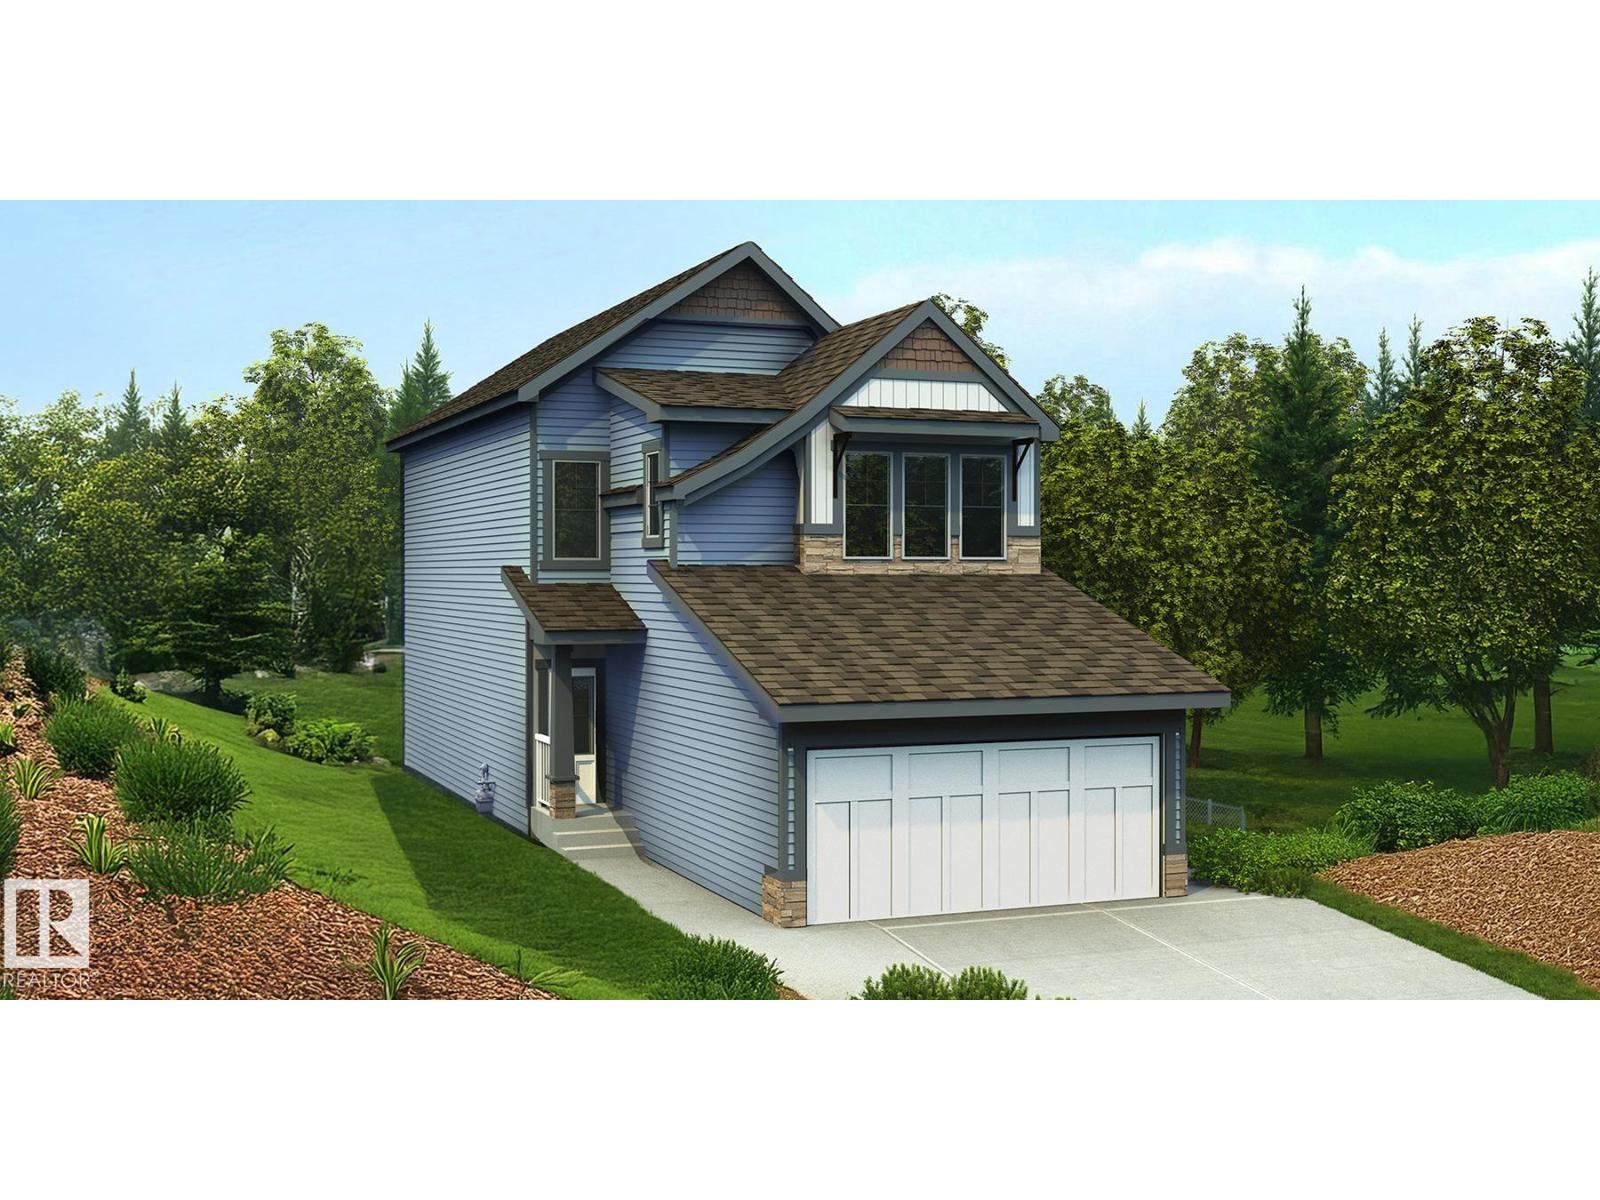
Beautifully designed home blending sophisticated finishes w/ practical family living. Features 9' ceilings on main & bsmt levels, dbl attached garage w/ floor drain, sep side entry & LVP flooring thru main. Inviting foyer leads to a main flr bdrm, ideal for guests, office or multi-gen living, plus a convenient 2-pce bath. Bright open-concept kitchen, great rm & nook feature lrg windows & sliding patio doors to backyard. Kitchen boasts generous quartz counters, island w/ flush eating ledge, built-in microwave, full-height tile backsplash, chimney-style hood fan, Silgranit undermount sink, soft-close cabinetry & lrg walk-thru pantry connecting to mud rm & garage entry. Great rm includes FP. Upstairs offers a bright primary suite w/ substantial W/I closet & 5-pce ensuite w/ tub, W/I shower & dbl sinks. Bonus rm, 3-pce bath, laundry & 2 addl bdrms complete the upper level. Black plumbing/lighting, upgraded railings & bsmt rough-in pkg incl. (id:63476)