
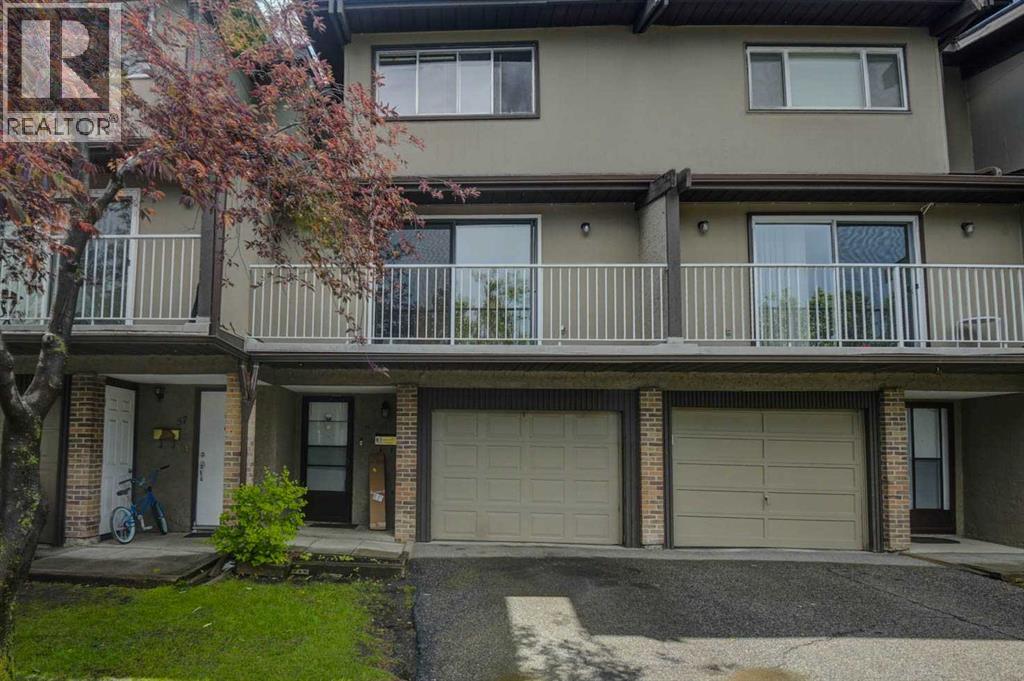
56, 1055 72 Avenue NW
Calgary, Alberta
Bright! Beautiful! Colorful! Three bedroom townhouse, 2-bathroom, abundant of cabinets, shelving & storage units for organizing and comes in with a single front attached garage that is perfectly located close to school, shops, Canadian Superstore and all other amenities. Very easy access to Centre Street & will takes only minutes drive to downtown, Deerfoot Trail and 14 Street NW that will take you easily to SAIT , University of Calgary, Foothills Hospital and Children's Hospital. Very affordable townhouse in NW. The unit is just across the visitors parking and playground area. Watch your kids playing from your balcony or watching your visitors arriving. Take a look and this may be a perfect home for you. (id:63476)
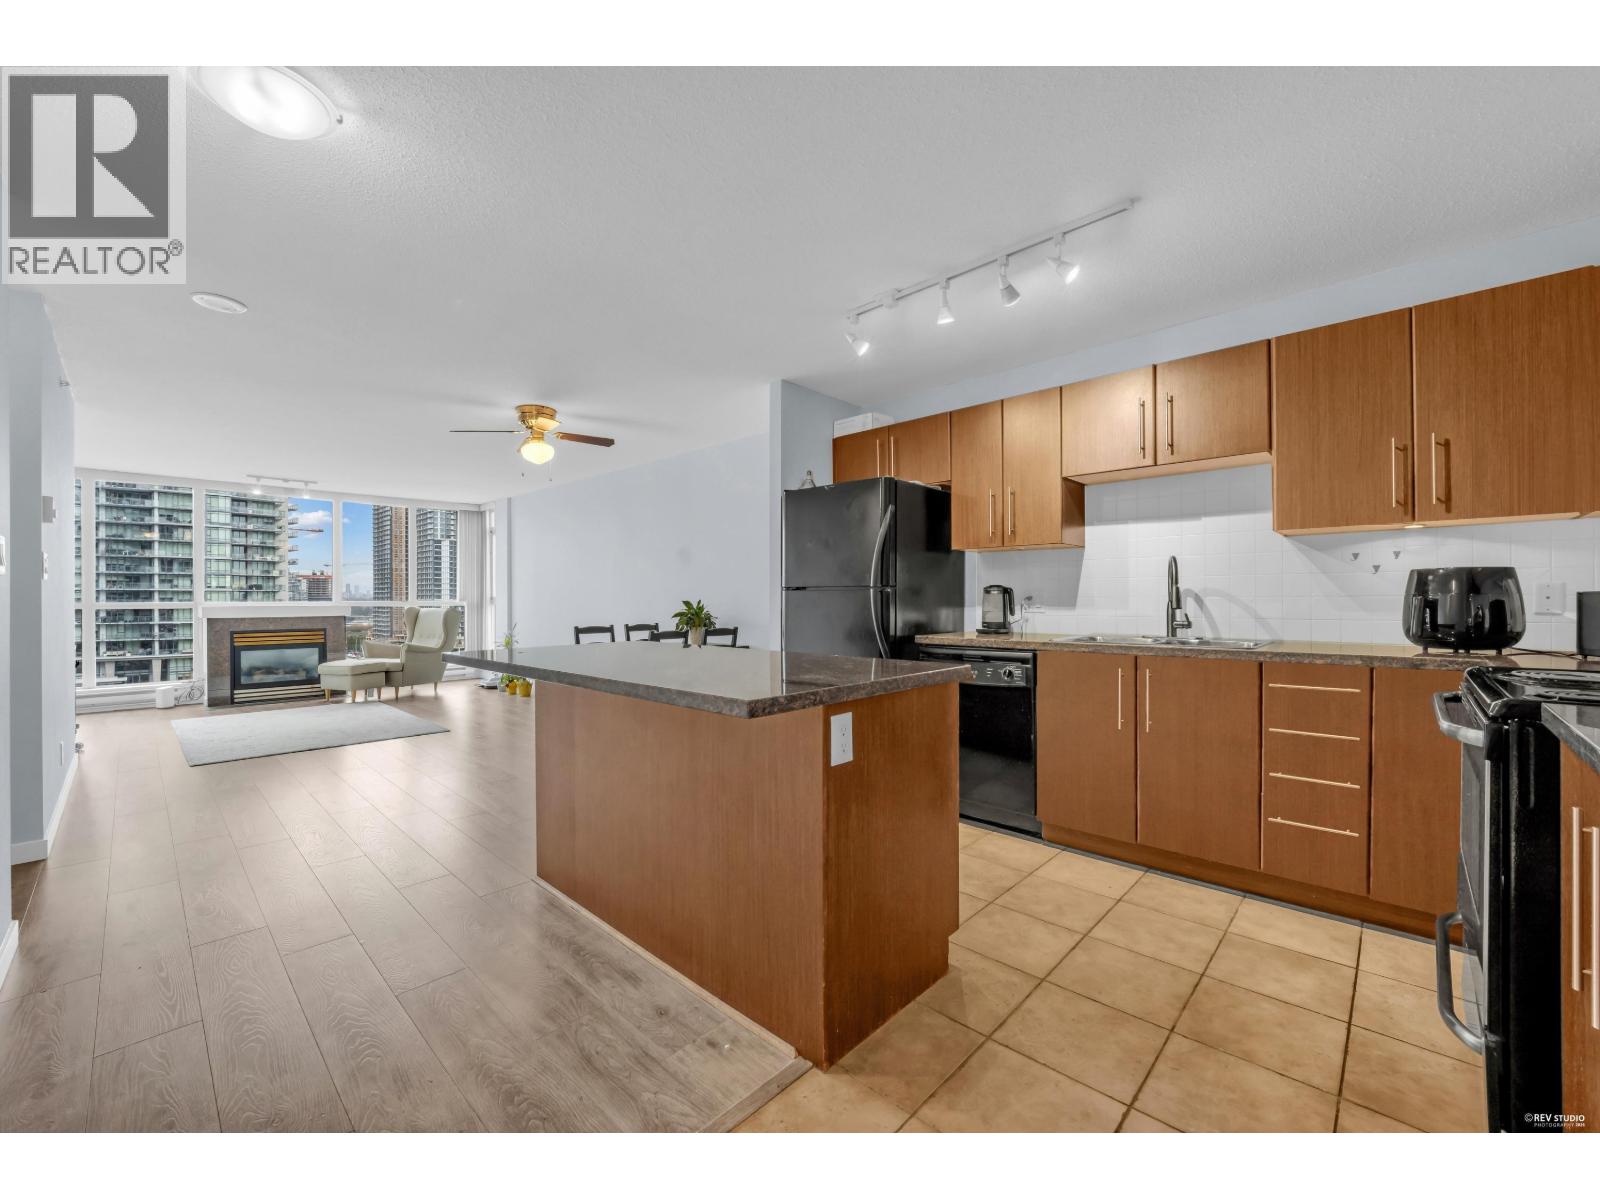
1607 2138 Madison Avenue
Burnaby, British Columbia
Experience urban living style at "Mosaic" by BOSA. This bright East facing 2 bedrooms / 2 bathrooms unit in prime Brentwood Town features stunning city views from a massive private balcony. The intelligent, open-concept layout with a chef-inspired kitchen boasting granite countertops and an entertainment island. Cozy up by the gas fireplace or step outside into the heart of Brentwood. Amenities include a fitness centre, hot tub, steam/sauna, party room and lots visitor parking. Unbeatable location steps from Brentwood Mall, skytrain, Whole Food/Save On Food, trendy restaurants and others. Schools and Parks near by. Quick access to Highway 1. Don't miss out! (id:63476)
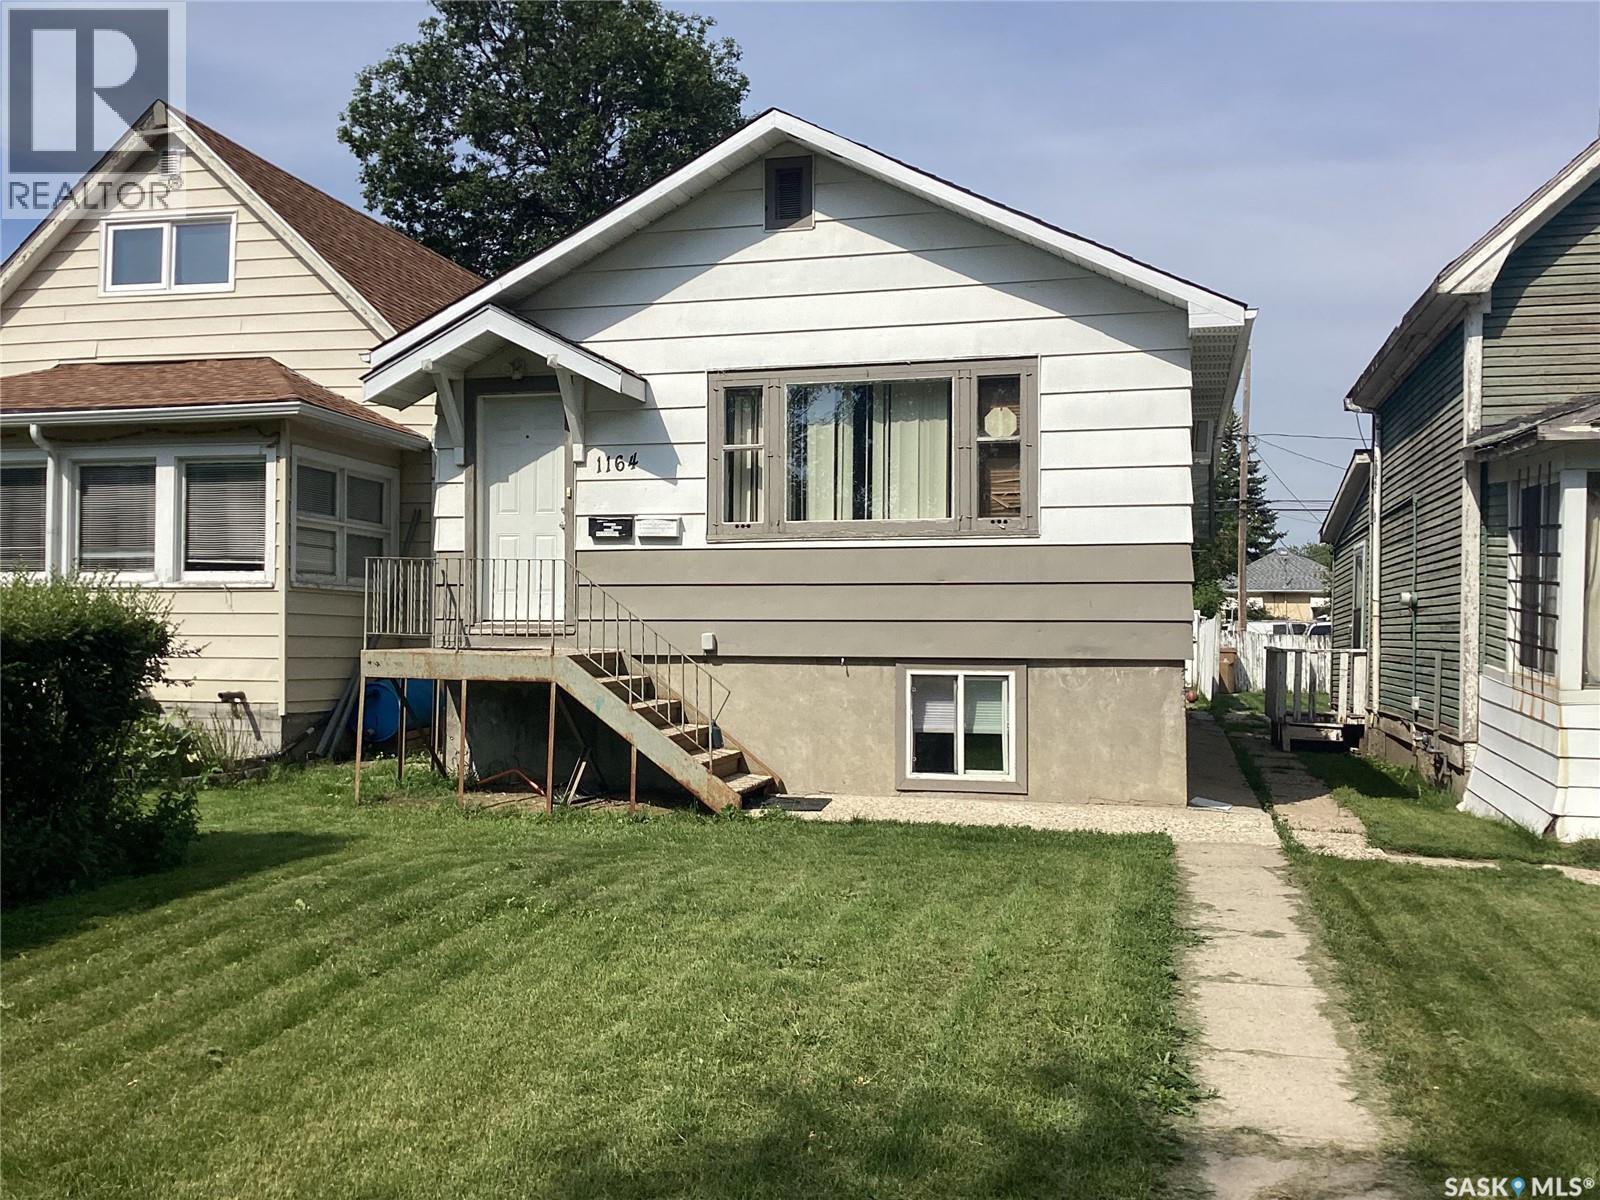
1164 Argyle Street
Regina, Saskatchewan
Great investment/ or first time home buyer to help with mortgage. Solid, clean, well kept home west of Elphinstone st, close to commercial business, schools, hospital with easy access to Lewvan Dr. Practical open layout on main, includes two bedrooms and 4piece bath. Basement freshly painted with minor renos, with back door access, includes two good sized bedrooms open kitchen/ living room, 4piece bath and a shared laundry room,. The back of house has a deck, fully fenced with a double drive. Looking to get into the housing market? This could be the one. Call agent for private viewing. (id:63476)
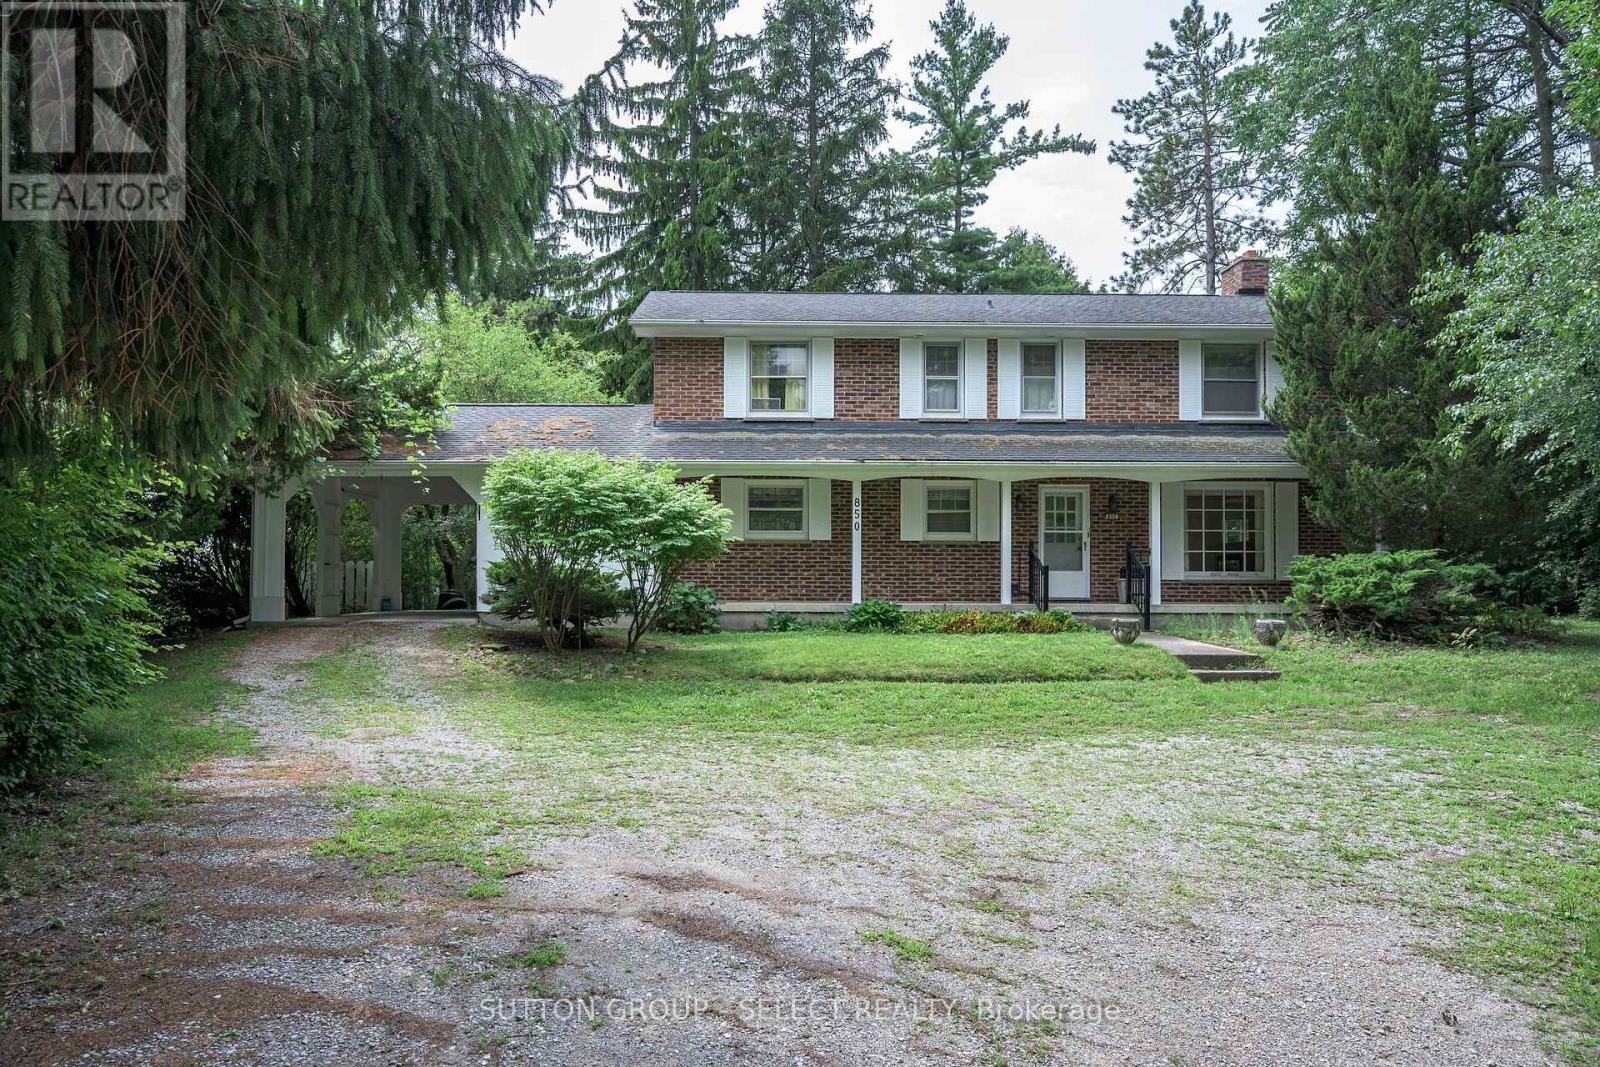
850 Commissioners Road W
London South, Ontario
A 1963 Time Capsule on .7 Acre of Woods- Your Chance to Make History Modern. Original owner. Original vision. Now it's your turn. Built in 1963 as an all-electric "Live Better Electrically" home, this 5 bedroom. 2 1/2 bath residence was ahead of its time. Radiant heat in the ceilings kept this home warm through decades of winters. Cared for by the same family since the day it was built, this is a property with a story, and now it's ready for its next chapter. Set on a rare .7 acre wooded lot backing onto the reservoir, this setting feels worlds away - yet you're still in the city. Deer regularly wander past the multiple large windows spanning the back of the home, bringing nature right into your living room. Mornings here start with coffee and a view, not traffic. Practical touches built for real life: a covered outside entry to the basement, and a small attached, heated workshop- ideal for hobbyist, tinkerers, or anyone who needs a dedicated space of their own. This home is priced to reflect its opportunity: a solid, character-filled original waiting for someone to bring it into its next 50 years. A thoughtful renovation, a full transformation or possibly even a new build- the lot and location are already exceptional. Properties like this, with this much land, this much privacy and this much genuine history don't come along often. Come see what 1963 got right, and imagine what you'll make of it. Map for the rerouting of Commissioners closing Snake Hill is available upon request from the listing agent. (id:63476)
857 Reimer Road
Martensville, Saskatchewan
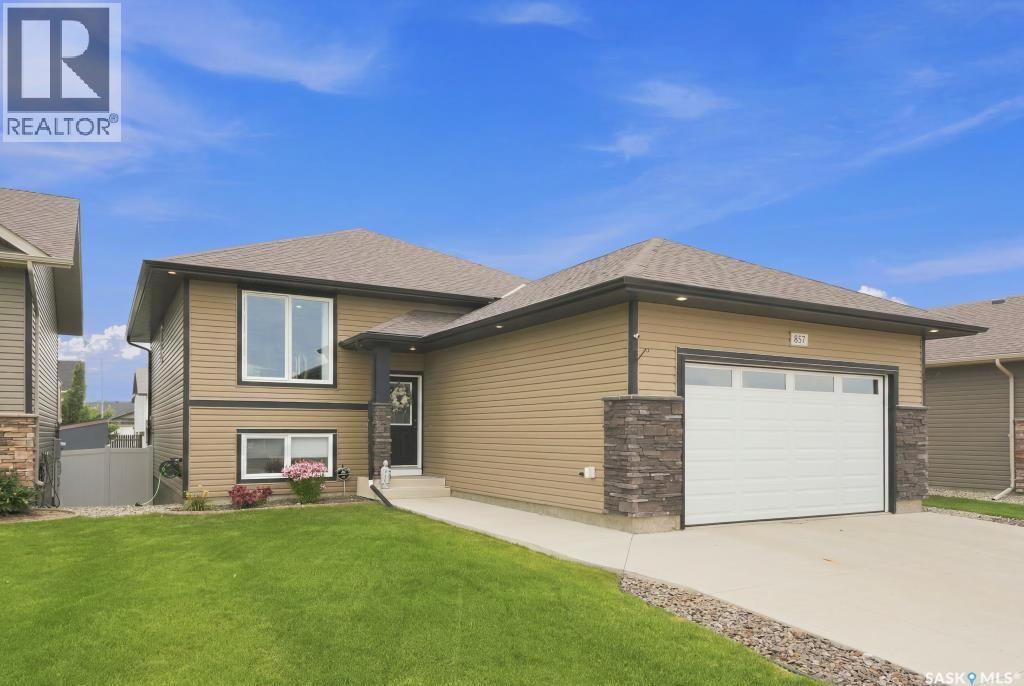
Rare Walkout Bi-Level Backing Onto the Greenbelt in Martensville! This isn’t your everyday bi-level! This rare walkout home offers 1,122 sq. ft. of well-designed living space and is fully developed, featuring 5 bedrooms and 3 bathrooms—perfect for growing families or those who love to entertain. The main floor offers 3 spacious bedrooms and a bright, open-concept layout. The kitchen is designed for both function and style, featuring a central island, ceramic tile backsplash, generous pantry, and plenty of workspace. It flows seamlessly into the dining area, where French doors lead to the upper balcony complete with a natural gas BBQ hookup. The inviting living room showcases a beautiful white stone electric fireplace with a TV mounted above, creating a warm and elegant focal point. The fully finished walkout basement includes 2 additional bedrooms, a large, cozy family room with a gas fireplace, and a convenient dry bar—ideal for entertaining or relaxing. French doors open directly to the backyard, which backs onto the scenic green water belt. Outside you’ll find a covered deck, fire pit area, storage shed, and RV parking, making this outdoor space as functional as it is enjoyable. The man of the house will appreciate the 22x24 attached heated garage with built in work bench and storage. This is a rare opportunity to own a fully finished walkout bi-level in a desirable Martensville location with exceptional indoor and outdoor living spaces. This home is ready for you to just move in and enjoy! (id:63476)
939 7th Street
Humboldt, Saskatchewan
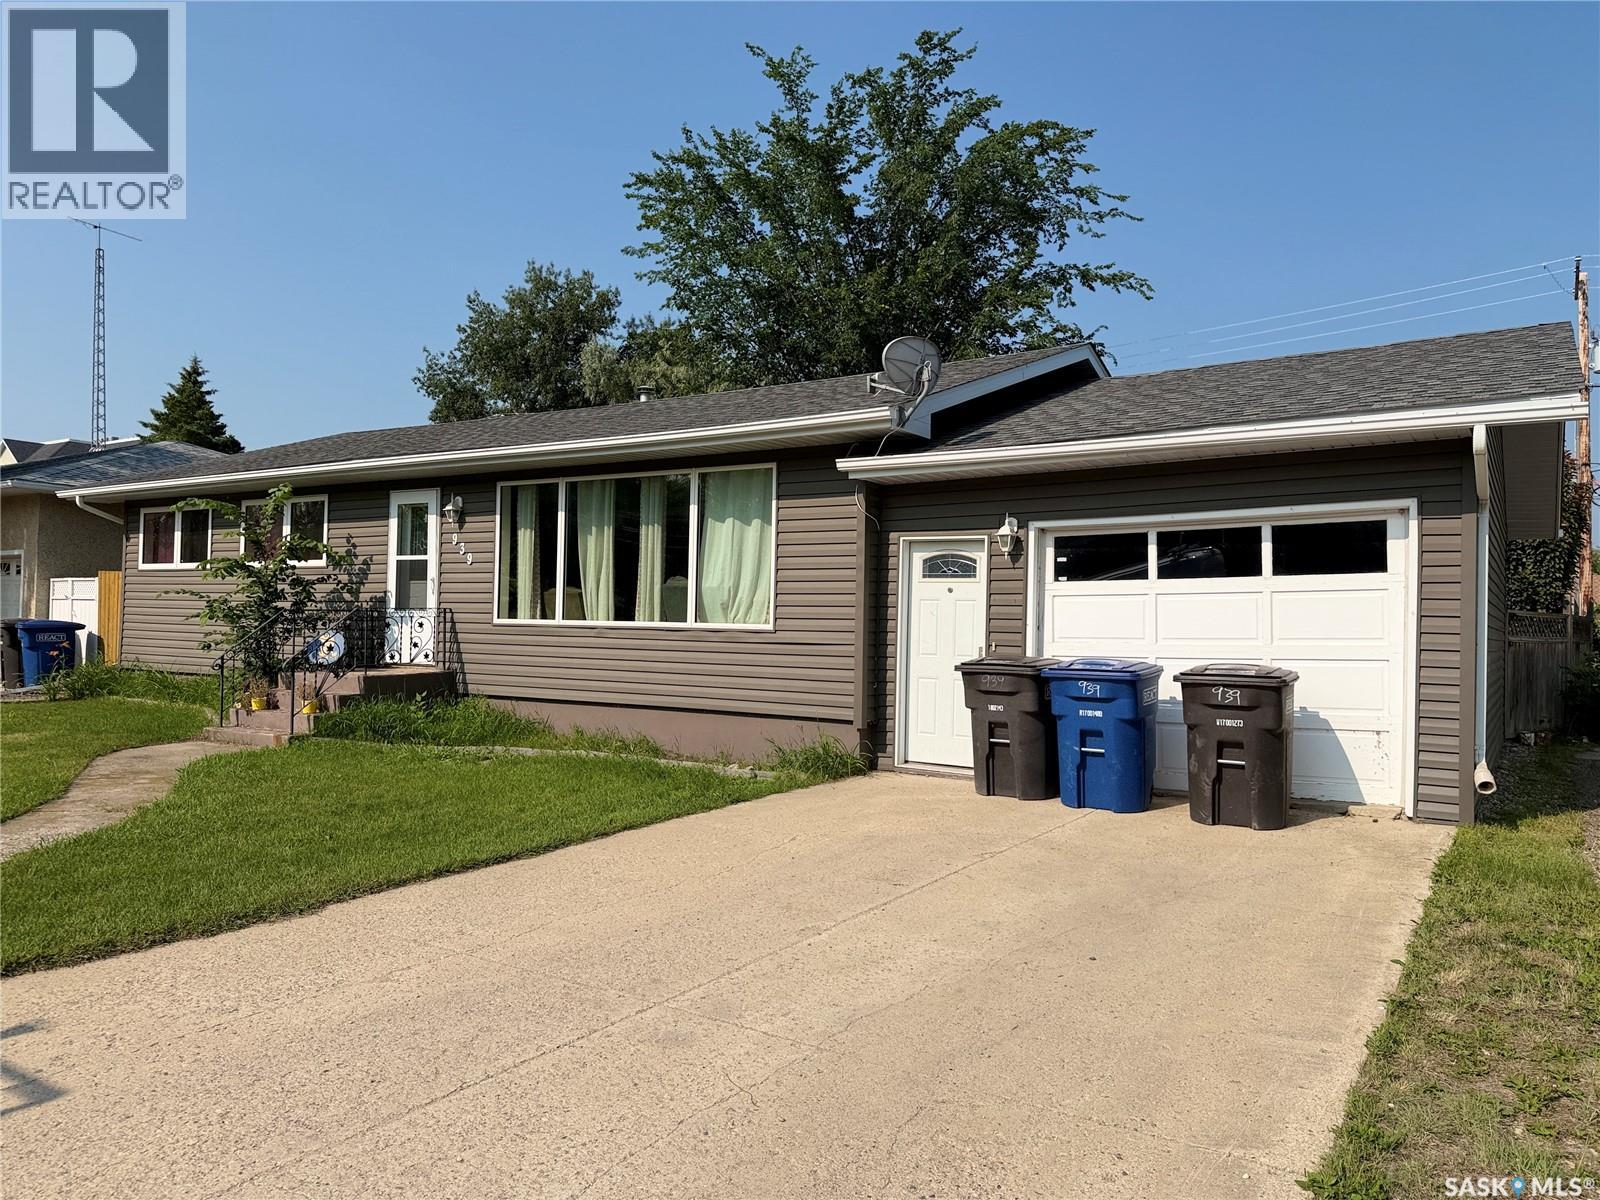
Welcome to this beautifully updated 1,392 sq. ft. bungalow, originally built in 1964 and thoughtfully upgraded over the years to offer comfortable, modern living while retaining its classic charm. The main floor features 3 bedrooms and a spacious 5-piece shared bathroom, along with a bright, open-concept layout that seamlessly connects the kitchen, dining, and living areas. The updated kitchen offers crisp white cabinetry and a large island, creating an inviting space for cooking, entertaining, and everyday family life. Vinyl plank flooring runs throughout the main floor, while newer windows fill the home with an abundance of natural light. Garden doors off the dining area lead to the rear deck and fenced backyard—perfect for relaxing or enjoying summer gatherings. The recently renovated basement provides even more living space, featuring a versatile den, large family room, 3-piece bathroom, and convenient laundry/utility area. New vinyl plank throughout the basement and freshly painted walls create a bright, comfortable space ready to enjoy. Garage space is a standout feature, with a single attached garage plus a double detached heated garage, offering plenty of room for vehicles, hobbies, storage, or a workshop. Located just two blocks from an elementary school and within walking distance of downtown Humboldt, this property offers an excellent combination of convenience, functionality, and location. Included with the sale are the appliances, central air conditioning, central vacuum, and hot tub—making this home truly move-in ready! Don't miss your opportunity to make this well-maintained and extensively upgraded bungalow your new home. Book your showing today! Buyer to verify all measurements. (id:63476)
511 Centre Street
Meadow Lake, Saskatchewan
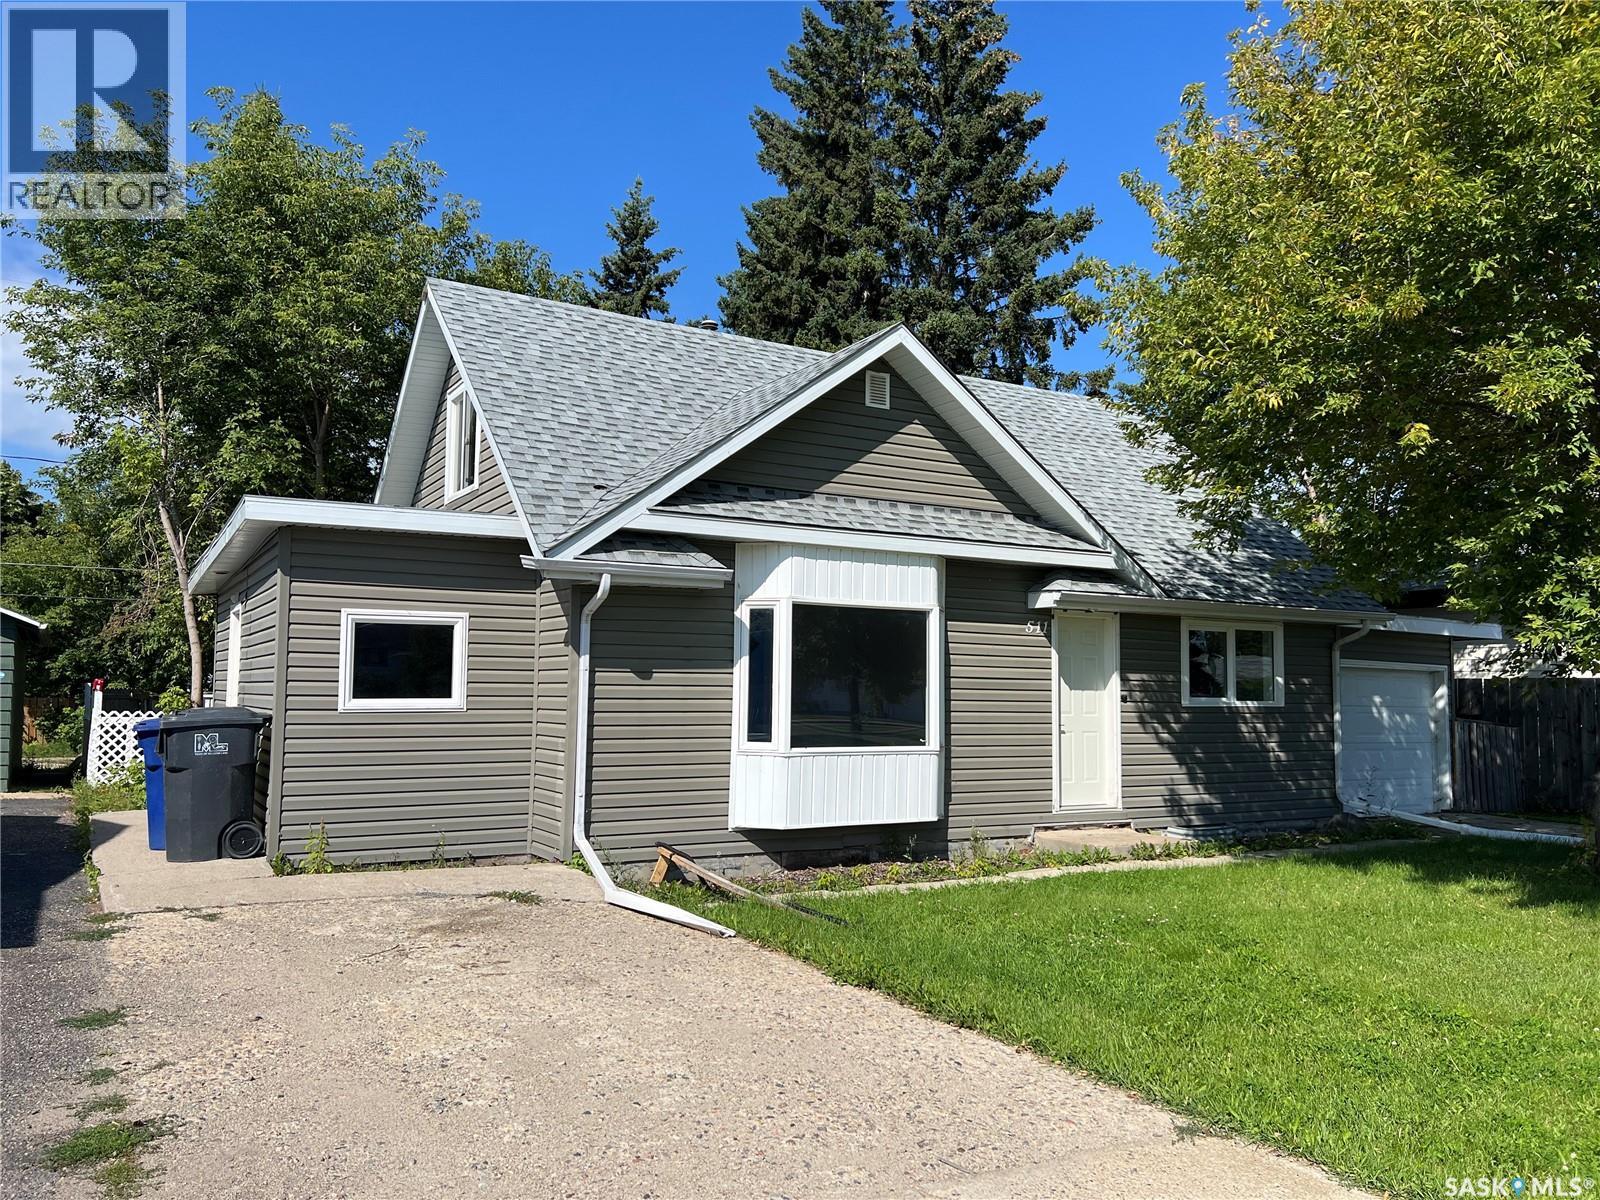
Well maintained home located close to all the downtown amenities, close to the swimming pool and the hospital. Main floor features a large porch, 2 bedrooms, 4pc bathroom, living room with lots of natural light and kitchen with plenty of cabinet space. 2nd level features a nice bonus room which is great for a kids play area or TV room, plus a 3rd bedroom. Basement is partially finished and hosts a laundry area, 2pc bathroom and plenty of storage space. Laminate flooring throughout. Two driveways in front of the house, plus back alley access to the backyard. Shingles replaced July 2026 and vinyl siding 2012. Fresh paint on the kitchen cabinets as well as the interior of the house. Windows have been updated, water heater approx 2007 and new furnace mid 90's. Sewer line redone from house to street in 2020. Single attached garage with a separate storage area at front of the garage. Backyard is fully fenced. Very cozy home you will want to see! (id:63476)
6 Hunter Bay
Fishing Lake, Saskatchewan
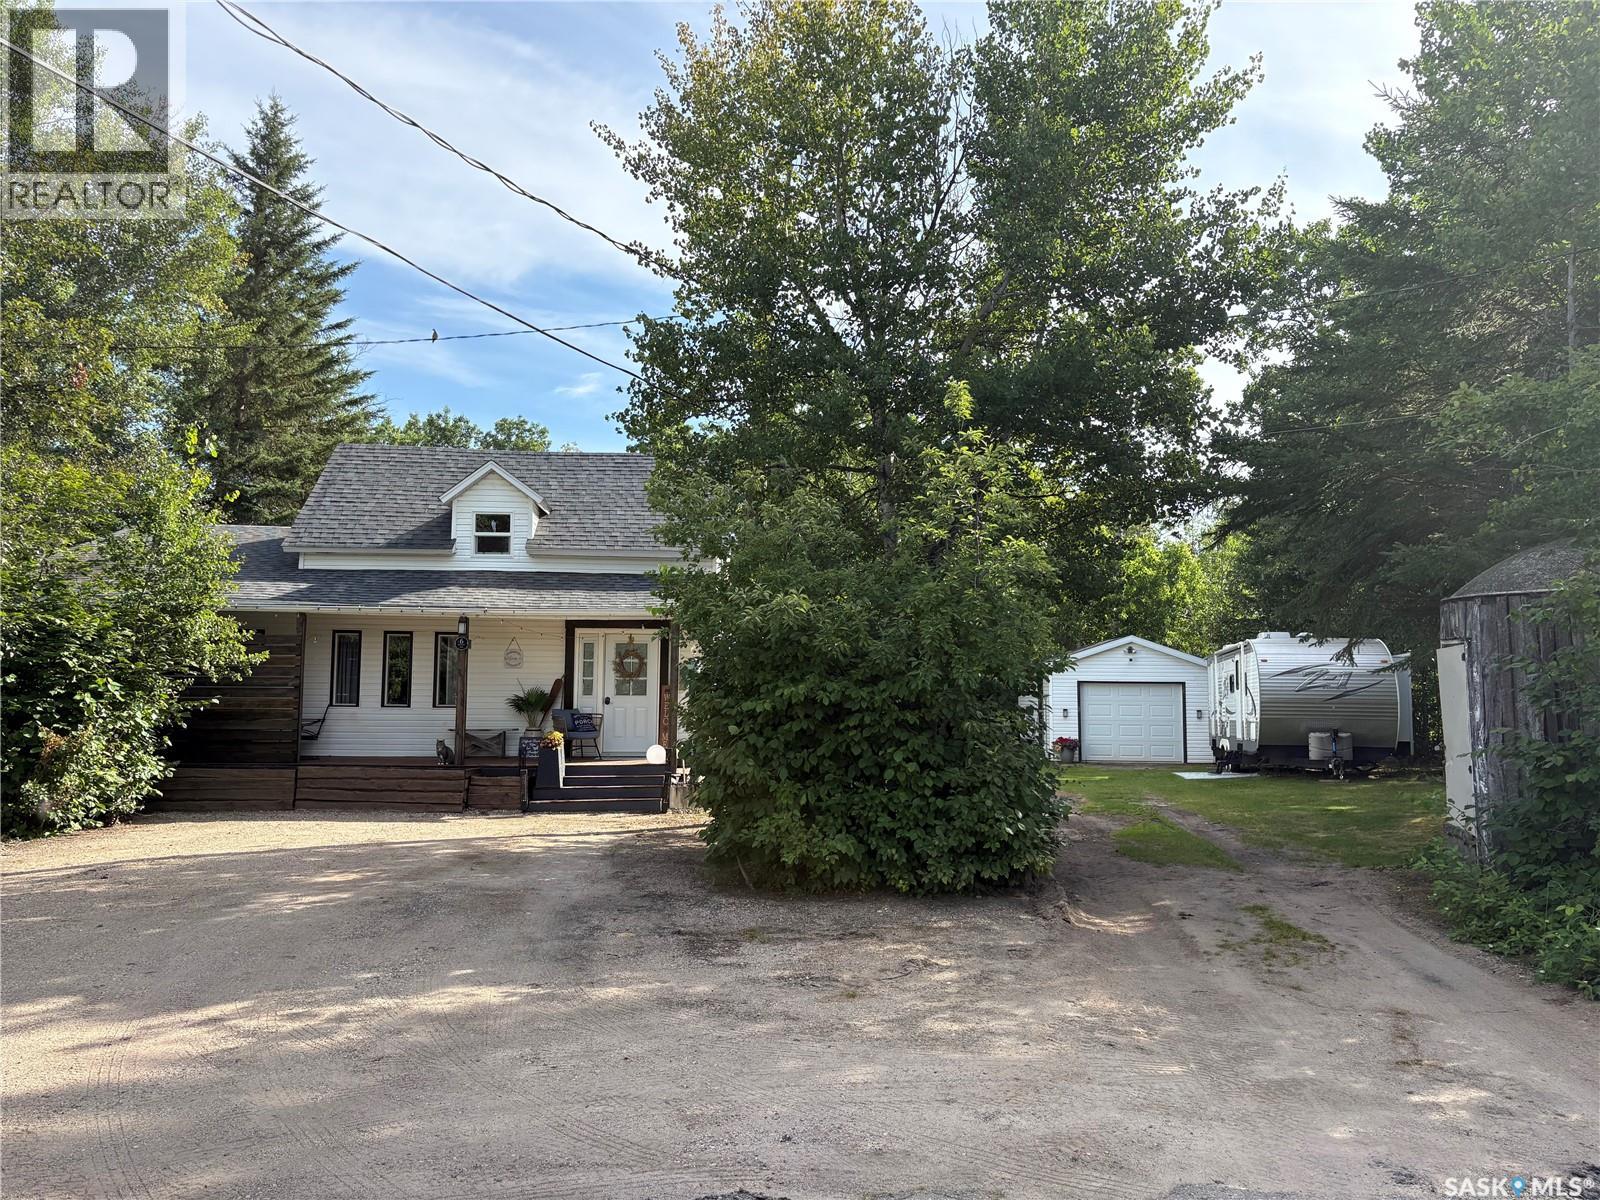
**Welcome to 6 Hunter Bay at North Shore, Fishing Lake!** Discover the perfect four-season getaway in this beautifully updated 1,307 sq. ft. property tucked away on a quiet cul-de-sac. Set on **two pie-shaped lots**, this property offers a large, private, treed yard with plenty of space to relax, entertain, and enjoy the outdoors. Inside, you'll find **2 bedrooms plus a versatile den/sleeping area**, making room for family and guests. The home has seen extensive updates within the past two years, including the **kitchen, windows, bathroom, vinyl flooring throughout, paint, electrical, doors, and subfloor**—giving you the comfort of a refreshed and move-in-ready retreat. Outdoor enjoyment is easy with a **hot tub, natural gas BBQ, and 30-amp RV hookup**. The property is designed for year-round living and recreation, with both a gas fireplace and electric fireplace adding warmth and ambiance. **Inclusions:** Fridge, stove, washer, dryer, gas fireplace, electric fireplace, Built in Dishwasher, natural gas BBQ, hood fan, hot tub, and 30-amp RV hookup. Fishing Lake is a fantastic destination for **year-round recreation**, offering excellent fishing, boating, water sports, hunting, snowmobiling, and more. The newly renovated community recreation area features **beach volleyball, a softball diamond, picnic area, basketball court, and pickleball court**. Conveniently located approximately two hours from both Regina and Saskatoon, Fishing Lake is also close to **Wadena, Wynyard, and Foam Lake**. North Shore is only about 15 minutes from Wadena, where you'll find a variety of services and amenities, plus three 9-hole golf courses nearby. Whether you're looking for a weekend escape, a summer retreat, or a year-round recreational property, **6 Hunter Bay offers space, privacy, extensive recent updates, and access to four-season adventure.** Come see what lake life can look like! (id:63476)
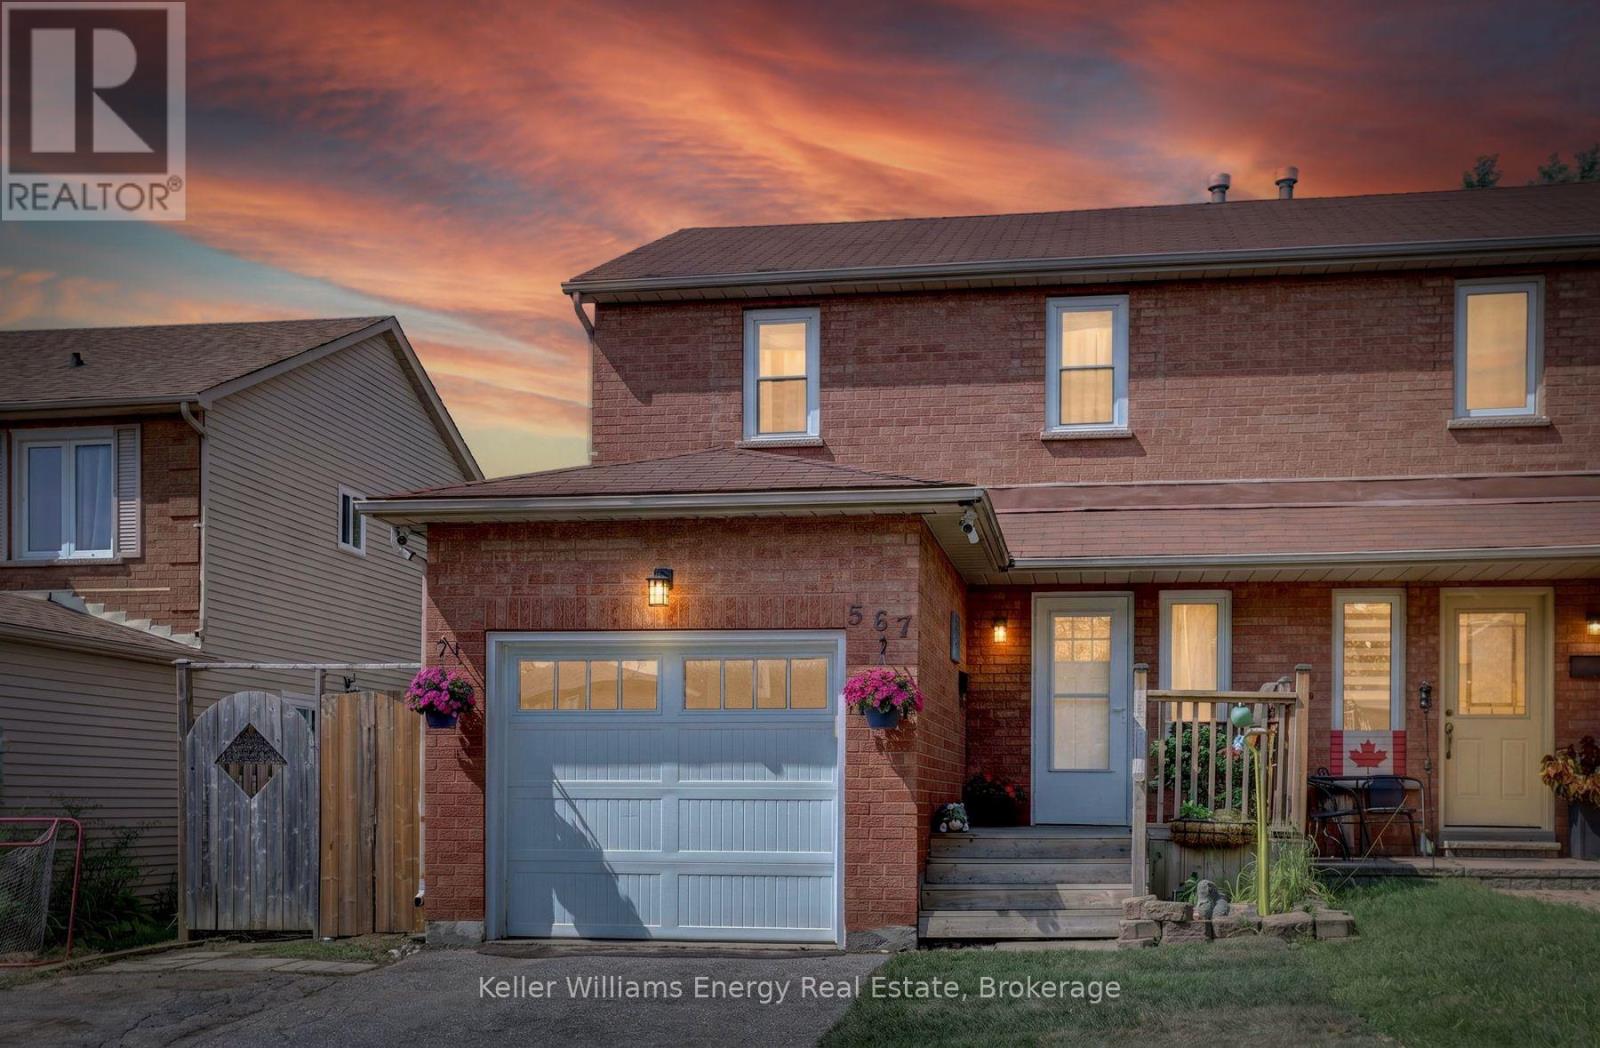
567 Cobblehill Drive
Oshawa, Ontario
Step into 567 Cobblehill Drive in north-east Oshawa and discover this semi-detached home where the true heart of the property reveals itself the moment you reach the living room and step outside. From the living room, a walkout opens directly onto a two-tiered deck, inviting you between indoor comfort and the fresh, open air. This deck becomes a natural extension of your daily life, as you share your quiet morning coffee while the light filters through or gather in the evening as the air cools. Beyond the deck, the deep lot stretches over 223 feet and backs onto a ravine, creating a sense of space and privacy that feels both expansive and sheltered. The long stretch of land and the natural backdrop work together to give the outdoor area a calm, grounded atmosphere that stands out as the defining feature of this home. The brick and vinyl siding exterior frames the property with quiet strength, while the single car garage adds practical shelter. Inside, three bedrooms and two full four-piece bathrooms provide room for rest and routine. The friendly neighbourhood surrounds you with a steady, connected feeling. Parks and public transportation both lie within walking distance, yet Highways 401 and 407 remain less than ten minutes from home, connecting you smoothly to Durham Region and beyond. Here the combination of the walkout, the two-tiered deck, and the deep lot creates an atmosphere of easy outdoor living that feels open to many different chapters of life. The Harmony Creek Trail begins only 100 metres from the door, while Harmony Valley Conservation Area with its off-leash dog park offers nearby open space for pet lovers. Delpark Homes Community Centre and Neb's Fun World are only a few minutes away, and Durham College and Ontario Tech University sit nearby. This property is priced to sell. Don't hesitate to book your private showing today, or drop by our Open Houses on Saturday/Sunday from 2pm-4pm. (id:63476)

100 Admiral Road
Ajax, Ontario
Welcome to this charming 1 1/2 storey detached home nestled in a desirable Ajax neighbourhood. Offering 3 bedrooms and 3 bathrooms, this home provides a functional layout with plenty of space for the whole family. The partially finished basement offers additional living space with endless possibilities for a recreation room, home office, gym or additional bedroom. Enjoy your morning coffee or unwind in the bright and inviting sunroom. The beautifully landscaped garden creates a peaceful backyard retreat. Conveniently located close to parks, schools, shopping, transit, the waterfront, trails and all amenities, this is a wonderful opportunity to own a home in one of Ajax's most sought-after communities. (id:63476)
5215 47 Ave
Taber, Alberta
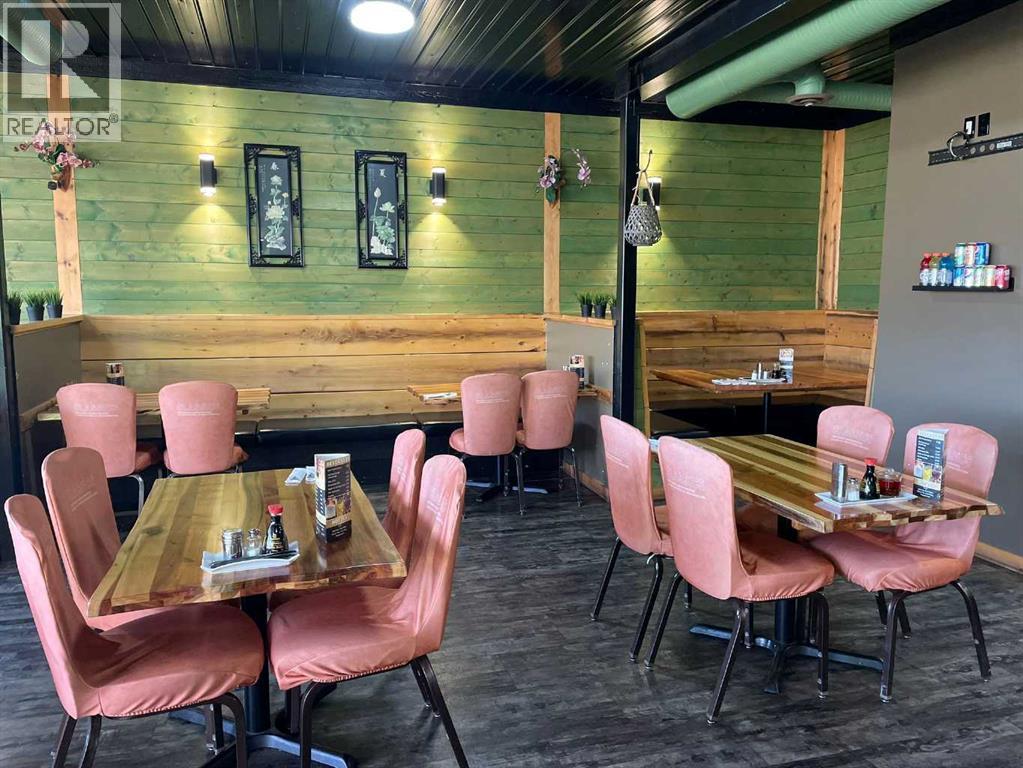
This well established Chinese restaurant offers a rare opportunity to purchase both the building and the business in a great location. Featuring approximately 75 seats, the restaurant provides a very spacious and welcoming dining area, ideal for dine in service, group gatherings, and special occasions.The large, open kitchen is designed for efficiency and visibility and comes fully equipped with all necessary commercial kitchen equipment, along with a walk in cooler and walk in freezer. An office space and generous storage area are located at the rear of the building, complete with an overhead door for easy deliveries and operations.The property has been well maintained and includes a new hot water on demand system. With its excellent layout, strong functionality, and prime location, this turnkey opportunity is well suited for owner operators or investors looking to step into a fully operational restaurant space. (id:63476)
2411 51 Street NE
Calgary, Alberta
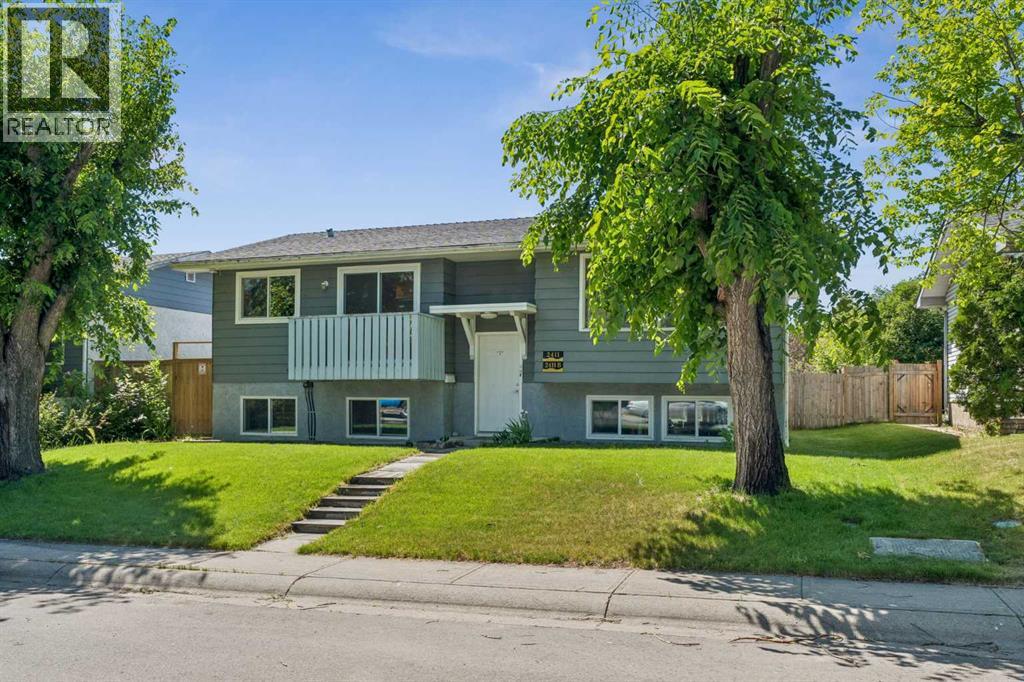
OPEN HOUSE August 23d 12-3pm Attention investors and first-time home buyers! This is an excellent opportunity to own a cash-flowing property offering strong rental potential and long-term stability. Featuring 4 bedrooms and 3.5 bathrooms across 1,892 sq. ft. of thoughtfully designed living space, this property is ideal for investors seeking immediate income while also offering exceptional value for homeowners.Welcome to this bright and beautifully updated bi-level home in the established community of Rundle, known for its mature trees, family-friendly atmosphere, and convenient access to everyday amenities. The home offers a spacious and functional layout filled with natural light, highlighted by a beautifully renovated kitchen with modern finishes and stainless steel appliances, a generous living area, and numerous upgrades throughout.The fully finished basement is uniquely configured with two self-contained living spaces, each offering its own kitchen, bedroom, and bathroom, with laundry as well, providing excellent flexibility for extended family, guests, or additional rental income. Outside, you'll find a detached garage and a large backyard perfect for everyday enjoyment. Additional value comes from key mechanical updates and recent improvements, including a furnace and hot water tank replaced approximately 8 years ago, a garage furnace installed about 5 years ago, several windows replaced in 2019 and additional windows replaced in 2023, the side door replaced in 2025, an irrigation system and all existing window coverings included for added convenience.Situated on a quiet, tree-lined street just minutes from parks, schools, playgrounds, shopping, transit, and recreation amenities, this property combines comfort, space, investment potential, and convenience in a well-connected location.Don't miss this exceptional opportunity—schedule your private showing today! (id:63476)