
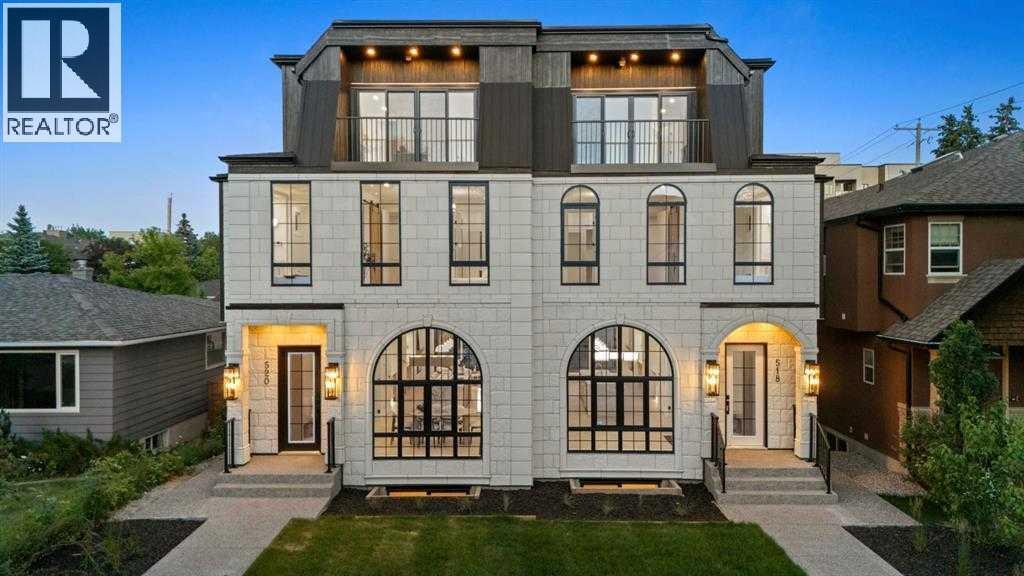
518 34a Street NW
Calgary, Alberta
PRICE IMPROVED | FINAL UNIT, OTHER SIDE SOLD | LEGAL SUITE WITH TWO BEDS + LAUNDRY | 6 BEDS | 4.5 BATHS | DUAL PRIMARY SUITES | 3RD FLOOR LOUNGE, WET BAR + BALCONY | MAIN FLOOR OFFICE | 3,400+ SQ FT TOTAL. A wide foyer with custom closets, bench, and wall hooks handles the daily traffic. A dedicated POCKET OFFICE sits just off the entrance, so working from home never costs you a bedroom. The front dining room takes the afternoon light. The chef inspired kitchen anchors the centre of the plan with stainless steel appliances, built in wall oven and microwave, a full pantry, and an oversized island sized for weeknight dinners and for a crowd. The rear living room opens through dual east facing patio doors, with a built in fireplace and full height tile surround. SECOND FLOOR: The primary suite features a 5 piece ensuite with freestanding tub, rain shower with bench, and full height designer tile, plus a STEAM ROUGH IN already in place if you want to add a steam shower down the road. Two more bedrooms with oversized windows, a full bathroom, and a laundry room with washer, dryer, and sink complete the level. THIRD FLOOR: The floor that sets this home apart from anything else in its price band. A SECOND PRIMARY BEDROOM with Jack and Jill ensuite, a BONUS LOUNGE with WET BAR, and a private BALCONY. Guest quarters, a teen retreat, a media room, or a work from home floor with a door that closes, all with full separation from the rest of the house. LEGAL SUITE: The fully finished lower level is a legal suite with its own SIDE ENTRANCE, 2 bedrooms, full bathroom, full kitchen, living area, and SEPARATE LAUNDRY. Rent it out to offset the mortgage, or keep it for extended family. Built, permitted, and ready to go on day one. THE LOCATION: Parkdale is one of Calgary's most established inner city communities, sitting right on the river. Steps to the Bow River Pathway system and Edworthy Park, a short walk to Lazy Loaf & Kettle, and quick access to Crowchild Trail and downtown. Fo othills Medical Centre, the Alberta Children's Hospital, and the University of Calgary are all minutes away. Playgrounds, off leash areas, and boutique shops round out the neighbourhood. Immediate possession. Book your showing. (id:63476)
5015 4000 No.3 Road
Richmond, British Columbia
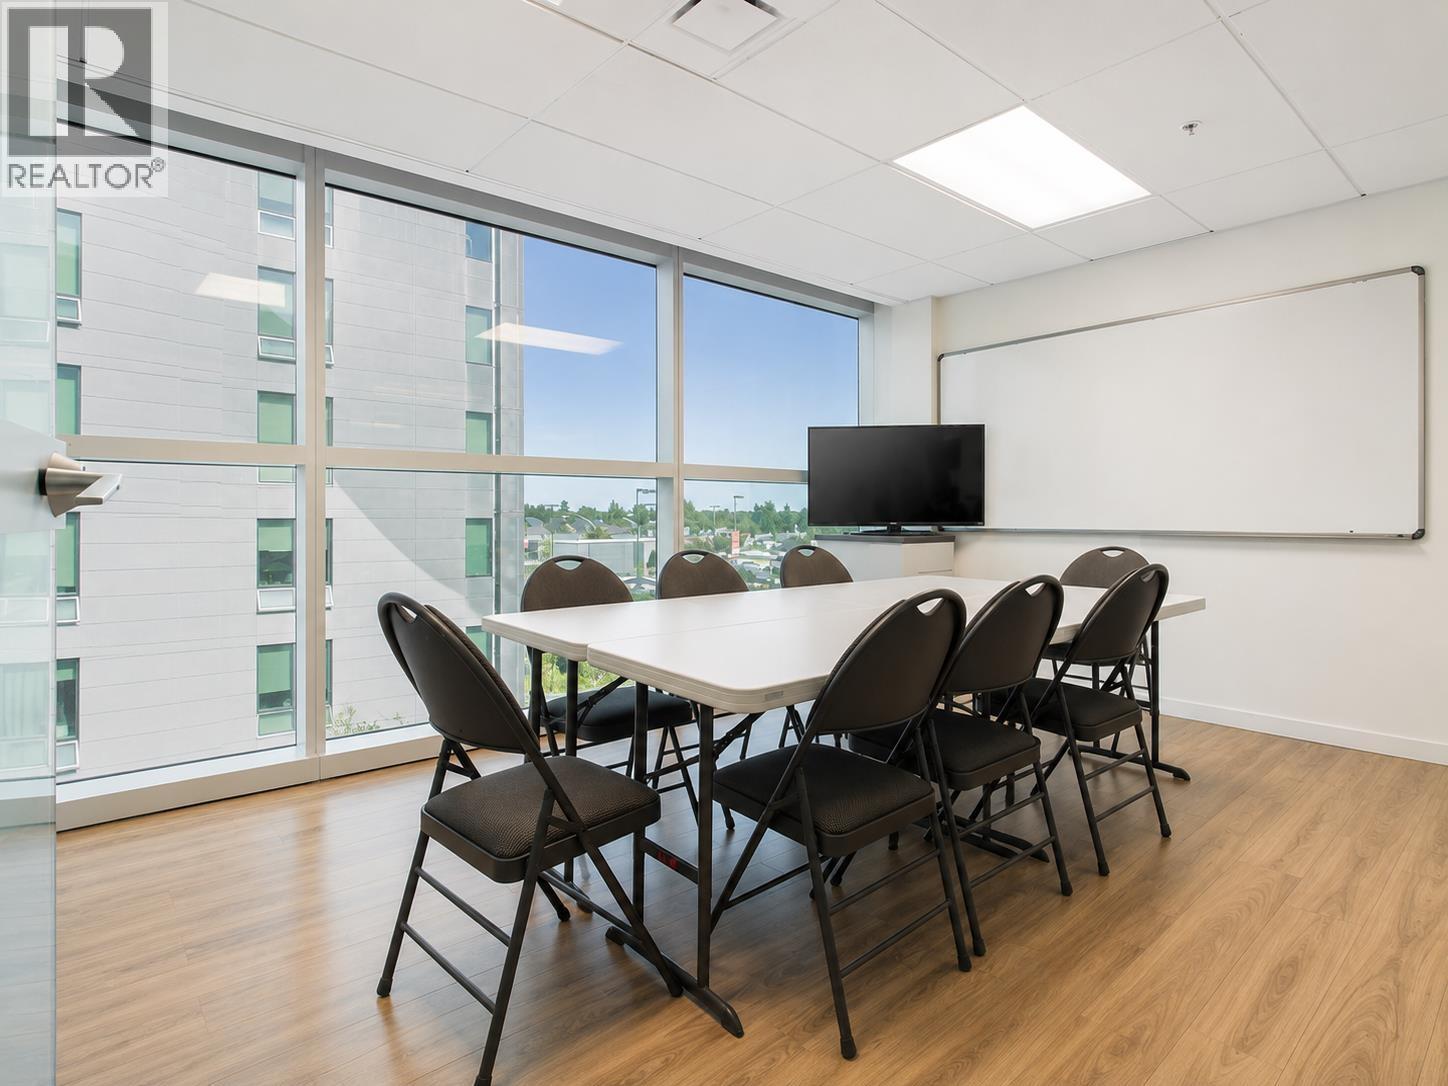
A turnkey education consulting business with an established reputation, offering university admissions planning, SAT and AP instruction, academic consulting, and summer camp programs. Included in the sale are the business goodwill, website, branding, educational materials, marketing assets, and other business assets. An excellent opportunity for educators or investors looking to acquire a growing education services business. Premises not included. (id:63476)
115 6080 Russ Baker Way
Richmond, British Columbia
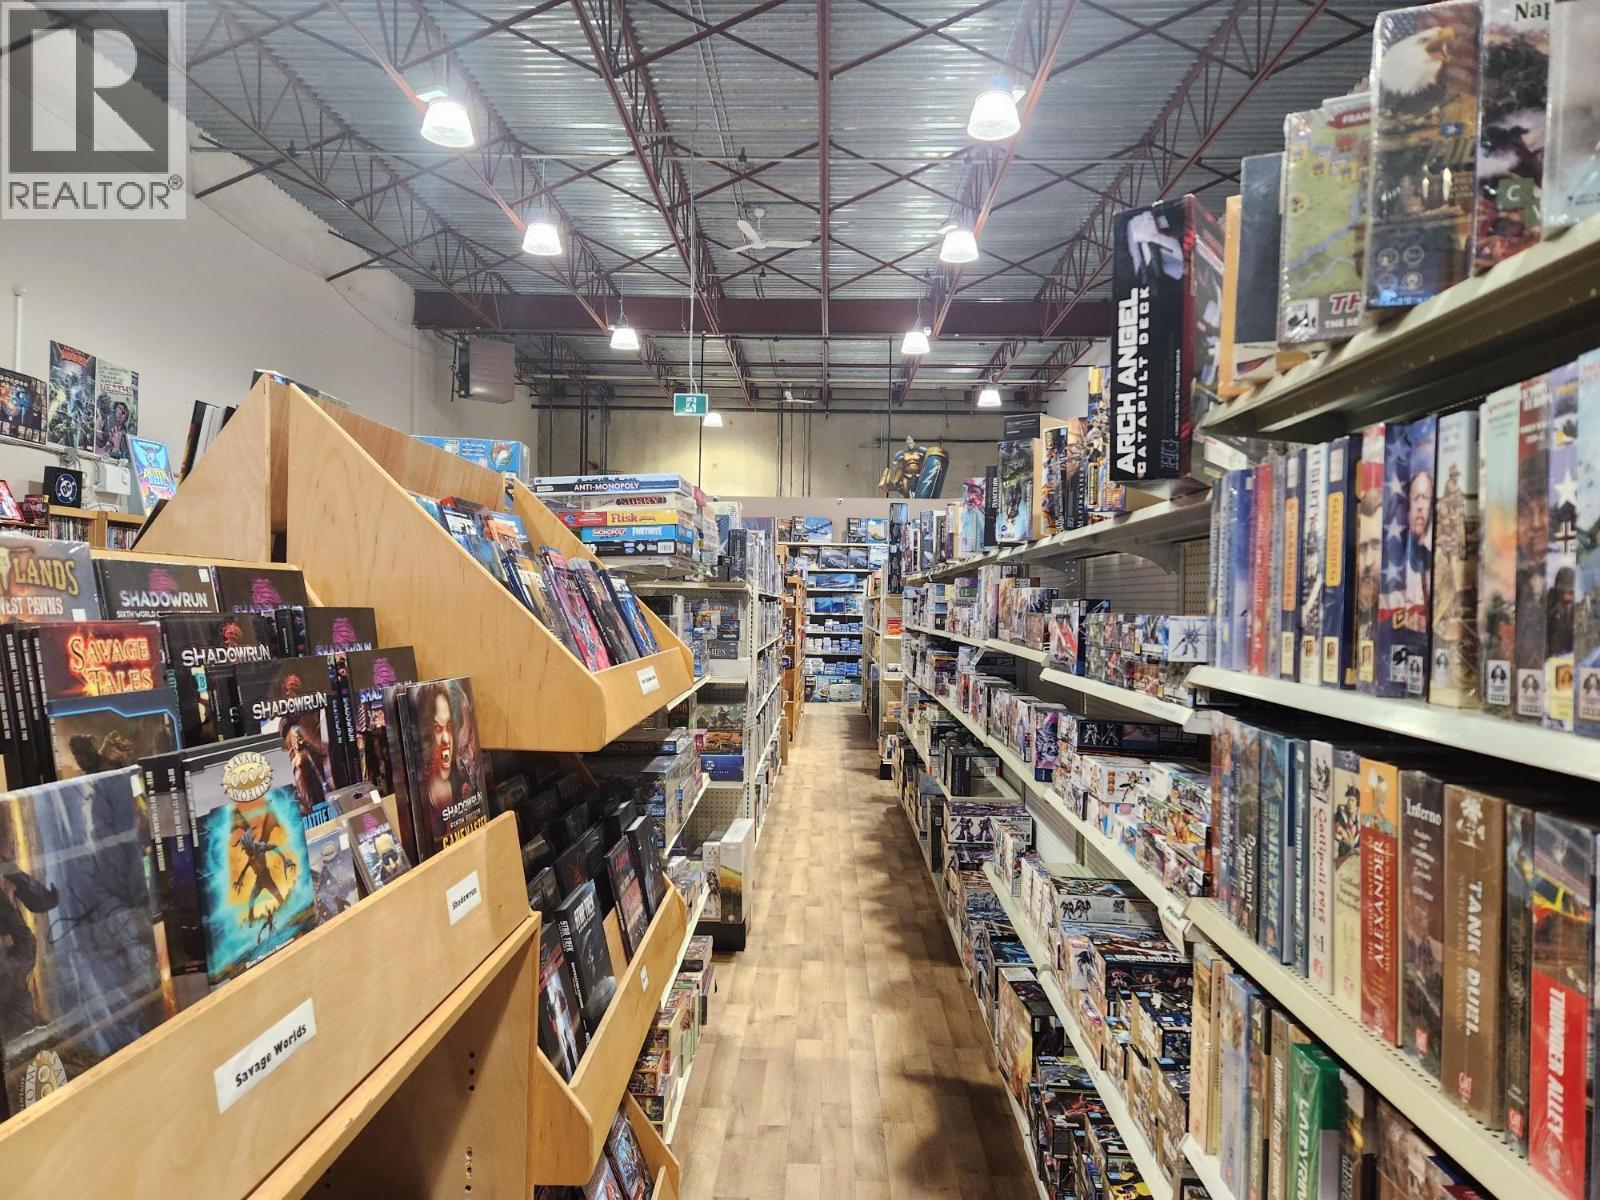
Long Established Hobby, Gaming & Comic Store which has been in Business since 1986 with annual Revenues consistently achieving $1.2M - $1.3M/Year!! This business has a very LOYAL FOLLOWING with its own Community that supports the Business on Game Nights, other Special Events, and Sales Events! The Space itself is 5,459 SQ FT with a reasonable Lease Rate of approximately $14,500/Month including Taxes and GST. The Inventory in the amount of approximately $700,000 is included in the Purchase Price . Hours of Operation are 11am - 5:30PM Monday to Thursday, 11am to 7:00PM Friday, Saturday 10am to 5:30PM and Sunday 12Noon to 5PM. Showings are mornings 8:30am to 9:00am. All Buyers must sign an NDA before receiving any information. (id:63476)
116 Drake Landing Loop
Okotoks, Alberta
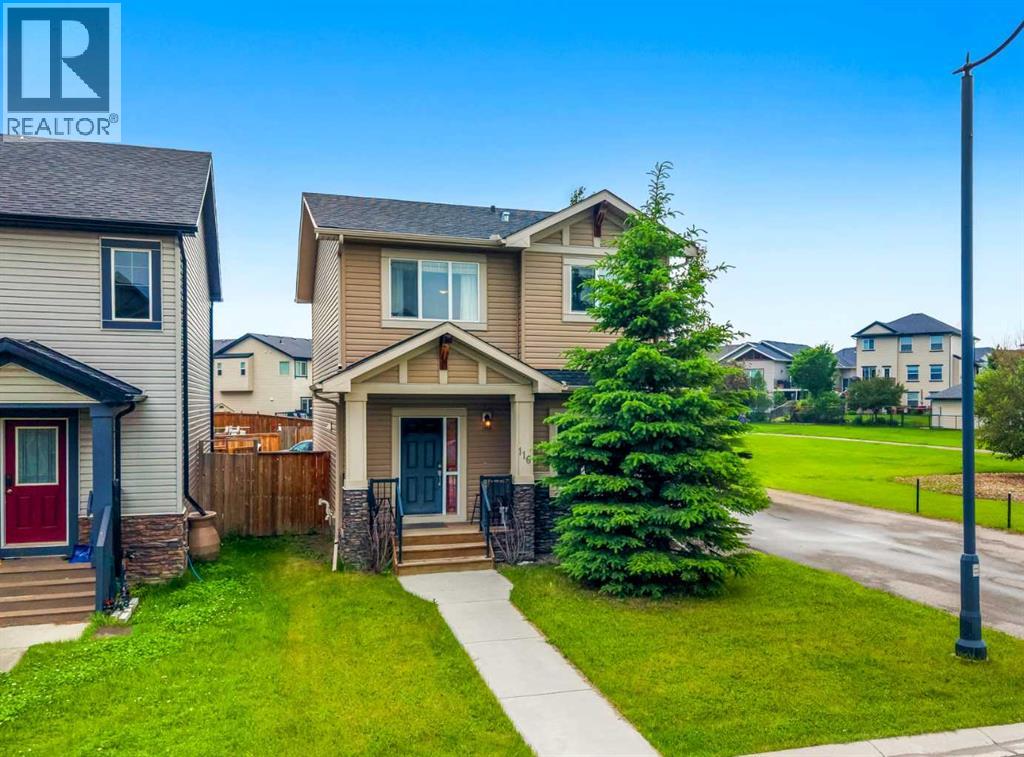
Welcome to 116 Drake Landing Loop, ideally located in the popular community of Drake Landing with quick access to Highway 2 and Highway 2A, making commuting in and out of Okotoks extremely convenient. This corner lot home sides onto a walking path and is just steps from a playground.The main floor features 9-foot ceilings, a private den with double doors, and a comfortable living room centred around a gas fireplace. The kitchen offers granite countertops, dark cabinetry, black appliances, a corner pantry, and a central island, while the adjoining dining nook provides direct access to the backyard.Upstairs, you’ll find three bedrooms, 2 full bathrooms, and conveniently located laundry. The spacious primary bedroom includes a walk-in closet and a five-piece ensuite with double sinks, a soaker tub, separate shower, and private water closet.The unfinished basement provides additional space to customize to suit your needs, and the existing pool table is included for the future owner to enjoy.?The yard offers plenty of flexibility for future plans, build a detached garage, or explore RV parking. With a functional layout, excellent commuter access, pathway and playground proximity, and plenty of potential to make it your own, this home is a great opportunity to get into Drake Landing. (id:63476)

9340 Pinewell Crescent
Richmond, British Columbia
This brand-new, custom-built home offers 3,723 sq. ft. of luxurious living space on an 8,251 sq. ft. lot with a triple garage. The functional open-concept layout features soaring ceilings and 4 spacious ensuited bedrooms upstairs, while the main floor includes a legal suite with a separate entrance-ideal for in-laws or as a mortgage helper. High-end finishes throughout include A/C, custom millwork and cabinetry, Miele appliances, surround sound, a smart home system, and more. Expansive windows flood the home with natural light, showcasing the sleek design and premium finishes. Ideally located in the desirable Saunders neighbourhood, just minutes from South Arm Community Centre and Garden City Shopping Centre. (id:63476)
3630 Cambridge Street
Vancouver, British Columbia

Spacious Italian-built 4-bedroom, 4-bathroom home offering 2,737 sq.ft. of comfortable living space in a quiet neighbourhood near Boundary Road and Hastings Street. Enjoy stunning panoramic views of Vancouver Harbour and the Lions Gate Bridge, along with abundant natural light and a functional layout that is Senior-Friendly. Basement has Suite Potential to help with mortgage. The home features a spacious detached double garage and excellent indoor-outdoor potential. Ideally located within walking distance to schools, parks, restaurants, cafes, and transit, with convenient access to Downtown Vancouver and surrounding amenities. A rare opportunity to own a spacious home with exceptional views in a highly convenient location. Open House August 23, Sunday 2-4pm (id:63476)
2498 W 22nd Avenue
Vancouver, British Columbia
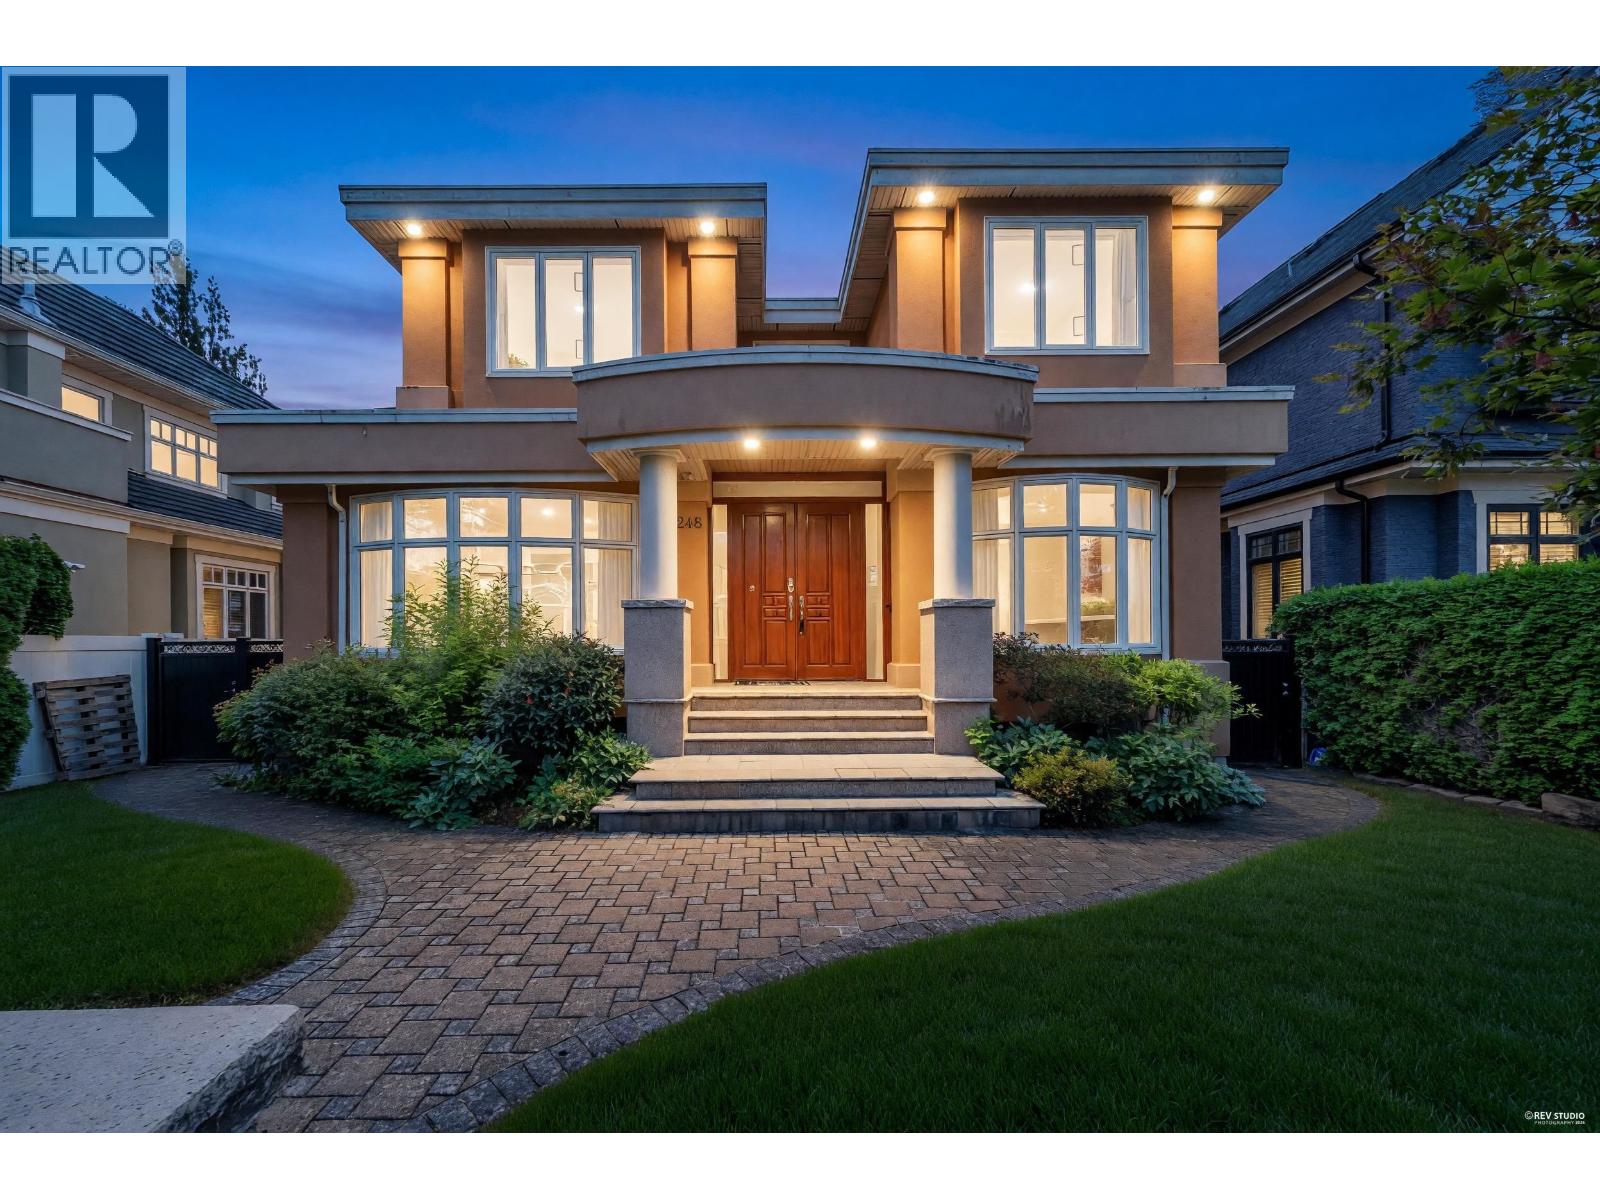
This amazing home offers the best in QUALITY & WORKMANSHIP and full attention to the details. Renovated, wonderful floor plan, high ceiling, extensive use granite & H/W floor throughout. 6 bedrooms, 6 baths, wok kitchen, media room, wet bar, sauna, air conditioning, radiant heat, extra large sundeck, 4 car garage, fenced park-like garden, One of the best locations in Arbutus area. Steps to park, Trafalgar Elementary & Prince of Wales Secondary. Close to UBC, York House, Crofton, St. John's, St. George's School. Open house Aug.22, Saturday 2-4 pm. (id:63476)
86 37th Street N
Wasaga Beach, Ontario
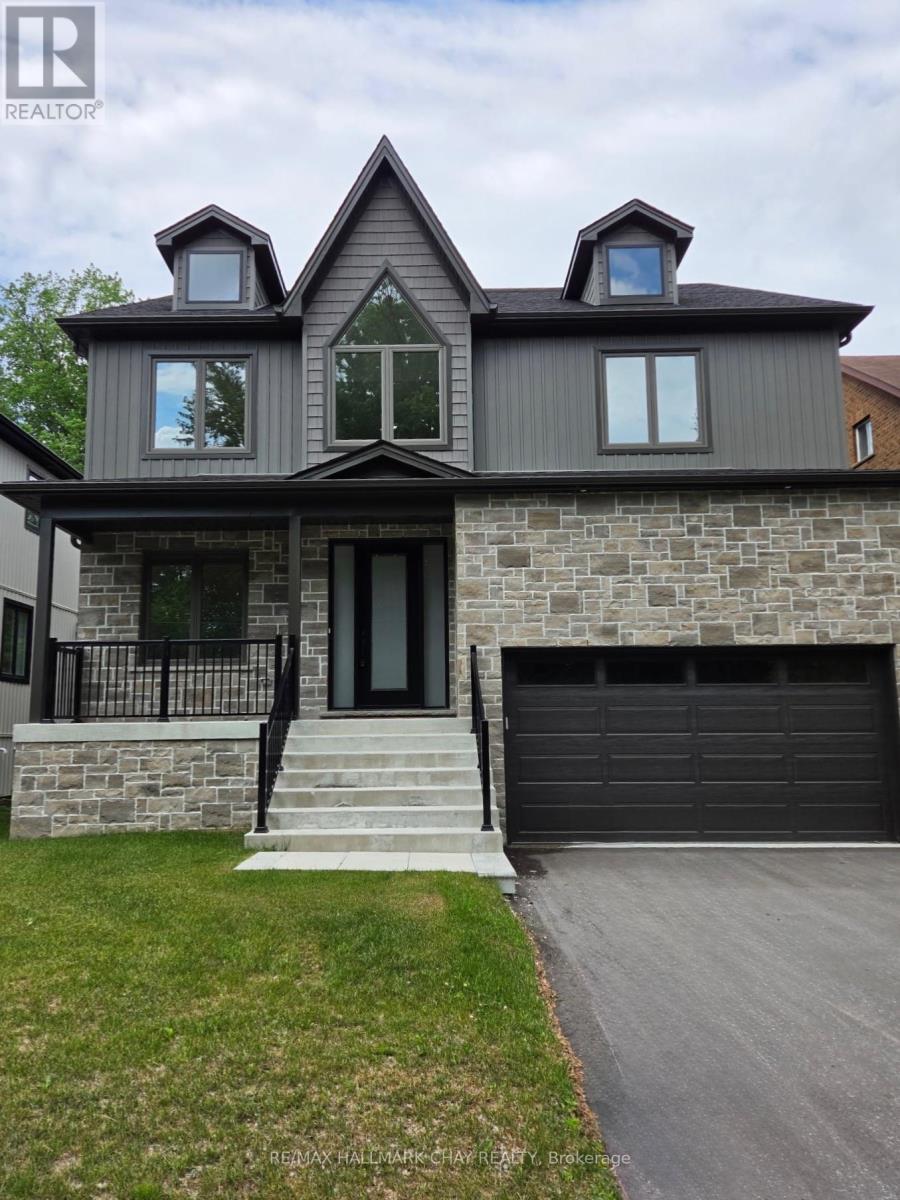
Welcome to 86 37th Street N!. This newly built custom home is a few minutes walk from Wasaga Beach! This meticulously crafted residence offers exceptional comfort and style. This stunning detached home is 2800 square feet excluding the basement, designed for modern family living, offering 5 spacious bedrooms, 3 bathrooms, and a double car garage. The main floor features 9foot ceilings, hardwood floors, a spacious great room with a floor to ceiling stone fireplace(gas), dining room, office and potential 5th bedroom. The heart of the home lies in the well-appointed custom kitchen, complete with an expansive island, full-height cabinets, stainless steel high end appliances and built-in wall oven. The 2nd floor features 9 foot ceilings, 4 spacious bedrooms boasting ample closet space, 2 full washrooms and a convenient laundry suite. Purchaser to assign HST rebate back to vendor. (id:63476)
1509 - 8119 Birchmount Road
Markham, Ontario
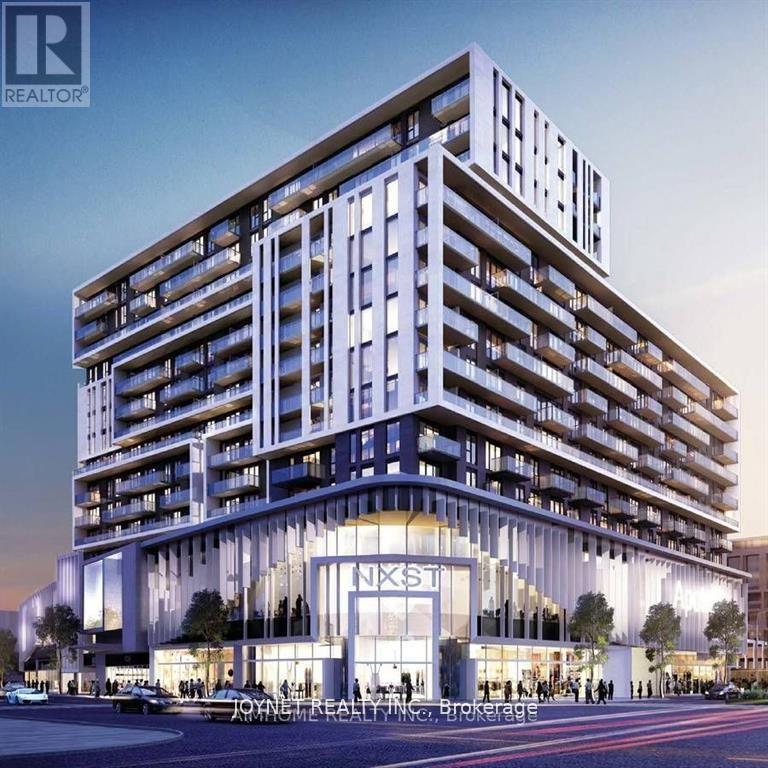
Welcome to this spacious 2-bedroom plus large den, 2-bathroom unit at Gallery Square Condos, located in the heart of Downtown Markham. The unit features large windows that provide plenty of natural sunlight, along with 9-foot ceilings that create a bright and open living space. It also includes 1 parking spot and 1 locker for your convenience. Enjoy easy access to a wide variety of restaurants, banks, shops, and everyday amenities. The condo is also just minutes from Highways 404 and 407, making commuting convenient. (id:63476)

21 Cantex Court
Richmond Hill, Ontario
Welcome To This Beautifully Maintained 5-Bedroom Detached Home Offering Nearly 3,500 Sq. Ft. Of Above-Ground Living Space In The Prestigious Devonsleigh Community Of Richmond Hill. Situated On A Premium 50-Ft Frontage Lot On A Quiet Cul-De-Sac With No Sidewalks, This Home Provides Generous Parking And A Safe, Family-Friendly Environment. Freshly Updated In July 2026, The Main Level Features Brand New Pot Lights Throughout, New Stainless Steel Appliances And New Window Blinds - Move-In Ready From Day One. Enjoy Proximity To Top-Tier Education, Including Holy Trinity School, One Of Canada's Most Renowned Private Schools And Access To An Excellent Public School System. Conveniently Located Just Minutes From Highway 404, Costco, Grocery Stores And A Variety Of Restaurants, This Home Puts Everyday Essentials Within Easy Reach. With Solid Structure, Timeless Layout And Thoughtful Modern Updates, This Premium Property Is The Perfect Canvas To Add Your Personal Touch And Create A Warm, Inviting Home For Your Family. (id:63476)
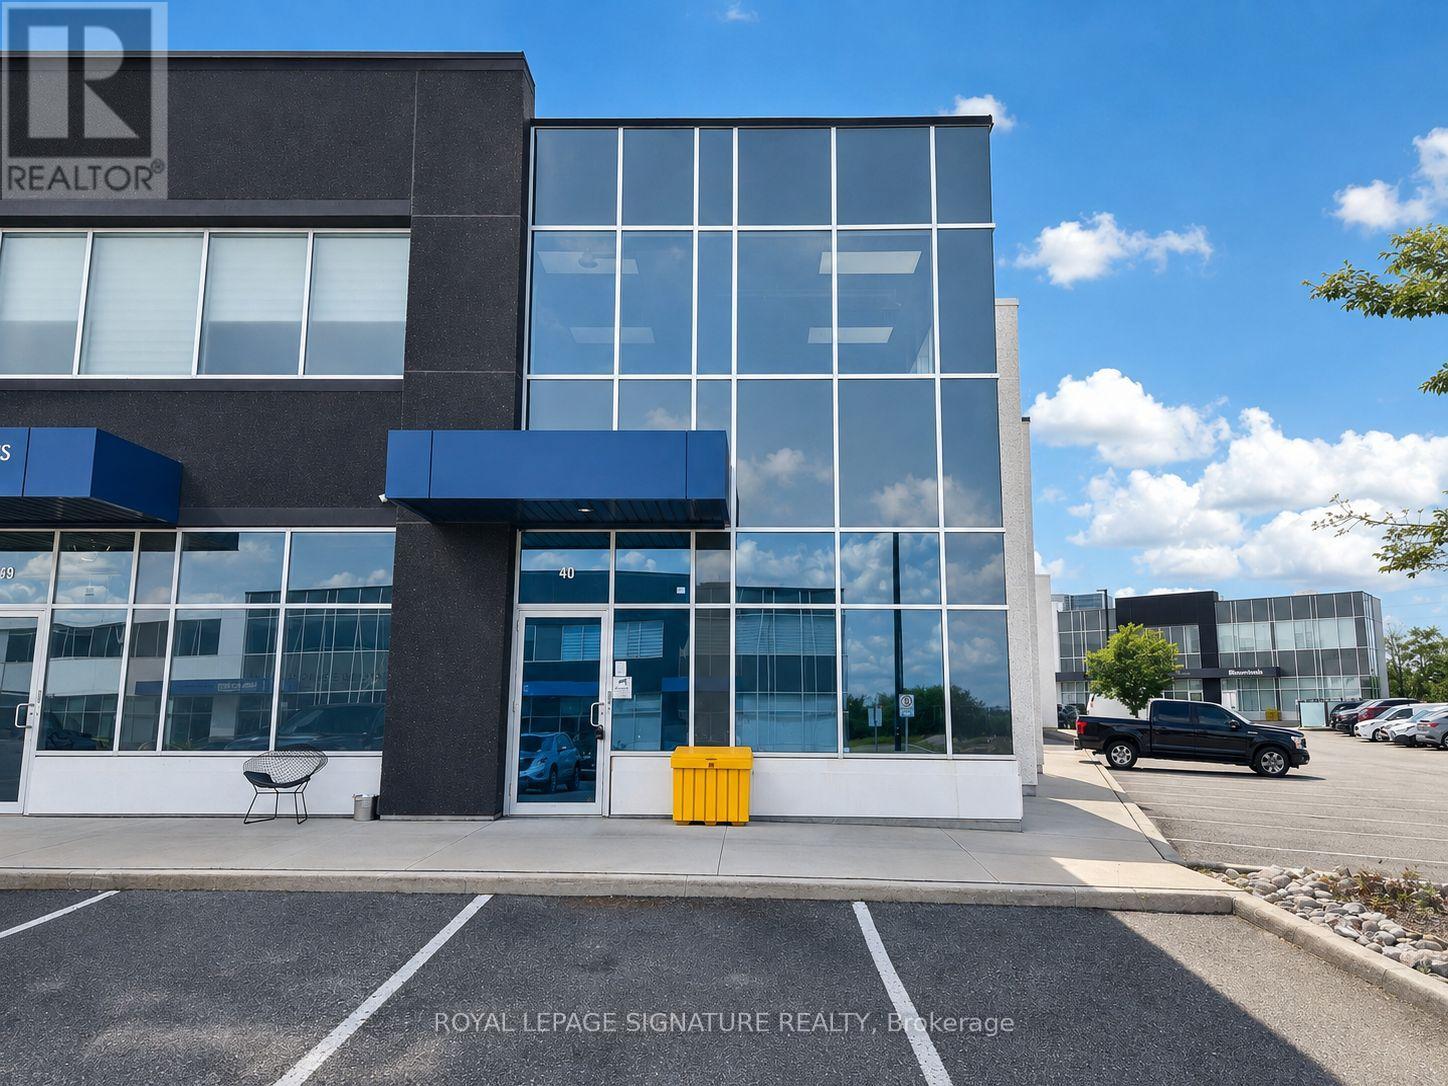
40 - 40 Great Gulf Drive
Vaughan, Ontario
Excellent Leasing Opportunity At 40 Great Gulf Drive In The Heart Of Concord's Established Industrial District. This Well Maintained Unit Offers Over 2,600 Sq. Ft. Of Usable Space With A Highly Functional, Mostly Open Layout, Plus An Approx. 400 Sq. Ft. Mezzanine Providing Valuable Additional Space. Impressive Clear Height At The Rear, Convenient Drive-InShipping Door And Excellent Accessibility. Suitable For A Wide Range Of Uses. Strategically Located Just Minutes From Highways 400 & 407 With Excellent Access To Major Arterial Roads AndThe GTA. A Great Opportunity To Secure A Clean, Versatile And Well-Located Unit In One Of Vaughan's Most Sought After Industrial Areas. Uses Subject To Zoning And Landlord Approval. (id:63476)
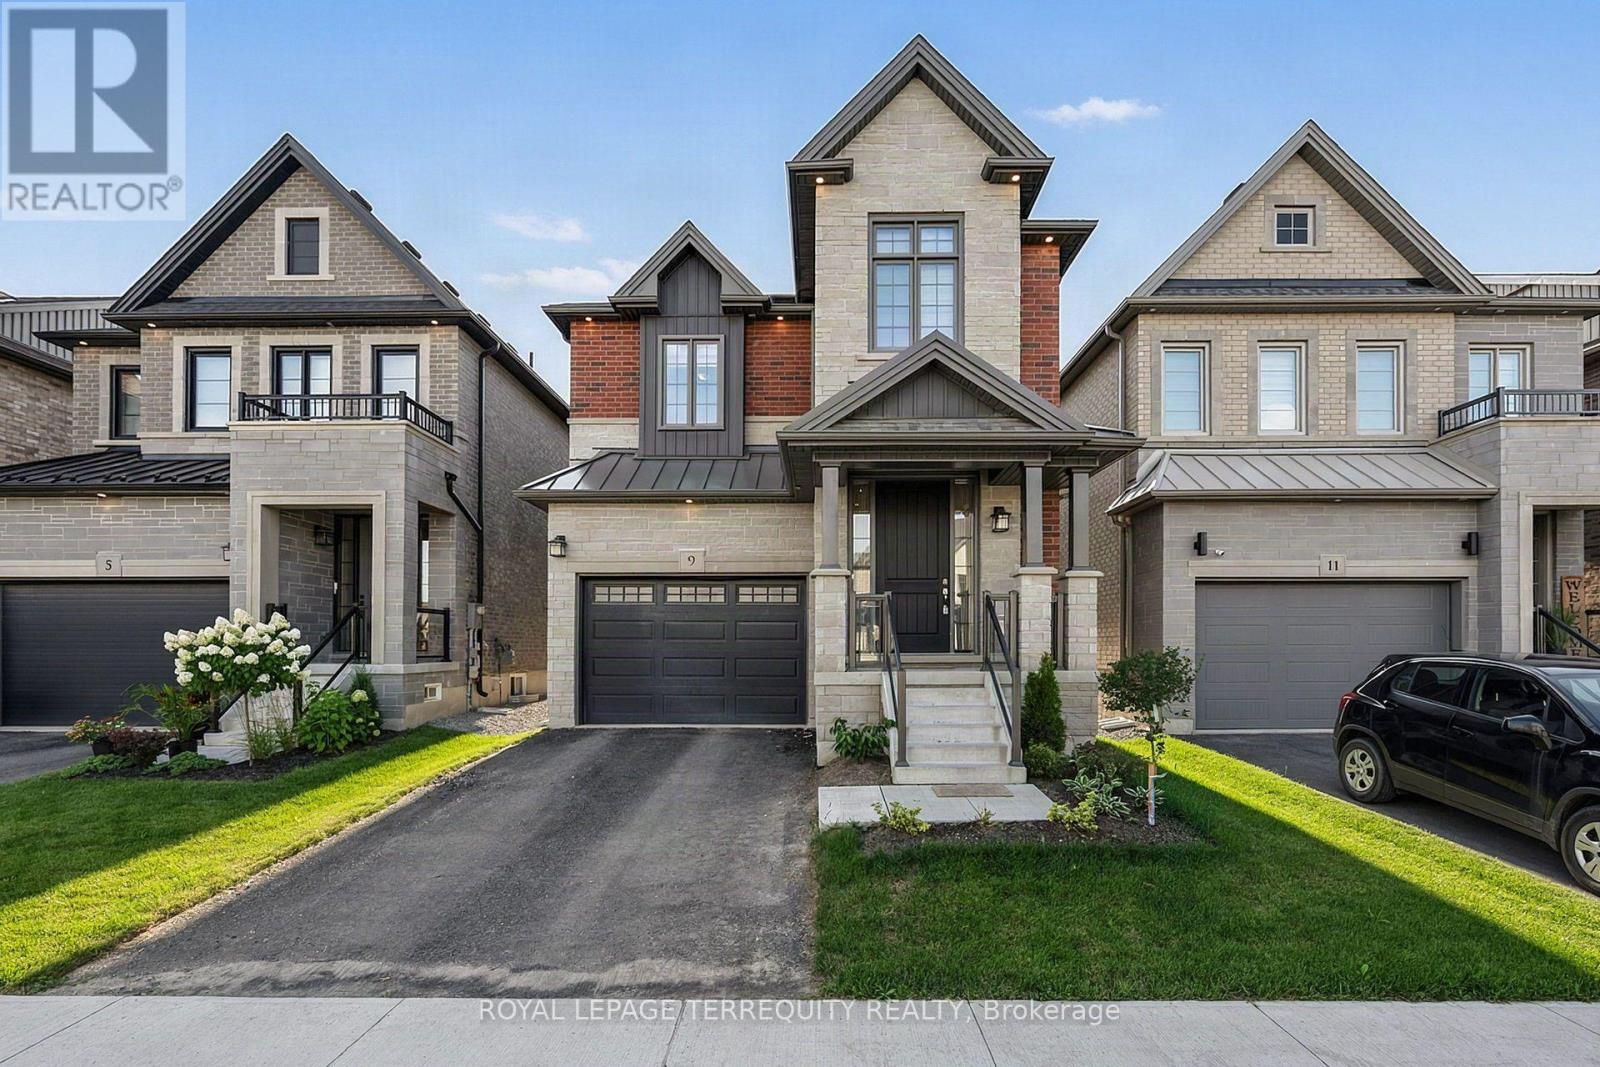
9 Kiernan Crescent N
New Tecumseth, Ontario
Newer 4 Year Old, 2260 sf Home Offering a Bright and Sunny Interior with Modern Finishes, 9-foot Smooth Ceilings, Large Windows and an Excellent Functional Layout. Featuring an Open-Concept Living and Dining Area with Hardwood Floors, Pot Lights and a Gas Fireplace, Creating a Comfortable and Inviting Space for Everyday Living and Entertaining. Finished Basement Provides Additional Living Space and Includes a Rough in for Future Wet Bar and a Cold Cellar. The Hardwood Staircase is Complimented by Striking Black Pickets for a Clean, Modern Look. The Kitchen Has Been Thoughtfully Upgraded with Quartz Countertops, a Deeper Undermount Sink, Upgraded Faucet, Enhanced Cabinetry with Microwave Shelf, Cabinet Valance, Pots and Pans Drawer, and Convenient Garbage Centre. Convenient Walk Out to Yard From Breakfast Area. The Original Second-floor Laundry was Relocated to the Basement, and the Former Laundry Room can be Converted into a Spacious Walk-in Linen Closet; it is Currently Being Used as a Library. Additional Features Include Central Air Conditioning, Garage Door Opener with an Additional Remote Control and Exterior Keypad. Thoughtfully Upgraded and Well Maintained, with Excellent Use of Space Throughout. Located in one of Alliston's Most Desirable Communities, Close to Grocery Stores, Shopping, Restaurants, Trails and Everyday Conveniences, Very Close to the Hospital, with an Easy Commute to Highway 50 and Highway 400. (id:63476)