
1509 - 8119 Birchmount Road Markham, Ontario L6G 0H5

$3,000 Monthly
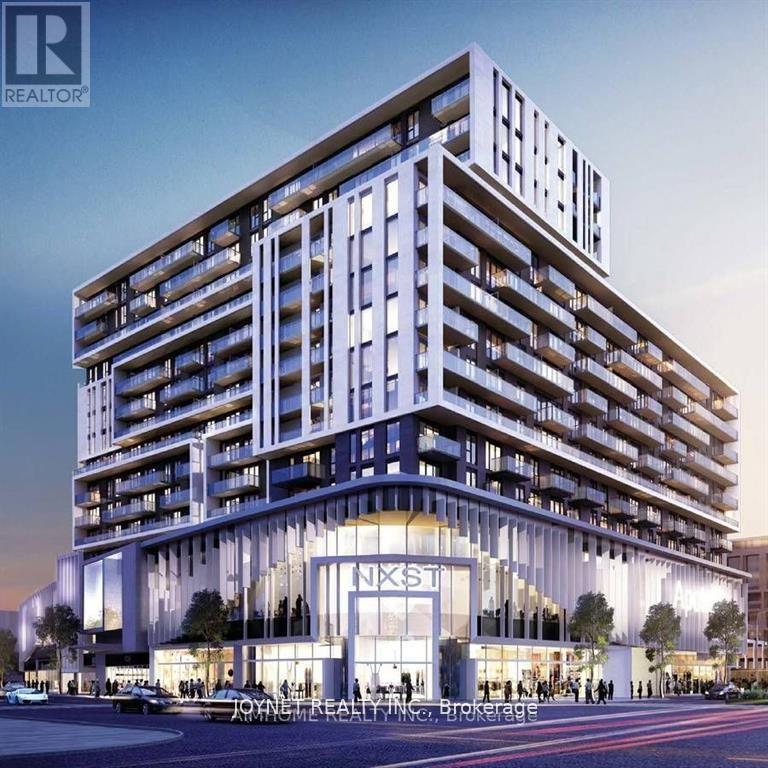
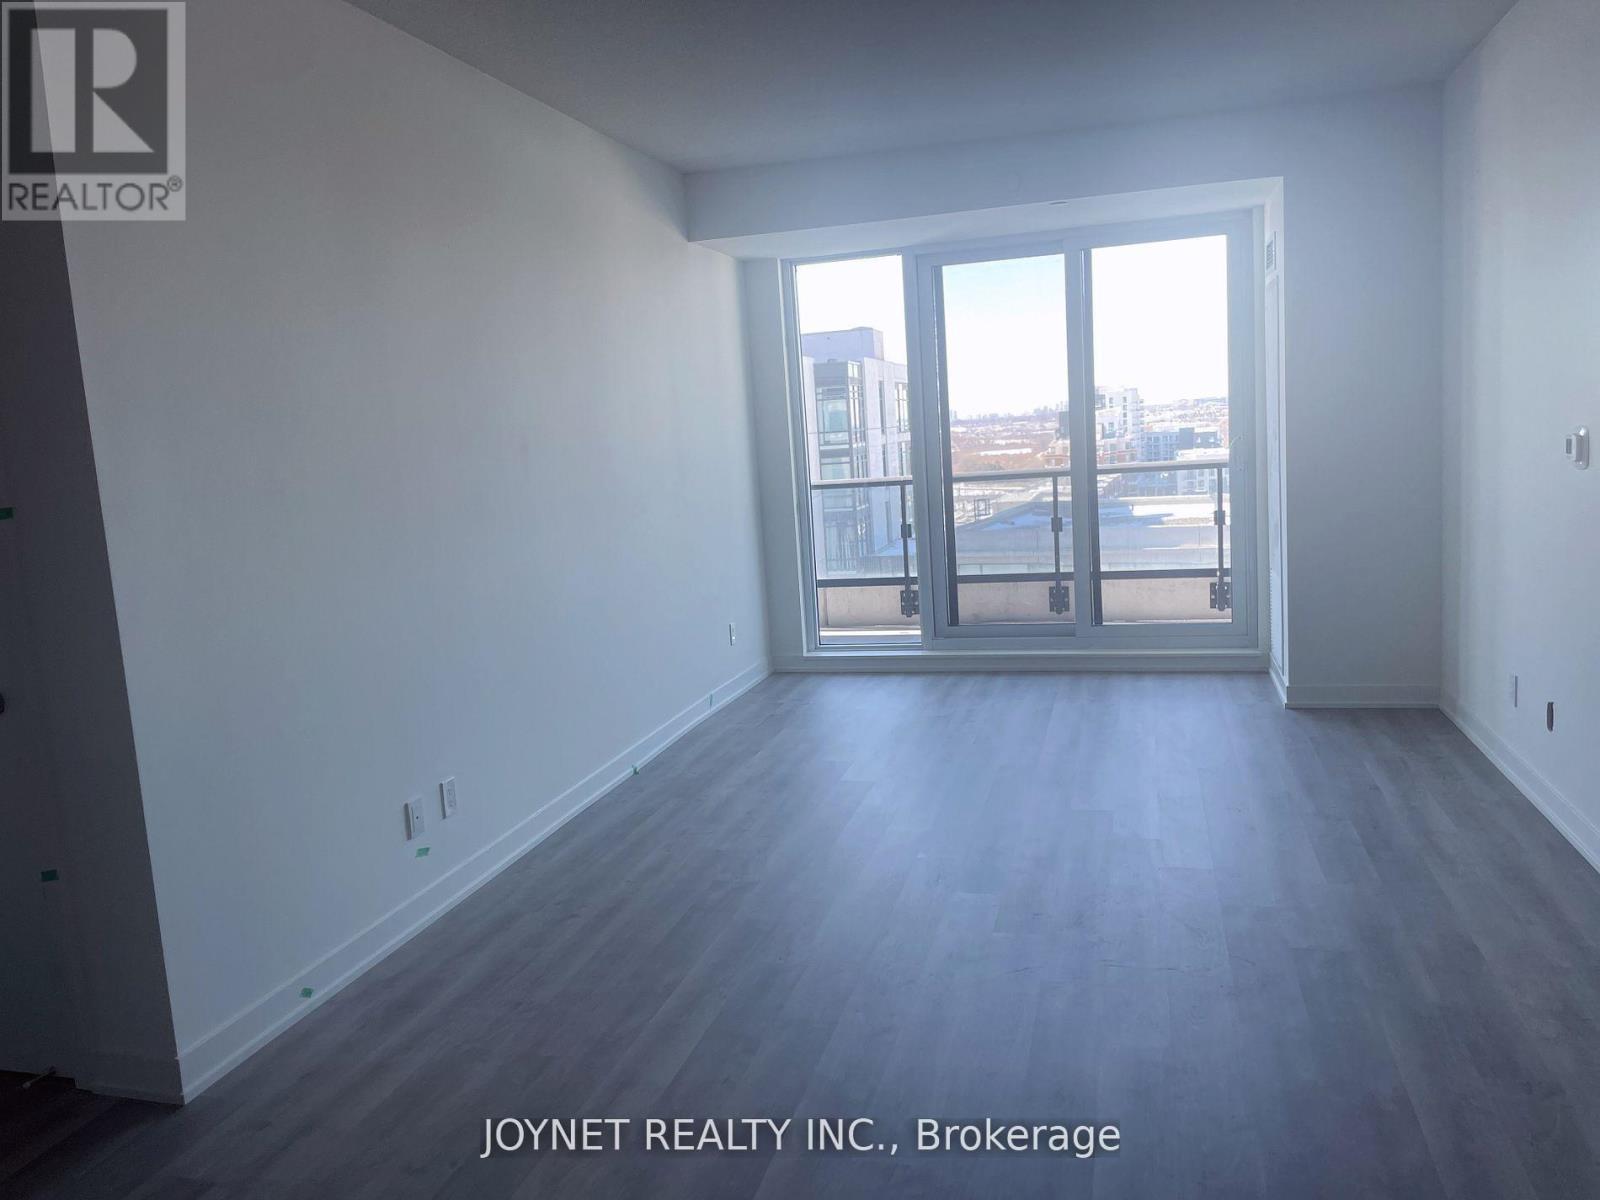
Welcome to this spacious 2-bedroom plus large den, 2-bathroom unit at Gallery Square Condos, located in the heart of Downtown Markham. The unit features large windows that provide plenty of natural sunlight, along with 9-foot ceilings that create a bright and open living space. It also includes 1 parking spot and 1 locker for your convenience. Enjoy easy access to a wide variety of restaurants, banks, shops, and everyday amenities. The condo is also just minutes from Highways 404 and 407, making commuting convenient. (id:63476)
Property Details
| MLS® Number | N13698732 |
| Property Type | Single Family |
| Community Name | Unionville |
| Amenities Near By | Park, Public Transit, Schools |
| Community Features | Pets Allowed With Restrictions, Community Centre |
| Features | Balcony |
| Parking Space Total | 1 |
Building
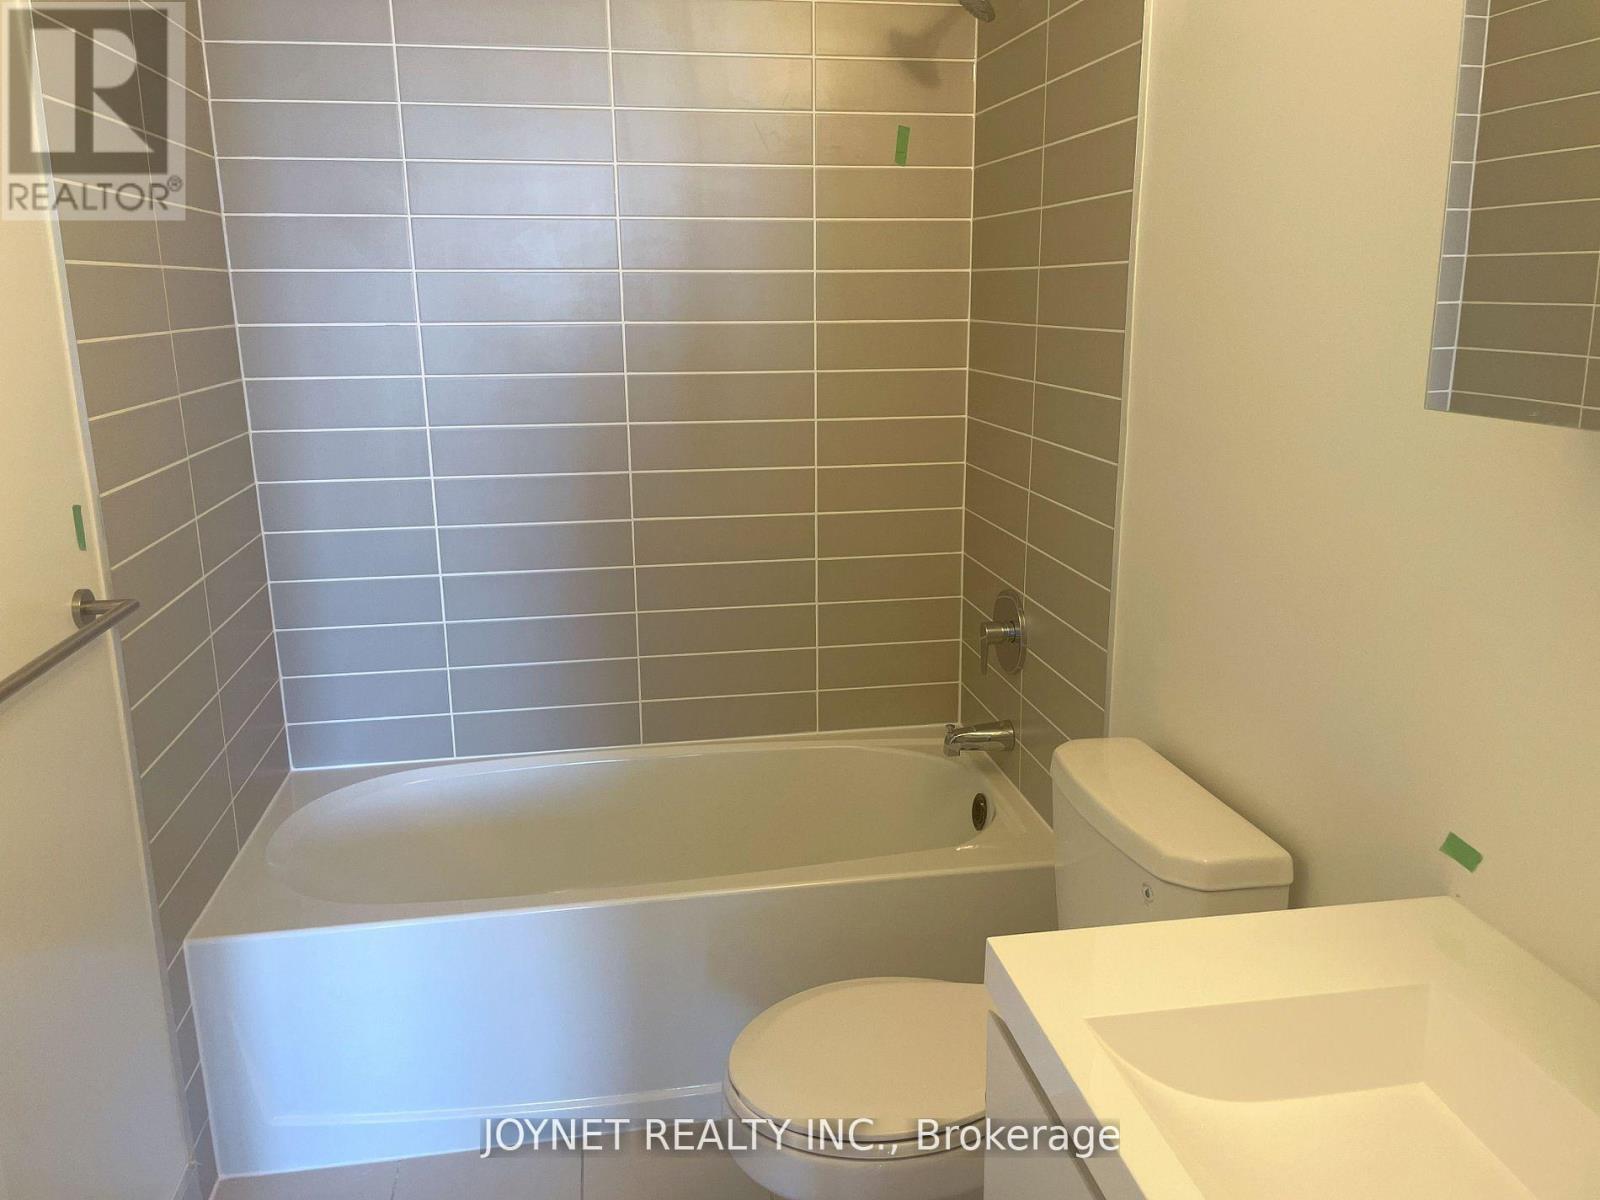
| Bathroom Total | 2 |
| Bedrooms Above Ground | 2 |
| Bedrooms Below Ground | 1 |
| Bedrooms Total | 3 |
| Age | New Building |
| Amenities | Security/concierge, Exercise Centre, Visitor Parking, Storage - Locker |
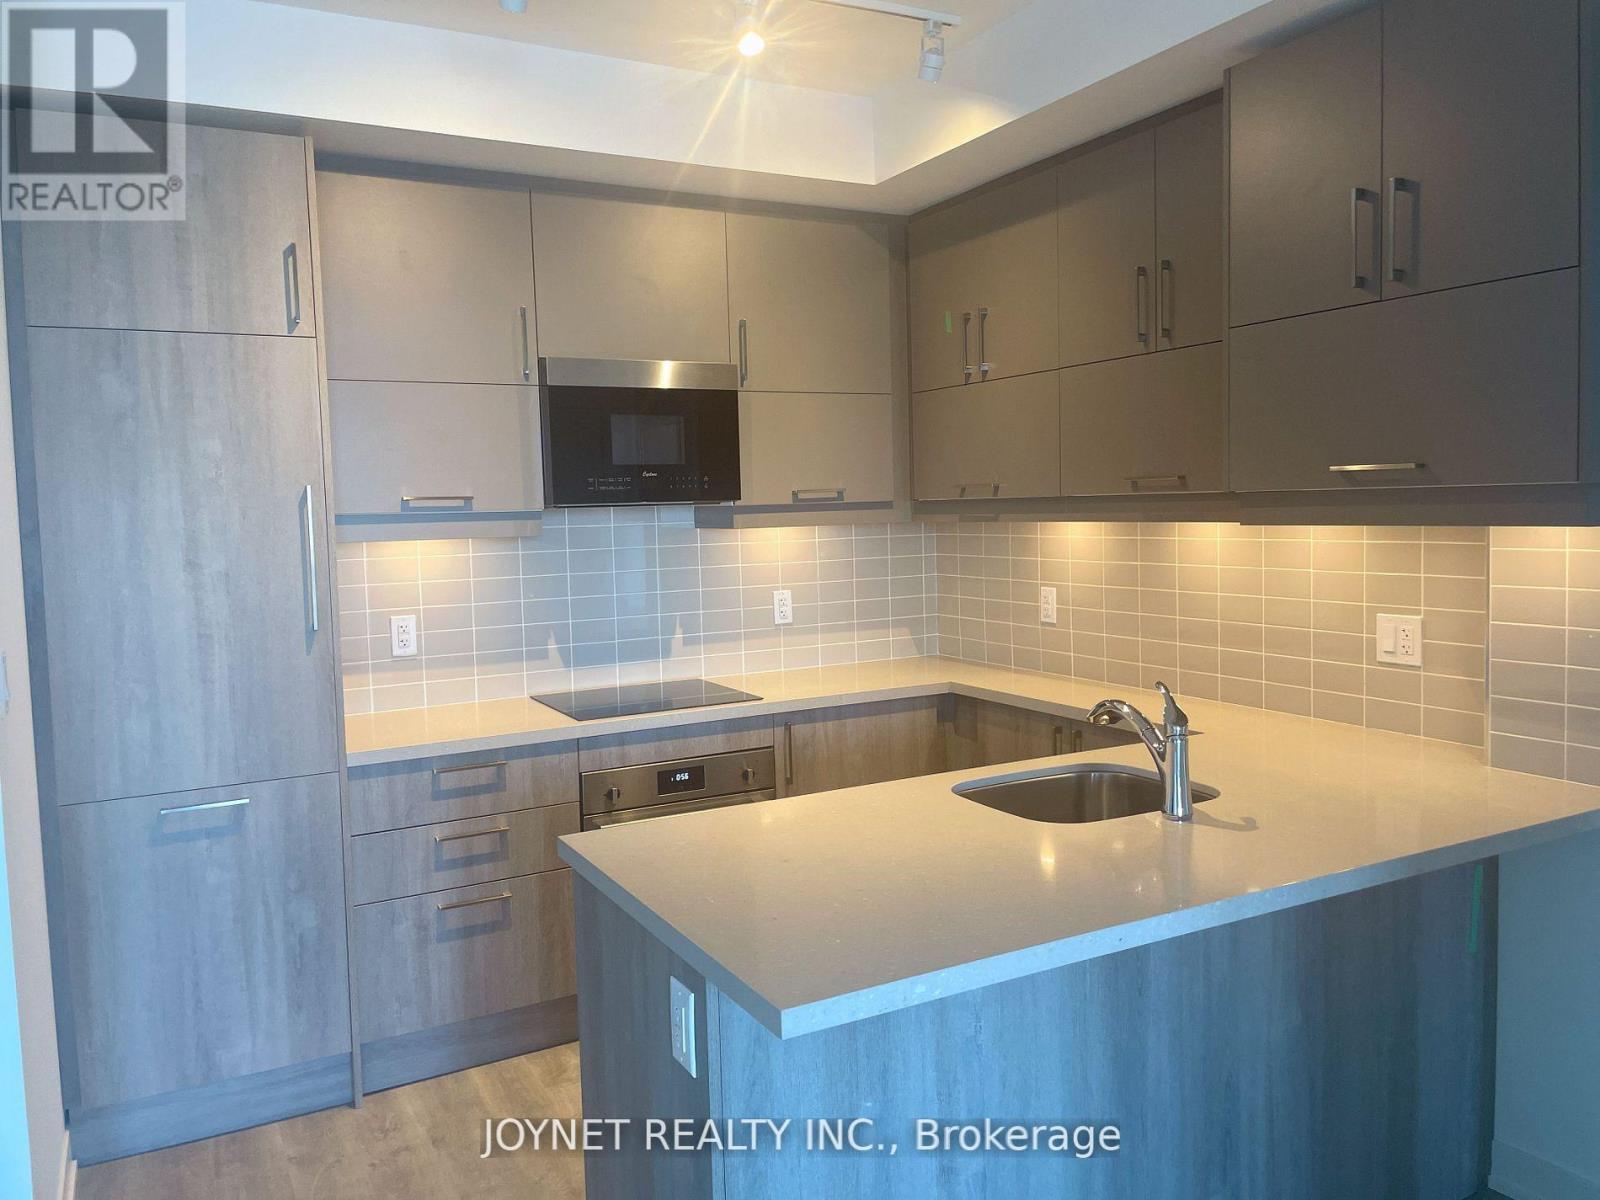
| Appliances | Cooktop, Dishwasher, Dryer, Microwave, Oven, Washer, Refrigerator |
| Basement Type | None |
| Cooling Type | Central Air Conditioning |
| Exterior Finish | Concrete |
| Flooring Type | Hardwood |
| Heating Fuel | Natural Gas |
| Heating Type | Forced Air |
| Size Interior | 900 - 999 Sqft |
| Type | Apartment |
Parking
| Underground | |
| No Garage |
Land
| Acreage | No |
| Land Amenities | Park, Public Transit, Schools |
Rooms
| Level | Type | Length | Width | Dimensions |
|---|---|---|---|---|
| Flat | Dining Room | 7.35 m | 3.048 m | 7.35 m x 3.048 m |
| Flat | Kitchen | 7.35 m | 3.048 m | 7.35 m x 3.048 m |
| Flat | Primary Bedroom | 3.048 m | 4.267 m | 3.048 m x 4.267 m |
| Flat | Den | 2.286 m | 2.743 m | 2.286 m x 2.743 m |
| Flat | Living Room | 7.35 m | 3.048 m | 7.35 m x 3.048 m |
| Flat | Bedroom 2 | 3.581 m | 3.276 m | 3.581 m x 3.276 m |
Contact Us
Contact us for more information

The trademarks REALTOR®, REALTORS®, and the REALTOR® logo are controlled by The Canadian Real Estate Association (CREA) and identify real estate professionals who are members of CREA. The trademarks MLS®, Multiple Listing Service® and the associated logos are owned by The Canadian Real Estate Association (CREA) and identify the quality of services provided by real estate professionals who are members of CREA. The trademark DDF® is owned by The Canadian Real Estate Association (CREA) and identifies CREA's Data Distribution Facility (DDF®)
August 21 2026 03:57:06
Toronto Regional Real Estate Board
Joynet Realty Inc.